







Krakow
deadline for submitting works
06.11.2026
Design Competition for a Multi-Family Residential Building on Wielicka Street in Kraków
organizer: City of Kraków, SARP Kraków Branch
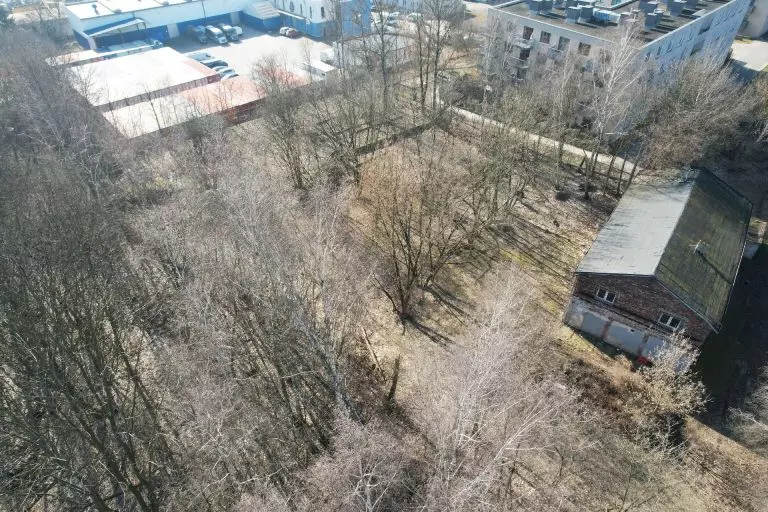
The City of Kraków, represented by the Kraków Municipal Investment Authority, and the Kraków Chapter of the Association of Polish Architects have announced a single-stage, design-build competition for the architectural concept of a multi-family residential building on Wielicka Street in Kraków.
Objective
Conditions
The competition is a limited, single-stage design competition.
In accordance with the local zoning plan for this area, the maximum building height should be 22 meters, the maximum floor area ratio should be 40 percent, as should the minimum ratio of biologically active land. Flat roofs are required.
One-bedroom apartments with an average area of 35 m² should account for 10 percent of the complex, two-bedroom apartments (55 m²) for 50 percent, and three-bedroom apartments (75 m²) for 40 percent.
Multifamily buildings should feature a modern, harmonious architectural form with refined facade details, giving the development a distinctive character and high aesthetic quality. The architecture of the development should be user-friendly, adapted to the local urban context, and in keeping with the character of the area.
During the design process, efforts should be made to minimize the project’s negative impact on the natural environment, in particular by preserving as many existing trees and valuable green spaces as possible. The layout of the buildings and underground infrastructure, including the underground parking garage, should take into account the protection of tree root systems and the maximization of biologically active surface area.
The site development should implement the principles resulting from public consultations and meet the needs of future residents of various age groups. The priority is to create high-quality common spaces that promote relaxation, neighborhood integration, and residents’ daily activities, while limiting excessive development density.
As part of the land development, the following should be provided: publicly accessible landscaped green spaces with a park-like and recreational character; quiet and relaxation zones equipped with benches, urban lounge chairs, and small architectural features; spaces for neighborhood interaction, such as small squares, communal gathering areas, or community gardens; safe and aesthetically pleasing lighting that ensures user comfort after dark; highly accessible pedestrian routes that are integrated with the surroundings and free of architectural barriers; playgrounds and activity spaces adapted to different age groups, solutions supporting stormwater retention, including rain gardens and permeable pavements, an adequate number of bicycle racks, and infrastructure supporting walking and cycling.
The development as a whole should create a cohesive, safe, and attractive residential space that fosters social connections and improves residents’ quality of life.
The developer’s intention is to construct a building that is optimal from both an economic and environmental standpoint , in accordance with contemporary principles of sustainable development. Consideration should be given to minimizing maintenance costs and prioritizing them over investment costs, while ensuring that the solutions adopted remain reasonable in each case. The project should also meet the requirements of universal design, in accordance with the Act on Accessibility for Persons with Special Needs.
For more information, see the contest rules
Prizes
- First Prize — 60,000 PLN gross and an invitation to negotiate a single-source contract for the provision of services based on the selected entry
- Second Prize — 45,000 PLN gross
- Two Honorable Mentions — 15,000 PLN gross each
Timeline
- Deadline for submitting requests for clarification of the contest rules (Round 1): August 7, 2026
- Deadline for submitting applications for admission to the competition: by August 21, 2026
- Deadline for notifying participants of their admission to the competition: by September 4, 2026
- Deadline for submitting requests for clarification of the contest rules (Round 2): by September 18, 2026
- Deadline for submitting competition entries in electronic and physical form: by November 6, 2026, at 3:00 p.m.
- Announcement of competition results: November 23, 2026
Competition Jury
- Piotr Lewicki — Chair of the Competition Jury, SARP Kraków Branch
- Paweł Wieczorek — reporting judge, SARP Kraków Branch
- Marcin Major — SARP Wrocław Branch
- Janusz Sepioł — judge representing the organizer, Chief Architect of the City of Kraków
- Tomasz Leśniak — judge representing the organizer, Kraków City Council Member
- Magdalena Baran — judge representing the organizer, the Municipal Investment Board in Kraków
- Janusz Olesiński — judge representing the organizer, expert in social housing (TBS)
- Małgorzata Trybus-Radzik — alternate judge, judge representing the organizer (Municipal Investment Board in Kraków)
Competition Secretary:
- Magdalena Buczyńska — SARP Kraków Branch
- Rafał Mroczkowski — Assistant Secretary, SARP Warsaw Branch
More information
You can find more details on the competition website.
terms
regulations
https://sarp.krakow.pl/wp-content/uploads/2026/07/Regulamin-WIELICKA.pdf





