








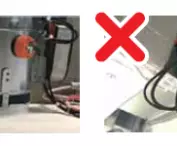
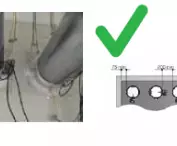
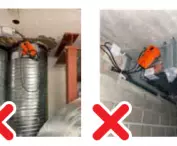
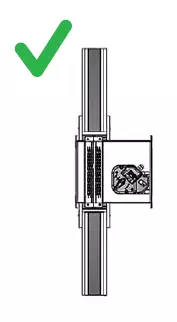


Designing modern ventilation and fire safety systems requires not only technical expertise, but also access to top-quality tools. Precise design software and proven system solutions reduce the risk of errors already at the project preparation stage, significantly facilitating the subsequent installation and operation of the system, and consequently the safety of the building and its users. One of the solutions supporting HVAC designers is CADvent, which is a Lindab product.

© LINDAB
CADvent - an indispensable tool in the design of ventilation systems
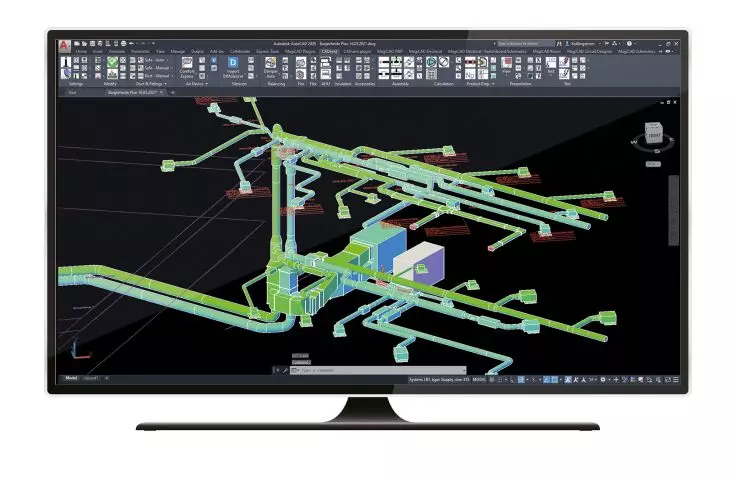
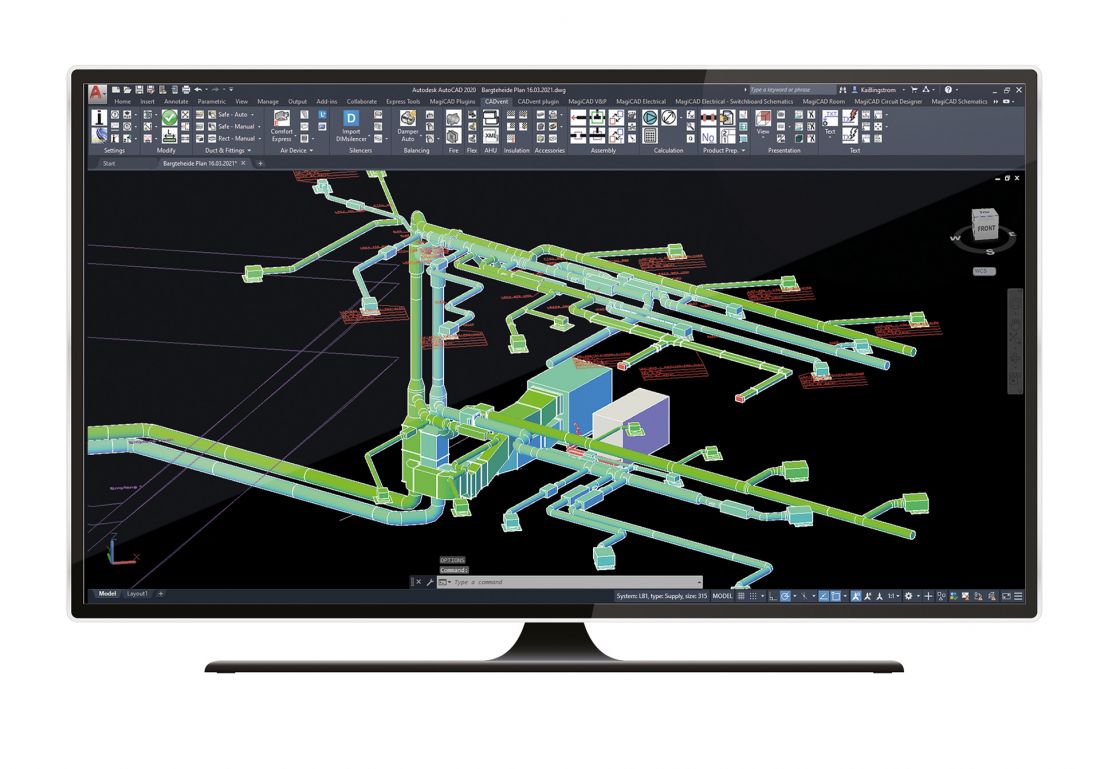
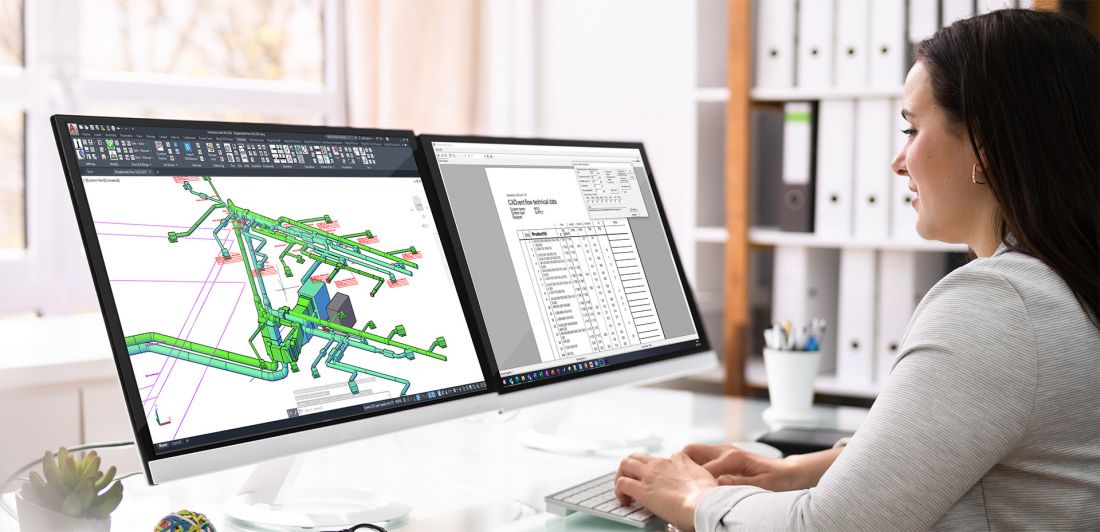
CADvent is a program that guarantees precise design of ventilation systems. It is one of the most efficient ways to create accurate, complete and safe HVAC systems. The software allows quick modeling of ducts, fittings and all installation components, while providing access to accurate dimensions, calculation tools and advanced system analysis. This gives the designer the confidence that every part of the installation has been mapped according to technical specifications and applicable standards.
What does CADvent offer designers?
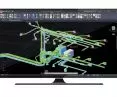
- design of complete air duct systems - fast drawing of air ducts with automatic adjustment of dimensions, modeling of systems in 2D and 3D, visualization and immediate detection of collisions in the design;
- analysis of air flows, pressure losses, noise levels and duct diameters - automatic selection of diameters and optimization of fittings;
- selection of Lindab products (diffusers, silencers, installation components, fire dampers);
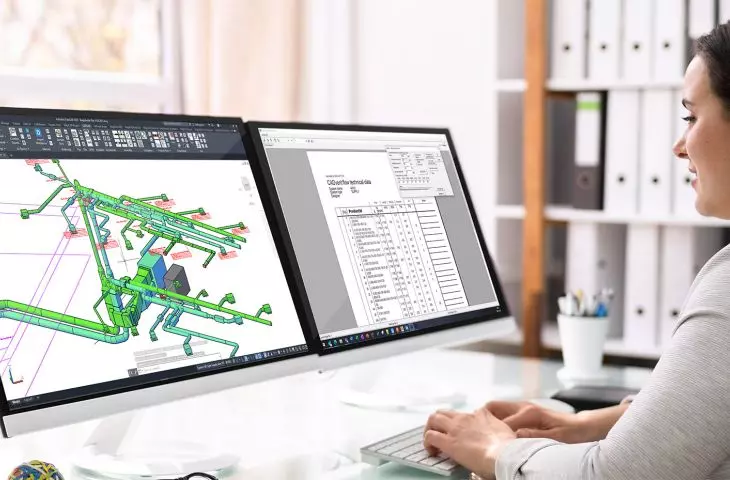
- creation of technical documentation and reports (including Excel, PDF, bills of materials, BOM), management of layers and descriptions in the AutoCAD project;
- cooperation with selection tools, such as online platform LindQST - allowing export/import of parameters of rooms and devices, or simulation tools like TEKNOsim, improving, for example, climatic analysis, access to built-in product libraries (BIM);
- add-on plug-ins (AutoCAD and Revit).
© LINDAB
Through the eyes of an Expert
CADvent software has been used for more than 20 years at WOJTECH Design and Supervision Company of Belchatow. The company mainly designs industrial buildings, production halls, warehouses, industrial office spaces. The company's owner, Wojciech Swiniarski, M.Sc., describes working with the program:
"I think it is one of the best tools for ventilation design. For more than 20 years I have not once been let down by the plumbing counting system and, very importantly, the acoustics calculations have always worked."
As the designer admits, he tried working with another popular ventilation design system a few years ago, but quickly returned to the software offered by Lindab.
"CADvent has never let me down, what also counts is the ease of making changes, it was fully 3D from the beginning. The tools for adapting the program to your own needs are extremely helpful." - says Mr. Wojciech.
Among the biggest advantages of the software provided by Lindab, Mr. Wojciech mentions the very extensive, easy-to-use ability to declare the appearance of descriptions, assigning individual parts of the project to specific floors, and much more.
"A big advantage is the fact that it is impossible to draw a shape that does not exist in the catalog, that is, you don't make mistakes like 'the drawing will take everything'. Another advantage is the ability to generate cross-sections anywhere and at any time. I often use this during the implementation of the installation, at the request of the contractor I 'offhand' send detailed drawings of more complicated parts of the installation to the construction site." - explains Wojciech Swiniarski, M.Sc.
© LINDAB
Working with CADvent significantly reduces time. It increases the accuracy of designs, allowing to optimize installations already at the design stage, reduces design errors, thanks to collision detection functions, automatic detection of errors and inconsistencies or recalculations, facilitates creation and access to complete documentation.
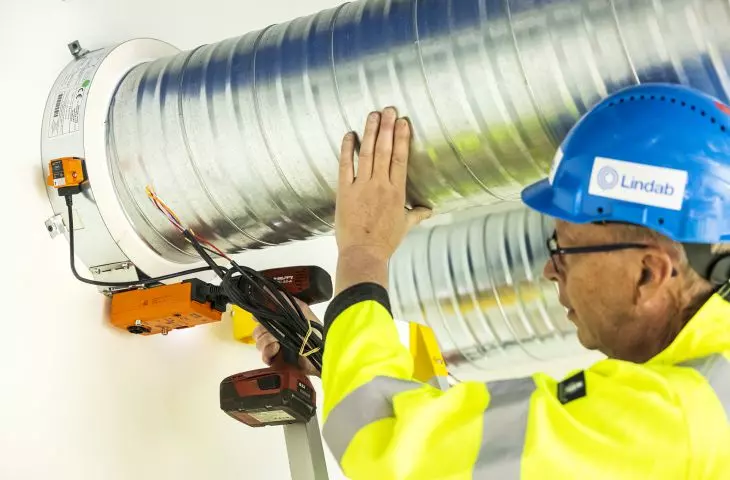
This is particularly important in the context of the design and placement of fire dampers, whose role in ensuring the fire safety of a building cannot be overestimated. These dampers must be designed and installed absolutely flawlessly - their incorrect placement, poorly selected parameters or installation errors can lead to disruptions in the operation of the system, and in a fire emergency prevent effective protection against the spread of smoke and fire. CADvent, with its analytical functions and integration with the LindQST platform, supports the designer in the correct selection of devices and verification of their impact on the operation of the entire installation.
Fire dampers - an important element of securing a building against explosion and the spread of fire
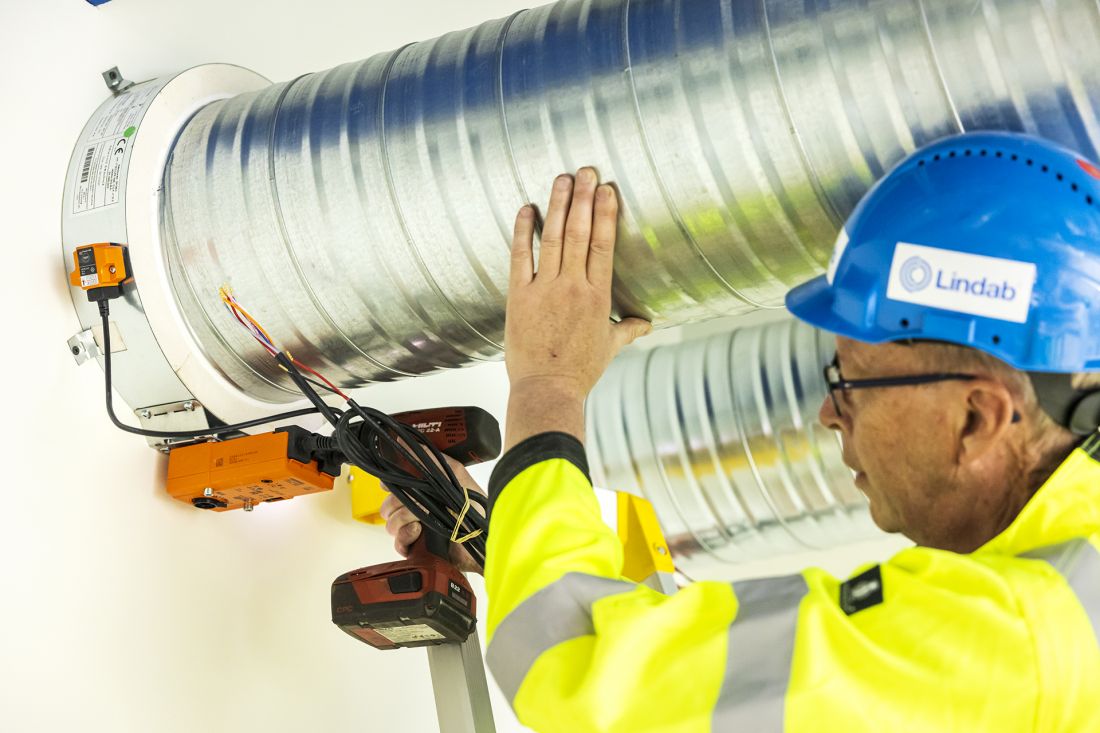
Technical conditions require the protection of ventilation installation passing through walls and ceilings of fire separation through the use of fire dampers in these places. The dampers must be selected and designed in accordance with this regulation, as well as standards and manufacturers' instructions.
Fire dampers intended for installation in ventilation systems must meet the stringent requirements of the European harmonized standard EN 15650.Between the manufacture of the damper and its installation in the facility can take from a few days to several months. This is because, before being placed on the market, they must be tested in a notified testing body, in accordance with EN 1366-2. These tests include the damper itself, production control (on site - at the manufacturing plant), but most importantly, fire tests on a scale of 1:1.
The testing institute, after carrying out the certification procedure, issues a certificate of constancy of performance for a given type of flap to the manufacturer, confirming that the solution designed by the manufacturer meets the requirements of the standard.
On the basis of the certificate, the manufacturer issues a declaration of performance, which is the basis for the use of the damper by users, as well as instructions containing possible applications.
Thus, the class of fire resistance of the flap does not refer only to the flap, but to the solution consisting of the wall/ceiling, the flap and the method of installation of the flap in the partition.
© LINDAB
How to properly carry out the installation of a fire damper?
Fire dampers reproduce the continuity of fire partitions that has been violated by the installation of ventilation systems. Therefore, wherever ventilation and air conditioning ducts are installed at the point of passage through fire separation elements, fire dampers with a fire resistance class equal to the fire resistance class of the fire separation element due to fire tightness, fire insulation and smoke tightness (E I S) must be used.
The technical manual describes the principle of installation of the fire damper as tested and certified. For each fire damper, each type of wall/ceiling and each installation method specifies a specific "application" that must be tested to determine the fire resistance class.
The same fire damper installed in different applications may have different fire resistance classes.
The actual installation of the damper must be compatible with one of the tested installations, otherwise it is not possible to declare the fire resistance class of the application realized in the actual installation.
Careful adherence to the installation instructions in the Technical Manual is simply a must.
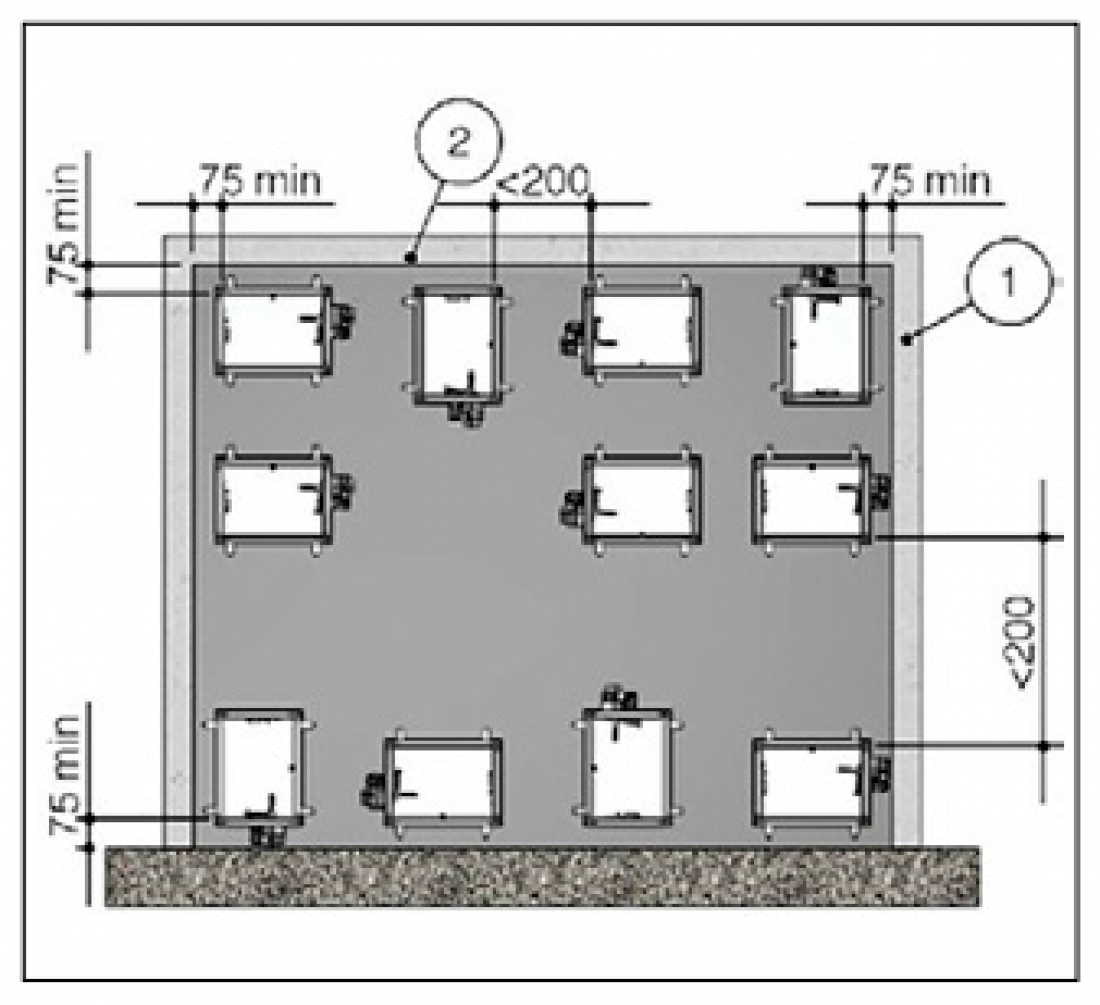
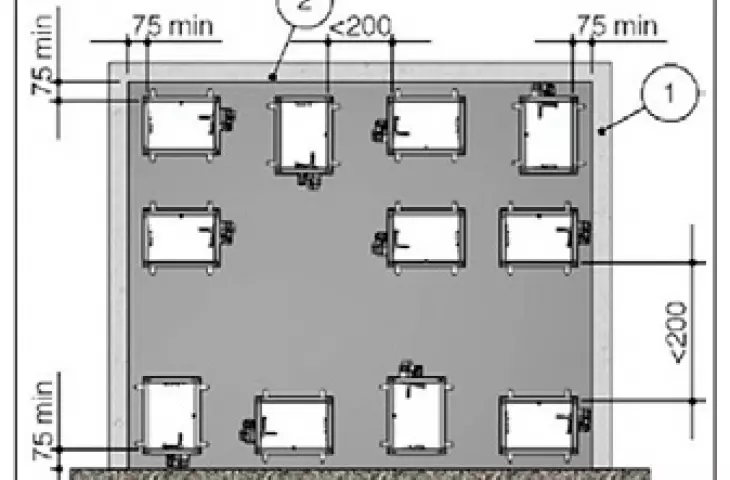
Example of the correct arrangement of dampers.
© LINDAB
Installation conditions
The Declaration of Performance and the Technical Instructions specify the installation conditions:
- the possibility of installing the damper in a specific partition,
- types of building partitions (walls and ceilings) with which the fire damper has been tested,
- thickness, density and any other characteristics of the building envelope with which the fire damper has been tested.
Correct installation and the most common mistakes - with the eye of a Lindab expert
Correct placement of the damper in the wall/ceiling
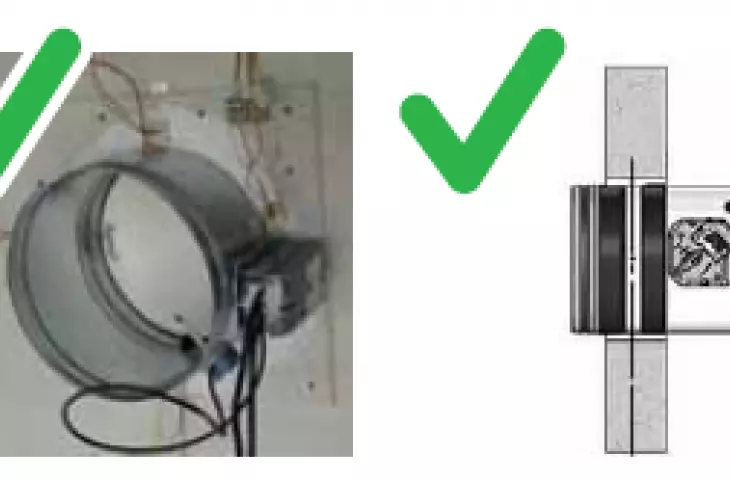
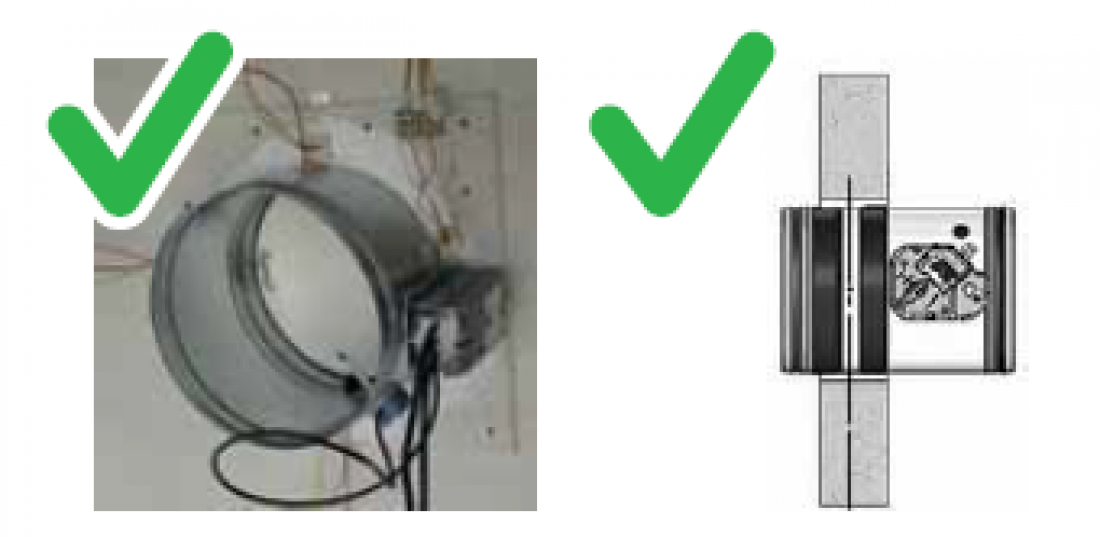
Correct installation
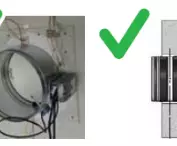
Fire dampers installed in the wall, the correct position, the flap is properly embedded in the thickness of the wall.
© LINDAB
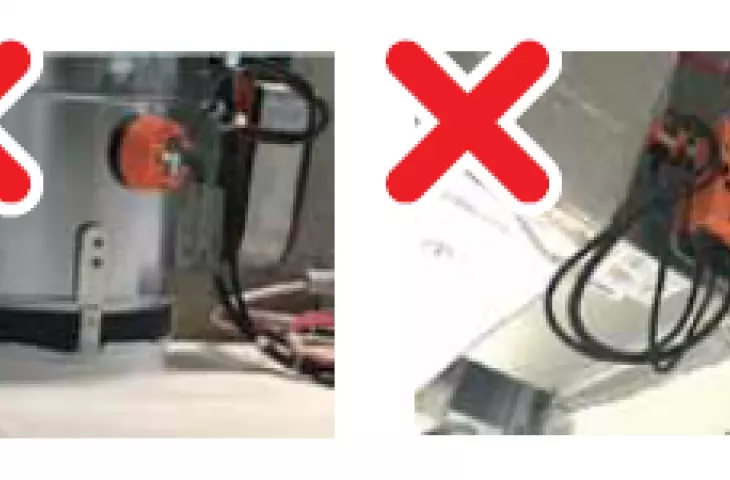
Incorrect installation
Fire damper installed too far from the wall: the partition is outside the wall, so fire resistance class cannot be declared for these applications.
© LINDAB
Minimum distances
Minimum distances between fire dampers with mounted on the same structural support and between the fire damper and the ceiling and/or side wall must be observed.
This information can be found in the technical manuals or installation brochures under "Minimum distances".
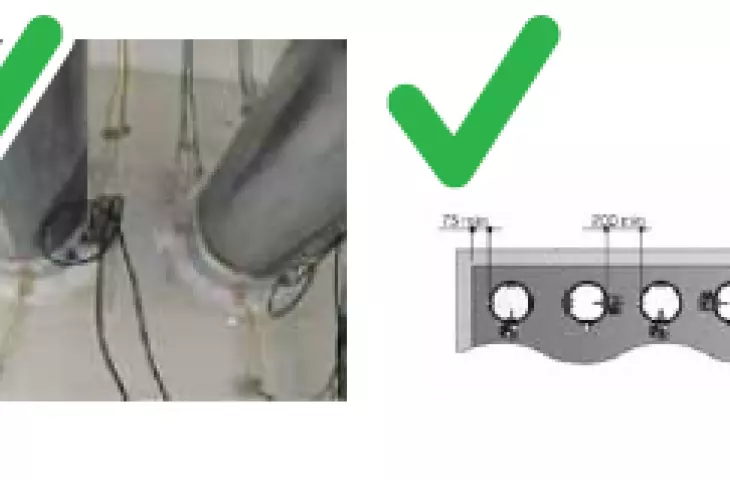
Proper installation
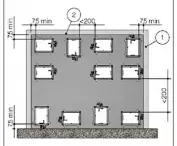
Fire dampers installed in the wall and ceiling, at a minimum distance of more than 200 mm from each other and at a minimum distance of 75 mm from the adjacent wall/ceiling (according to EN 15650), unless the manufacturer during certification testing confirms the possibility of reducing this distance.
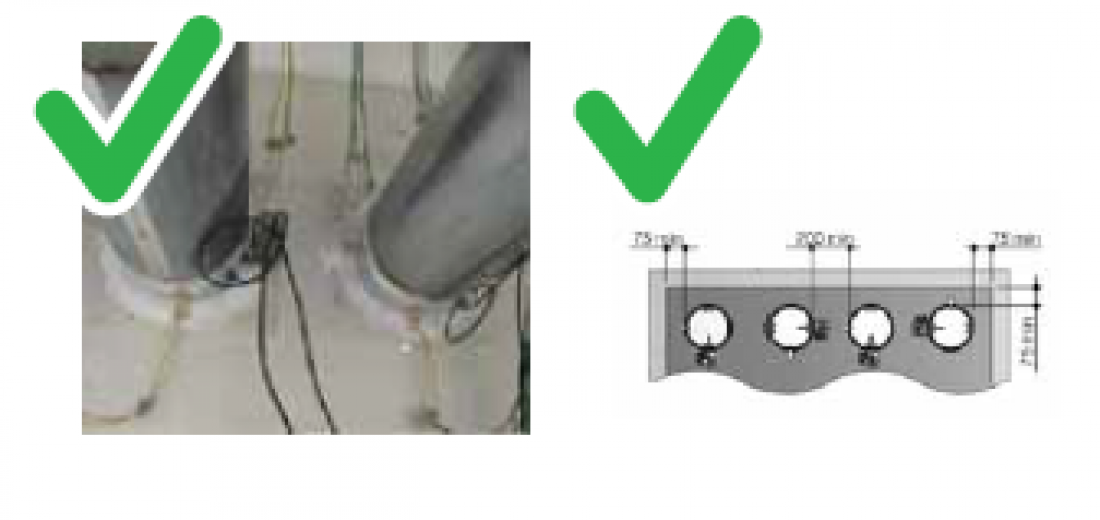
Fire dampers installed at a distance of less than 50 mm from each other.
© LINDAB
Incorrect installation
The minimum distance for this type of flap according to the manufacturer's instructions should be 50 mm.
Flap installed at a distance of less than 75 mm from the ceiling and completely outside the partition - these are two installation errors in one case.
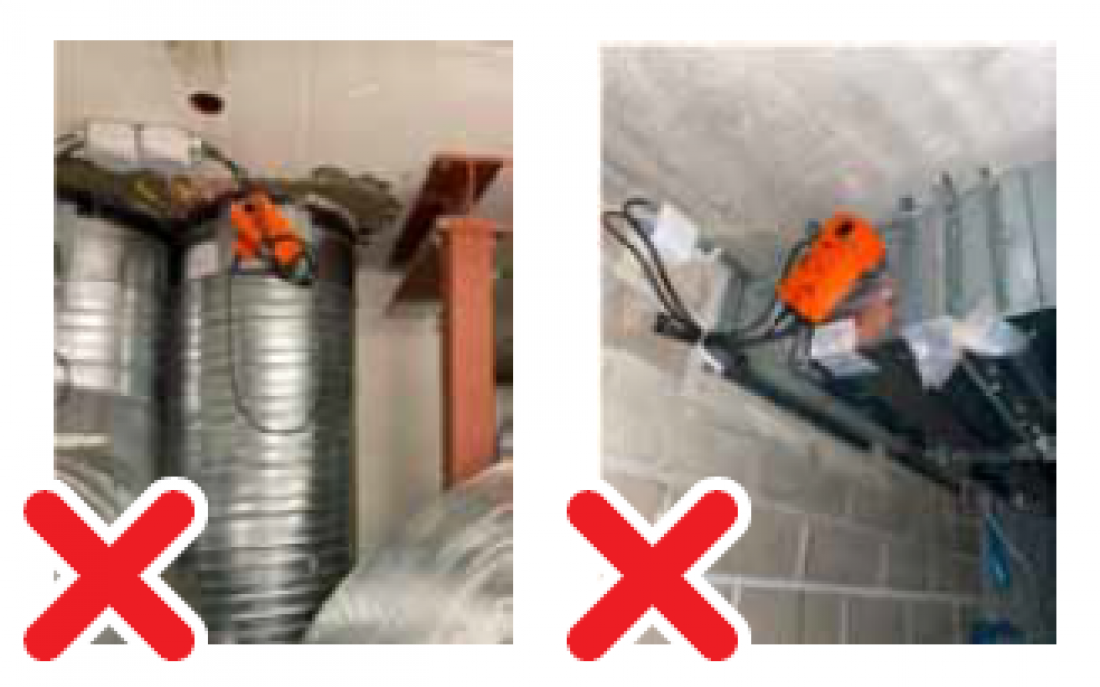
Fire damper installed at a distance of less than 75 mm from the ceiling.
© LINDAB
Installations away from the building envelope
A standard installed fire damper fits within the thickness of the structural partition. This preserves the continuity of the fire resistance of the partition, which will prevent the passage of smoke and fire.
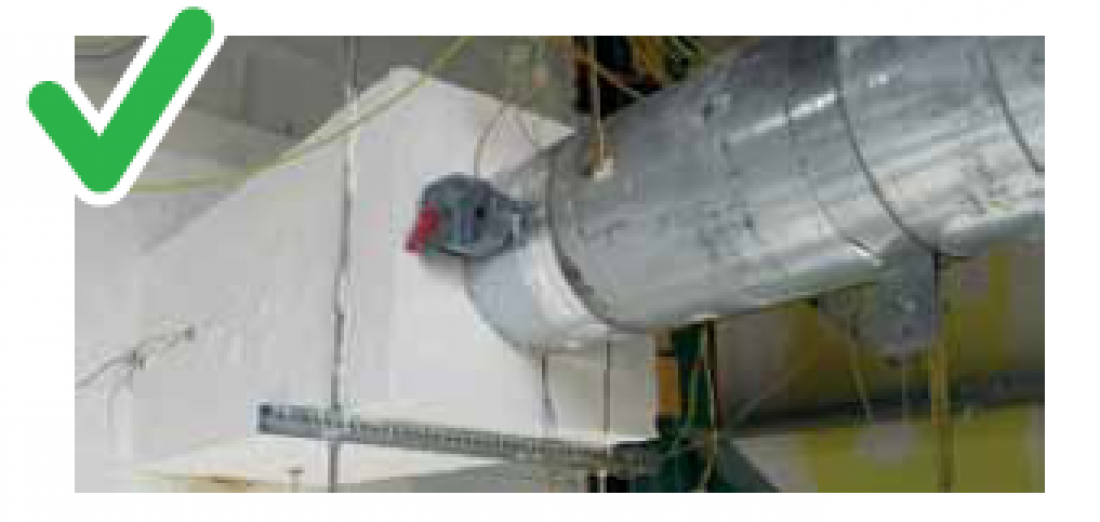
Fire dampers are also produced, which, with the help of a section of insulated channel, can be installed away from the structural partition. This information can be found in technical manuals or installation brochures in the section "Fire resistance classification according to EN 13501-3:2009".
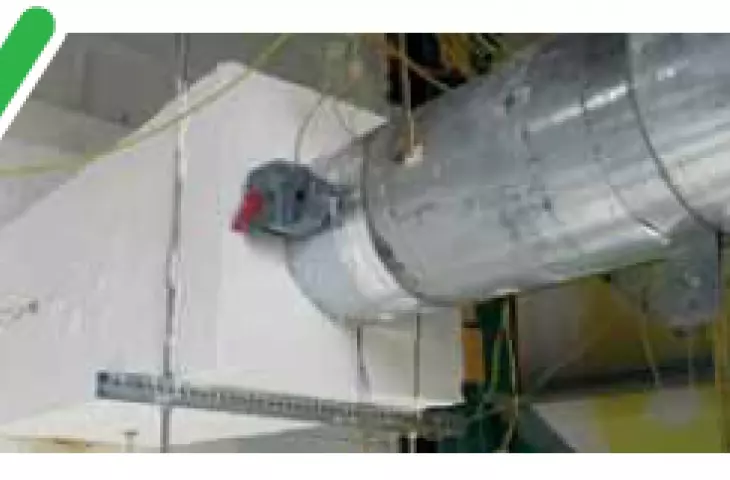
Correct installation
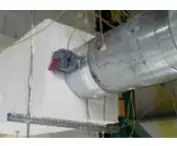
The fire damper was installed away from the wall with duct insulation and support.
© LINDAB
Incorrect installation
Fire damper installed too far from the wall: the partition is outside the wall, so the fire resistance class cannot be declared for these applications.
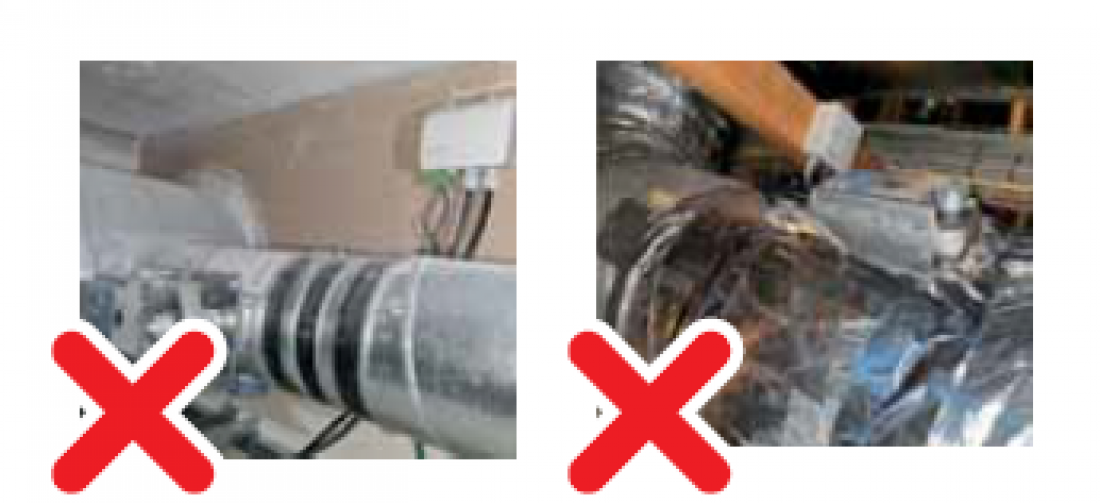
© LINDAB
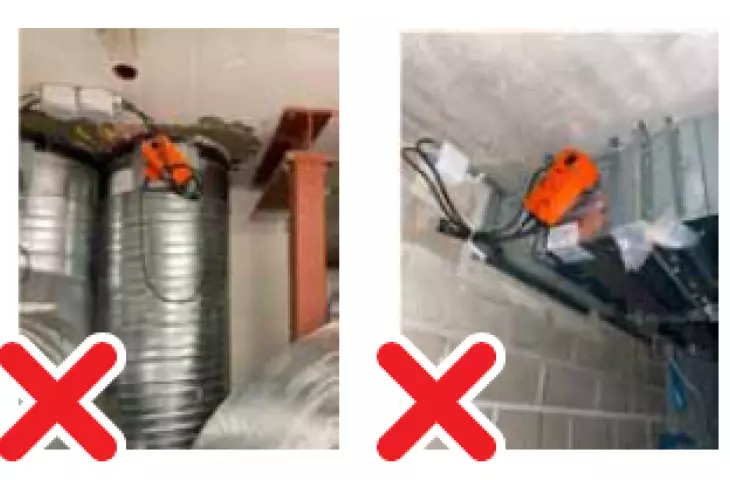
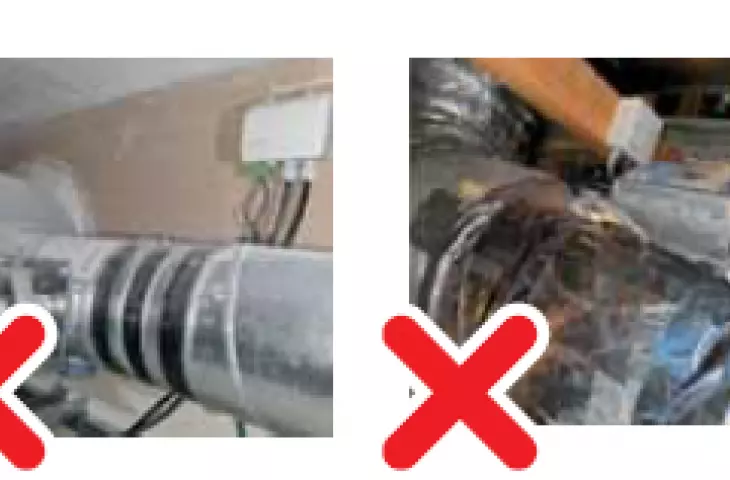
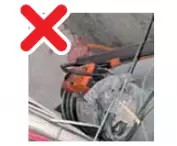
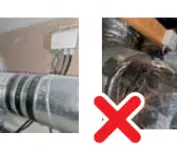
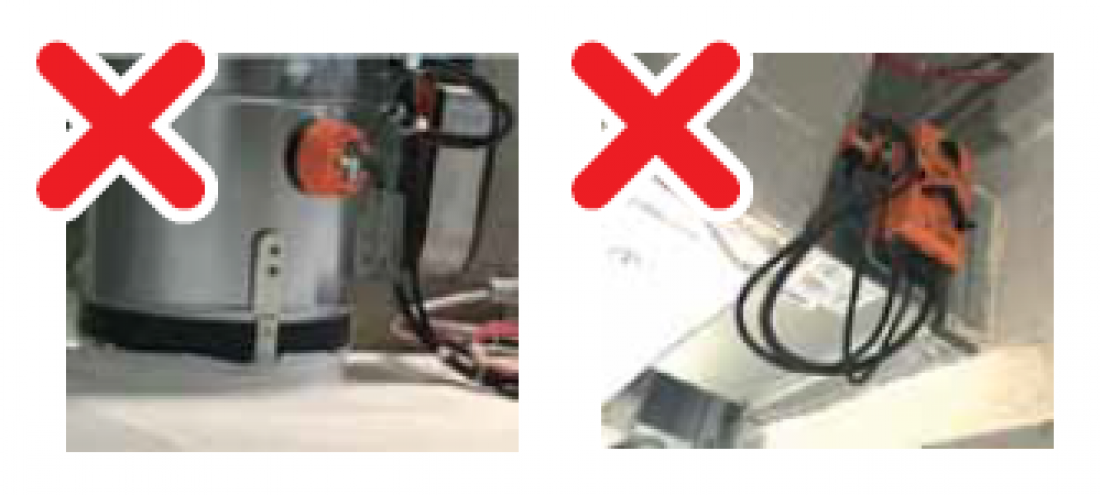
On the left, the fire damper was installed outside the partition. The lack of installation in the wall/ceiling prevents the proper operation of the fire dampers, which in this case are not part of the fire separation. Such an installation is not tested and certified and does not meet the requirements of EN 15650.
On the right, a fire damper installed outside the partition in thermal insulation - in a way that is not certified and does not comply with the installation instructions. The flap's insulation looks more like insulation against heat loss than protection against fire, as it is low-density mineral wool attached with ordinary adhesive tape.
The correct size of the opening in the wall/ceiling and the characteristics of the seal used - method, materials and workmanship.
For information on the correct size of mounting holes and types of sealing for each type of fire dampers, refer to the technical manuals or installation brochures under "Fire resistance classification according to EN 13501-3:2009".
Proper installation
Fire damper installed in a lightweight wall. The size of the installation opening and sealing material must always be in accordance with the installation instructions.
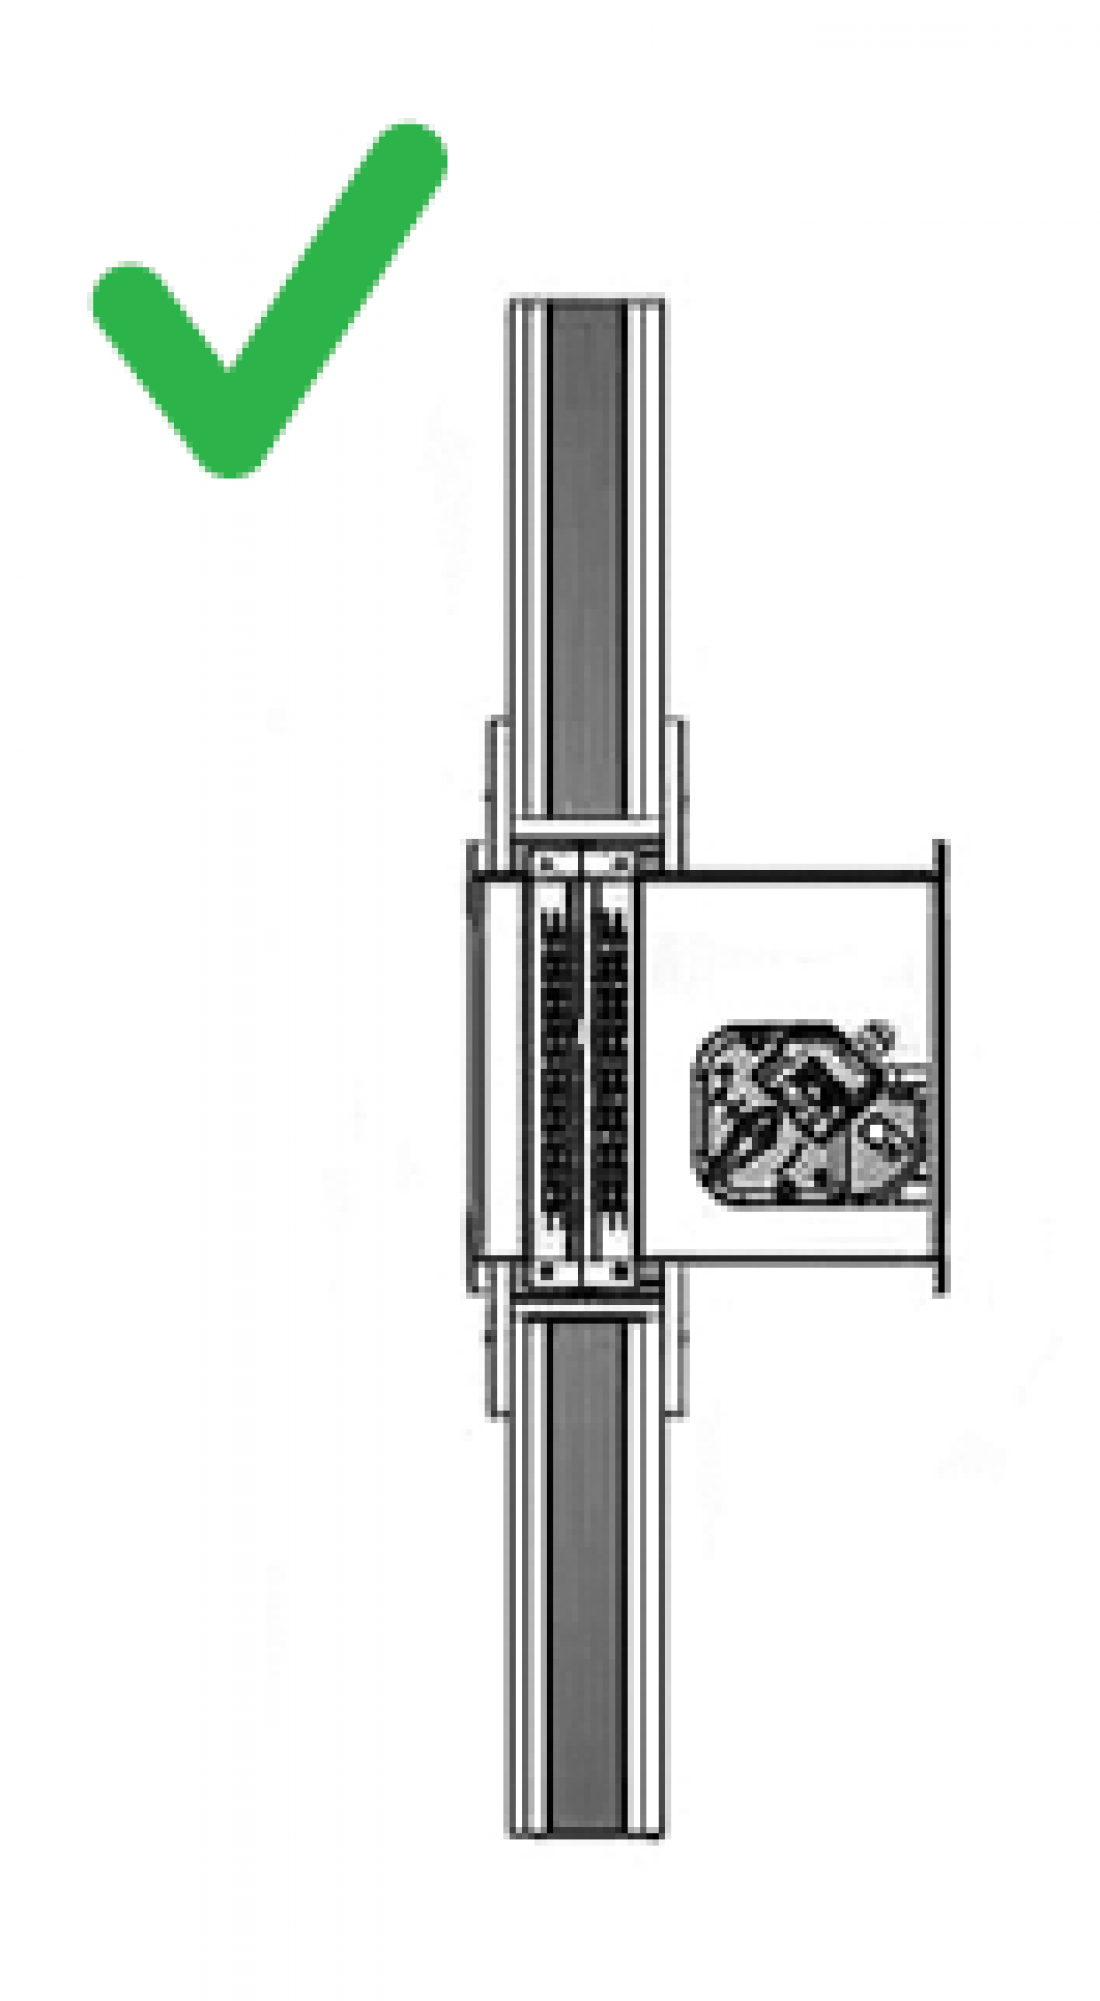
© LINDAB
Incorrect installation
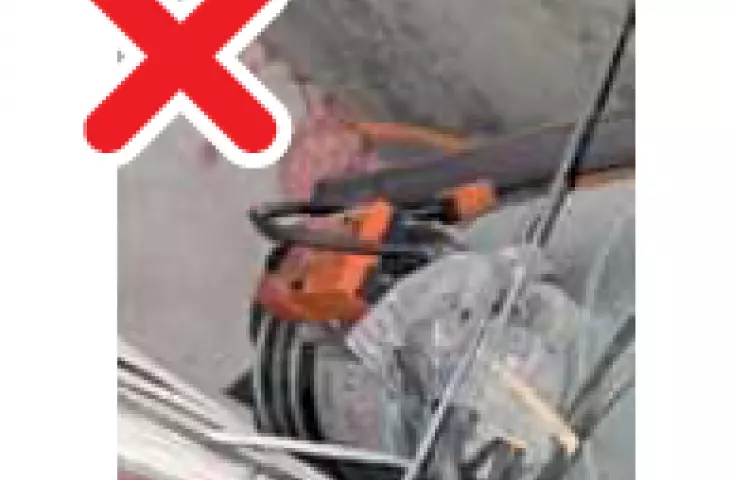
The fire damper is embedded in the mounting hole together with other installations, there is no proper filling of the hole. According to EN 15650, the distance between the fire damper and other installations should be at least 200 mm. It is not permissible to run other installations in a common mounting hole intended for the fire damper.
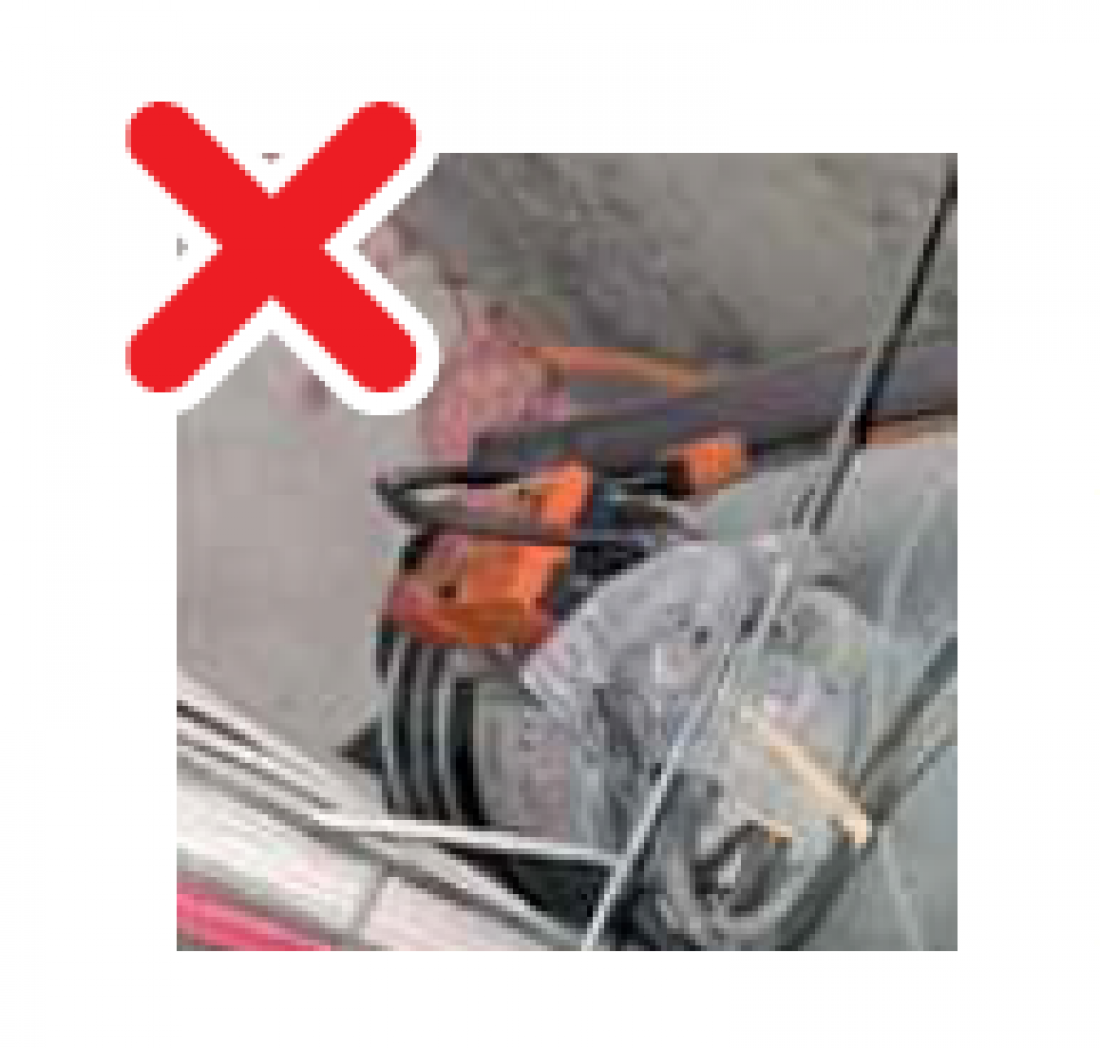
© LINDAB
How to properly inspect the condition of the fire damper?
Proper inspection of the fire damper requires a number of steps. Maintaining proper service access, which should be kept in mind during both the design and construction of the ventilation system, allows not only easier inspection or repair, but also to take full advantage of the adaptability of the damper.
Fire dampers, which are usually invisible, are nevertheless explicitly listed in the decree of the Ministry of Internal Affairs and Administration on fire protection of buildings among fire protection devices subject to periodic inspection, "in accordance with the principles and in the manner specified in the Polish Standards (...) and in the instructions developed by their manufacturers." These activities should be carried out at the frequency specified by the manufacturer, but at least once a year. Also, the scope of activities to be carried out during the review is clearly defined, among other things, in Annex D of EN 15650, the European harmonized standard that specifies the requirements for fire dampers. Summarizing the inspection by stating that the fire damper is in place and that it is in the operating position is absolutely insufficient. The following are also absolutely subject to inspection: the state of the partition, the closing mechanism, the sealing of the body in the wall/ceiling, the state of the actuator wiring, the solenoid, the limit switches, the correctness of the closing and opening operations, the correctness of cooperation with the control system and position signaling.
Worth remembering!
- Fire dampers can be used only in such a type of wall/ceiling and with such a method of sealing, as described by the manufacturer in the installation instructions.
- The manufacturer includes in the instructions only such methods that have been tested during certification tests.
- Only such deviations are allowed that improve the fire properties of the applied solution - for example, a partition (wall/ceiling) of greater thickness and/or density than required, with more layers (applies to lightweight walls), as well as greater distances from adjacent partitions and installations.
- The proper installation of fire protection equipment is extremely important, as the safety of building occupants should always be prioritized.
A video showing the proper installation of fire dampers:
There are technical solutions that make it possible to modify an already installed fire damper, for example, by equipping the manual mechanism with limit switches to indicate the position of the partition, or to replace the manual mechanism with an electric actuator. A fire damper can not only function properly in the installation, but also grow with it. When choosing a solution suitable for the designed object, it is necessary to take into account not only the fulfillment of formal conditions, but also the expected functioning of the device in the installation.
The finished ventilation system - of which the fire damper is a part - will function for many years. Awareness of this should accompany everyone: from the manufacturer, through designers of facilities and installations, contractors, to users and service technicians.
Designing modern ventilation systems in a world where technical requirements, standards and investor expectations are constantly increasing, entails the use of professional design tools, which have ceased to be a convenience and are in fact an obligation. CADvent from Lindab allows designers to combine high substantive quality, work efficiency and full compliance with fire safety requirements, and this in turn guarantees the correct operation of the installation in any situation, even a critical one.
For more information, visit the company's Lindab Sp. z o.o. page on the A&B portal.


