
Lake Żywieckie is now an important destination for recreation and water sports, but beneath its surface lies the history of seven villages that were flooded as a result of the construction of the dam on the Sole River between 1960 and 1966. Stary Żywiec, Zarzecze, Tresna, Zadziele, Bierna, Pietrzykowice, and Rędzina remain part of the invisible layer of this place’s identity. The design for the Water Sports and Recreation Center at the “Neptun” Resort on Lake Żywieckie, created by Laura Ryczek, combines the memory of this history with a contemporary recreational function. The engineering thesis of a student at the Faculty of Architecture of the Kraków University of Technology, prepared under the supervision of Prof. Michał Krupa, proposes a structure that is not located on the water’s edge but directly on the water’s surface. The floating structure on the western shore of the lake, near the “Neptun” water sports center in Zarzecze, becomes a place where architecture, landscape, physical activity, and memory come together in a single concept.
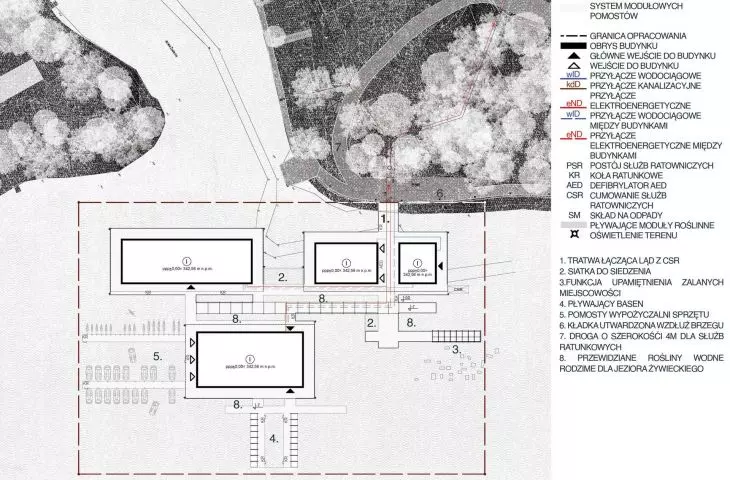
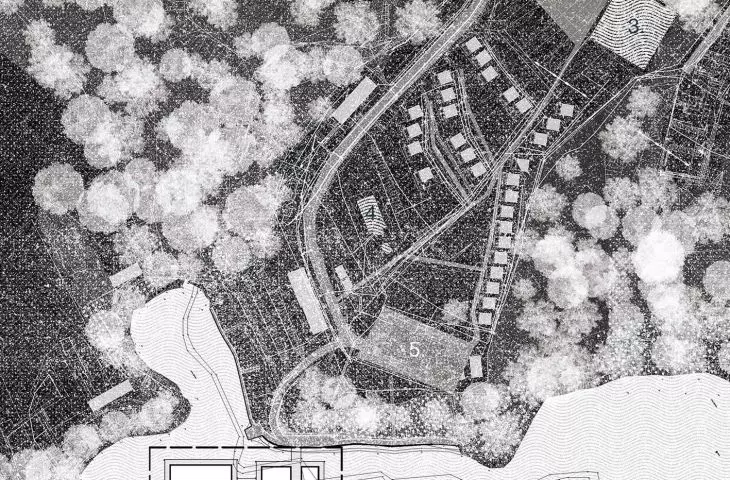
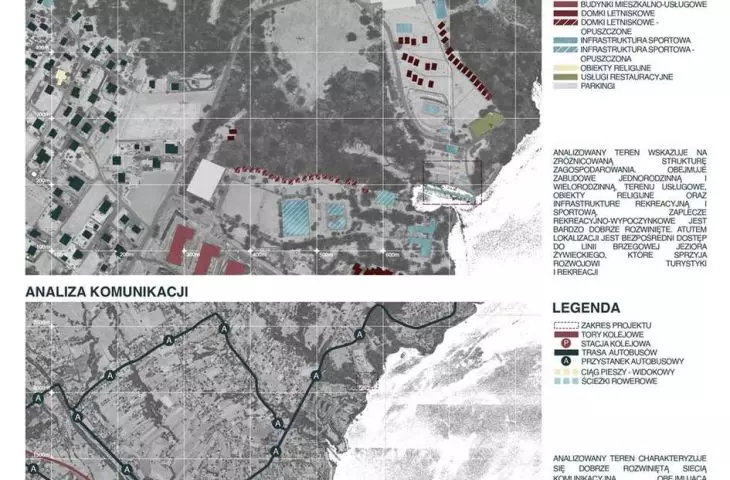
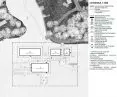
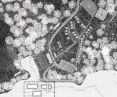
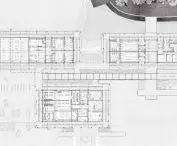
land-use plan © Laura Ryczek 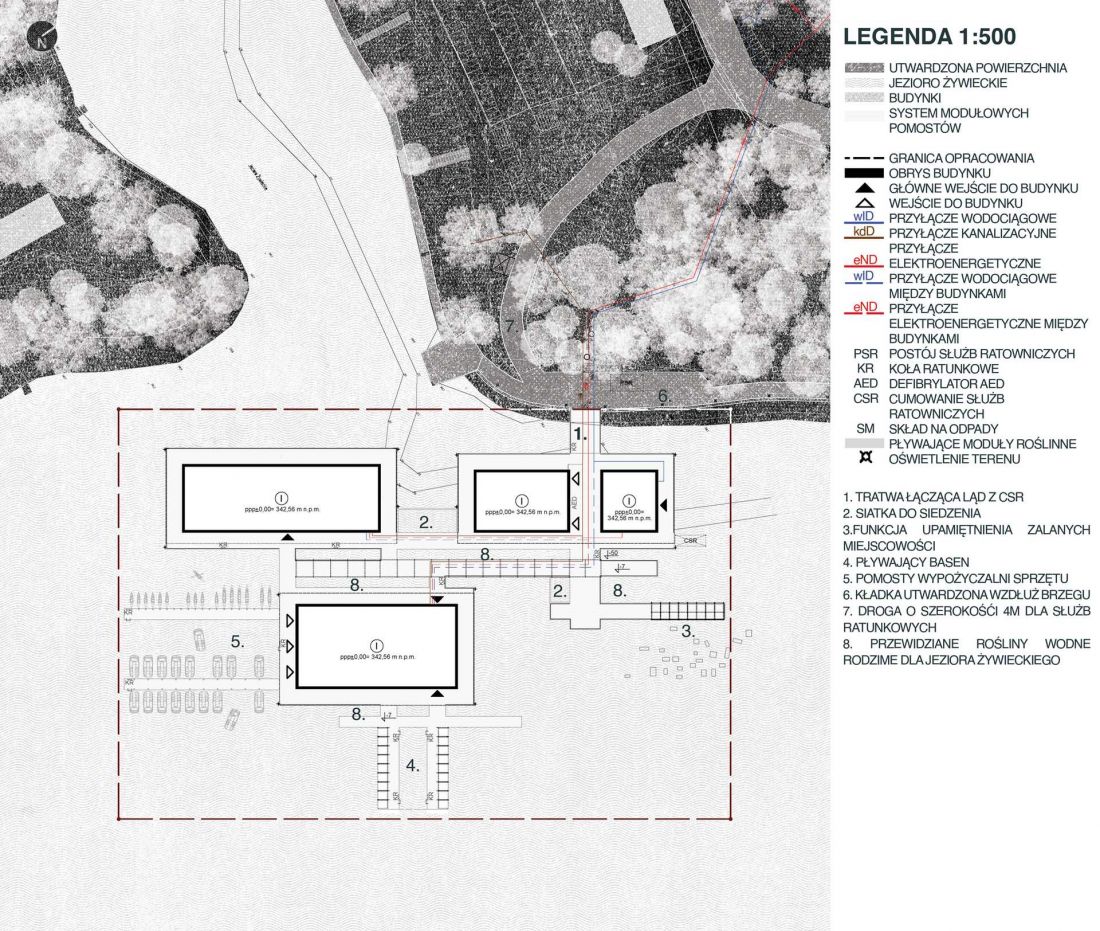
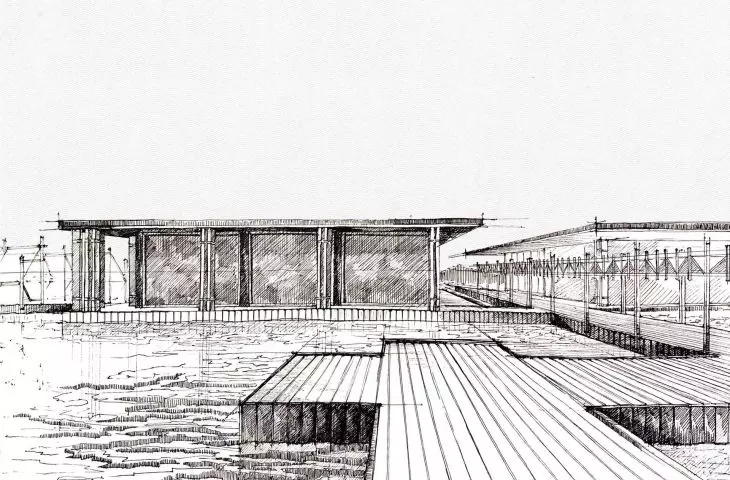
a structure that is part of the lake
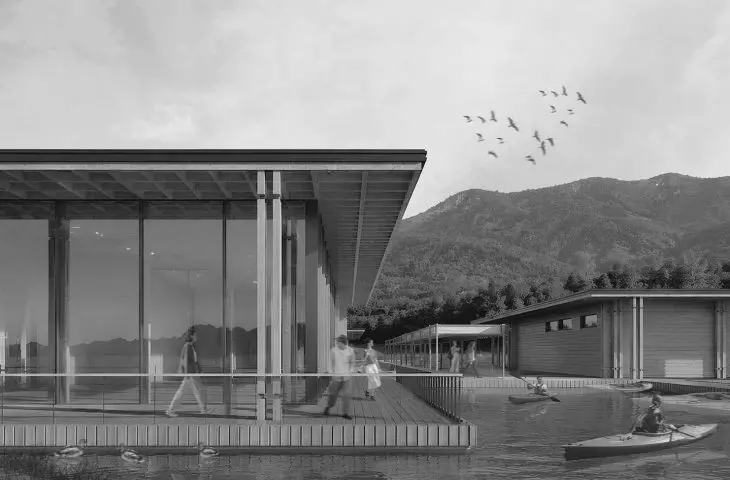
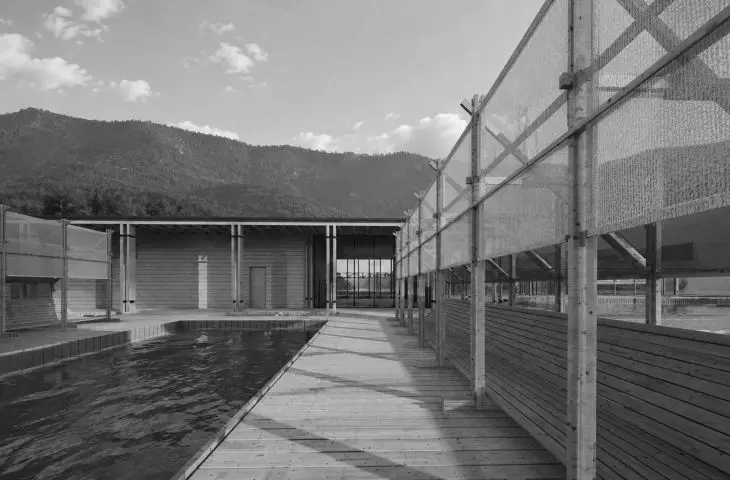
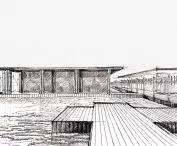
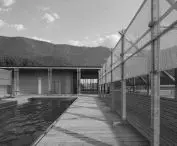
One of the project’s key principles is to treat water not as a backdrop for architecture, but as an active element of it. The center was designed as a floating structure, which visitors access via a movable gangway leading to a pier.
Contact with the water begins even before entering the building. The gentle movement of the structure, the sounds echoing off the water’s surface, and the shifting reflections of light ensure that visitors are not merely observers of the landscape. The architecture engages the visitor’s body and allows them to directly experience the conditions of the place.
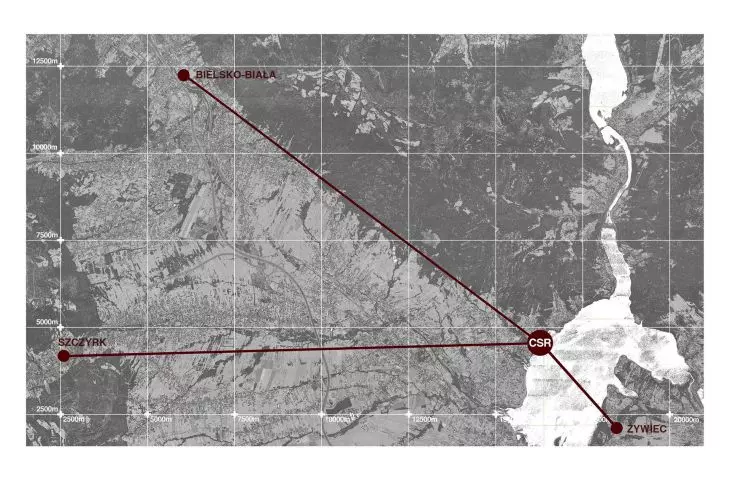
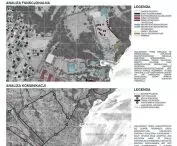
location © Laura Ryczek 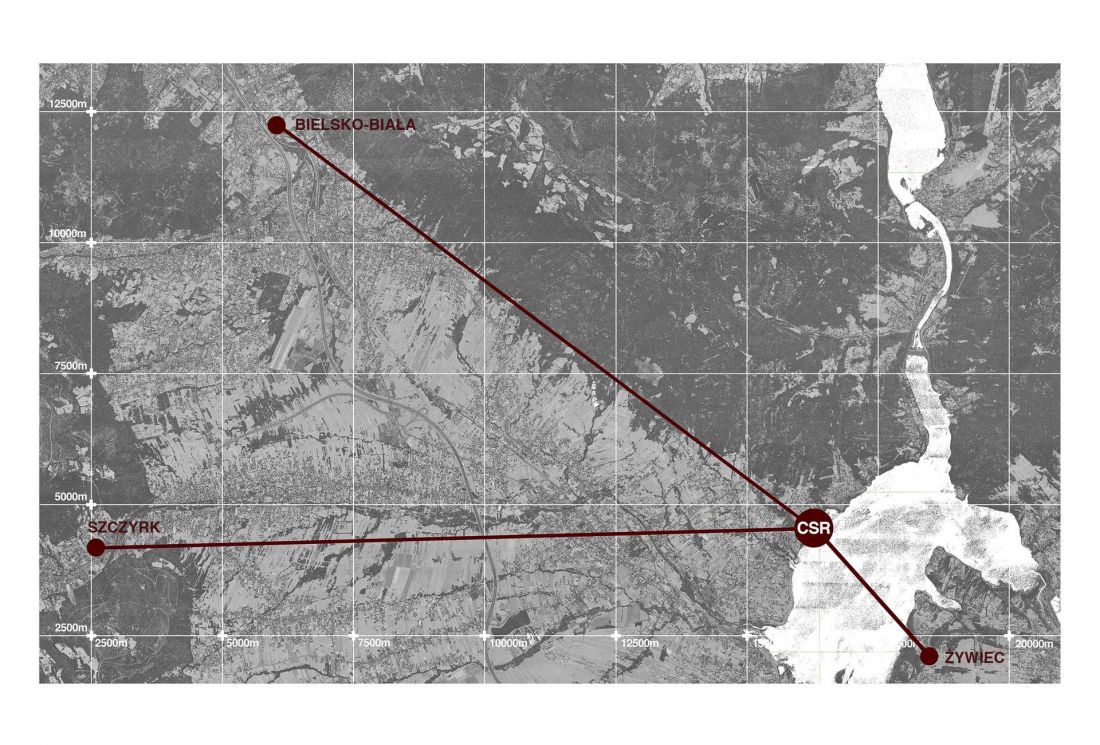
The supervisor notes that this solution draws inspiration from architecture created within the phenomenological movement. In her assessment, the choice of location on the lake’s surface and the pavilion complex’s openness to the landscape allow for nearly uninterrupted contact with the element of water, which determines its function, form, and technological solutions.
Two Layers of the Site
The design concept combines two seemingly distant aspects of Lake Żywieckie. The first is its contemporary function as a space for recreation and water sports. The second is the history of the settlements that now lie beneath the surface of the reservoir.
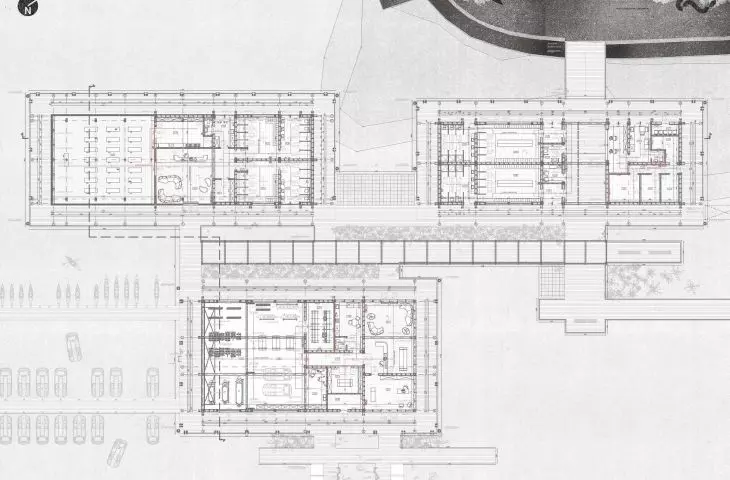
This division is reflected in the organization of the entire project. On the land side, the existing infrastructure of the “Neptun” resort was utilized. The parking lot was expanded to 103 spaces, the access road was widened to allow emergency vehicles to pass, and a mooring spot for an emergency response boat was designed.
land development © Laura Ryczek 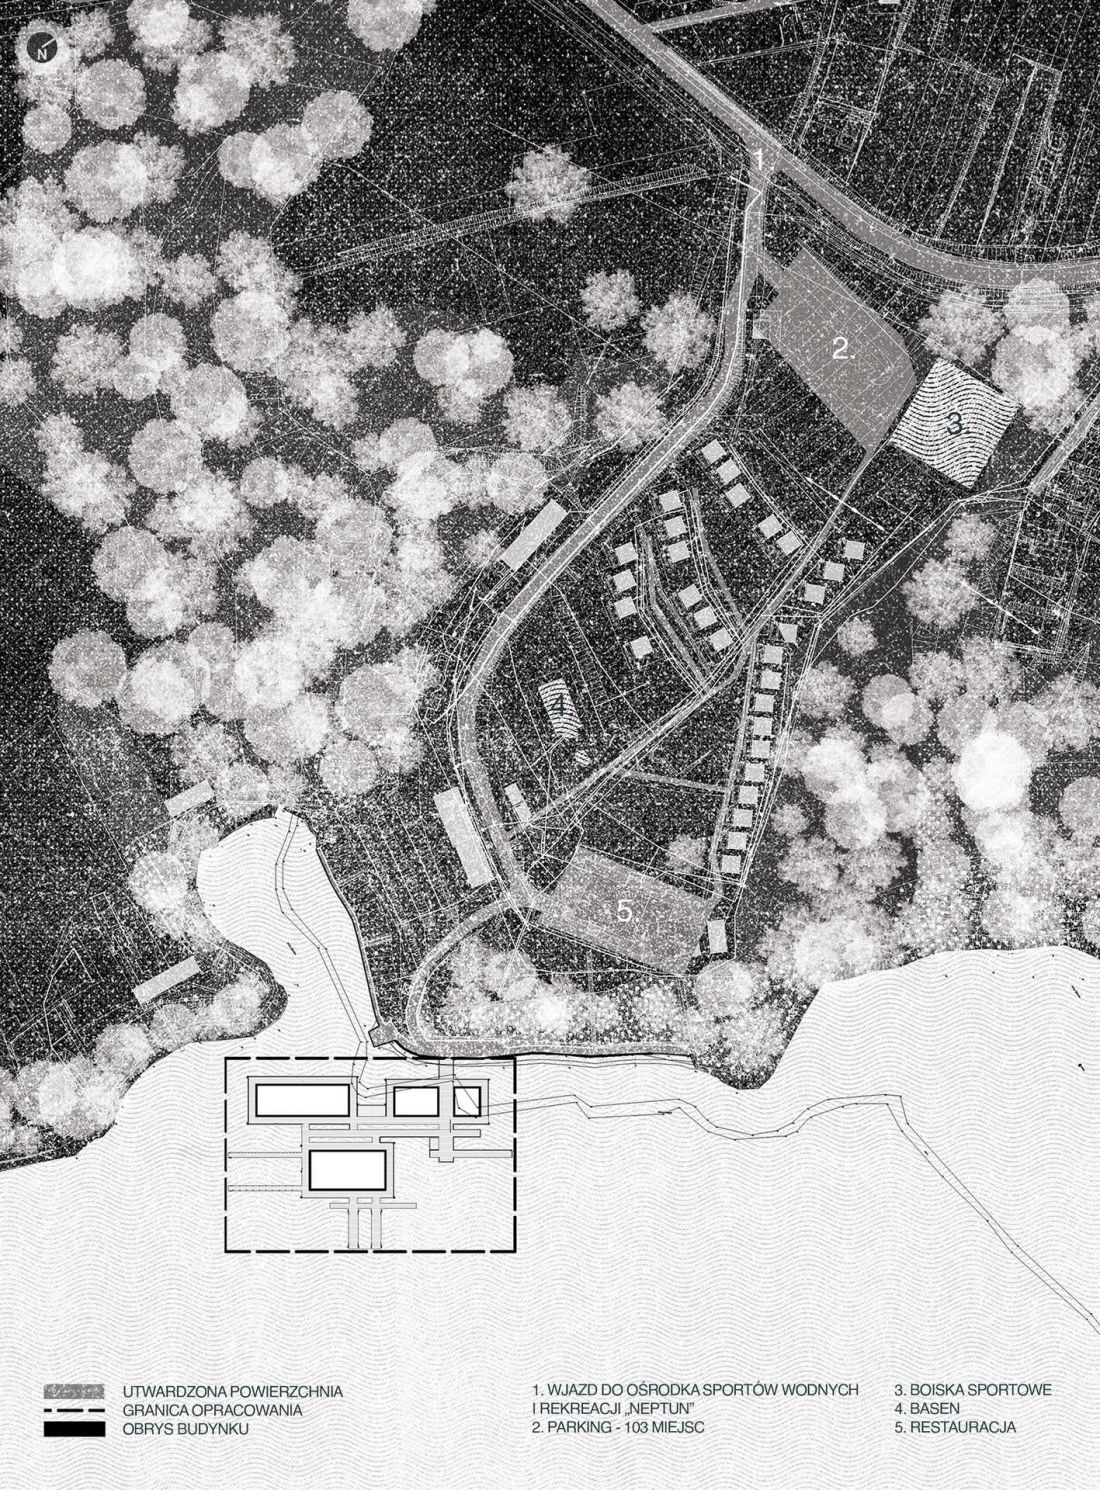
At the same time, the natural strip of spruce forest separating the resort grounds from the water body was preserved. The project therefore aims to minimize interference with the shoreline and deliberately preserve the existing greenery. On the waterfront, approximately 8 meters from the shoreline, there are three functional modules connected by a system of walkways.
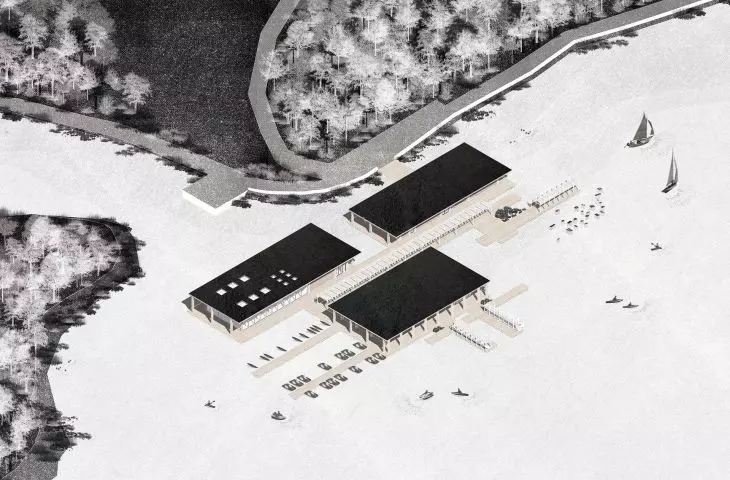
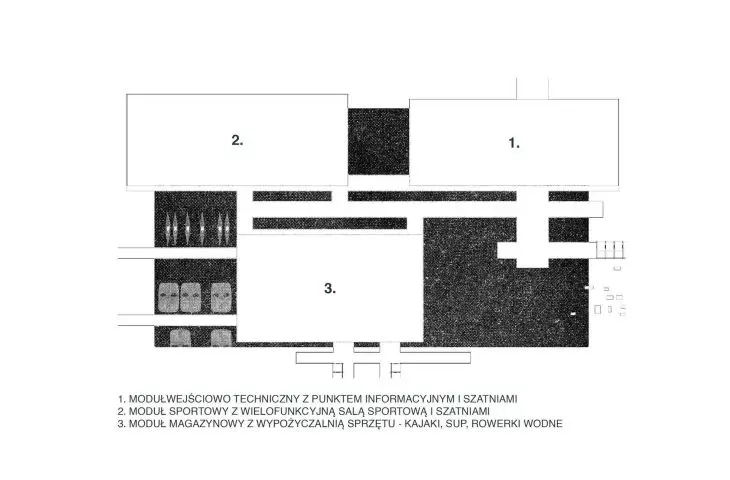
Three pavilions and a floating pool
Closest to the shore is the entrance and locker room module, which houses restrooms and lockers and serves as the main entrance to the complex. The second module functions as a water sports equipment rental facility. It is designed to handle the operation and maintenance of kayaks, pedal boats, and SUP boards. Directly adjacent to it is a mooring and rental dock, where equipment is issued.
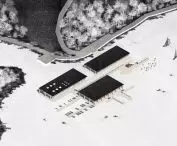
Thelargest and tallest moduleis the sports module, which houses a nearly 170 m² exercise room. It is complemented by a floating pool with perforated side walls. This allows the lake water to flow freely through the pool structure without the need for water treatment or chemicals.
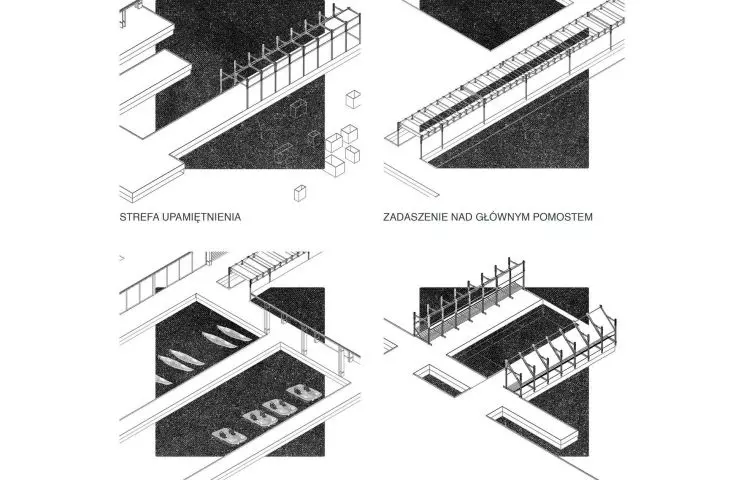
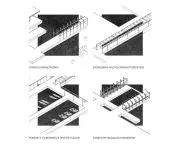
axonometric projection © Laura Ryczek 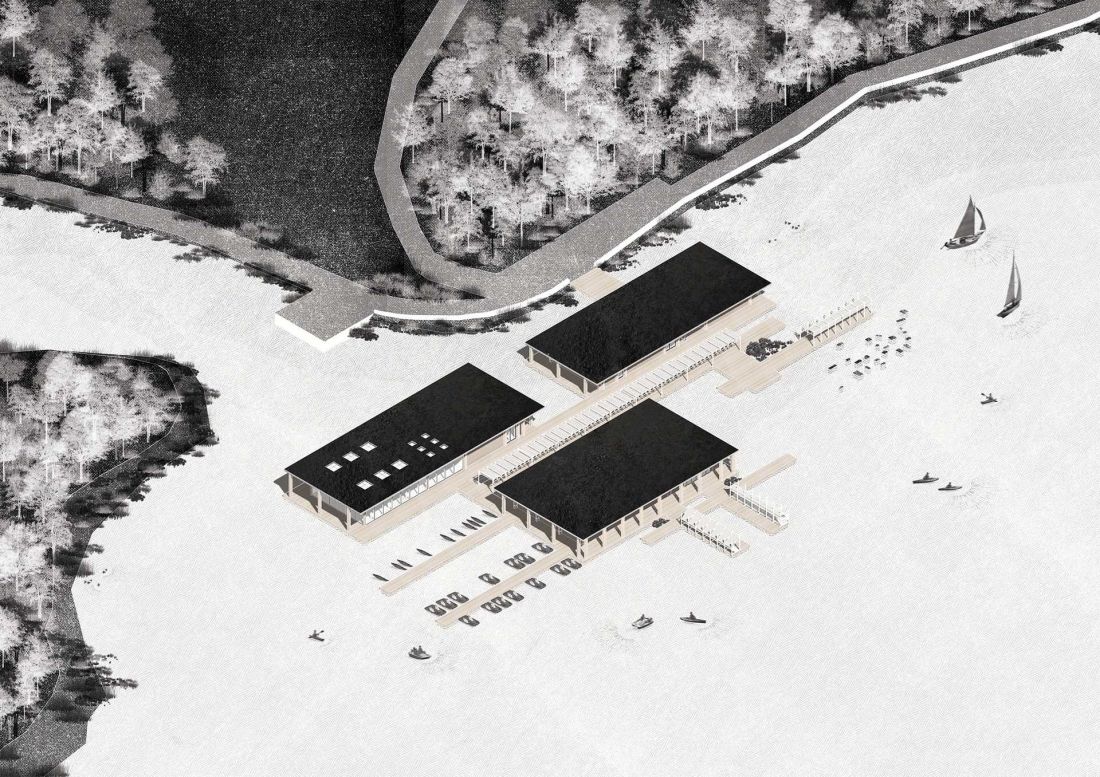
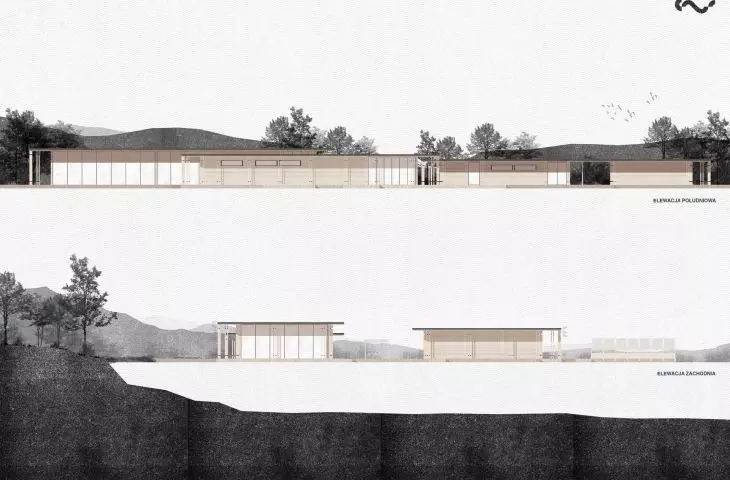
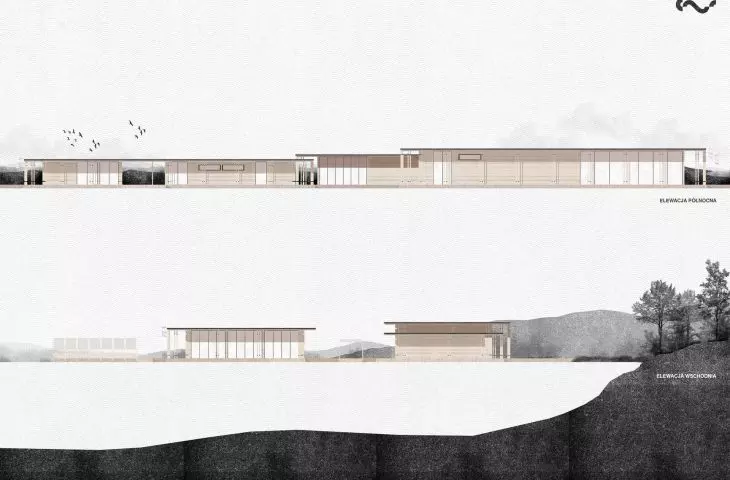
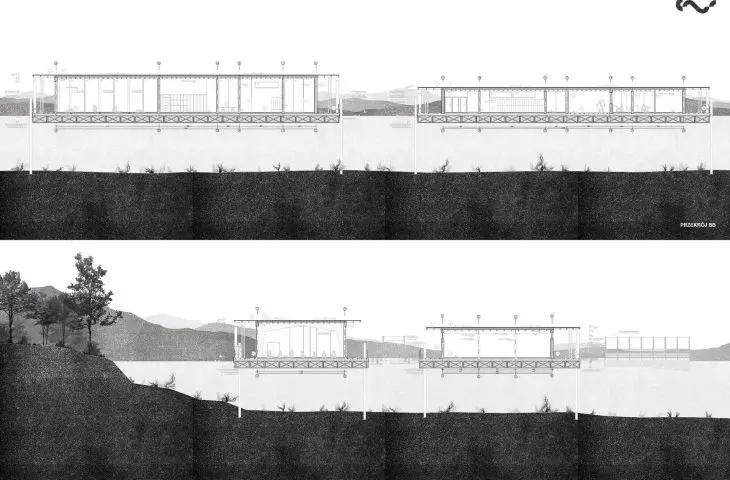
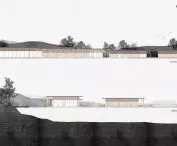
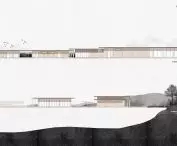
The three pavilions are arranged parallel to the shore. Their low, horizontal composition is designed to blend seamlessly into the panorama of the Beskid mountain ranges. The varying heights of the individual structures create a stepped silhouette, particularly visible from the open body of water.
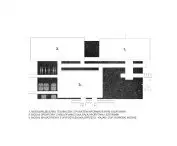
a memorial space incorporated into the plant layout
An essential element of the project is a zone commemorating the submerged villages. It is located near the entrance module and consists of a dozen or so small floating plant modules. Their arrangement references the Schwarzplan of the submerged villages. The modules feature native aquatic vegetation, including yellow water lilies, white water lilies, floating duckweed, and lake rush. The memorial thus does not take the form of a traditional monument. History is inscribed into the structure of the floating installation and combined with efforts to benefit the ecosystem. The memory of the places lying beneath the lake’s surface simultaneously becomes part of the contemporary aquatic landscape.
facades © Laura Ryczek 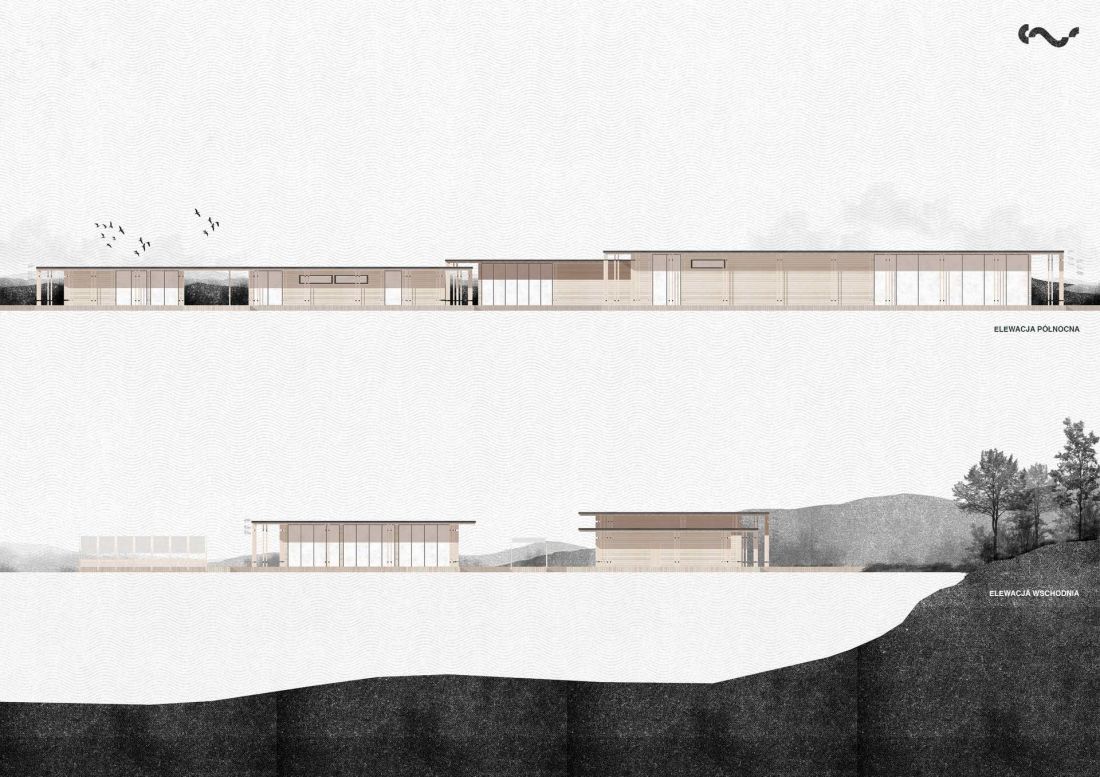
wood, light, and a view of the mountains
The architecture of the three modules is based on a repetitive formal language. The facades are finished with horizontally laid wood in a natural, light shade. A distinctive feature is the rhythm of the vertical posts supporting the wide, three-meter eaves. Large glazed areas facing the lake open the interiors to the water and the Beskid landscape. Meanwhile, wooden walkways form a circulation route connecting the individual parts of the complex. Lightweight canopies with wooden structures, covered with impregnated linen fabric, were designed over the main walkway, the memorial area, and the pool area. This solution provides protection from the sun and rain while maintaining the lightness of the entire complex.
A floating structure adapted to changes in water level
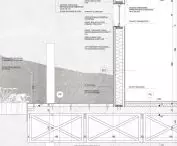
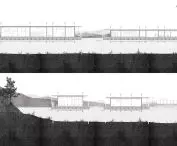
The technology was adapted to the specific conditions of the site. The foundation of the complex consists of modular floats made of recycled HDPE plastic, filled with air and specified in the design as chemically inert to the lake’s ecosystem. Each module rests on its own floating platform composed of individual elements connected by stainless steel tie rods. The entire structure is anchored using steel mooring piles driven into the lake bottom. The platforms can slide along the piles on guides, compensating for water level fluctuations of up to 2.3 meters.
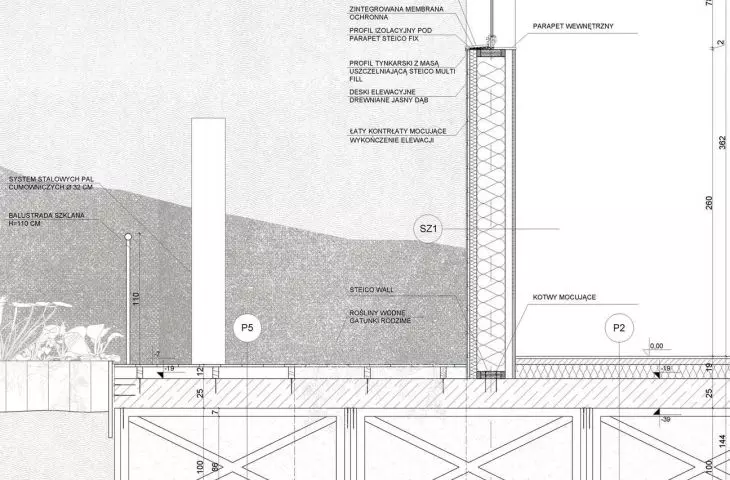
The above-water portion of the structure was designed using the STEICO system, incorporating prefabricated wooden elements from certified forests. The design is complemented by heat pumps and a photovoltaic system installed on the roofs of the modules. The design also provides for the leak-proof discharge of sanitary wastewater into the onshore sewer system, preventing it from entering the lake’s waters.
cross-sections © Laura Ryczek 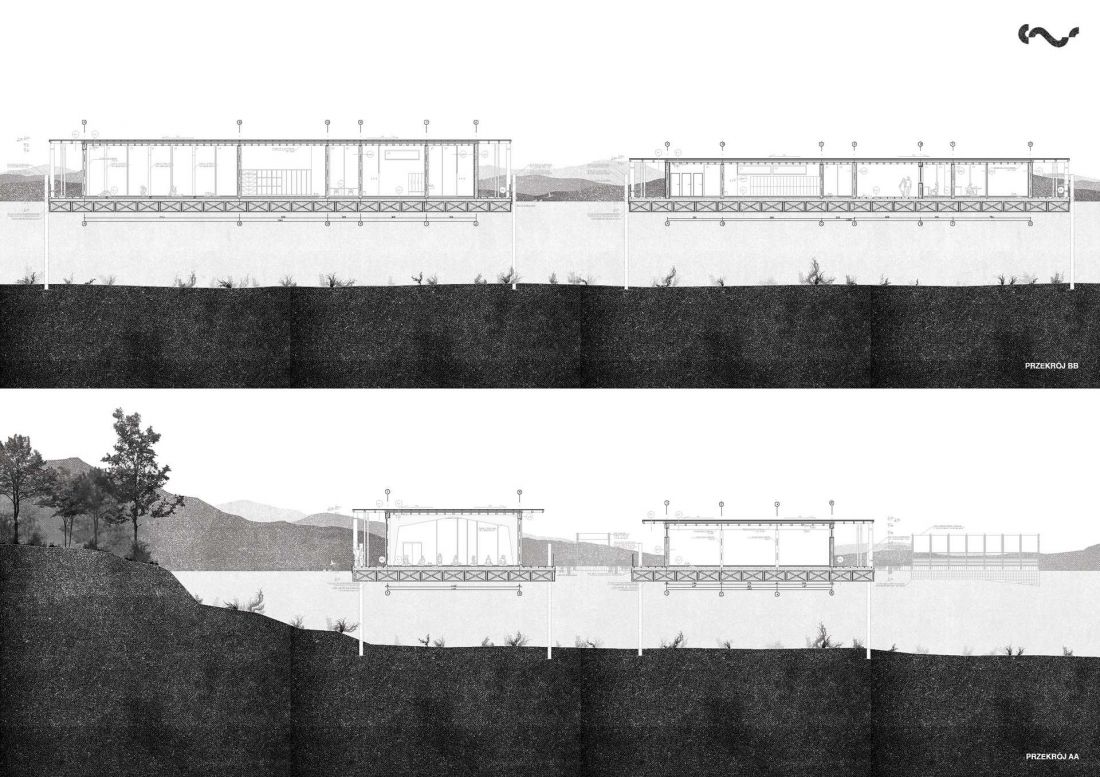
Architecture Subordinated to the Site
In Laura Ryczek’s design, ecological considerations were not treated as an afterthought. They are an integral part of the overall concept. Minimizing interference with the shoreline, preserving the forest buffer zone, using native aquatic plant species, and implementing technical solutions for water protection all stem directly from the nature of the site. The historical dimension is equally important. The center not only expands the offerings of the existing “Neptun” resort but also creates a space that serves as a reminder of the settlements whose physical traces now lie beneath the surface of the reservoir.
© Laura Ryczek 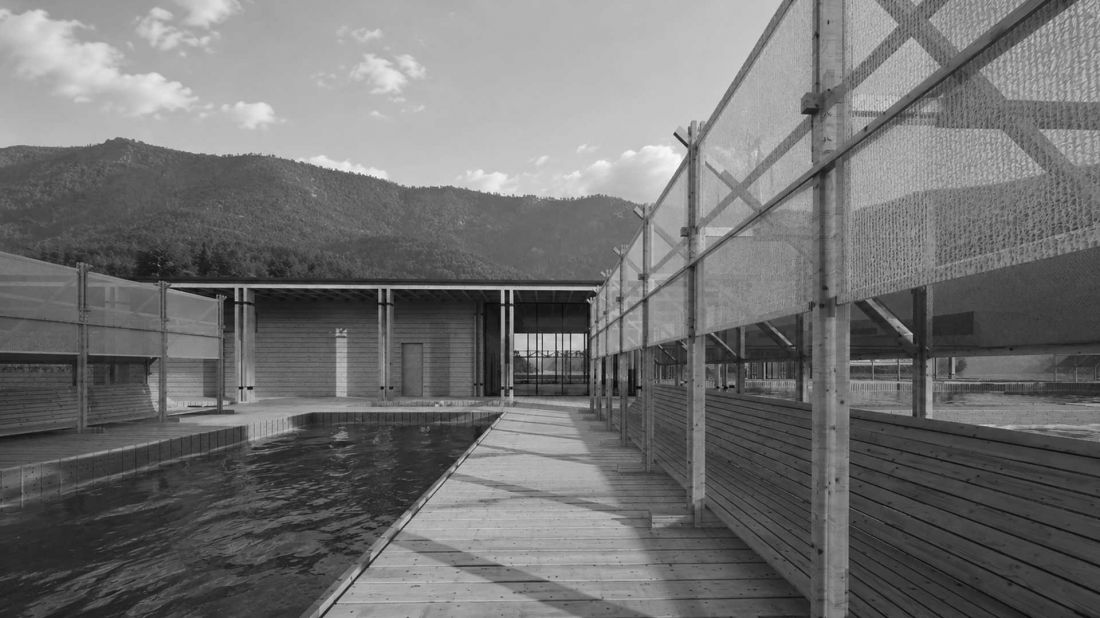
As the project sponsor emphasizes, the proposed architecture maintains “humility toward the site” and serves primarily as a shell for the functions it is intended to house. A rigorous approach to form-making helps maintain the cohesion of the entire complex while also aligning well with its recreational character. The Water Sports and Recreation Center at the “Neptun” Resort is thus an architectural proposal that seeks to combine contemporary activity with a remembrance of the past. Rather than distancing itself from the lake’s history, the design integrates it into the recreational space; and rather than treating the water as a scenic backdrop, it makes it a fundamental element of the architectural experience.