










Can a modern office building be more than just a place where people come solely to work? The conceptual design for an office and retail building in Wilanów by Zuzanna Mazurek, a third-year architecture student at the Academy of Technology and Arts of Applied Sciences in Warsaw, shows how combining office and retail functions, shared spaces, and greenery can create a more welcoming work environment. The project was developed as part of the course “Architectural Design—Workplaces,” taught by Piotr Gastman, M.Sc., Eng., Arch.
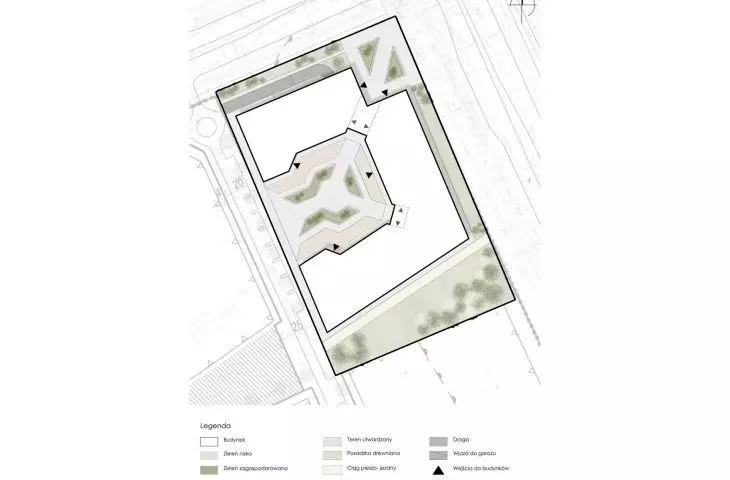
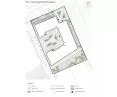
site development plan © Zuzanna Mazurek 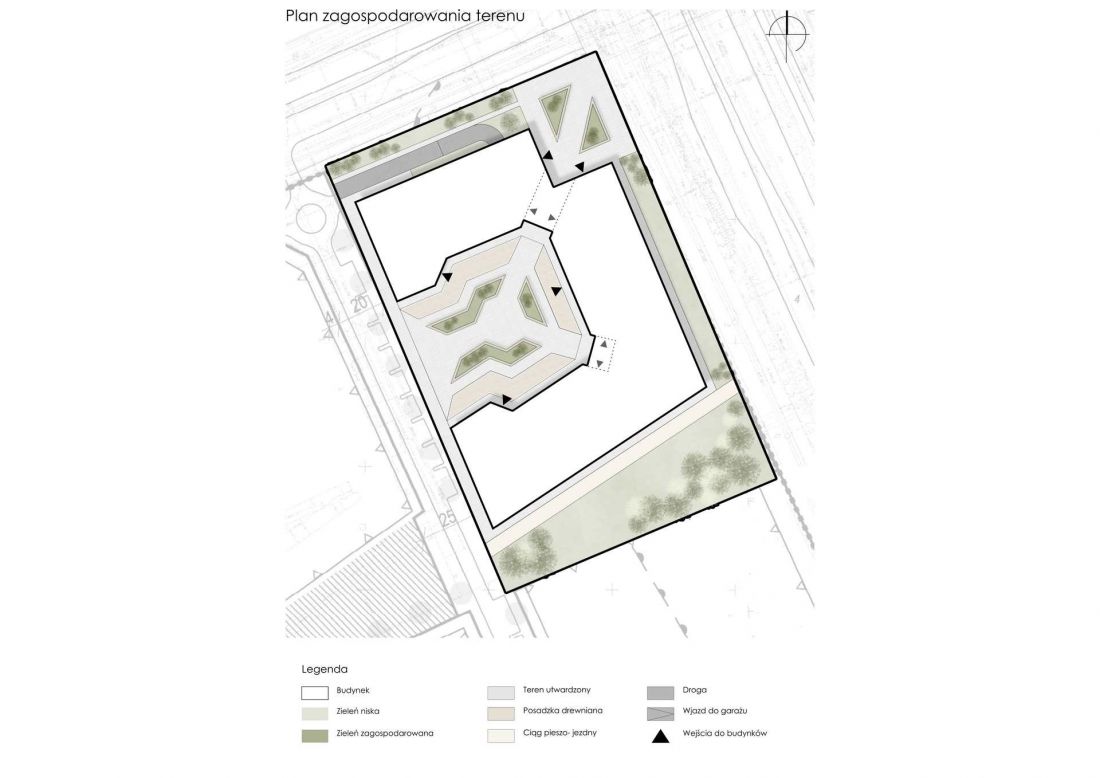
A building integrated into the urban context
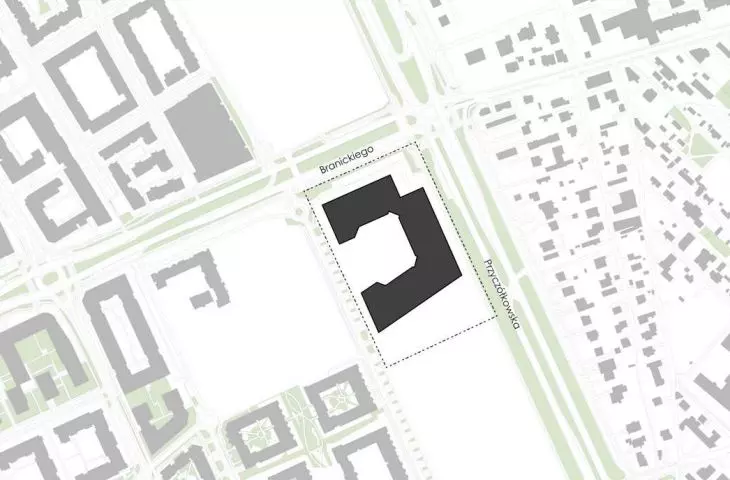
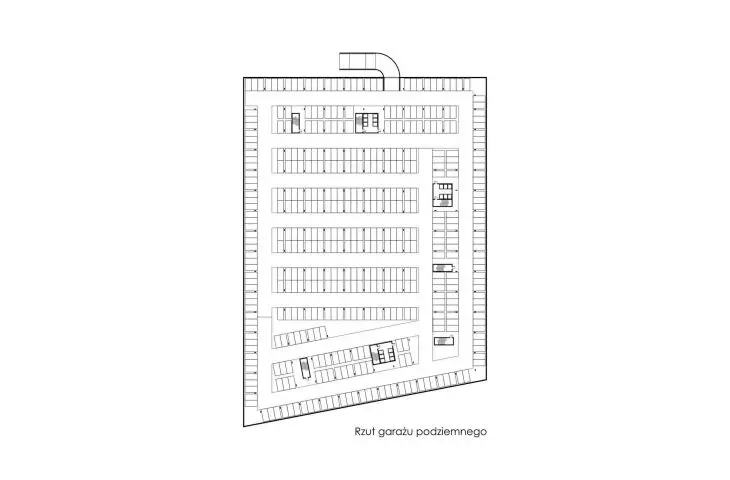
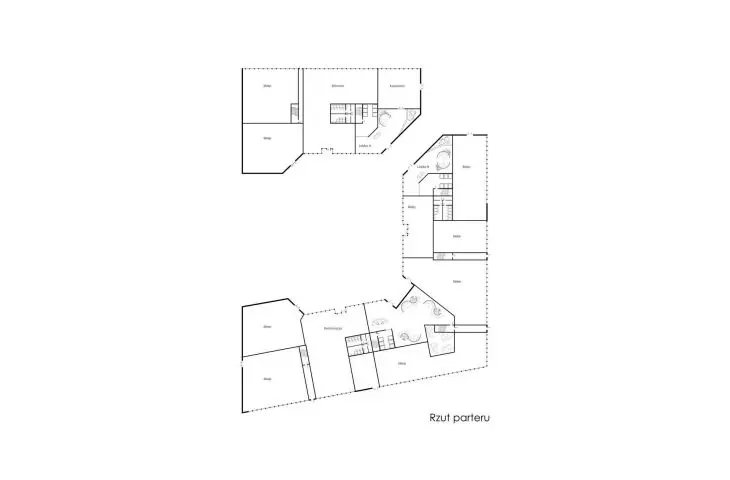
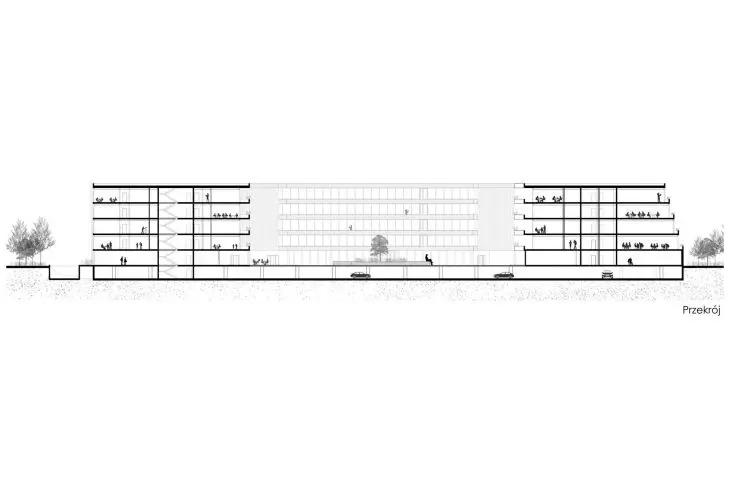
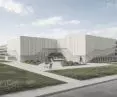
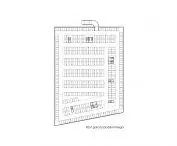
The proposed building is located at the intersection of Branickiego and Przyczółkowa Streets in Warsaw. The design includes five above-ground floors and an underground parking garage. Even at the ground floor level, the building opens up to its urban surroundings. It houses retail and service spaces, ensuring that the building does not function as a closed-off structure intended exclusively for office workers.
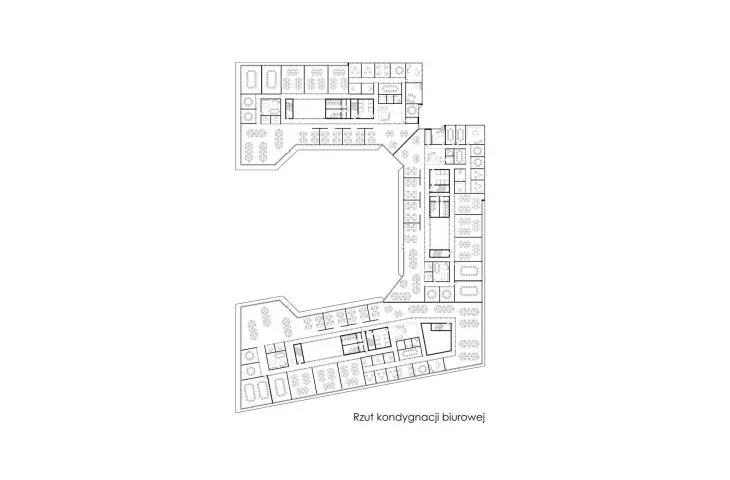
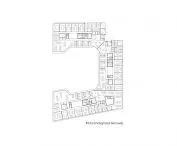
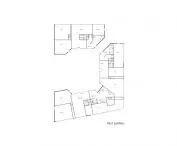
The upper floors are occupied by office spaces designed to accommodate a variety of work styles. Instead of a single, repetitive spatial layout, the design incorporates both open-plan areas and smaller, private offices as well as conference rooms. The layout is complemented by kitchens and chill rooms, which provide spaces for relaxation, conversation, and less formal gatherings.
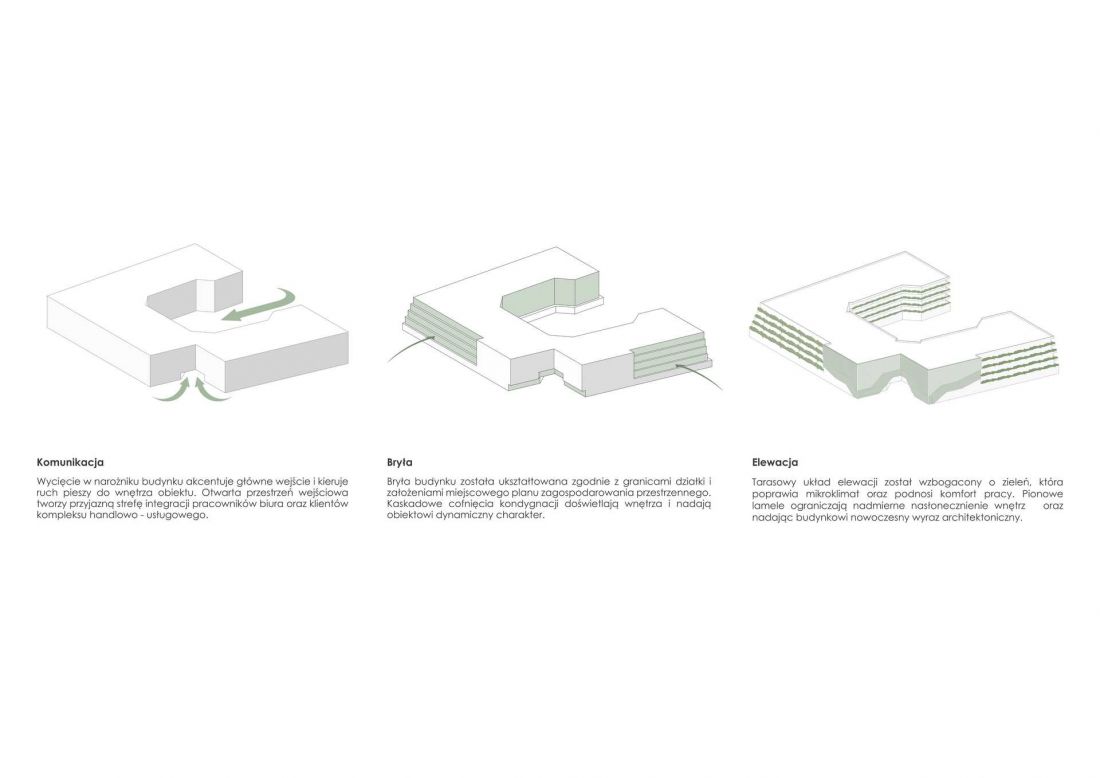
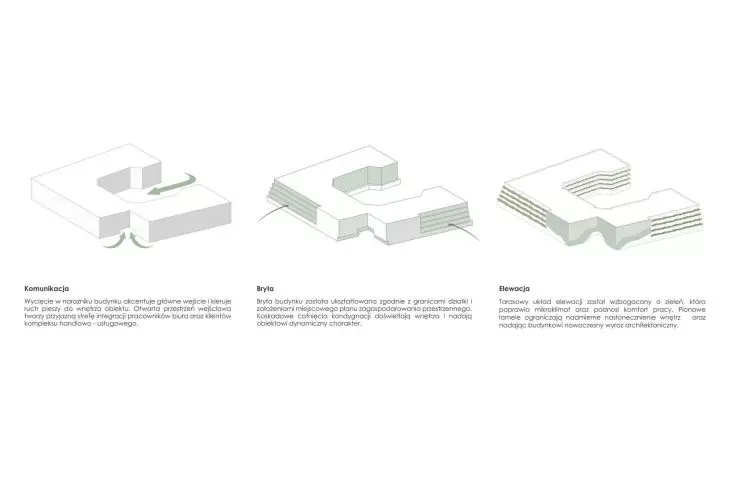
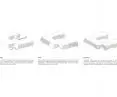
diagram
© Zuzanna Mazurek
The courtyard as the center of the complex
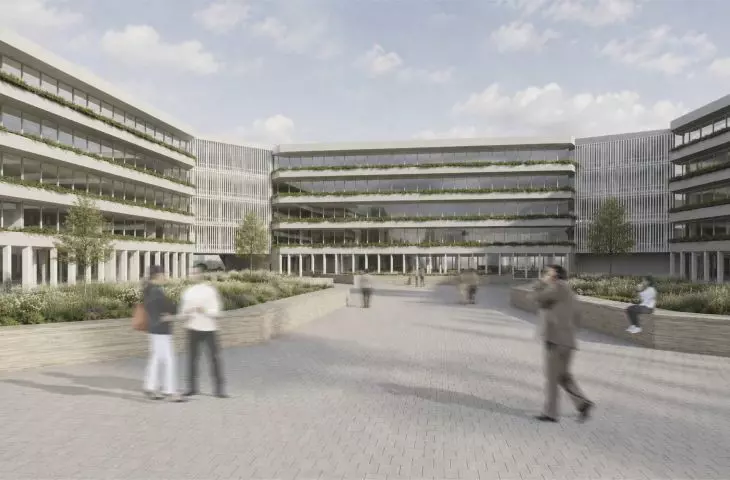
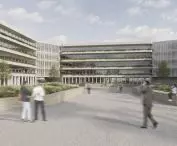
One of the most important elements of the concept is the inner courtyard, around which the building’s form was shaped. It is here that the life of the entire complex is centered. The space can be used by both office employees and users of the service area.
The courtyard serves several functions simultaneously. It is a place for relaxation, meetings, and everyday interaction, but also a space that allows more light and greenery to enter the building. Thanks to it, the individual parts of the complex remain visually connected, and users are not completely separated from their surroundings.
Another important element of the design is the cutout at the corner of the building where the main entrance is located. The resulting entrance plaza creates a clearly defined transitional zone between the street and the interior of the complex. At the same time, it directs pedestrian traffic toward the courtyard and organizes the way people enter the building.
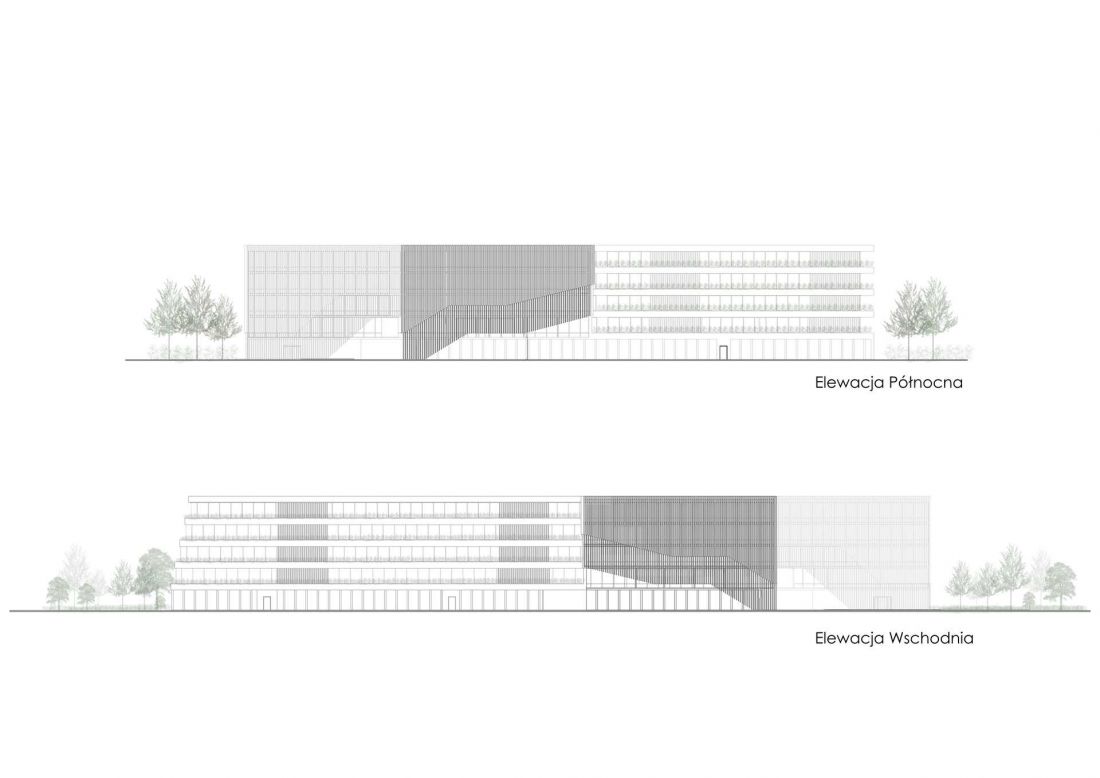
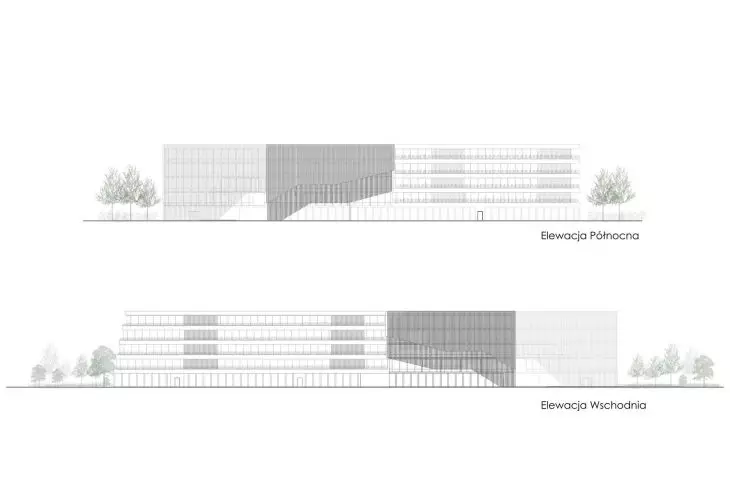
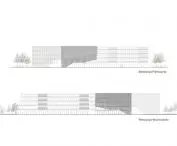
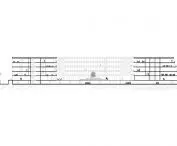
facades
© Zuzanna Mazurek
Cascading Form and Green Terraces
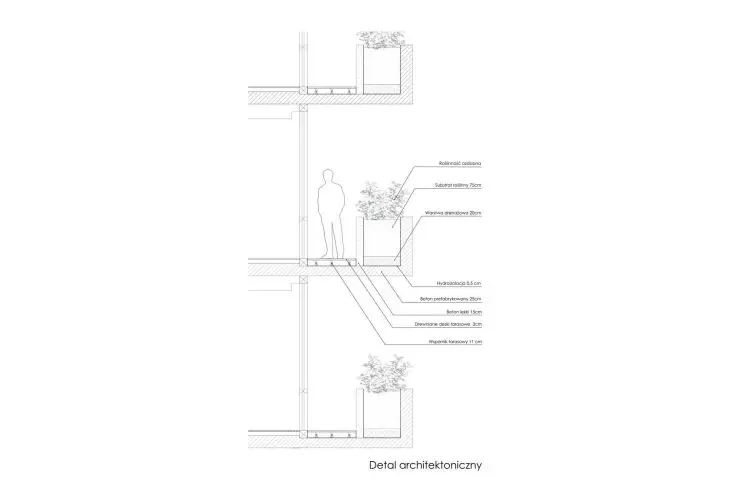
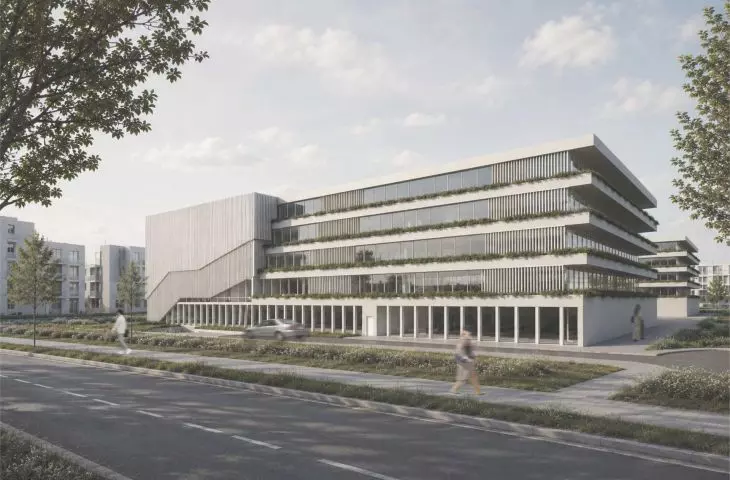
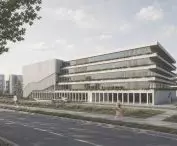
The building’s form was created through the cascading setbacks of successive stories. This approach not only added variety to the building’s silhouette but, above all, created a series of terraces. These terraces were landscaped with greenery, allowing vegetation to appear at various levels of the building.
The terraces can serve as additional places to relax, but also as spaces for less formal work. This is because the contemporary office environment increasingly requires the flexibility to change how space is used depending on the task at hand. Working at a desk, holding a meeting, having a conversation, or taking a break do not have to take place in a single, strictly defined location.
In Zuzanna Mazurek’s design, greenery thus becomes more than just a decorative element. It has been integrated into the building’s structure, thereby influencing both its appearance and how it is used.
Facade: Balancing Light and Sun Protection
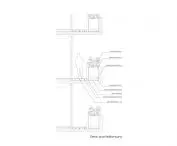
The facade was designed as a combination of large glazed areas, horizontal terraces, and vertical louvers. The glazing allows daylight to enter the workspace, while the louvers also serve to protect against excessive sunlight.
The contrast between the vertical and horizontal elements of the facade is also significant. The vertical rhythm of the louvers is juxtaposed with the horizontal lines of the terraces, giving the building a more dynamic character. At the same time, the design remains functional—the facade elements are not merely a formal device but respond to the specific needs of the users.
Large glazed areas allow the interiors to connect with the surroundings, while the presence of terraces and greenery softens the building’s more office-like character. The result is architecture that seeks to combine the demands of the work environment with the need for contact with the outdoor space.
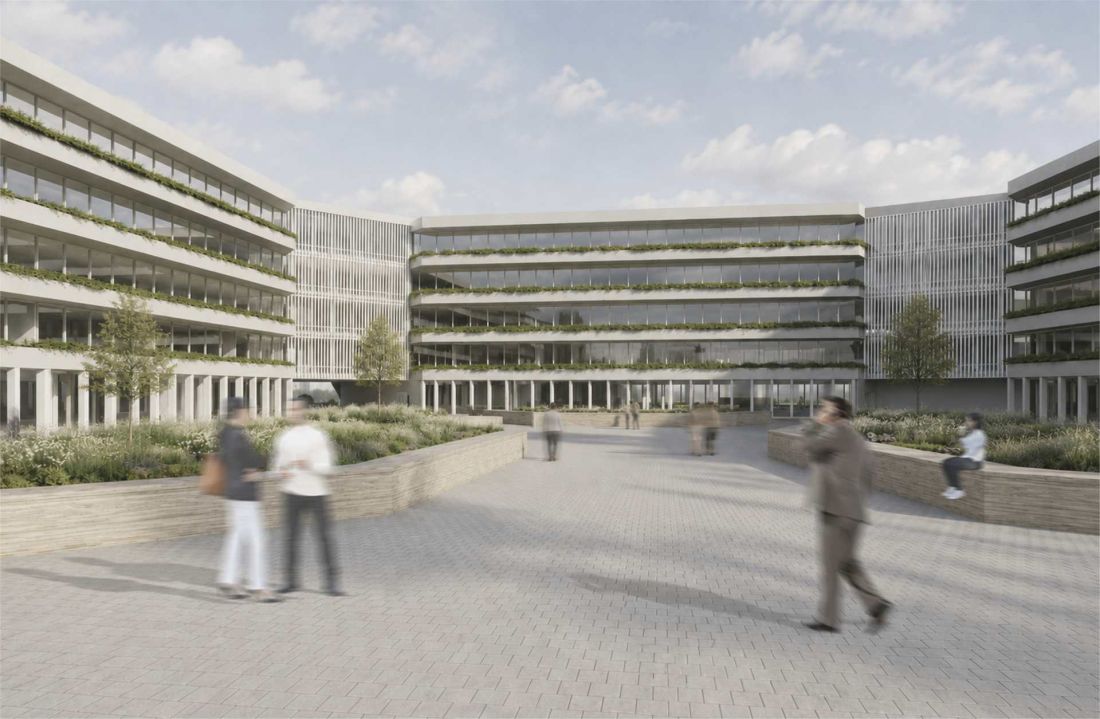
view from the courtyard
© Zuzanna Mazurek
flexible workspace
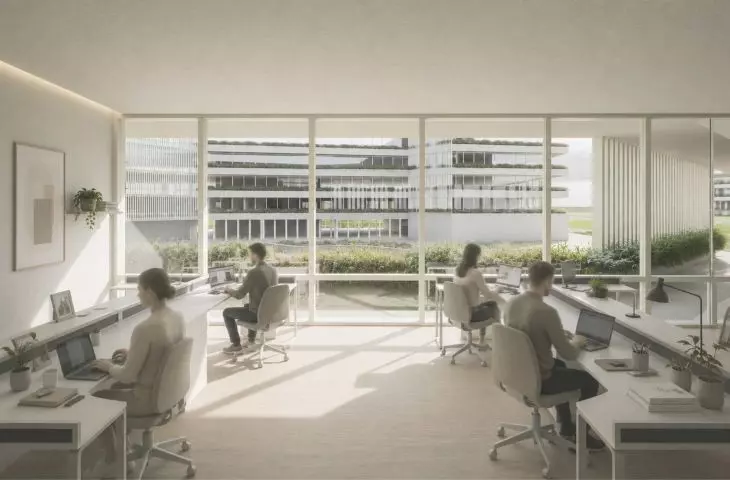
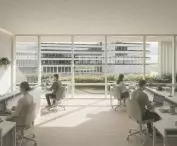
The office interiors were designed as a flexible spatial system capable of accommodating various work organization models. Alongside open spaces, there are conference rooms and private offices of varying sizes—ranging from single-person offices to rooms designed for several people.
This solution allows users to choose a space based on the nature of the task at hand. Individual work requiring concentration calls for one type of space, a team meeting another, and a conversation or collaborative project work yet another.
The layout is complemented by kitchens and chill rooms, which have been treated as full-fledged elements of the work environment. They are not merely functional facilities but spaces that promote relaxation and informal interactions among the building’s occupants.
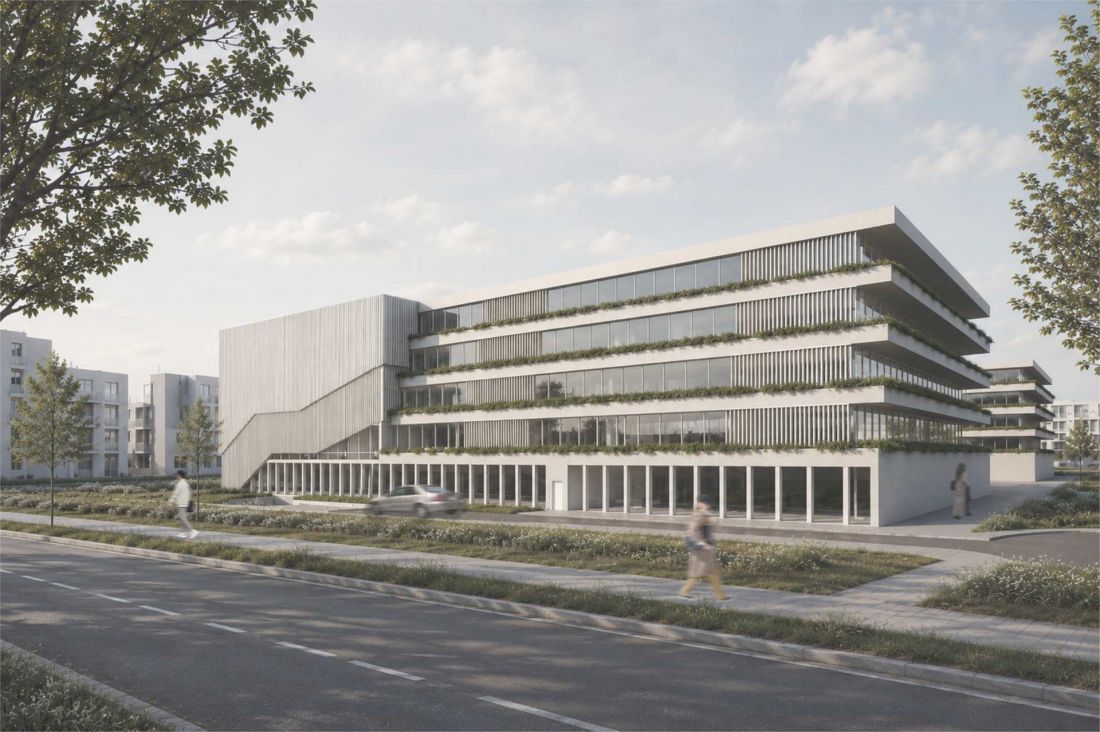
View from Branickiego Street
© Zuzanna Mazurek
architecture designed with people in mind
Zuzanna Mazurek’s design is based on the premise that an office building should meet not only functional requirements but also the needs of the people who spend a significant part of their day there. Here, the workspace is combined with areas for meetings, relaxation, and interaction with greenery.
The way the building’s form is shaped also plays a significant role. The courtyard, recessed floors, and terraces create a system of spaces that breaks away from the typical layout of a closed-off office building. The building remains connected to the street through its commercial function, while its interior creates a more intimate shared space.
As the instructor emphasizes, the project is the result of a consistently developed design process. Subsequent decisions stemmed from an analysis of earlier assumptions, the instructor’s feedback, and the search for increasingly better solutions. Particularly noteworthy are the student’s openness to suggestions, her commitment, and her ability to translate feedback into concrete design decisions.
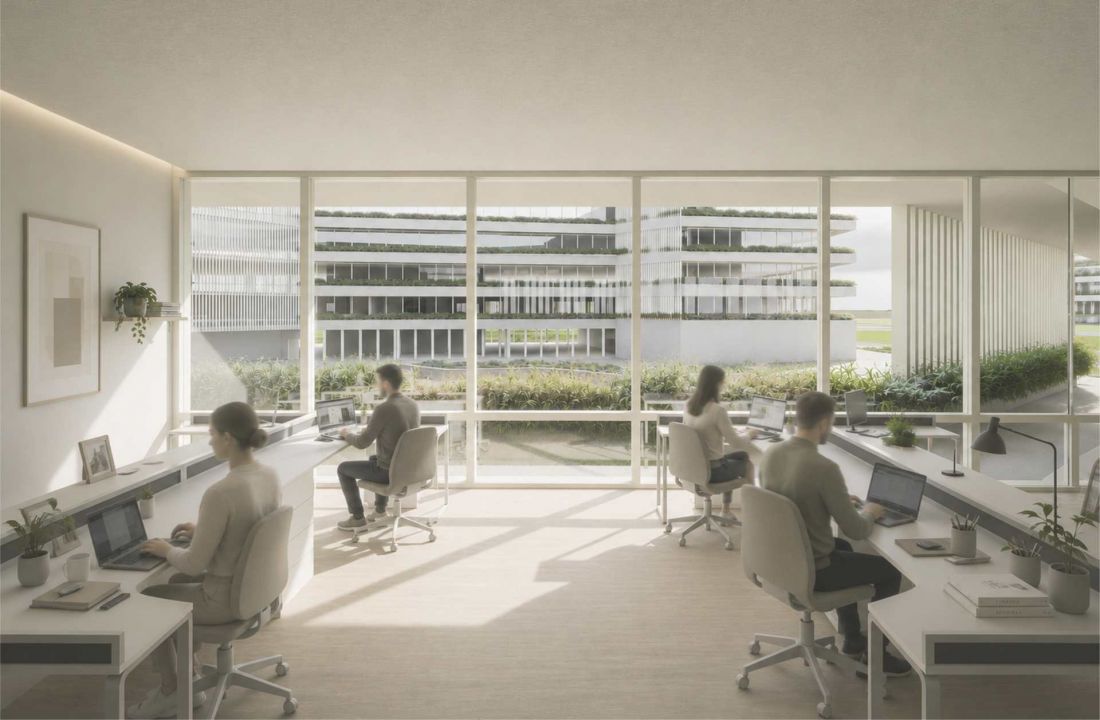
view from the interior
© Zuzanna Mazurek
“Conceptual Design of an Office Building in Wilanów” thus demonstrates an approach in which form, function, and the quality of space remain closely intertwined. Rather than treating the office building as a single structure with a specific function, the design builds an environment around it where work can blend with rest, socializing, and contact with nature.








