





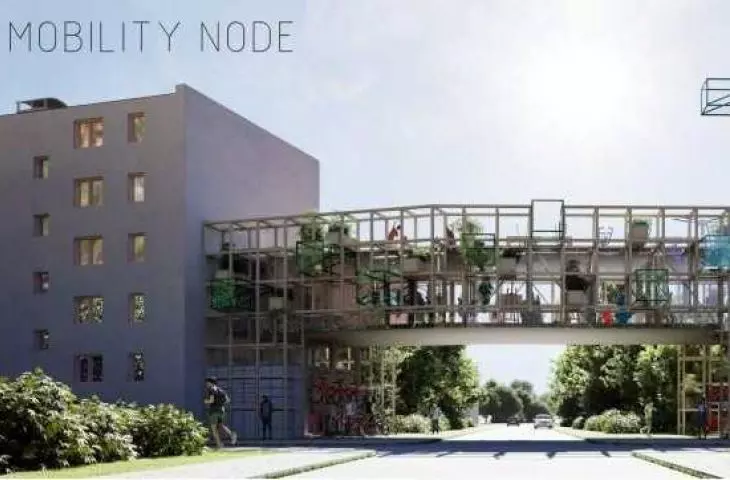
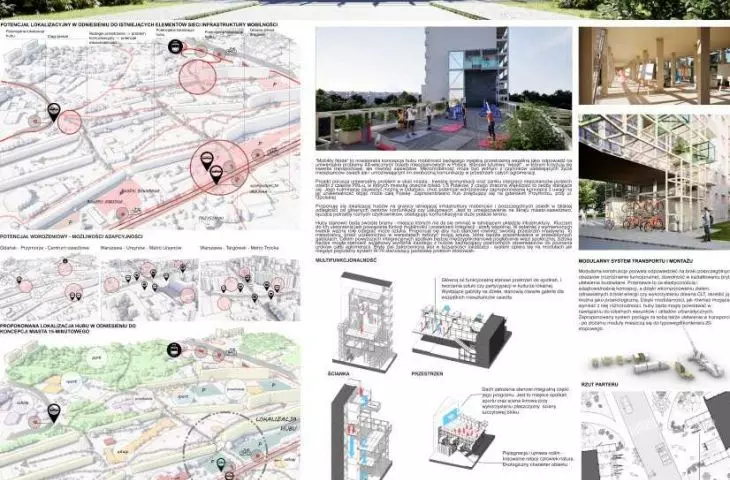
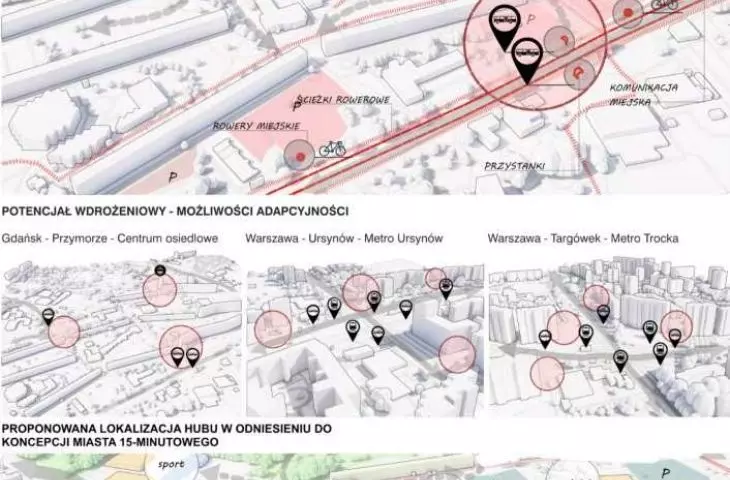
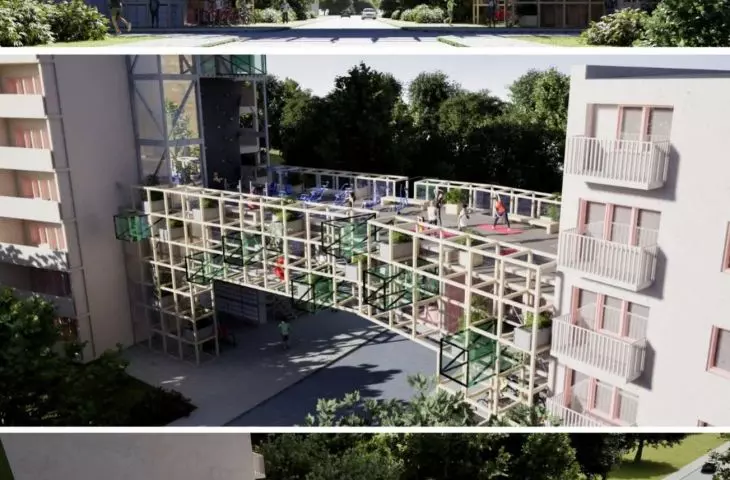
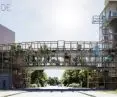
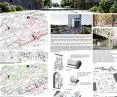
Students from the Faculty of Architecture at Gdańsk University of Technology won first place in the “HUB it! – HUBnij to!” competition, organized as part of the New Mobility Congress 2026. The award-winning project, “Mobility Node,” developed by Łukasz Tkaczyk, Jacek Artyszuk, and Patryk Tkaczyk from the GARF^ Research Club, is a concept for a multifunctional mobility hub that connects transportation infrastructure with the local community. The team’s advisor is Dr. Piotr Smolnicki.
© Łukasz Tkaczyk, Jacek Artyszuk, Patryk Tkaczyk 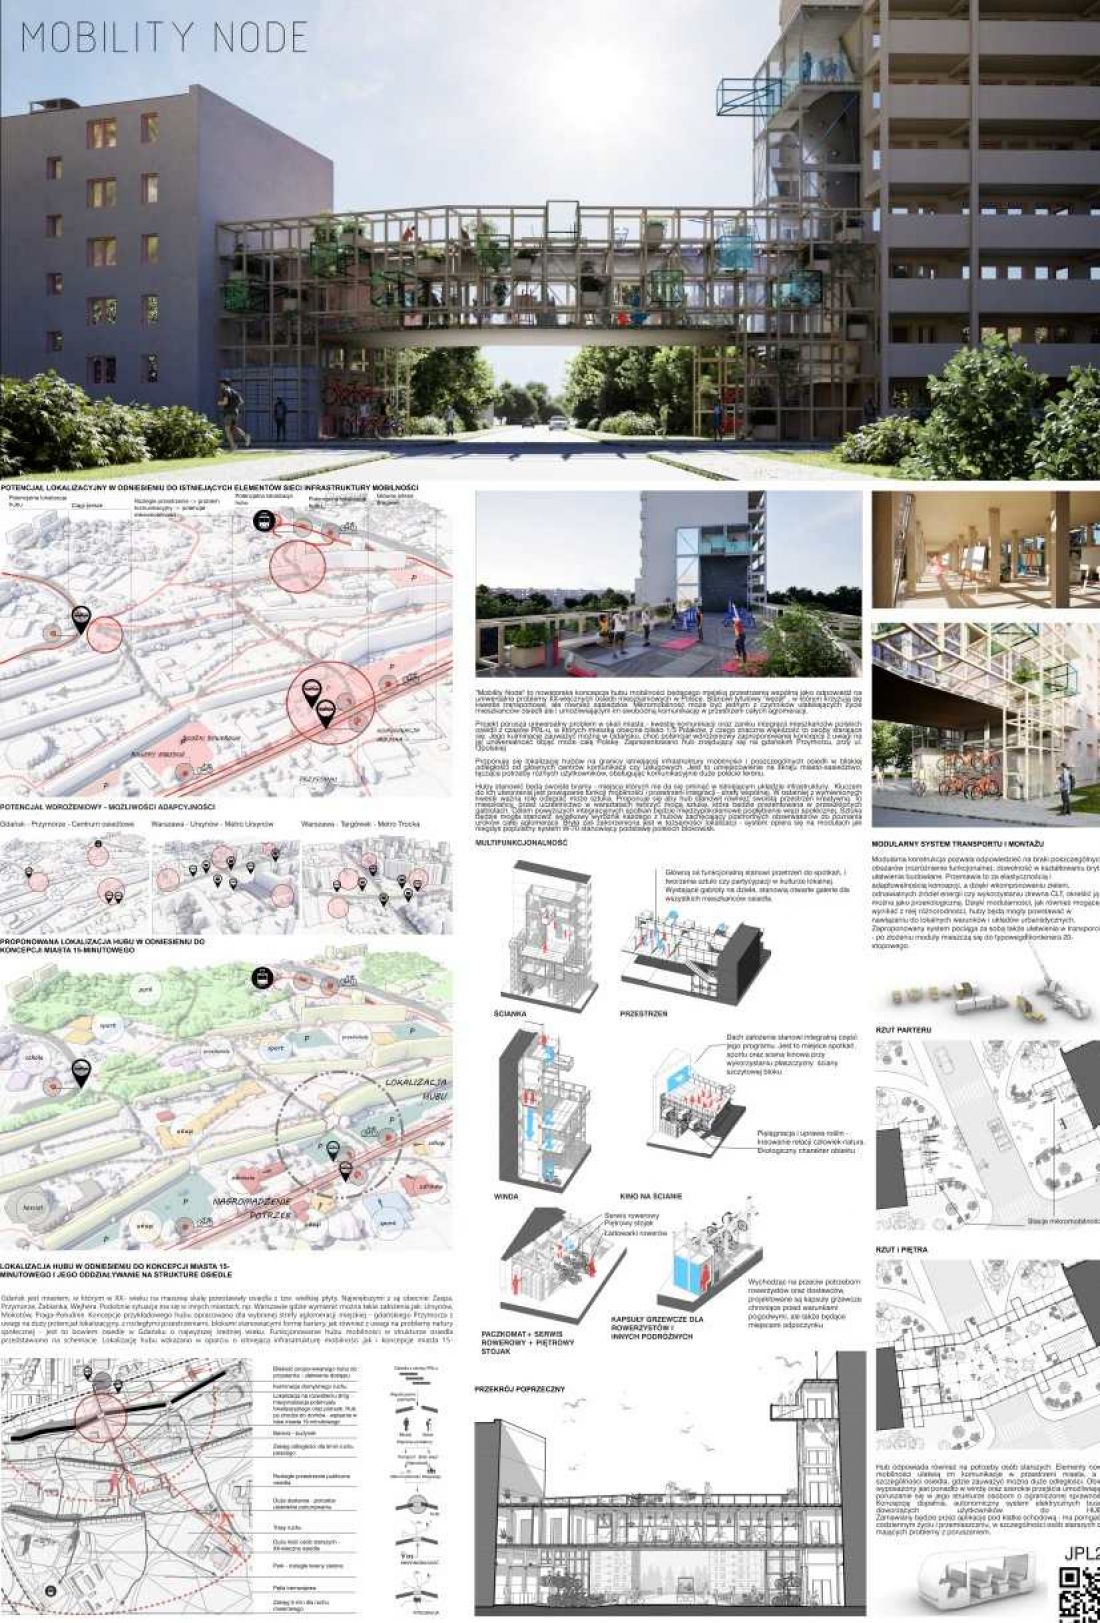
A mobility hub as a neighborhood space
The starting point for the “Mobility Node” project was the large housing estates from the communist era, characteristic of many Polish cities. Their residents face similar challenges: the vast spaces between buildings make daily travel difficult, and neighborhood ties are gradually weakening. The authors proposed a solution that combines the development of micromobility with the creation of new meeting places and opportunities for local community activities.
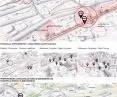
The concept involves locating hubs at the intersection of housing estates and existing transportation infrastructure. Near public transit stops, bike paths, bike-sharing stations, and major thoroughfares, these hubs connect the scale of the entire metropolitan area with residents’ daily lives. The hubs are intended to serve not only as transit hubs but also as gateways to residential neighborhoods, encouraging the use of shared spaces.
The project was presented using the example of Gdańsk’s Przymorze district, on Opolska Street. The proposed facility combines a variety of transportation, service, recreational, and cultural functions. The program includes, among other things, a bicycle service, multi-level racks with chargers, a package locker, and heated pods for cyclists and delivery personnel.
© Łukasz Tkaczyk, Jacek Artyszuk, Patryk Tkaczyk 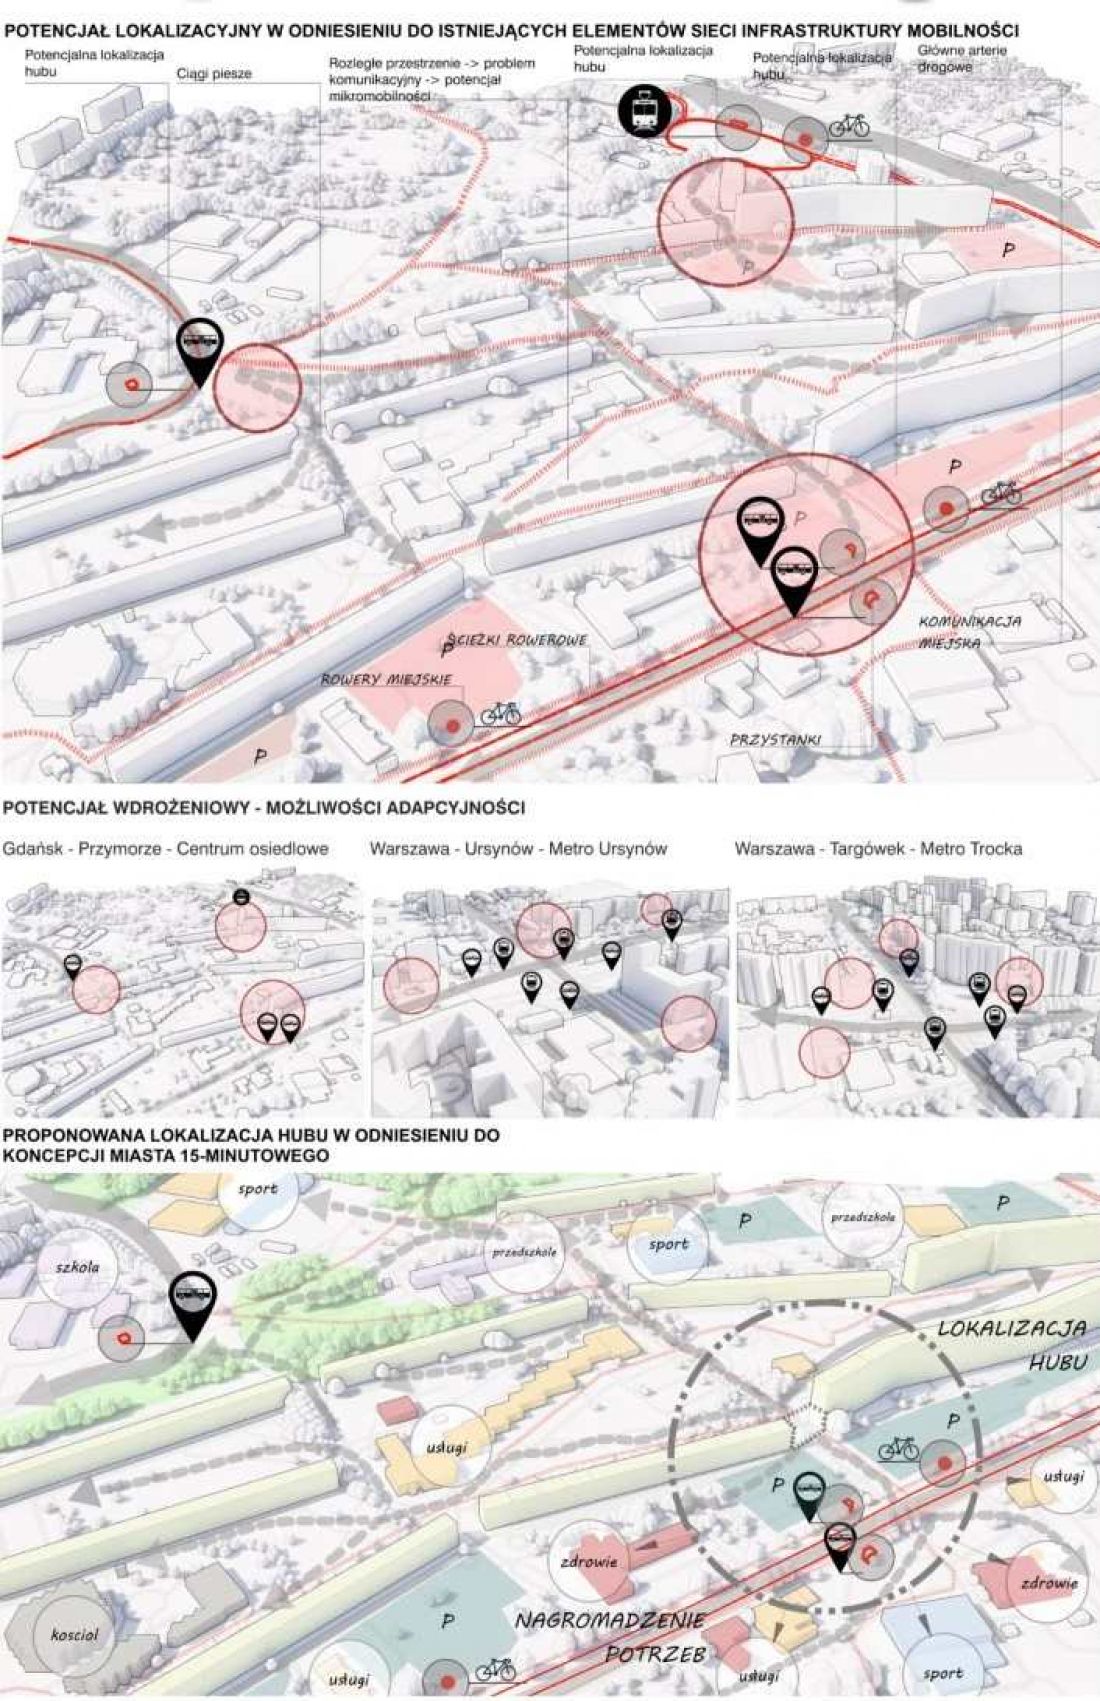
architecture based on modules and CLT wood
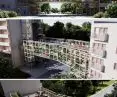
A key element of the concept is a reference to the W-70 system, one of the characteristic solutions used in Polish large-panel construction. The architects reinterpret its modularity by utilizing a CLT structure. This allows the building’s form to be adapted to the specific characteristics of individual housing estates and local urban conditions.
The modular system allows for flexible shaping of the building’s form and adapting it to specific needs. The designers also plan to incorporate greenery and renewable energy sources. An additional advantage of this solution is the ability to transport assembled modules in a standard 20-foot container.
Art and Recreation in Public Spaces
An important part of the project is the community program, which goes beyond the traditionally understood functions of a transit hub. Among other things, the designers have included a climbing wall and a space for art workshops. Works created during meetings with residents will be displayed in glass showcases and open galleries built into the structure of the facility.
In this way, art becomes a tool for intergenerational integration and, at the same time, a means of giving each hub its own unique character. The shared space is intended to serve both residents and visitors to different parts of the metropolitan area.
The building’s roof also plays a significant role, designed as a space for gatherings, sports activities, and gardening. One element of the program is an outdoor movie theater, with the gable wall of the adjacent building serving as the screen. All levels of the building are connected by an elevator that also allows bicycles to be transported to the roof.
© Łukasz Tkaczyk, Jacek Artyszuk, Patryk Tkaczyk 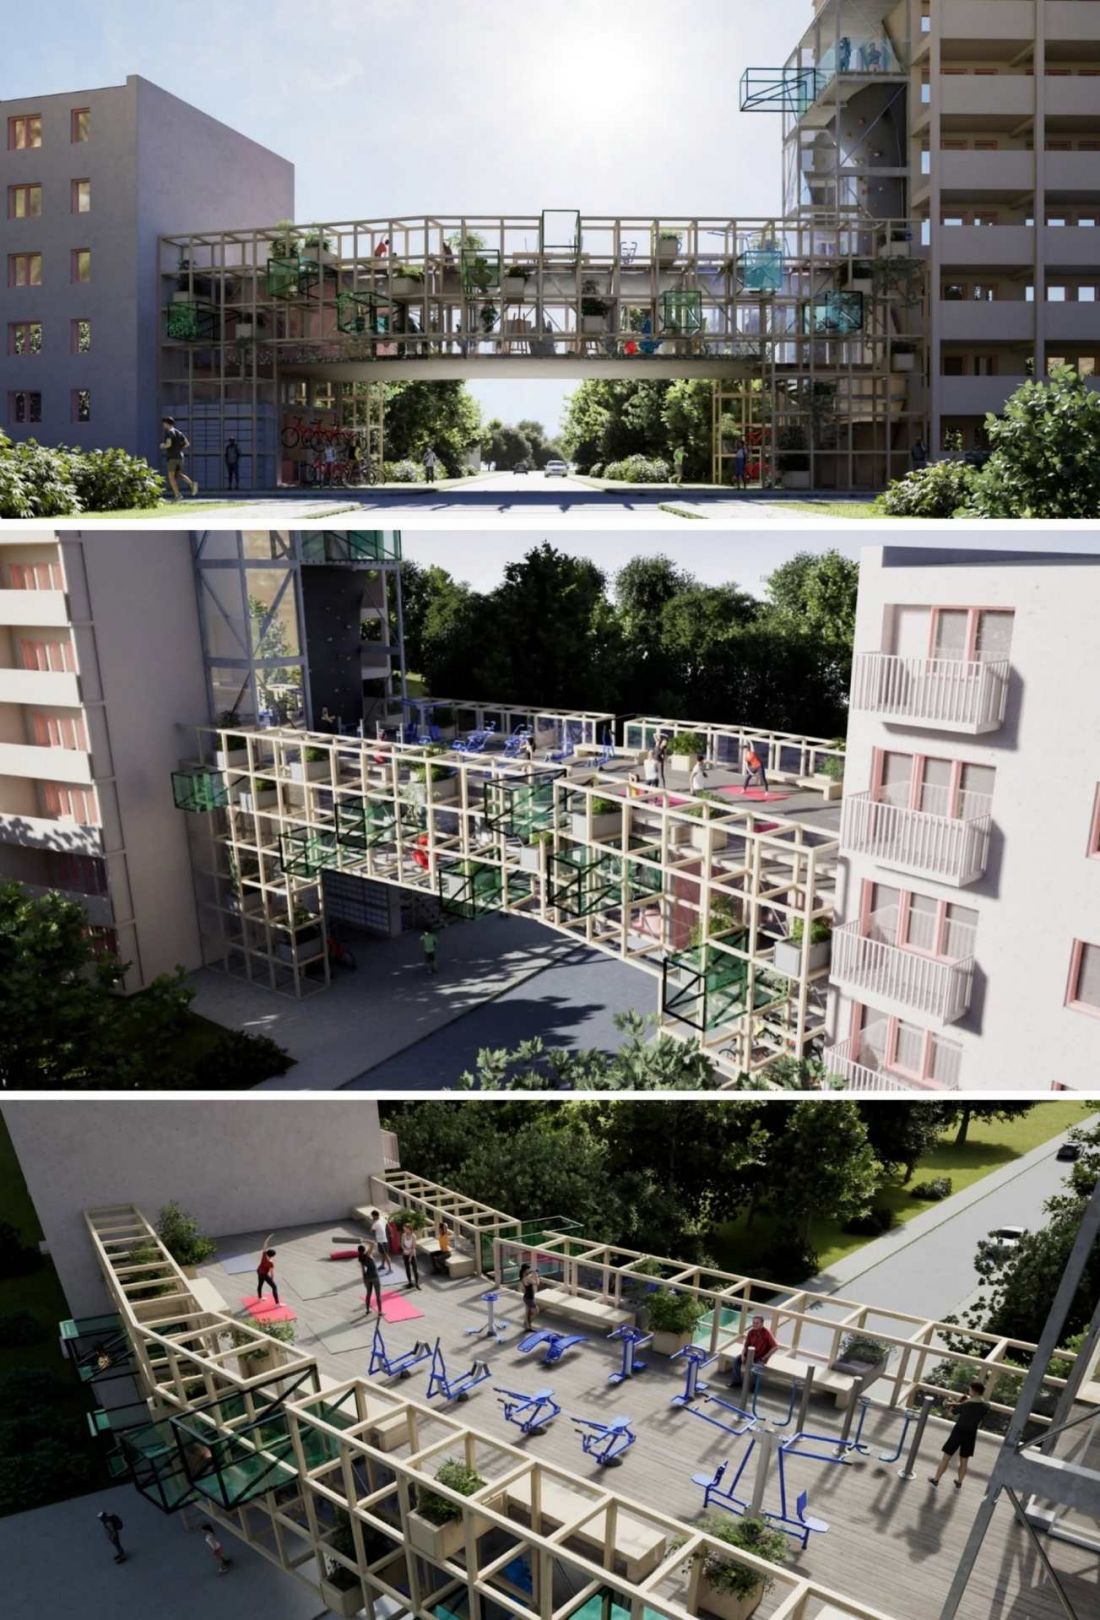
competition on the future of urban mobility
“HUB it! – HUBnij to!” is a student competition organized by the Polish Association for New Mobility as part of the New Mobility Congress. Its second edition focuses on designing multifunctional hubs that, in addition to integrating various modes of transportation, are intended to support the development of public spaces and local communities.
Contest participants were tasked with proposing a solution tailored to a selected urban area, taking into account both its urban conditions and the needs of its residents. The projects included a competition board and a video or animation illustrating the main idea behind the concept.
The award-winning “Mobility Node” demonstrates how transportation infrastructure can become an integral part of daily life in a neighborhood. Rather than being limited to serving travelers, the hub is designed to create a space for gatherings, activities, and cultural engagement. Although the project was developed using Gdańsk’s Przymorze district as a model, its modular design and flexible program make it possible to consider applying similar solutions in other Polish cities as well.








