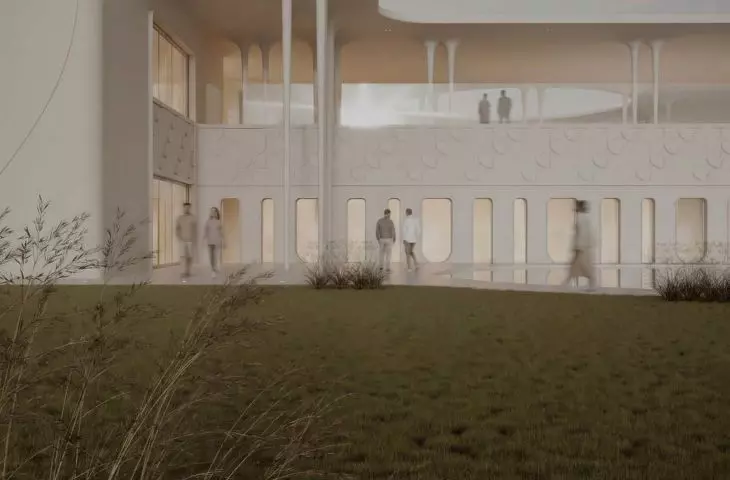
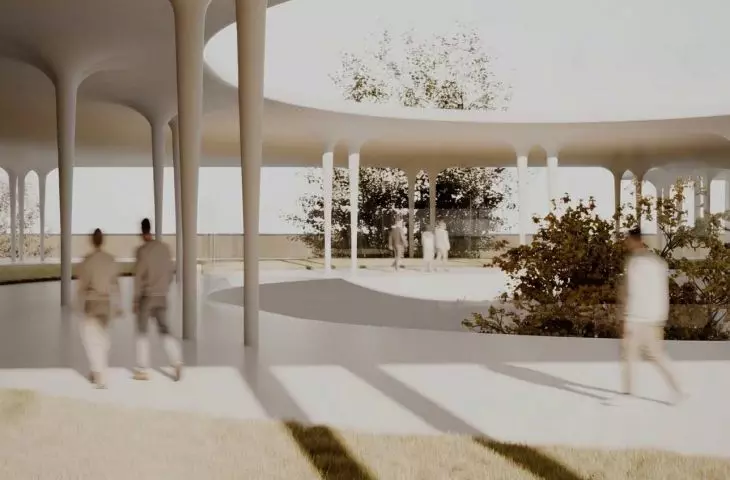
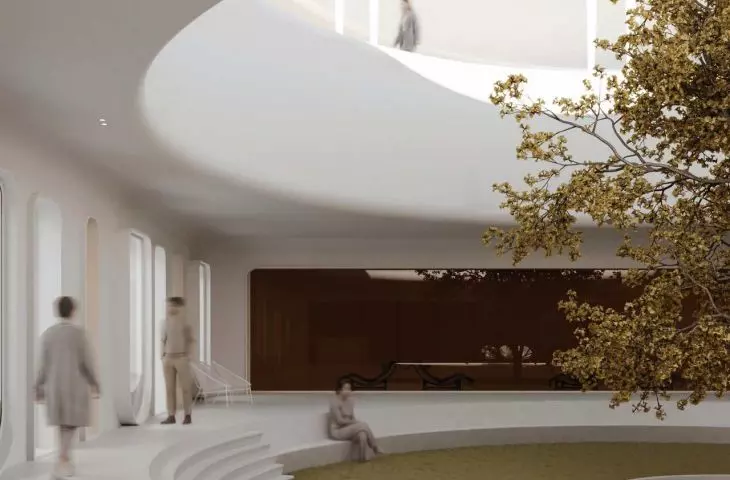
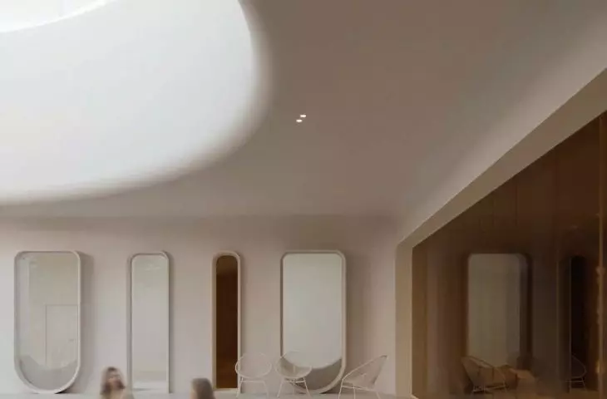
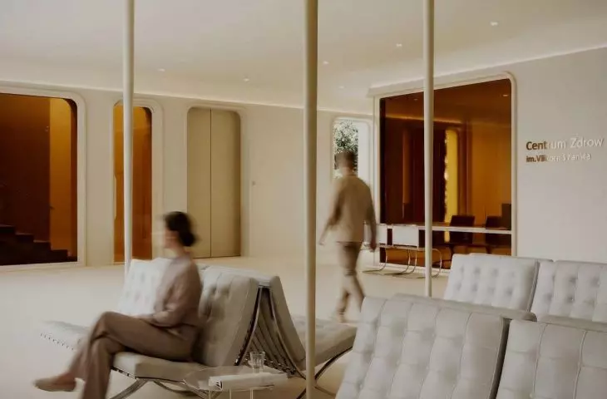
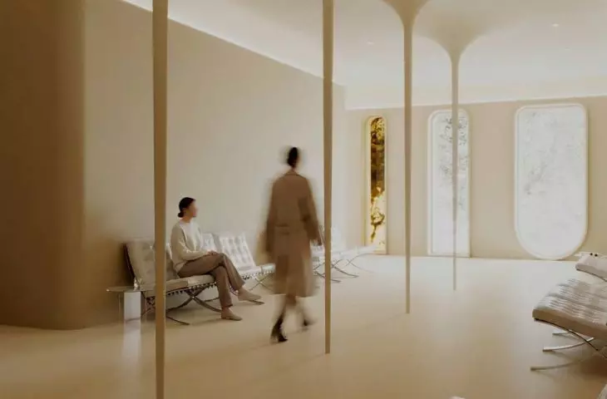
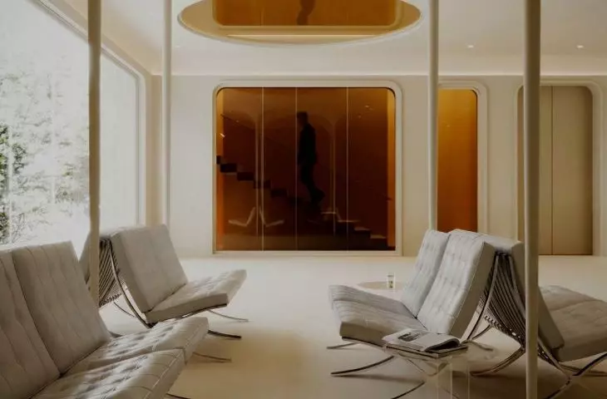
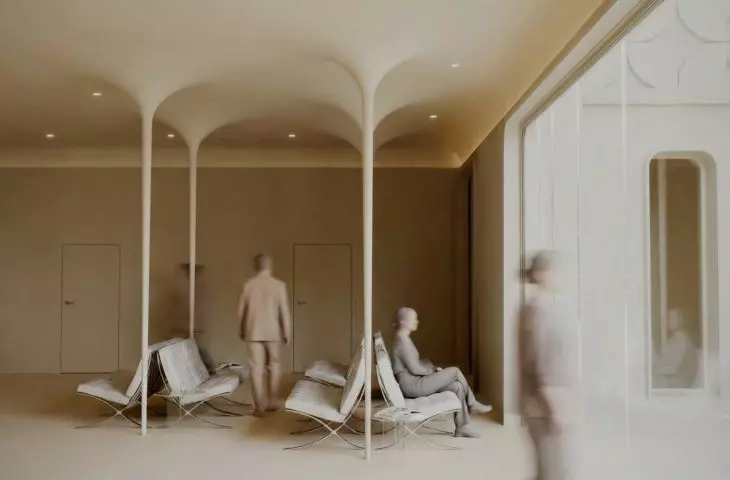
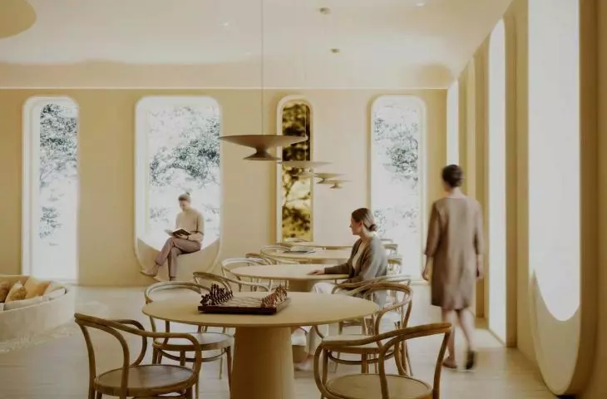
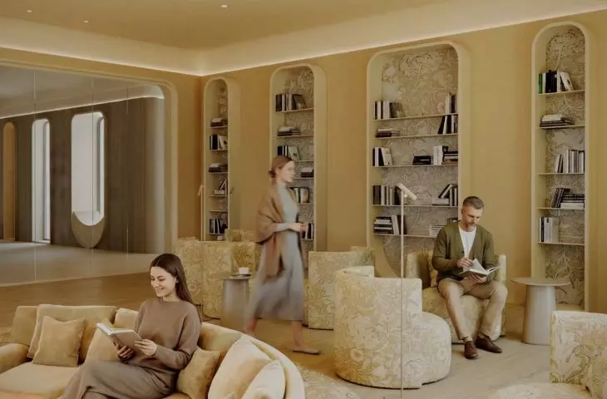
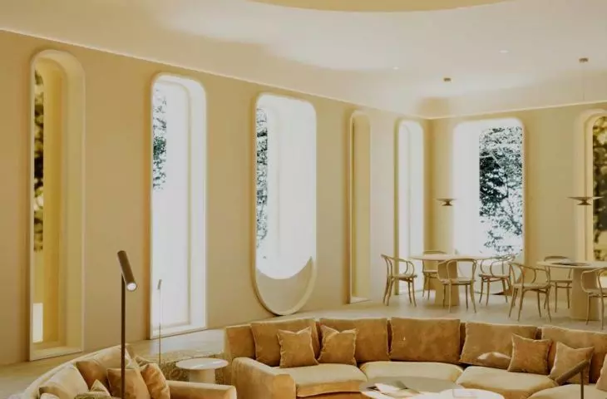
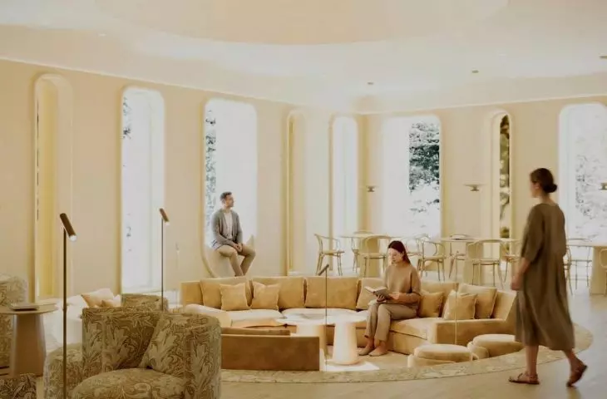
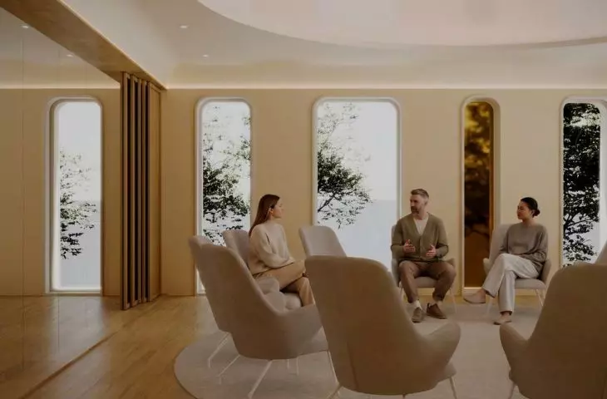
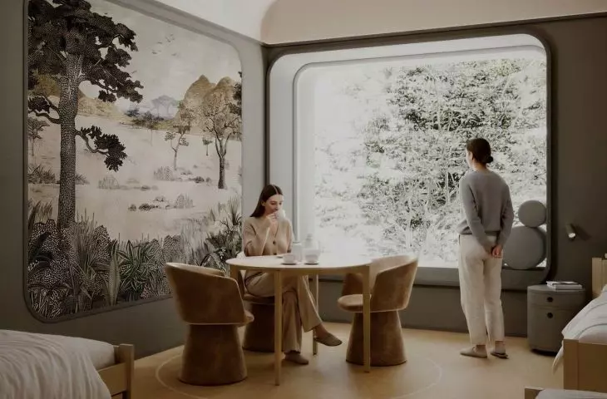
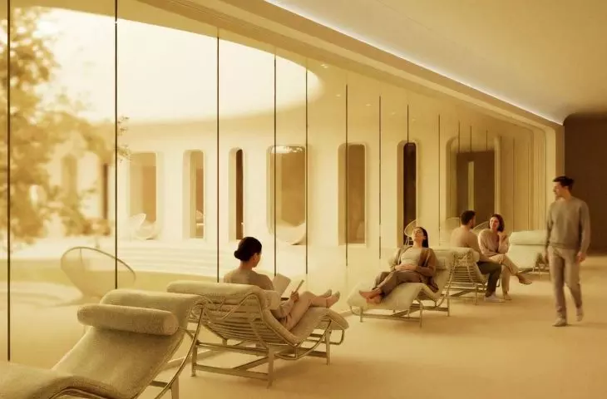
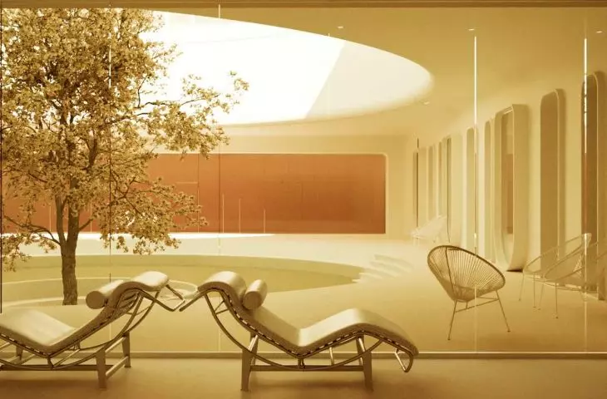
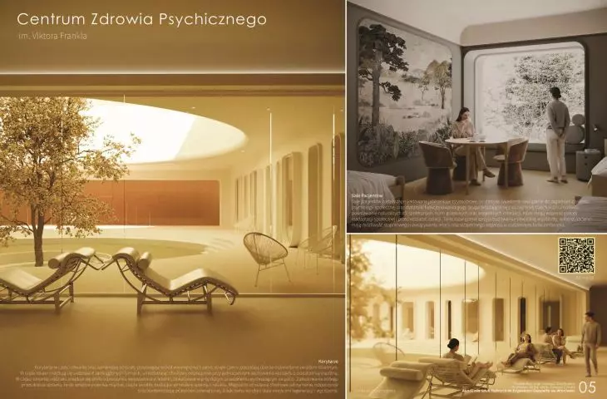
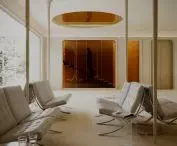
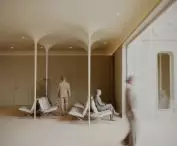
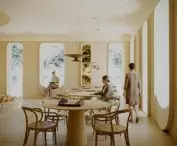
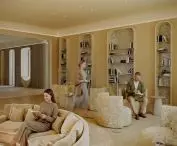
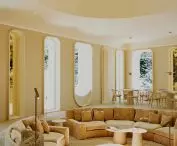
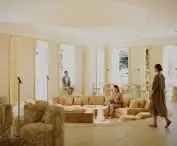
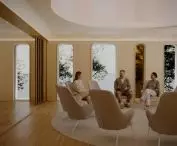
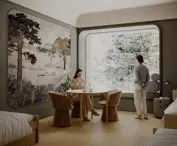
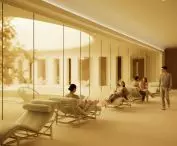
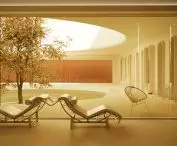
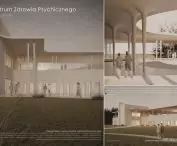
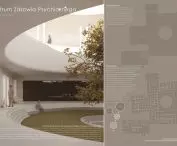
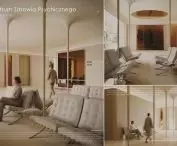
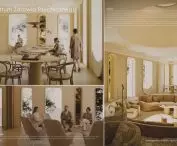
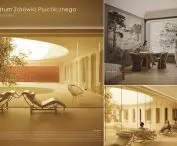

How can we design a psychiatric facility so that it is not merely a place for providing medical care, but also an environment that supports the recovery process? This question served as the starting point for Joanna Grocholska’s master’s thesis, prepared at the Eugeniusz Geppert Academy of Fine Arts in Wrocław under the supervision of Dr. Tomasz Chołuj. The project focuses on the impact of architecture on the psychiatric treatment process and the possibilities of consciously using space as one of the elements supporting therapy. The author goes beyond the traditional understanding of a hospital as a place intended solely for medical purposes. She is interested in the environment, which can influence how space is experienced, the relationships between users, and the sense of security.
© Joanna Grocholska 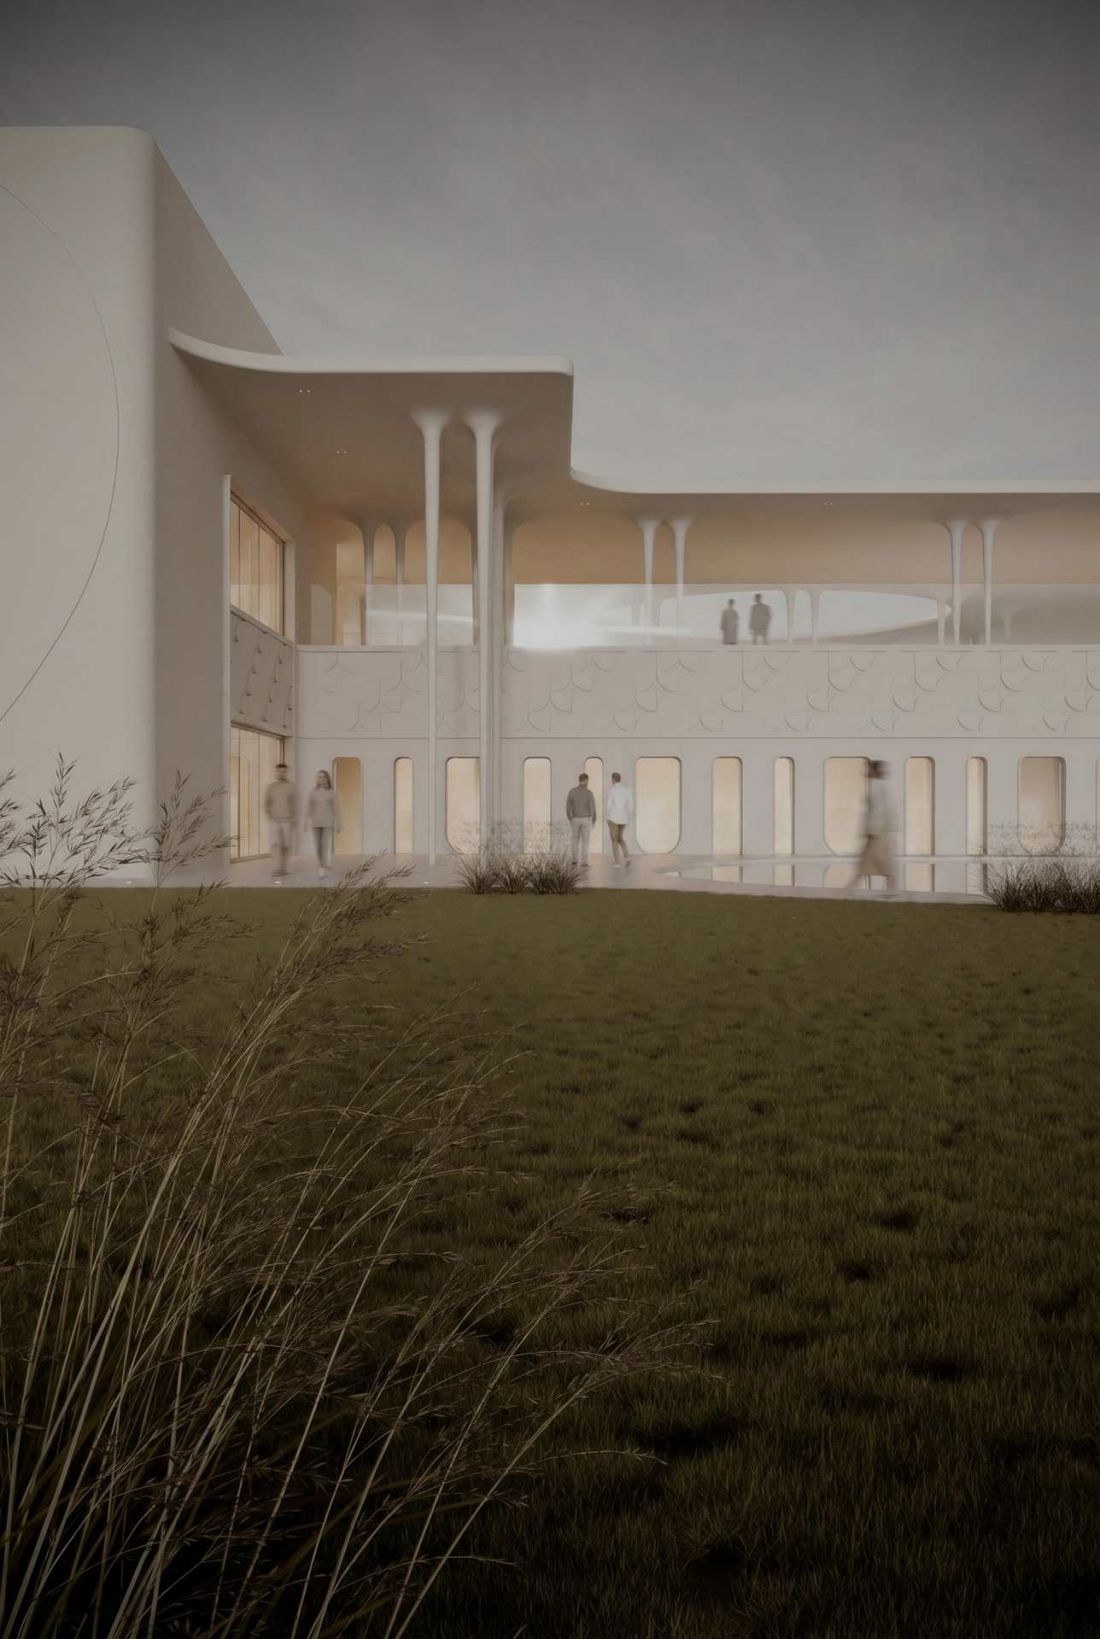
architecture and psychology
The project is based on a combination of knowledge from the fields of interior architecture and psychology. Of particular importance was taking into account the ways in which people perceive space, both through conscious experience and through more unconscious mechanisms related to evolutionarily shaped needs.
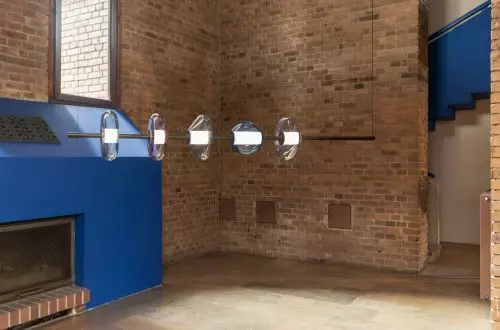
The author also analyzes the potential influence of space on a symbolic level. Light, color, proportions, materials, and the relationship between a building and its surroundings are therefore not treated solely as elements of composition. They become part of a broader concept of an environment designed to foster calm, reflection, and a renewed sense of security.
© Joanna Grocholska 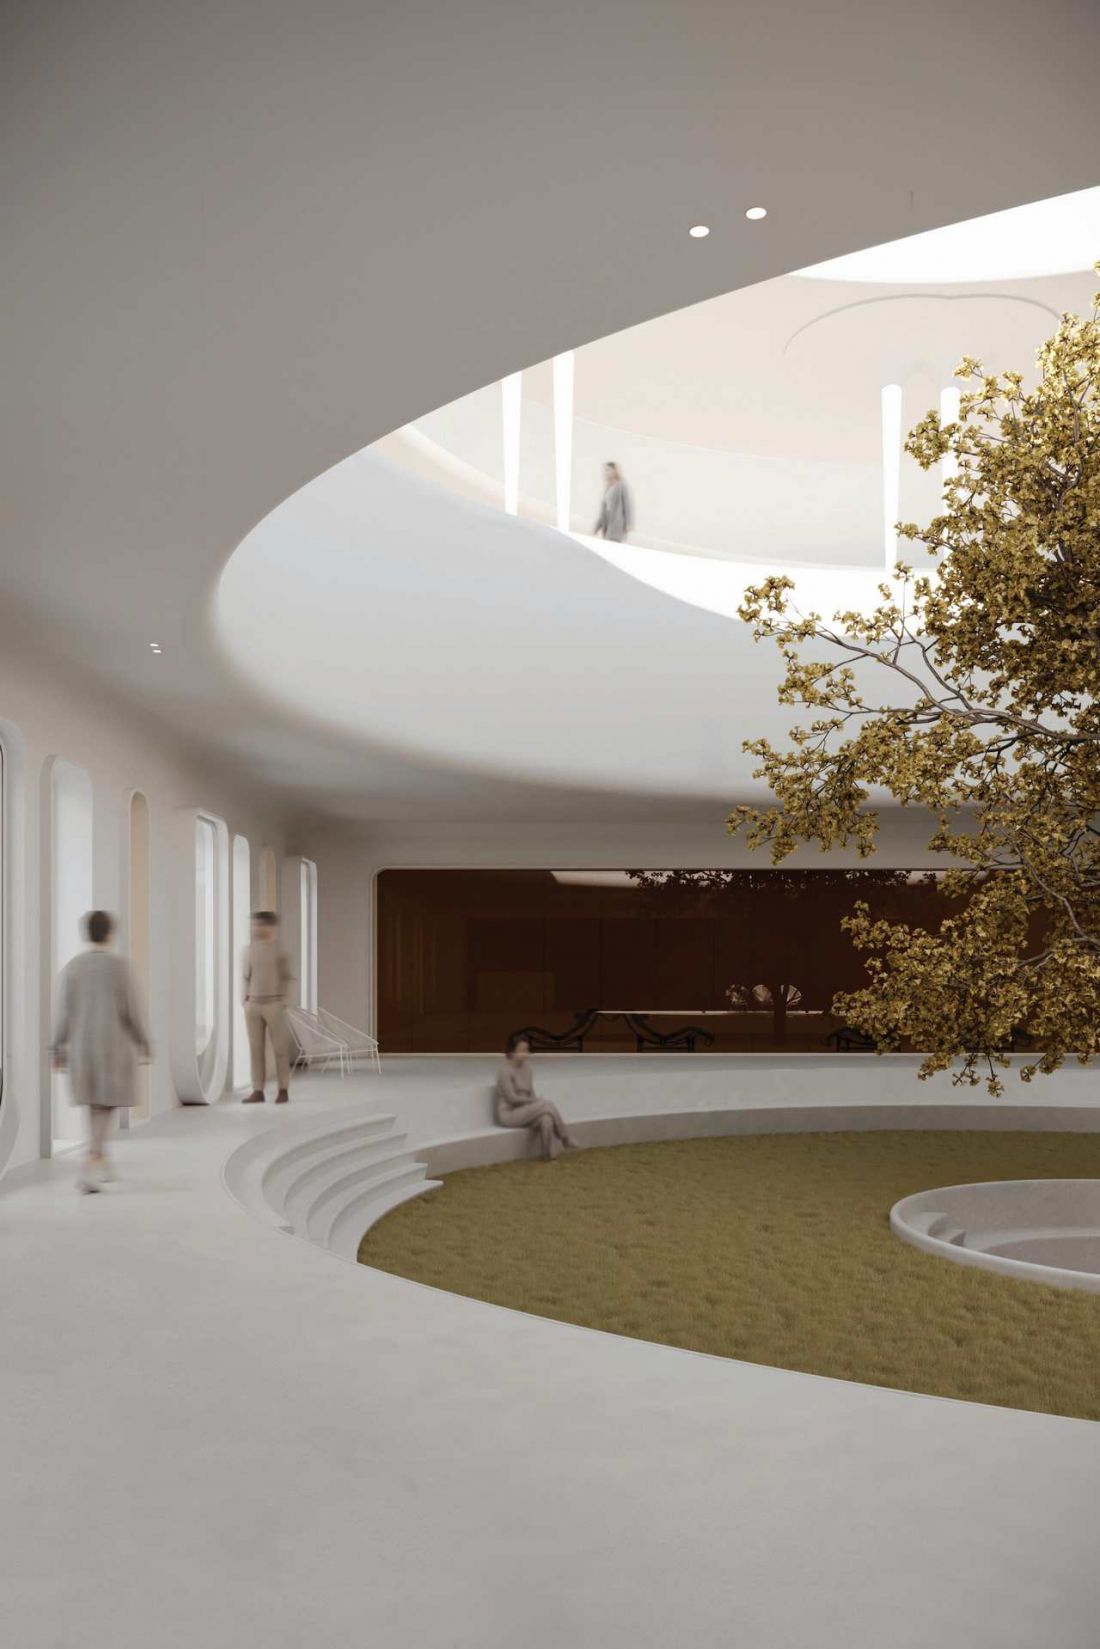
An essential element of this work was the fieldwork conducted in a psychiatric ward. Engagement with the existing space allowed the author to examine the challenges present in contemporary psychiatric settings and to compare theoretical assumptions with the actual experiences of users.
From the History of Medical Architecture to the Contemporary Hospital
The theoretical part of the thesis covers, among other things, the history of medical architecture, evolutionary psychology, the dynamics of interpersonal relationships, and the symbolic impact of space.
These issues formed the basis for developing a concept for a psychiatric hospital in which architecture is treated as an integral part of the therapeutic environment. The project is not limited to the organization of functions; its aim is to create conditions that can support various aspects of the recovery process.
© Joanna Grocholska 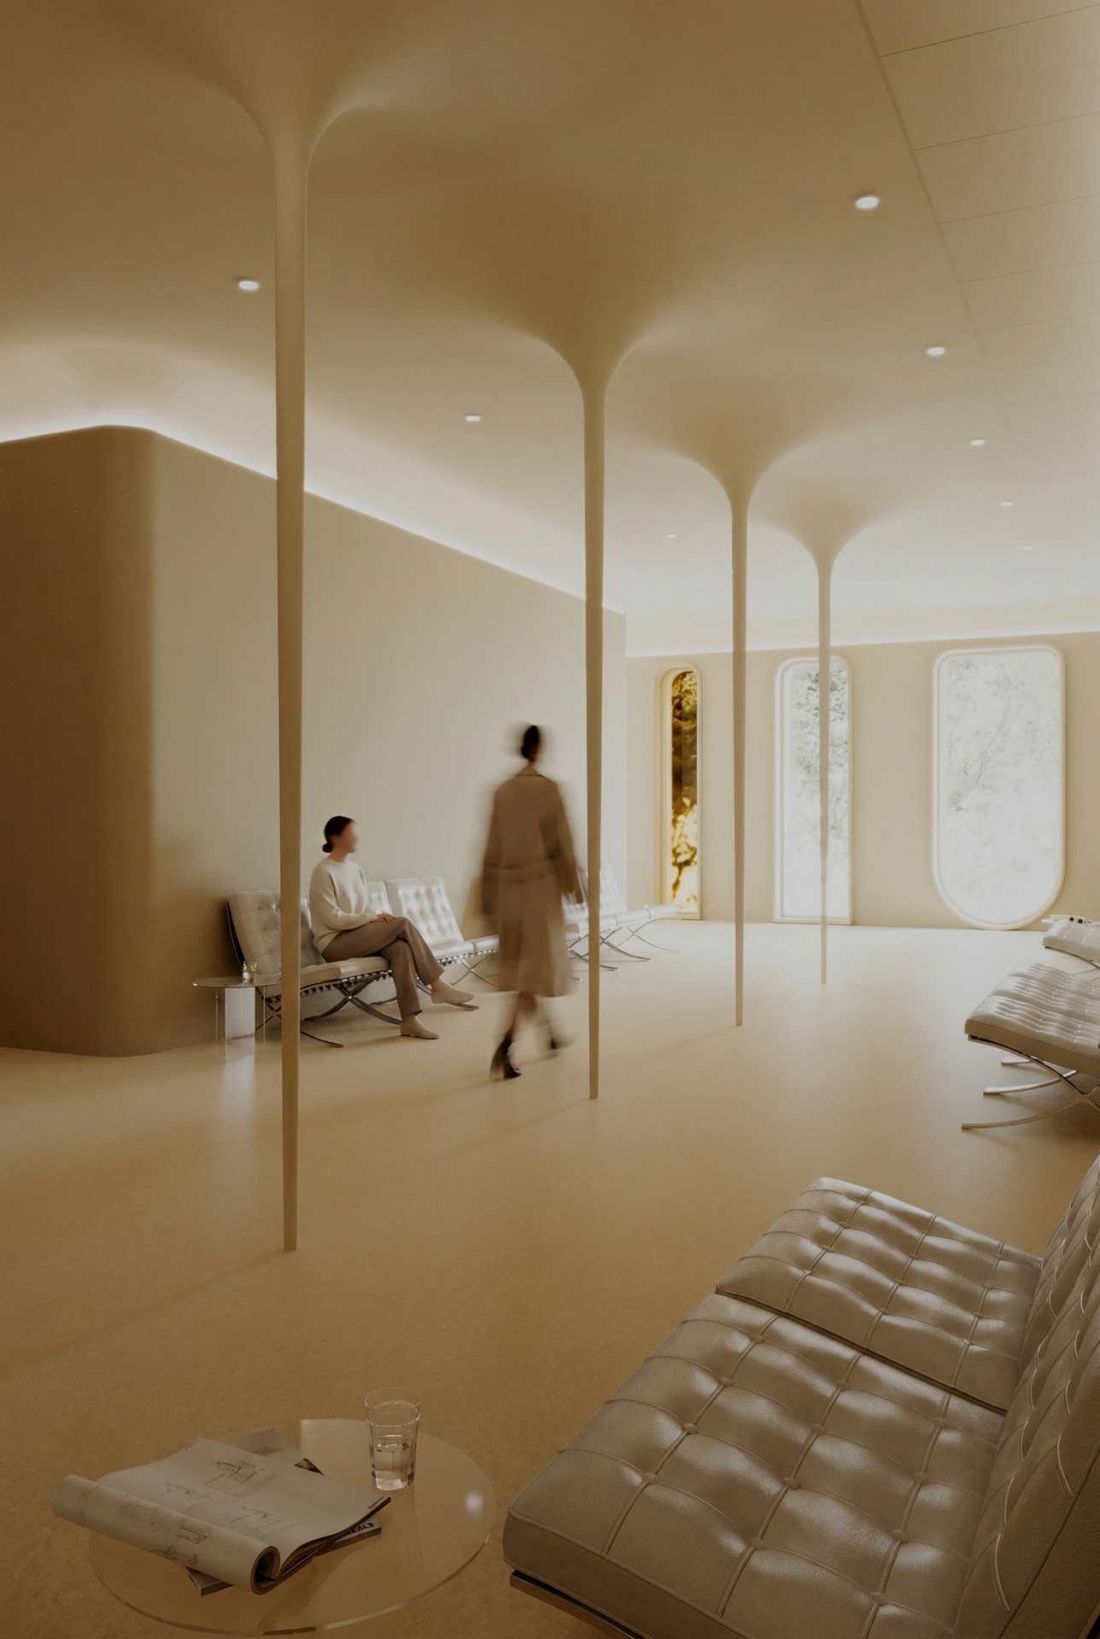
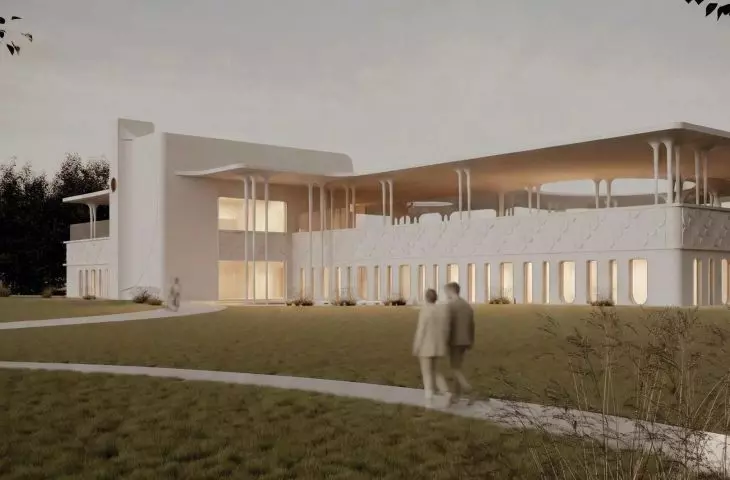
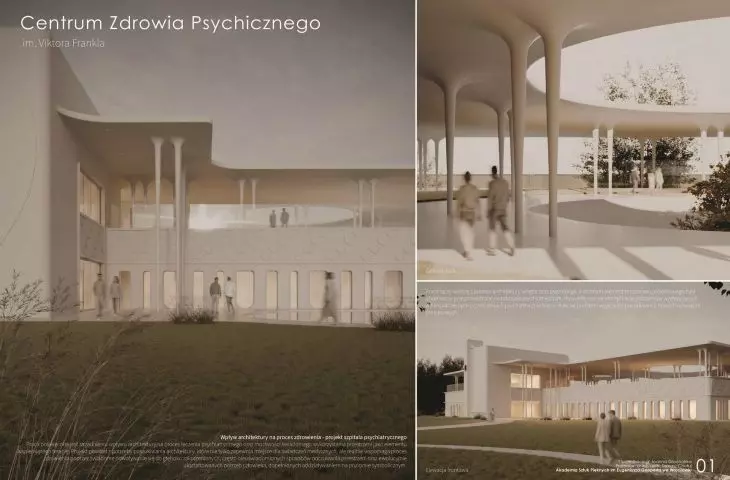
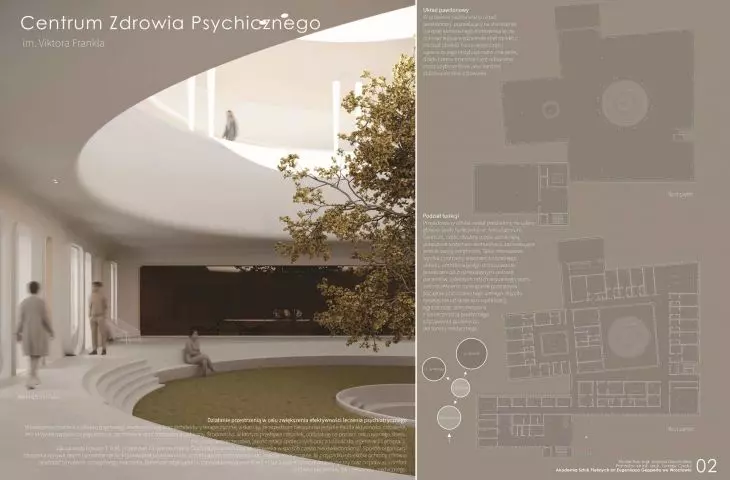
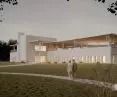
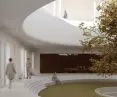
One of the key solutions is the pavilion layout. Separating the individual parts of the complex allows for a departure from the image of a compact, institutional structure and creates an environment with a more varied scale.
Sense of Safety and Relationships
The issue of safety plays a significant role in the design. In a psychiatric setting, it is of particular importance because patients may be more sensitive to how the environment is organized, its scale, proportions, and the ability to control their own space.
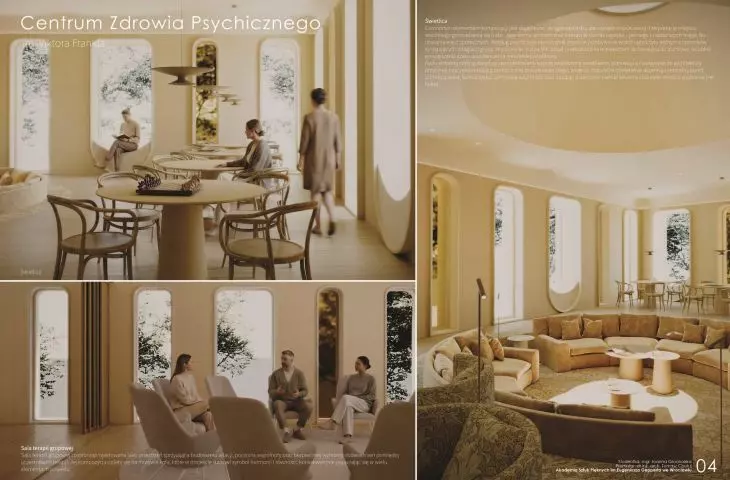
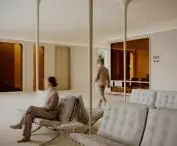
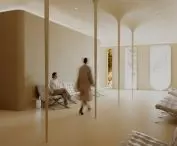
Joanna Grocholska’s design aims to create an environment that fosters both tranquility and individual experience, as well as the development of social relationships. The space is therefore not designed solely as a collection of rooms with specific functions. It is intended to facilitate various levels of interaction—ranging from the need for seclusion to the opportunity to connect with others. This approach allows us to view a psychiatric hospital not only through the lens of medical procedures but also through the everyday experiences of its users.
© Joanna Grocholska 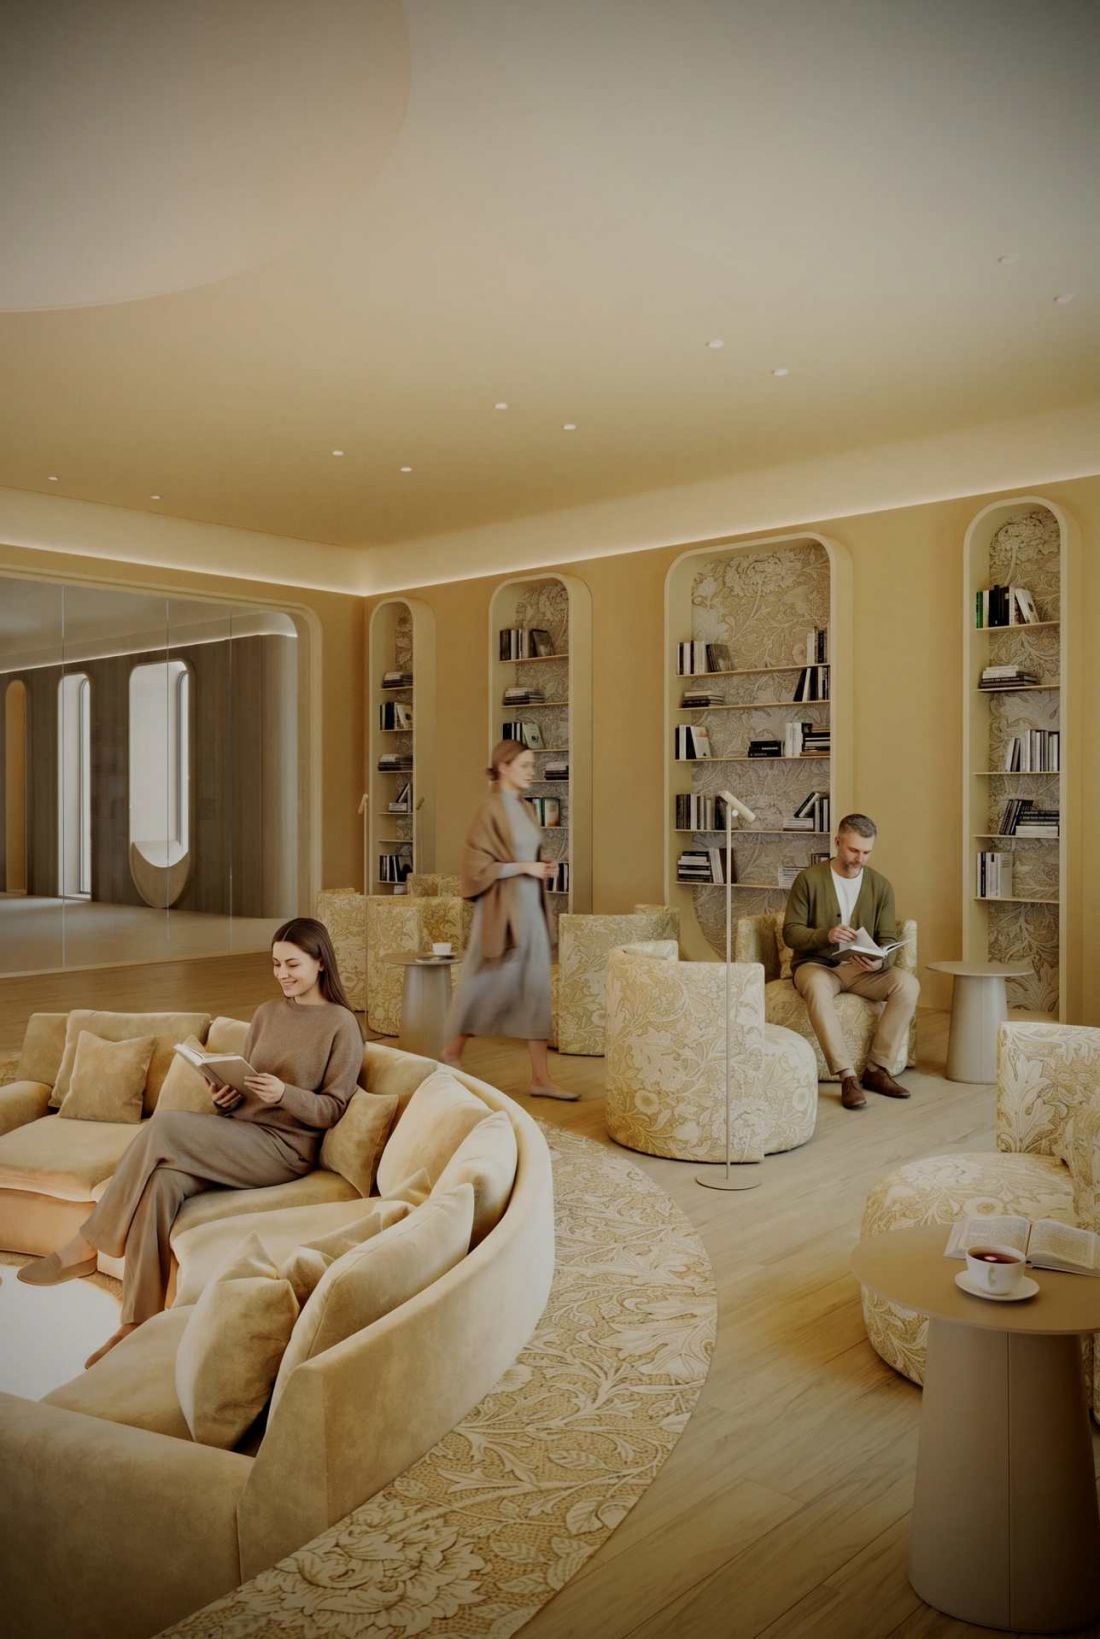
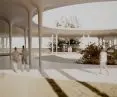
One element of the concept is the relationship between architecture and nature. Contact with the natural surroundings is treated as part of the designed environment, which is intended to promote calm and regeneration. In this context, nature is not merely a decorative addition to the building. It becomes an element that shapes the experience of space and one of the ways to overcome the sense of confinement characteristic of many medical facilities. The pavilion-like nature of the design allows for the creation of more varied relationships between the interior and the surroundings. The space can be perceived not as a single enclosed environment, but as a collection of places with distinct characters.
Light, Color, and Symbolism
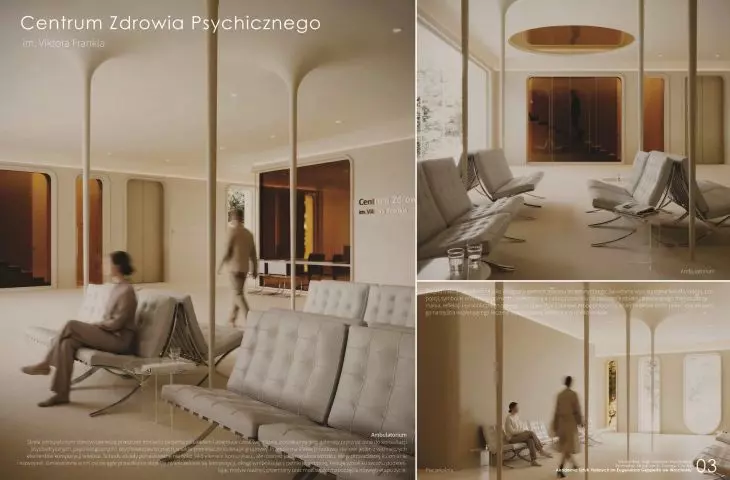
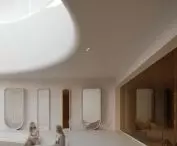
An important aspect of the design is the deliberate use of elements that influence how the space is perceived. Light, color, proportions, and symbolism have been incorporated into the design process as elements that shape the atmosphere of the interiors. The architect also draws attention to the symbolic significance of architecture. The proposed building is intended to be a place for pause and reflection, but also a space associated with the possibility of beginning a new chapter. The symbolic dimension of the space does not replace its medical functions. It is intended to complement them, creating an environment in which users can experience architecture on an emotional and meaningful level as well.
© Joanna Grocholska 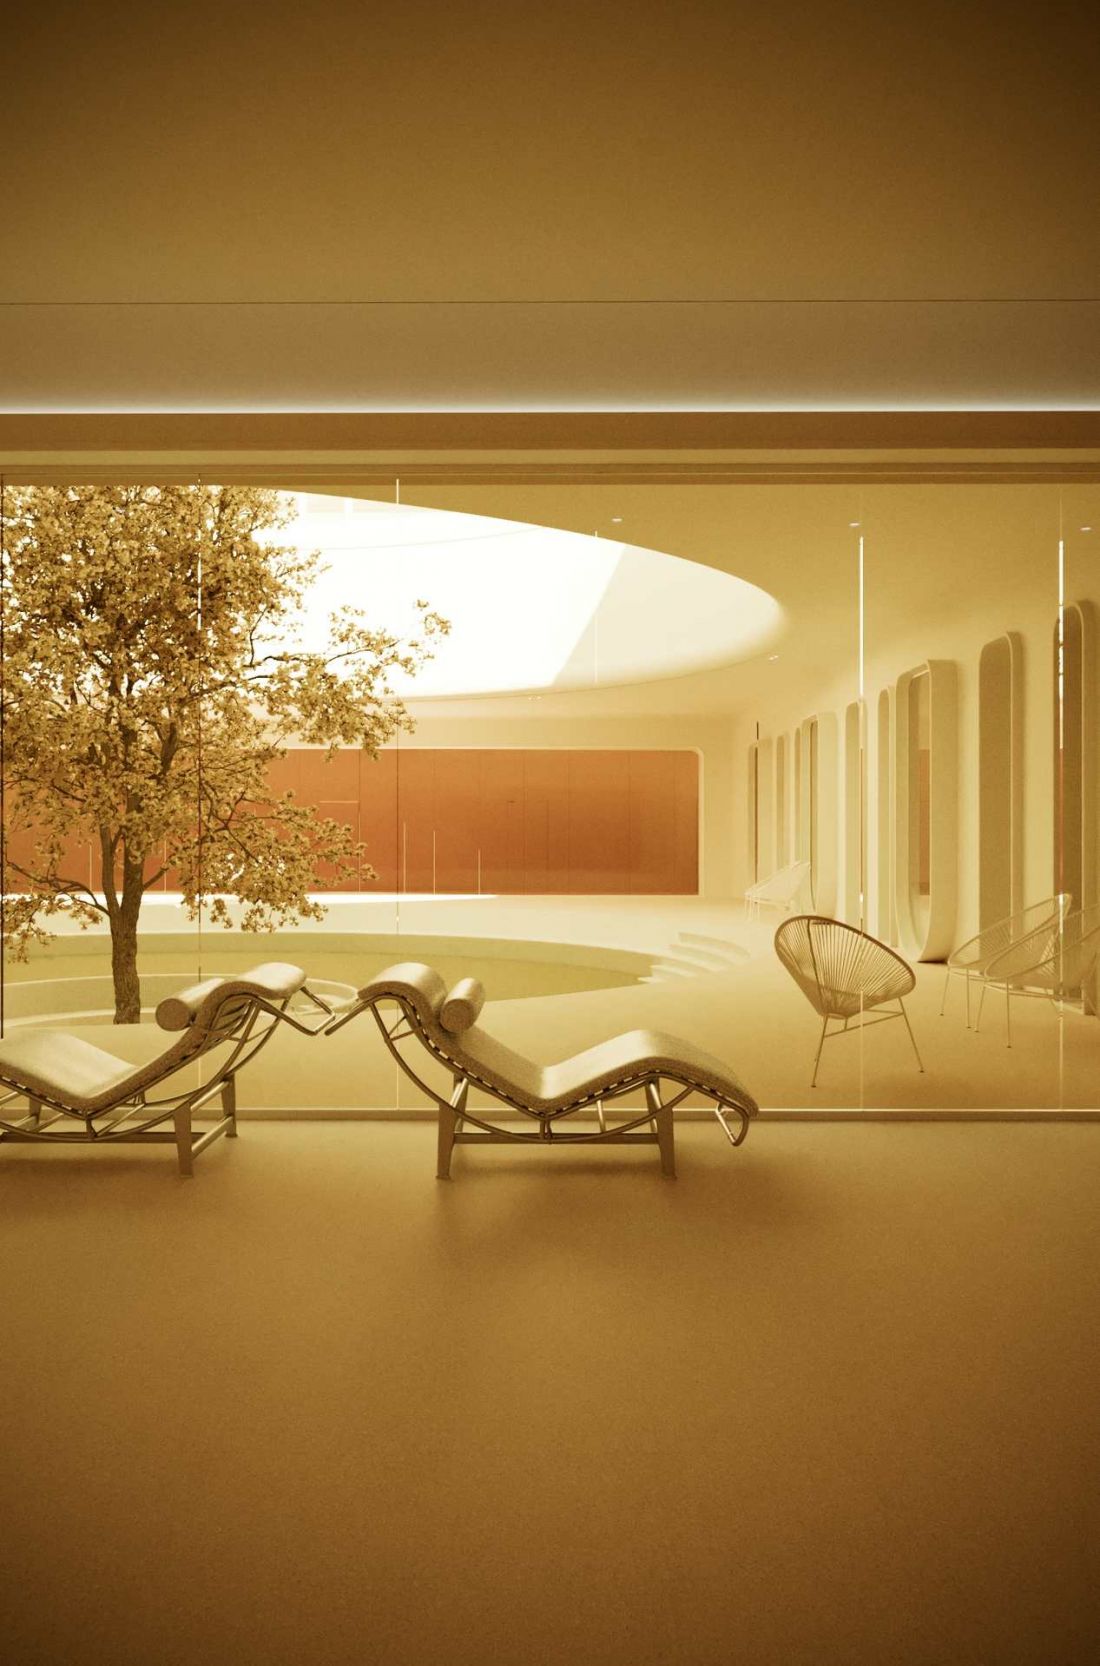
The hospital as an environment, not just a building
One of the most important goals of this project is to change the way we think about psychiatric architecture. The hospital is not treated as a neutral backdrop for the treatment process. Its layout, scale, the relationships between spaces, and its connection to the surrounding environment can collectively shape the conditions in which therapy takes place.
Joanna Grocholska’s project thus combines architectural and psychological perspectives. The starting point is not merely the question of how to accommodate specific functions, but also how people will move through this space, how they will experience it, and what kinds of relationships they will be able to form within it. The result is a concept for a psychiatric hospital designed to be a place that more consciously responds to the needs of its users.
© Joanna Grocholska 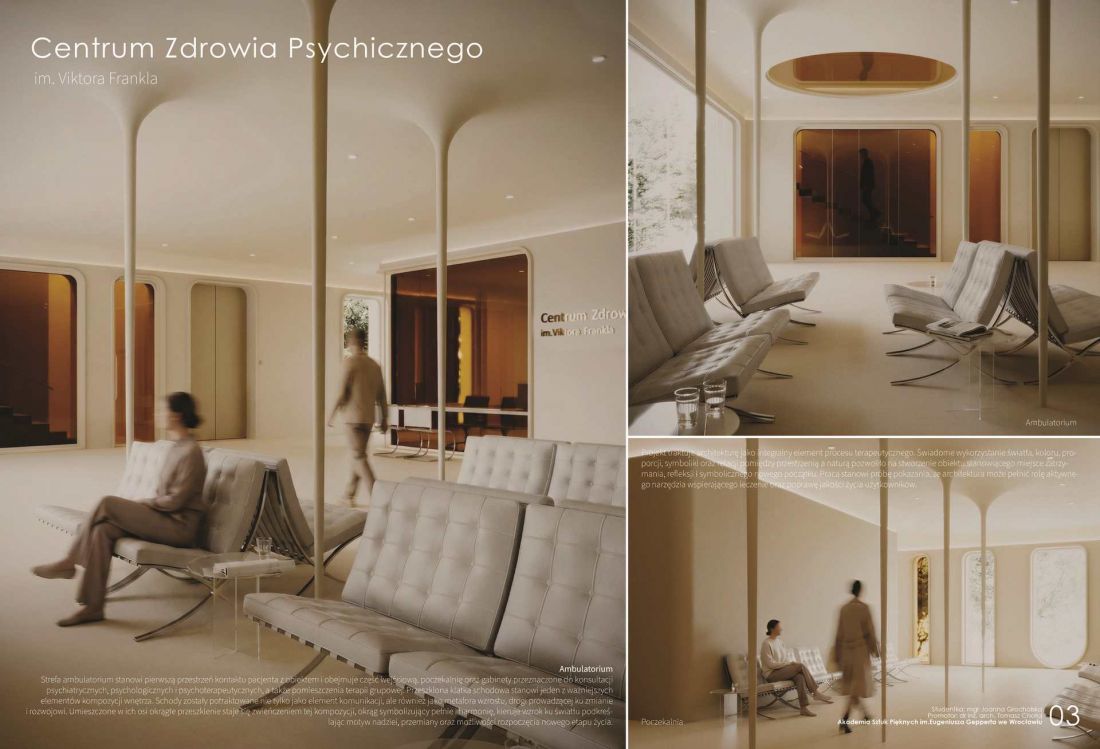
Joanna Grocholska’s work is an attempt to show that the design of psychiatric spaces can go beyond functional and technical considerations. Architecture can create conditions conducive to calm, a sense of security, connection with nature, and the building of social relationships.
“Architecture that supports the healing process” does not mean replacing therapy with space. The project treats architecture as one of the elements of the environment in which treatment takes place. The conscious use of light, color, proportions, symbolism, and the relationship between the interior and nature is intended to support the user’s experience of the space. From this perspective, a psychiatric hospital becomes not only a medical facility but, above all, a human environment —a space that can offer opportunities for pause, reflection, and the gradual restoration of a sense of security.