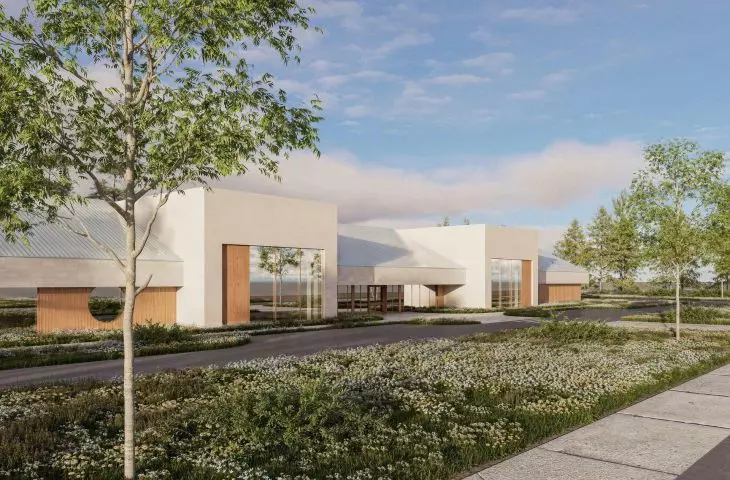

The Palliative Care Center is a project by Lena Fibiger of the Lodz University of Technology. The project was developed as part of the course “Architectural Design—Advanced Services” under the supervision of Dr. Marek Grymin. The starting point for the project is the unique nature of palliative care and the need to create a space that meets not only the functional requirements of a medical facility but also the needs of people in a particularly difficult life situation.
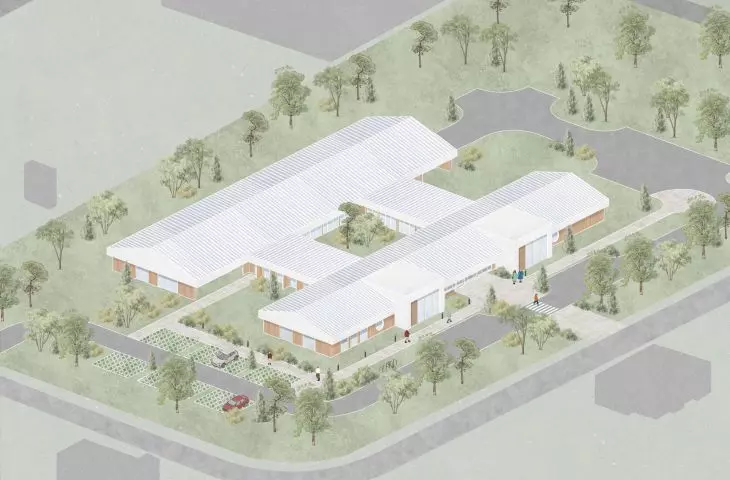
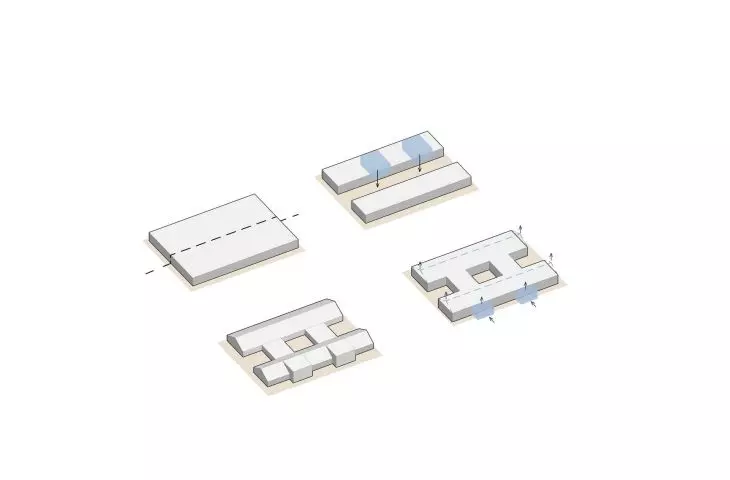
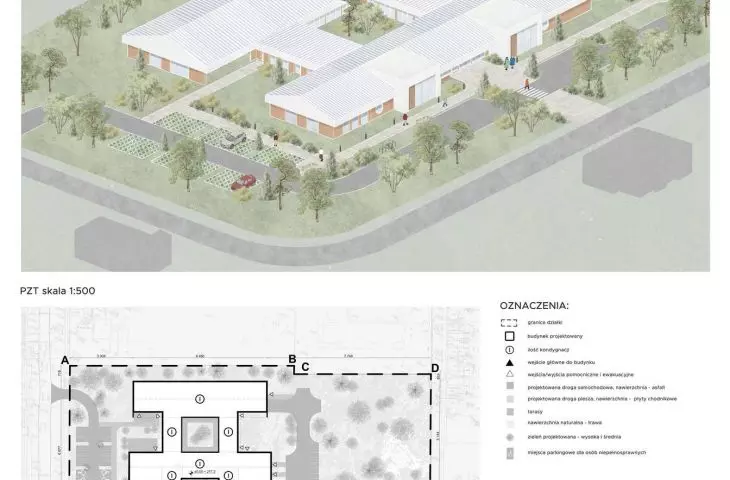
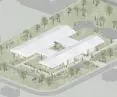
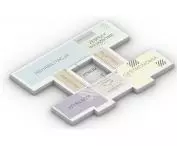
axonometric projection © Lena Fibiger 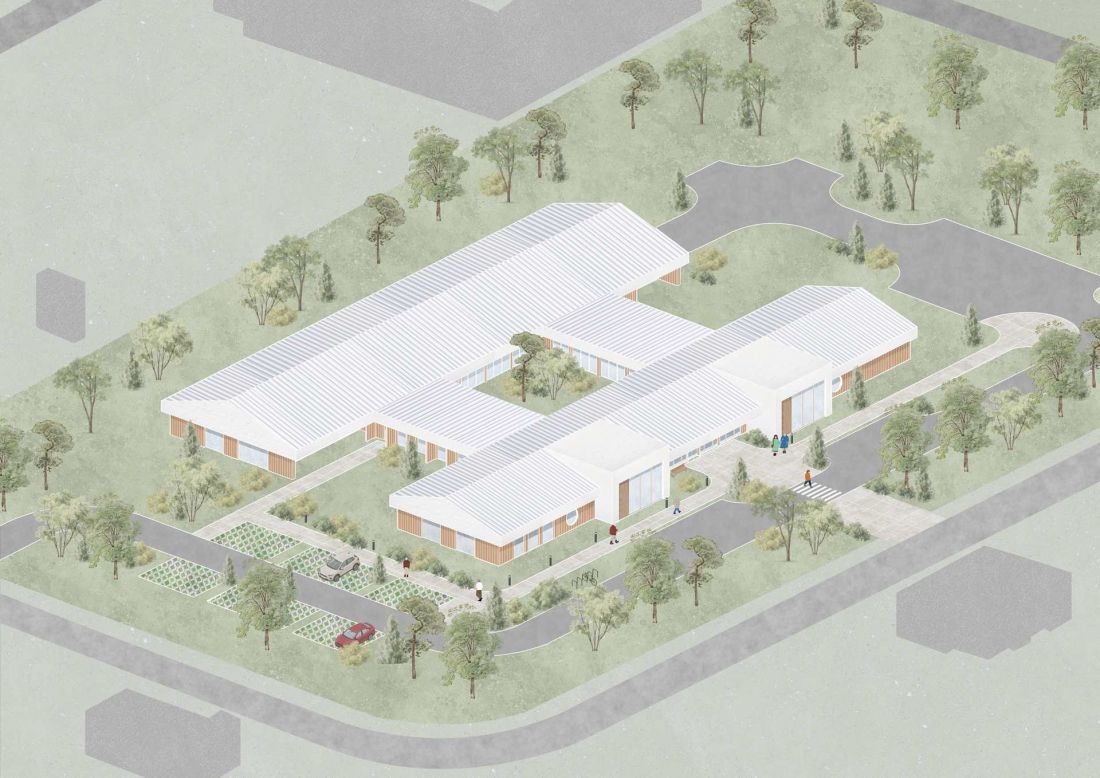
The architecture of a medical facility must, above all, ensure efficient workflow organization, a clear functional layout, and appropriate conditions for patients and staff. In the case of a palliative care center, however, issues related to psychological comfort, privacy, and the atmosphere of the space become equally important. Lena Fibiger’s design can therefore be interpreted as an attempt to move away from the typical, institutional character of a medical facility and to create a more peaceful, welcoming environment.
A Space Designed Around People
In palliative care, space matters not only as a backdrop for medical procedures. Patients spend time there, rest, meet with loved ones, and receive support from specialists. For this reason, designing such a facility requires consideration of the various ways the space is used and the varying levels of privacy.
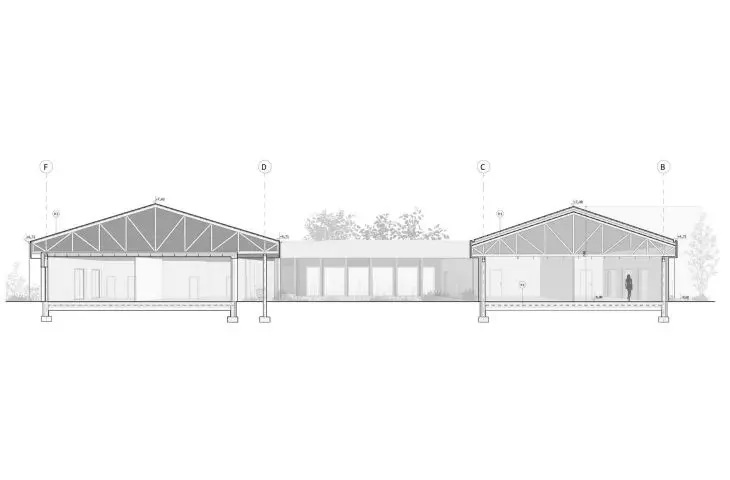
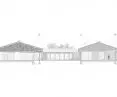
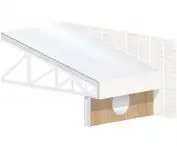
cross-section © Lena Fibiger 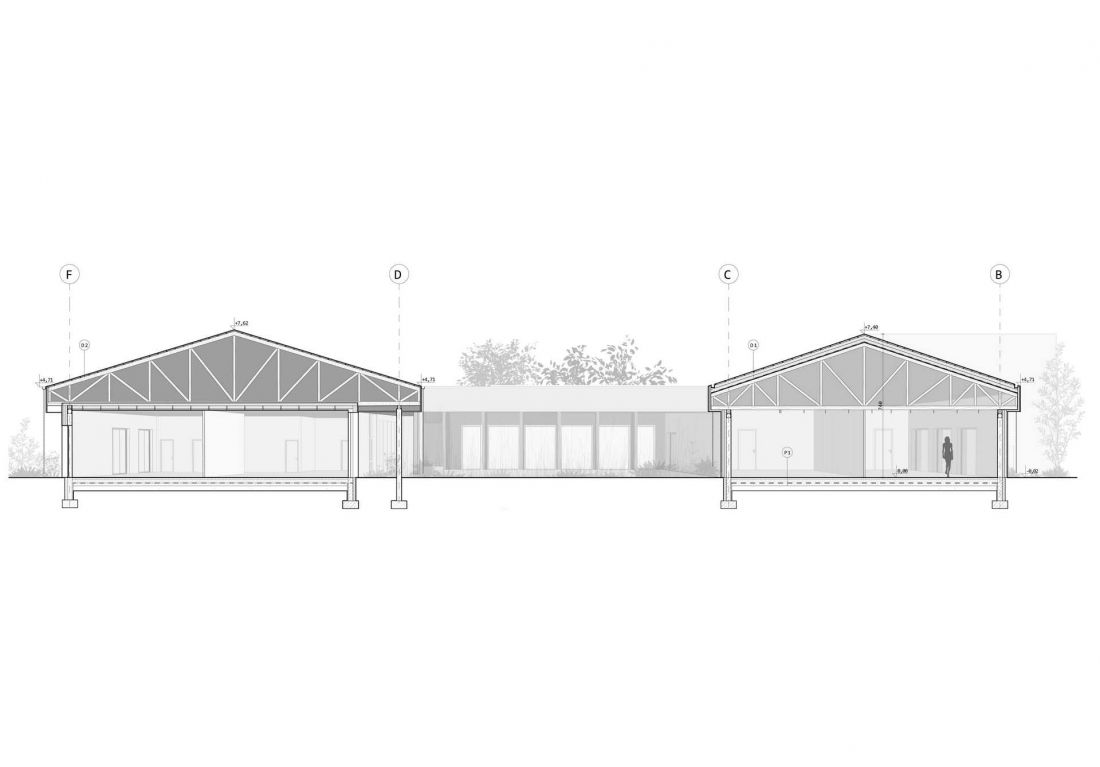
One of the project’s fundamental goals is to create an environment where patients can feel as at ease as possible. A clear organization of functions is intended to minimize the need to search for specific rooms, while thoughtfully designed common areas and waiting spaces help avoid a sense of randomness or chaos.
The scale of the architecture also plays a significant role. Rather than emphasizing the technical nature of the facility, the design aims for a more intimate and welcoming atmosphere. This approach allows the center to be viewed not merely as a healthcare facility, but as a place where patients and their loved ones can receive comprehensive care.
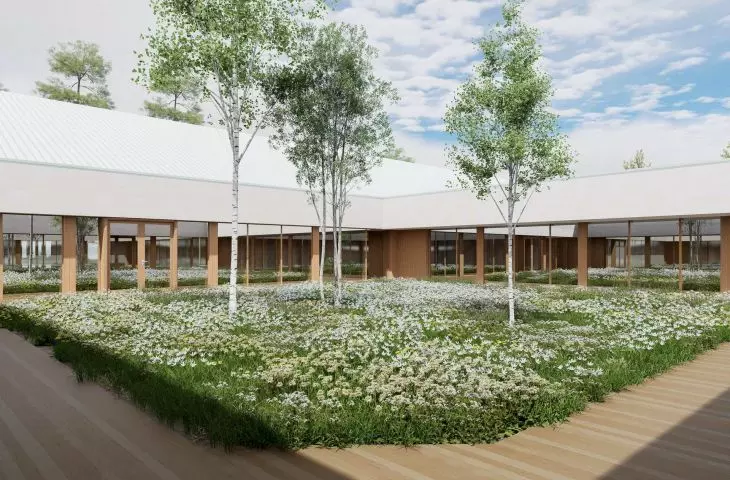
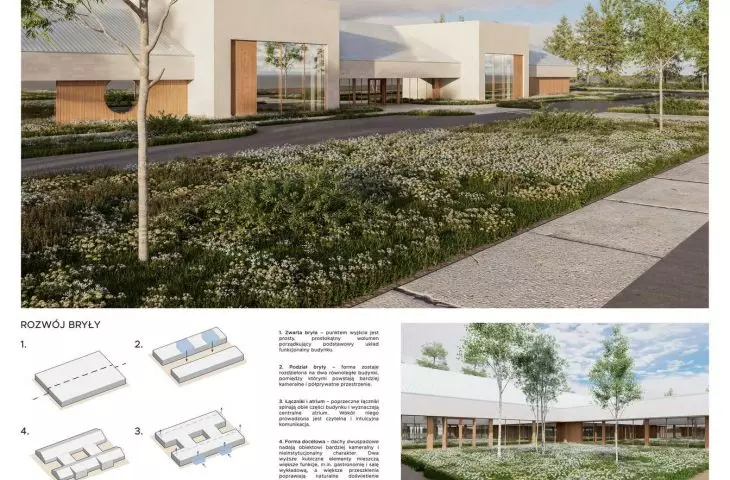
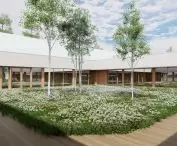
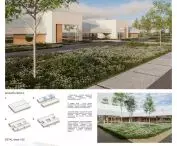
atrium © Lena Fibiger 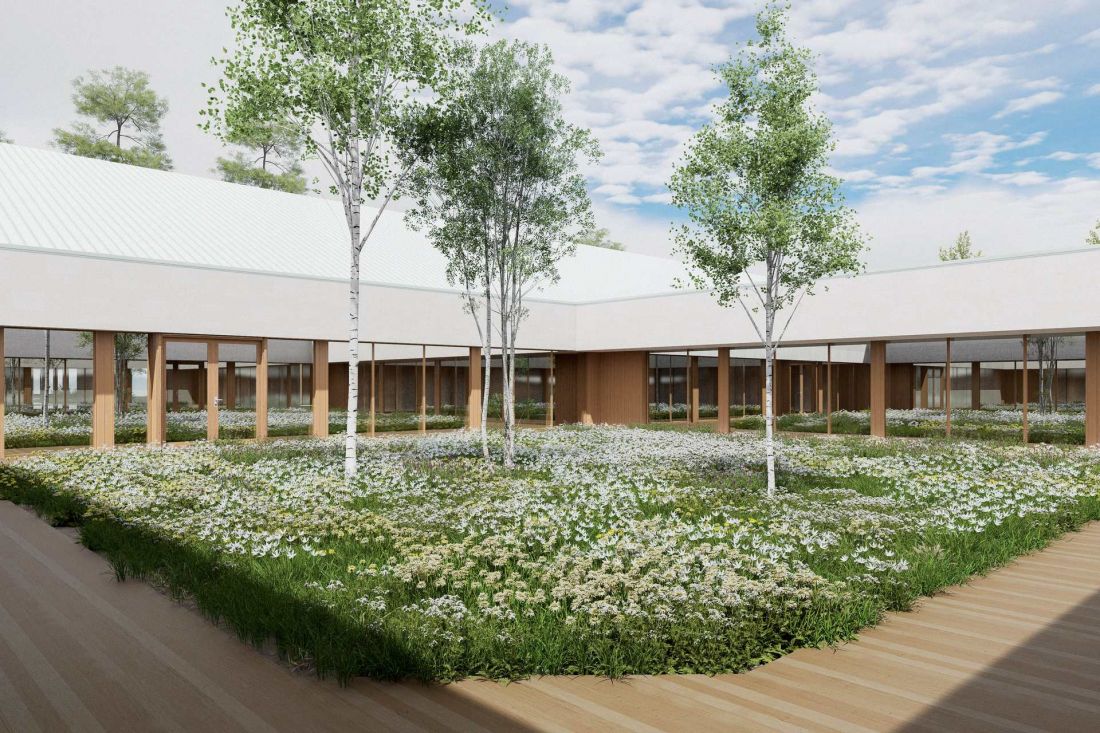
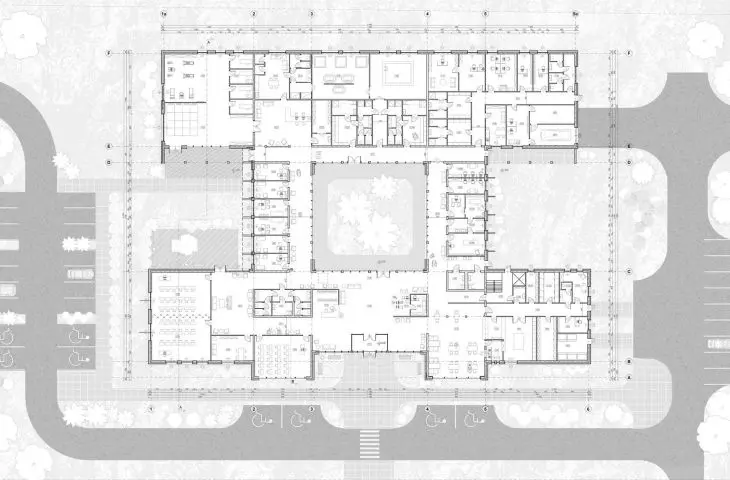
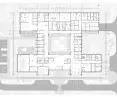
clear layout and varying levels of privacy
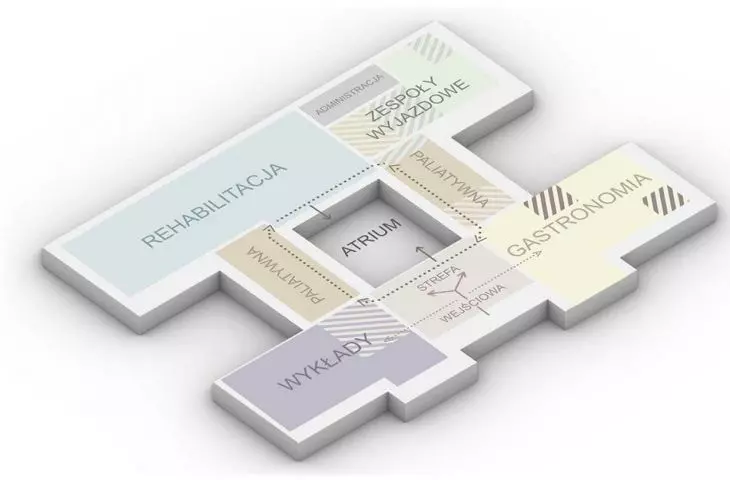
Various groups of users come together at the palliative care center—patients, their families, doctors, therapists, nurses, and other staff members. Each group uses the building in a different way, so it is important to separate the individual functions while maintaining the coherence of the overall design.
The design takes into account the need for varying levels of accessibility. Areas intended for a larger number of users may be adjacent to spaces requiring greater privacy. This makes it possible to create an environment where the patient is not constantly exposed to contact with others, yet is not isolated from their surroundings. This approach is particularly important in palliative care, where relationships with loved ones and the opportunity to be in a peaceful, comfortable environment are vital aspects of daily life.
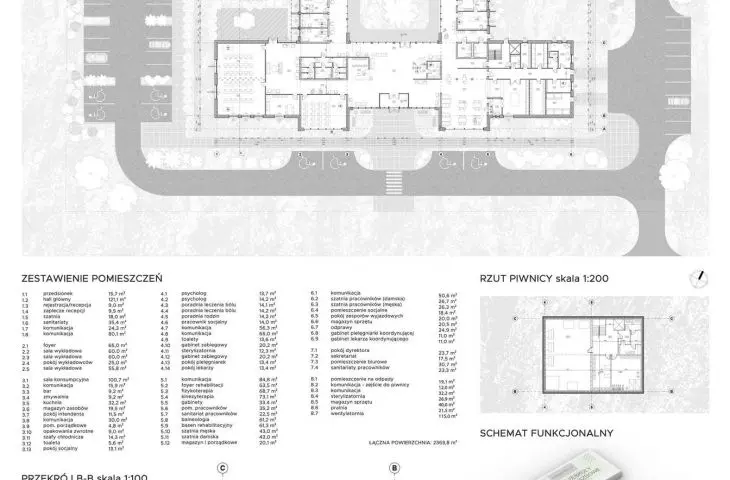
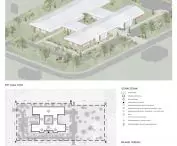
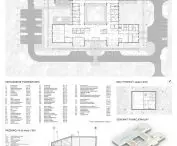
floor plan © Lena Fibiger 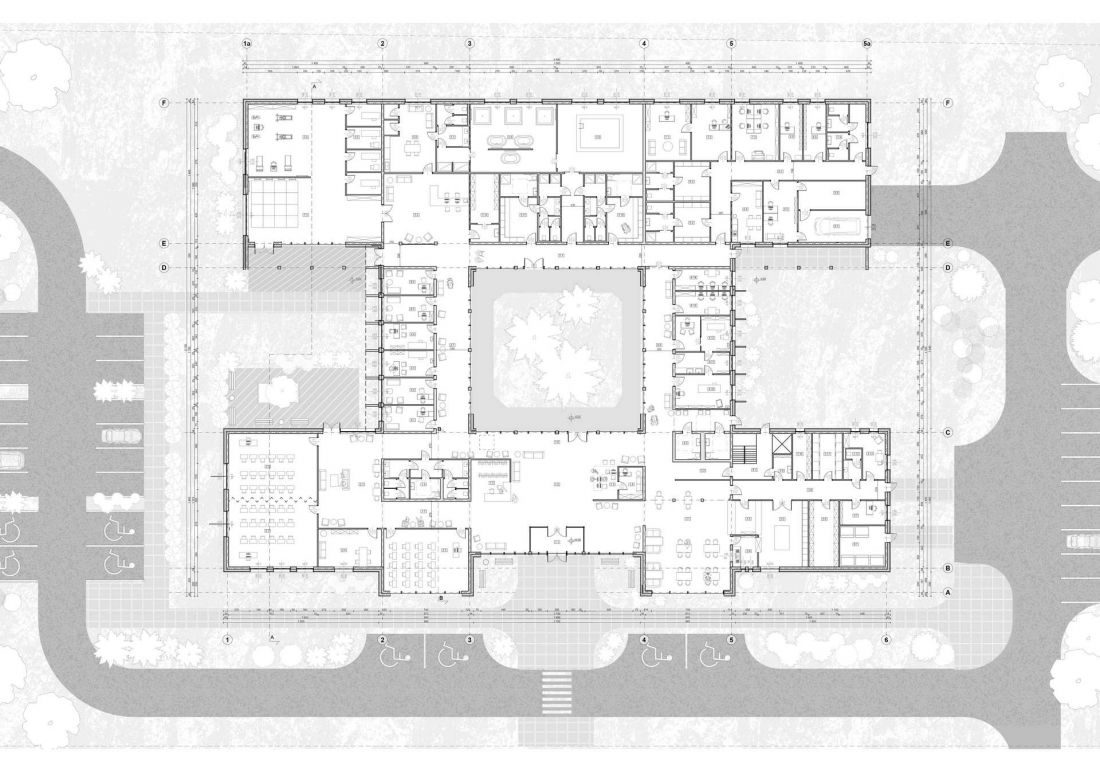
Architecture and a Sense of Security
One of the challenges in designing medical facilities is minimizing the stress that users may experience from the moment they step through the building’s threshold. Confusing hallways, a lack of natural light, or overly technical interiors can intensify a sense of disorientation.
That is why spatial orientation takes on particular importance in the design. The layout should be intuitive, and individual functions should be easy to locate. Appropriate room proportions, access to natural light, and the ability to connect with the surroundings are also important.
In this way, architecture can create conditions that foster a more peaceful experience at the facility. Of course, it does not replace medical care or therapy, but it can influence how users perceive the space and navigate it on a daily basis.
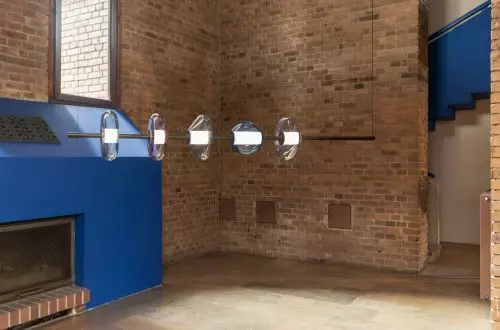
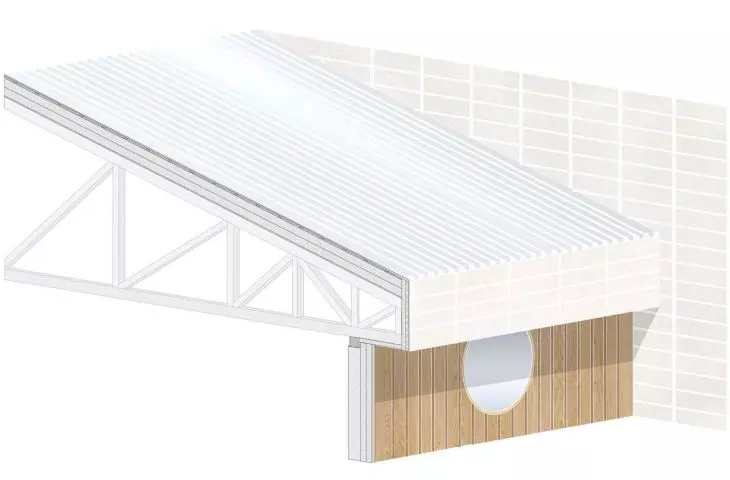
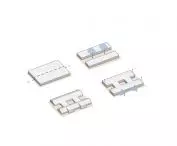
detail © Lena Fibiger 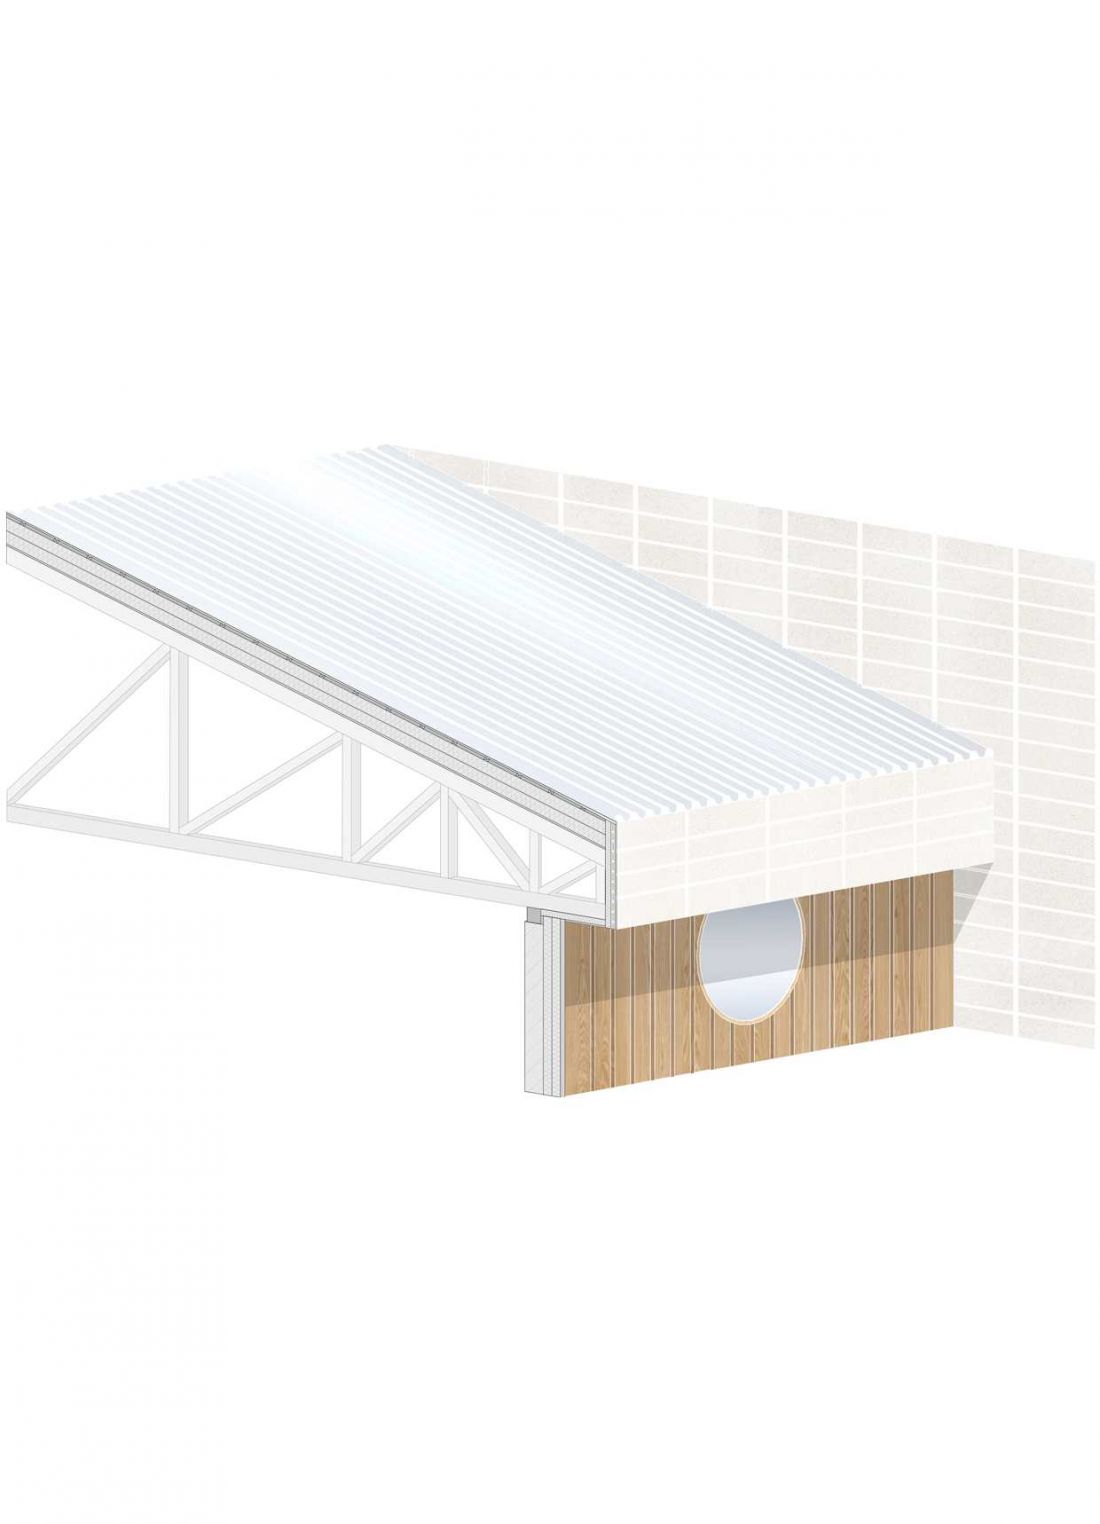
A palliative care center is a space that must address more than just the patient’s needs. Loved ones also play an important role in the care process, so the design should allow for shared time, conversation, and rest. It is important to strike a balance between communal spaces and more intimate areas. A patient may need both interaction with others and the opportunity for privacy. The same need applies to their family and the staff. Architecture understood in this way does not impose a single way of using the building. Instead, it creates various usage scenarios, allowing the space to be adapted to the current situation and the individual’s needs.
Designing Advanced Medical Services
Lena Fibiger’s project was created as part of the course “Architectural Design—Advanced Services,” taught by Dr. Eng. Marek Grymin. The topic of a palliative care center offers a perspective on architectural design from the standpoint of a particularly demanding public function. A medical facility must combine many aspects—functionality, work organization, safety, and user comfort. In the case of palliative care, this is further complicated by issues of privacy, relationships, tranquility, and the quality of the everyday experience of the space.
© Lena Fibiger 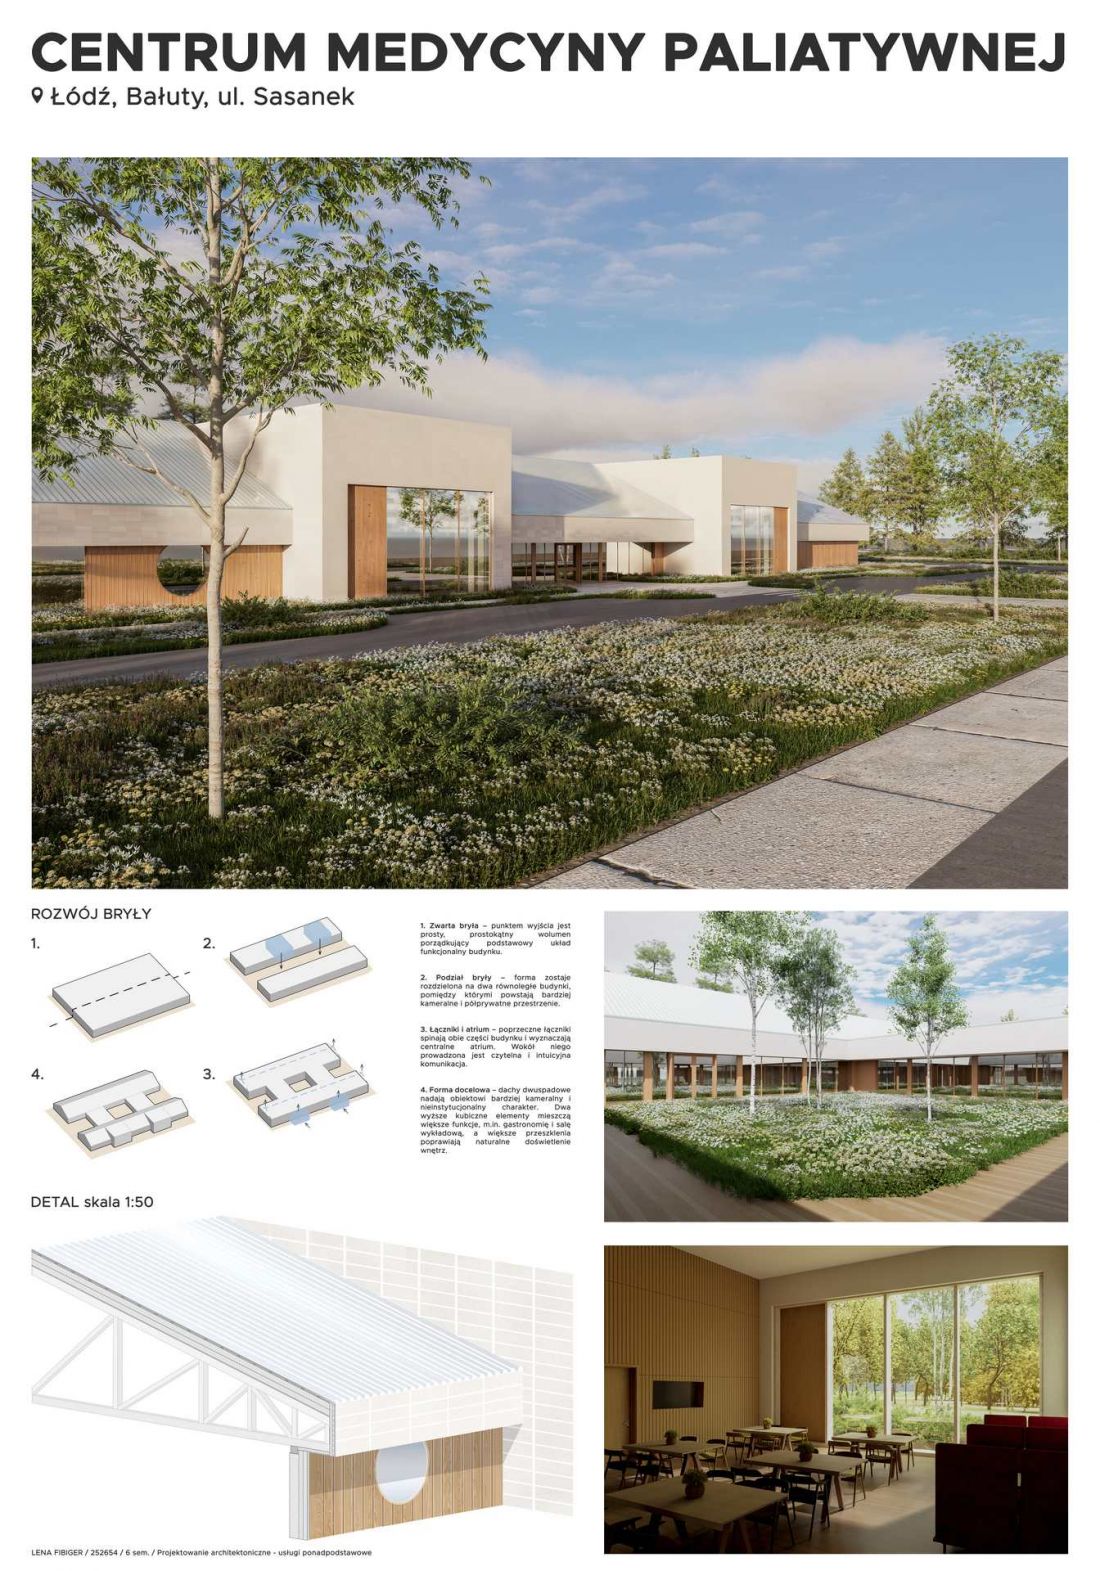
Lena Fibiger’s design thus presents architecture as a tool for organizing an environment in which people remain the most important point of reference. The Palliative Care Center is not merely a response to the requirements of the functional program. It is also an attempt to create a place that, through its architecture, can accompany patients and their loved ones during a difficult period in their lives.