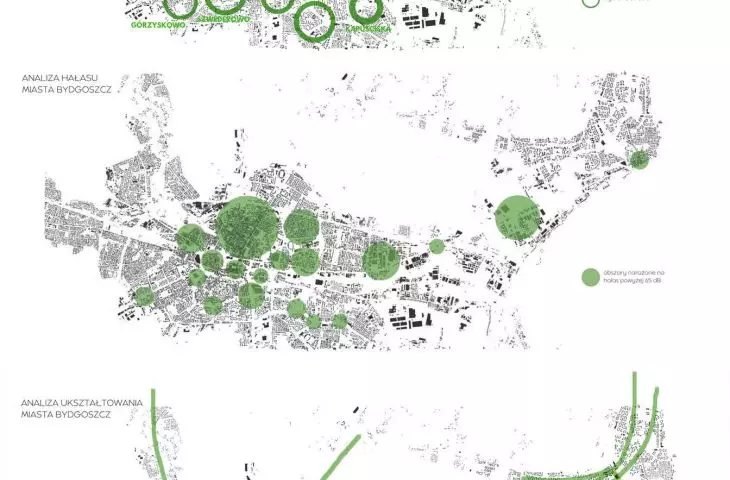
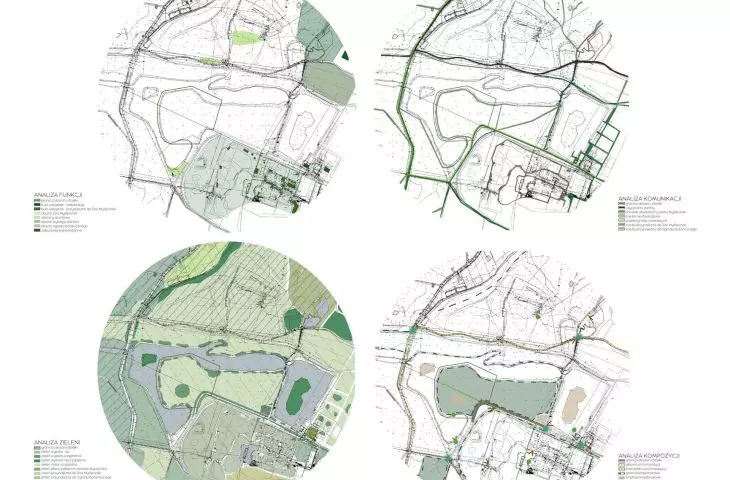
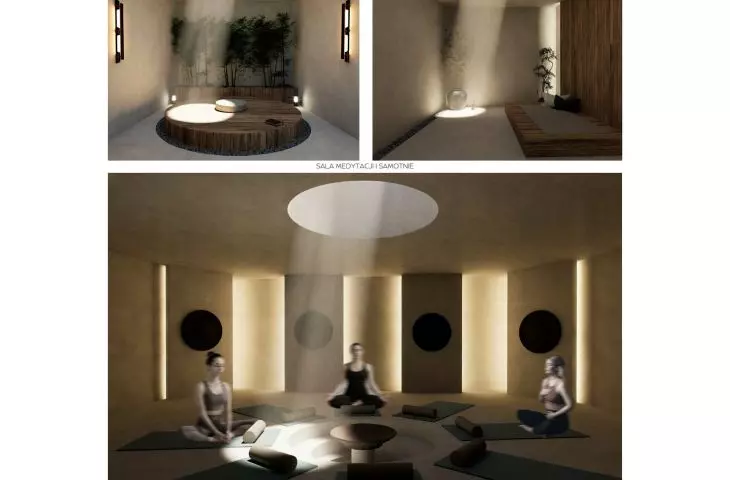
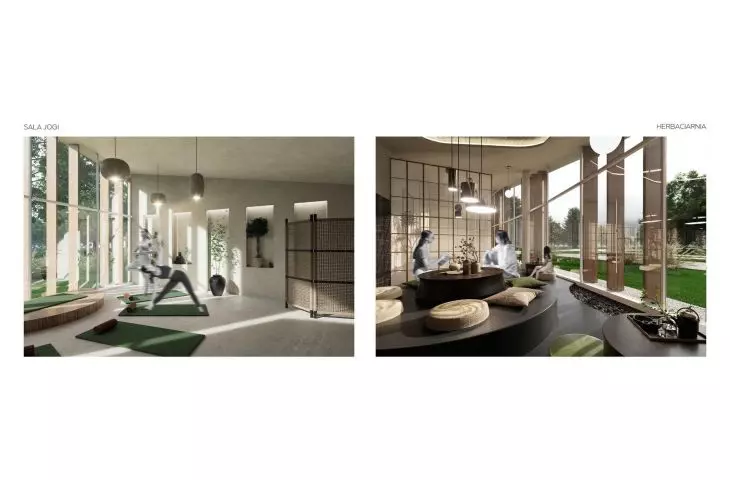
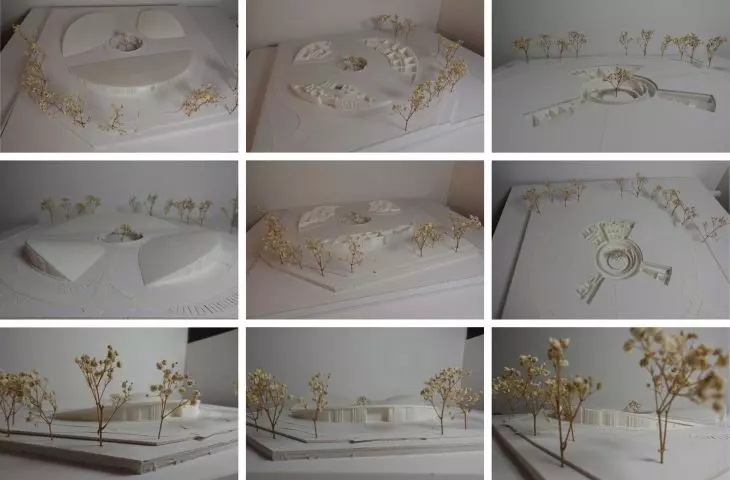
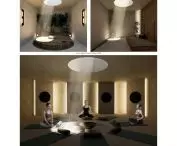
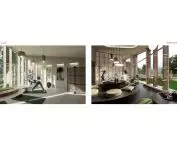
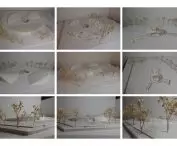

The modern city is an environment that constantly provides stimuli. Noise, information overload, heavy traffic, and the fast pace of everyday life all influence the way we function and relax. In response to this overload ,the concept of “Architecture of Silence”was developed — an urban sanctuary whose starting point is the question of whether it is possible to shape spaces that support human well-being. The project posits that architecture can be more than just organizing functions and giving form to buildings. It can also shape the environment in which people live, rest, and recharge. From this perspective, the architect becomes jointly responsible for the quality of the user’s experience. The author of the project is Natalia Zgórska from the Bydgoszcz University of Technology, and her advisor is Dr. Małgorzata Kaus.
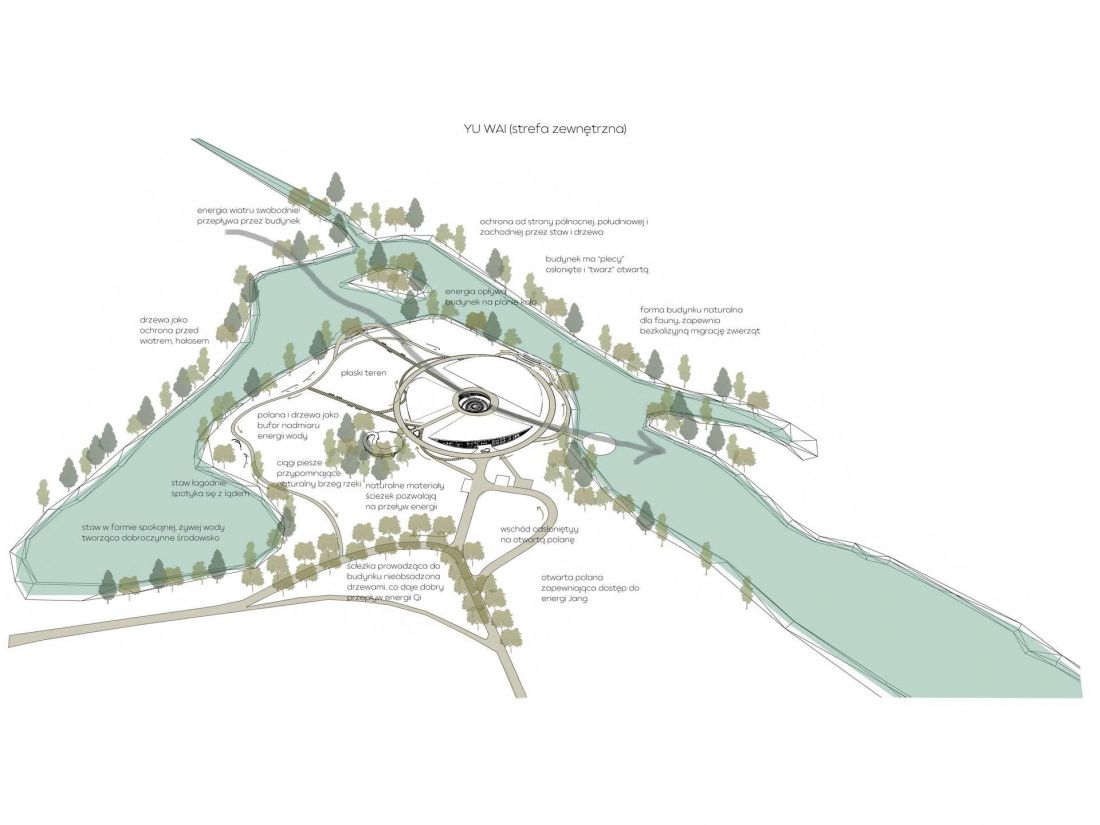
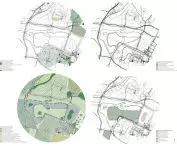
diagram
© Natalia Zgórska
Silence as a Space of Experience
In this project, silence does not mean a complete absence of sound. Rather, it is a state that requires appropriate spatial conditions. “Architecture of Silence” therefore seeks a way to create a place where one can limit sensory overload, slow down, and focus attention on one’s own body and surroundings.
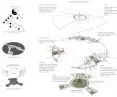
The starting point for creating such an urban sanctuary was techniques for quieting the mind and relaxation, primarily meditation and yoga. The project draws on Eastern traditions, utilizing the principles of feng shui as one of the tools for shaping space.
analysis
© Natalia Zgórska
Here, feng shui is combined with contemporary design concepts such as biophilic design, Kaplan’s theory of attention renewal, neuroarchitecture, and therapeutic architecture. Although they stem from different traditions and ways of thinking, they are united by an interest in the environment’s impact on people and the importance of contact with nature.
Myślęcinek as an Urban Retreat
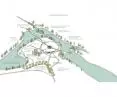
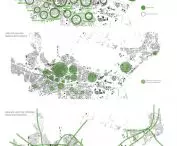
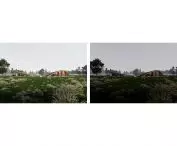
The project is located in the Myślęcinek Forest Park of Culture and Recreation in Bydgoszcz. This location was chosen for both its natural character and its accessibility.
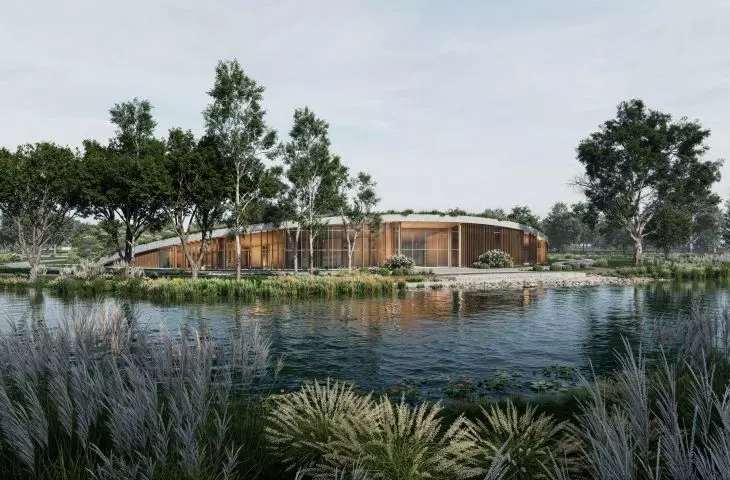
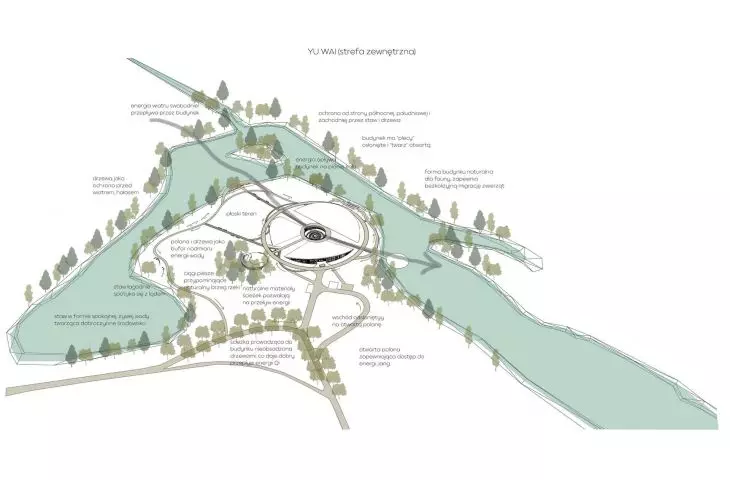
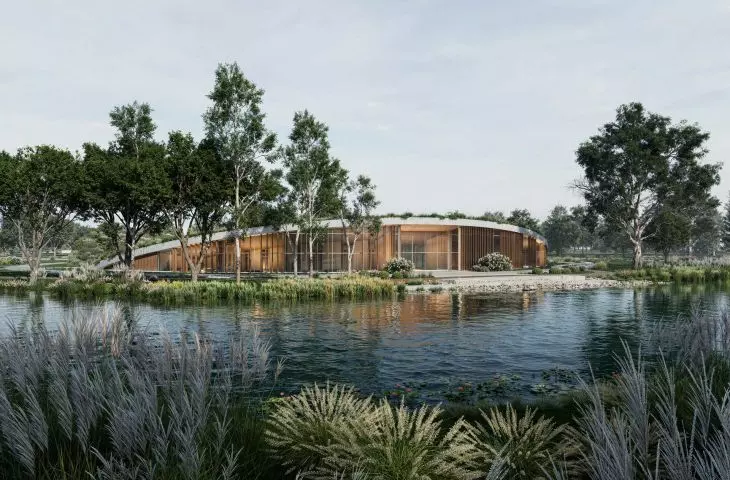
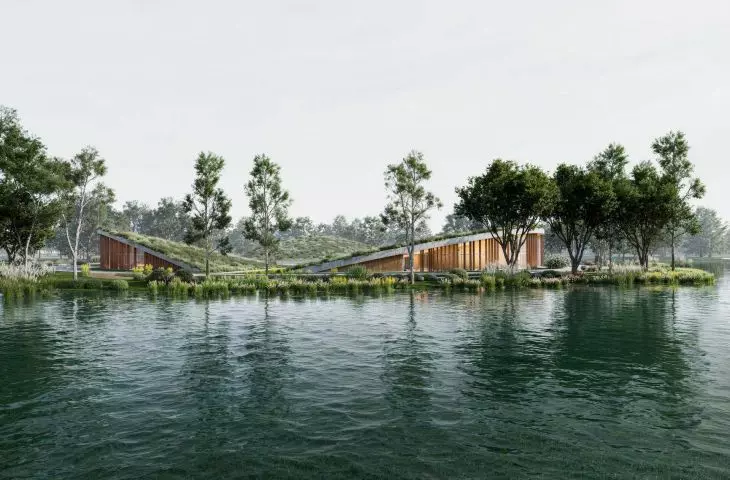
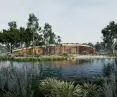
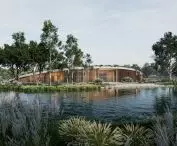
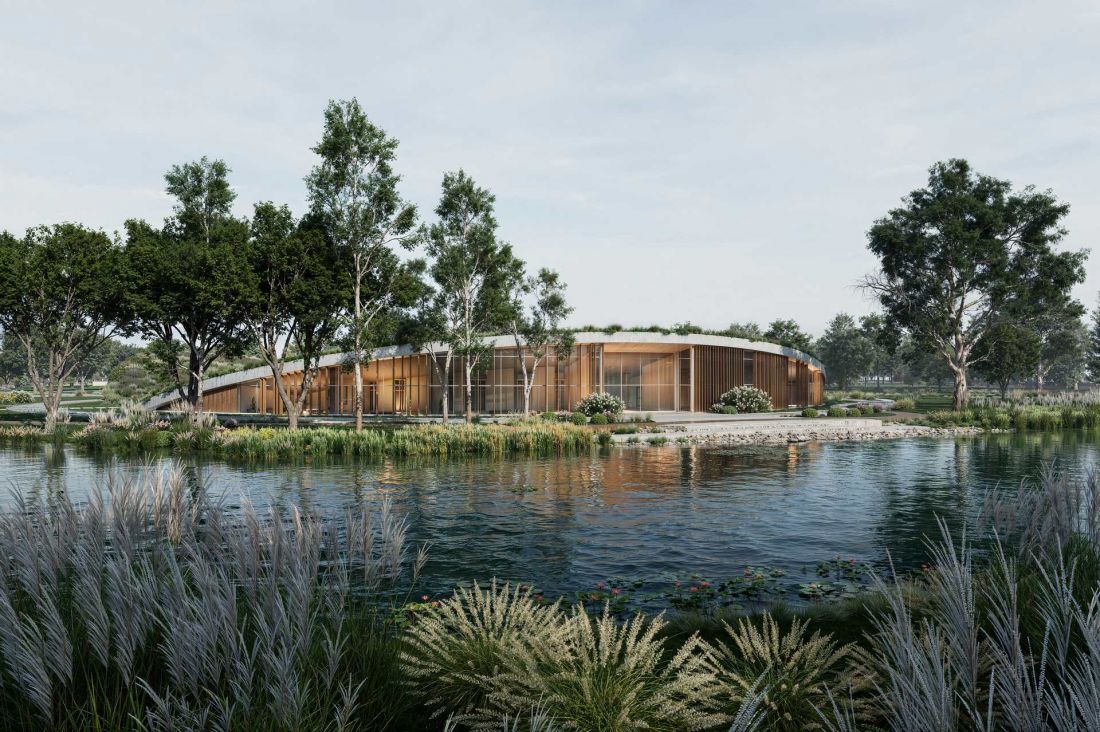
The project site is surrounded by forest and situated near a pond. In an interpretation based on the principles of feng shui, water becomes an element that promotes harmony, while the forest creates a natural barrier that protects against the wind. The absence of heavy vehicle traffic within the park is also of significant importance.
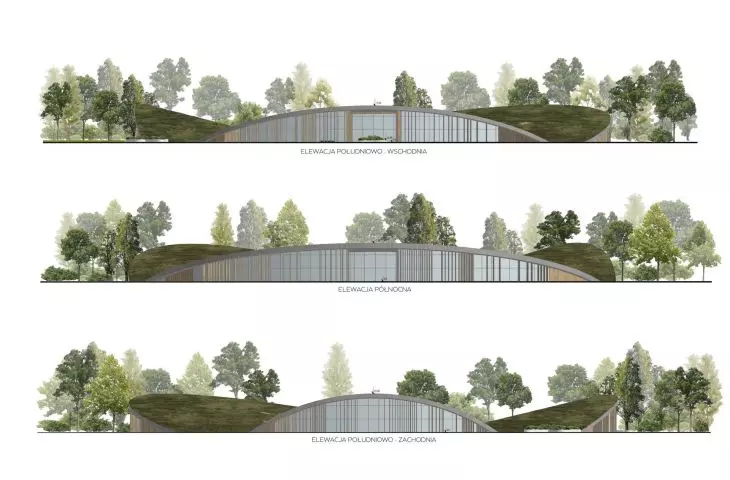
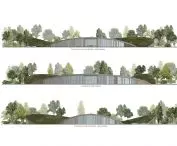
facades
© Natalia Zgórska
Myślęcinek thus allows for combining the accessibility of an urban location with conditions that are more removed from the daily hustle and bustle of the city. The design capitalizes on the existing character of the site rather than creating a completely isolated environment.
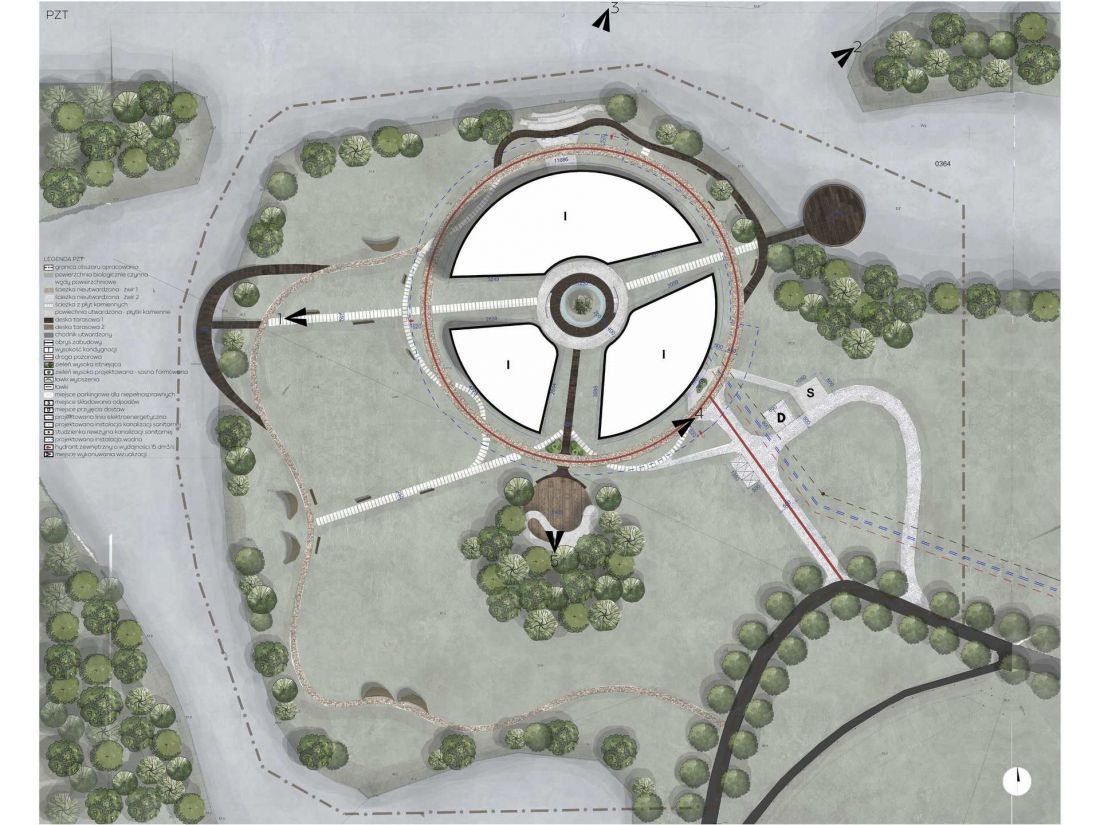
a building emerging from a clearing
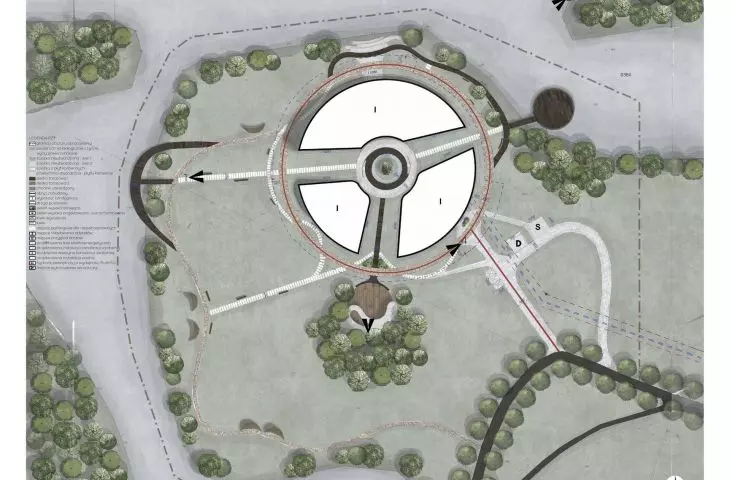
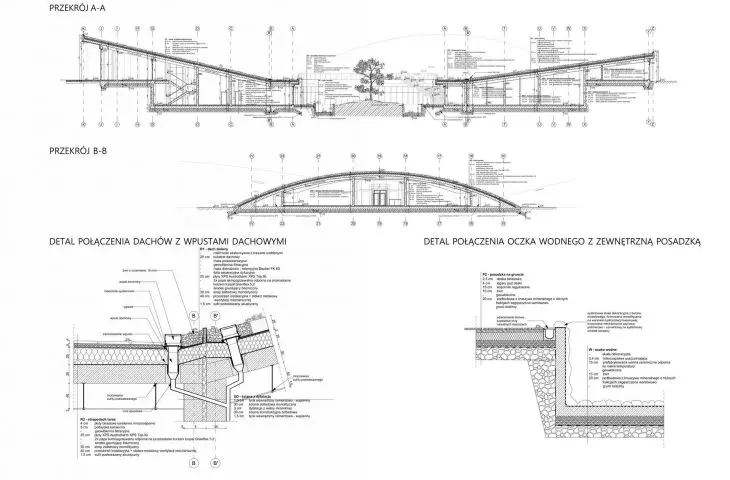
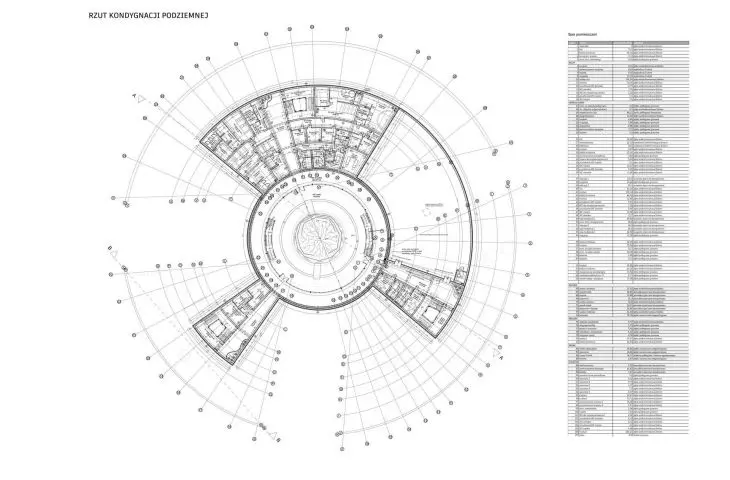
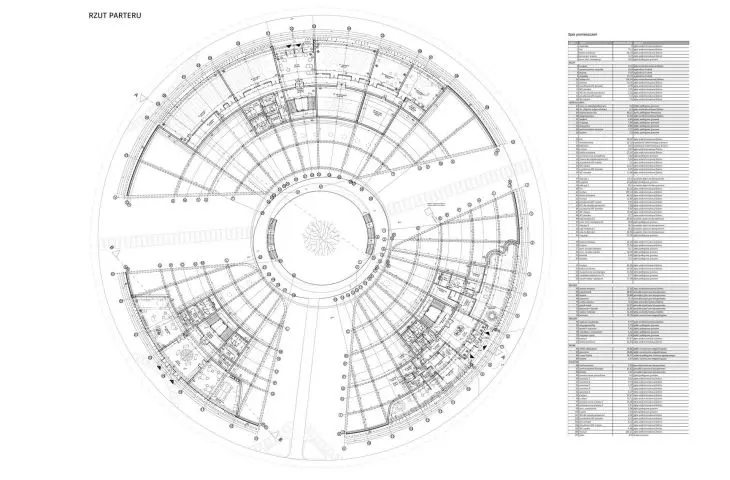
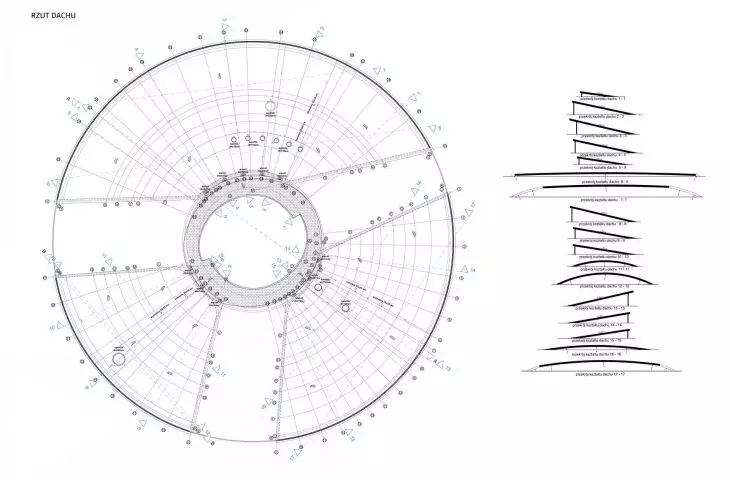
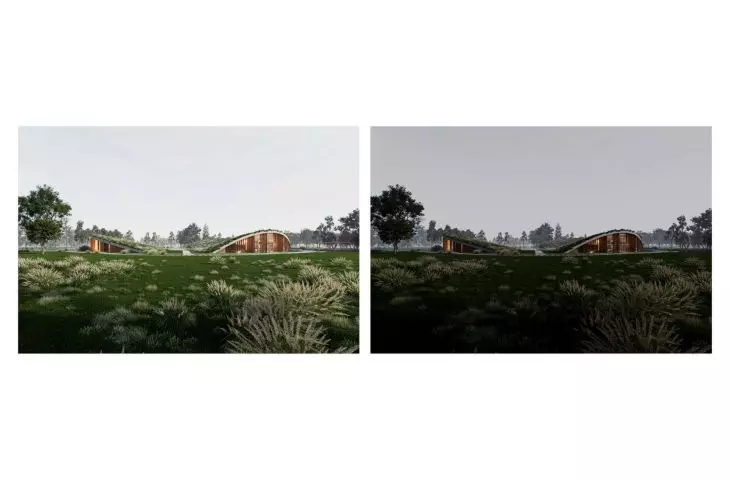
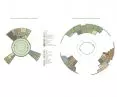
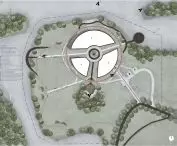
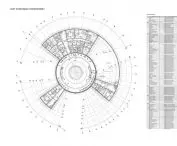
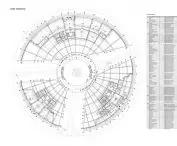
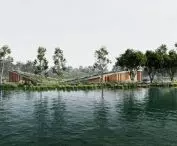
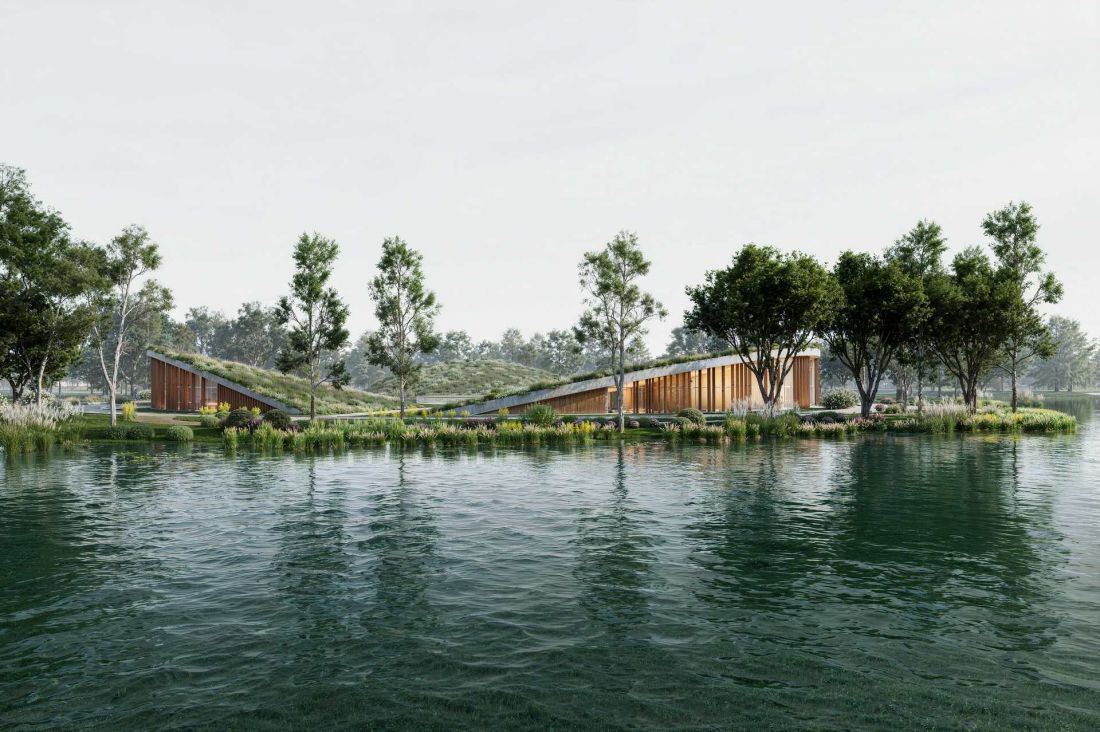
The building was designed on a circular plan, which, according to feng shui principles, is a form associated with harmony. The two-story structure is partially sunken into the ground. Three teardrop-shaped segments covered with extensive vegetation rise above the level of the clearing.
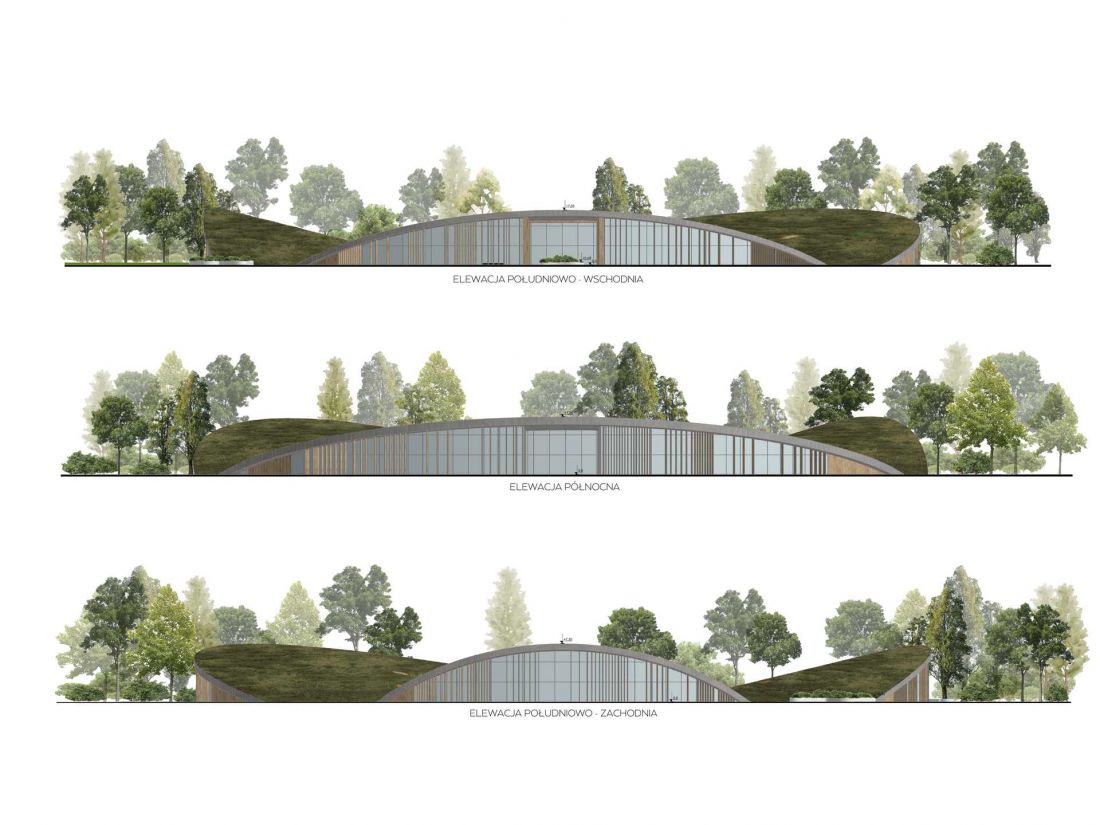
The building’s form is designed to integrate the structure as fully as possible with the landscape. The green surfaces become an extension of the meadow, and the design allows animals to continue moving freely through the area. The architecture thus does not compete with its surroundings in terms of height or an elaborate silhouette. A significant portion of the building is concealed below ground level, and the visible parts of the structure are more landscape-like than monumental.
Yin and Yang as the Organizing Principle of the Interior
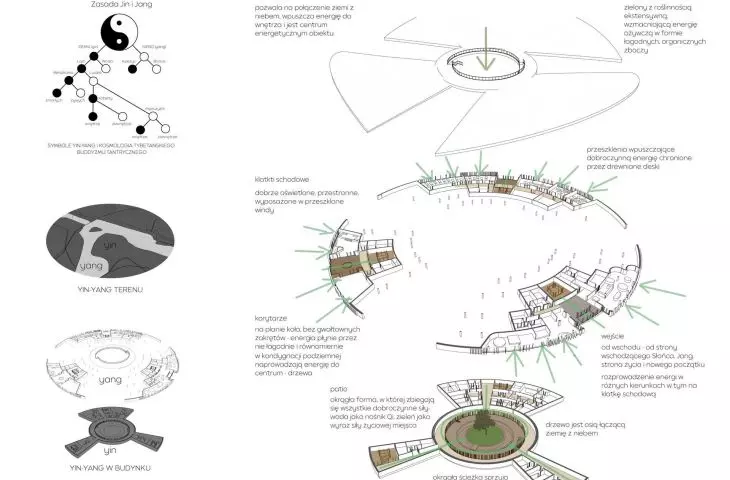
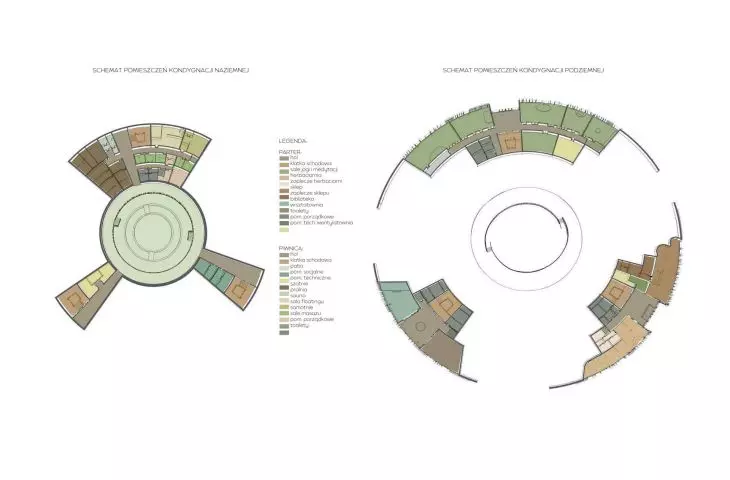
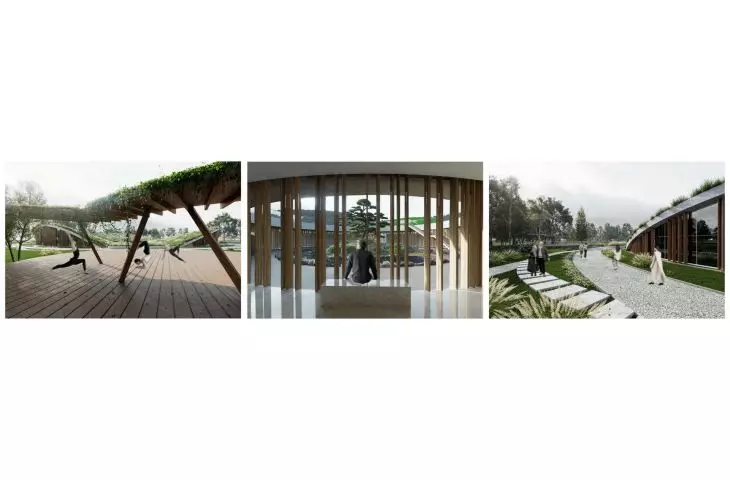
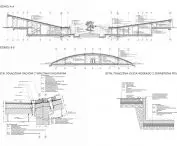
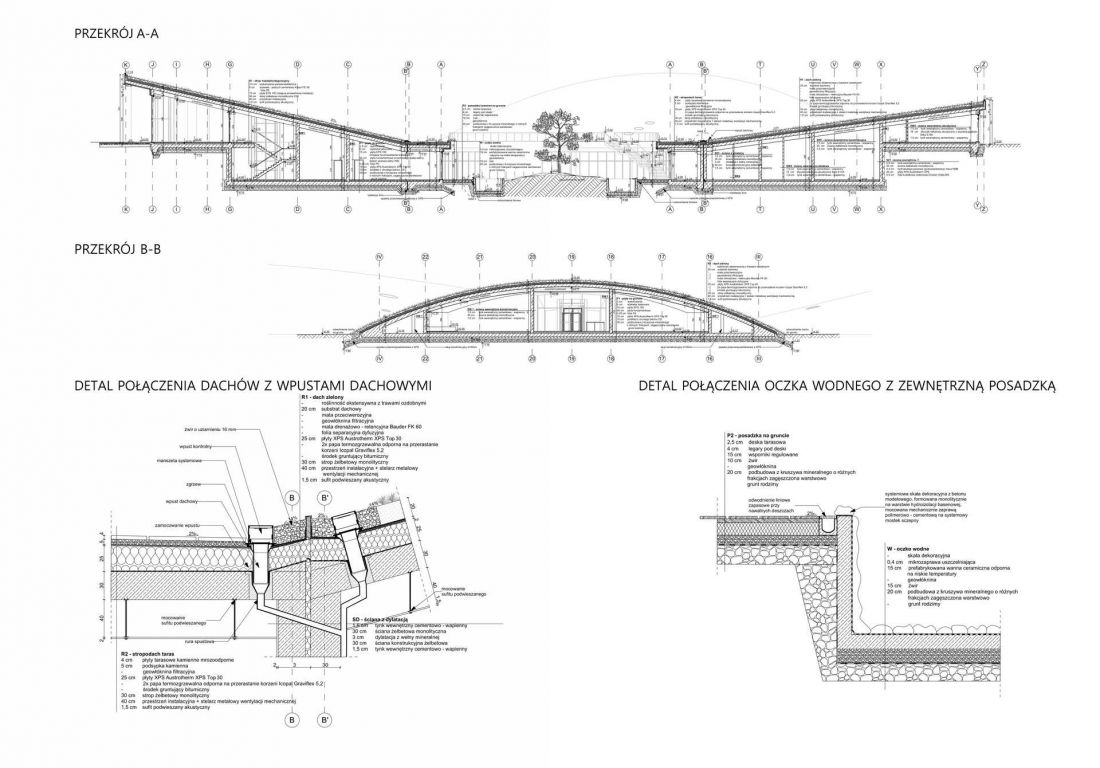
The division of the building into two floors corresponds to the principle of Yin and Yang. Each floor has a distinct character and function.The above-ground level, designated as Yang, is a zone of light and activity. It houses yoga and meditation rooms, a tea room, and a library. These are spaces intended for practice, gatherings, and peaceful activities.
The underground Yinlevel , on the other hand, is designed to promote calm and deeper regeneration. It will feature a wellness area, private spaces, and a central patio. The functional division is therefore not merely a matter of program organization. It is intended to create different levels of experience—ranging from activity and exposure to light to more intimate spaces designed for rest.
cross-sections
© Natalia Zgórska
The patio as the heart of the design
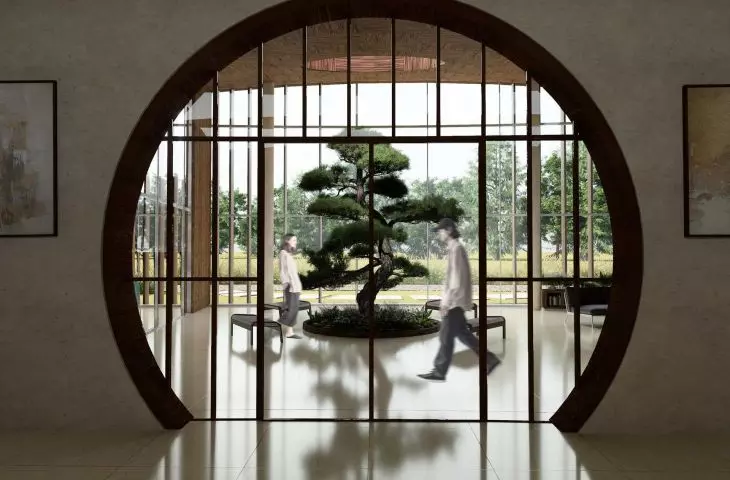
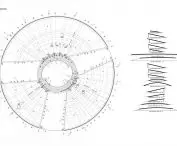
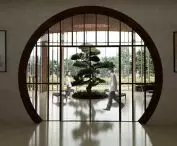
The central element of the design is a patio open to the sky. At its center stands a sculpted pine tree, symbolizing the connection between earth and sky as well as a sense of rootedness. A corridor runs around the patio, serving as a walking meditation path. It connects the three parts of the building while also functioning as a distinct experiential space. Movement around the inner courtyard allows for a gradual transition between the individual zones. The patio is therefore not merely a space that provides light to the underground portion of the building; it organizes the entire layout and serves as its focal point.
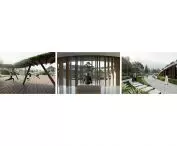
The facades are designed as large glass surfaces sheltered by vertical slats of thermally modified wood. The glazing opens the interiors to the surrounding forest, while the wooden elements limit excessive sunlight. In terms of materials, the building thus remains connected to the natural character of Myślęcinek. The wood creates an intermediate layer between the glass and the greenery, while also balancing the scale of the glazing.
© Natalia Zgórska
Feng Shui as a Design Tool
One of the most interesting aspects of the project is the attempt to translate the principles of feng shui into the contemporary language of architecture. These principles are not treated merely as a decorative motif, but as a starting point for organizing space, establishing a relationship with the landscape, and guiding the user’s movement.
The project juxtaposes these principles with concepts developed in Western design culture. Biophilic design, neuroarchitecture, the theory of attention renewal, and therapeutic architecture differ in their foundations and methodologies, but all emphasize the importance of the environment, nature, and sensory stimuli in the human experience. “Architecture of Silence” attempts to combine these perspectives into a single framework. The result is intended to be a space that not only offers specific functions but, above all, creates conditions for pausing, focusing, and regenerating.
© Natalia Zgórska
a place where one can slow down
The design of an urban sanctuary in Myślęcinek addresses the problem of sensory overload by consciously shaping the relationship between architecture and nature. The building’s sunken placement, green roofs, central patio, connection to the forest, reduced vehicle traffic, and a program centered on yoga, meditation, and wellness come together to form a cohesive concept for a space dedicated to rest.
“Architecture of Silence” does not, therefore, propose isolation from the city in a physical sense. It makes use of the existing urban park to create, within its boundaries, a place with a different rhythm and character. Here, silence becomes not so much the absence of sound as a space for mindfulness, breathing, and connection with the surroundings.