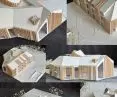

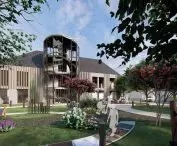
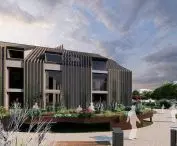
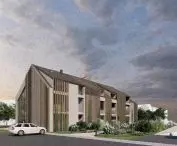
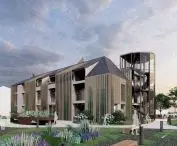

How can we design a cultural center that will also serve as a place for residents to meet, grow, relax, and go about their daily lives? Miłosz Mikołajczyk’s thesis project proposes the creation of a multifunctional public facility in Poznań’s Strzeszyn district, whose architecture and land use are guided by the principles of inclusivity and social integration. The “Center for Culture and Social Activity”project was developed as an engineering thesis at the Faculty of Architecture of the Poznań University of Technology. The author is Miłosz Mikołajczyk, a graduate of the engineering program in architecture, and the thesis advisor was Dr. Agnieszka Kasińska-Andruszkiewicz.
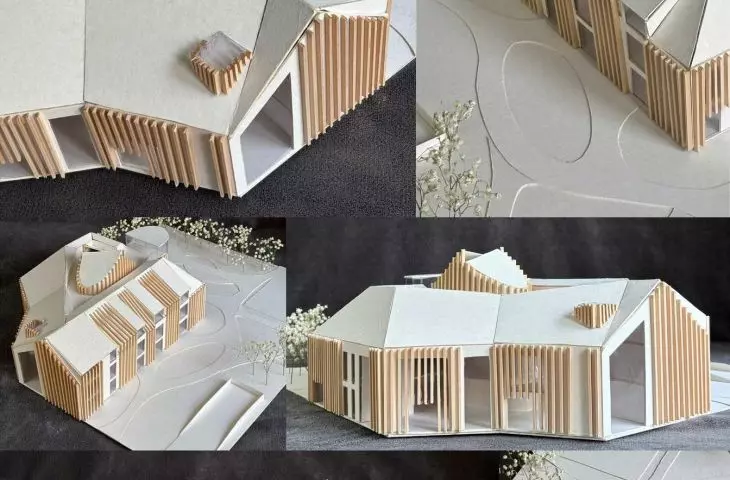
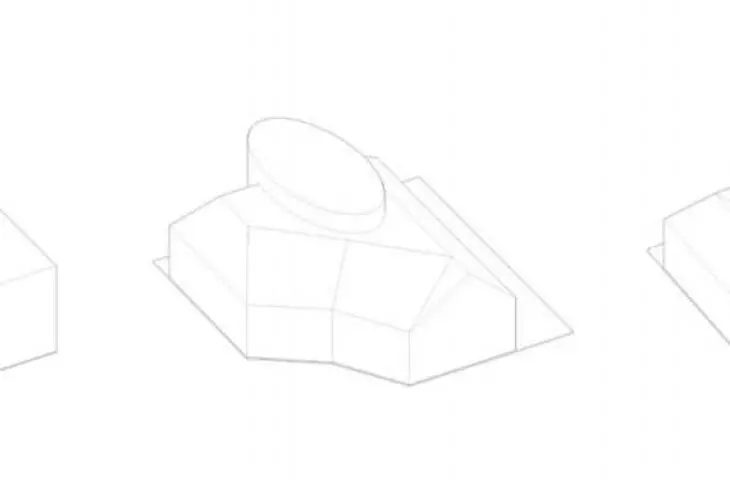
model © Miłosz Mikołajczyk 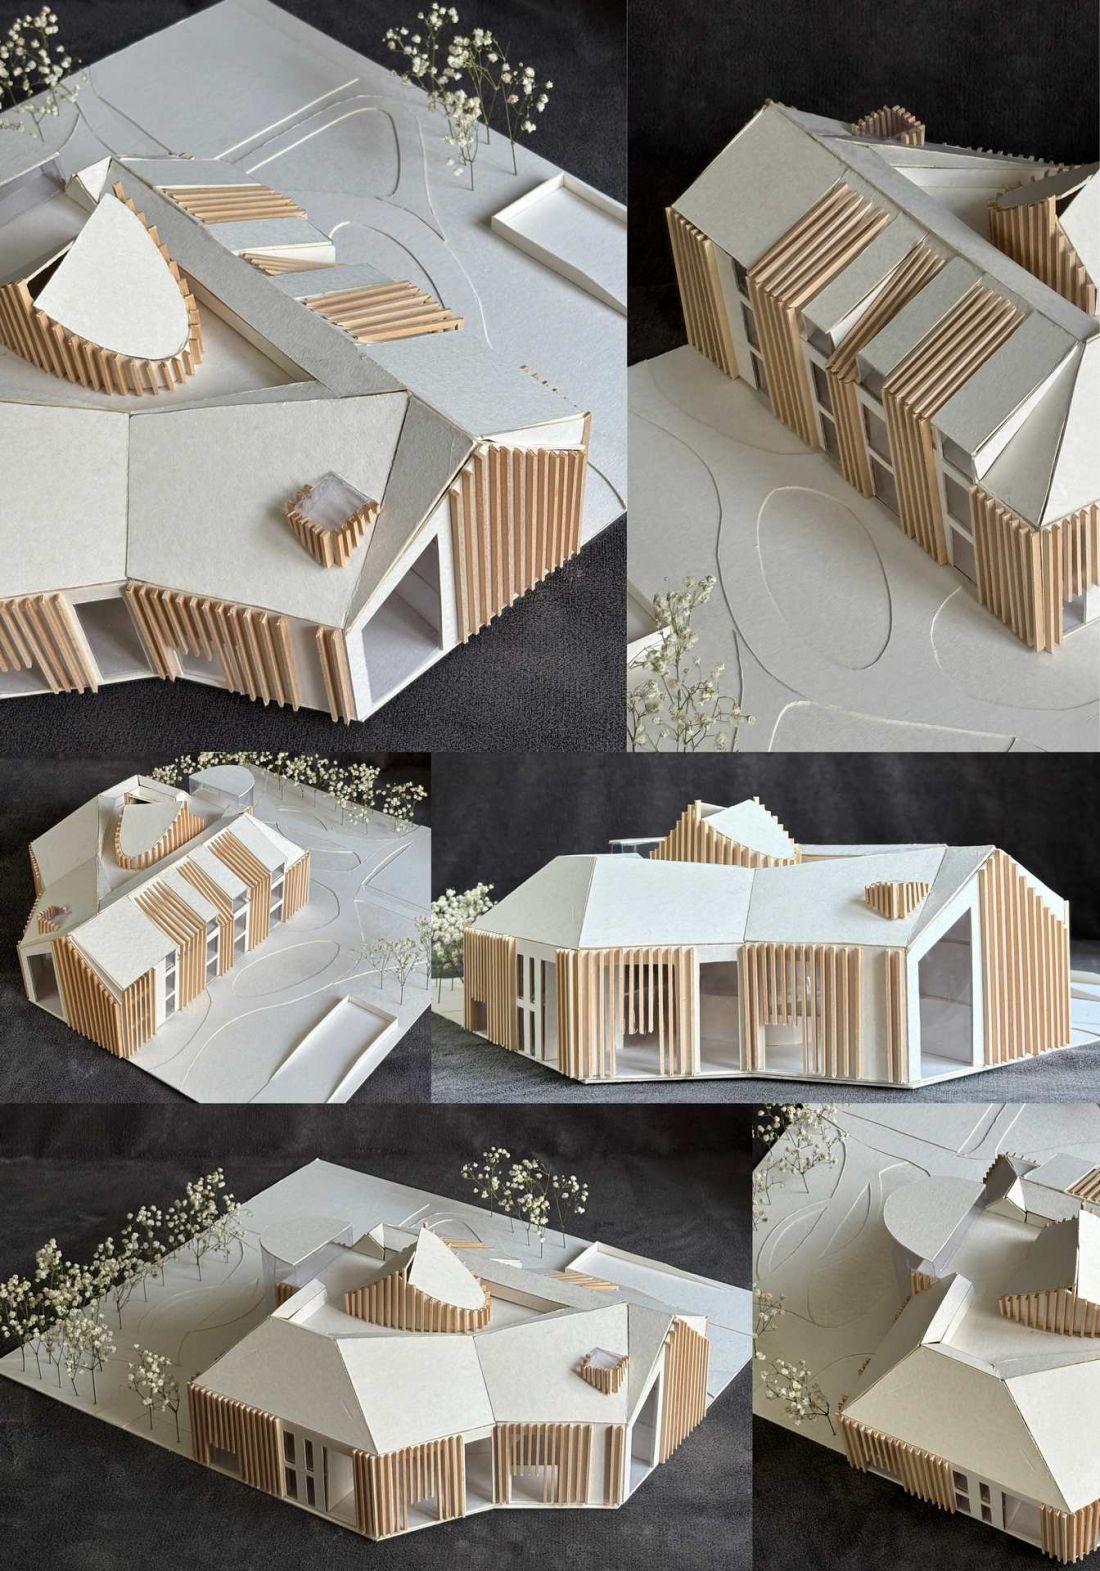
a cultural center for the local community
The building was designed for a lot at the intersection of Eurypidesa and Wergiliusza Streets in the Strzeszyn district of Poznań. The location stems from the author’s observation of a shortage of public buildings in this part of the city. The center is intended to serve as a place for residents’ activities, integration, and development, offering a program tailored to various age groups.
One of the most important principles is inclusivity. The designed spaces are intended to be accessible to users with diverse needs, including people with disabilities. Multifunctional integration, workshop, and art rooms provide the opportunity to organize activities and events that can bring residents together and encourage them to spend time together.
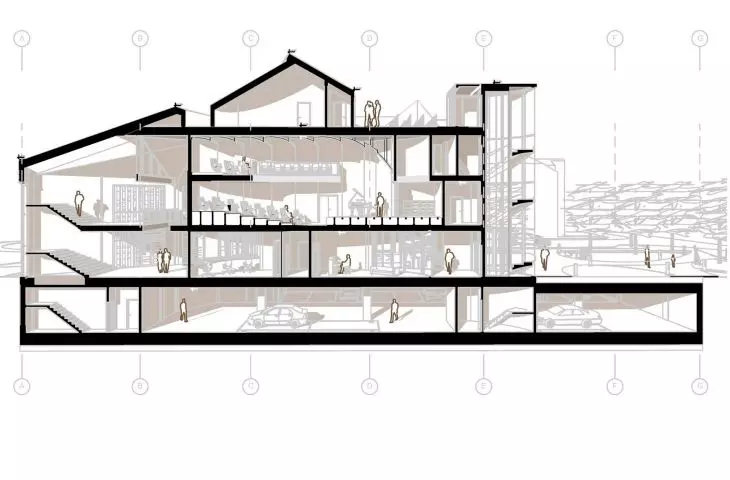
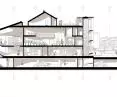
Cross-section A-A © Miłosz MIkołajczyk 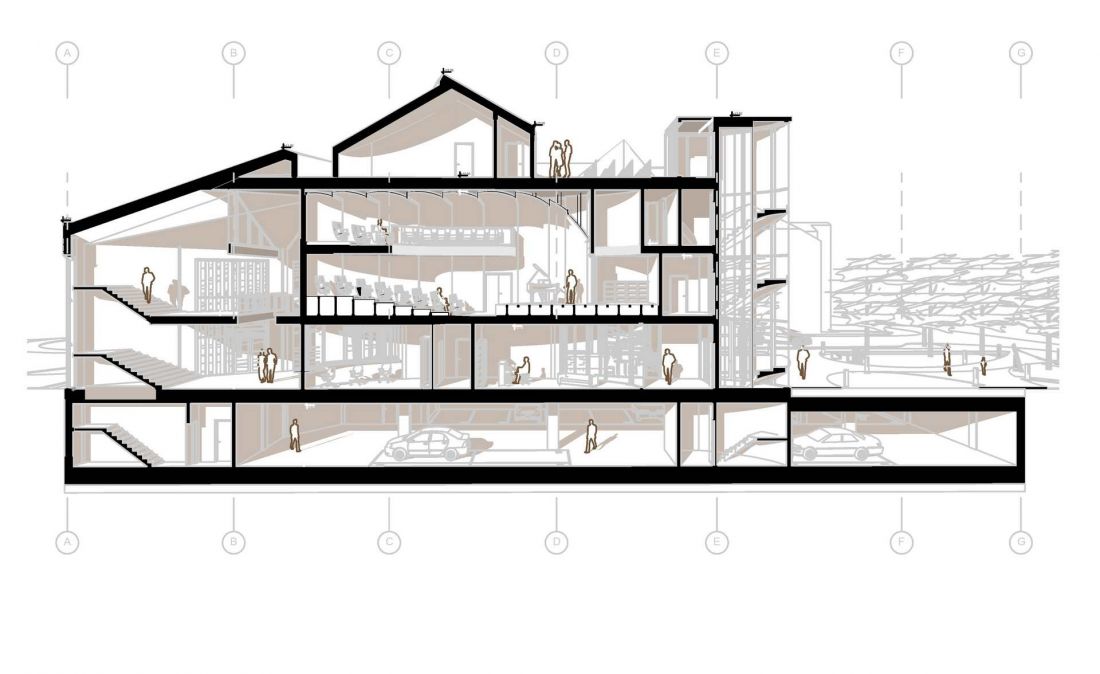
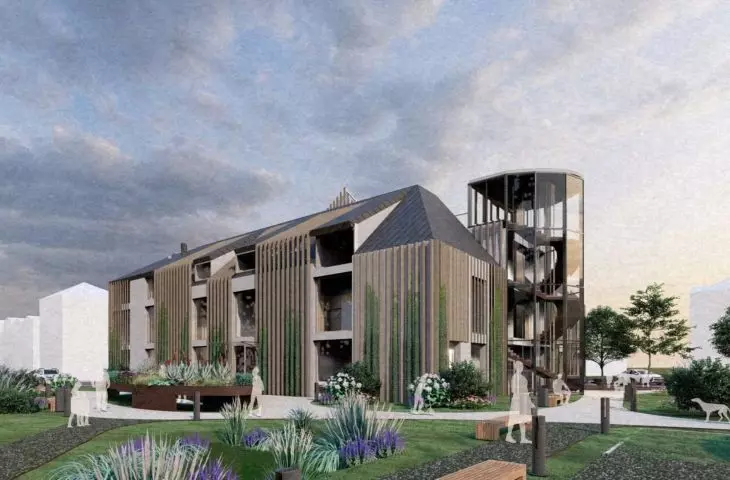
The building’s relationship with its surroundings is also of significant importance. The architect sought to integrate the new architecture into the existing urban fabric while simultaneously giving it the role of a distinctive urban accent. The center’s community-oriented character extends outward through the designed activity and relaxation zones.
Oval Core of the Building
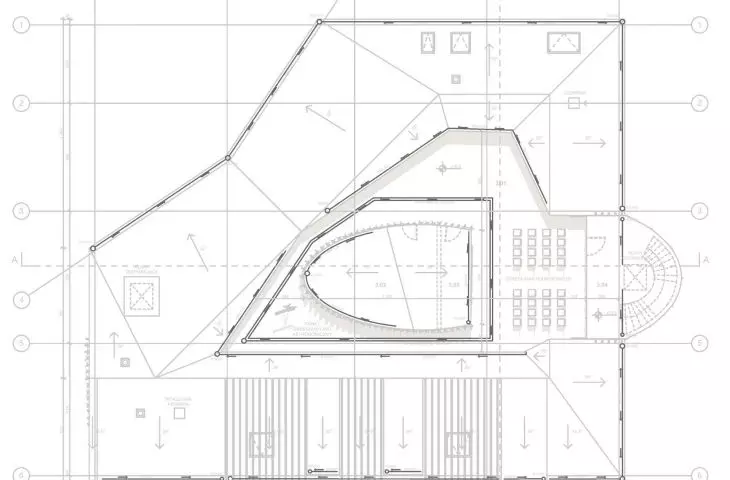
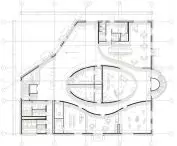
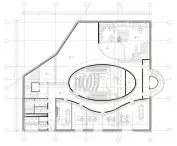
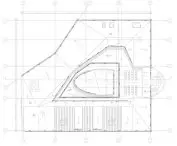
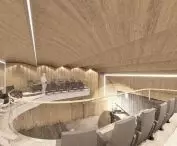
The most important organizing motif of the design is the oval interior space, which extends through successive floors and becomes the central element of the building. The center’s most important functions are organized around it.
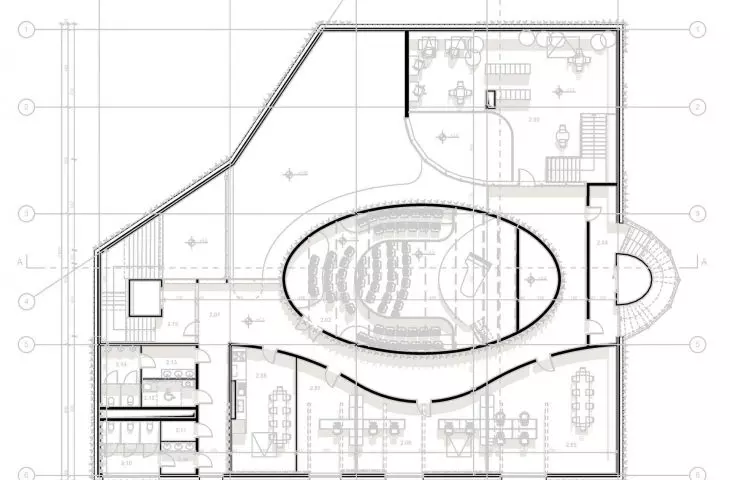
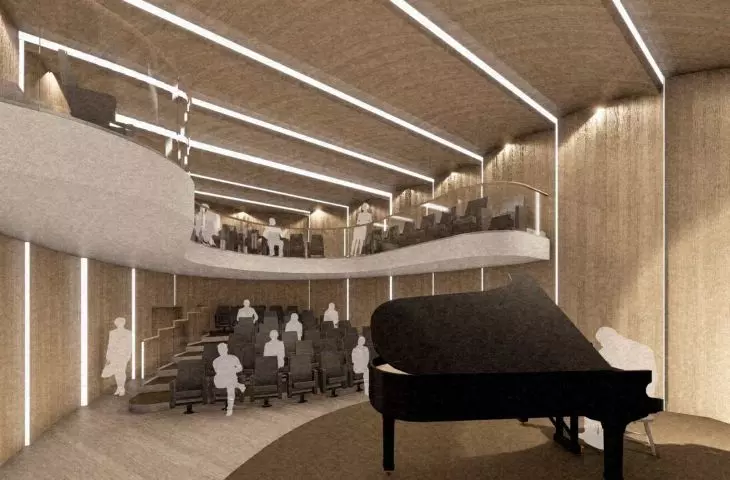
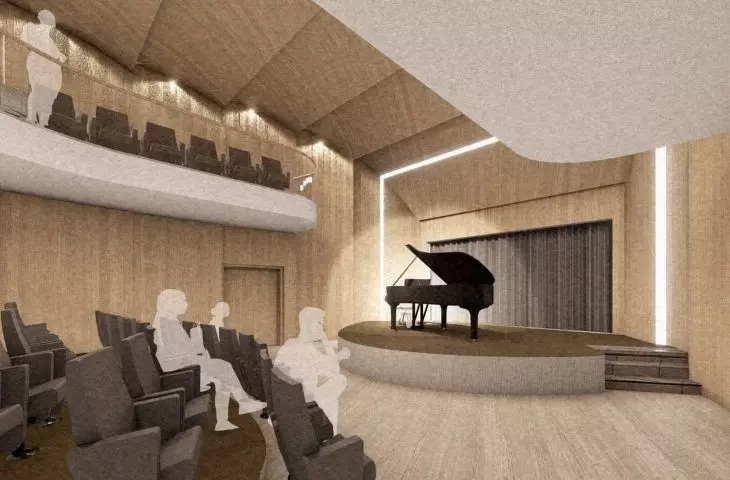
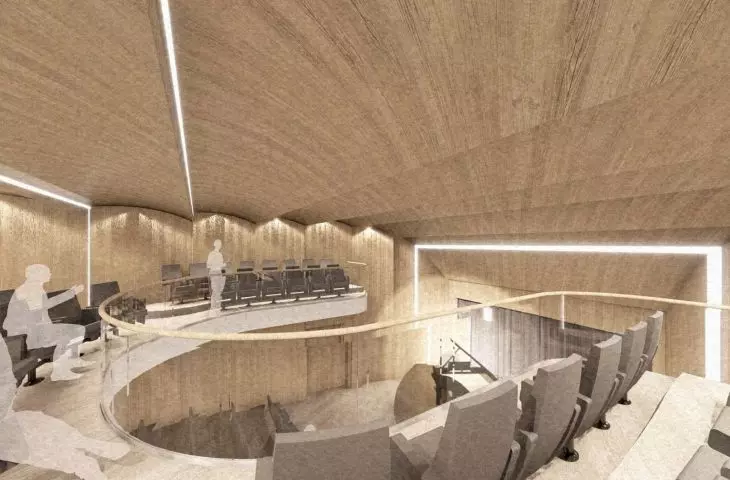
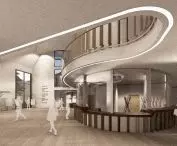
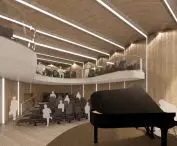
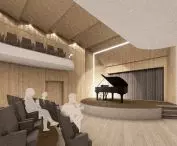
The first and second floors house the main performance and concert hall with a two-level auditorium. Placing the performance space in the central part of the building lends it special significance while also allowing for a clear connection to the other spaces.
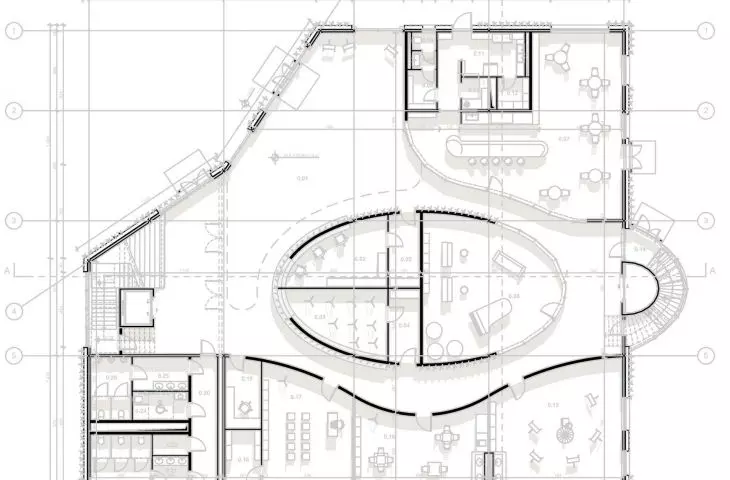
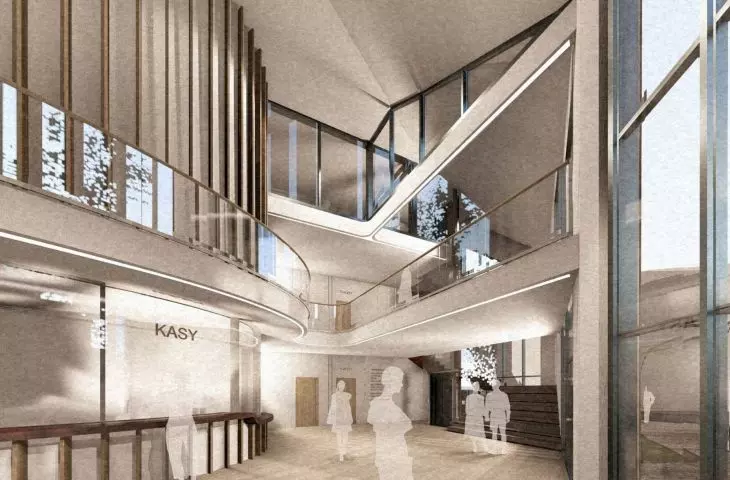
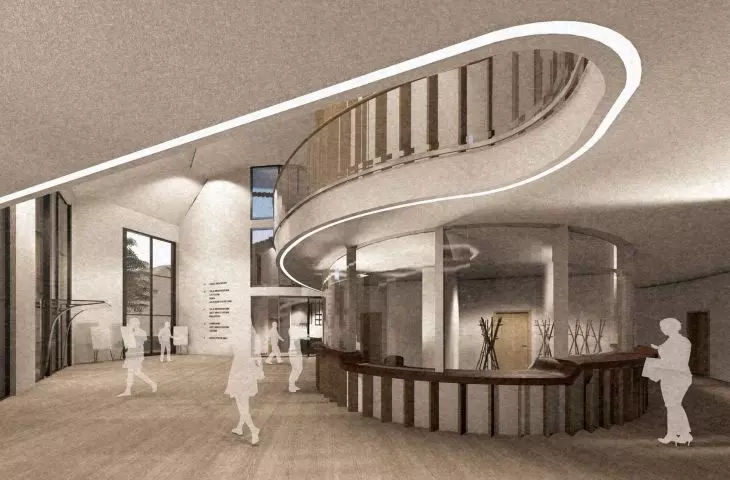
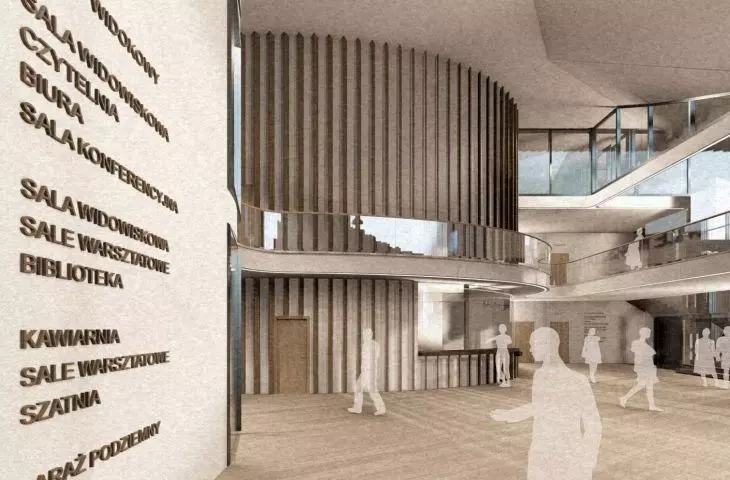
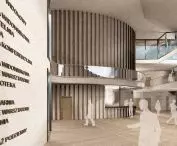
The ground floor was designed as the first point of contact with the building. It houses a café, a visitor area, and spaces for social gatherings, workshops, and artistic activities. The first floor concentrates the main cultural and educational functions. In addition to the auditorium, this floor includes facilities for artists and a library.
On the second floor, there is an additional entrance to the concert hall, a reading room directly connected to the library, and a separate administrative and office area. The program is complemented by spaces located within the roof structure. The space between the roof slopes has been utilized to create an additional recreational and educational zone featuring an open-air cinema and an astronomical observation point.
diagram of the building’s structure © Miłosz Mikołajczyk 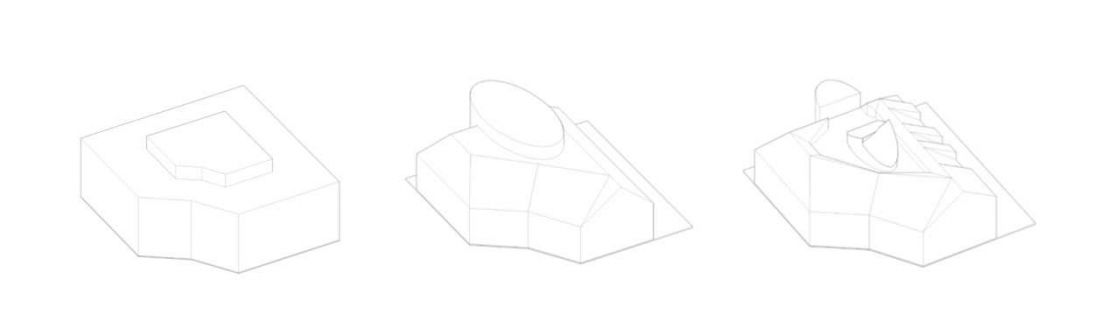
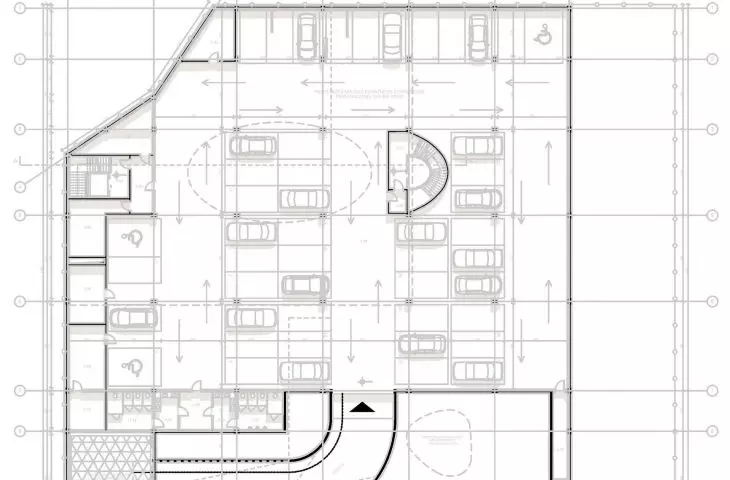
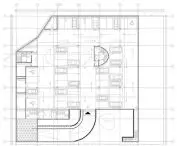
Beneath ground level is an Emergency Shelter, which adds a safety function to the center’s program.
the interior extends outward
The oval is not merely an interior motif. Its geometry was also incorporated into the site’s layout. The circulation system, based on curved lines, can be interpreted as a symbolic extension of the building’s structure into the outdoor space.
As a result, the boundary between the building and its surroundings becomes more fluid. The outdoor spaces are not merely a complement to the functional program but constitute an integral part of it.
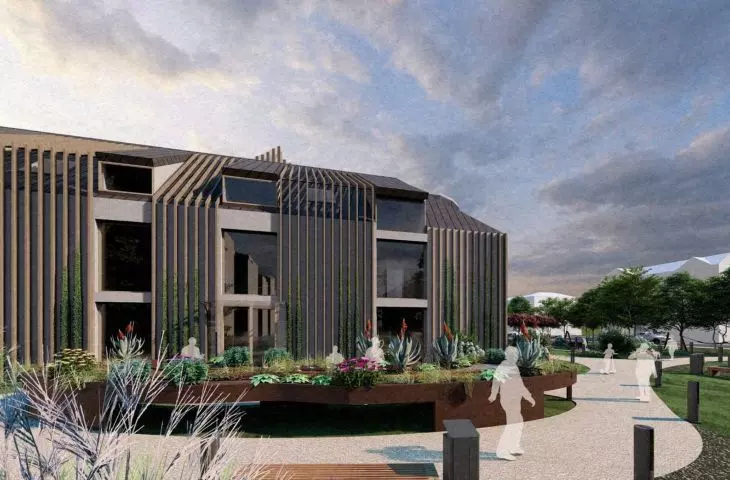
The eastern part of the site is designated for social activities, recreation, and relaxation. Among other features, a sensory path and resting areas nestled among the existing trees have been designed here. Hammocks integrated into the existing greenery create an informal space for spending time outside the building.
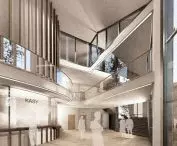
main lobby © Miłosz MIkołajczyk 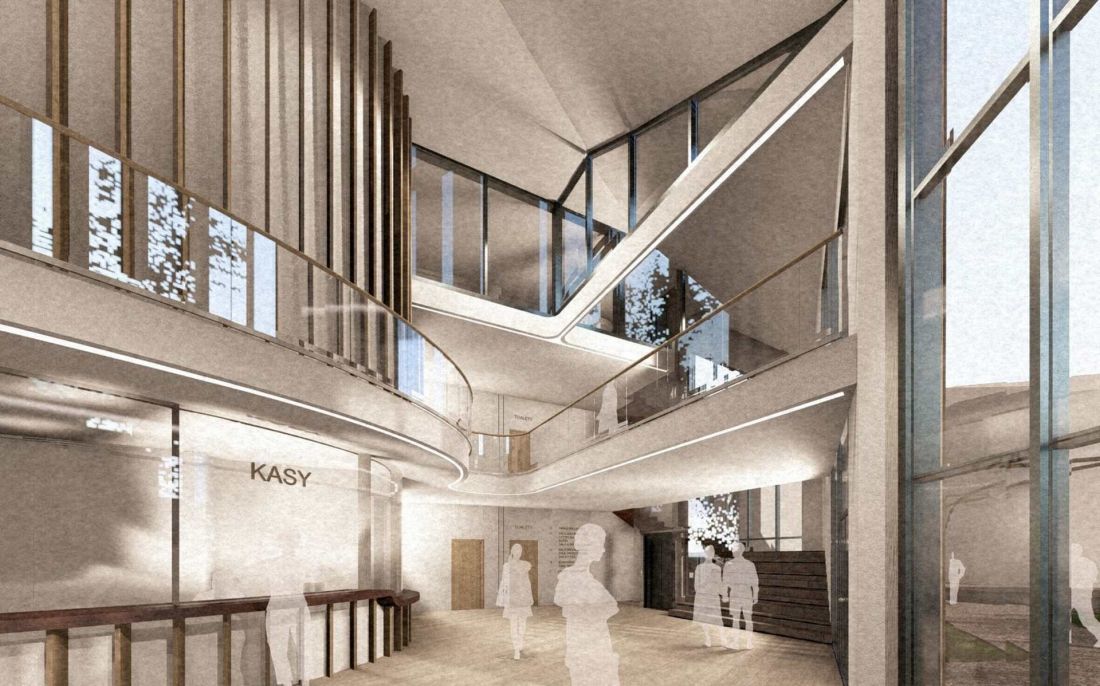
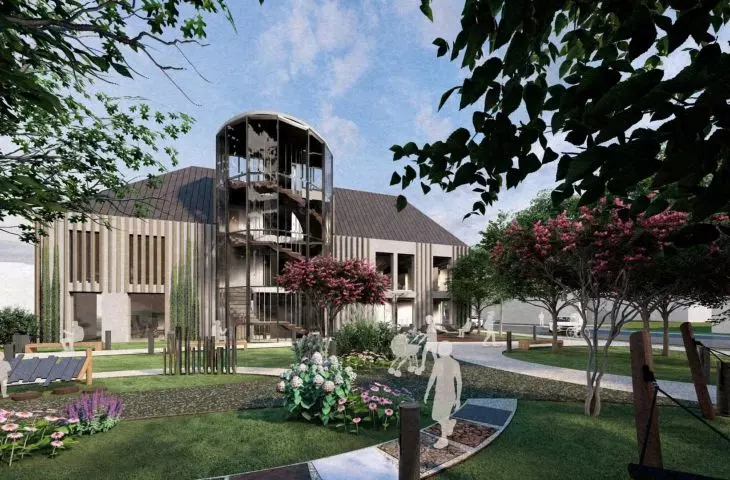
The southern part of the site has been designated as a therapeutic garden. Ergonomic planting boxes have been adapted to the needs of various users, enabling them to care for the plants together. The garden thus becomes another tool for integration, but also a space for quieter, individual activities.
Blue-Green Infrastructure
Solutions related to water management and sustainable design play an important role in the project. A stormwater retention system has been integrated into the site’s development, and in an area prone to water accumulation and flooding , a bioretention basin with hydrophytic vegetationhas been designed .
This solution serves a filtration function while also becoming a compositional element of the outdoor space. In this way, the water management infrastructure was not treated solely as a technical component of the project. Instead, it was incorporated into the structure of the space accessible to users.
Visualization from the therapeutic garden side © Miłosz Mikołajczyk 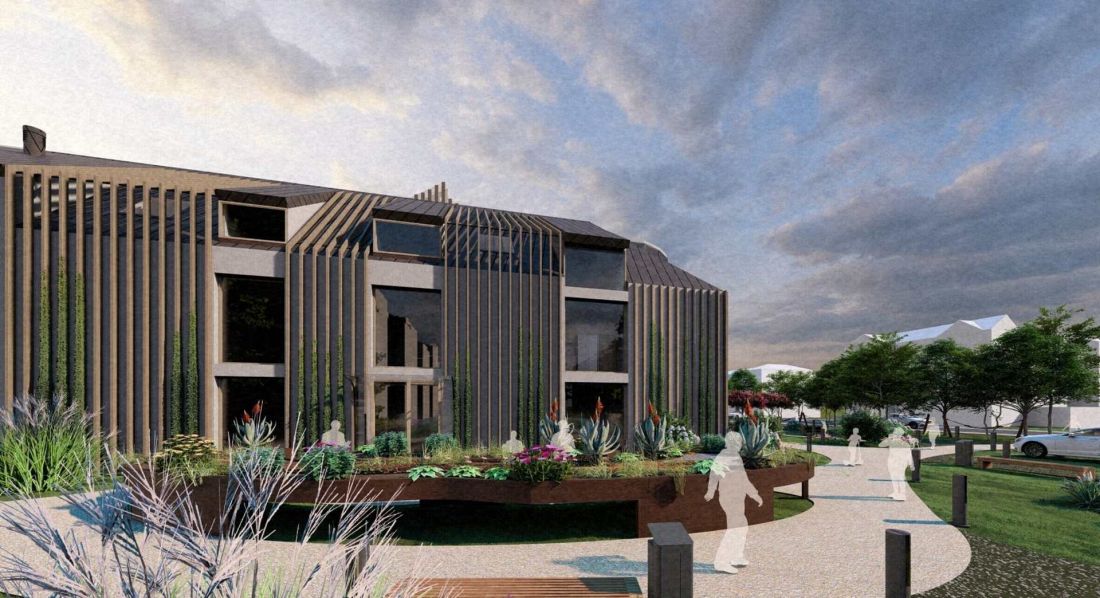
This approach allows for the integration of environmental considerations with social functions. Greenery, water retention, recreation, and circulation together form a system that enriches the area surrounding the center.
A program that addresses diverse needs
The extensive functional program allows the center to operate on multiple levels. It serves as both a venue for cultural events and performances and a space for everyday gatherings, learning, work, and relaxation.
A library, a reading room, a café, workshop and art studios, social spaces, a concert hall, an outdoor cinema, and an astronomy observatory create a diverse range of offerings for residents. An important complement to this are the outdoor features, which allow people to enjoy the facility and its surroundings even beyond the traditional program of a cultural institution.
A program structured in this way is particularly significant in the local context. The center was not designed as a single building with one dominant function, but as a place where the community gathers daily.
concert hall © Miłosz MIkołajczyk 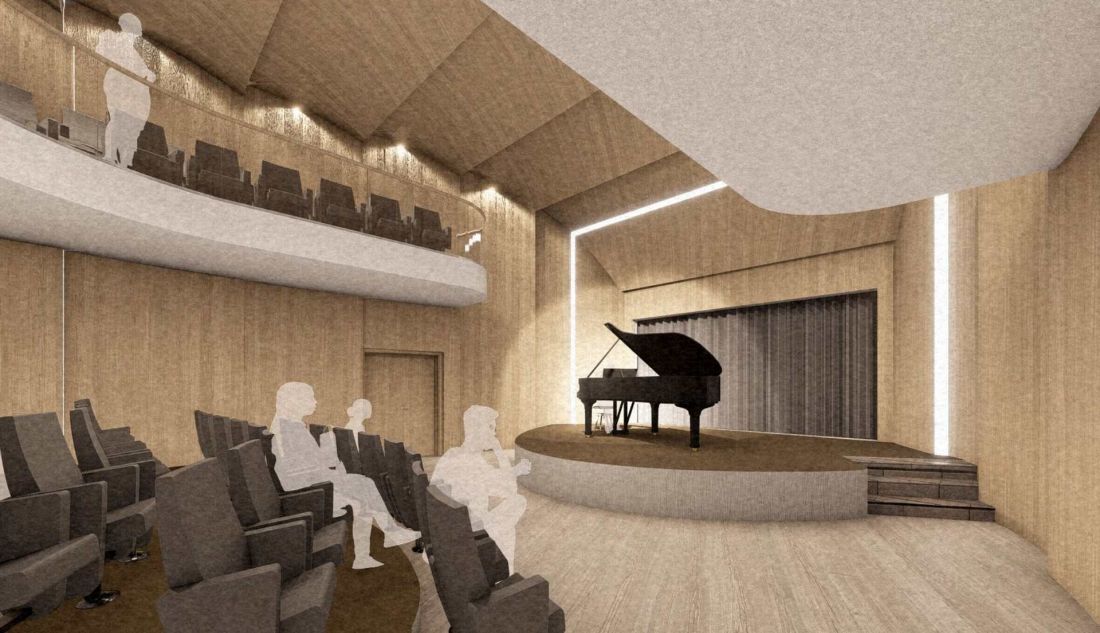
Architecture and Local Context
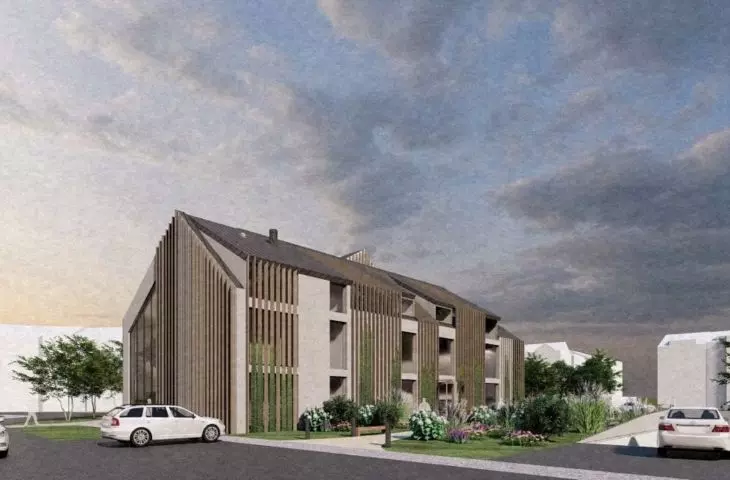
The building’s form was shaped based on an analysis of local conditions and the guidelines of the local zoning plan. The structure complements the layout around the roundabout while introducing a distinctive element that highlights the public and social nature of its intended function.
The proportions of the structure, the materials, and the accents used play a significant role. Inside, the central oval organizes the functional layout and serves as the spatial hallmark of the entire complex.
As the advisor, Dr. Agnieszka Kasińska-Andruszkiewicz, Ph.D. (Eng. Arch.), emphasizes, placing the performance hall at the center of the building has created an attractive space for users, and the proposed program for the building and its exterior responds to the diverse needs of the neighborhood’s residents. In the supervisor’s assessment, the carefully designed structural and fire safety solutions are also noteworthy.
The “Center for Culture and Social Activity” is an attempt to create architecture that is not limited to providing space for specific cultural functions. The project combines culture, education, recreation, social integration, and access to green spaces, creating a multifaceted space for the local community.
© Miłosz MIkołajczyk 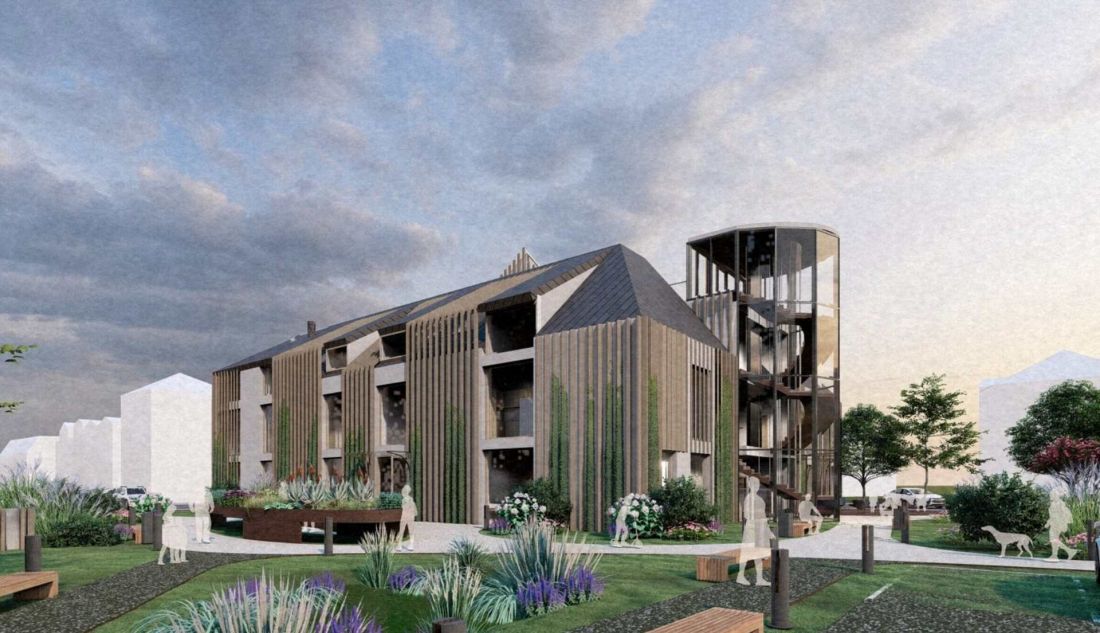
The central oval organizes both the building’s structure and the relationships between its various functions. Its presence is then extended into the outdoor space, where curved walkways connect the building to a therapeutic garden, a sensory trail, relaxation areas, and blue-green infrastructure features.
Miłosz Mikołajczyk’s thesis project thus presents the cultural center as an open social structure whose impact extends beyond the building’s walls. It is a place designed for gathering, activity, and shared use of space, intended to become a new, recognizable landmark on the map of Poznań’s Strzeszyn district.