





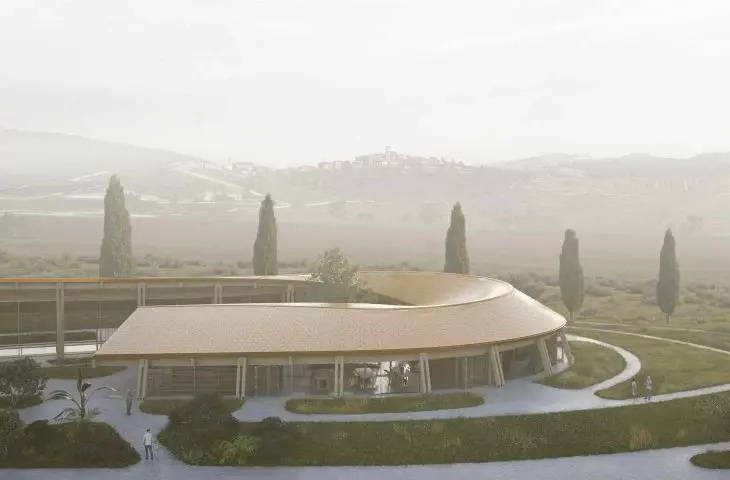
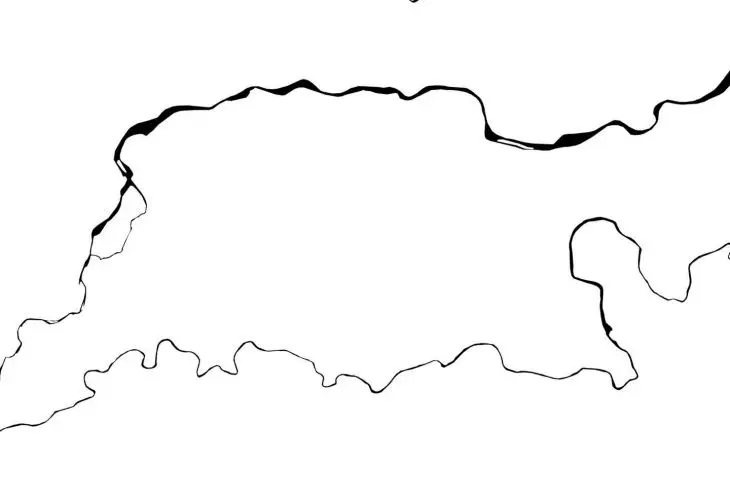


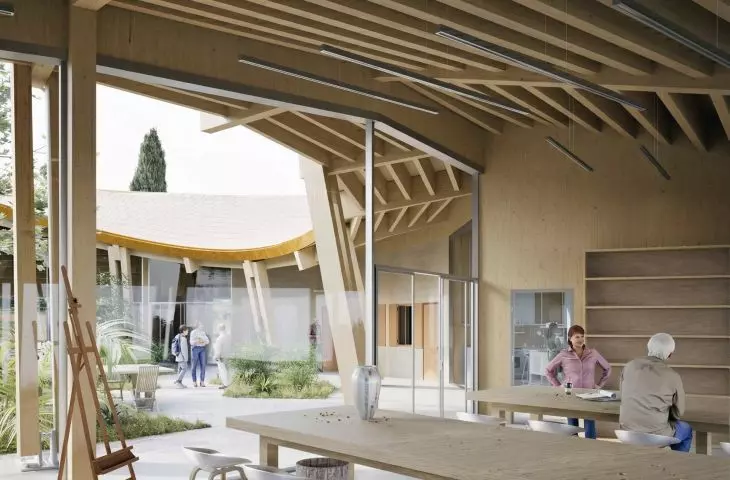
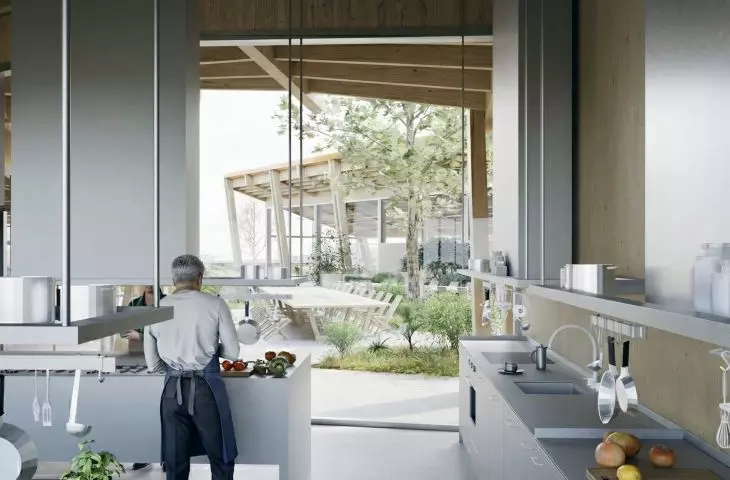
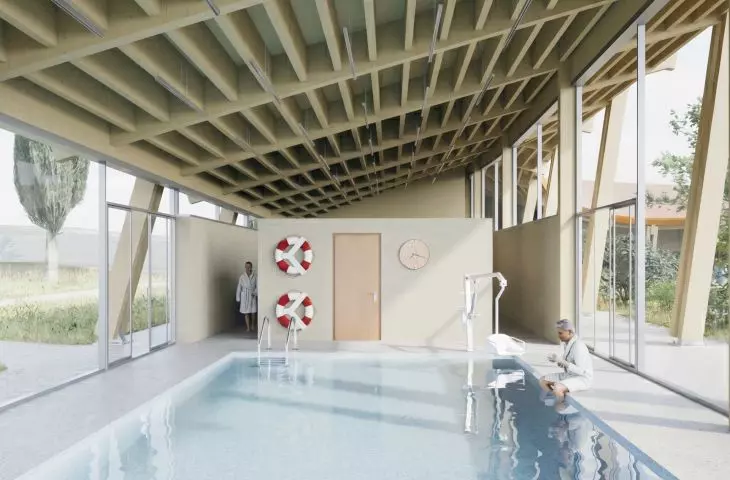





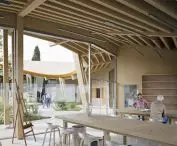
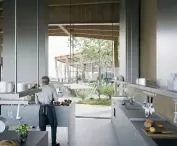
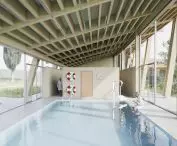

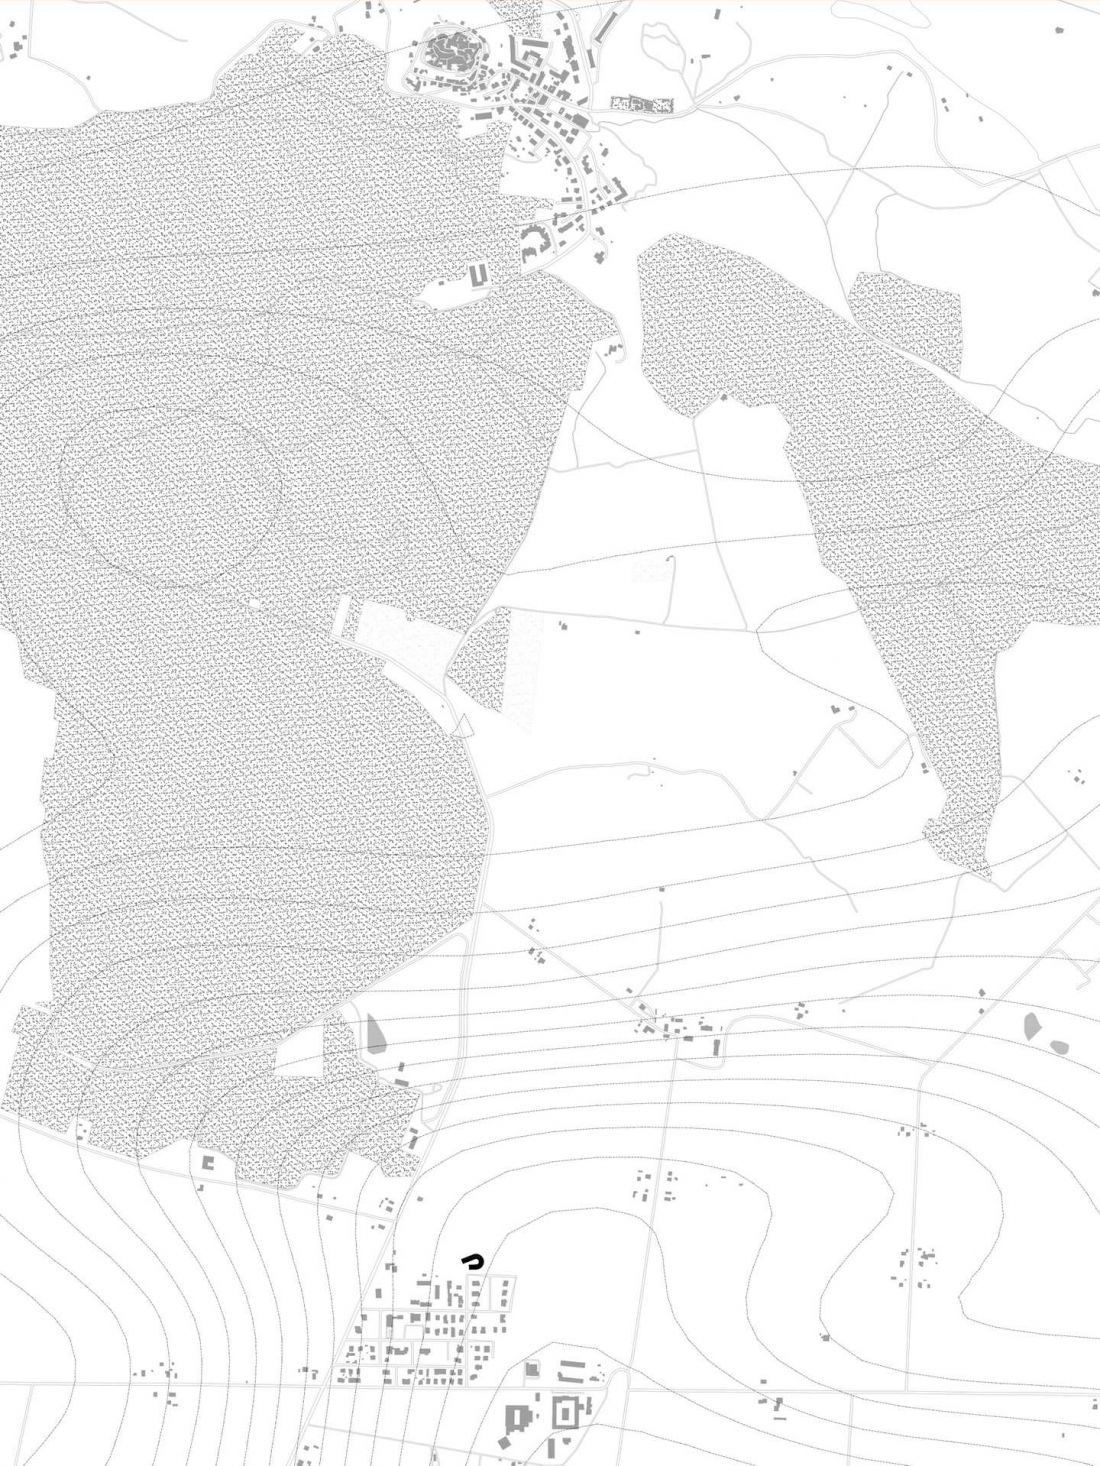
“Meander of Time” is a project by Aleks Kacprzak from the Faculty of Architecture at the Warsaw University of Technology, which won Third Prize in the international Citadel of Wisdom competition. The competition was organized by Young Architects Competitions (YAC) in collaboration with the Oltre Noi Foundation and the municipality of Capalbio. The competition task was to design an intergenerational day center for the elderly that would meet the needs of the local community while blending into the landscape of the Tuscan Maremma. The project is located near the historic town of Capalbio. Its concept draws inspiration from the natural meanders of the Maremma region’s rivers. Just as a river gradually changes its course, slows down, and deposits successive layers of sediment, the designed space is intended to encourage unhurried leisure, social gatherings, and the exchange of experiences between generations.
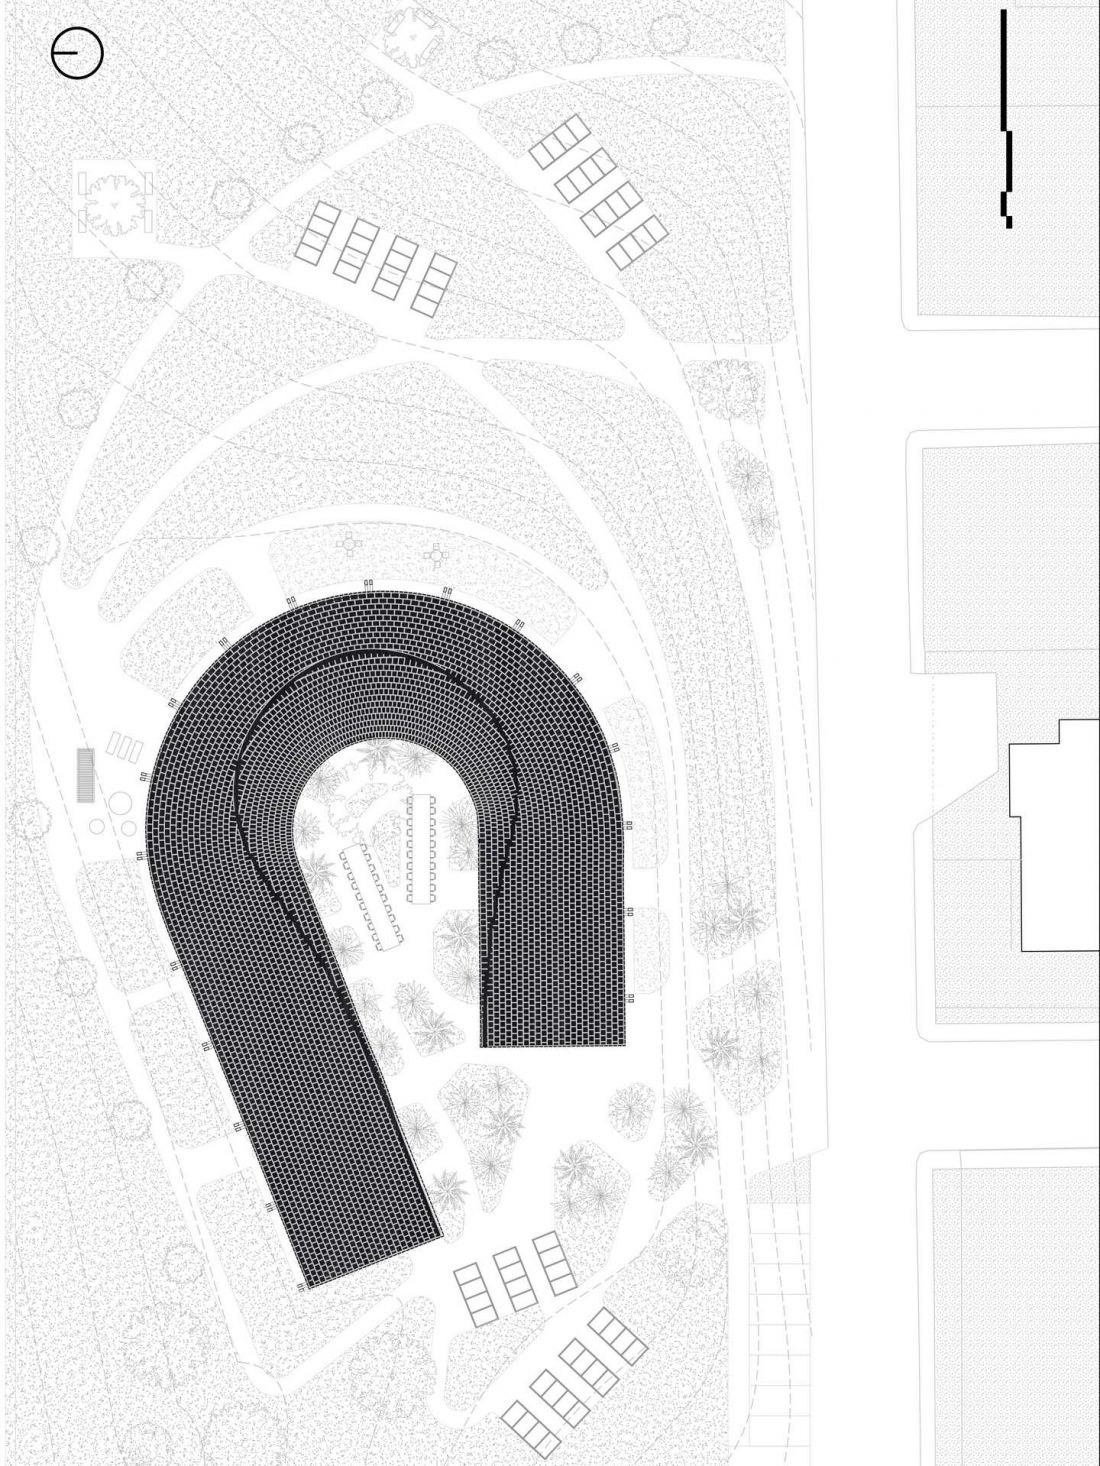
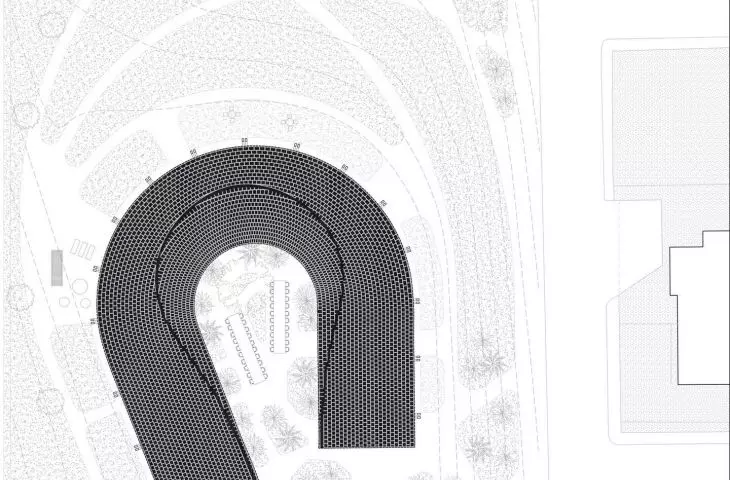
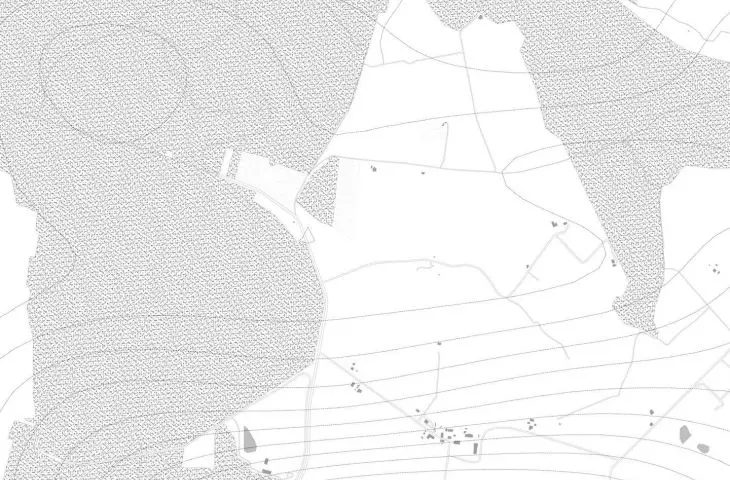
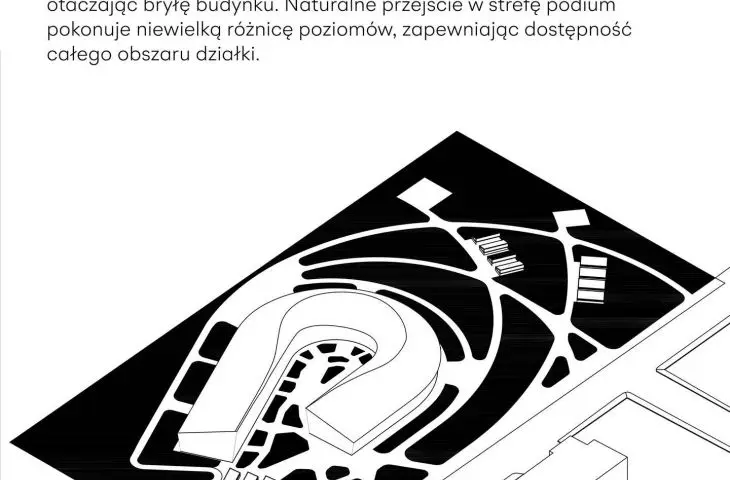
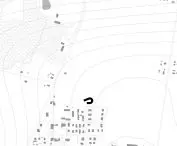
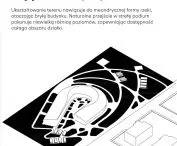
site plan
© Aleks Kacprzak
landscape-inspired architecture
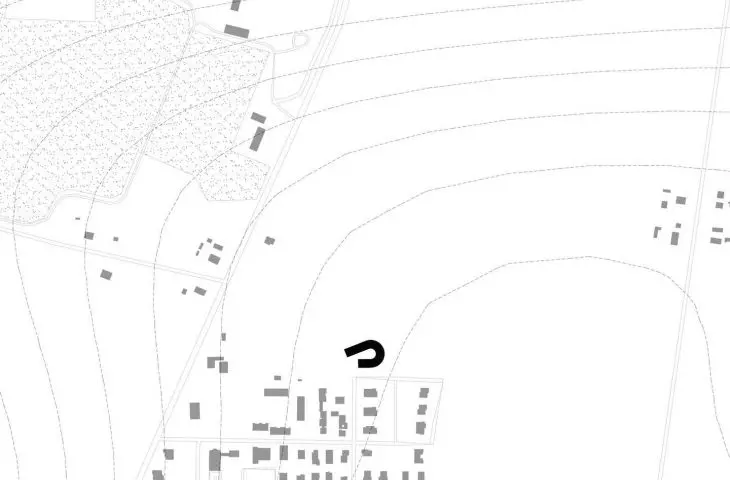
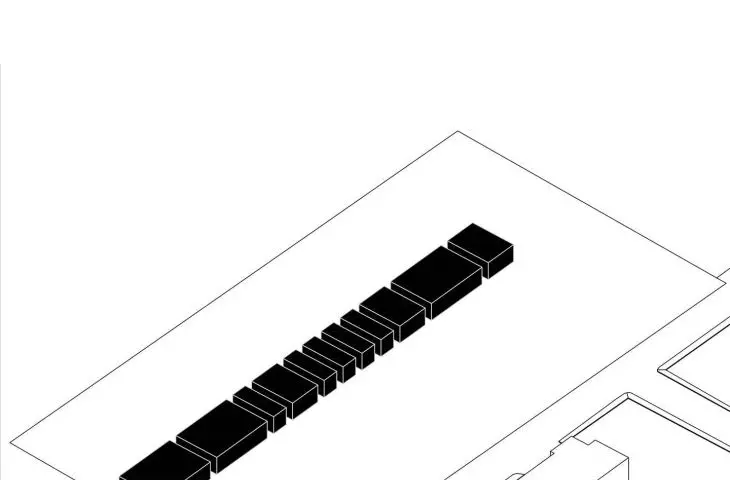
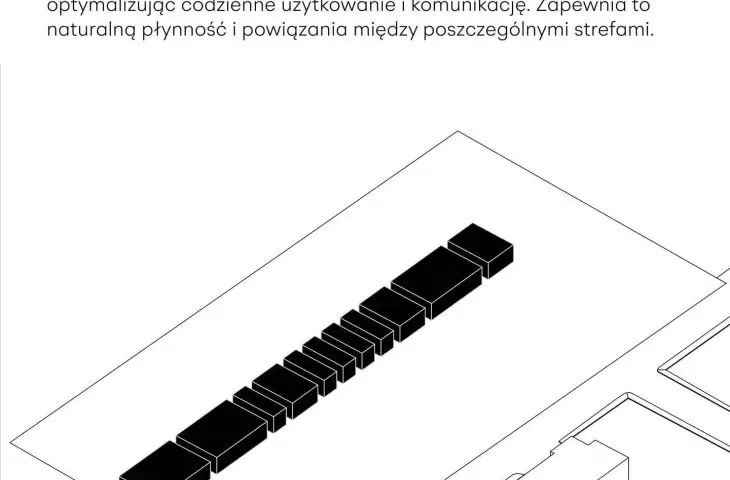
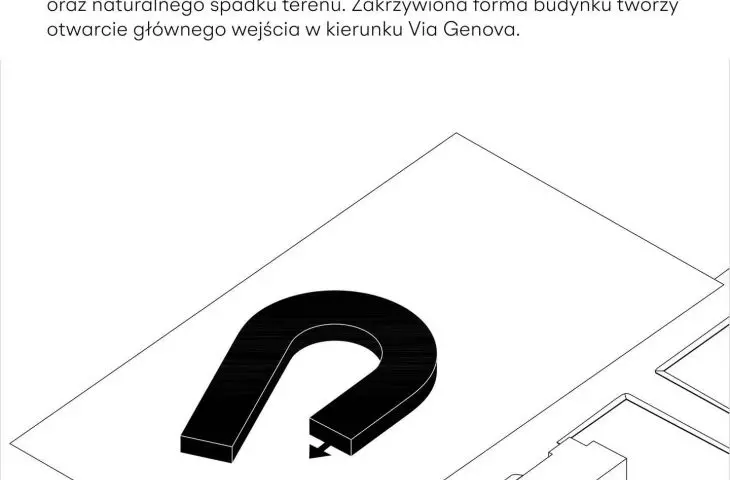
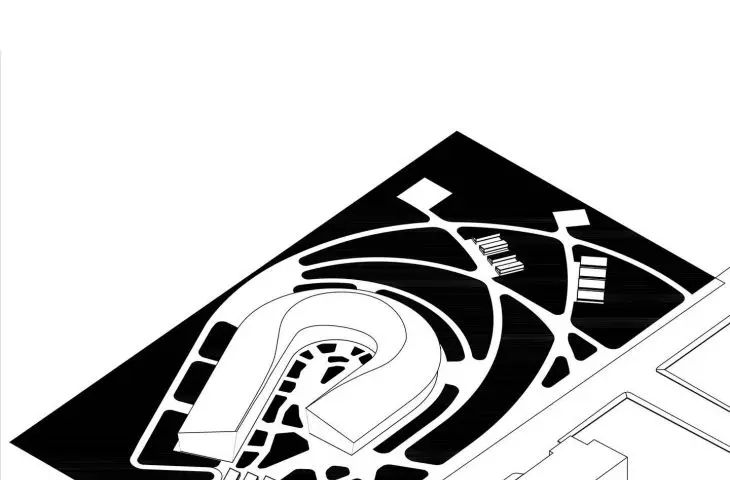
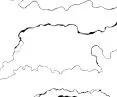
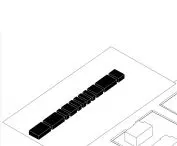
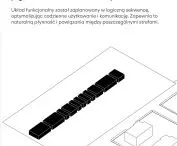
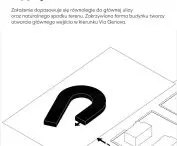
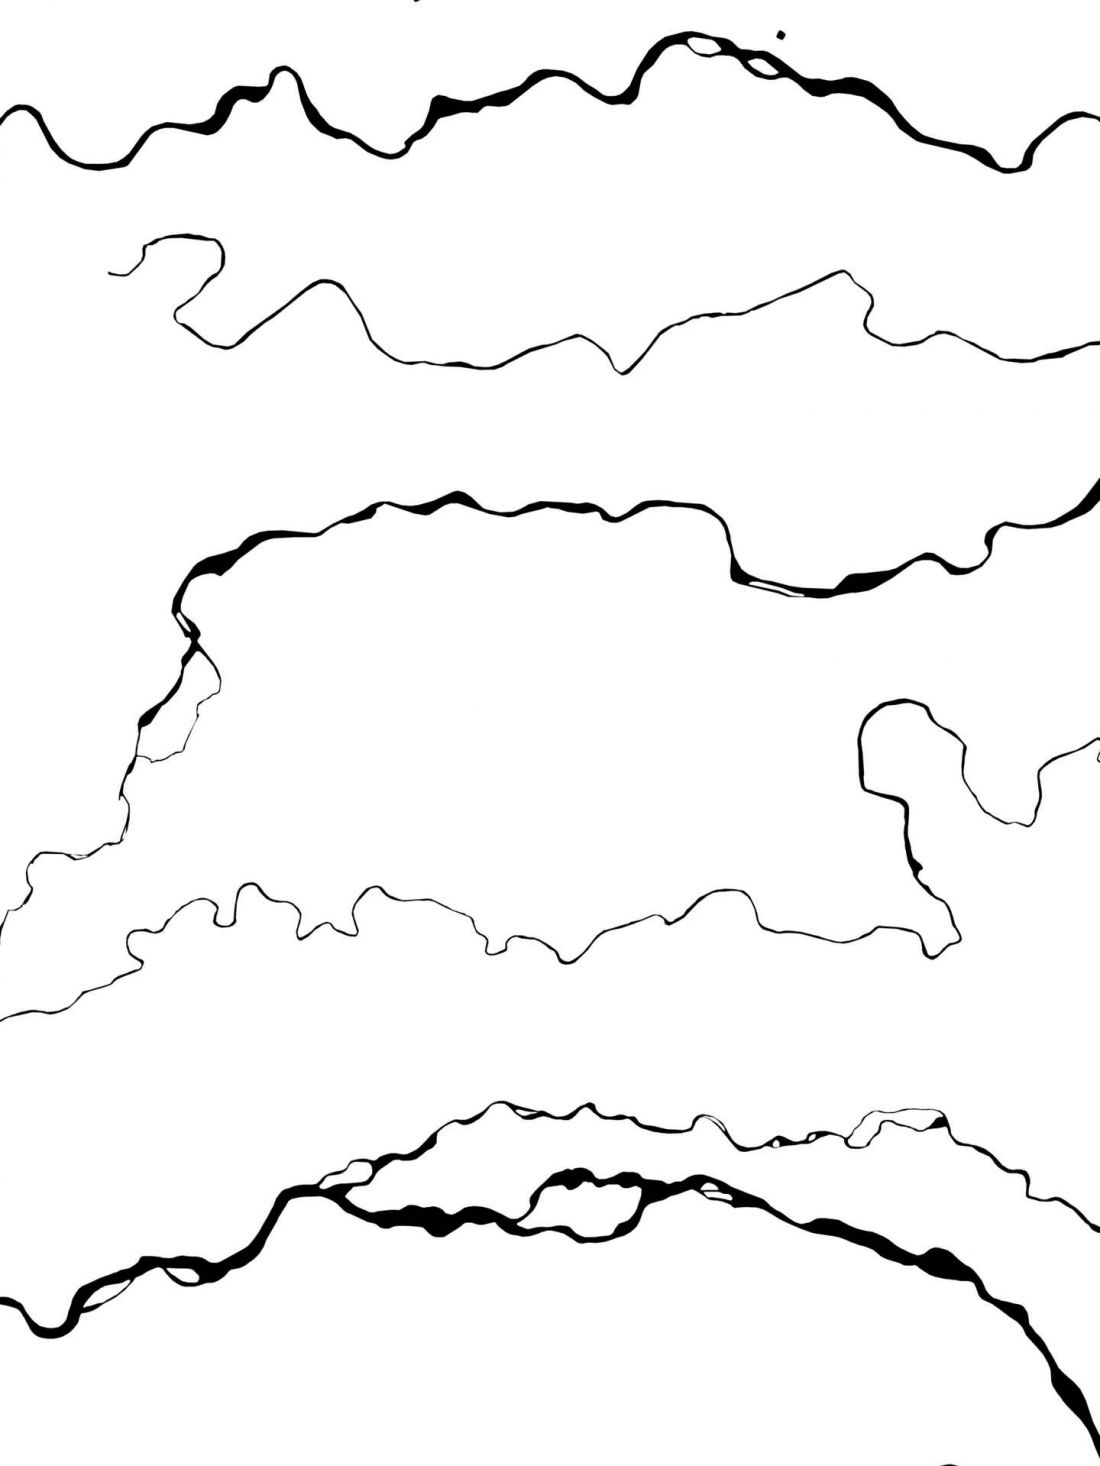
The basis of Aleks Kacprzak’s concept is a fluid spatial layout that organizes the flow between individual functions. The path running through the site runs parallel to the main street and blends into the natural topography of the lot. Its meandering course also defines the main entrance area from Via Genova.
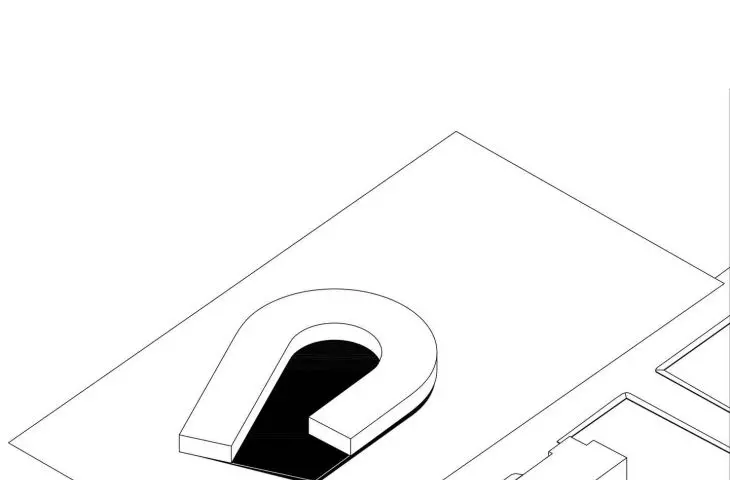
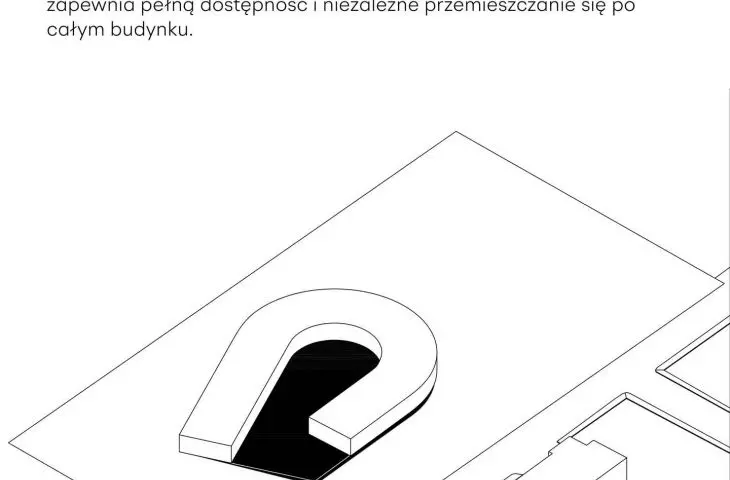
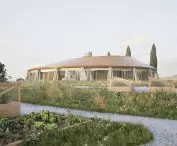
This design logic is then extended to the surrounding area. The building’s podium seamlessly follows the slight slope of the site, minimizing the need to alter its natural topography. As a result, the architecture and landscape form a coherent sequence of spaces in which the boundary between the building and its surroundings remains as seamless as possible.
meander
© Aleks Kacprzak
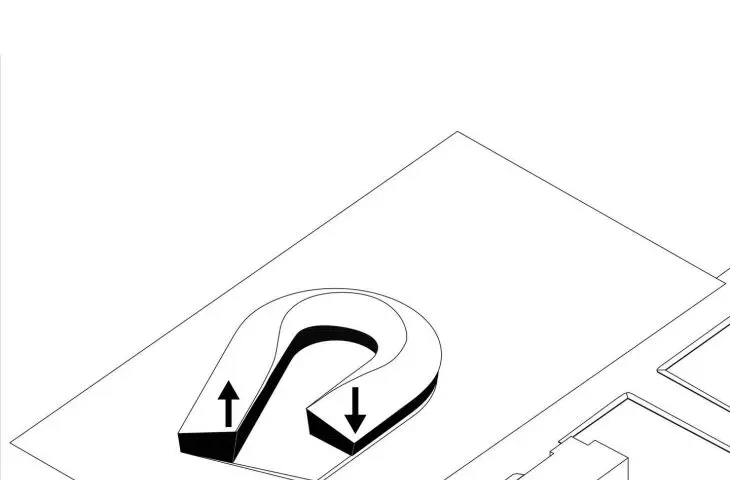
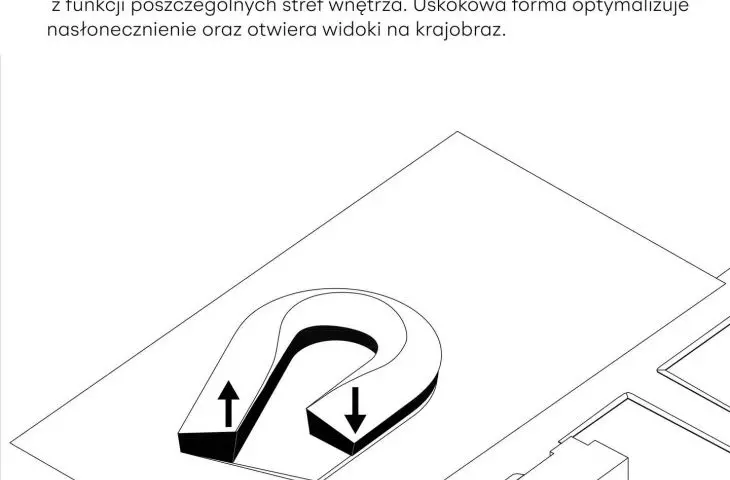
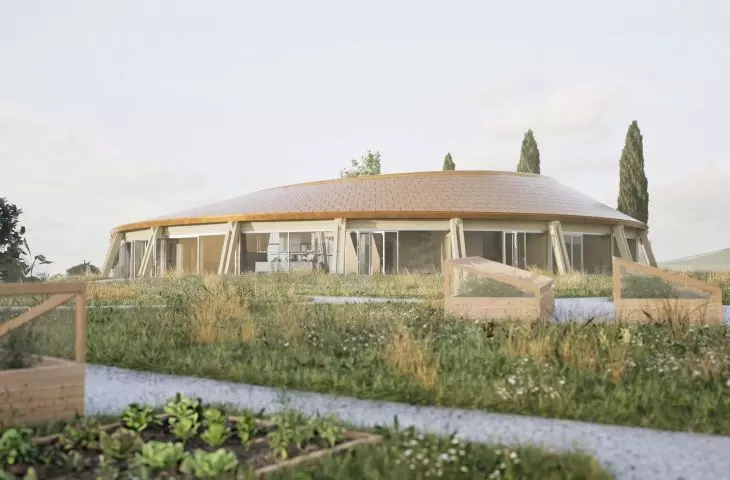
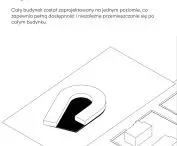
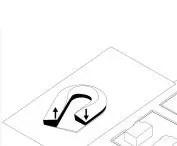
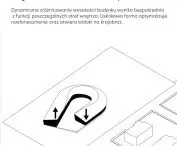
The building was designed on a single level. This solution is intended to ensure easy movement for all users and minimize architectural barriers. At the same time, the building’s height varies depending on the function of each space. The varied profile allows for adequate natural light to illuminate the interiors and directs views toward the surrounding landscape.
Roof Structure and Form
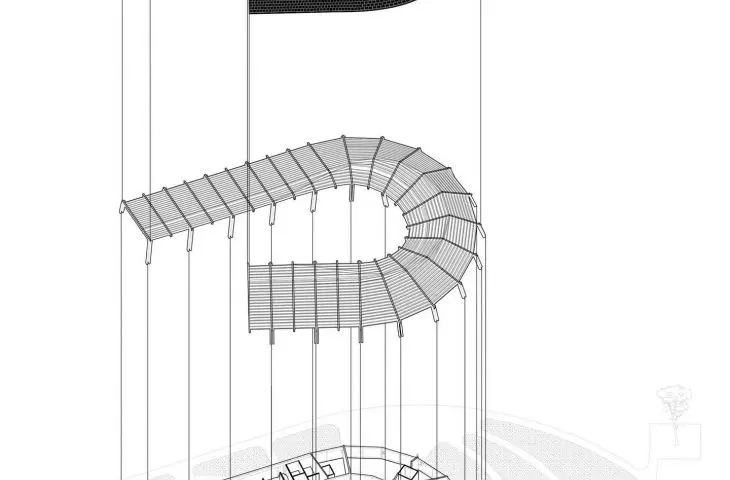
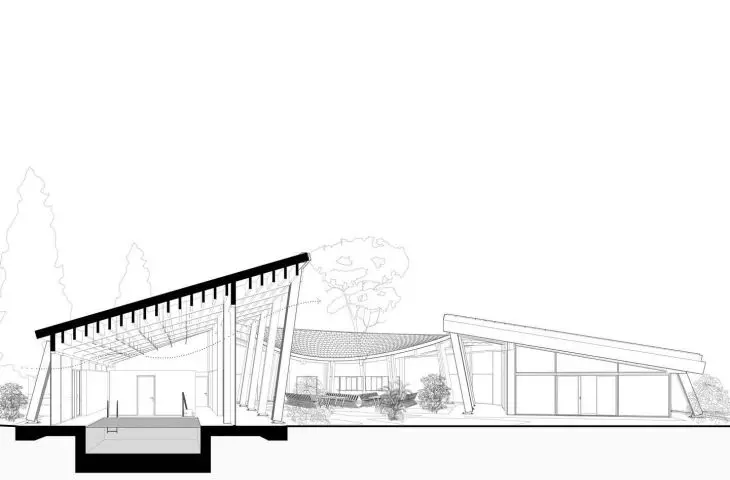
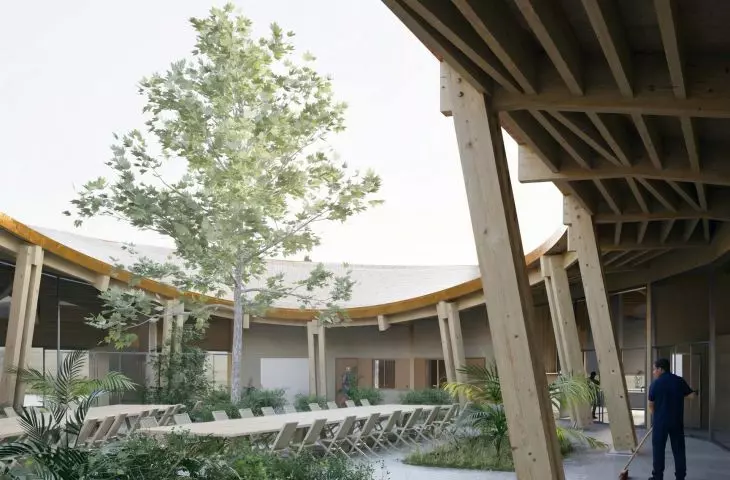
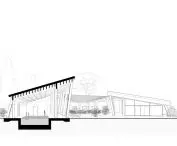
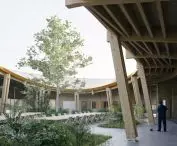
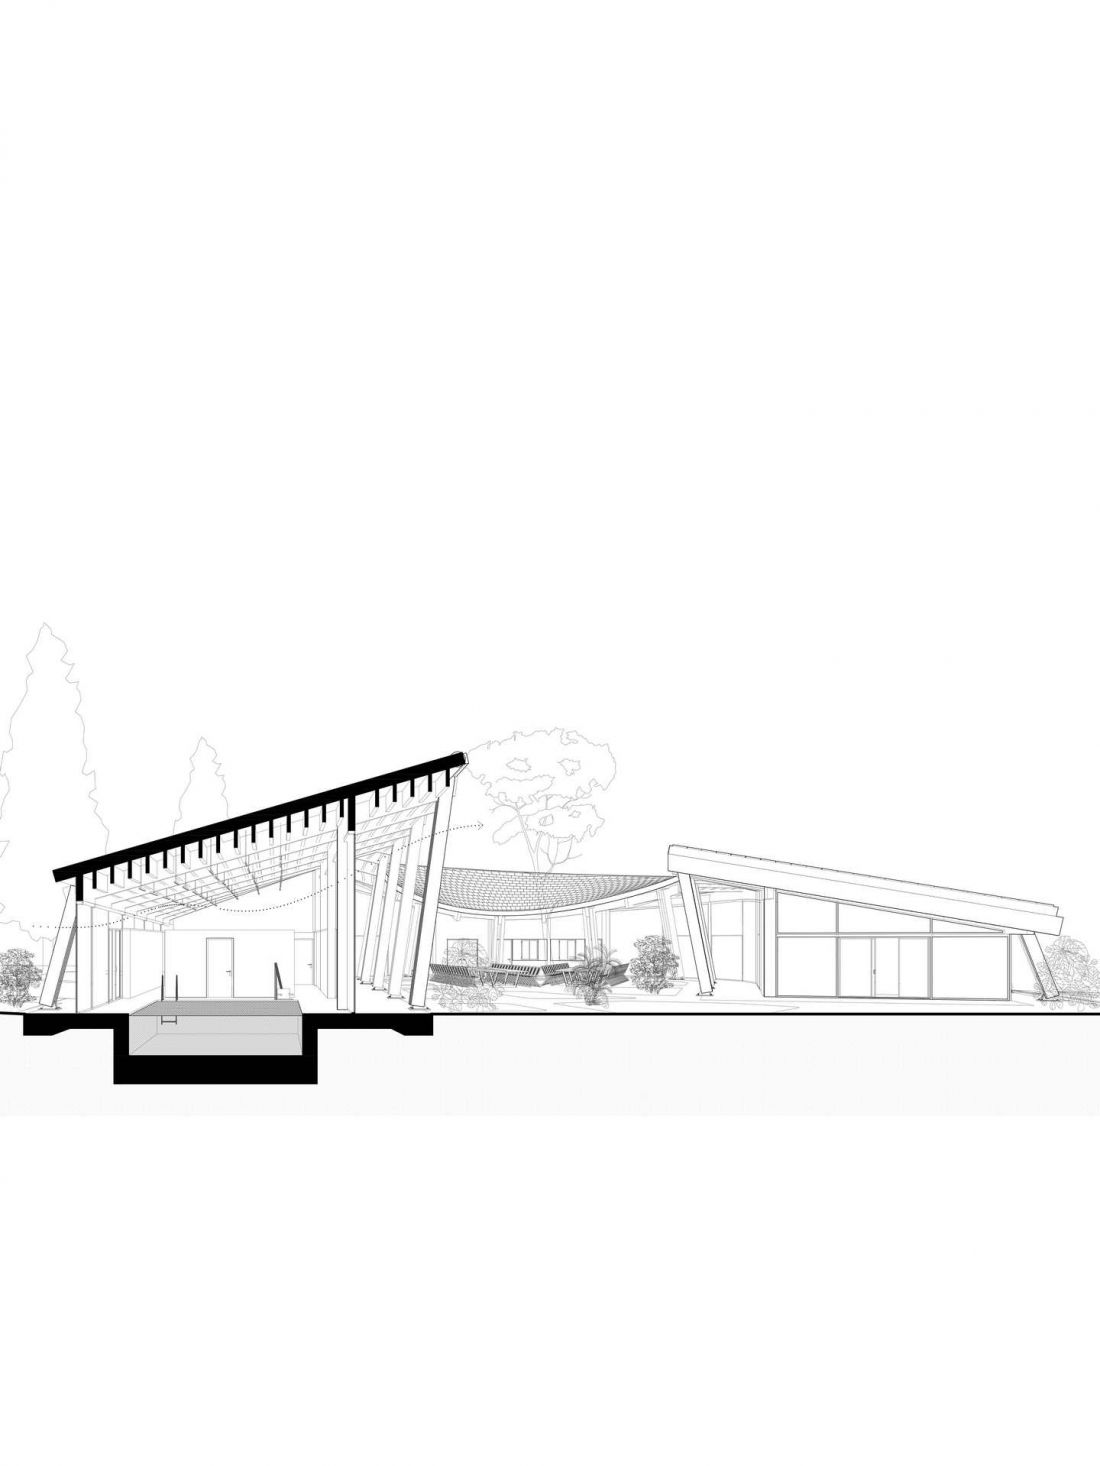
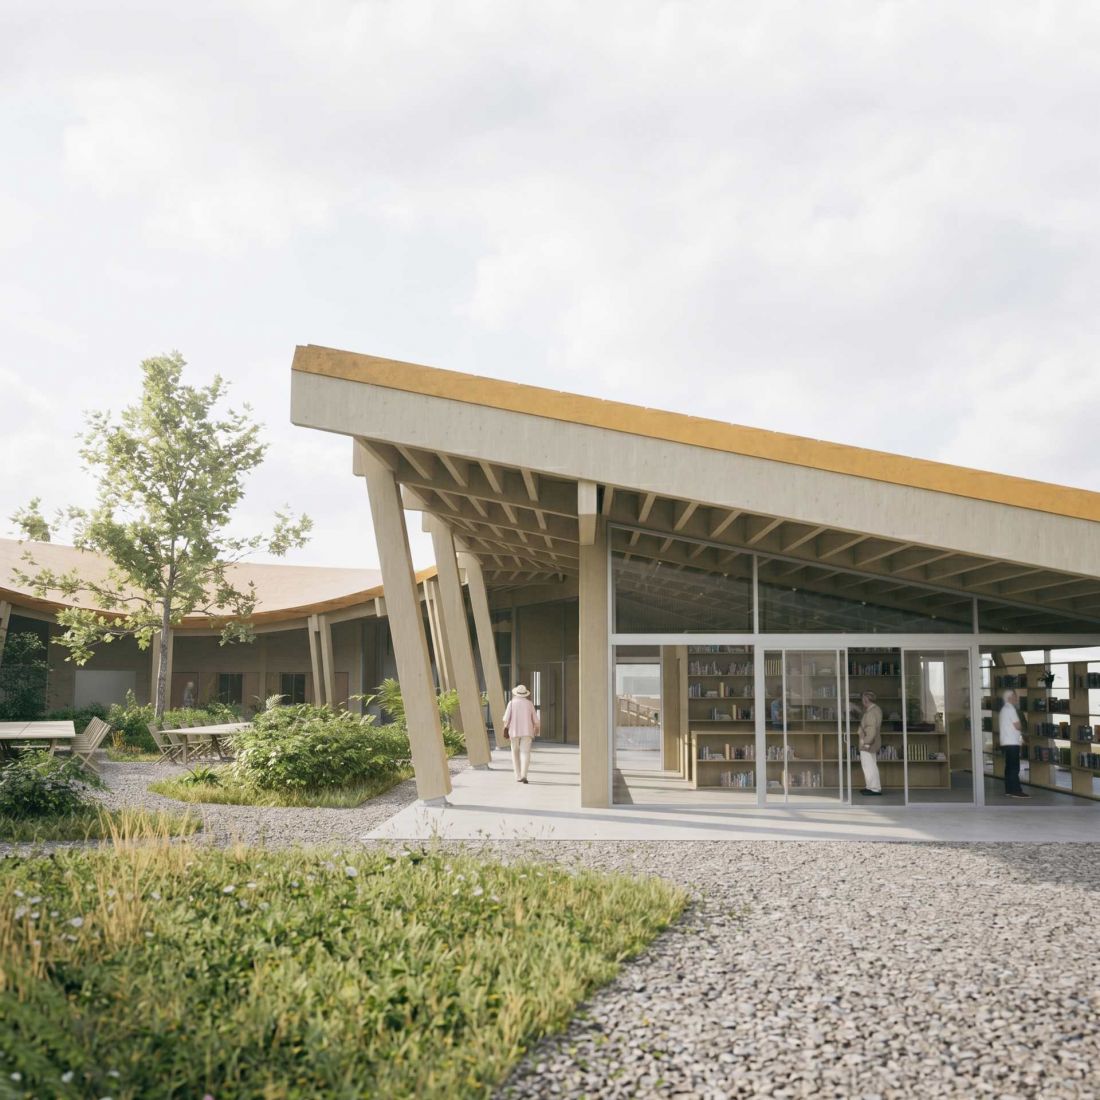
The flexible floor plan is based on a modular system of simple frames made of cross-laminated timber (CLT). The use of elements of varying heights allowed for an organic roof shape without the need for curved structural elements.
Cross-Section
© Aleks Kacprzak
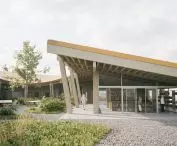
The undulating line of the roof stems directly from the functional layout of the interior. At the same time, it echoes the rhythm of the Tuscan landscape and the hills surrounding Capalbio.
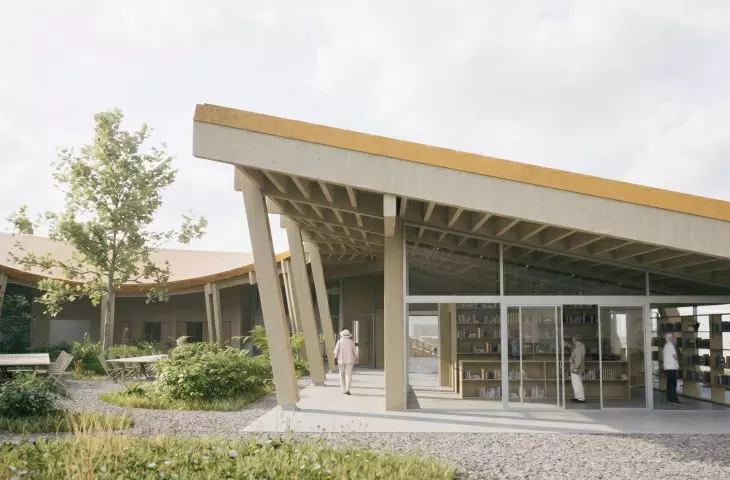
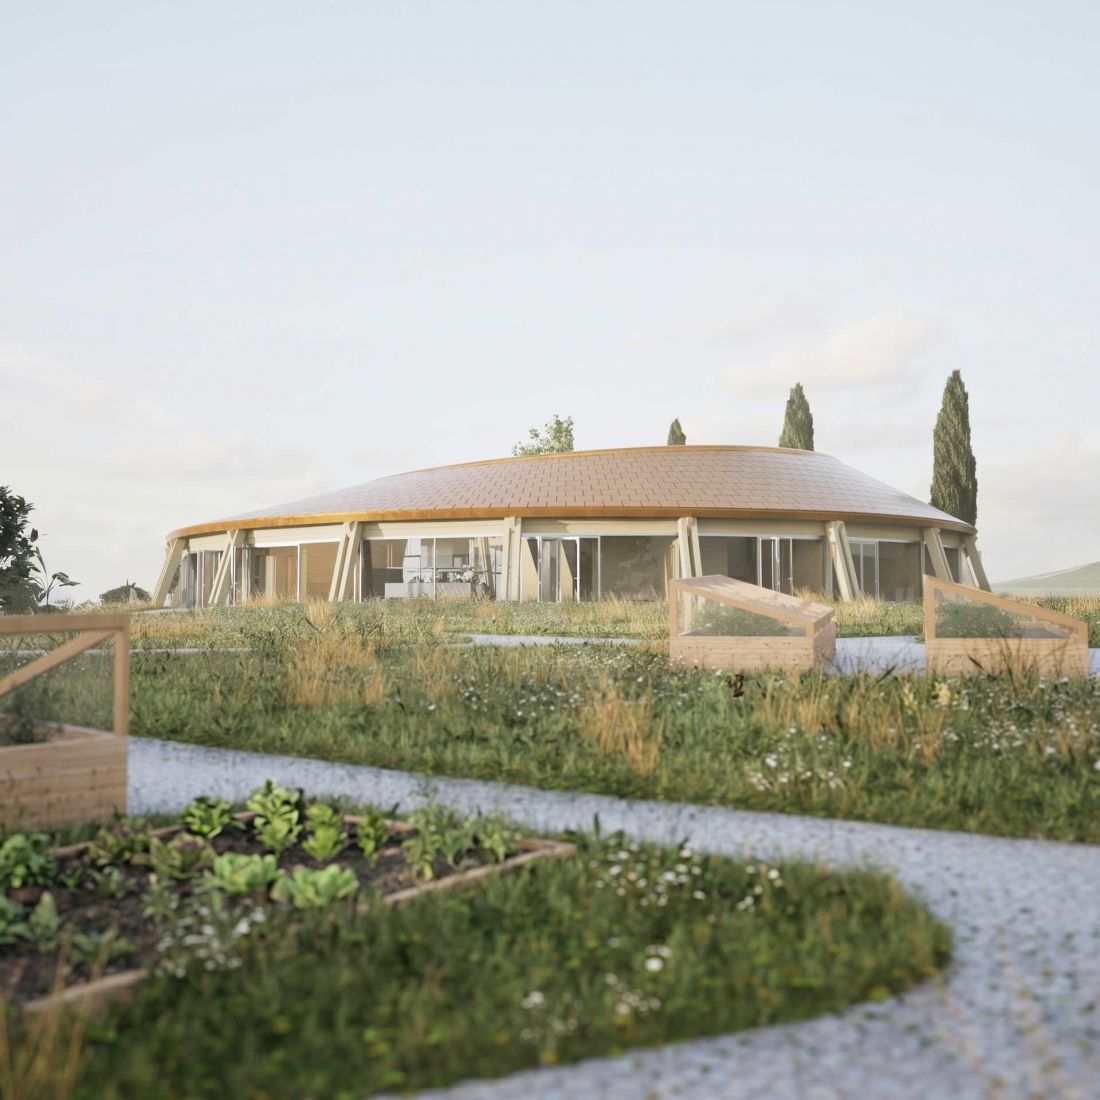
The roof is finished with Corten steel shingles. Its rusty patina offers a contemporary interpretation of the traditional ceramic roofs characteristic of the region. The material was also used as a reference to the project’s central idea—the passage of time and the gradual transformation of architecture under the influence of weather conditions.
Large glazed areas open the interiors to the surroundings, and flat thresholds further blur the boundary between interior and exterior spaces. Contact with the landscape thus becomes a constant element of the building’s daily use.
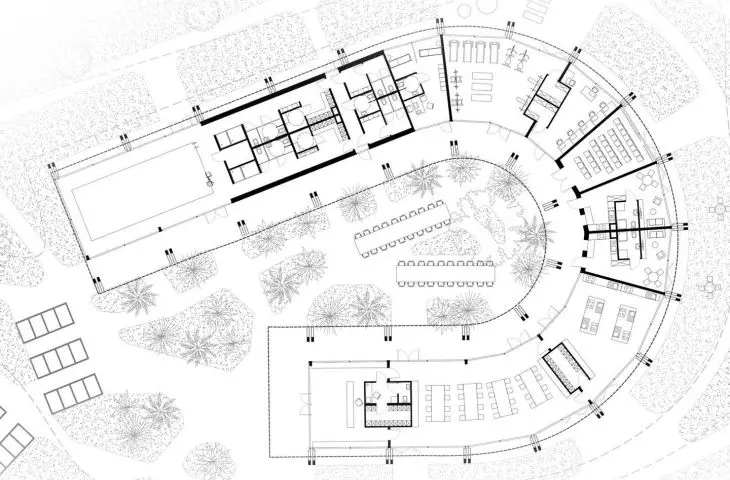
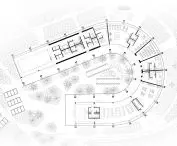
floor plan
© Aleks Kacprzak
A space for different generations
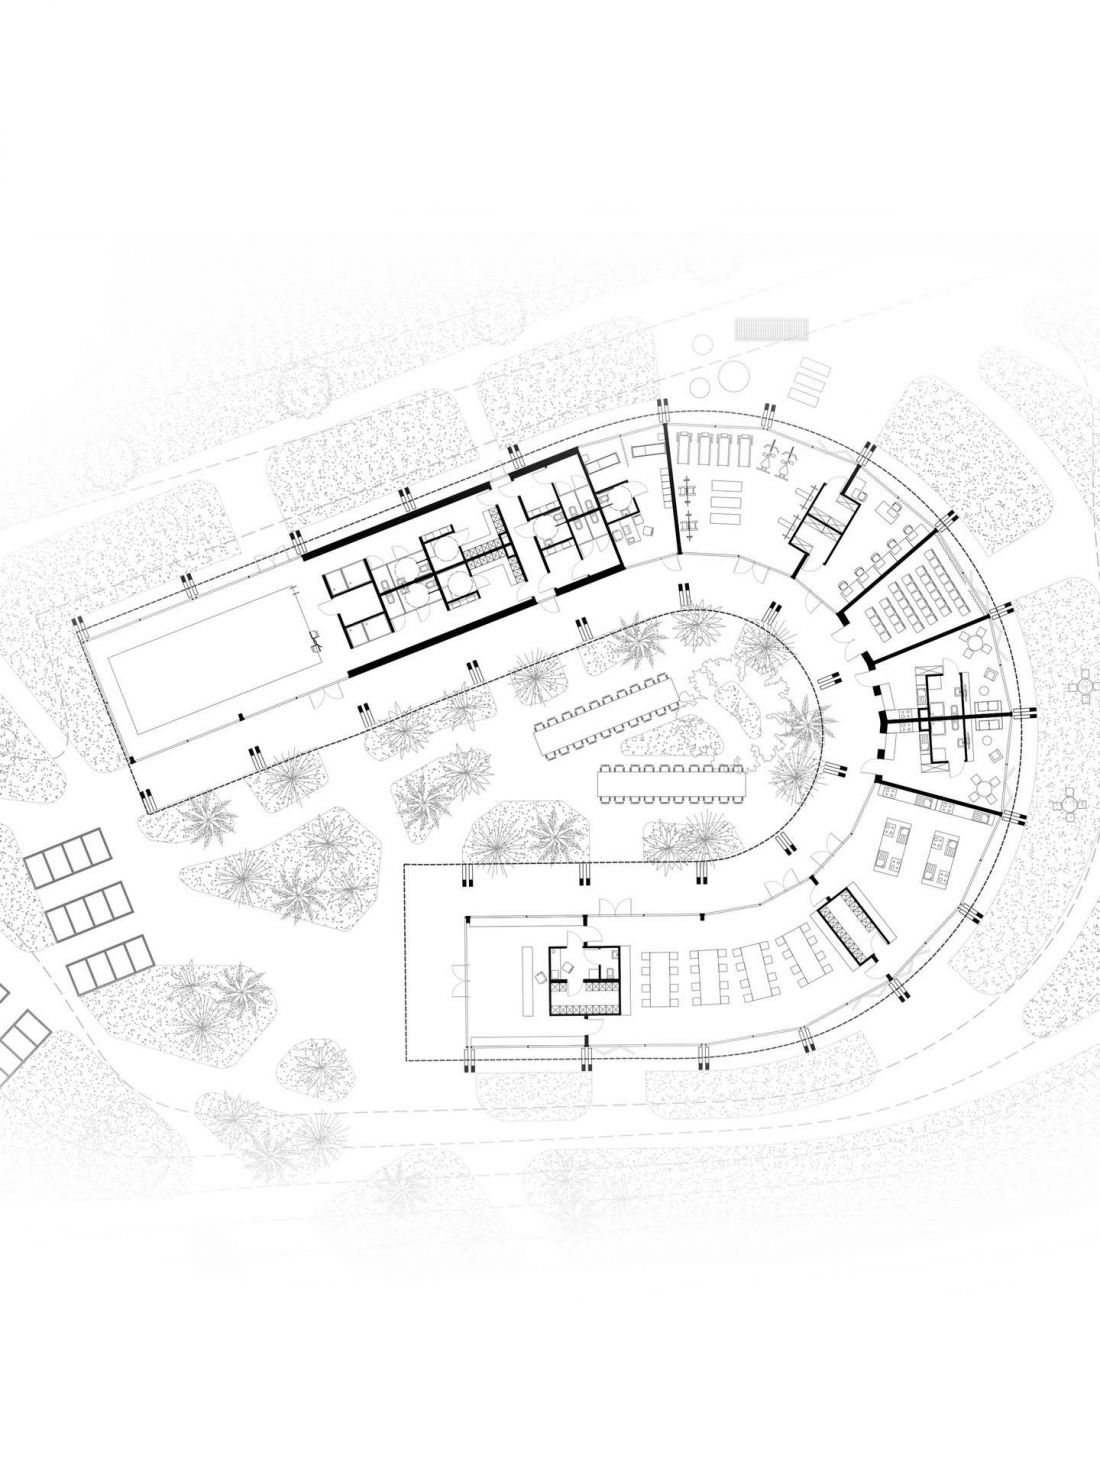
The “Meander of Time” program was conceived as a combination of functions related to activity, recreation, education, and social integration. The interior includes, among other things, an intimate swimming pool with changing rooms and restrooms, a first-aid room, a gym, a computer lab, a screening room, a culinary workshop, and a multipurpose space.The central part of the complex also features a lobby with a bookstore. The program is complemented by two apartments for staff.
The outdoor space remains a key element of the design. It includes a garden, covered vegetable gardens, and a portico that creates an additional semi-open area. A parking lot with nine spaces is also planned. The combination of these functions is intended to encourage residents’ activity and foster relationships among people of different ages. The building is therefore not merely a residence for seniors but was conceived as a shared space where people can meet, participate in activities, work, and relax.
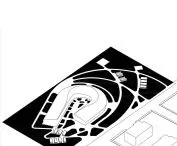
schwarzplan
© Aleks Kacprzak
The Meander as a Metaphor for Time
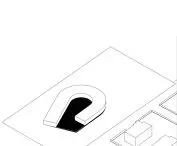
The meander motif appears in Aleks Kacprzak’s design on both the urban and architectural scales. It defines the layout of the paths, the shaping of the site, and the building’s geometry, but it also serves as the starting point for the project’s broader concept.
“Meander of Time” refers to time as a process of gradually accumulating experiences. In this context, architecture becomes a place where different stages of life can come together—the experience of older people and the energy of younger generations. Rather than separating these groups, the design creates conditions for them to intermingle.
© Aleks Kacprzak
Third Prize in the Citadel of Wisdomcompetition recognizes a concept that combines solutions related to accessibility and functionality with an effort to integrate the new building into the local landscape. In “Meander of Time,” inspiration from nature is not limited to form. It becomes the organizing principle of the entire project—from the urban layout, through the structure and materials, to the way the space is used.
© Aleks Kacprzak








