





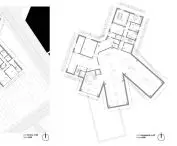

This art gallery project , designed by Nikita Bondar of the Lodz University of Technology, was created as part of the course “Summative Project: Services Beyond Basic Education” under the supervision of Rafał Lamorski. The concept involves creating an open and accessible space on Stefana Jaracza Street dedicated to the presentation of contemporary art, while also serving as a place for meetings, education, and the exchange of ideas. The starting point for the project is the building’s distinctive form, based on the idea of a structure “cut into fragments.” The individual elements form a dynamic composition intended to symbolize the diversity of contemporary art and the individual ways in which it is perceived and interpreted. The fragmentation of the compact structure thus becomes not only a formal solution but also a reference to the very idea of the gallery as a space of multiple perspectives.
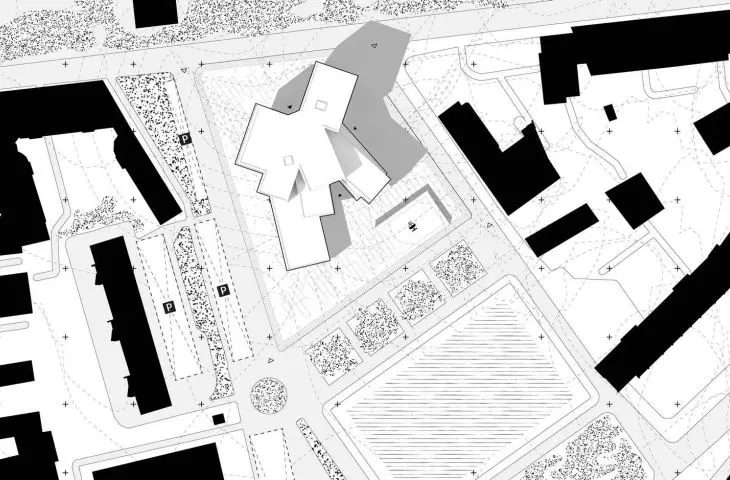
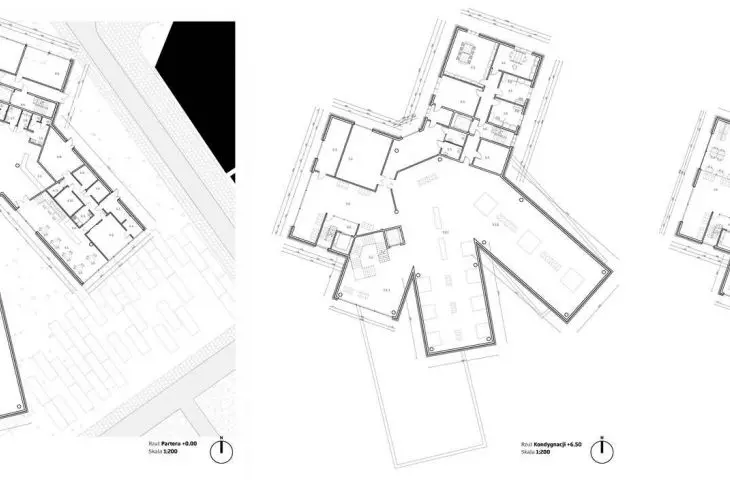
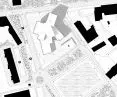
site plan © Nikita Bodnar 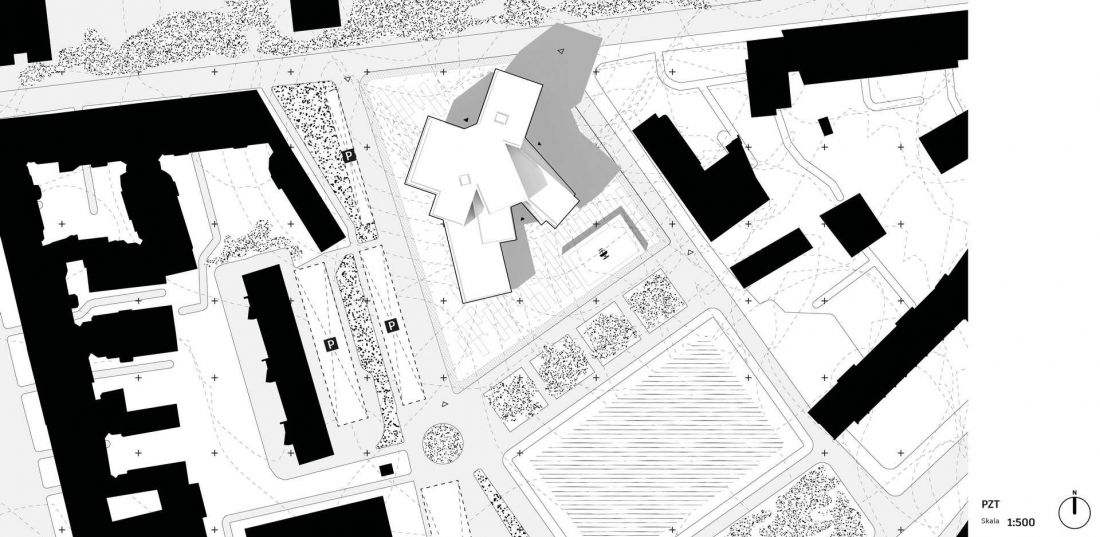
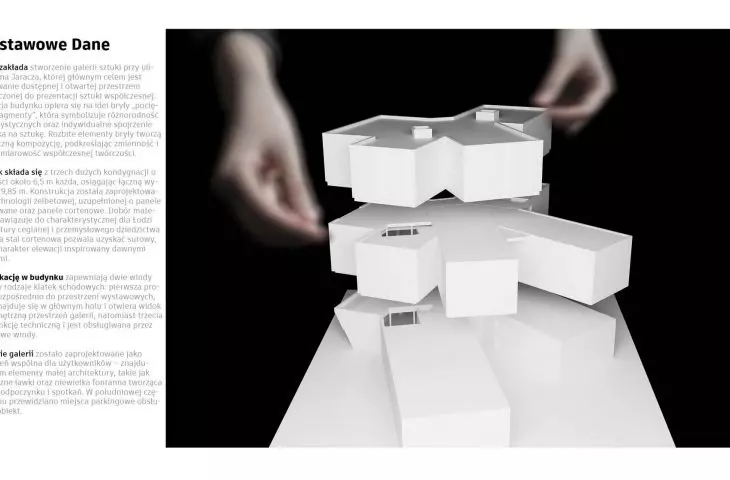
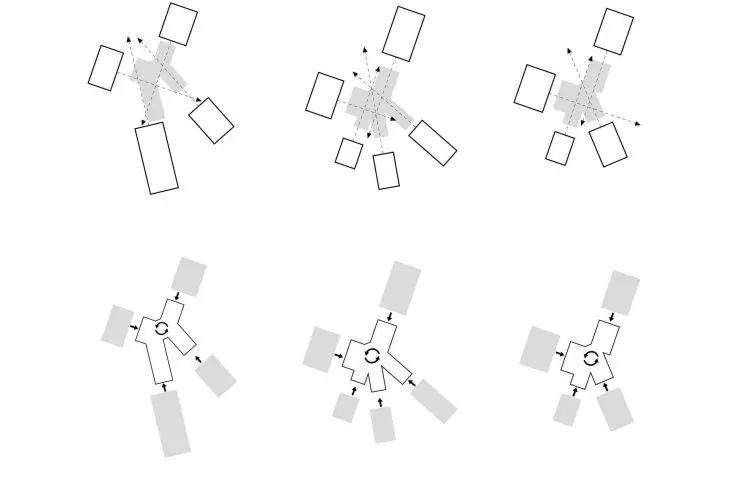
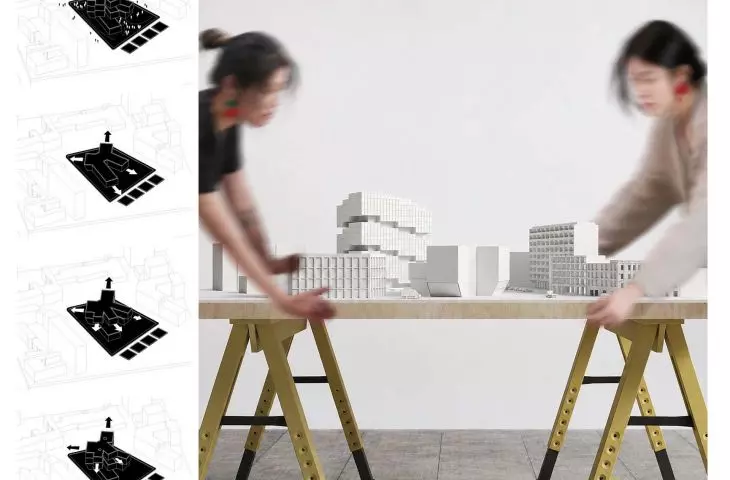
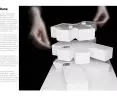
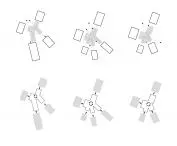
a structure composed of fragments
The form of the proposed building is based on an arrangement of shifted and fragmented parts of a single structure. Their layout gives the building a dynamic character and allows it to depart from the classic, compact form of a gallery. The concept reflects the diversity of contemporary artistic practices. Just as art can be interpreted in many ways, the building is not based on a single, unambiguous form. The individual fragments form a whole while retaining their distinctiveness.
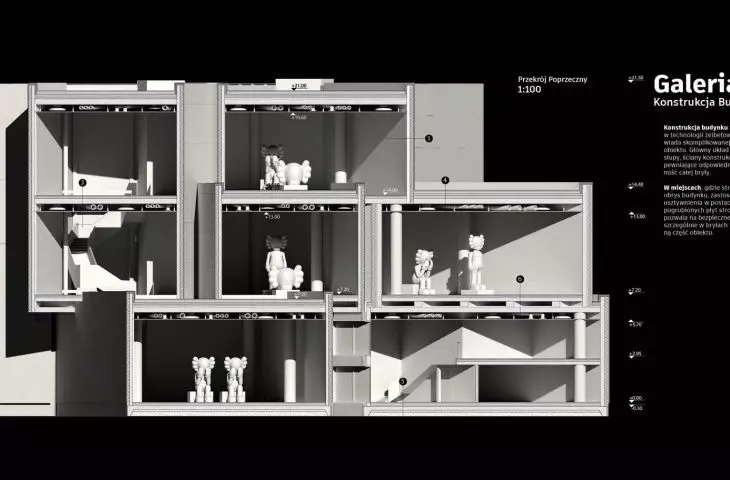
The building has three stories, each approximately 6.5 m high, and its total height is 19.85 m. The high ceilings suit the nature of the exhibition space and allow for flexible interior design intended for the presentation of works of art.
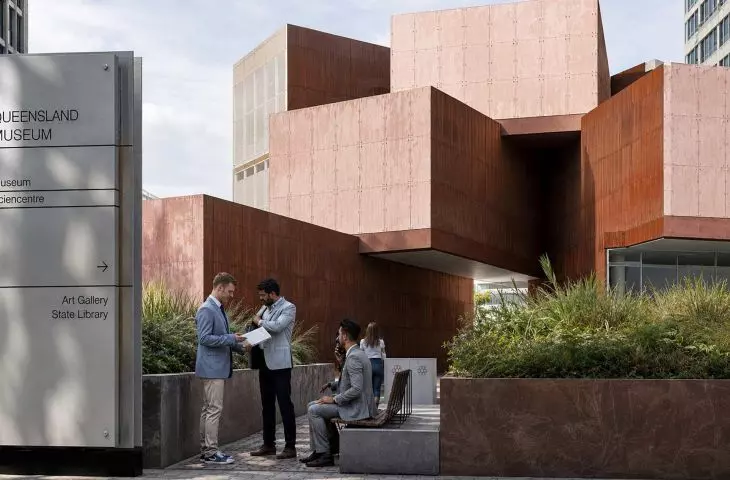
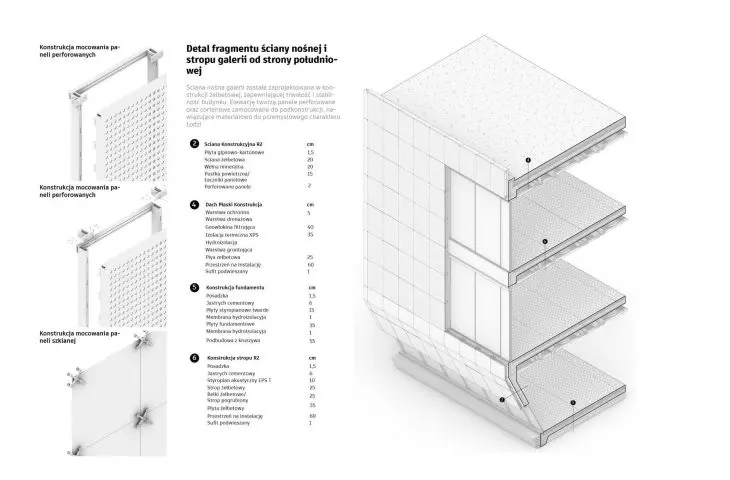
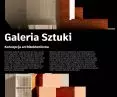
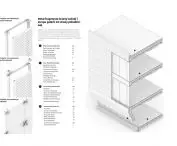
An important element of the design is the selection of materials. The building’s structure was designed using reinforced concrete technology, while the facades are complemented by perforated panels and Corten steel panels. The material concept draws on the character of Łódź, its brick architecture, and its industrial heritage. Corten steel lends the project a raw, austere quality, yet its characteristic color also gives the facades a warmer appearance. This combination of materials allows the gallery’s contemporary form to blend with the context of a city associated with historic industrial architecture.
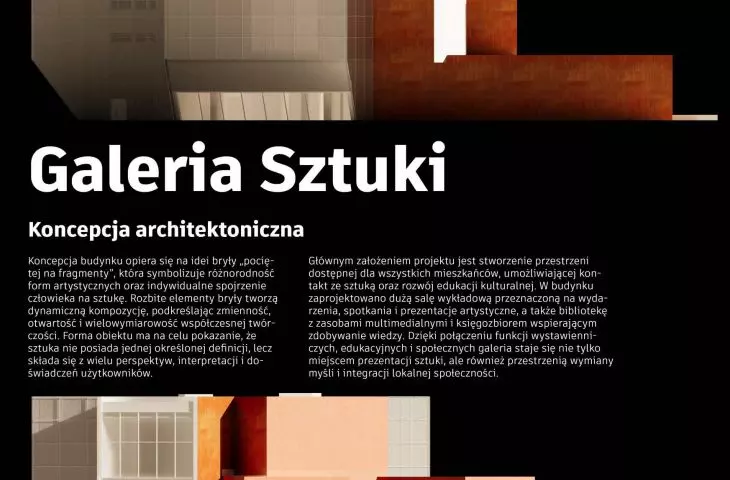
architectural concept © Nikita Bodnar 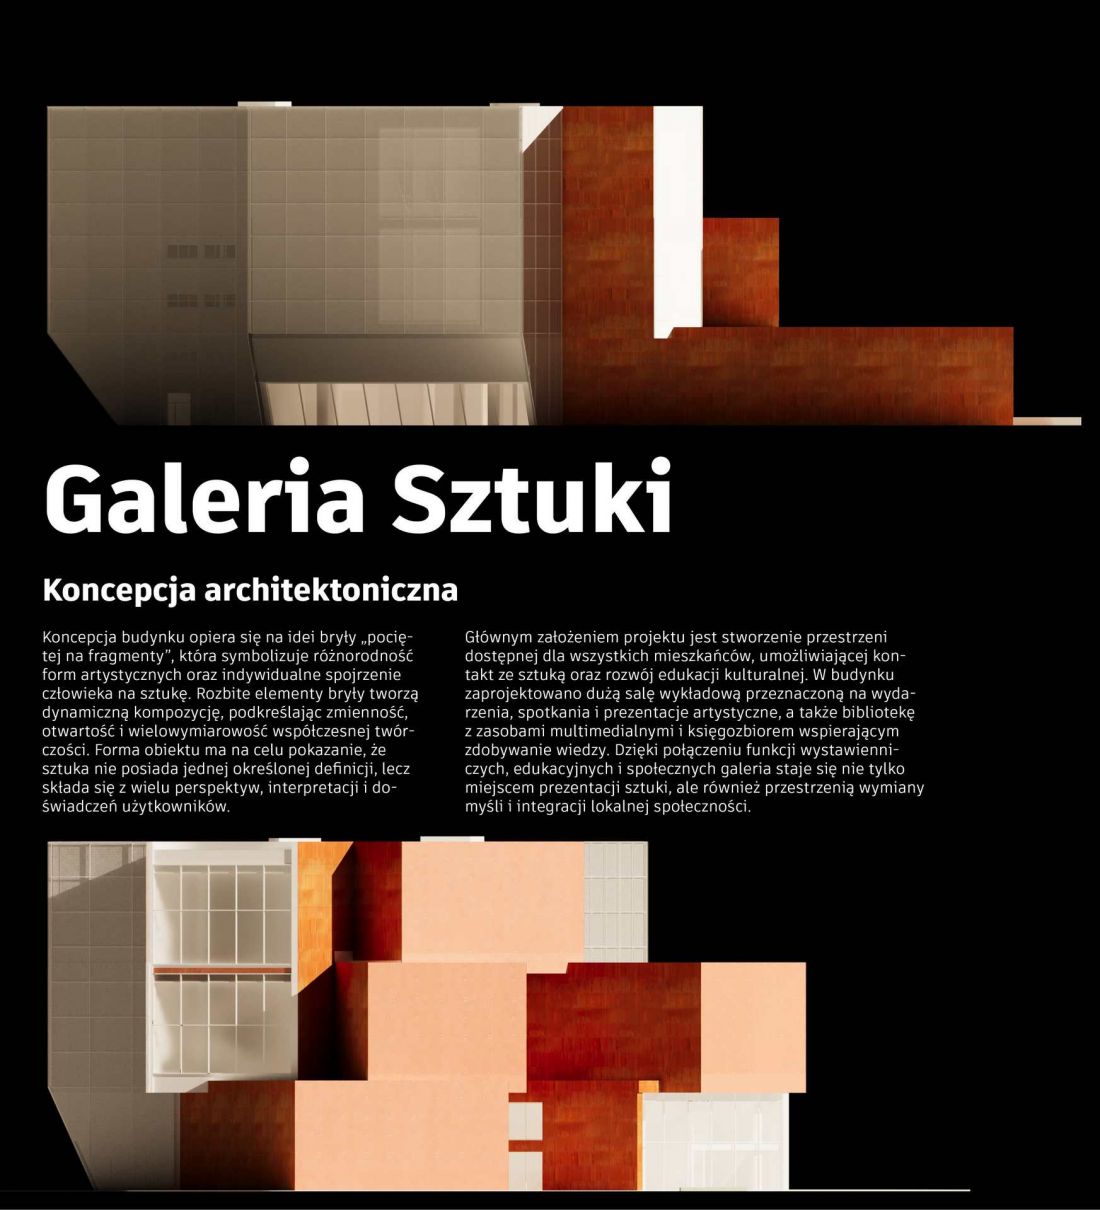
Perforated panels serve as an additional element that shapes the character of the facade. Their use harmonizes with the building’s fragmented form and creates a varied exterior surface.
Exhibition Space and Circulation
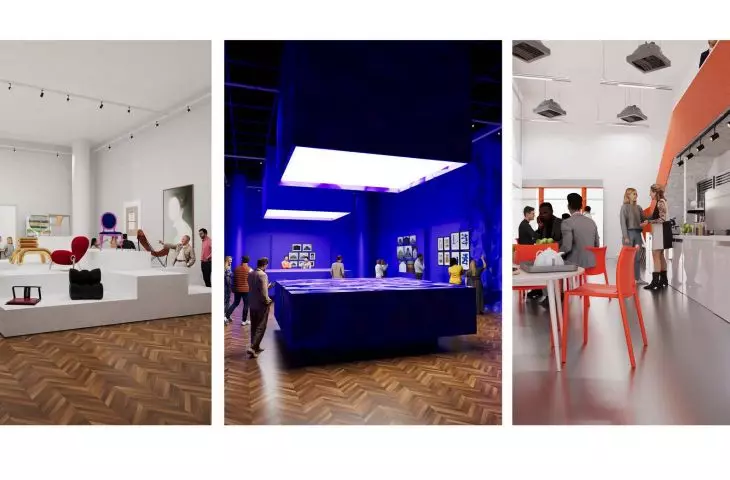
Inside the gallery, spaces designed for art exhibitions and complementary functions have been planned. An important element of the building’s layout is the circulation system, which allows visitors to move between the various floors.
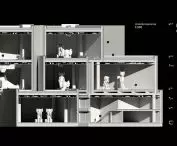
The facility includes two elevators and three types of staircases. The first leads directly to the exhibition spaces. The second is located in the main lobby and allows for visual contact with the gallery’s interior. The third serves a technical function and is connected to additional elevators. This differentiation in circulation corresponds to the building’s various modes of operation. In addition to the daily movement of visitors, the design also takes into account the needs related to the gallery’s technical maintenance.
The Gallery as a Meeting Place
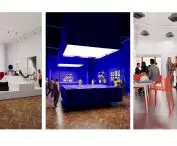
The design does not limit the building’s function to the exhibition of works of art. One of its objectives is to create a space accessible to residents that can also serve educational and social purposes. A large lecture hall is planned within the gallery for events, meetings, and artistic presentations. The program is complemented by a library equipped with a book collection and multimedia resources. Thanks to this, the building can serve both visitors interested in exhibitions and those seeking knowledge related to art.
The combination of exhibition, educational, and social functions means that the gallery was conceived as a space that is active at all times, rather than merely a place to view exhibitions.
The project also includes landscaping of the area surrounding the gallery. The building’s surroundings have been treated as a shared space where visitors can linger in front of the entrance or combine their visit to the gallery with socializing and relaxation. Small-scale architectural elements are planned, including artistic benches and a small fountain. The southern part of the site has been designated for parking spaces serving the facility. Thus, the gallery’s space does not end at its facades. The area around the building creates an additional space for visitors to engage with the architecture and can serve as a meeting space.
cross-section © Nikita Bodnar 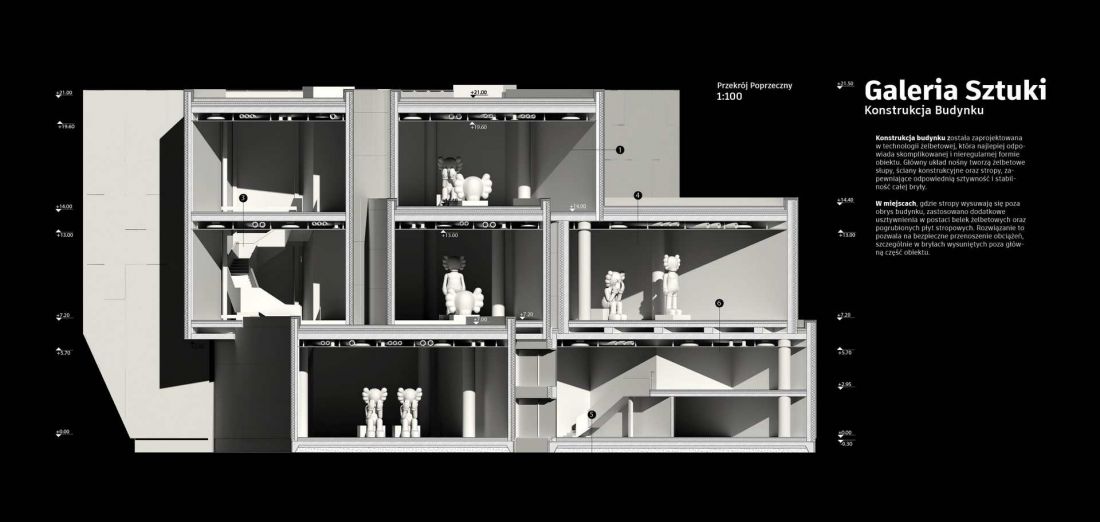
Reinforced concrete structure of an irregular form
The building’s unusual form requires an appropriate structural solution. A reinforced concrete structure was used, with columns, structural walls, and floors forming the main load-bearing system.
Reinforced concrete allows for the realization of an irregular building form and the safe transfer of loads in areas where individual sections of the building extend beyond its main outline. In these areas, additional stiffening elements—such as reinforced concrete beams and thickened floor slabs—were incorporated.
The structural solutions are therefore closely tied to the architectural concept. It is precisely the ability to shape the protruding sections of the building that allows for the preservation of the structure’s distinctive, fragmented form.
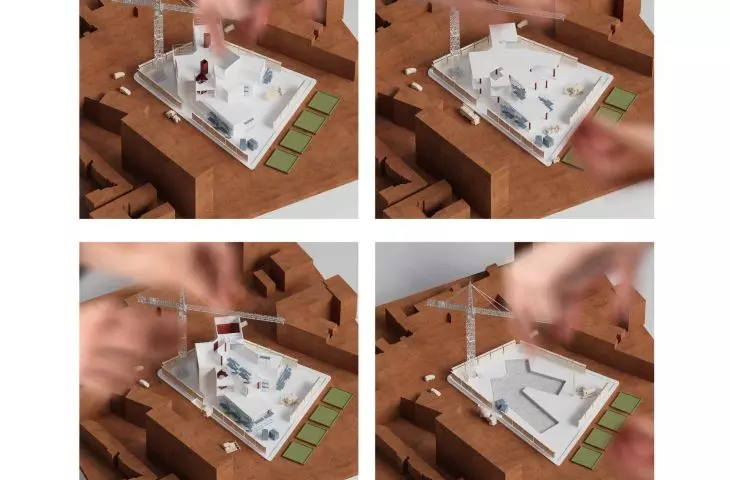
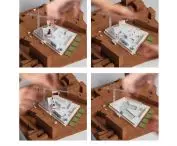
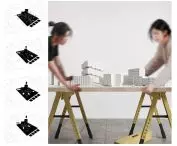
model © Nikita Bodnar 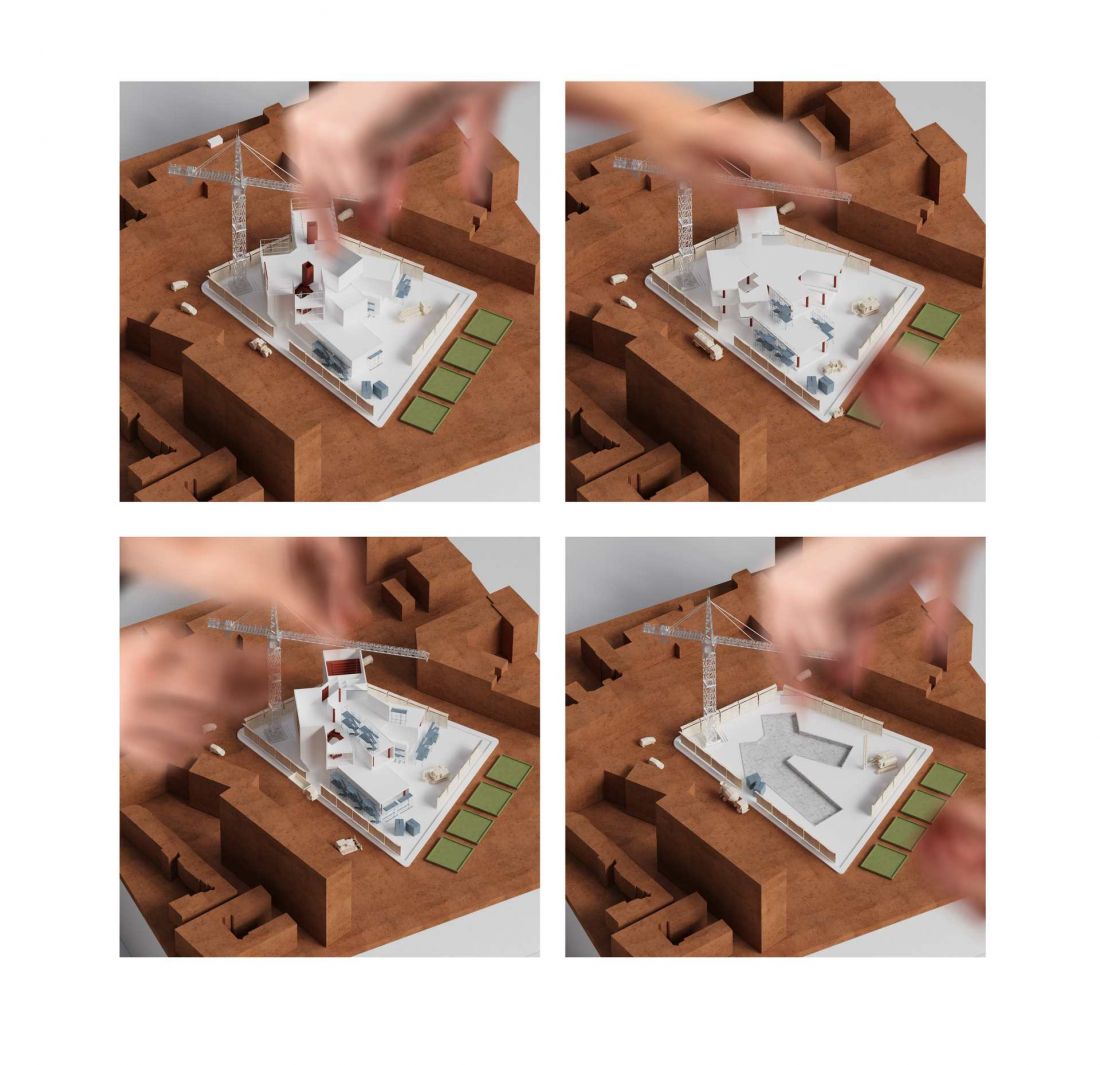
Nikita Bodnar’s art gallery combines exhibition space with education and community life. Its distinctive form, inspired by the idea of fragmentation, reflects the diversity of contemporary art and the ways it is perceived. Materials evoking Łódź’s industrial history are juxtaposed with a modern, irregular form. The building’s program, meanwhile, has been expanded to include a lecture hall, a library, and common areas.
Aleksandra Skorupa








