






 Download all

From the series "Products for Industry - Trends 2026"
HVAC, electrical systems or photovoltaics have become a standard in modern construction. With the increase in the number and dimensions of technical devices, they are increasingly located on roofs. In addition to its previous function, the roof has become a technical space. In order for it to fulfill its new role properly, it is necessary to analyze what requirements it should meet.
The roof forgotten by design
The roof in many projects is still treated as a secondary element - it appears only at the execution stage, when installers report the need to install equipment. Air conditioning units, air handling units, photovoltaic panels, lightning protection systems, and, increasingly, green roofs and recreational areas - each of these solutions has different requirements for loads, service clearances and foundation method. Lack of early coordination leads to function clashes, lack of safe communication across the roof and unnecessary stress at the interface of industries. The roof is not storage for equipment - it's a technical floor that requires thoughtful design.
Consequences of lack of designed access
The lack of thoughtful communication paths on the roof generates a cascade of problems that reveal themselves gradually - but their total cost can be many times greater than the outlay for properly designing service and maintenance accesses.
Installation and membrane damage. A service technician who does not have a designated route walks on the diaphragm, tramples the lines, and snags the installations. Each such passage increases the risk of leaks, short circuits and mechanical damage to the waterproofing. A leak detected months after its inception can mean soggy thermal insulation, ceiling damage and costly renovation of the building's interior.
Safety hazard. A roof without service paths is a high-risk working environment. Unprotected passageways over utilities, lack of railings at the edges, slippery membrane in snow or rain - these are circumstances in which accidents occur. According to health and safety regulations, the employer - and, indirectly, the designer who failed to provide safe access - is responsible for working conditions on the site.
Responsibility of the designer. The Construction Law (Article 20 (1)) obliges the designer to develop the project in accordance with the regulations and the principles of technical knowledge, including coordination of branch studies taking into account the principles of safety and health protection. Technical conditions in § 308 (1) require the provision of an exit to the roof allowing access to installed technical equipment, and § 99-101 specify requirements for working accesses related to the operation and maintenance of such equipment. If the design does not provide for such access - this constitutes non-compliance with technical and construction regulations, for which the designer can be held liable under Article 93(1) of the Construction Law, including inadvertently.
Real costs of apparent savings. Omitting service accesses from a project rarely means savings. More often, it postpones costs and adds to them. Repairing a diaphragm or installation damaged during servicing, replacing soggy insulation, claims for flooding of premises below - these are expenses that can be avoided by planning accesses from the beginning.
Many of these problems have a common denominator: a damaged membrane. It is the first casualty of a lack of thoughtful roof design - and also the element that is most difficult to repair. In the case of a large manufacturing plant, the cost of even a few days' downtime due to flooding or roof damage runs into the hundreds of thousands.
Safe roof membrane
The membrane is a prerequisite for the durability of a flat roof. It is the architect's responsibility to select systems that do not damage it. In order to keep the roof in optimal condition, it is necessary to avoid excessive point pressure on the membrane, which leads to damage over the years. It is equally important to maintain waterproofing - places where water penetrates under the roof surface will sooner or later lead to serious damage.
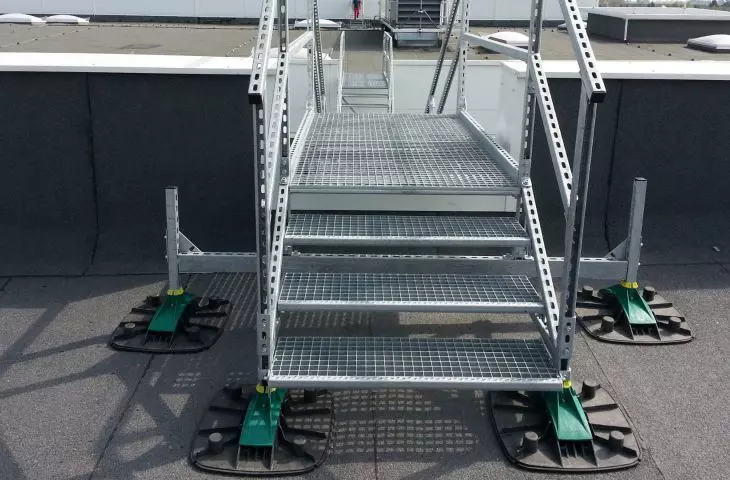
For an architect, this means a specific question: how to place equipment, platforms and service routes on the roof without disturbing the roof layers? The answer is modular systems that distribute loads without anchoring into the membrane. Walraven offers such solutions based on Yeti® roof supports (in 480, 335, 280 and 130 variants) - the feet transfer loads from the weight of the platform and people to the membrane and insulation without anchoring elements. This solution has been confirmed by the SG-Bauakustik Institute as vibration-isolated from the structure of the building. Yeti® feet are made of plastic, resistant to UV radiation and weather conditions, and their use does not cause thermal bridges.
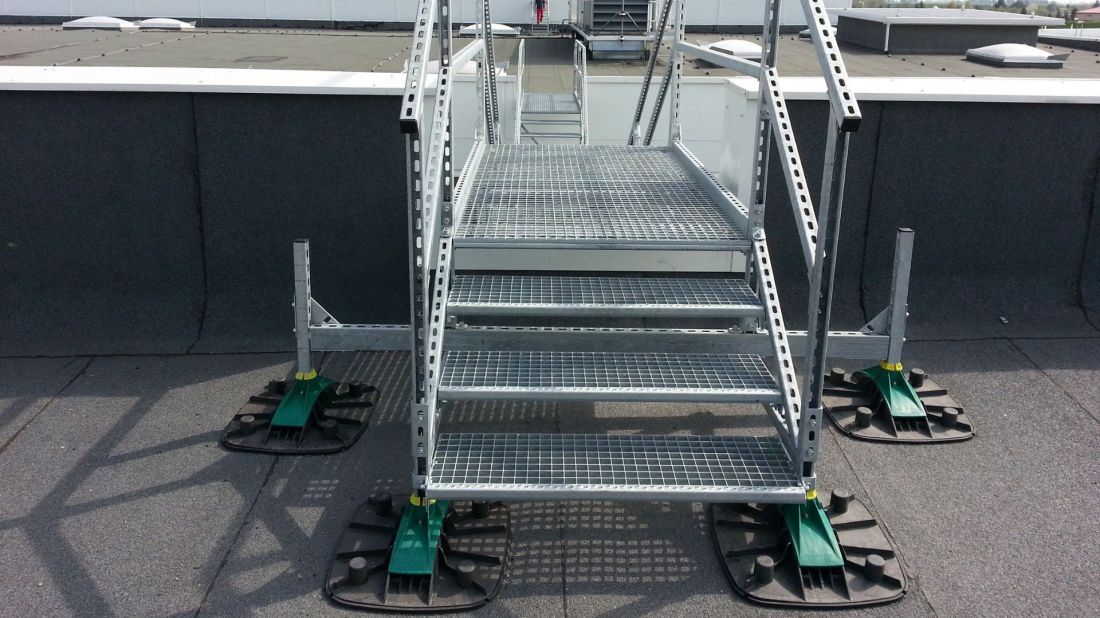
Safe roof membrane through the use of Walraven Yeti® feet.
© Walraven
However, protecting the membrane is only the starting point. Individual supports solve the foundation problem, but the roof requires a holistic approach - a system that also includes racks, cable routes and service paths.
A systems approach - from chaos to order
Walraven offers universal components configured for a specific project: racks for air conditioning units, pipe and duct supports, cable routes, as well as complete service walkways and service platforms - all based on the same Yeti® supports that protect the membrane. This is not a collection of random elements, but a coordinated set that allows you to design the entire roof space as a coherent system.
Modularity also has a practical dimension: the elements are lightweight, require no welding and can be assembled without heavy equipment. For the architect, predictability is key - knowing the component catalog, support points can be planned in advance and loads can be calculated. When equipment with weights exceeding standards appears on the roof, Walraven's Technical Department designs individual structures with a specific stress distribution in mind.
Simply having access to modular components is only the beginning - the key is the tools that allow them to be considered in the design from the very beginning.
Design tools - BIM and prefabrication
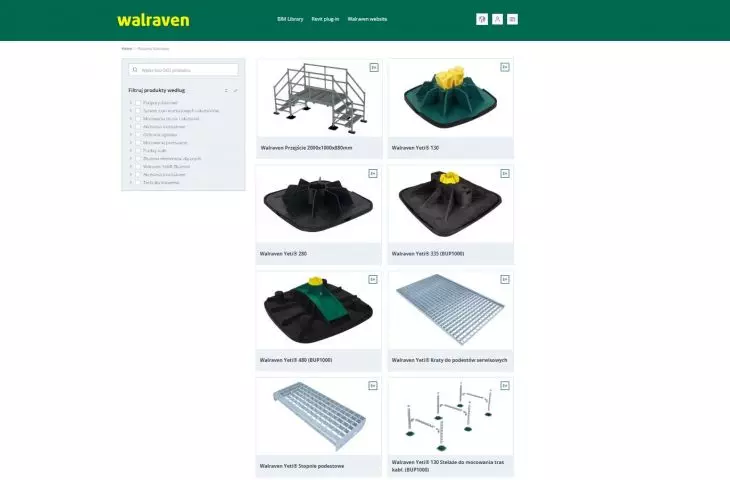
For rapid selection, design and delivery of dedicated solutions for walkways on flat roofs, Walraven, based on years of experience, has developed and made available a series of modular components for planning safe walkways and service platforms. The modules can be downloaded from the website: Walraven | BIM Platform.
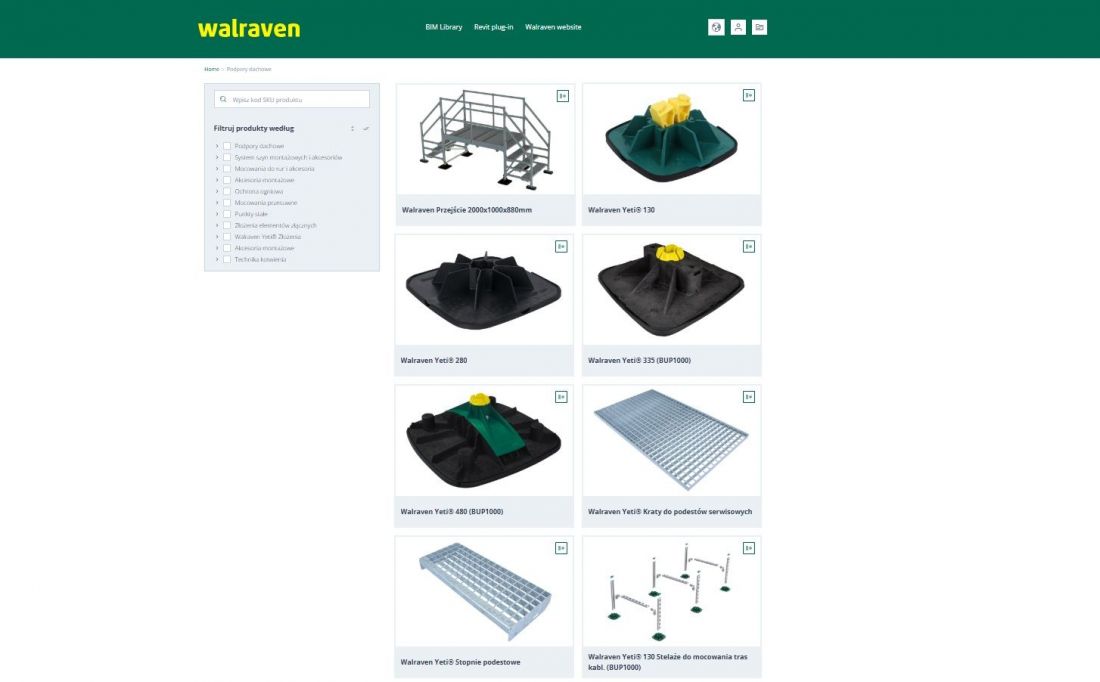
Download page with ready-made solutions
© Walraven
This is complemented by a prefabrication service - transferring a key part of the work from construction to controlled production conditions. The prefabricated elements are characterized by consistent quality, repeatability and precision workmanship, which is difficult to expect with traditional assembly carried out in changing weather conditions. The result: shorter installation time on the roof, less risk of membrane damage and better control over the final aesthetic result.
Architect as roof space coordinator
A change in the role of the designer is that he stops putting the roof "in the hands of the installer" and starts treating it as a full-fledged part of the project - aesthetic, technical and operational. This means including the roof in the design process from the very beginning: defining technical zones, planning service paths, coordinating equipment placement between trades and selecting foundation systems that do not disturb the membrane.
A system-designed flat roof becomes an orderly technical floor where every piece of equipment has its place, every service route is well thought out, and access is safe throughout the building's life cycle. This is a standard that can be implemented today.
For more information, visit the company's WALRAVEN Sp. z o.o. page on the PdA portal.








