







Modern architecture increasingly requires combining aesthetics with functionality and technical durability. In office, industrial or public buildings, technical spaces such as roofs or service rooms are an important part of the architectural concept. This is where electrical, sanitary, heating, ventilation and air conditioning systems are located. A challenge arises for designers: how to maintain order, aesthetics and safety when the complexity of installations increases with each new technology? One answer to this question is prefabrication.
© Walraven
What is prefabrication
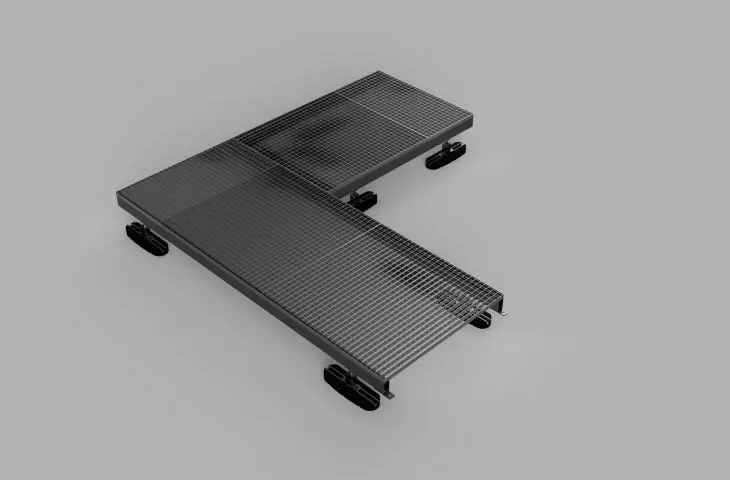
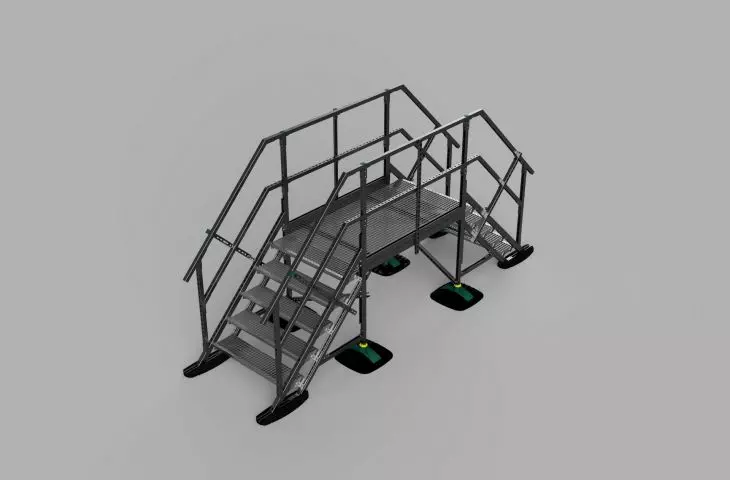
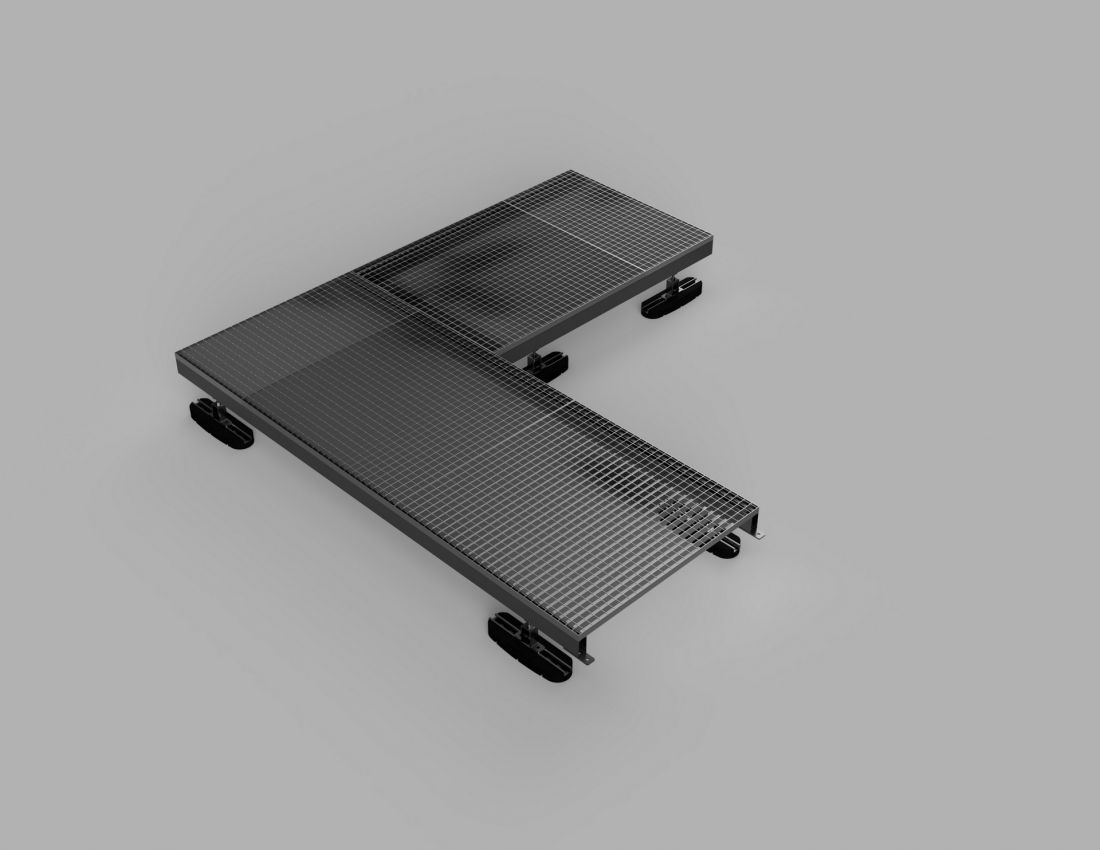
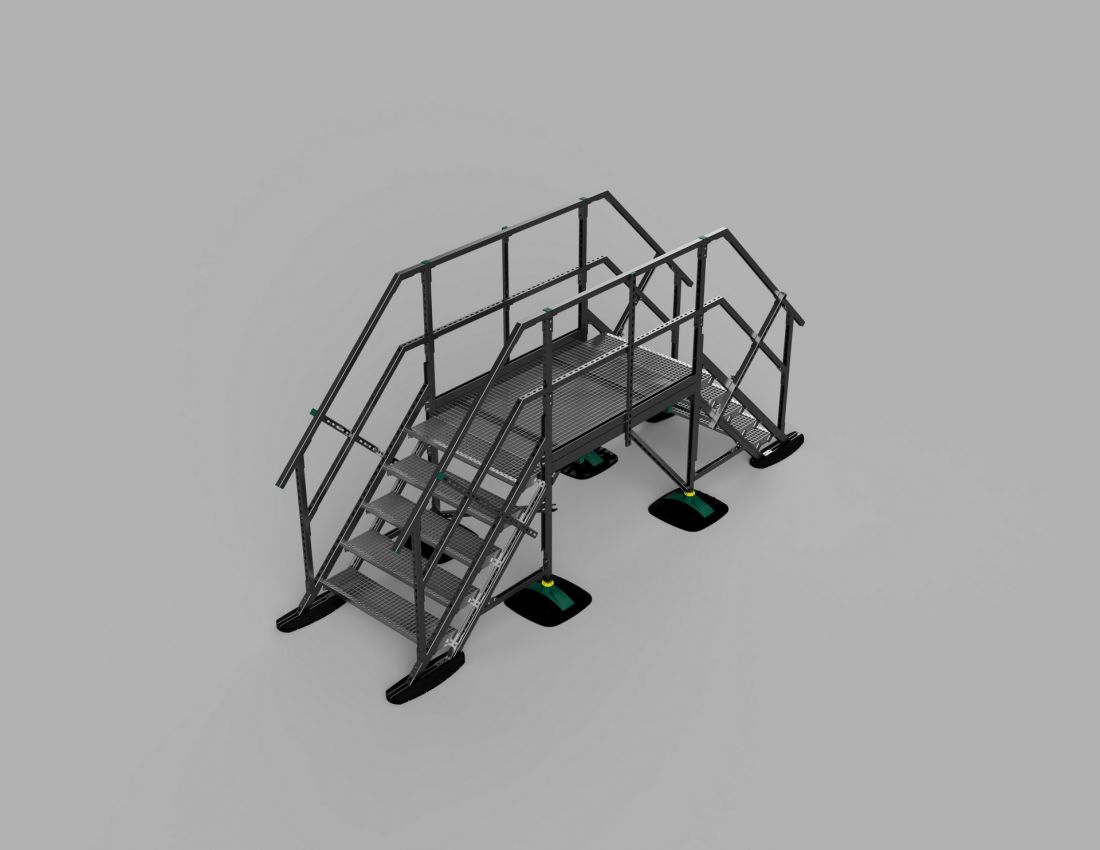
Prefabrication is a service that moves some processes from the construction site to controlled plant conditions. In practice, this means that elements such as stairs, landings, service walkways or structures for equipment are created in advance based on design documentation and arrangements with the customer. As a result, finished structures are delivered to the construction site in whole or in parts, the assembly of which is quick and intuitive. Prepared elements are perfectly cut, simple to fit.
Quality control and repeatability of workmanship
For the architect, this means not only saving time and reducing the risk of execution errors. It also means greater control over the final aesthetic and functional effect. Prefabricated elements are characterized by consistent quality, repeatability and precision workmanship, which is difficult to expect with traditional assembly carried out in changing weather conditions, without the use of appropriate equipment.
No collisions on site
It is worth looking at prefabrication also from the perspective of inter-industry coordination. In the traditional model, each industry develops its solutions independently, and real verification of their compatibility occurs only at the construction site. This is when issues of service availability, space reserve or installation routing come into play. In prefabrication, the process begins with a common model and agreements even before the production stage. The solution is analyzed holistically, taking into account all installations, loads and required technical communication. This translates not only into better ergonomics of the space, but also fewer design changes during the implementation stage.
© Walraven
Aesthetics
Equally important from an architect's point of view is that prefabrication allows you to design with aesthetics in mind in technical areas as well. Repeatable, modular elements bring order, and structures made of system rails can become a coherent part of the design. This can be important in facilities where technical roofs are visible from higher floors or from neighboring buildings. In such situations, prefabrication helps maintain both functionality and aesthetic consistency in the design.
Prefabrication is a more favorable solution from an environmental perspective than traditional assembly carried out directly on site. Producing components under controlled conditions reduces waste, noise and emissions associated with handling materials on site. There is no need to transport heavy equipment to the roof, separate work zones, or conduct cutting or machining work in the building space. Shorter installation times also mean less energy consumption and a reduction in the carbon footprint of the entire implementation process.
For architects designing to LEED or BREEAM standards, this is a real help in achieving the environmental goals of the investment.
Case study
An example of the use of prefabrication is the service platforms made on the roof of an apartment building on Grzybowska Street in Warsaw. The challenge was the high density of technical equipment and the need to provide safe and convenient service access to installations located at different heights.
The prefabricated platforms designed by Walraven were prepared in Krakow and delivered to the construction site as ready-made modules, adapted to the conditions of the project. Due to the impossibility of using a crane, transportation of the elements was difficult - rails 2 and 3 meters long were brought to the roof by elevator. After assembly, a clean, orderly technical space was created, and access to operate and service the equipment was significantly facilitated.
Prefabrication as part of a design strategy
Thanks to prefabrication, design offices and architects can plan projects with greater predictability, reduce interference with the building structure and avoid errors arising on the construction site.
In an era of increasing time pressures, space constraints and environmental requirements, prefabrication is becoming a natural direction for the development of technical architecture. It is a solution that combines aesthetics with engineering, and the designer's vision with precision workmanship.
Prefabrication. Your design. Our complete implementation.
For more information, visit the company's WALRAVEN Sp. z o.o. page on the A&B portal.








