
On September 17, 2026, the Mayor of Kraków Award for the best architectural and urban planning projects was presented for the first time at the Krzysztofory Palace. What was the quality of the projects, which ones did the jury like the most, and what tools do cities have at their disposal to influence the quality of architecture?
Warsaw, Poznań, Łódź, Szczecin, Wrocław, and Gdańsk have been doing this for years. Now Kraków joins the ranks of cities that recognize the best architectural projects.
Until now, Kraków has presented awards in the fields of science and technology, culture and the arts, and sports, but had not granted a separate award for architecture. The Kraków Branch of the Association of Polish Architects has been advocating for many years that, following the example of other cities, an architectural award be established in Kraków as well. Regardless of its format, it should serve as a tool to help promote good architecture and spatial solutions. Competitions exist to highlight the importance of good projects, because they are what build awareness that life in the city can be better and more beautiful.
— says Magdalena Buczyńska, president of the Kraków Branch of SARP.
The Mayor of Kraków’s Award for the best architectural and urban planning projects was presented for the first time during a gala ceremony on September 17, 2026, at the Krzysztofory Palace. The most interesting projects completed in the City of Kraków over the past two years were evaluated by a nine-member jury composed of experts—both those active in Kraków and those based in other cities:
An important aspect of this competition is that the jury consists of members of the Kraków Architecture Council—twelve leading authorities, the best Polish architects. As many as ten of them come from outside Kraków, so the Award operates independently of local networks. People who come from outside have no vested interest in rewarding specific projects. We see the results of this in the winners, which include not only well-known, big names. The competition brings a breath of fresh air.
— says Janusz Sepioł, Chief Architect of the City of Kraków.
A total of twelve awards were presented in five categories: “Single-Family Residential Development,” “Multifamily Residential Development,” “Commercial Development,” “Public Space,” and “Revitalization.”
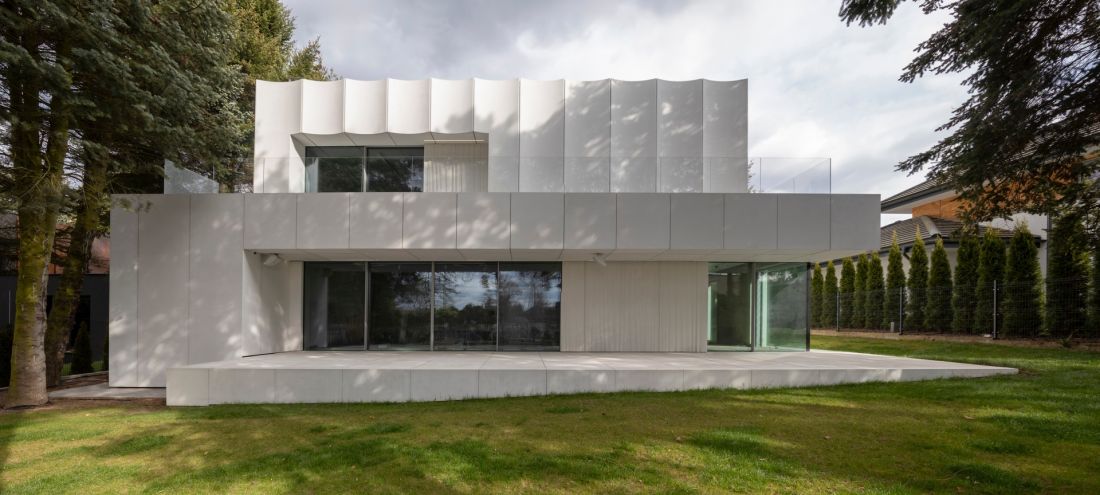
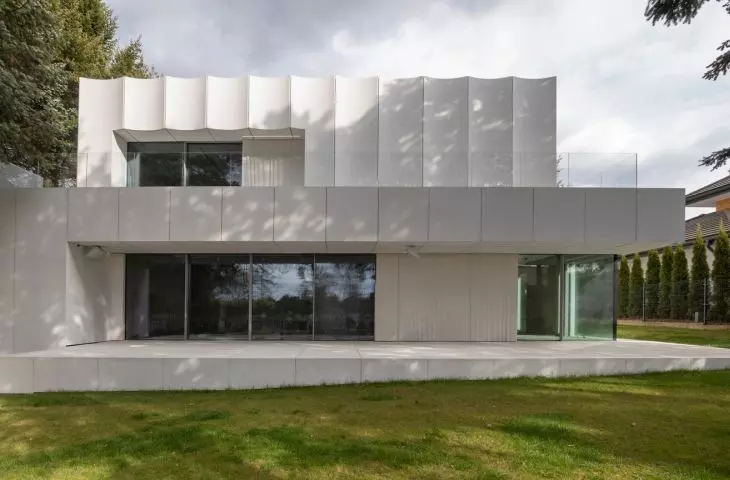
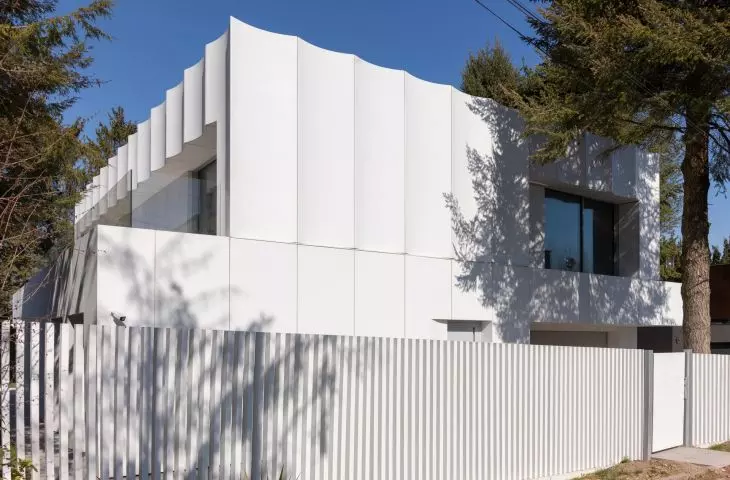
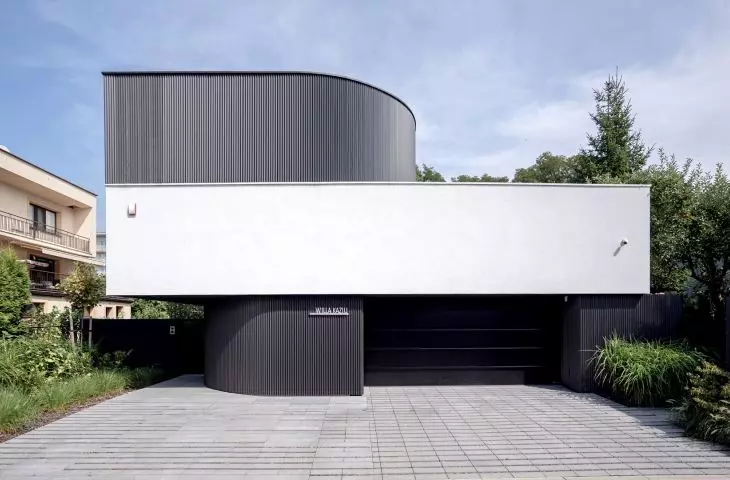
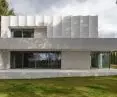
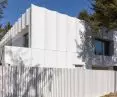
Dom Biały, First Prize in the Single-Family Residential Development category — designed by UCEES
photo: Paweł Ulatowski
Krakow’s Best Homes
The large number of residential buildings among the award-winning projects comes as no surprise; after all, this category has dominated statistics on overall construction output in Poland for many years. Nor is it surprising that the first prize among single-family homes went to a project by the UCEES studio located in Wola Justowska, Kraków’s “suburb of villas.” The snow-white, sculptural form of Dom Biały caught the media’s attention last spring, and has now been recognized by the jury of the Kraków Architecture Award:
The award was granted for a creative, contemporary reinterpretation of local architectural models with references to decorative details dating back to the interwar period. The building may also serve as a model for the design of single-family housing that is modern yet harmoniously integrated into Kraków’s cultural landscape.
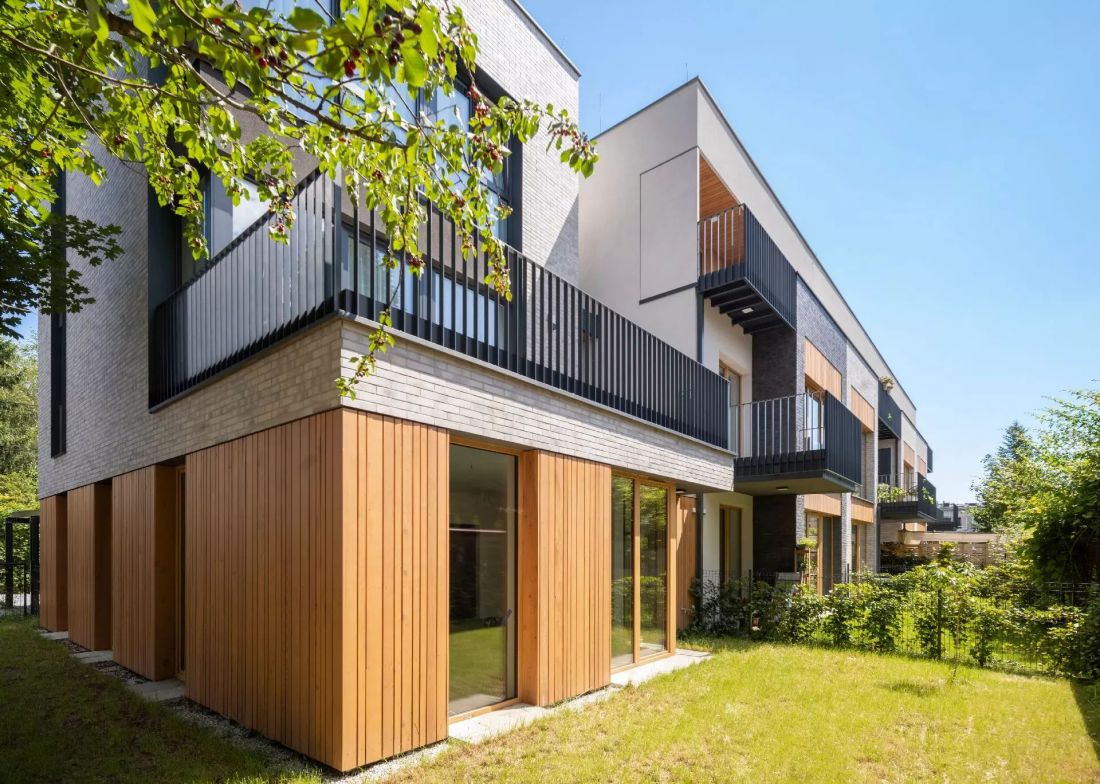
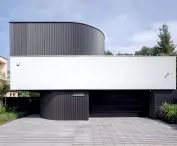
Proste Kąty, 2nd Prize in the Single-Family Residential Development category — designed by Kubatura
© Illustrations courtesy of the competition organizers
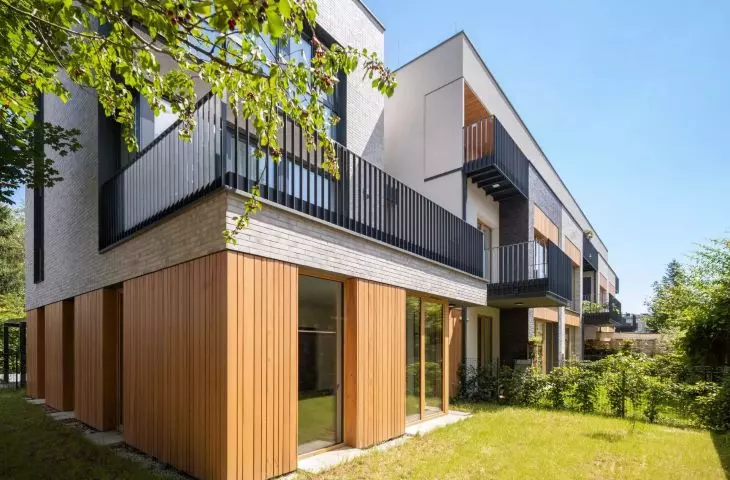
In a different setting, “Proste Kąty”—a row house designed by the Kubatura studio in Kraków’s Azory neighborhood—was awarded second prize. In this case, the judges highlighted the way the buildings’ form was adapted to the challenging urban context of a densely built-up neighborhood.
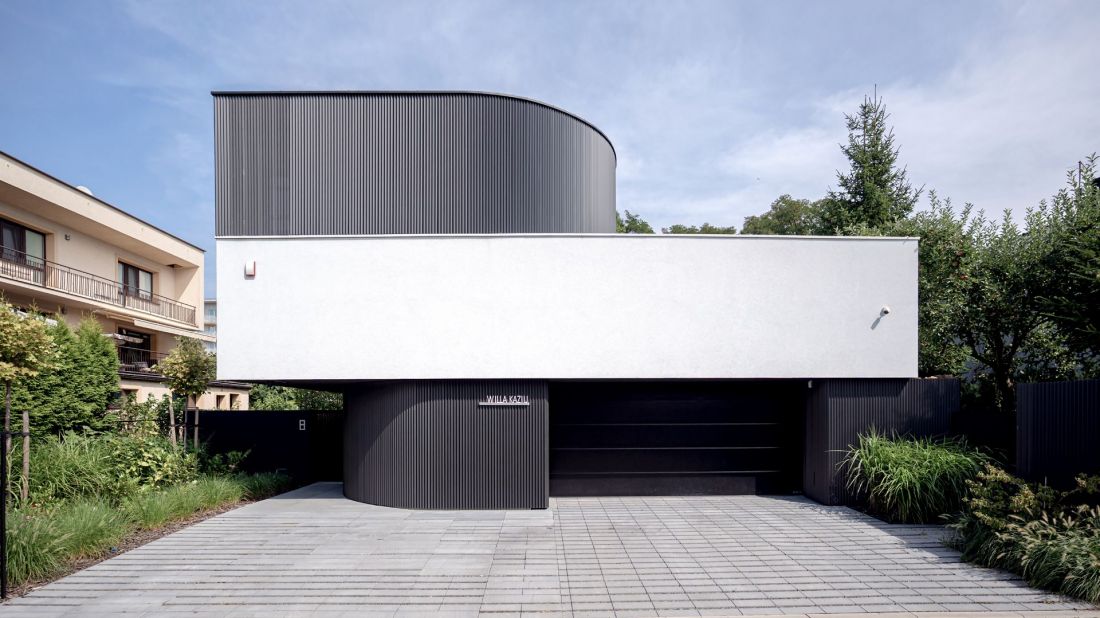
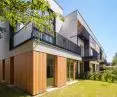
Willa Kaziu, Third Prize in the Single-Family Residential category — designed by MMOA Architekci
Photo: MMOA Architekci
The third prize went to a lesser-known project designed by the MMOA Architekci studio in Katowice. Willa Kaziu was also built in a densely developed neighborhood, but what caught the jury’s attention was not so much its relationship with the challenging urban context as the atmosphere and comfort encapsulated in the house’s sculptural form.
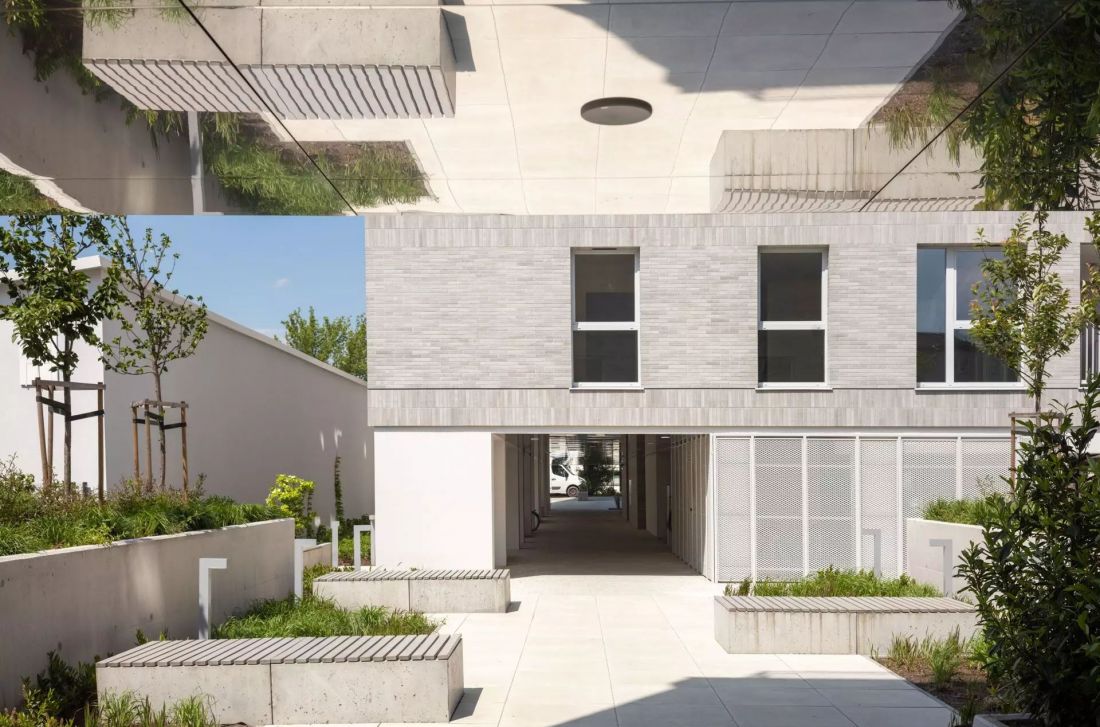
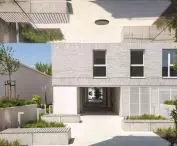
Składowa Apartments, First Prize in the Multifamily Residential Development category — design: Kubatura
© Illustrations courtesy of the competition organizers
Modern, Contextual, and a Debut
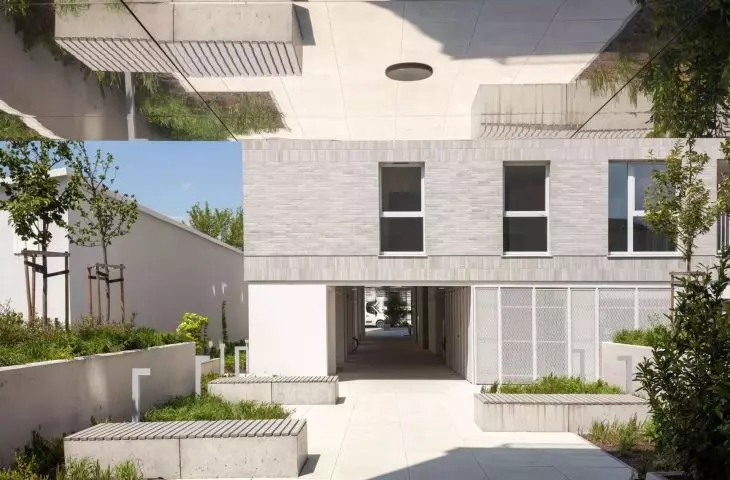
The same number of awards as for single-family homes were granted for multi-family buildings. The Składowa Apartments (designed by Kubatura), which took first place in this category, were built in a challenging neighborhood where Krowodrza is separated from Krowodrza Górka by a railroad line. The immediate surroundings there are increasingly dominated by new developments, though until recently the area was primarily occupied by workshops, warehouses, and garages. The jury praised the way the Składowa Apartments breathed new life into this area:
[...] The design skillfully separates the exits from the underground garages from residents’ pedestrian traffic, creating a sequence of semi-private spaces: small courtyards and a linear garden stretching along the sharp boundary of the lot. These spaces are not separated from the public road by a fence or an intercom, which is a clear signal that this is an inclusive space, open to neighborly relations. [...]
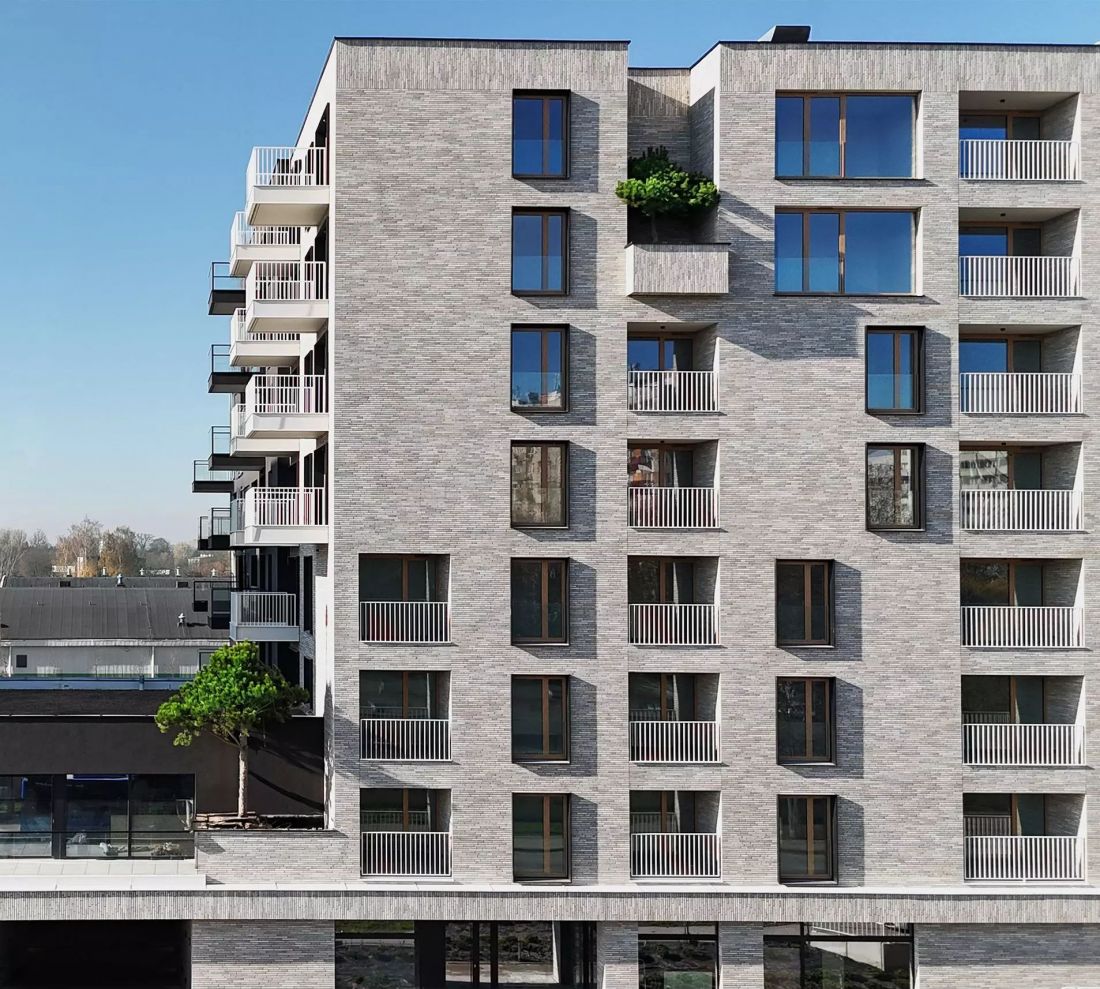
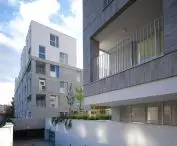
Lindego 2, 2nd Prize in the Multifamily Residential Development category — designed by: SARAN ARCHITEKCI, POTE ARCHITEKCI
© Illustrations courtesy of the competition organizers
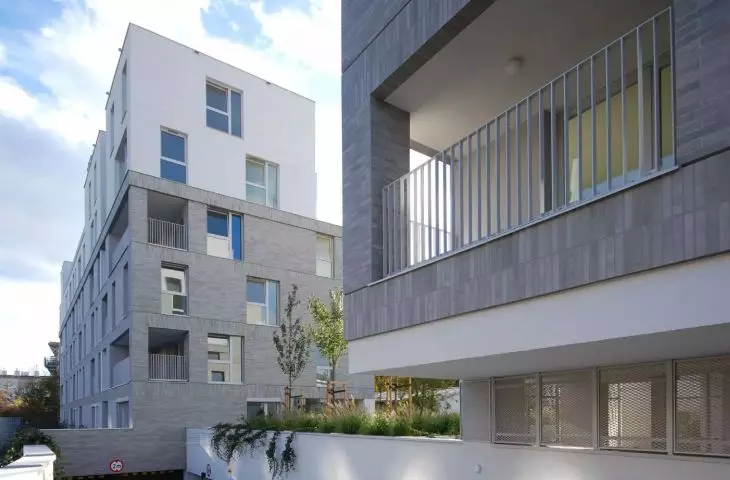
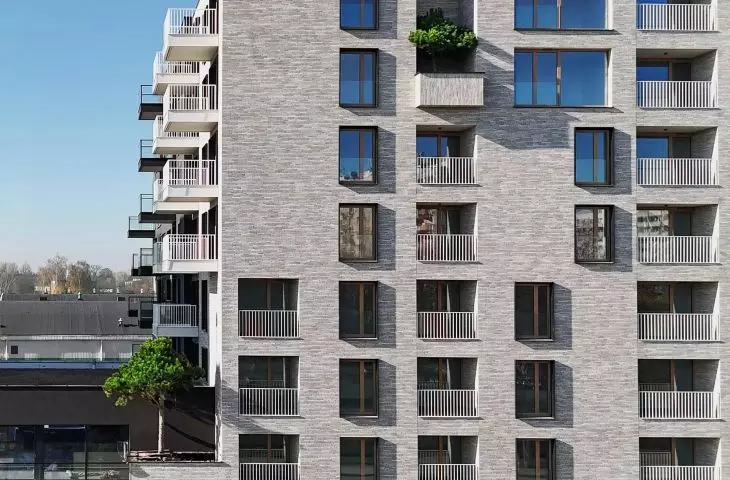
Lindego 2, which took second place among multi-family buildings, marks NOHO Investments’ debut on the Kraków market. The buildings, designed by the architectural firms SARAN ARCHITEKCI and POTE ARCHITEKCI, were constructed near Balicka Street, complementing the haphazard development in this part of Bronowice.“This project sets new directions and standards,” stated the jury, emphasizing how a coherent vision successfully combined high-quality architecture with environmental, spatial, and social functions.
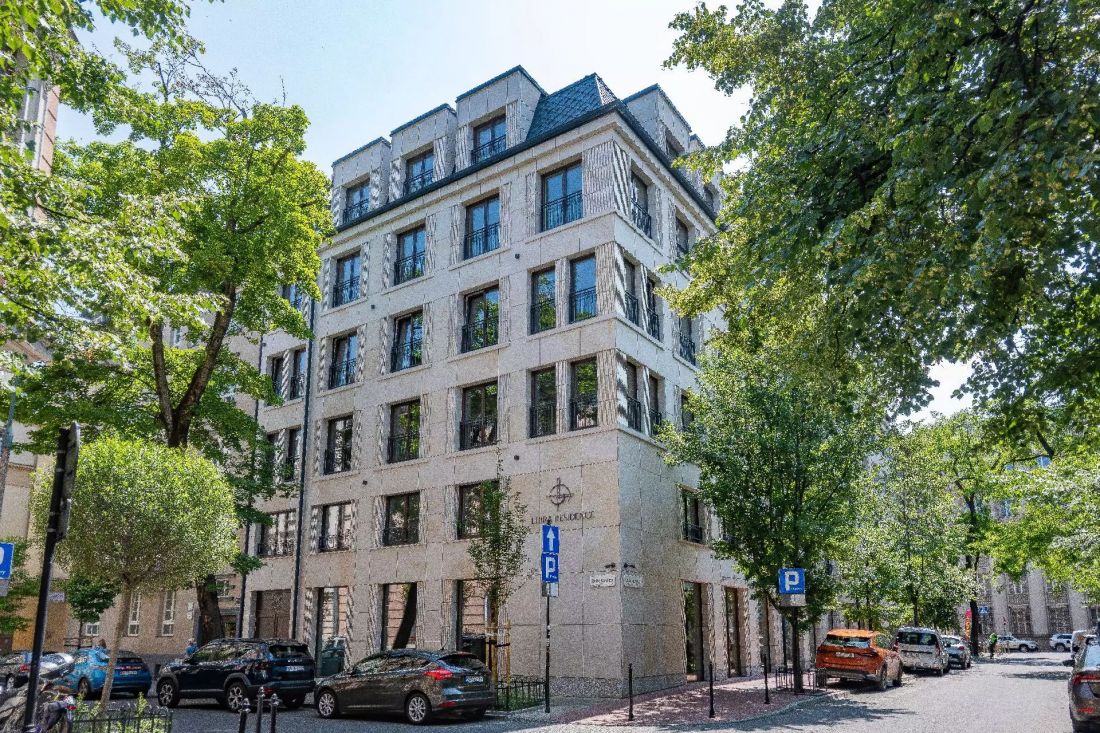
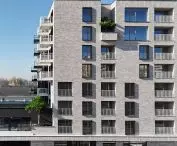
Libra Residence, Third Prize in the Multi-Family Residential Development category — design: Architektura & Consulting, Architect Tomasz Fudali
© Illustrations courtesy of the competition organizers
Libra Residence presents a typology distinct from the two modern complexes mentioned above (designed by Architektura & Consulting, Architect Tomasz Fudali), which was built on Librowszczyzny Street on the site of a former tenement house from 1905, demolished less than 7 years ago. Although , according to the jury’s verdict, the building fits well with the scale of the development and the architectural character of its immediate surroundings, in light of current trends, the decision not to adapt or add a new story to the existing building may leave the impression of a missed opportunity. In this regard, the next edition of the Award may bring about changes, as several “strong” candidates are already nearing completion.
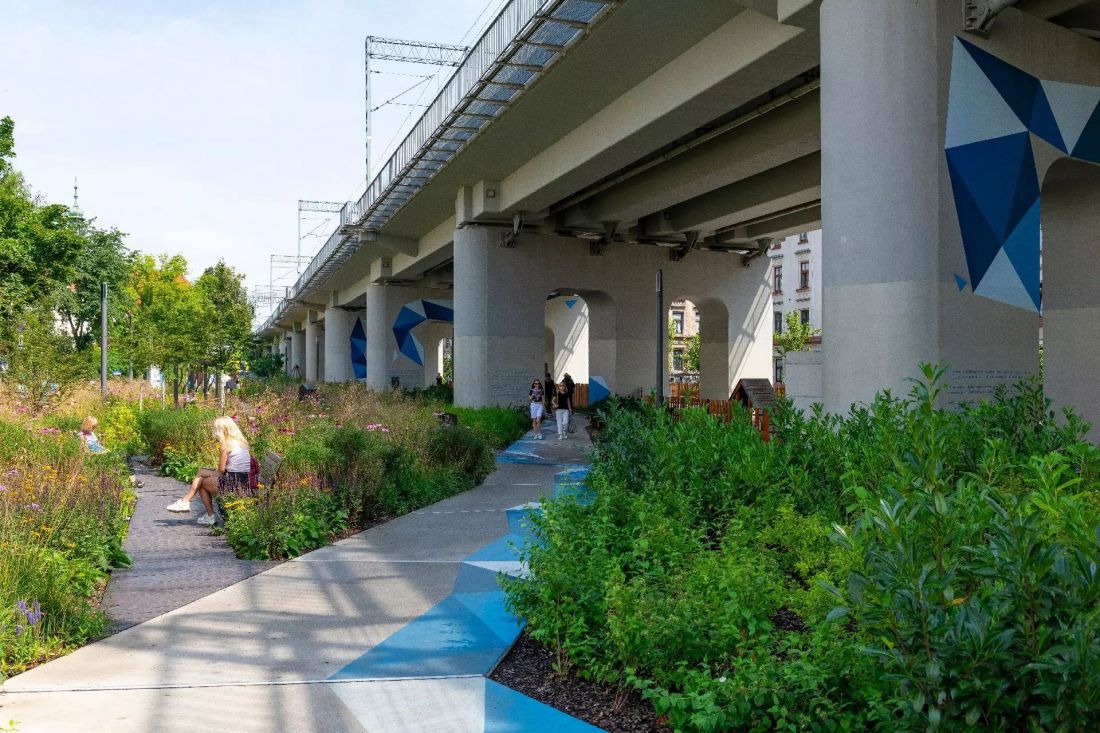

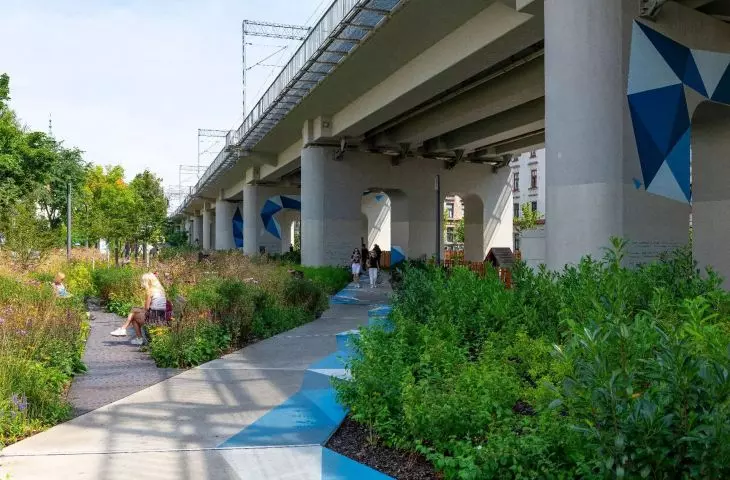


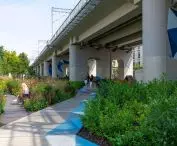
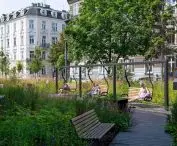

Park Kolejowy, First Prize in the Public Space category — designed by: Katarzyna Opałka, Katarzyna Dzięciołowska, Magdalena Kruk, Izabela Saniawa, Oliwia Kaleta, Filip Paruzel, Janusz Filipiak, Mikołaj Wózek
© Illustrations courtesy of the competition organizers
a park beneath the railroad tracks, yet at the top of the pack
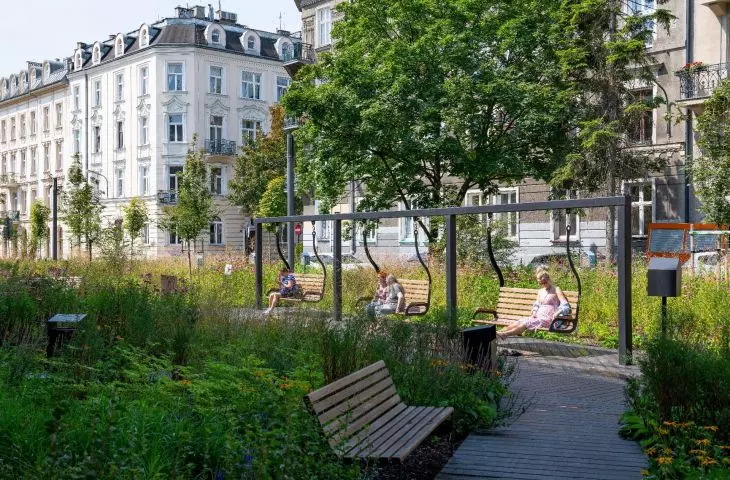
There isn’t enough talk in Kraków about good public spaces that have already been completed. Yet they are being created regularly, and just as with residential buildings, the jury decided to award them as many as three prizes.
The best indicator of the caliber of this year’s competition is the fact that the jurors had a hard time deciding on the winners. I hope, however, that next year’s Award will be even more exciting, as several very interesting projects are currently underway in Kraków.
— says Janusz Sepioł, adding:
The project that made the strongest impression on the jurors was Park Kolejowy. It is not just another ordinary park, but a project that is transforming the relationship between two parts of the city that were once separated by a high railroad embankment and have now come into view of one another. Instead of the hard boundary that the railroad line once was, we now have a green seam that connects the two parts of the city. If we were awarding a Grand Prix, Park Kolejowy would surely have received it, especially since it’s a scalable concept that could be implemented in many places across Poland.
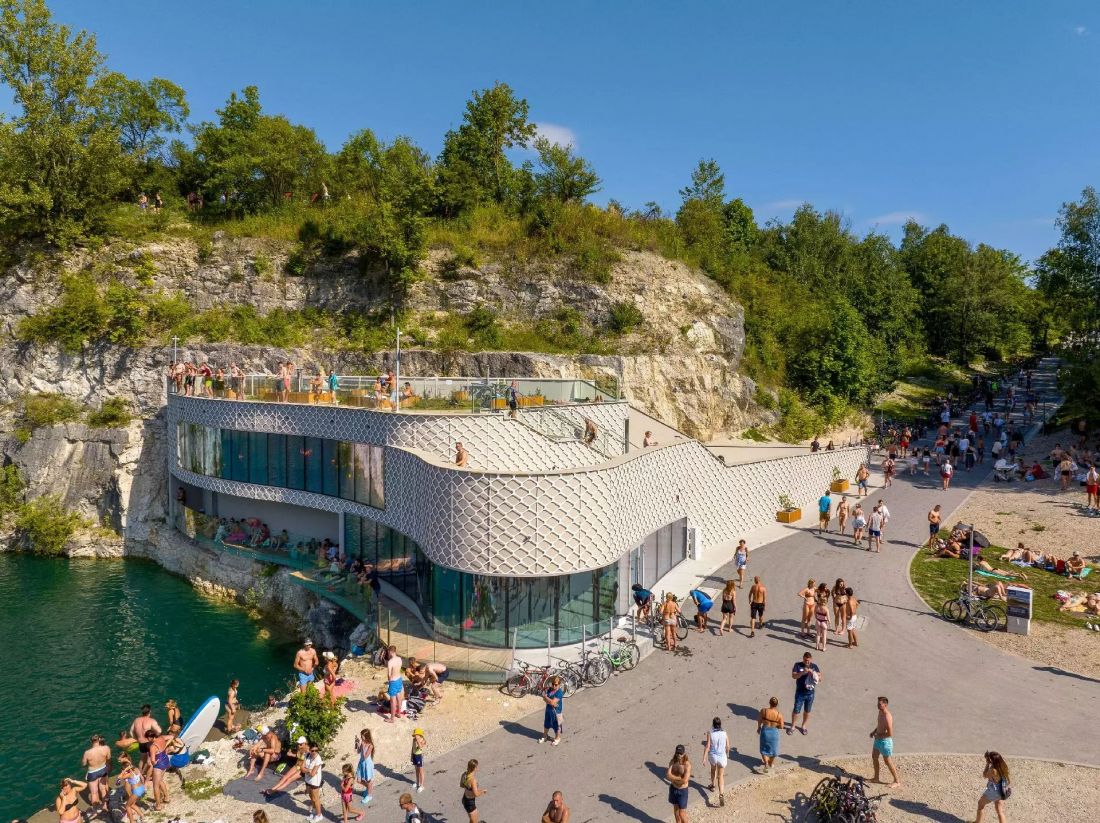
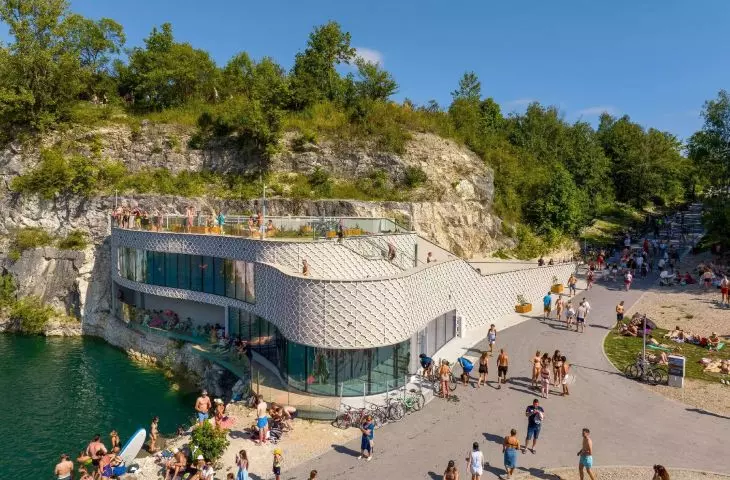
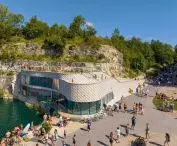
Krakow Sports and Recreation Center Zakrzówek, Second Prize in the Public Space category — designed by: F11 Architecture Studio
© Illustrations courtesy of the competition organizers
Following the Railway Park, which received first prize in the Public Spaces category (designed by Katarzyna Opałka, Katarzyna Dzięciołowska, Magdalena Kruk, Izabela Saniawa, Oliwia Kaleta, Filip Paruzel, Janusz Filipiak, Mikołaj Wózek), two swimming areas took the next spots. The Kraków “Zakrzówek” Sports and Recreation Center (designed by F11 Pracownia Architektury) has not been without its setbacks even after its official opening, but this does not change the fact that the swimming area in the picturesque quarry remains one of the favorite attractions of Kraków’s residents, drawing crowds throughout the season.
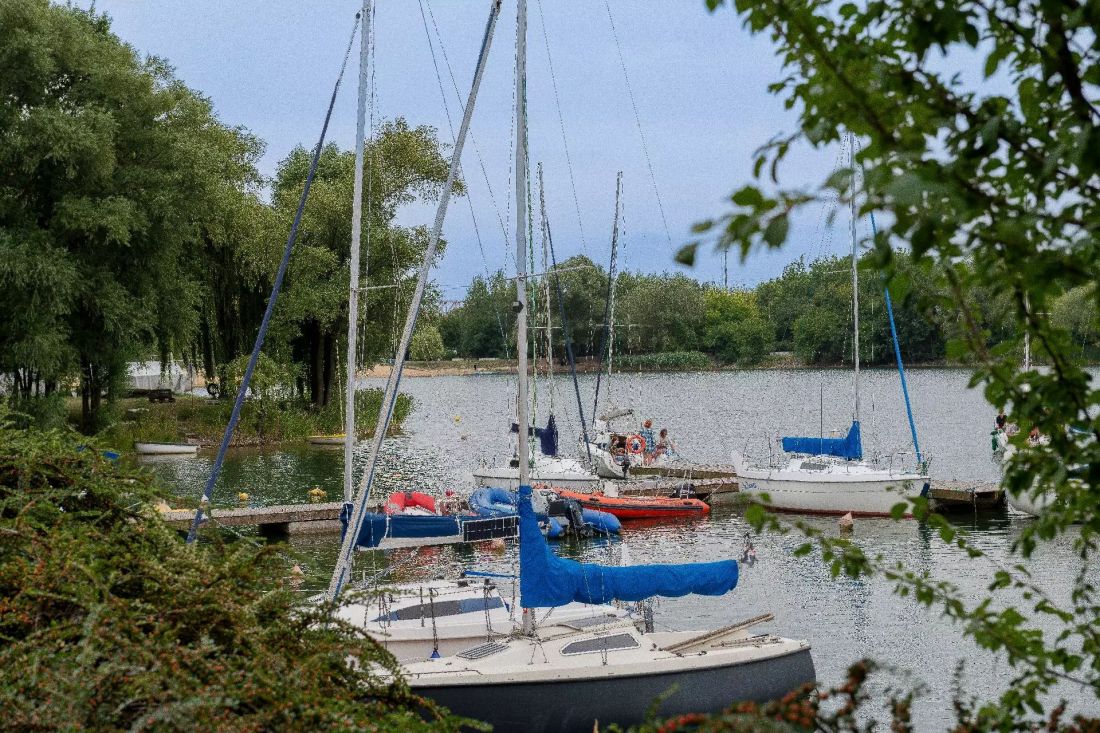
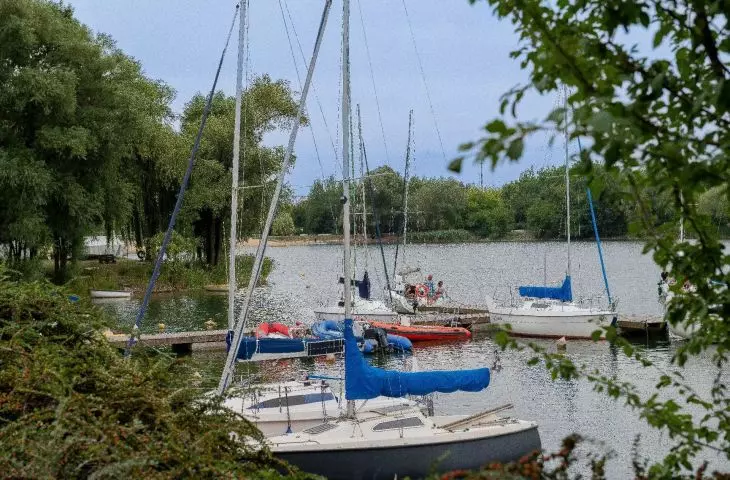
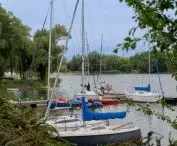
Bagry Wielkie City Park, 3rd Prize in the Public Space category — designed by Marlena Pilch Pro Architektura
© Illustrations courtesy of the competition organizers
Less spectacular (though by no means inferior) is Bagry Wielkie, located on the site of a former gravel pit, which also functions as a municipal swimming area. The jury awarded third prize to the project by the Marlena Pilch Pro Architektura studio:
[...] for initiating the creation of a valuable space within the degraded landscape of former gravel pit excavations. The project fits into the recreational and sports use of post-mining sites within the city. The spatial composition is a clear arrangement of mutually complementary functions with varying levels of activity, aimed at a wide range of users.
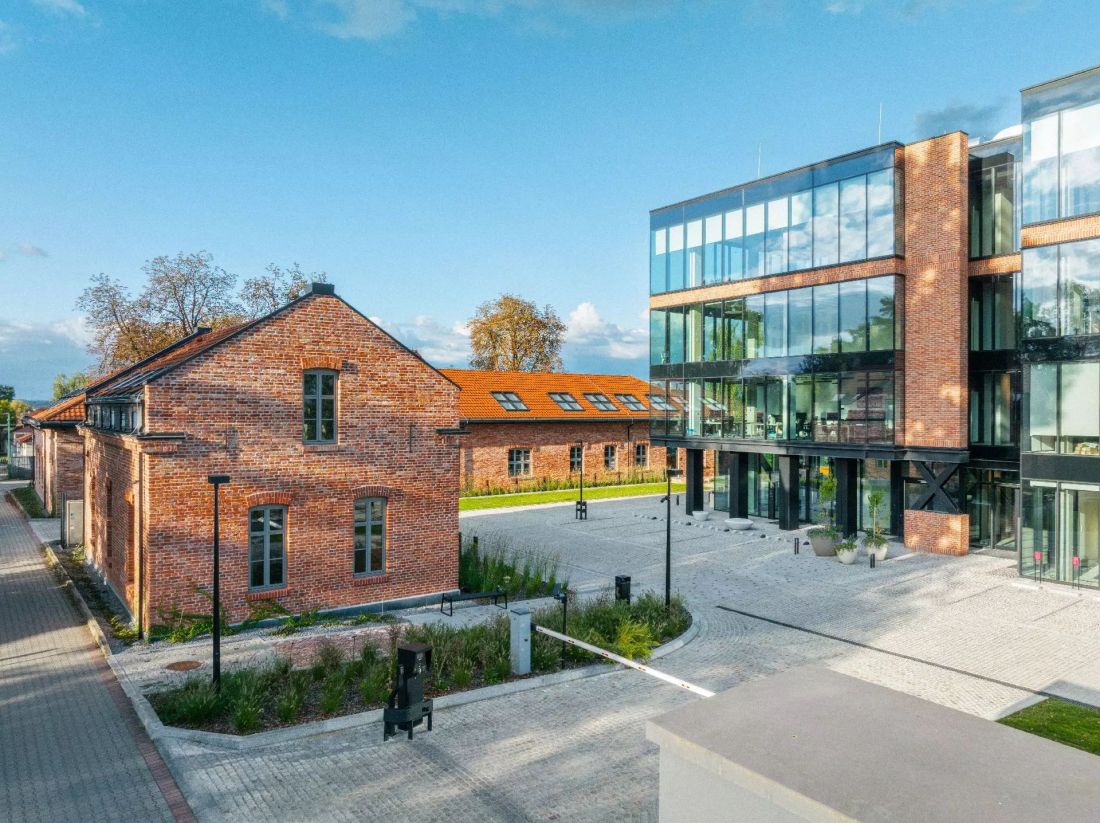
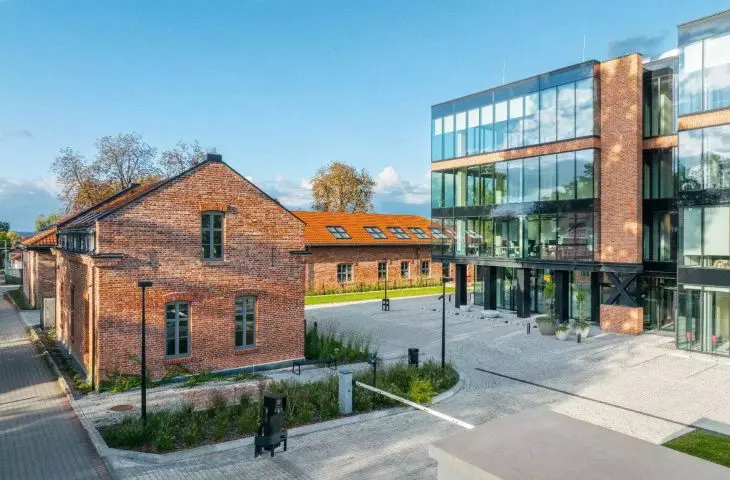
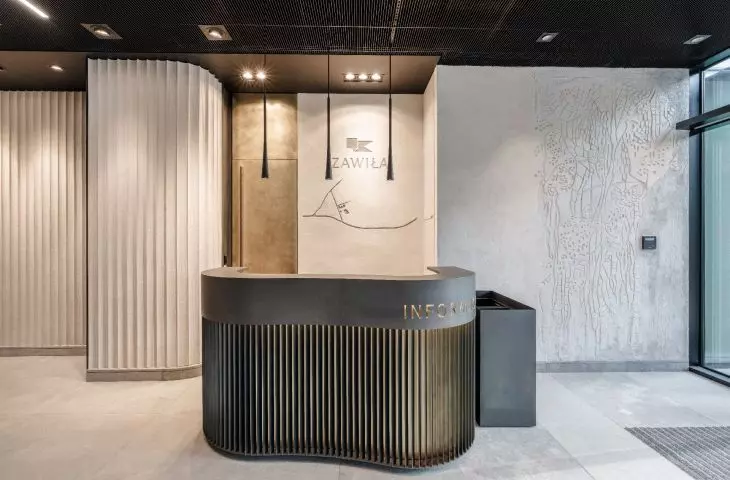
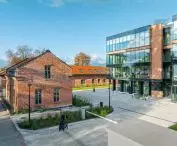
Zawiła 65, 1st Prize in the Service Development category — designed by: START Development Group
© Illustrations courtesy of the competition organizers
commercial versus public
In the first edition of the Mayor of Kraków Award for the best architectural and urban planning projects, service-oriented buildings are slightly underrepresented. First prize was awarded to a commercial project—the Zawiła 65 office complex (designed by START Development Group), built within the walls of the former barracks of the Eighth Uhlan Regiment in southern Kraków. The jury commended this project for both its skillful “integration of old and new buildings of varying scales into a single, successful urban layout” and the complex’s physical qualities, including the “excellent detailing of the facade.”
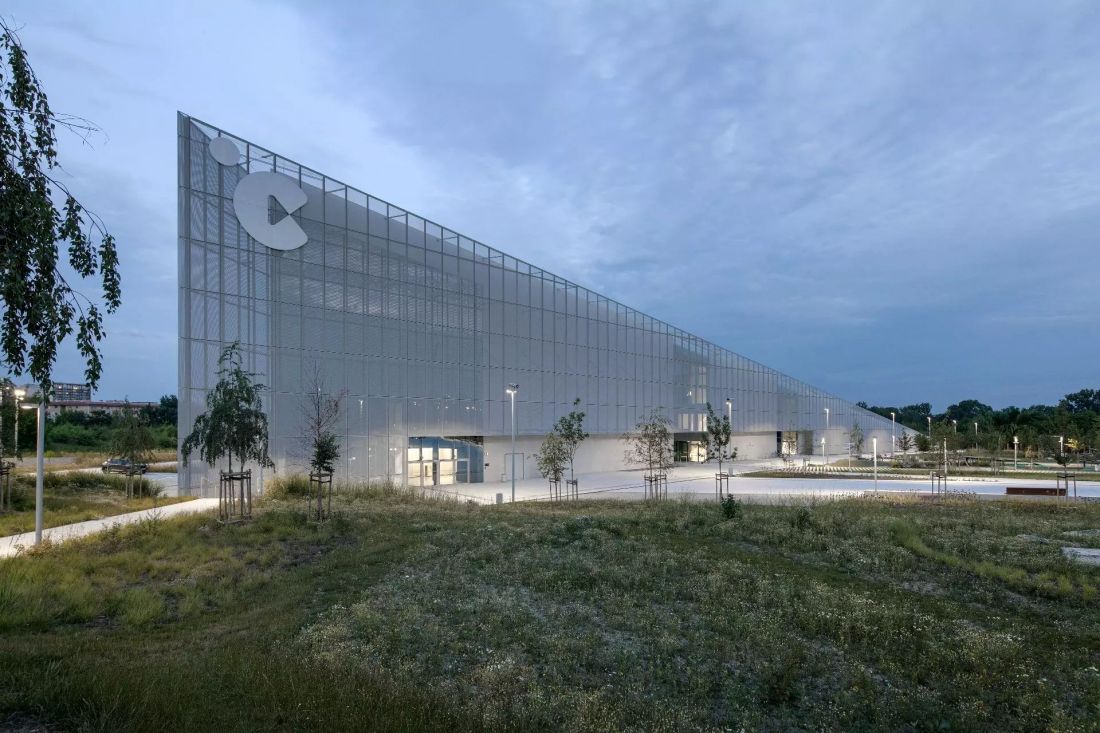
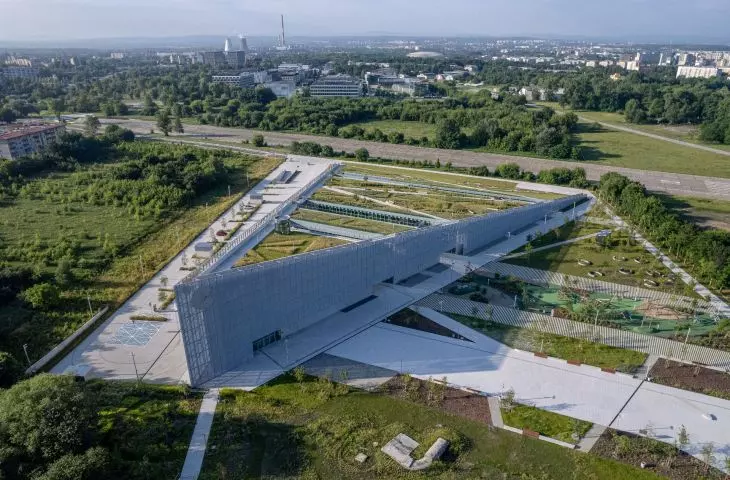
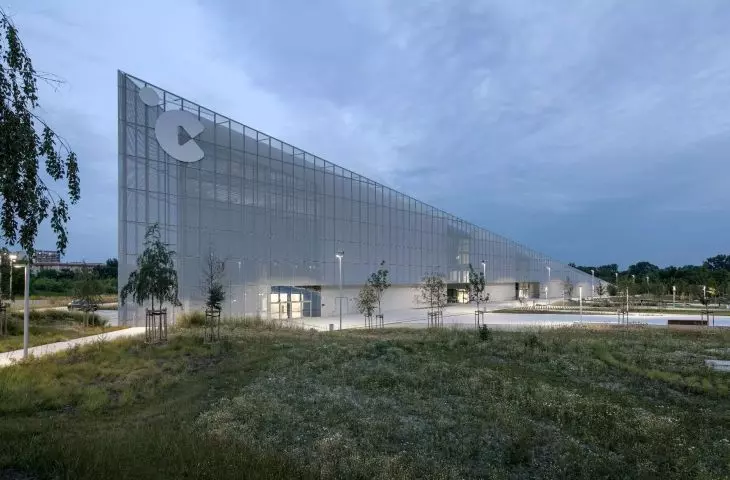
Małopolska Science Center Cogiteon, Second Prize in the Service Buildings category — design: Heinle, Wischer und Partner Architects
Photo: Piotr Krajewski © Illustrations courtesy of the competition organizers
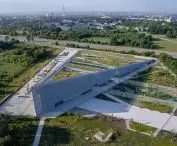
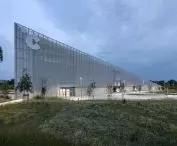
The second award-winning project is the Małopolska Science Center “Cogiteon,” located near the historic Rakowice-Czyżyny Airport. We wrote about one of the largest cultural projects in Kraków in 2024, shortly after its official opening, and the jury of this year’s edition summarized the project by the architectural firm Heinle, Wischer und Partner Architekci in the following words:
The award is granted for a building that, with its bold and original form and amphitheater-style garden, enriches the landscape of the new part of Kraków while also inspiring further necessary transformations of this area.
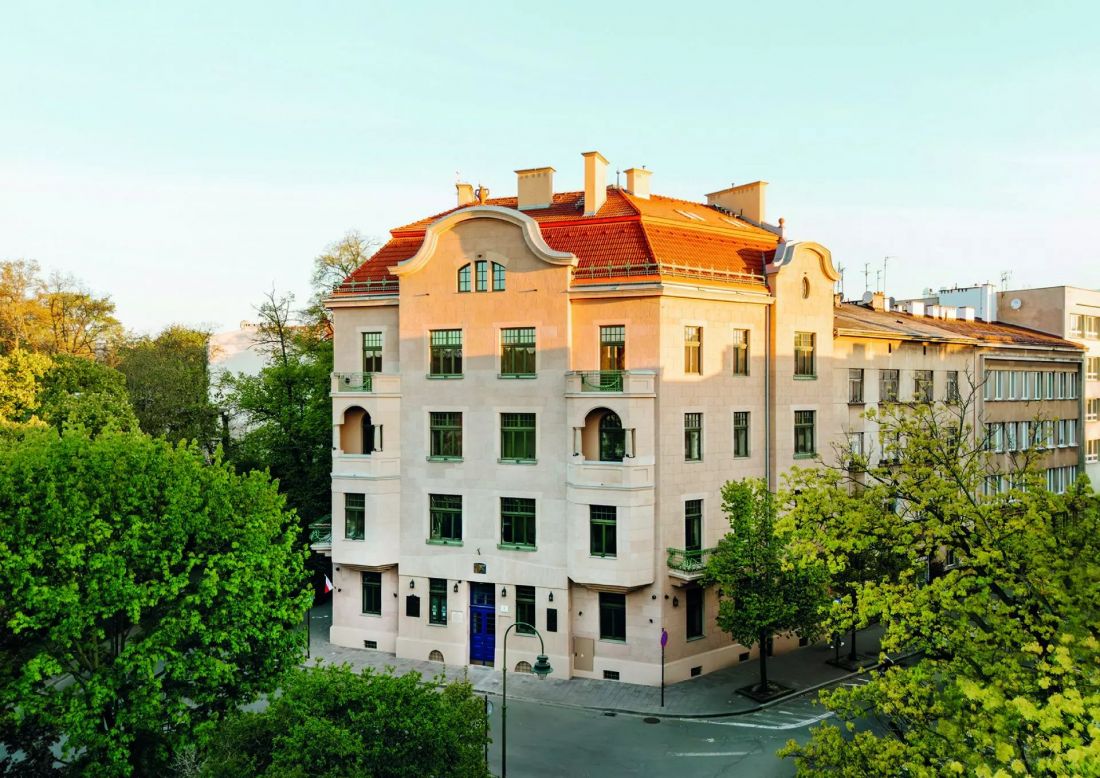
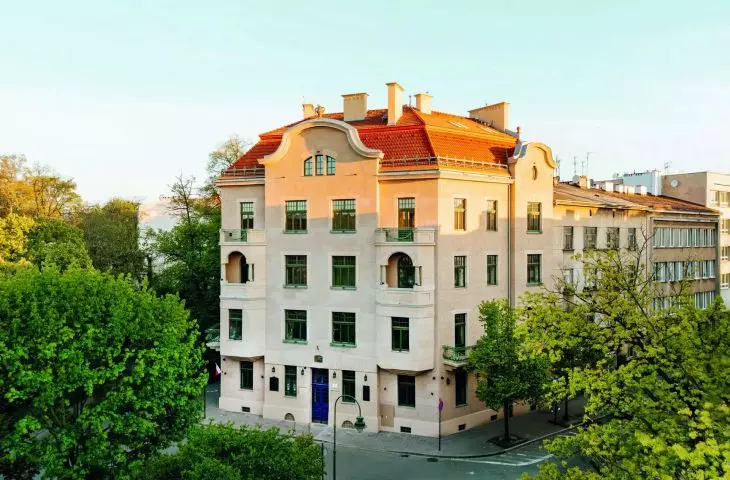
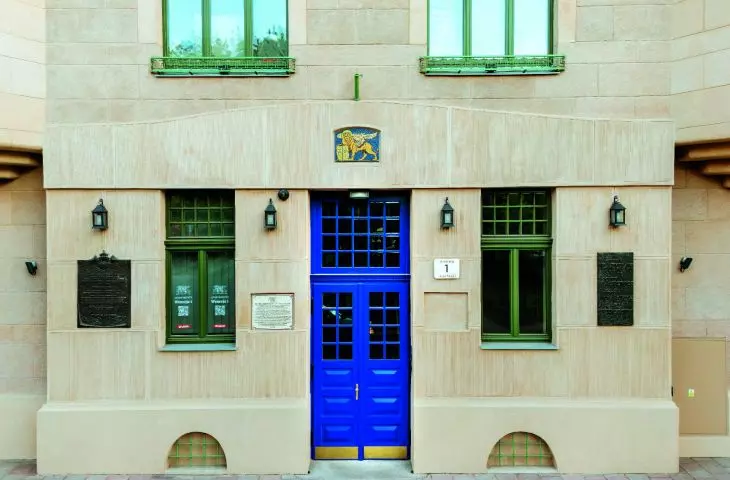
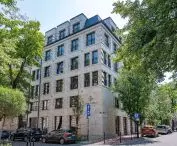
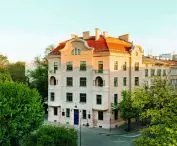
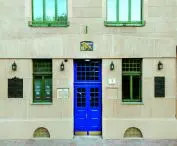
Renovation of the tenement house at 1 Wenecja Street, First Prize in the Revitalization category — design: EMGIEprojekt
A Model Revitalization in Kraków
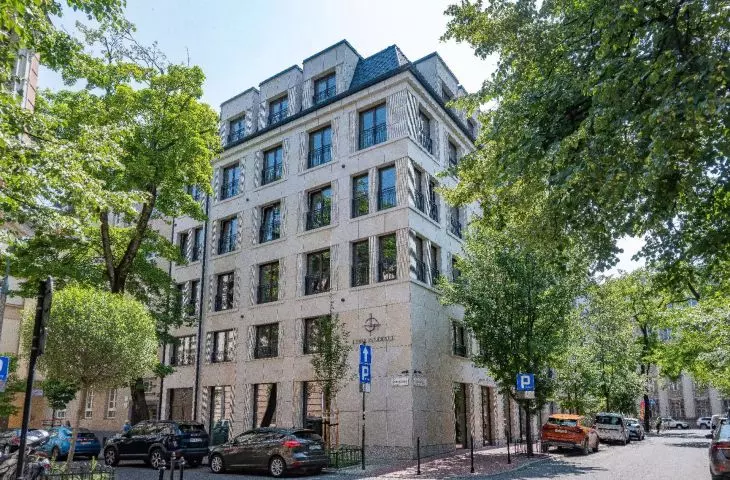
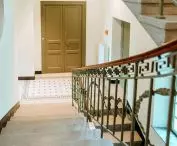
In a city full of historic buildings, it is surprising that only one award was granted in the Revitalization category. This award went to the conservation renovation of the corner tenement house from 1911 at 1 Wenecja Street. This historic building, designed by Kazimierz Hroboni, was once home to many prominent cultural figures, including Piotr Stachiewicz and Władysław Żeleński. Today, the tenement house—renovated according to a design by EMGIEprojekt—houses thirteen apartments.
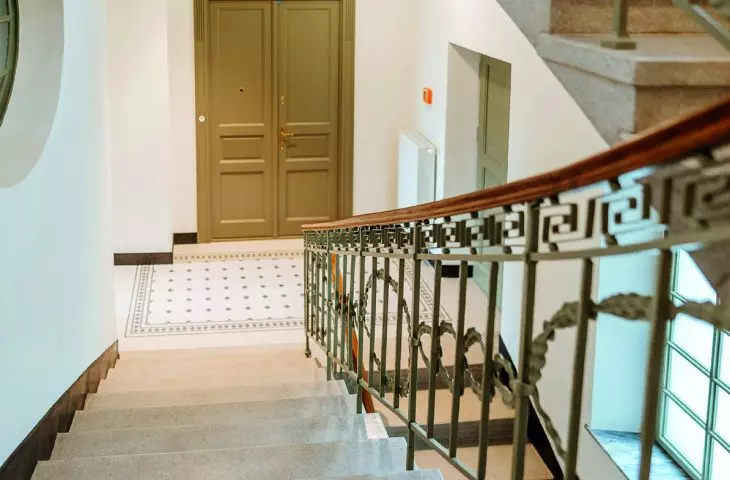
For the exemplary revitalization of this downtown tenement house, which restores its unique architectural qualities with extraordinary care. The successful adaptation of the building has made it possible to create new, functional spaces that perfectly meet the needs of contemporary residents. The result is a model project in which historical identity harmoniously blends with a high standard of living for the residents.
— this is how the jury justified awarding the prize.
And what is the overall level of the award-winning projects?
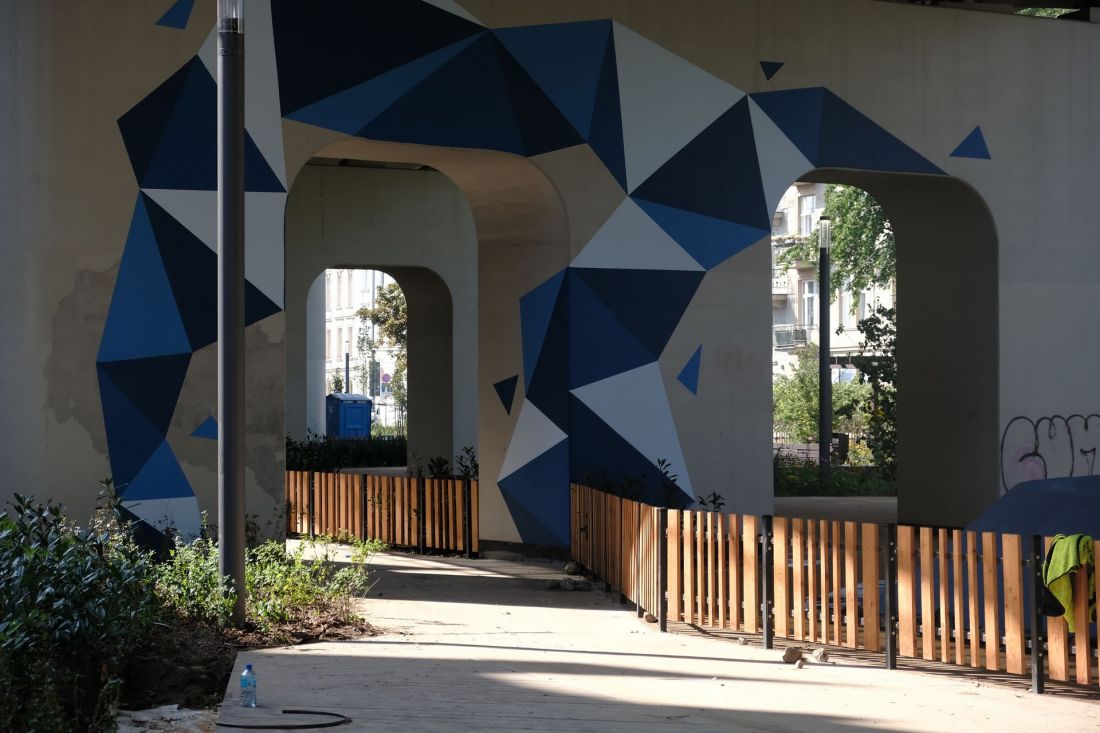
Park Kolejowy, First Prize in the Public Space category — designed by: Katarzyna Opałka, Katarzyna Dzięciołowska, Magdalena Kruk, Izabela Saniawa, Oliwia Kaleta, Filip Paruzel, Janusz Filipiak, Mikołaj Wózek
Photo: Przemek Ciępka
The competition as a tool in the fight for architectural excellence
There can be no comparison with previous editions, as the Kraków Architecture Award was presented for the first time in 2026. However, it is the first such significant review of Kraków’s architecture in recent times, and its results can be viewed within the broader context of the city’s architectural development. In what direction is Kraków’s architecture heading?
Multifamily housing, in particular, is undergoing very intensive development. Great emphasis should be placed on integrating these projects into the urban fabric—avoiding the creation of yet more isolated, monolithic enclaves detached from their context and lacking spatial relationships. Every development project influences how the city functions. Despite the constantly emphasized lack of available land, Kraków has enormous investment potential in the form of areas that can be redeveloped and revitalized. We should focus on sustainable development, which encompasses not only ecological aspects but also issues of local tradition and the addition of missing functions, so that the city functions in a cohesive manner. We need to create hubs of activity—resident-friendly spaces that meet contemporary needs. There are many tools at our disposal—it’s time to start implementing them in Kraków.
— concludes Magdalena Buczyńska.
Why might the standard of architecture in some cities be higher than in others? Many factors influence this, ranging from the involvement of conscientious developers, through the existing urban structure, to the activity of individual architectural firms in those cities. Local governments also have their own ways of raising the standard of architecture:
There are several such ways. Good examples set a precedent, so we should highlight what is valuable. Such actions allow different projects to be compared and foster competition. We also now have a new planning tool at our disposal: Integrated Investment Plans. This is a type of plan in which an investor presents to the city a project they would like to implement on a given site where local zoning plans conflict with their proposal. We, as a city, can agree to this idea or not, but thanks to numerous conditions and the presence of supporting investments, we have room to negotiate—for example, regarding green spaces, public spaces, or the quality of architecture. This is a situation in which investors become our partners and a common ground for agreement is established, because these days, to sell successfully, you first have to ensure quality.
— says Janusz Sepioł.
The City of Kraków appears to recognize the importance of promoting good architecture; in the following statement, it comments on the role that the Mayor of Kraków’s Award for the best architectural and urban planning projects is to play in the discussion on the built environment:
The Mayor of Kraków Award is, first and foremost, a recognition of the best architectural and urban planning projects. We want to recognize those who have demonstrated that good architecture is not only about form in and of itself, but also about the quality of life for residents, responsibility for the built environment, and respect for Kraków’s unique character. On the one hand, the award-winning projects will set standards for designers; on the other, they will inspire developers. Through this award, we aim to encourage them to have the courage, when making business decisions, to look not only at the economic bottom line but also toward a more important—albeit difficult to measure—value: beauty. The award also aims to draw public attention to valuable projects, and thereby contribute to promoting Kraków’s image as a city where outstanding architectural and urban planning achievements—the legacy of the past—are complemented and creatively developed in the present.
The jury’s composition and opinions, photos, and a full list of the award-winning projects can be found in the article on the A&B portal.