






The Culture Shift,
project: Superimpose Architecture
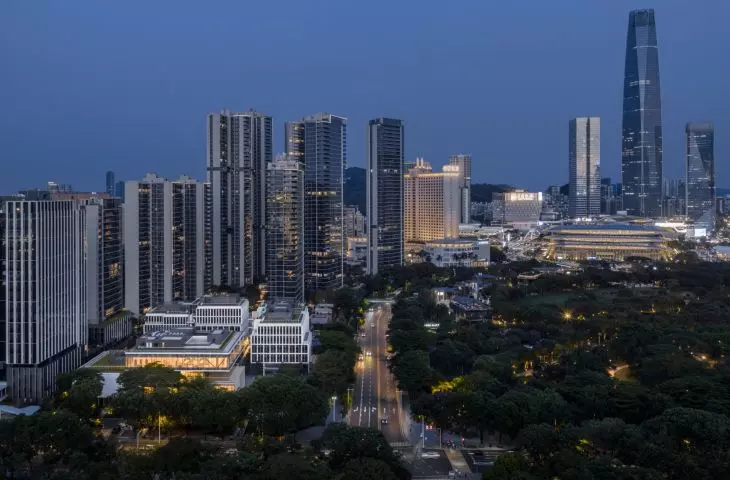
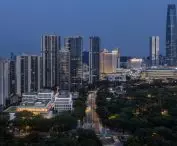
Amid the skyscrapers of Dongguan, the studio Superimpose Architecture did not design yet another compact building. The Culture Shift consists of three buildings clustered around a shared courtyard, with a cultural center, theater, spaces for the local community, offices, and services forming a single complex. The various functions are intended to attract users at different times of the day, allowing the complex to remain active for much longer than a typical public or office building.
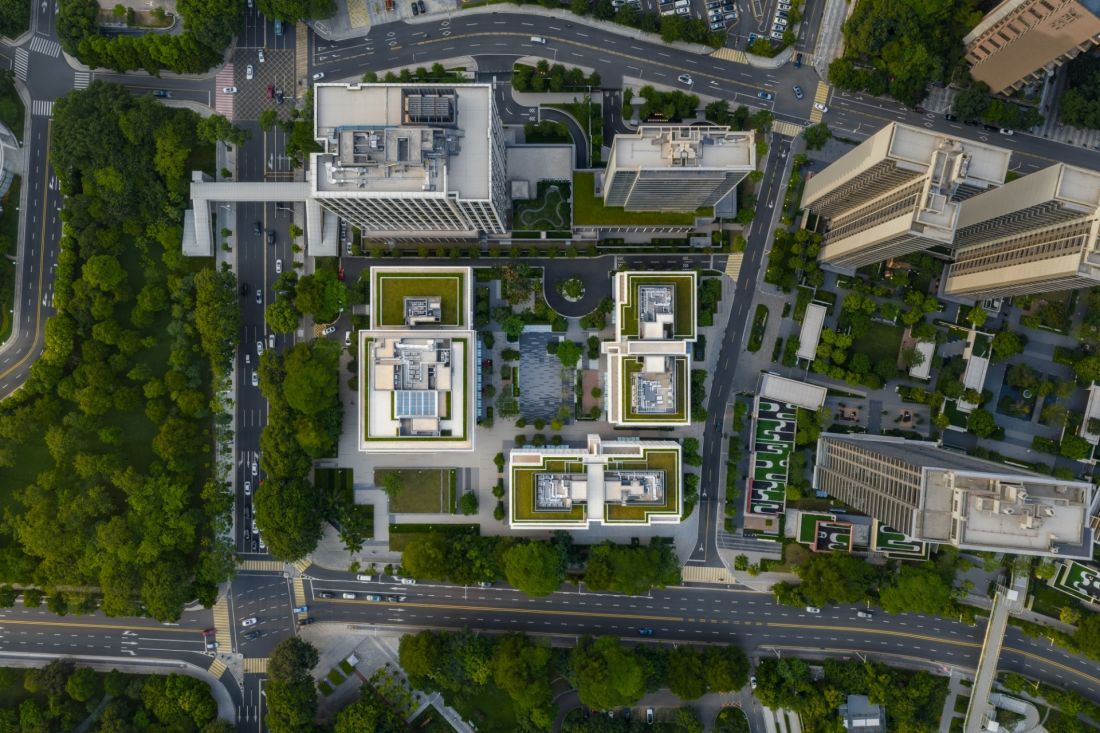
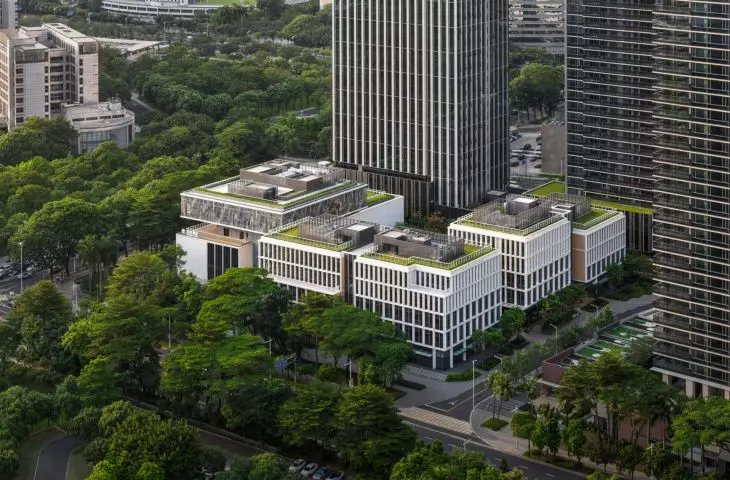
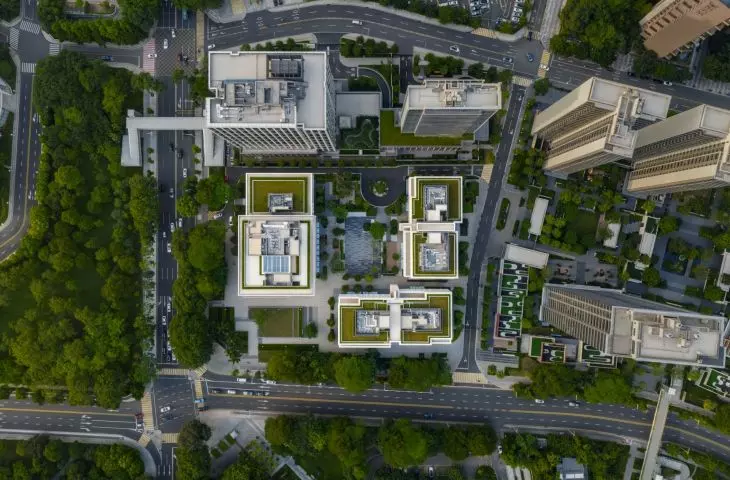
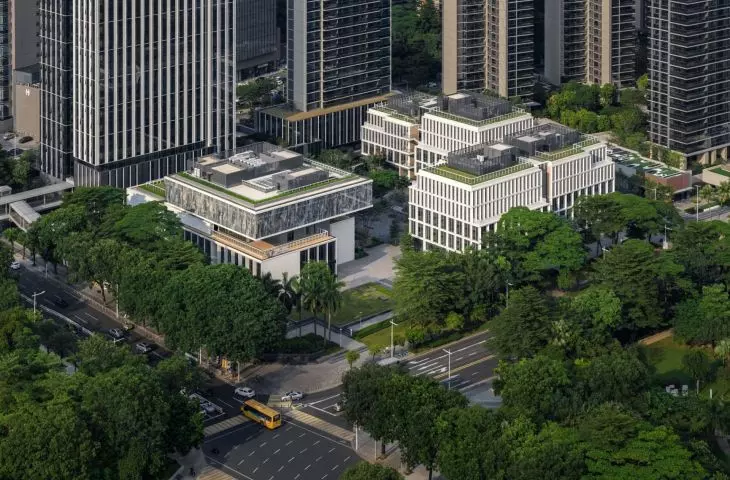
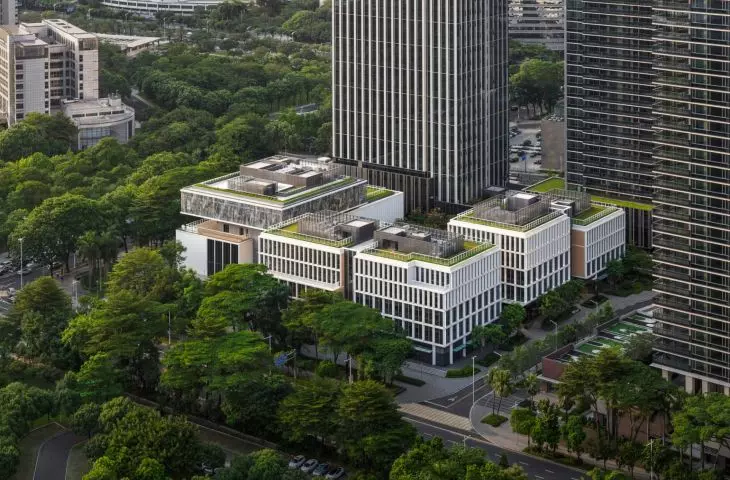
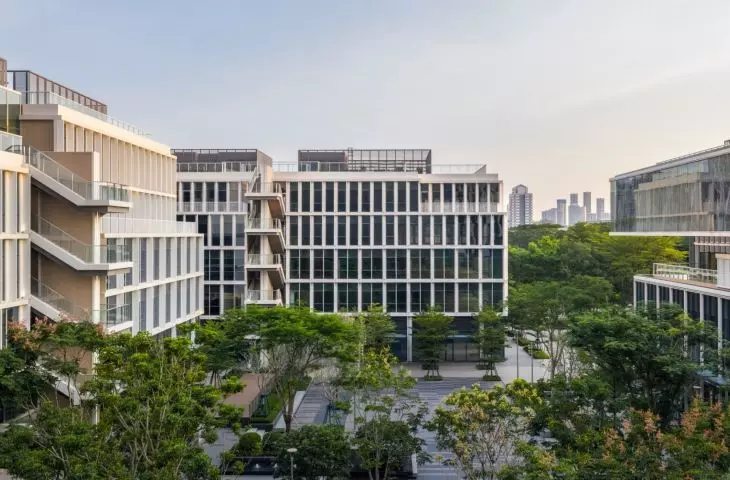
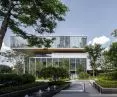
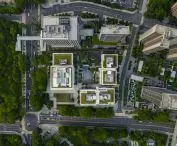
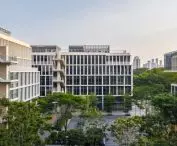
A bird’s-eye view shows the three buildings of The Culture Shift clustered around a green courtyard — ©CreatAR Images
Three buildings instead of a single structure
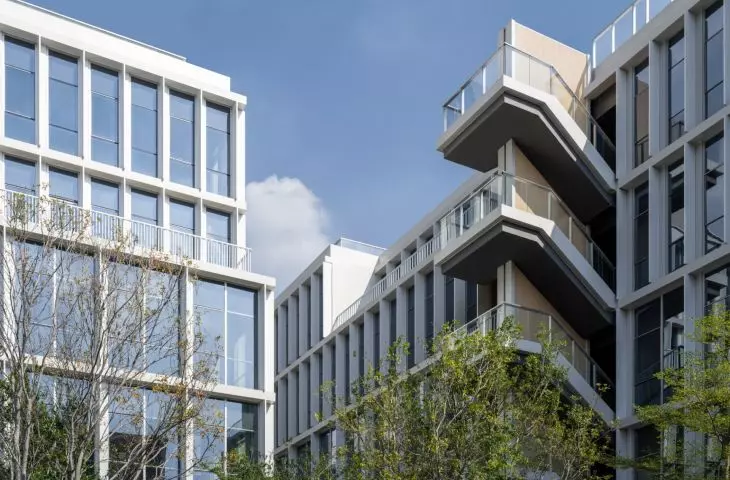
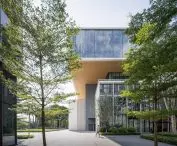
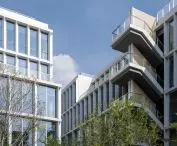
The Culture Shift was built in Dongguan, one of the rapidly developing cities in China’s Greater Bay Area. Superimpose Architecture divided the extensive program among three buildings surrounding a large courtyard. It is precisely the space between them that organizes the entire complex and serves as its main gathering place. Instead of a single compact structure, the architects proposed stepped volumes whose successive levels shift relative to one another. Terraces are situated within the resulting stepped sections. The complex’s silhouette is intended to evoke the mountains surrounding Dongguan, while at the same time clearly distinguishing itself from the high-rise buildings that dominate this part of the city.
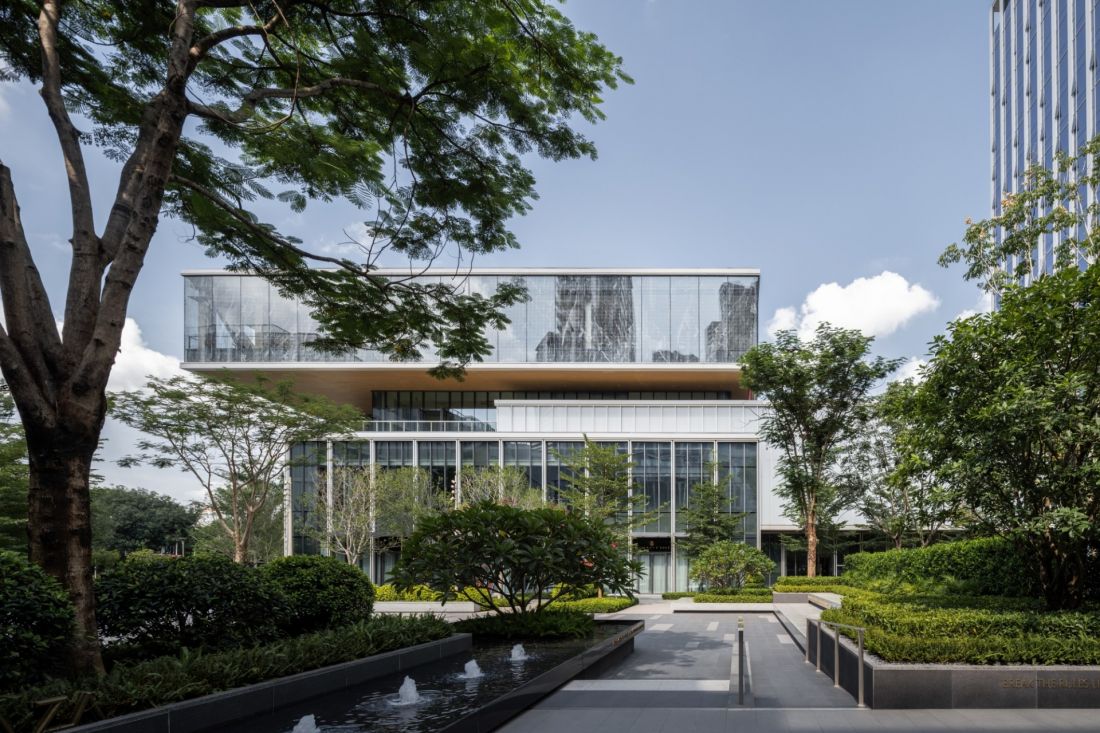
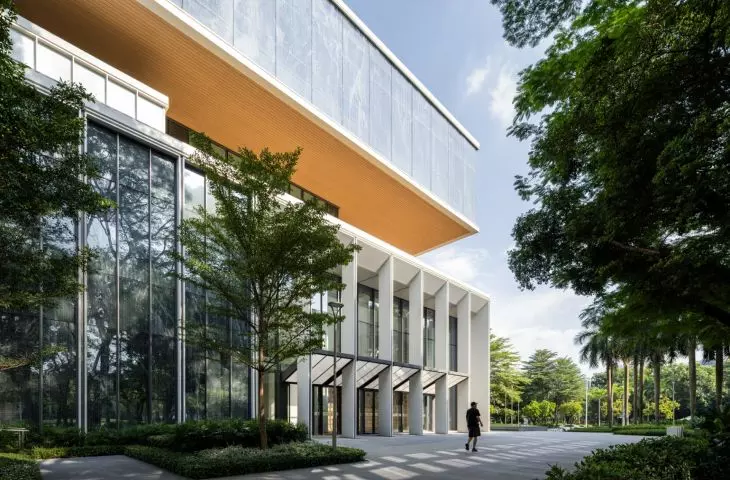
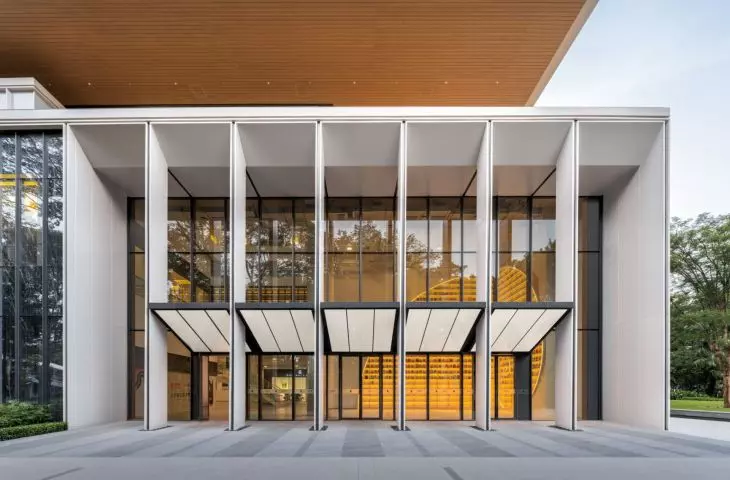
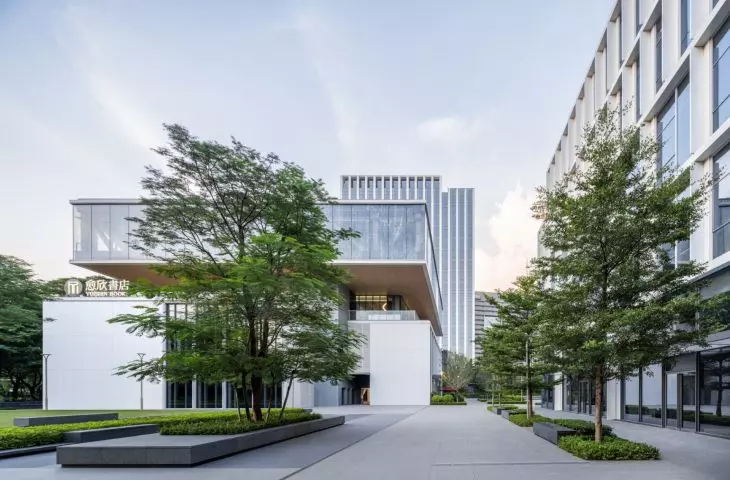
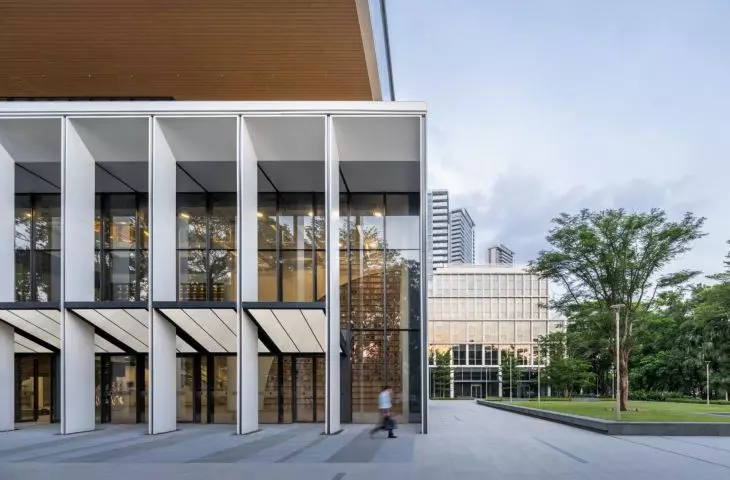
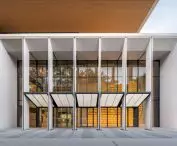
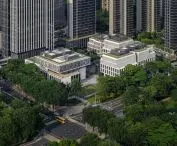
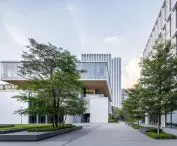
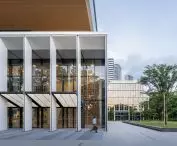
The cultural center building opens up to the surrounding greenery with its glass facades and terraces — ©CreatAR Images
The cultural center opens up to the city
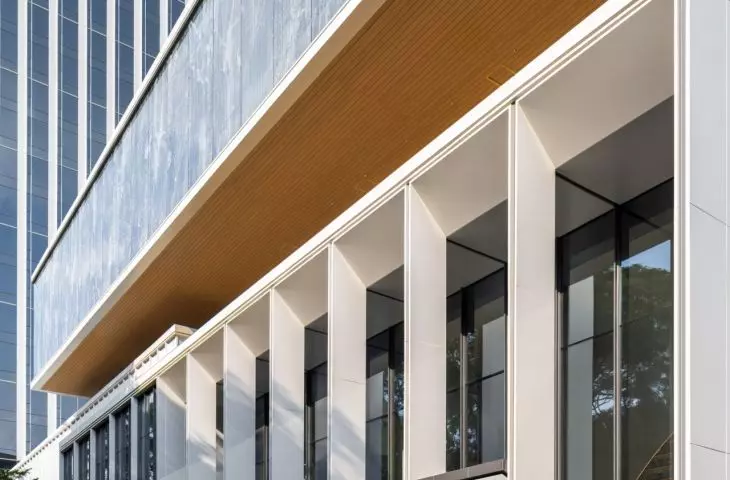
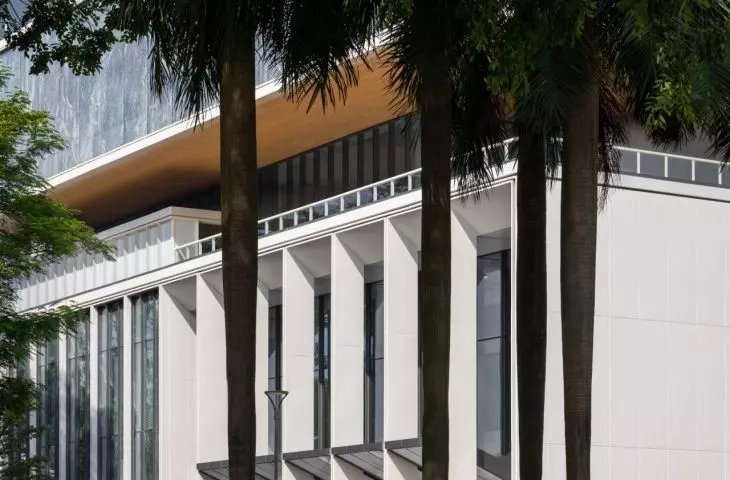
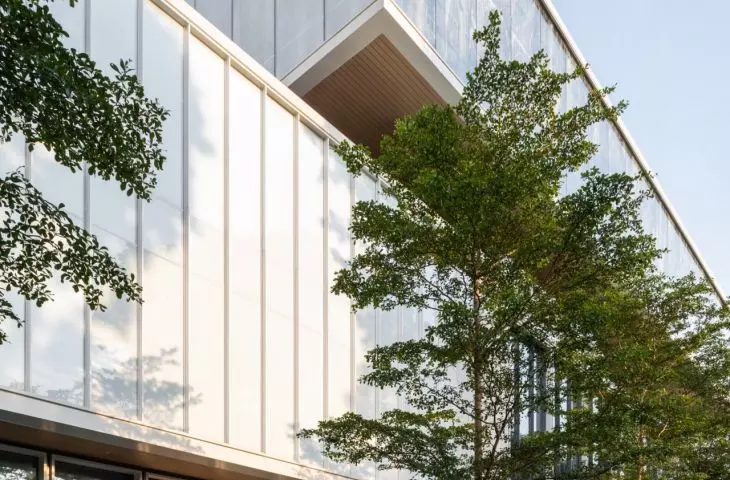
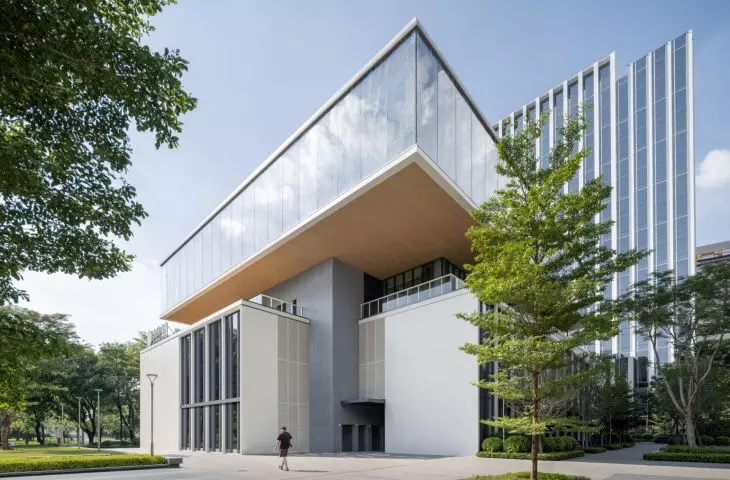
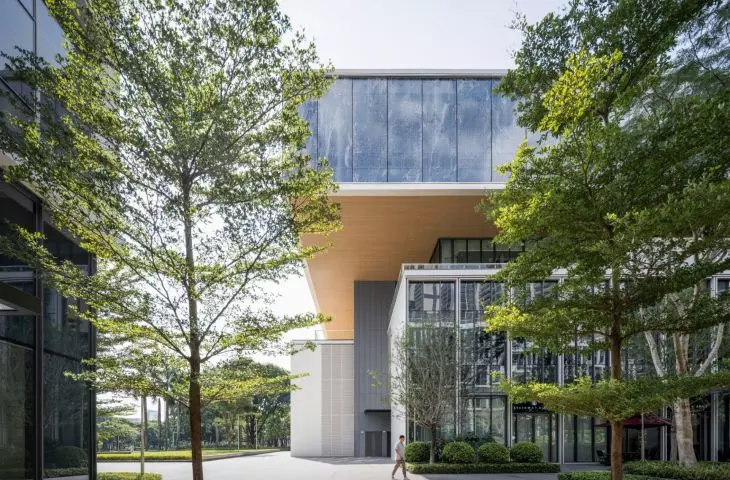
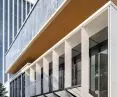
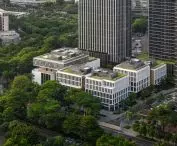
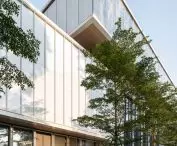
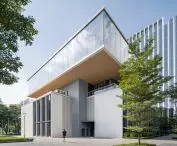
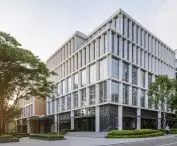
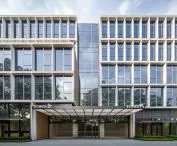
On the western side of the courtyard, spaces related to culture, the local community, and administration are concentrated. A single building houses, among other things, a theater, meeting spaces, service facilities, and administrative offices. The individual sections of the building have been offset relative to one another, adapting their layout to the program of each successive floor. The resulting offsets have been utilized as terraces that extend some activities outdoors. The interior is organized around a tall atrium with stairs connecting the various floors. The open space also allows natural light to penetrate deep into the building. The lower floors are designed for the local community, the upper floors for exhibition spaces, and one of the top levels houses an auditorium and a bookstore. The building’s functional layout is also reflected in the facade. The glass-enclosed ground floor opens the interior to the surroundings; the middle section is shielded by translucent glass; and the top level is finished with glass featuring a delicate ceramic pattern. The vertical divisions of the facade are juxtaposed with the clearly defined edges of the ceilings, while the wood on the terraces and arcades adds warmth to a composition dominated by glass and metal.
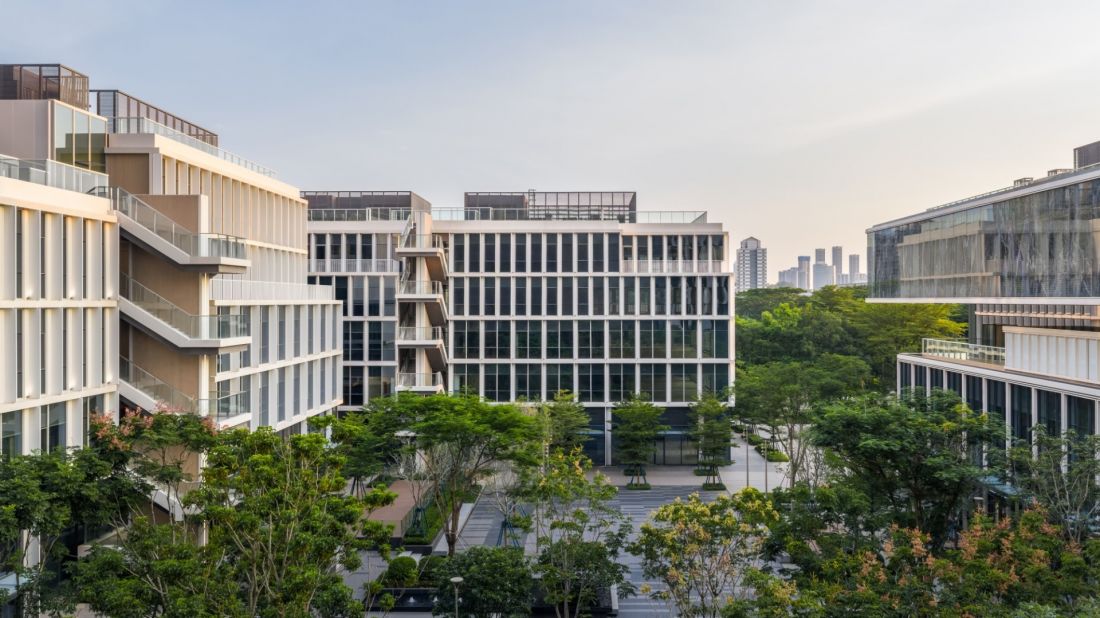
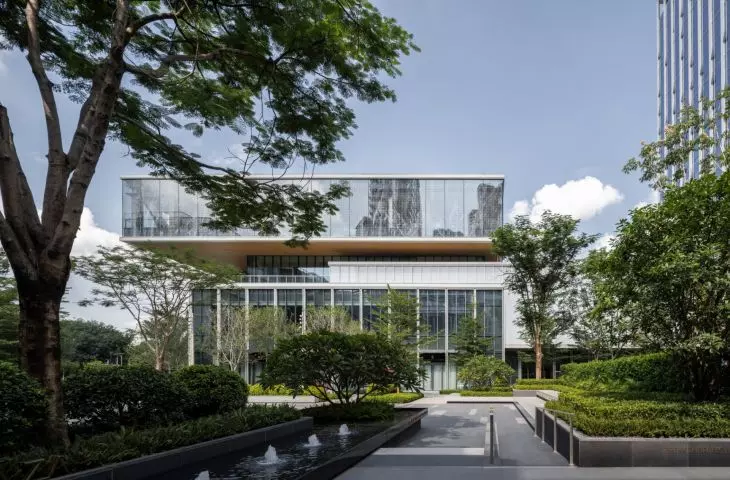
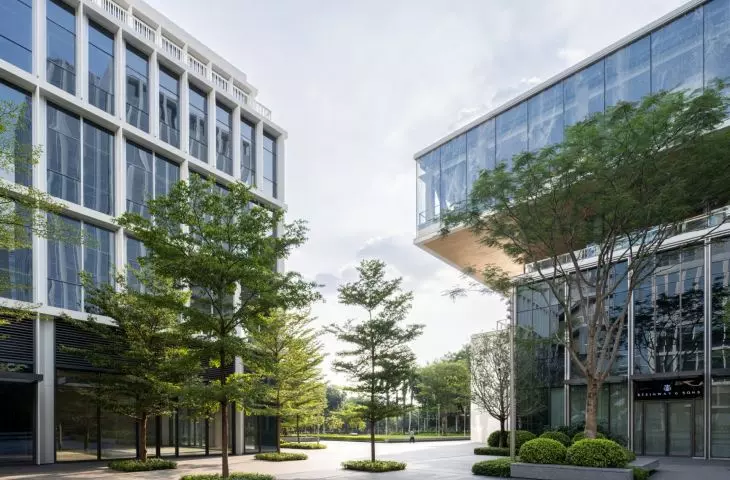
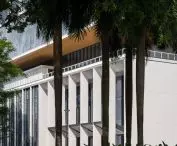
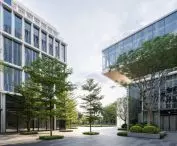
A shared courtyard connects the buildings of the complex and creates a green meeting space between them — ©CreatAR Images
offices designed with change in mind
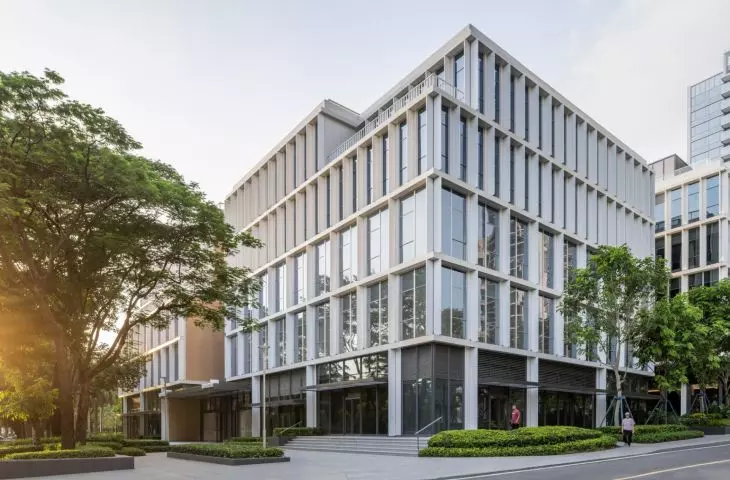
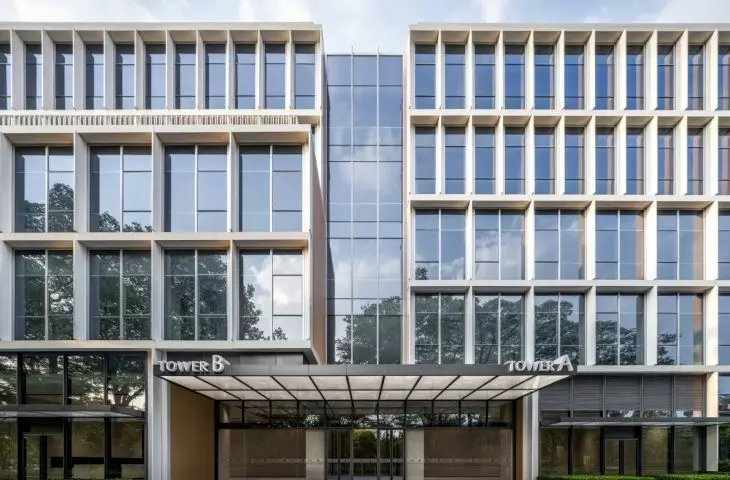
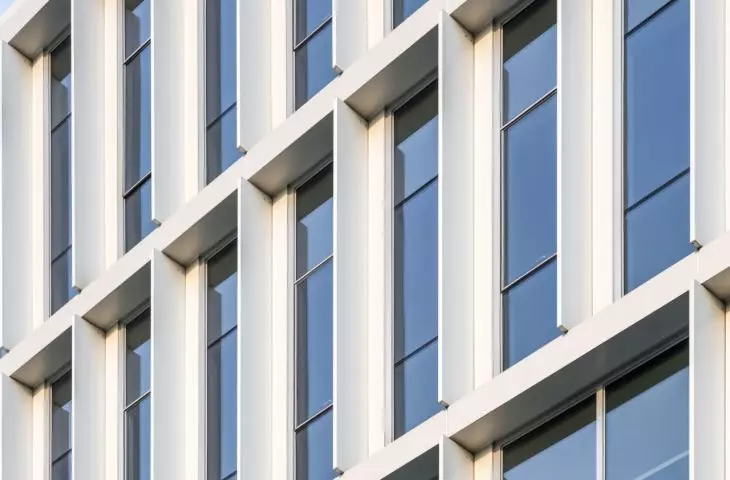
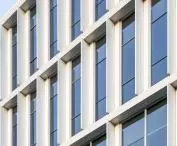
The two remaining buildings, located on the south and east sides of the courtyard, primarily house offices. They repeat the motif of staggered floors and terraces, but in their case, the key consideration was the ability to easily adapt the space to different tenants. Each building can be divided vertically into two independent sections with separate entrances and lobbies. As a result, it can serve either a single large company or several tenants without the need for extensive remodeling. This solution was incorporated at an early stage of the project. Light enters the interiors through glazing and vertical openings extending across successive floors. White aluminum facades are complemented by slender vertical elements that limit excessive sunlight, which is particularly important in Dongguan’s subtropical climate.
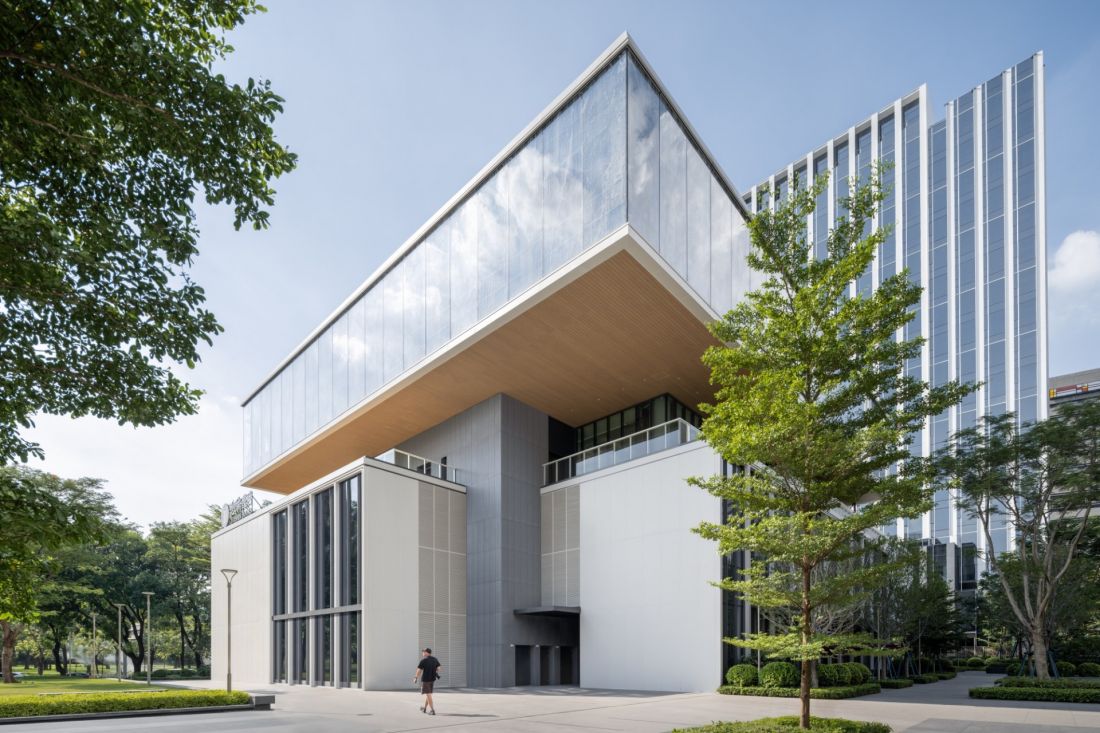
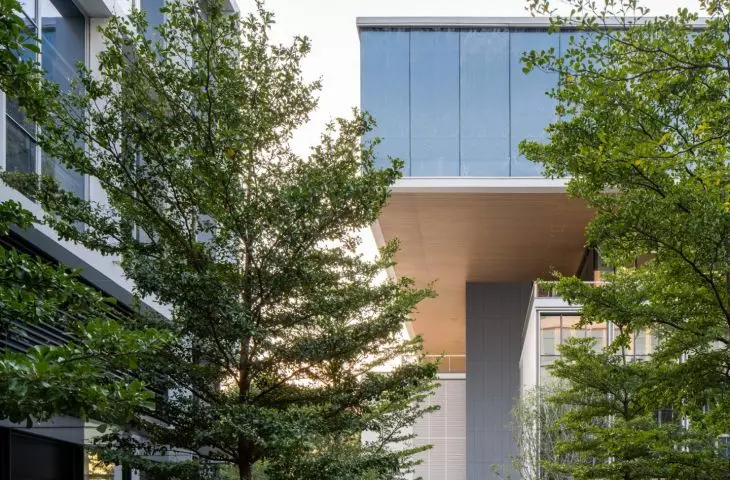
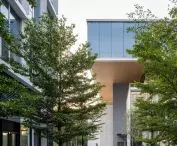
The upper, glass-enclosed section of the cultural center extends above the lower floors, creating a deep arcade — ©CreatAR Images
a complex that is active for most of the day
However, the central idea behind The Culture Shift is not limited to the form of individual buildings. The cultural center, theater, community spaces, offices, and service facilities attract different groups of users at different times. As a result, the complex does not function as a collection of independent structures that stand empty once specific activities have ended. Superimpose Architecture therefore approached the project more as a fragment of the city than as a single building. The courtyard, terraces, and passageways between the buildings are just as important as the interiors themselves, and the combination of various functions is intended to ensure that the complex is used for most of the day. The relationships between culture, work, and the daily lives of residents have become the foundation of the entire project.








