
Theodore Roosevelt Presidential Library,
design: Snøhetta
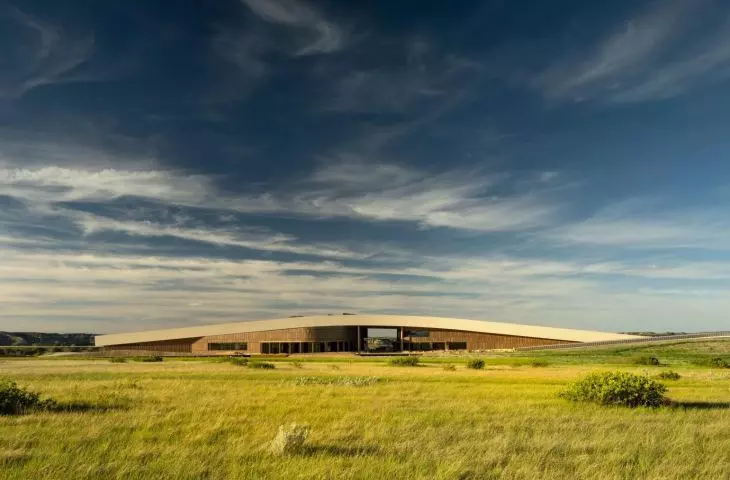
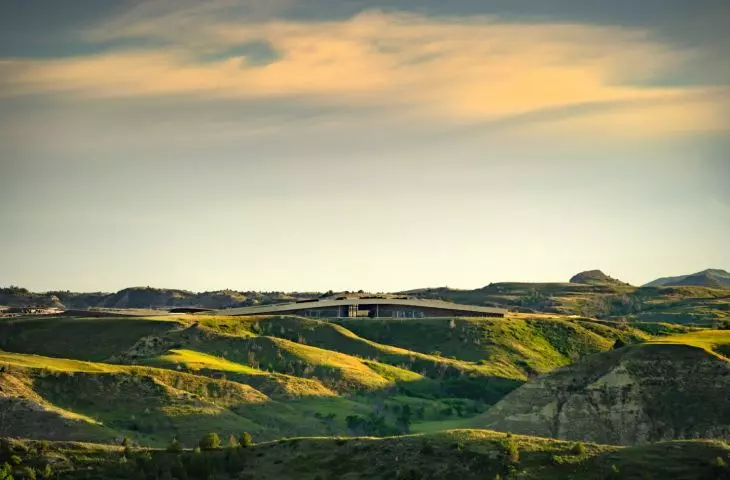
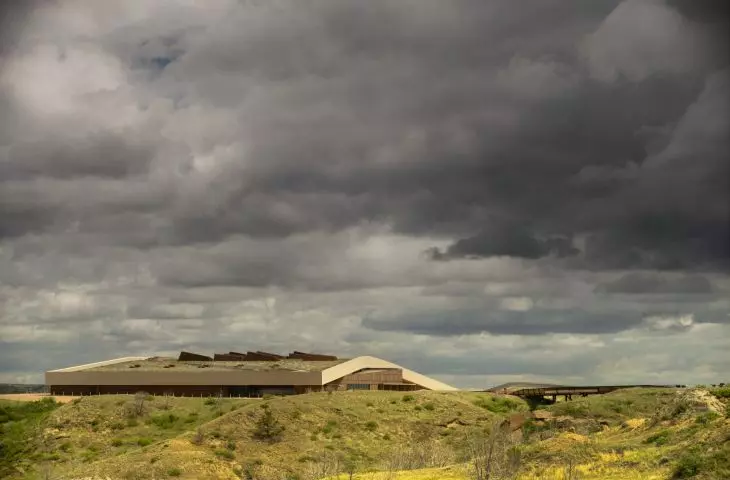
The Theodore Roosevelt Presidential Library can be reached by car, but also on foot, by mountain bike, or on horseback. Snøhetta designed the new presidential library in Medor so that it would not dominate the Badlands: the building rises from the hillside, its roof becomes part of the prairie, and the visitor routes lead guests from the galleries straight out into the open landscape. Opened on July 4, 2026, the library integrates museum and public spaces with the surrounding prairie landscape.
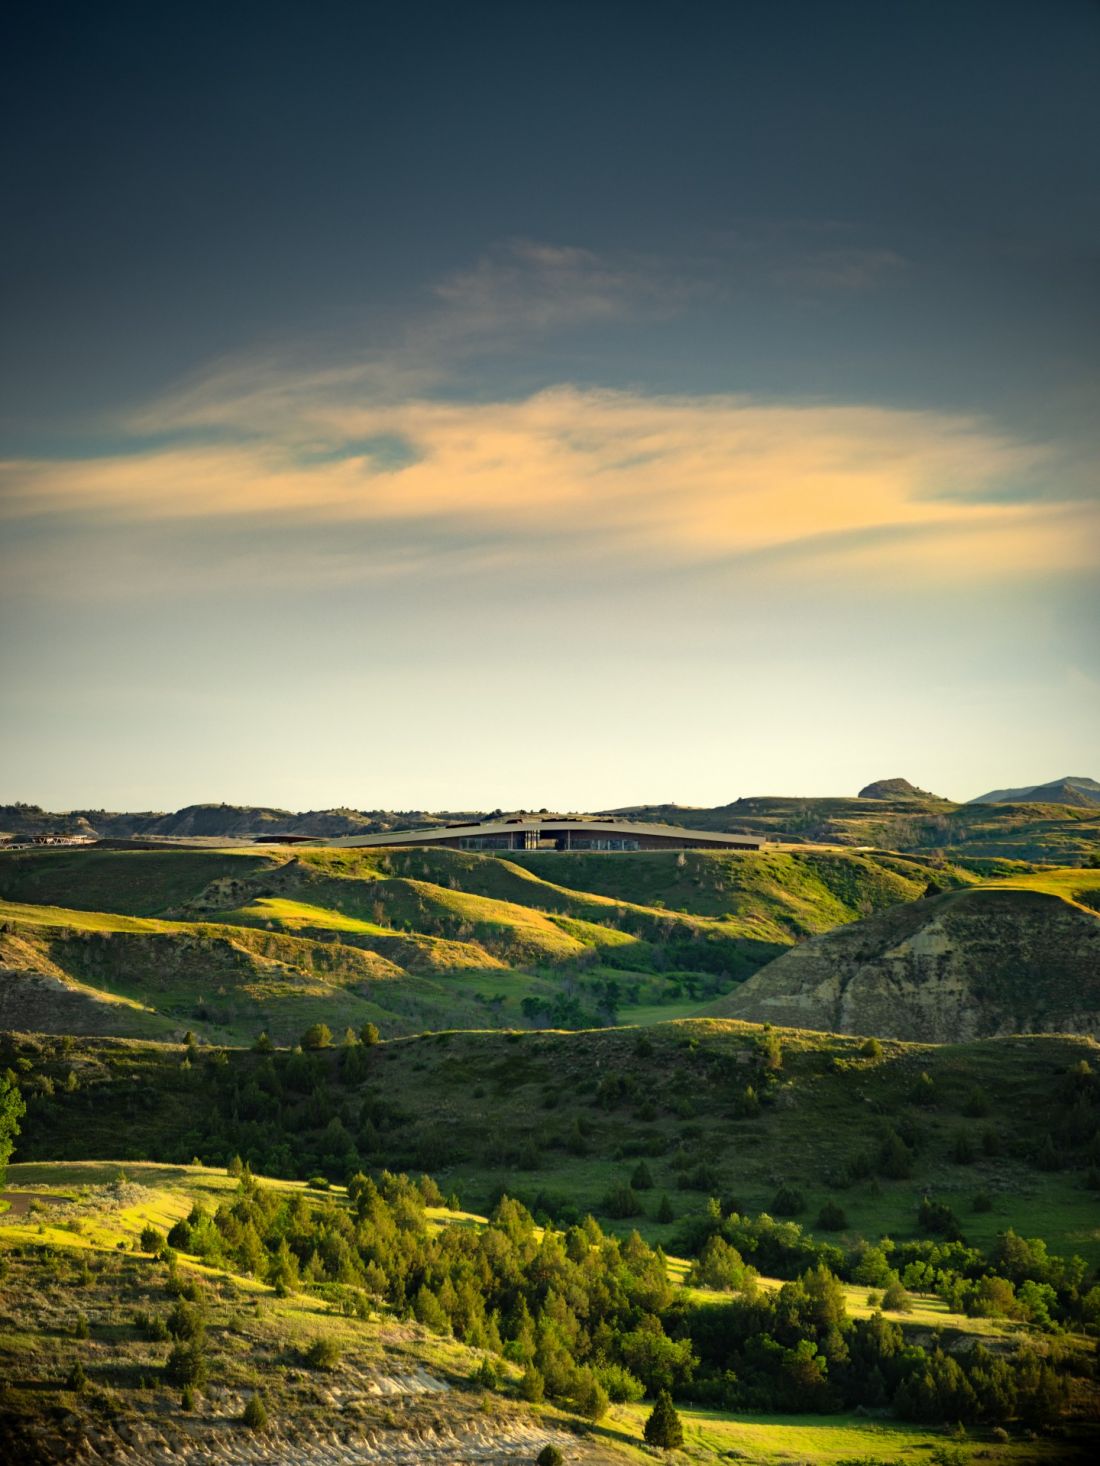
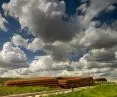
The Theodore Roosevelt Presidential Library blends into the undulating landscape of the Badlands, and its low-profile structure almost disappears among the hills — ©Nic Lehoux
a building that extends beyond its facade
The location was not chosen at random. The Theodore Roosevelt Presidential Library was built in Medor, North Dakota, right next to Theodore Roosevelt National Park, amid the lands that played a significant role in the future president’s life and in shaping his approach to nature conservation. Instead of placing yet another striking structure on the hill, the architects at Snøhetta decided to make use of the terrain itself. The library’s form thus follows the contours of the hill. The most distinctive feature is a wide, gently sloping roof covered with vegetation, which visitors can walk on. From ground level, one steps onto it almost as if ascending another hill. From the top, views open up onto the national park, the Little Missouri Valley, Medora, and, in good weather, the surroundings of the historic Elkhorn Ranch. The design does not confine visitors to the interior. An elevated walking trail runs through the recreated prairie, lined with spots for resting, outdoor activities, and observing the surroundings. The trail remains relatively level, while the terrain alternates between slopes and plateaus. As a result, the walk allows visitors to view the Badlands both from above and nearly at the level of the vegetation. The Theodore Roosevelt Presidential Library is also the first presidential library in the United States that can be reached directly by hiking trail, mountain bike, or on horseback.
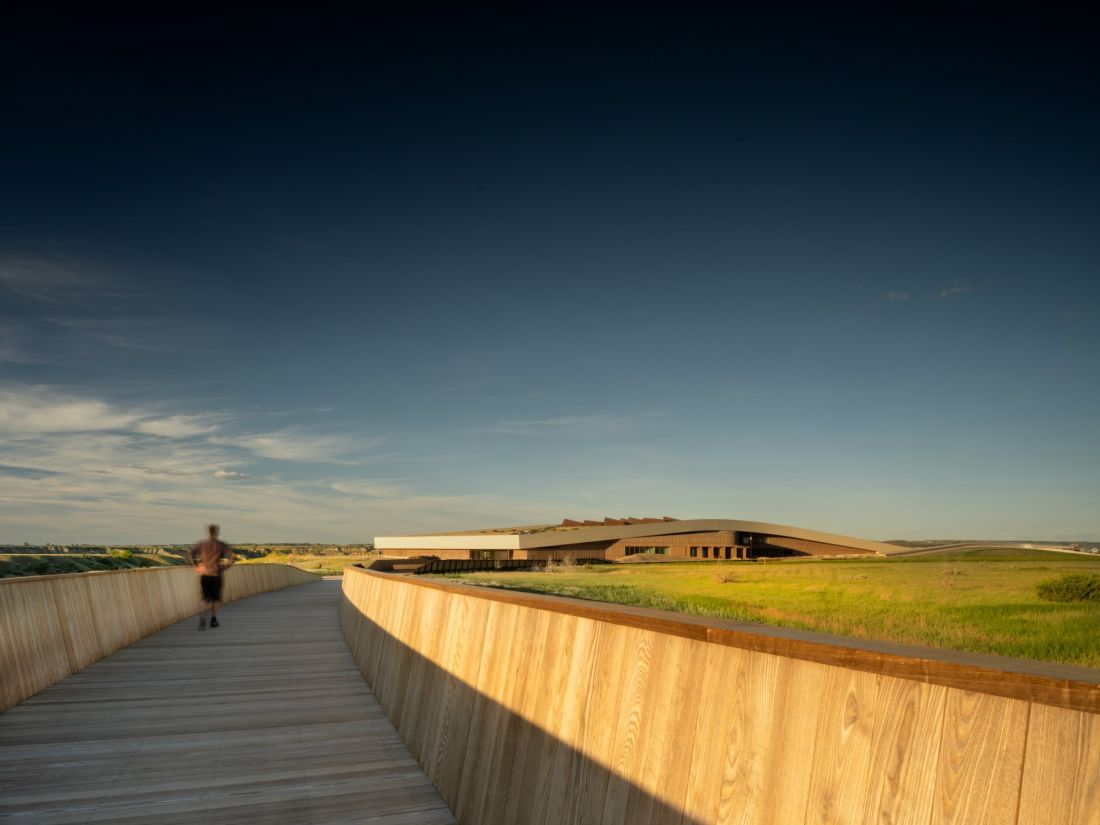
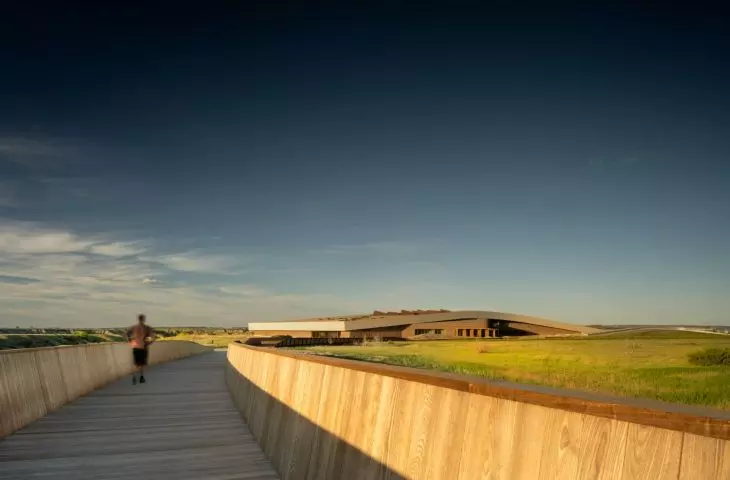
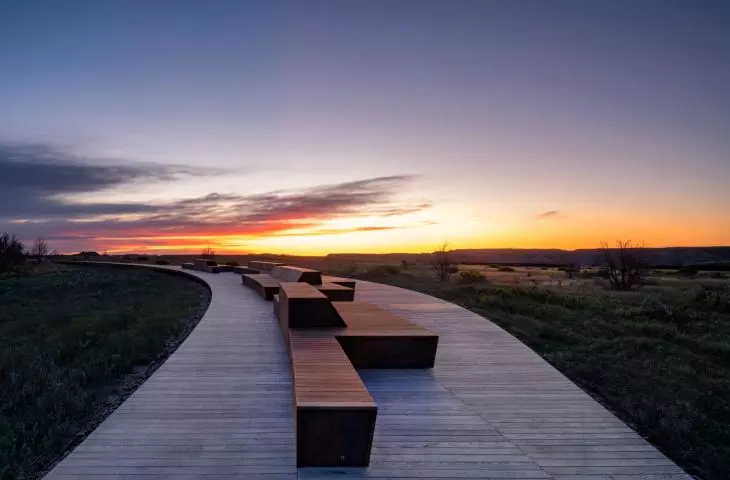
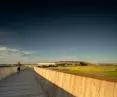
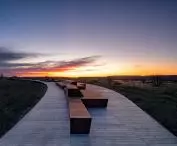
A wooden walking path leads through the prairie toward the library, gradually revealing its low, sprawling structure — ©Nic Lehoux
the prairie extends onto the roof
The blurring of the boundary between architecture and the surroundings extends beyond the building’s geometry. The accessible roof spans approximately 11,200 m² and has been planted with native vegetation, visually extending the prairie surrounding the building. Snøhetta was responsible not only for the architecture but also for the landscape and interior design, which allowed the entire site to be treated as a single composition rather than a separately designed building and its surroundings. The restoration of the local ecosystem encompassed the entire project site. As part of the Native Plant Project, native species associated with the Badlands flora were planted on the roof and around the library. The roof itself is therefore not merely a decorative element designed to enhance the building’s appearance. It is part of a larger prairie restoration project that is set to continue even after the library opens. Site management, including grazing and mowing, is intended to become part of the institution’s educational program.
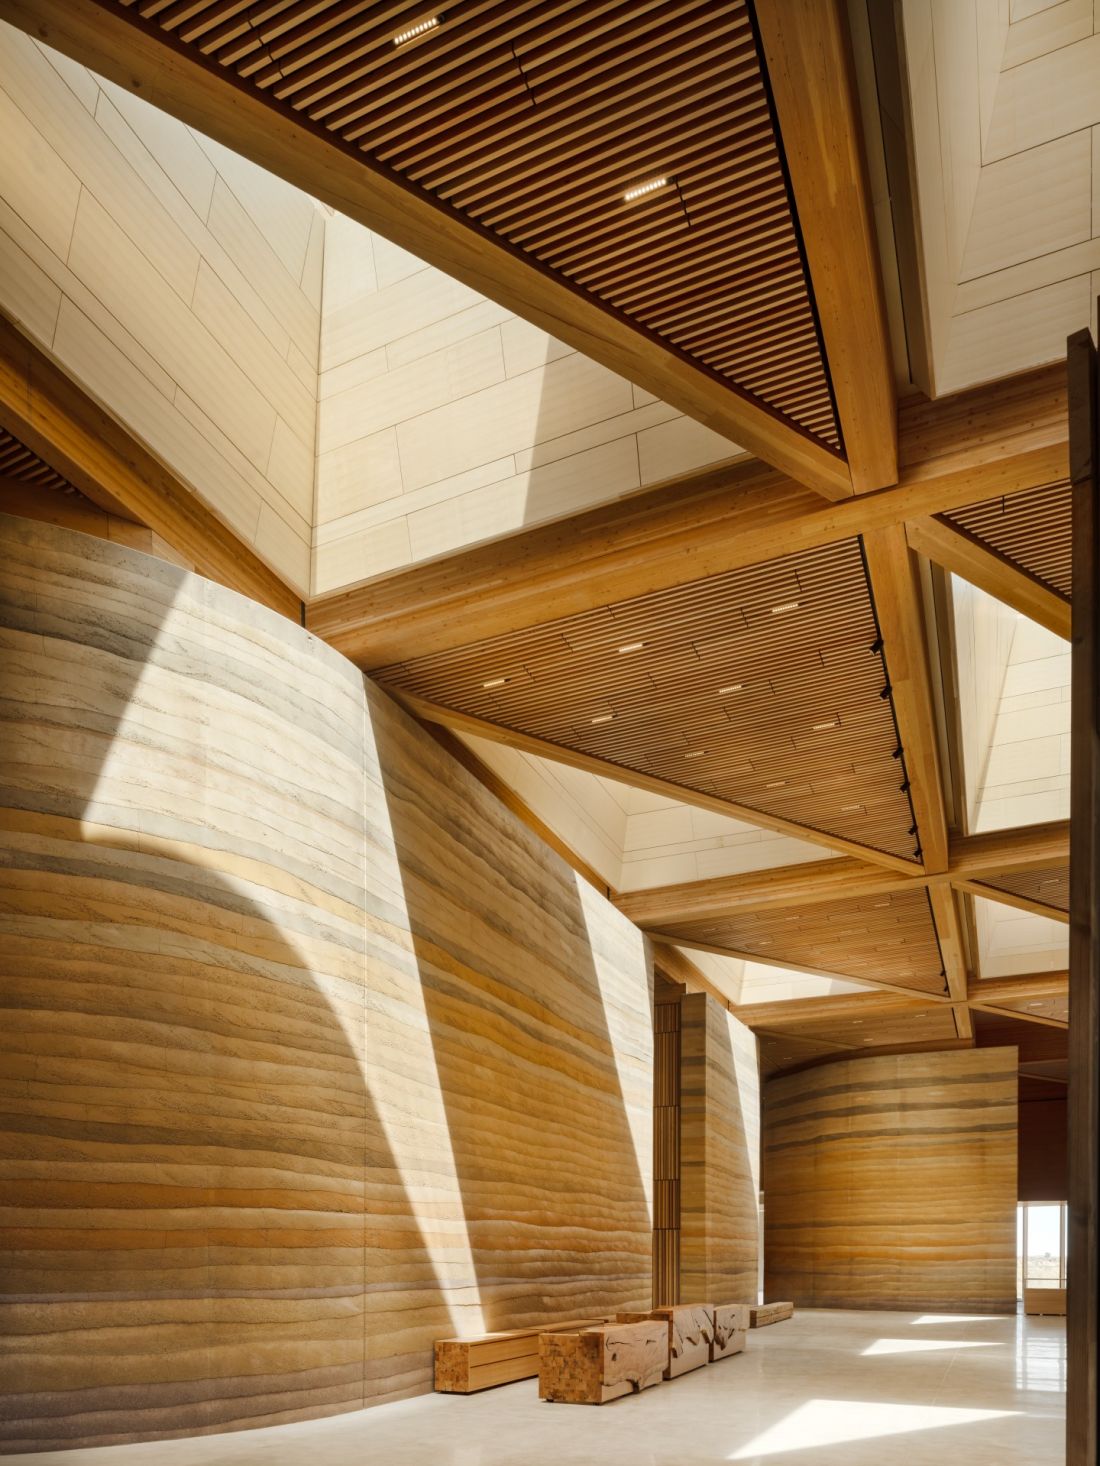
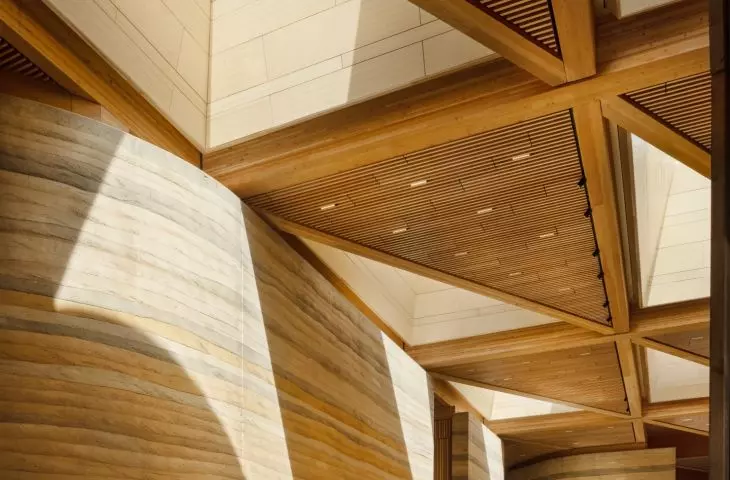
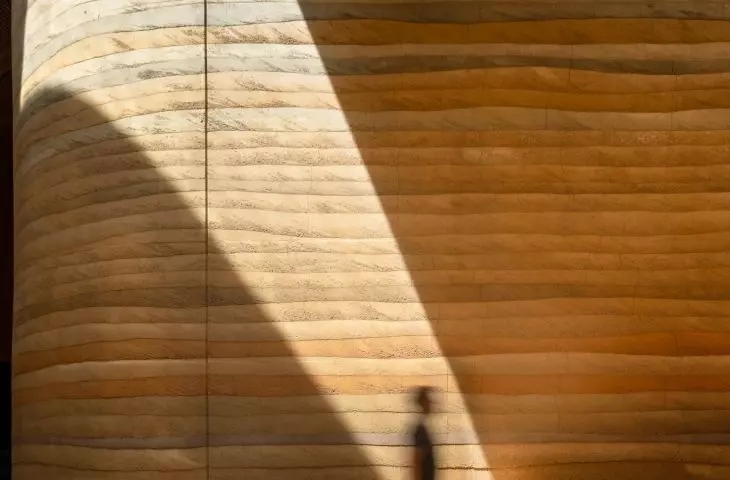
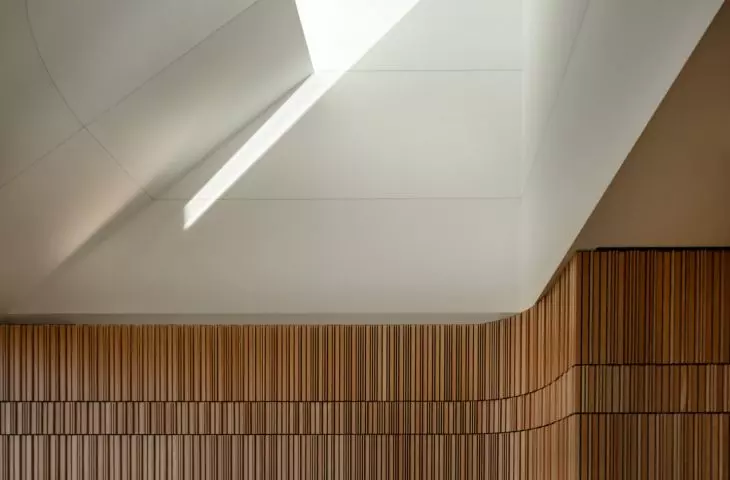
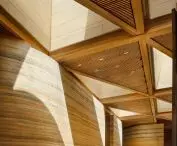
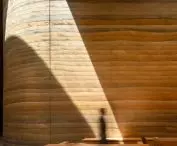
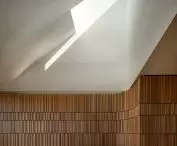
The interior combines a solid wood structure with rammed-earth walls, whose layered structure references the geology of the Badlands — ©Nic Lehoux
earth, wood, and light
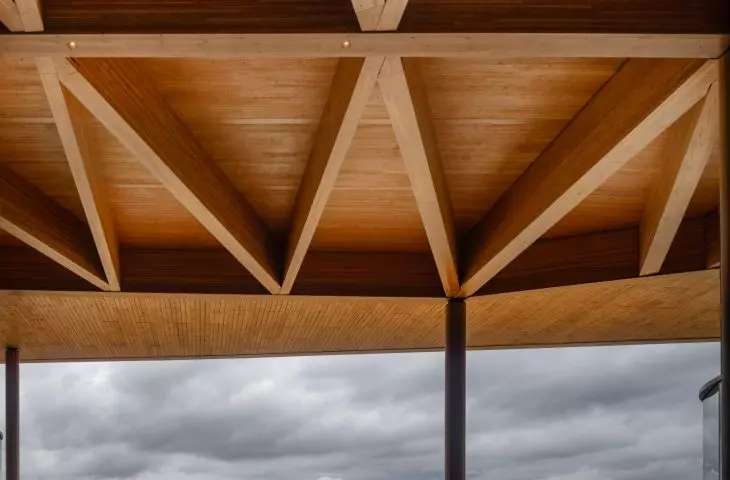
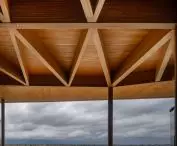
The choice of materials, too, stems directly from the site. The structure is a combination of solid wood and steel, left exposed in places without additional cladding. At the main entrance, however, there are rammed-earth walls made from local soil. The layers visible in their cross-section allude to the distinctive geology of the Badlands. They are complemented by reclaimed wood from the region and low-carbon concrete. The interior is organized around a central passageway that connects the two main parts of the program and remains open to the views. Large glazed areas frame the surrounding landscape, and natural light penetrates deeper into the building through skylights as well. The exhibition spaces, designed by Local Projects, cover approximately 3,700 m². They are accompanied by an auditorium, educational rooms, and spaces designated for public events.
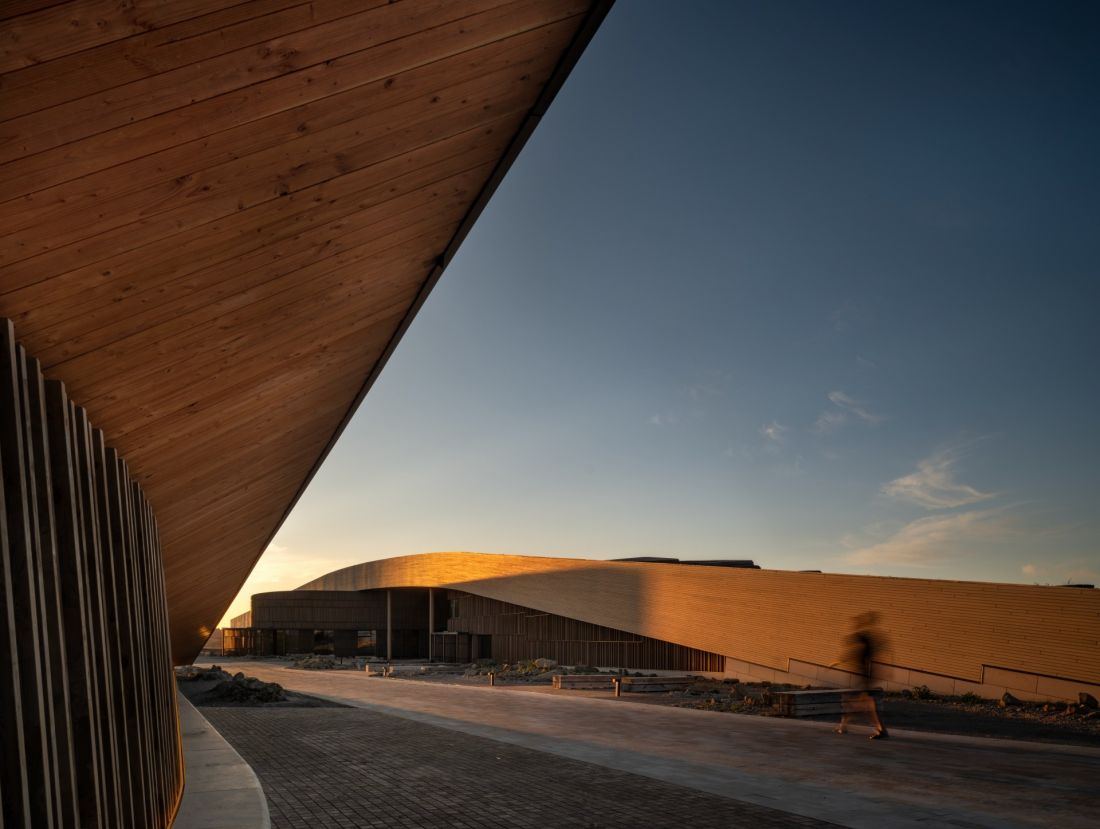
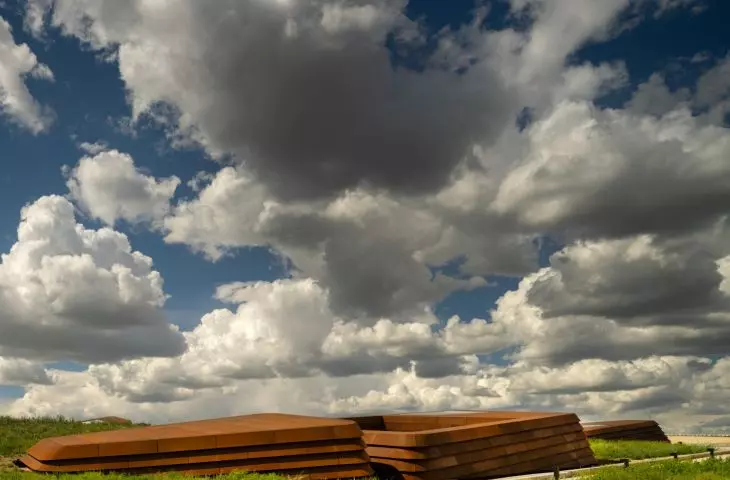
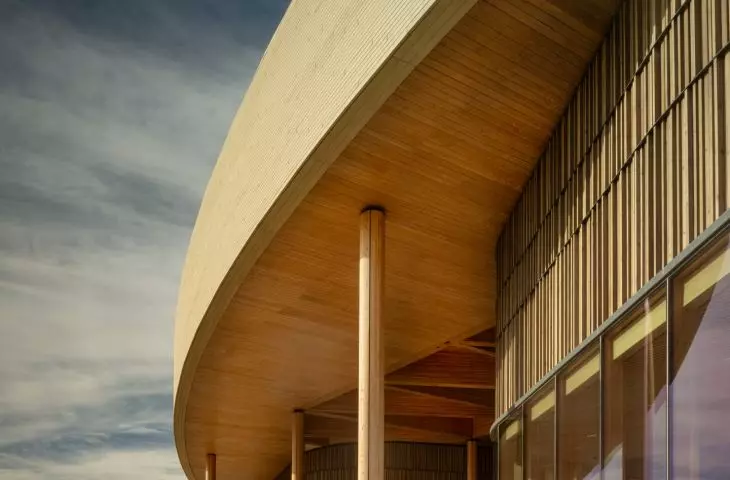
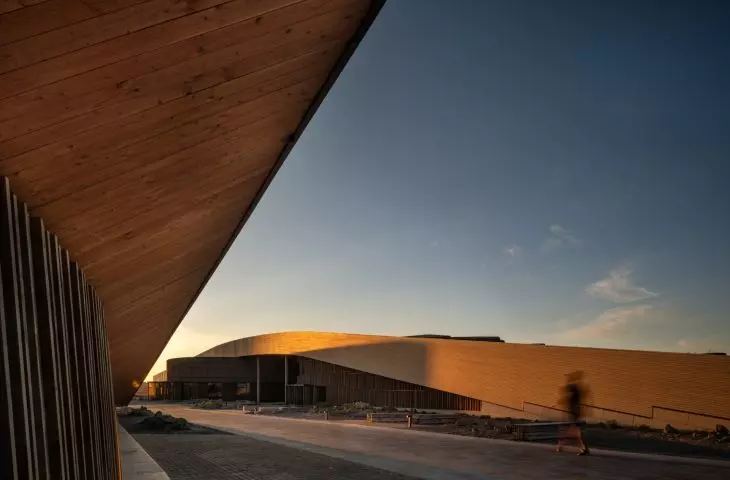
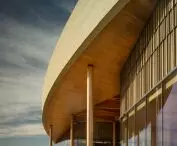
The expansive roof slopes down toward the grounds, emphasizing the building’s connection to the surrounding landscape and tempering its scale when viewed up close — ©Nic Lehoux
Four Zeros Instead of Green Claims
The project’s environmental ambitions, however, go far beyond a green roof. The team adopted the “Four Zeros” strategy as its starting point, referring to energy, emissions, water, and waste. The Theodore Roosevelt Presidential Library is simultaneously seeking full Living Building Challenge certification as well as the highest levels of LEED and SITES certification. Only after the certification process is complete will it be possible to confirm the statuses declared by the developer and designers; therefore, they are not yet considered achieved. A total of 216 geothermal wells were drilled beneath the building and in its vicinity to provide heating and cooling. The photovoltaic system —which includes on-site installations and additional sources connected to the same grid—is expected to generate more electricity annually than the facility consumes. The project also includes rainwater management on the site, as well as wastewater treatment and reuse. In this way, the architecture becomes part of the story the institution aims to convey. Rather than limiting the theme of nature conservation to an exhibition dedicated to Roosevelt, Snøhetta has integrated it into the building’s structure, water cycle, energy production, material selection, and land use. The building does not distract from the Badlands. It is designed to ensure that visitors notice them even before they cross the library’s threshold.