
Capote 210,
design: Andrade Morettin Arquitetos
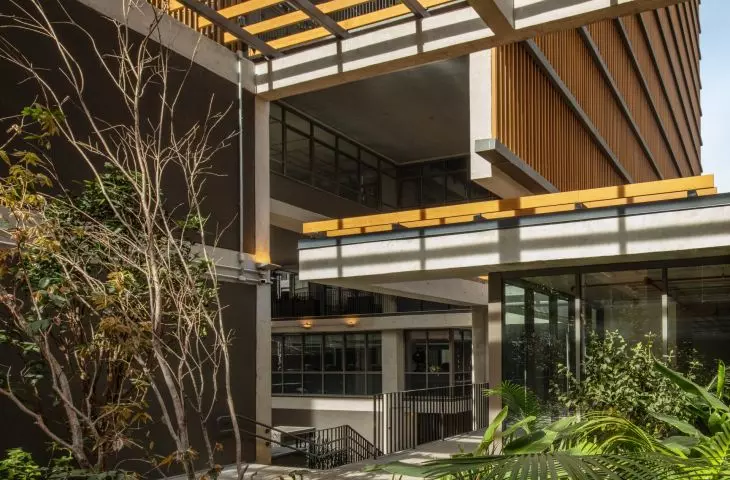
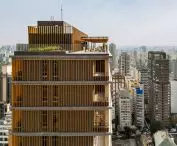
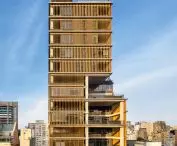
In the densely developed Pinheiros neighborhood of São Paulo, Andrade Morettin Arquitetos designed a building that houses apartments, offices, and commercial spaces, but its most interesting space is located at street level. The ground floor of Capote 210 has been opened up as a public passageway connecting Rua Capote Valente with Rua Oscar Freire. Higher up, the large structure gradually changes character thanks to terraces, deep arcades, and interiors that extend over two stories.
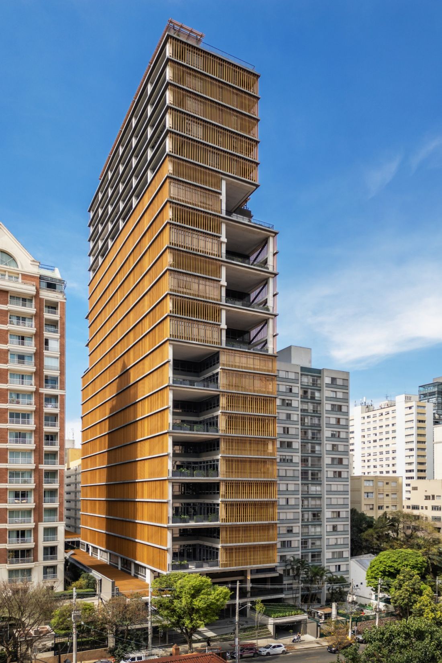
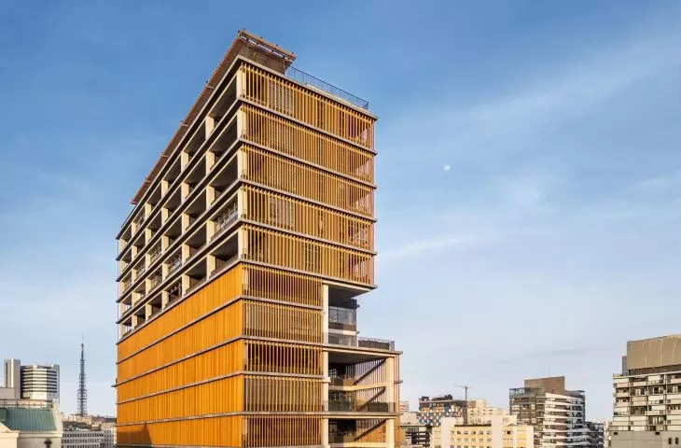
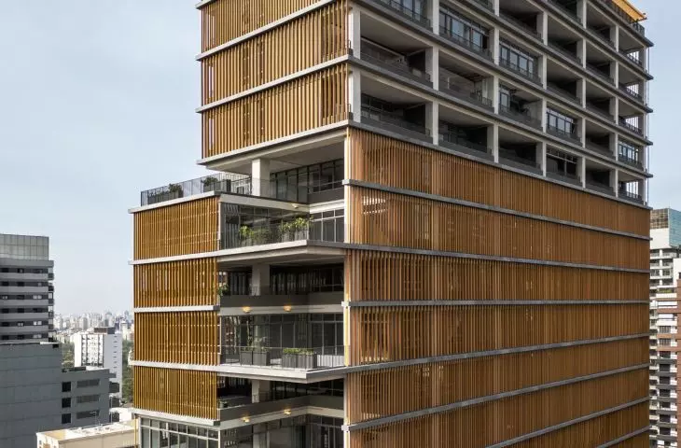
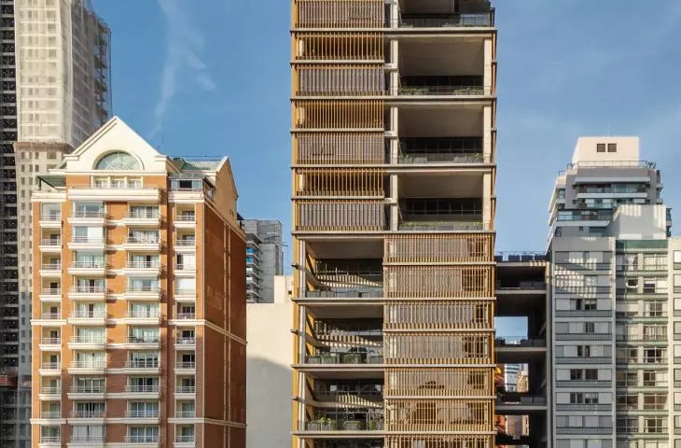
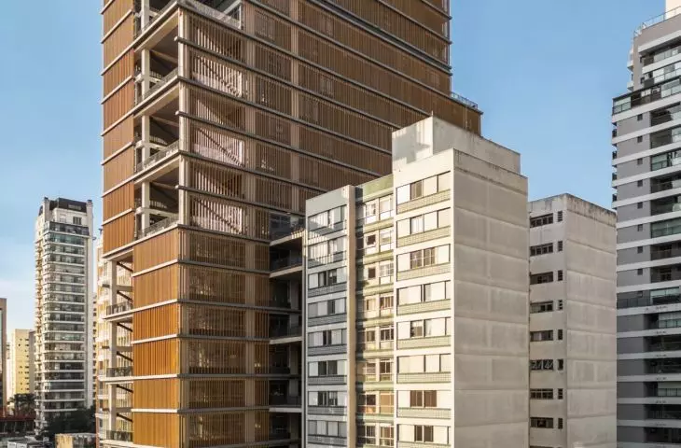
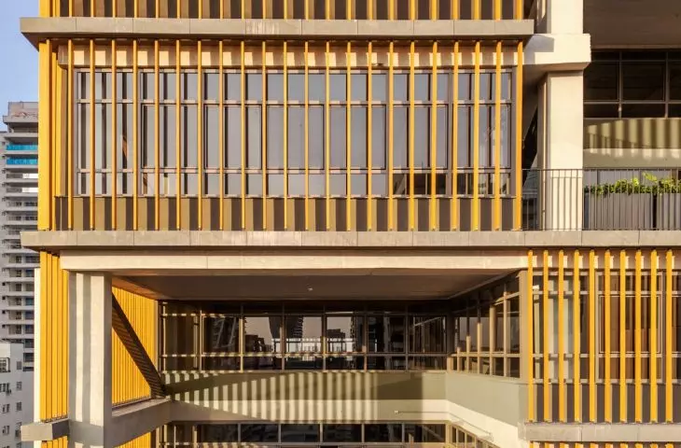
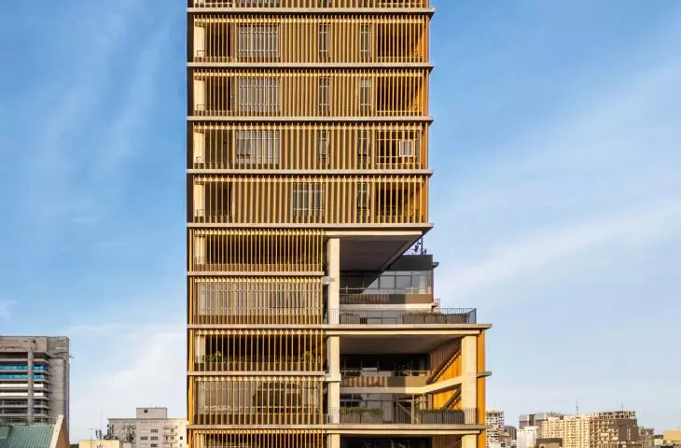
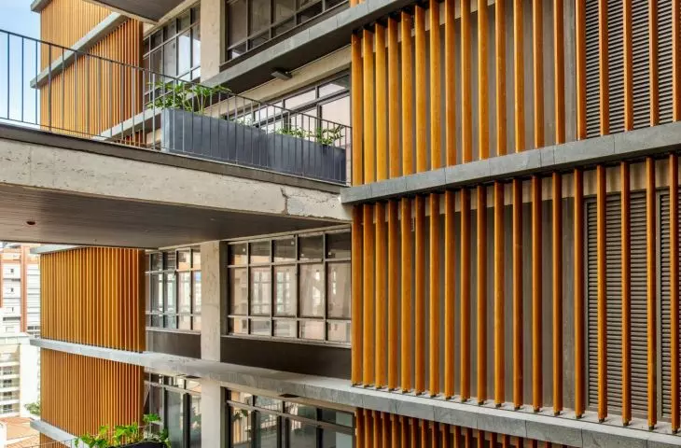
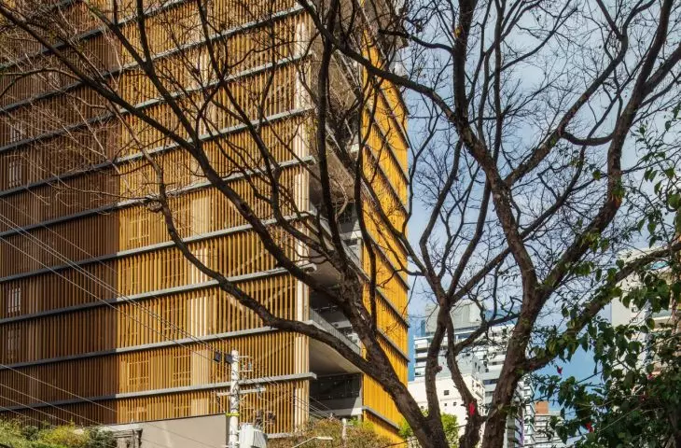
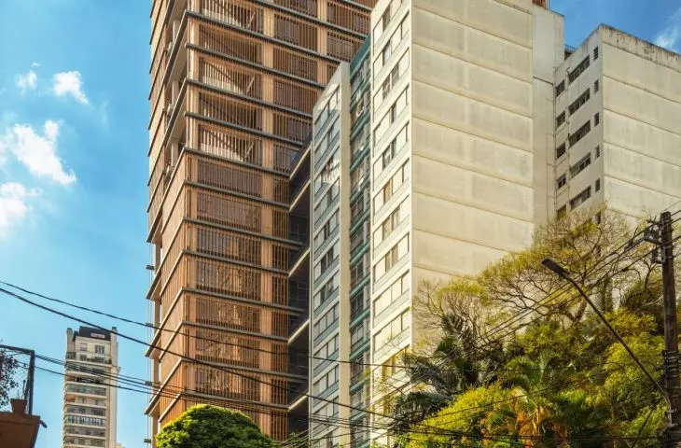
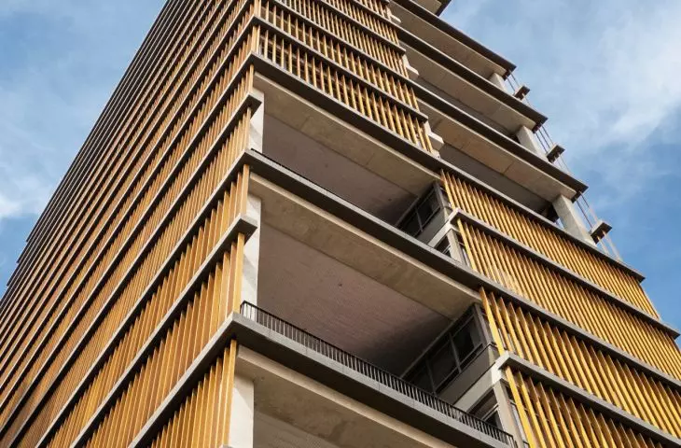
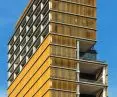
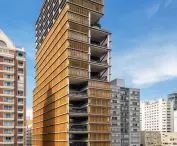
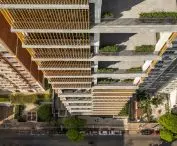
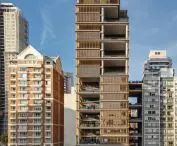
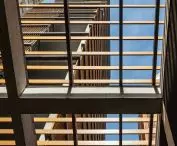
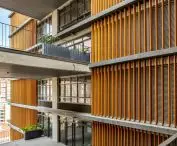
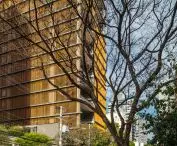
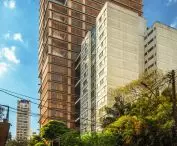
The slender structure of Capote 210 is surrounded by vertical sunshades that give the facades a distinctive rhythm — ©Alberto Ricci
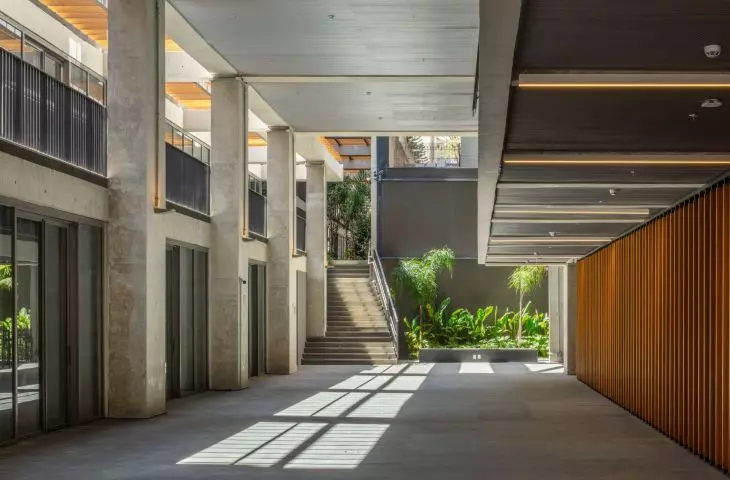
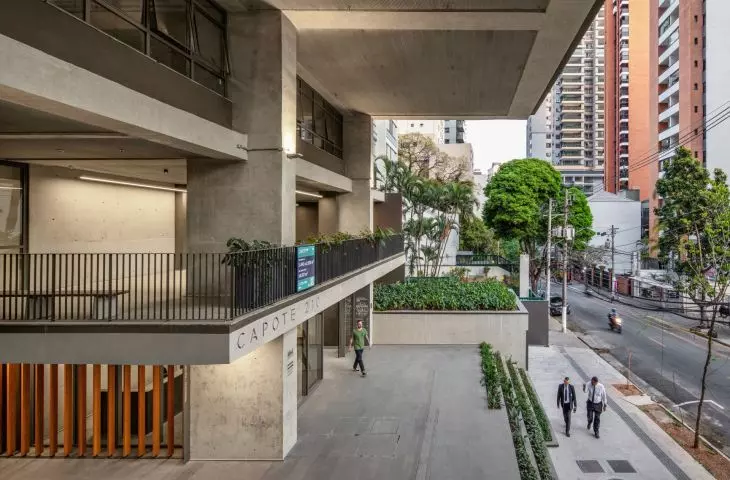
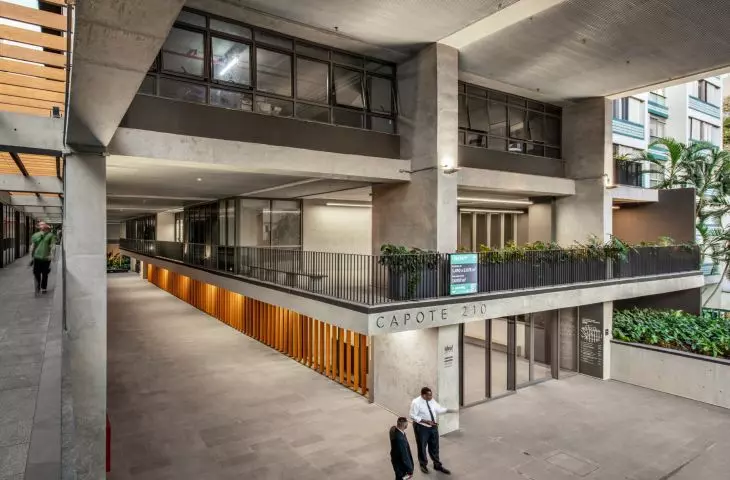
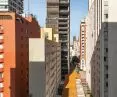
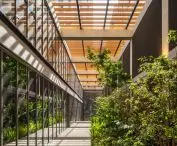
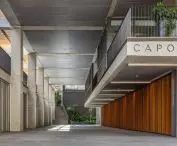
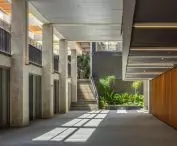
the ground floor, through which one can pass to the other street
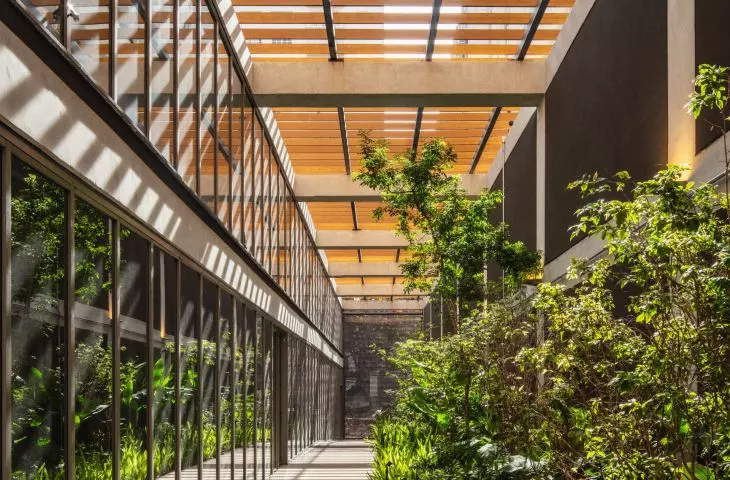
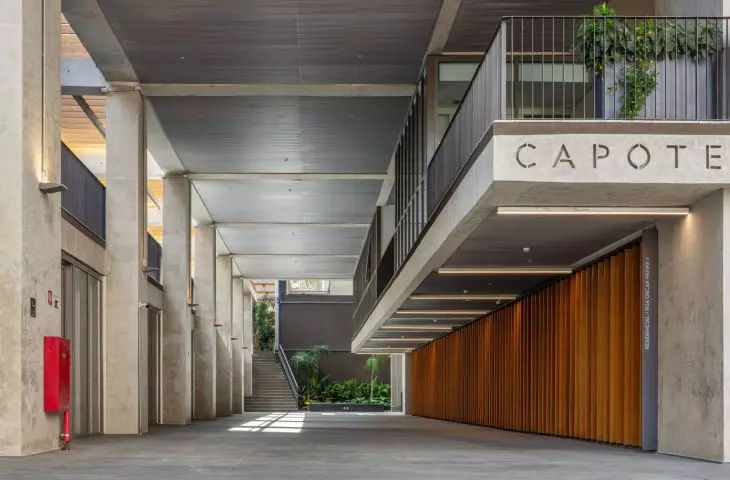
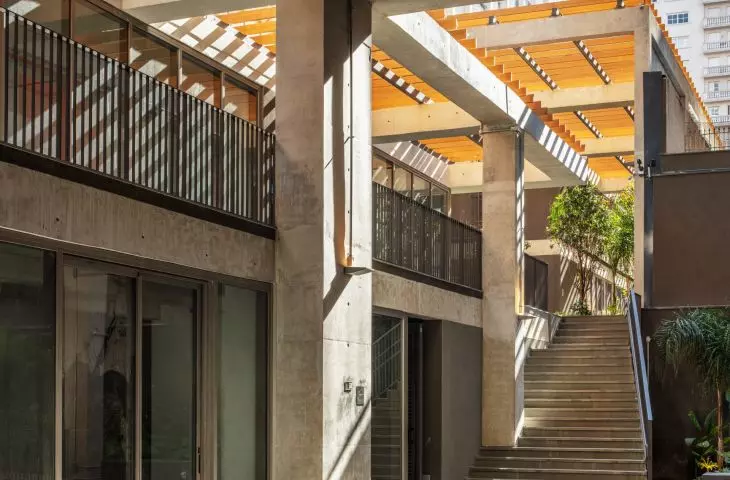
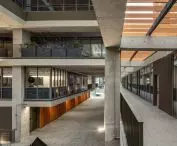
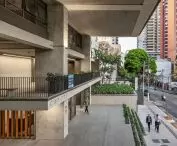
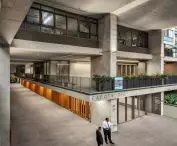
Capote 210 was built in Pinheiros, near Avenida Rebouças, in a well-connected part of São Paulo. Rather than separating the mixed-use building from its surroundings, the architects used the ground floor to create a new connection between the two streets. A gallery runs through the building, stretching from Rua Capote Valente to Rua Oscar Freire. Retail and dining establishments are situated along it. The entrance area is therefore not merely a lobby intended for residents or office workers. Rather, it functions as part of an urban pedestrian route that allows people to cross to the other side of the block. On the Rua Capote Valente side, the structure juts out over the ground floor, creating a distinct overhang. Beneath it is the entrance to the interior passageway, allowing the building to blend more seamlessly with the street space.
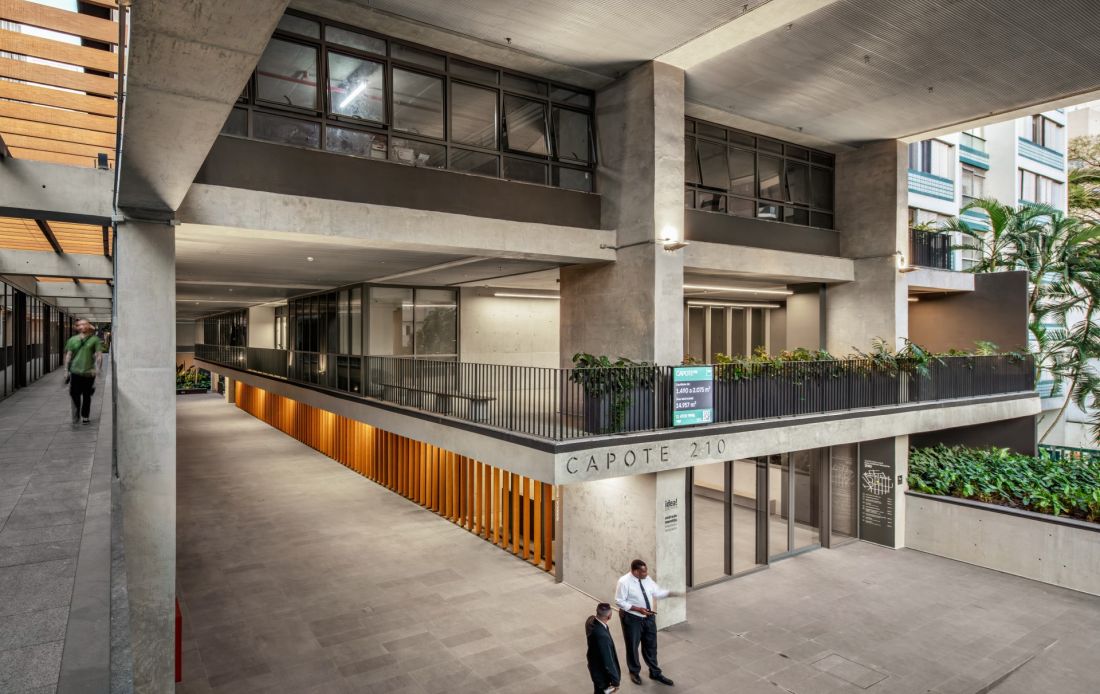
A public passageway connecting Rua Capote Valente with Rua Oscar Freire was created on the ground floor of the building — ©Nelson Kon
One structure, multiple uses
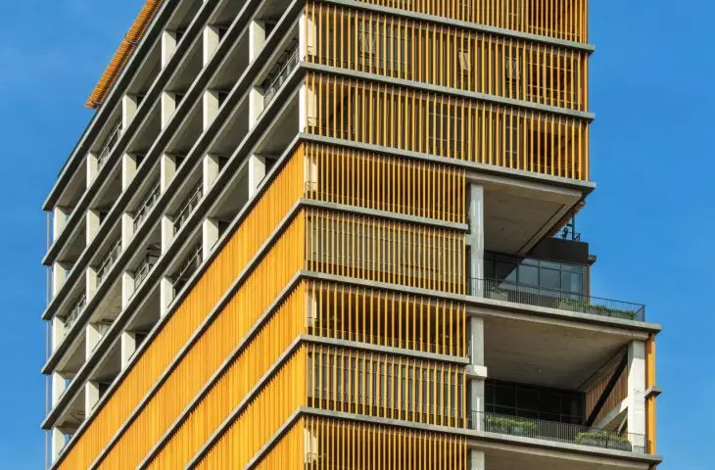
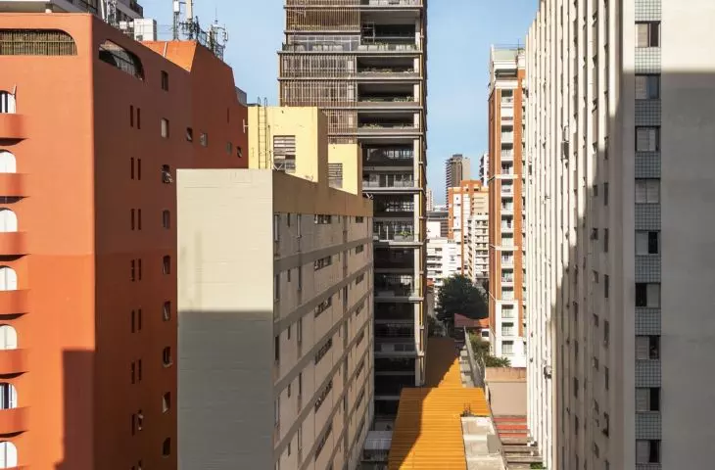
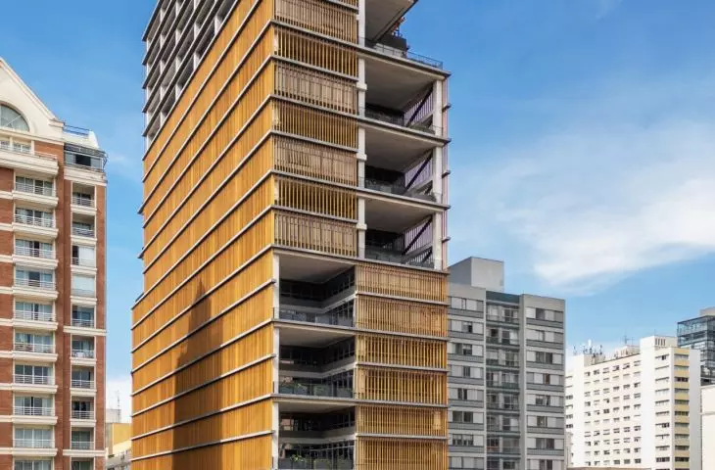
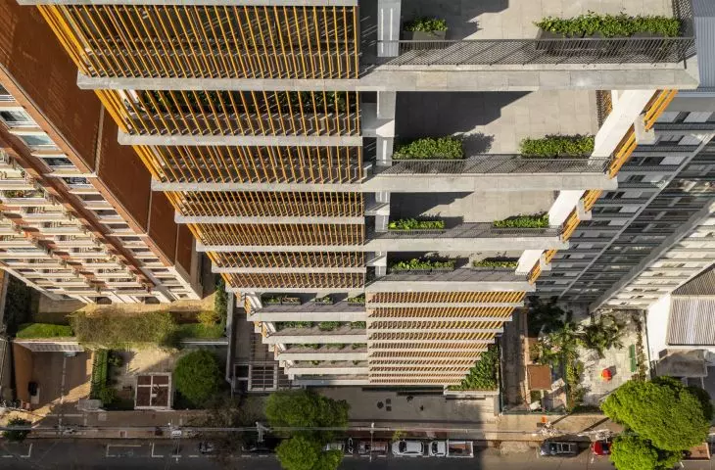
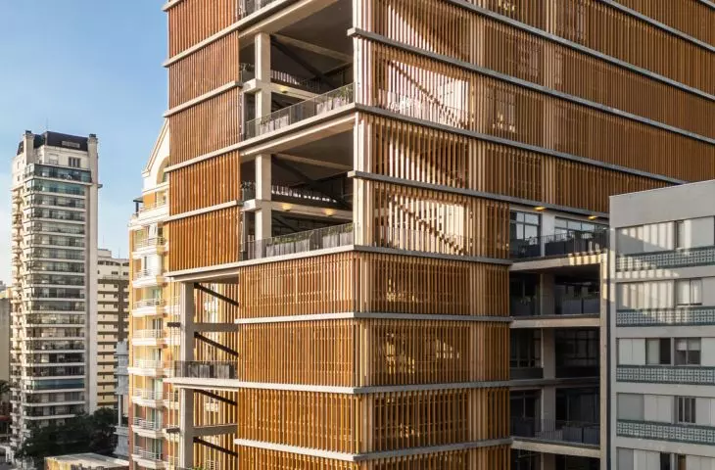
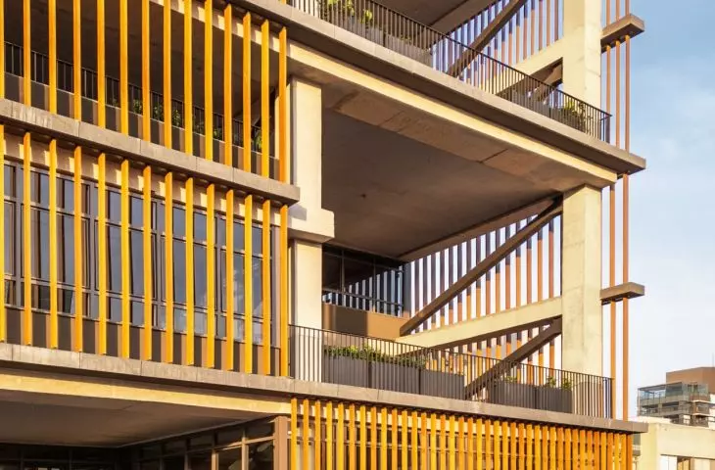
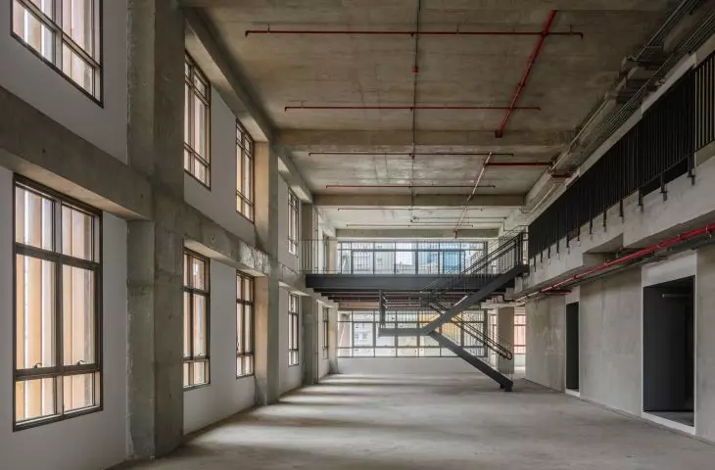
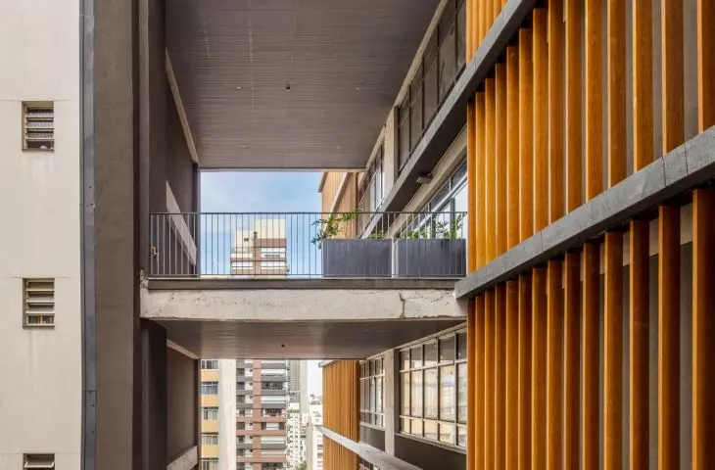
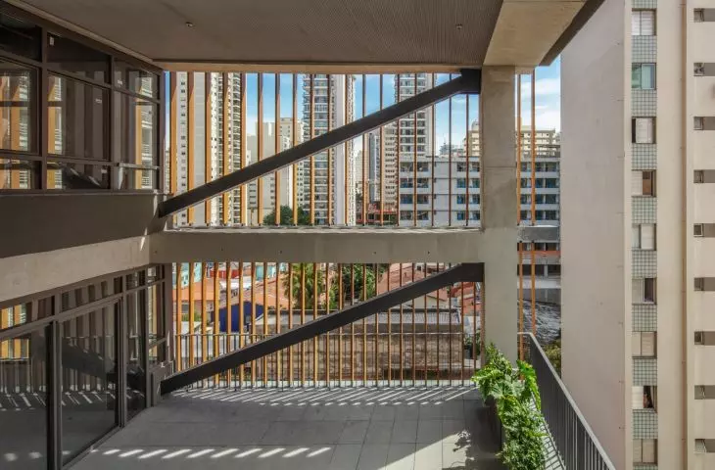
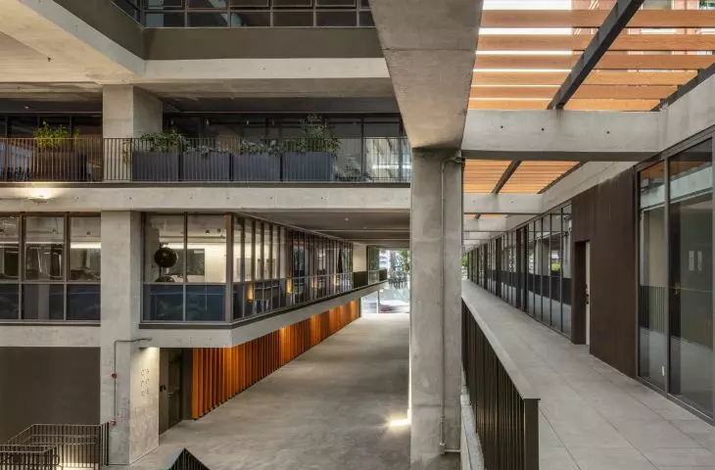
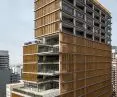
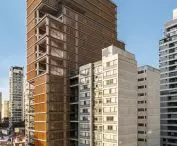
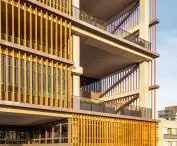
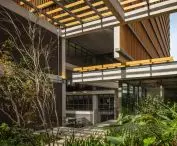
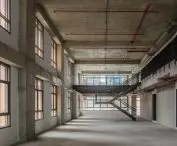
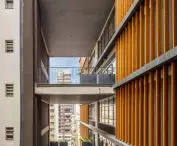
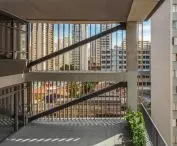
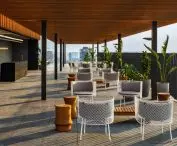
The central part of the building does not follow a repetitive layout of identical floors. Openings and recesses in the structure have allowed for the creation of spaces spread across two or three levels, complemented by interiors spanning the height of two stories and large balconies. As a result , the tall structure gains a more varied rhythm, and terraces and spaces open to the outside appear on successive levels. Their layout also relates to the immediate surroundings. The balconies and larger openings face the blind walls of neighboring buildings, using the existing development as a reference point for the shape of Capote 210.
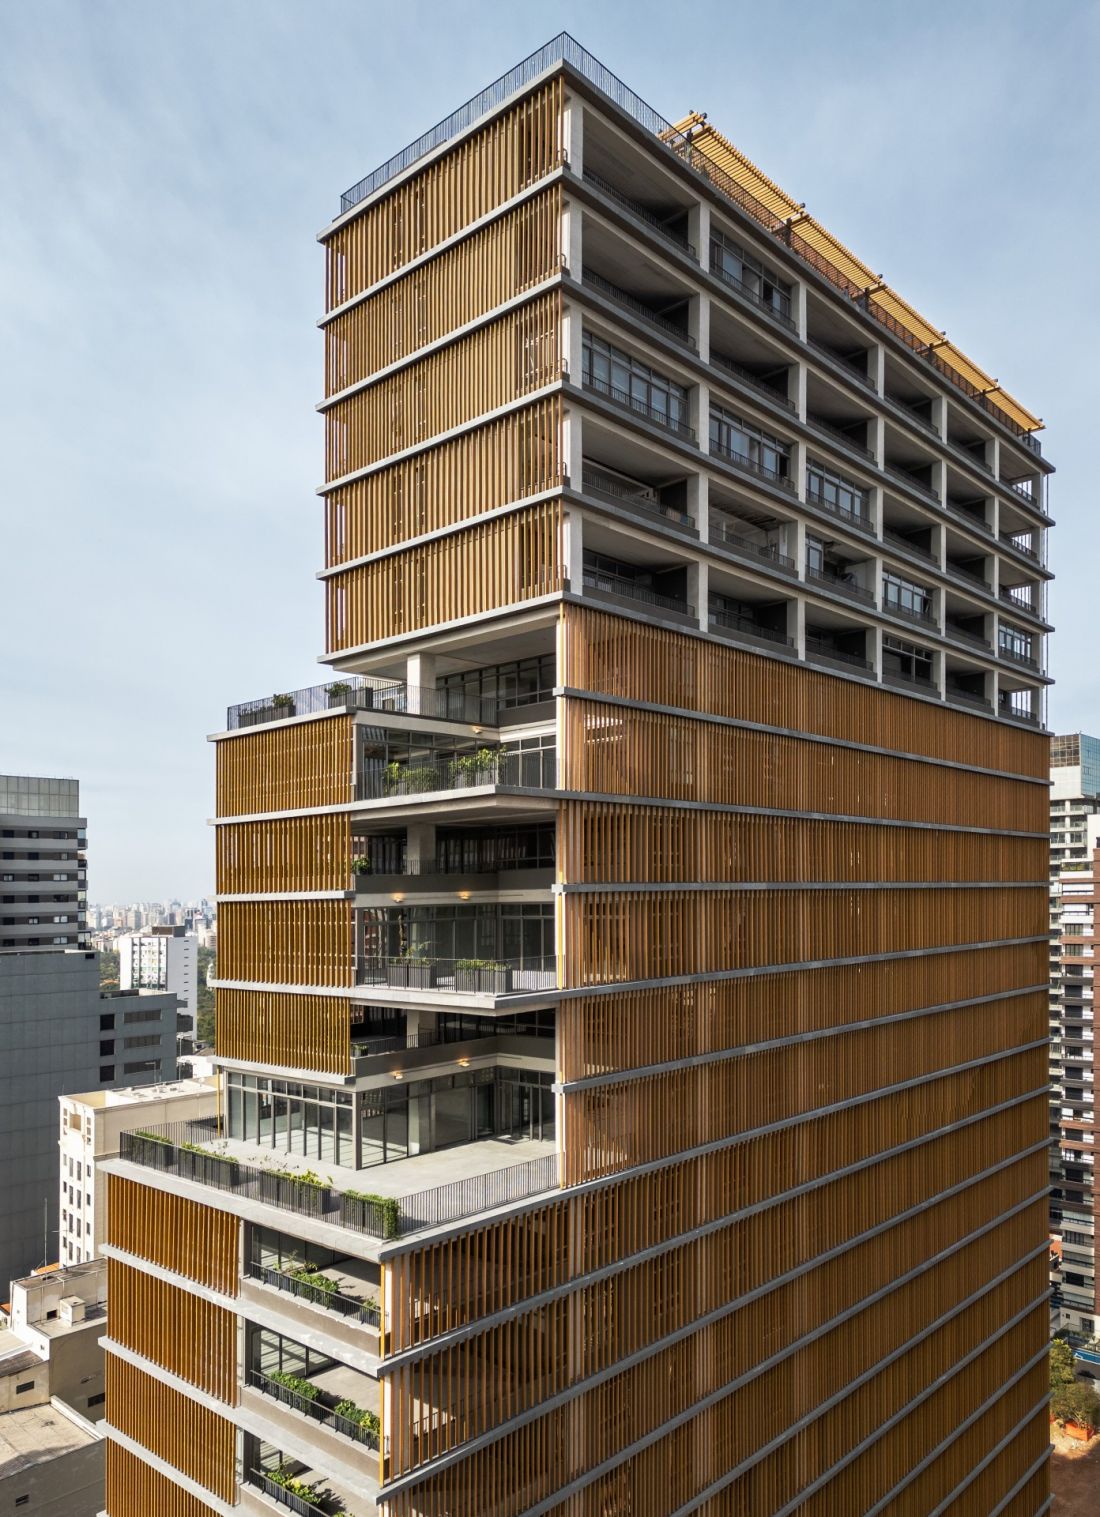
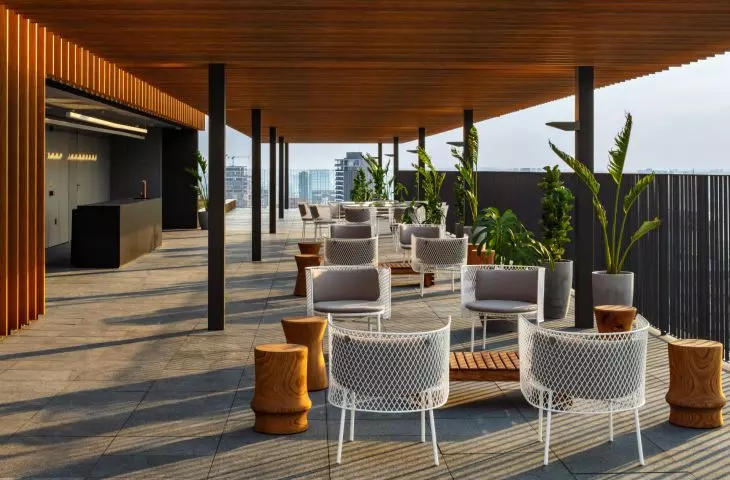
Recesses in the structure create large terraces and open up successive floors to the surroundings — ©Alberto Ricci
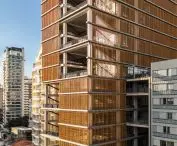
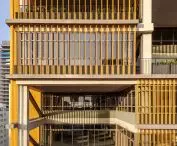
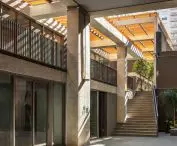
vertical sunshades and open terraces
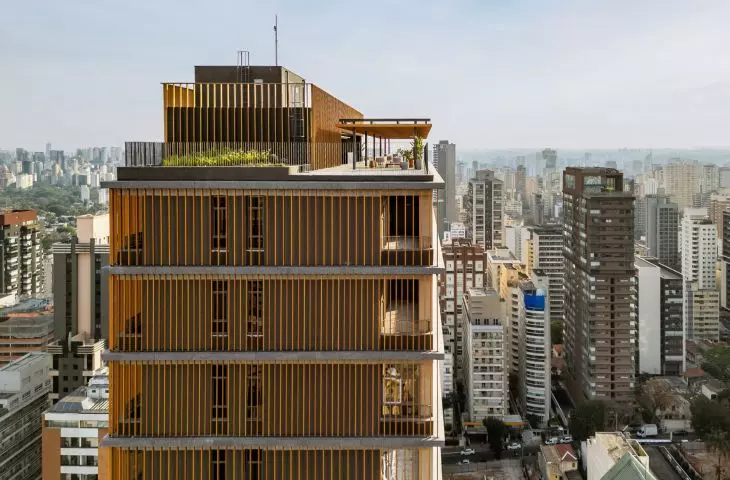
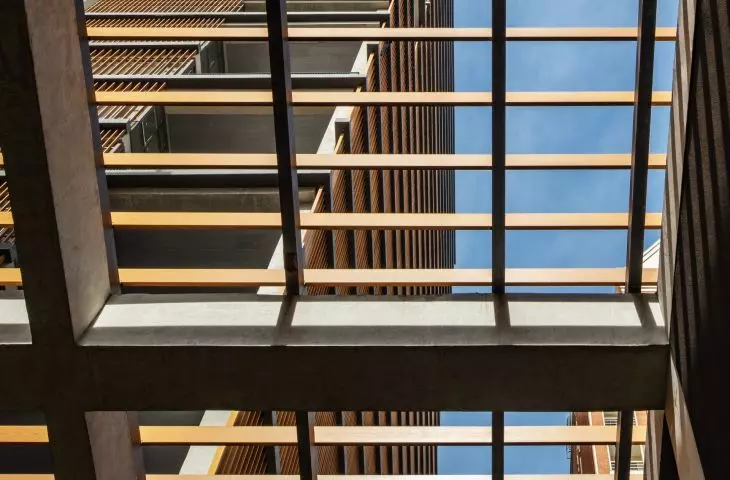
The facades of the commercial section are shielded by vertical sunshades, which create a distinct rhythm on the facade and limit excessive heating of the interiors. The building was also designed to allow for natural ventilation. Combined with deep balconies, these solutions mean that the appearance of the facade results not only from the building’s composition but also from São Paulo’s climate and the way the building is used. The regular rhythm of the vertical sunshades is broken up by larger openings, terraces, and recessed sections of the facade, which give the whole structure a more varied character. The top floors of Capote 210 house modular apartments with high ceilings. Because they are situated above the surrounding buildings, they offer sweeping views of Pinheiros and enjoy ample sunlight year-round. It is here that the building stands out most from the dense urban fabric, while its ground floor does exactly the opposite—it remains closely connected to the street and everyday pedestrian traffic. Capote 210 thus combines several different uses within a single structure: apartments on the top floors, commercial spaces in the middle, and an open ground floor with a public passageway. What is most interesting, however, is not the juxtaposition of these functions itself, but the way the building relates to the city at different heights. At the top, it takes advantage of the views and light; in the middle section, it opens up through balconies and terraces; and at street level, it allows pedestrian traffic to enter, creating a new connection between the two streets.