











Volcano-In Visitor Center,
design: PLAT ASIA
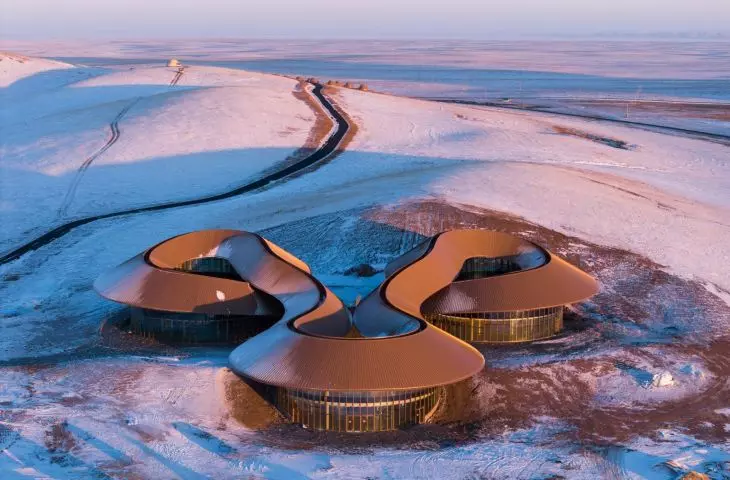
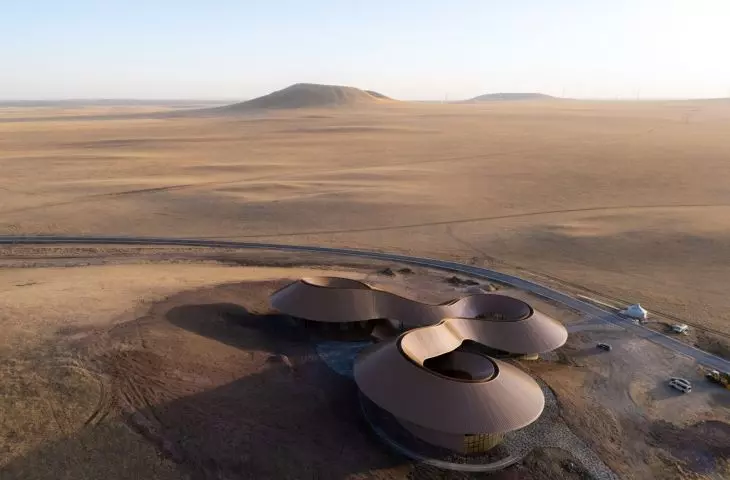
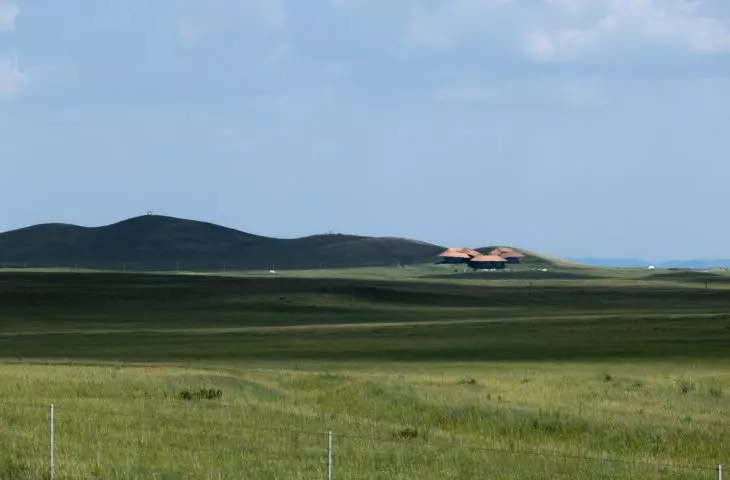
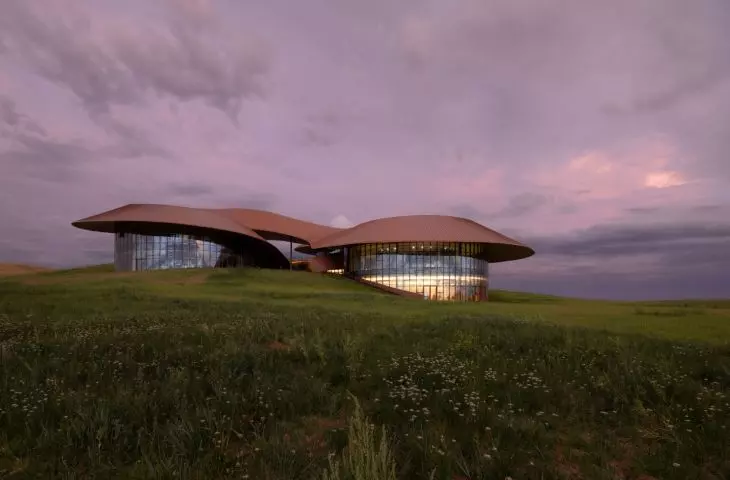
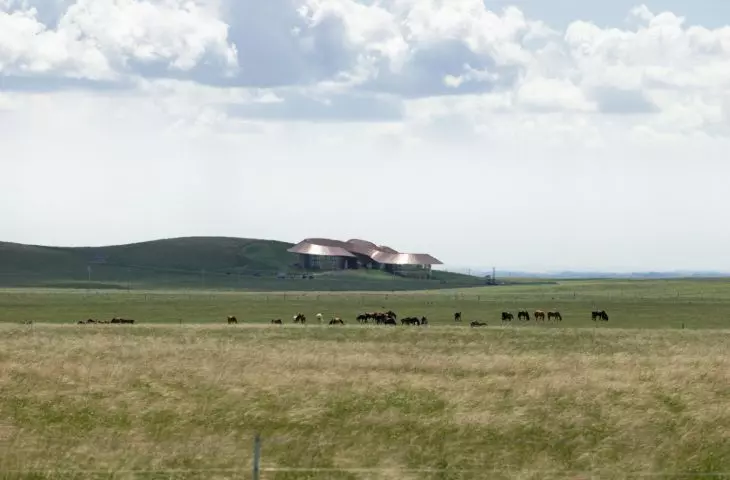
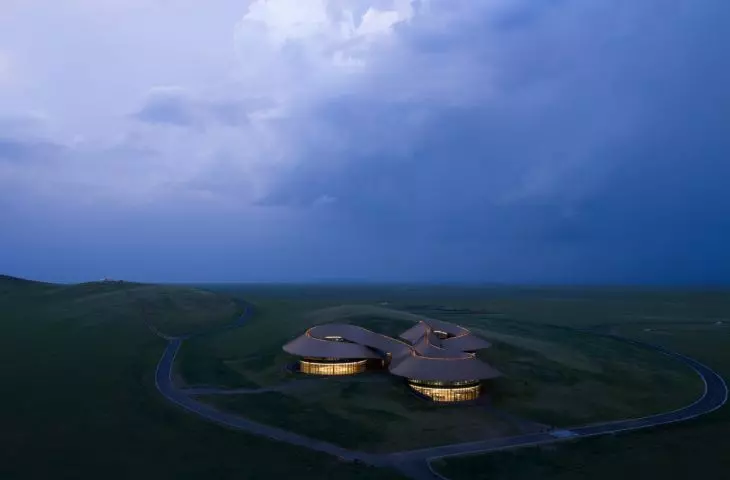
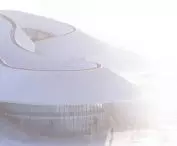
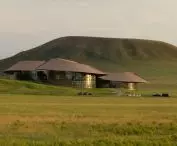
On the steppe of Inner Mongolia, at the foot of an extinct volcano, a visitor center has been built that almost blends into its surroundings. When designing the Volcano-In Visitor Center, the architects from PLAT ASIA took advantage of an existing depression in the terrain and incorporated a walking path along the building’s roof. Rather than creating a structure that would compete with the extraordinary surroundings, they integrated the architecture into the natural topography.
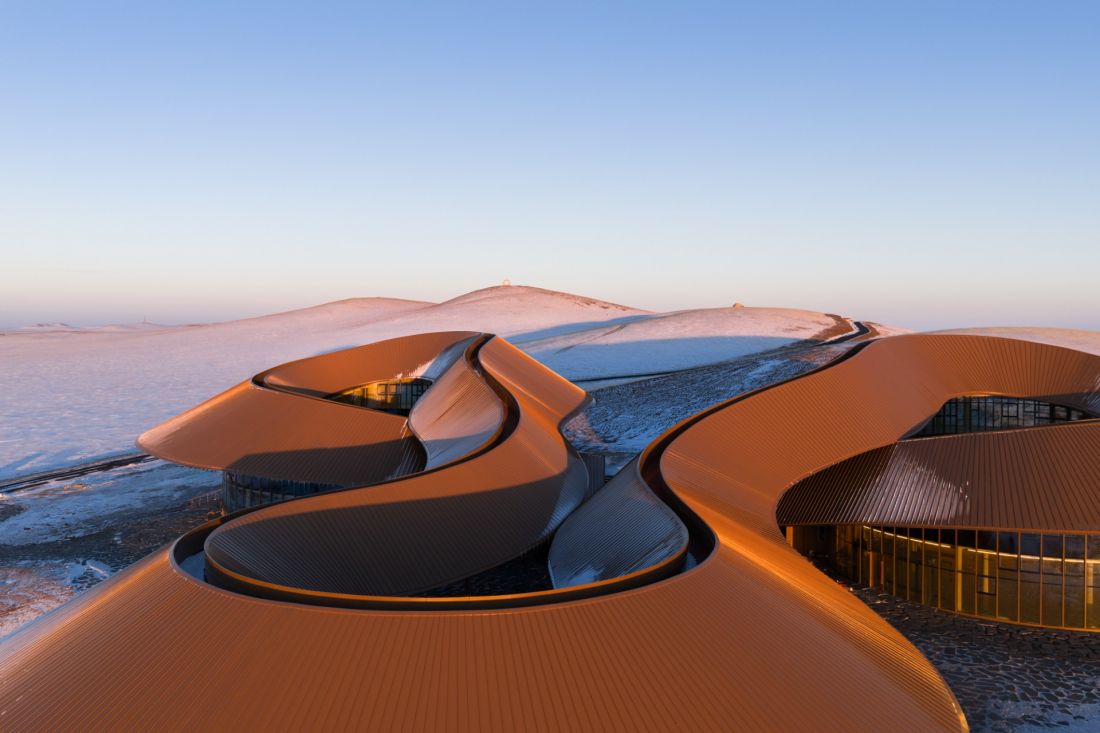
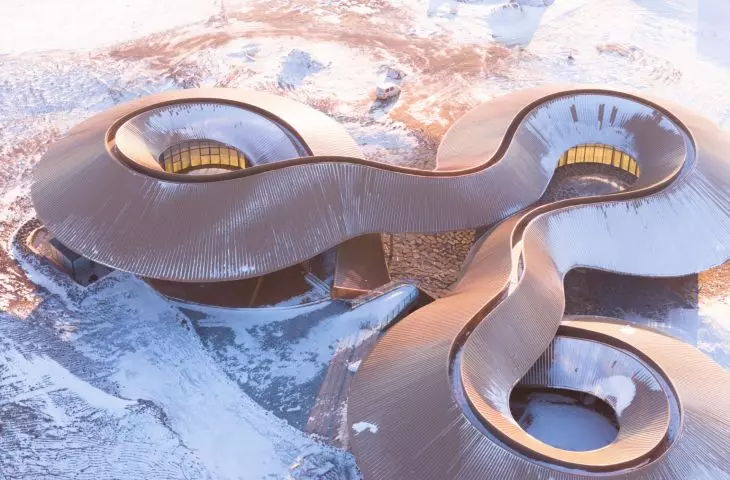
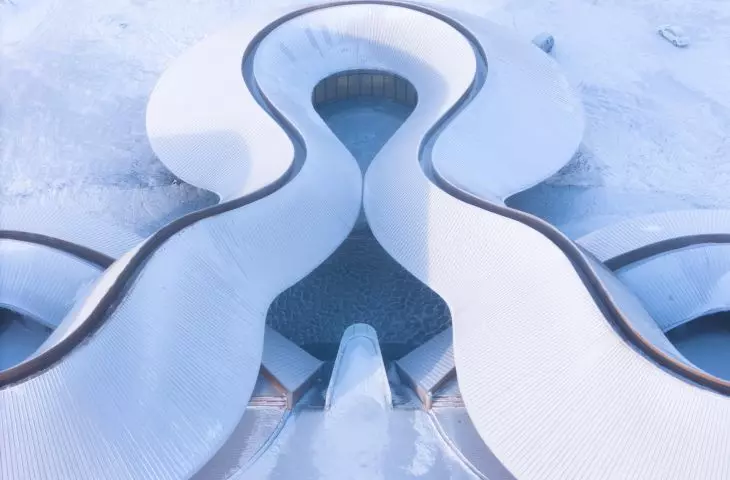
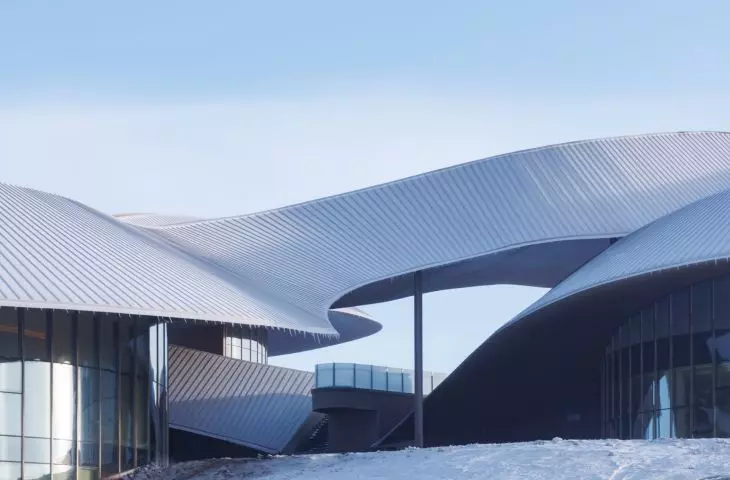
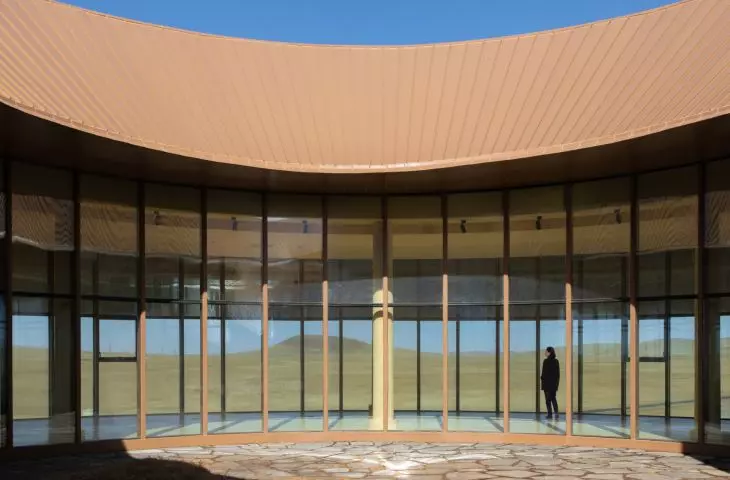
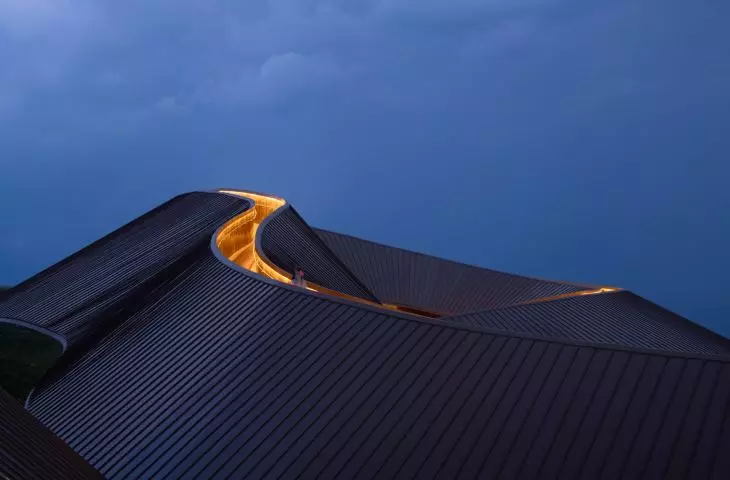
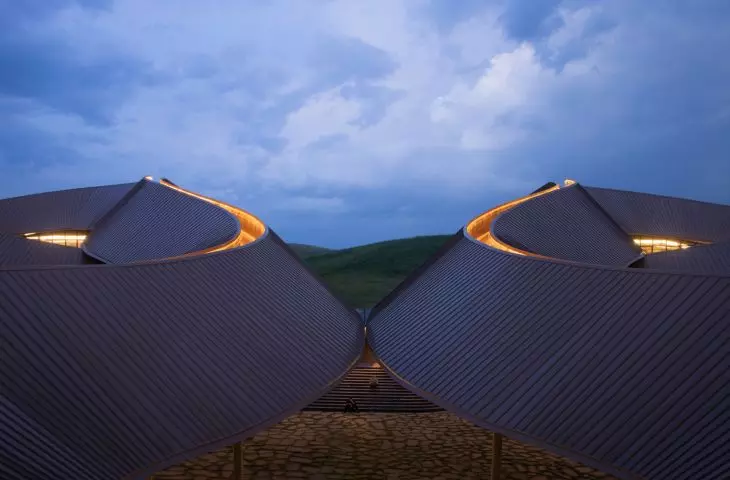
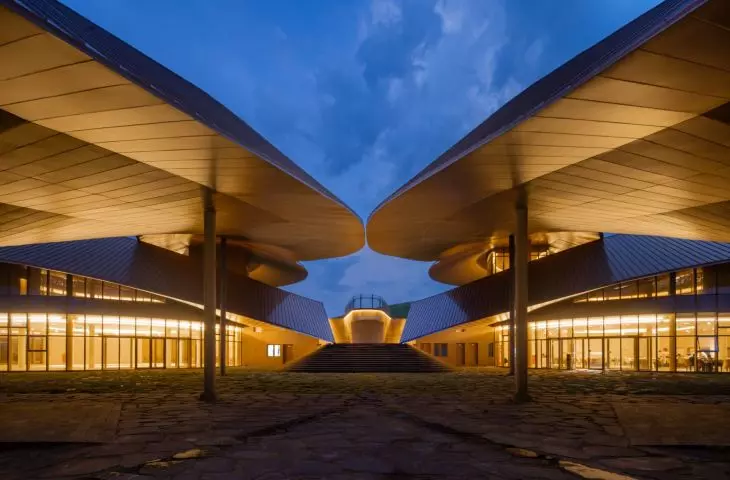
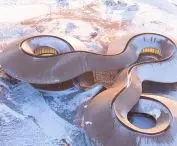
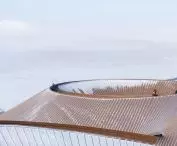
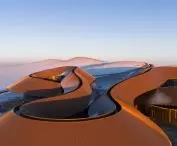
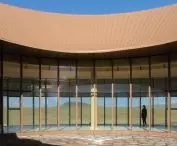
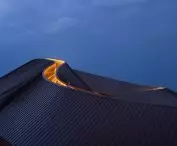
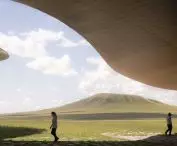
Undulating roof surfaces connect the three sections of the center and guide the walking path around the inner courtyards — ©Arch-Exist
A building instead of a gap in the landscape
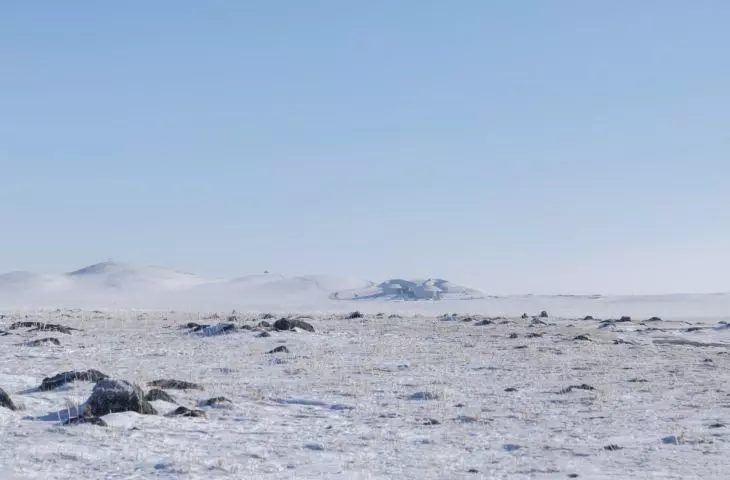
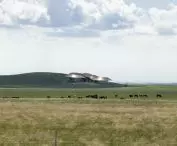
The Volcano-In Visitor Center is located near Xilinhot in Inner Mongolia, on the southern edge of the vast Xilingol Steppe. This area was shaped by volcanic activity— the center was built near one of over a hundred extinct volcanoes that make up the local Baiyinkulun volcanic group. The volcanic cone into which the building is inset formed approximately 150,000 years ago. When architect Bian Baoyang first visited the site in 2021, the team noticed a vast expanse of land on the western side of the volcano. It had previously been excavated and—as local herders told the designers—had remained in that state for about ten years. Rather than searching for another section of untouched landscape for the project, PLAT ASIA and the developer decided to utilize this very area. The building was intended to limit further erosion of the exposed soil while simultaneously filling the gap that had previously been created. In this way, the architecture became part of an effort to restore order to the transformed site, rather than yet another element encroaching on the natural terrain.
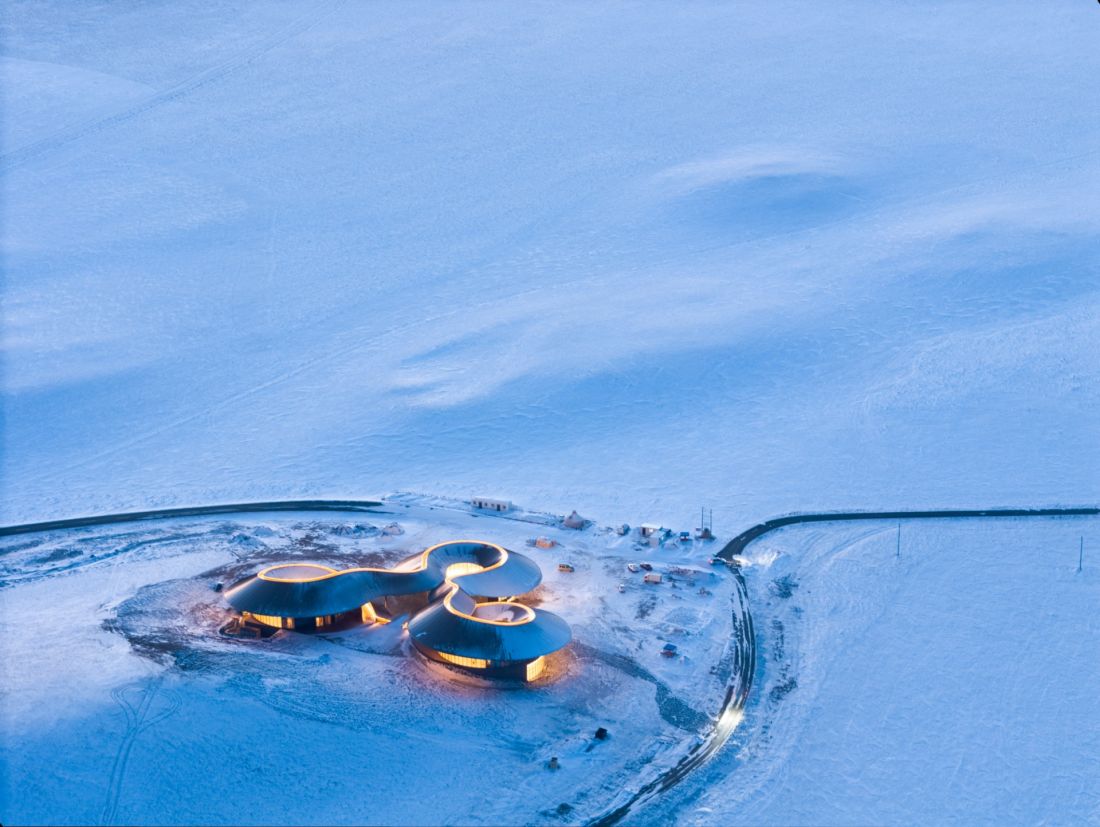
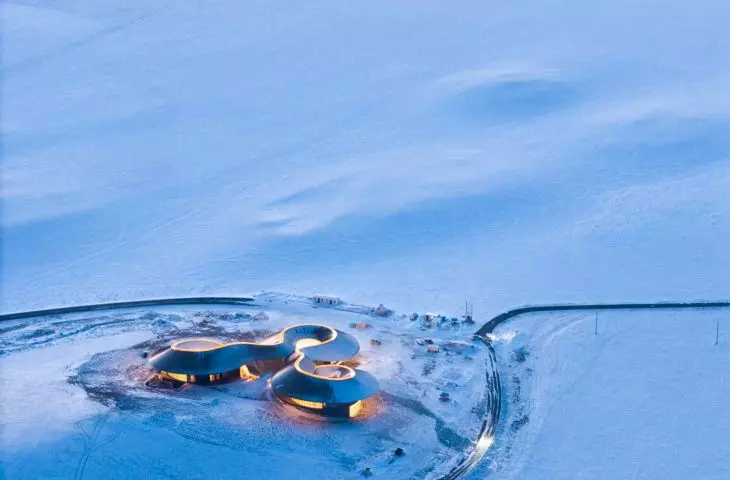
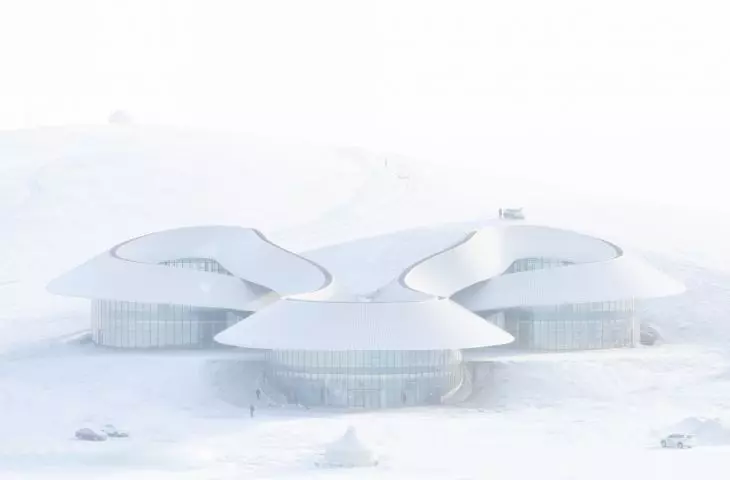
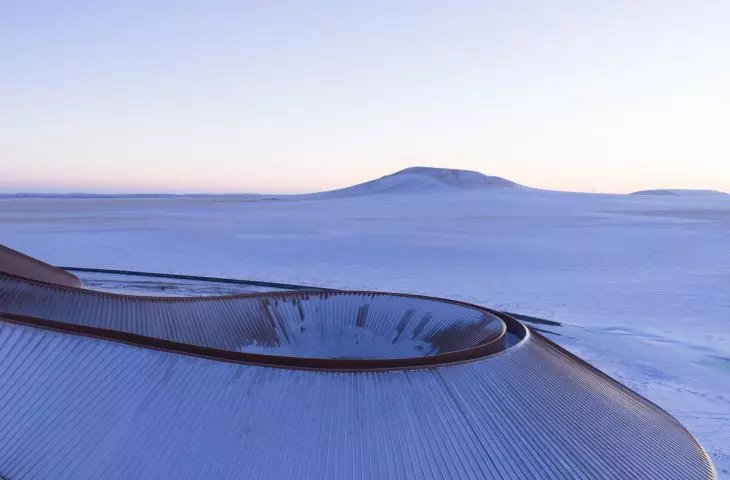
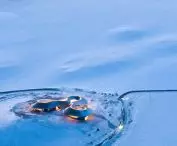
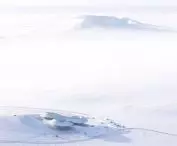
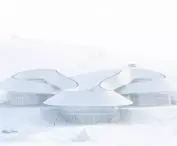
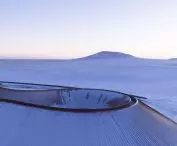
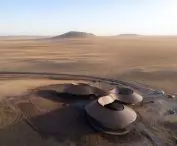
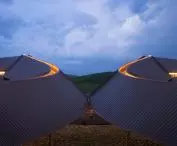
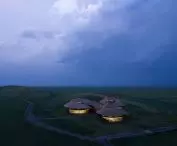
In winter, the three circular volumes of the Volcano-In Visitor Center stand out clearly against the snow-covered steppe — ©Arch-Exist
three circles under a shared roof
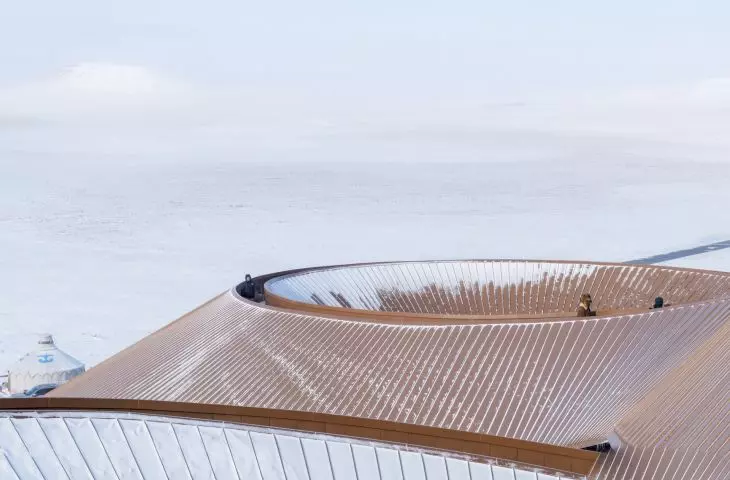
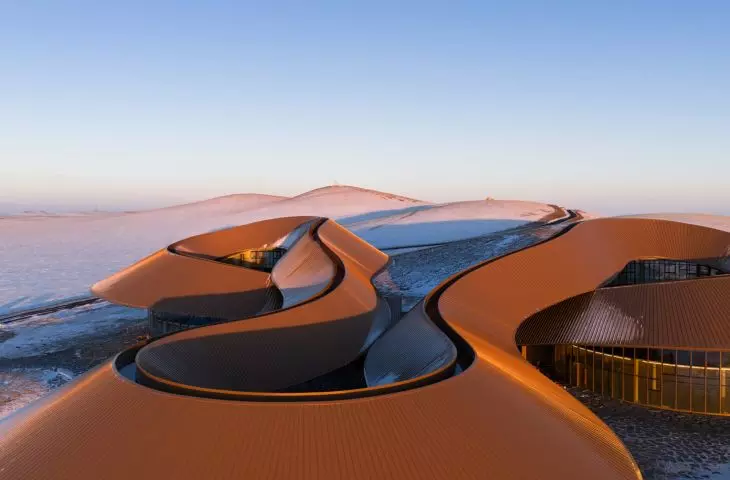
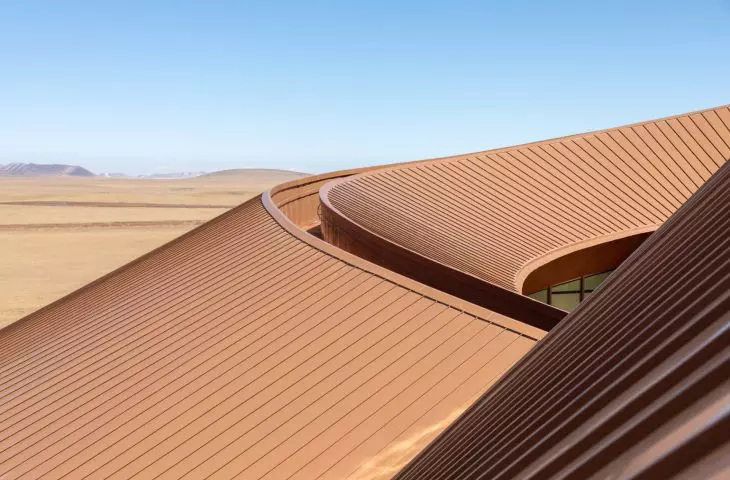
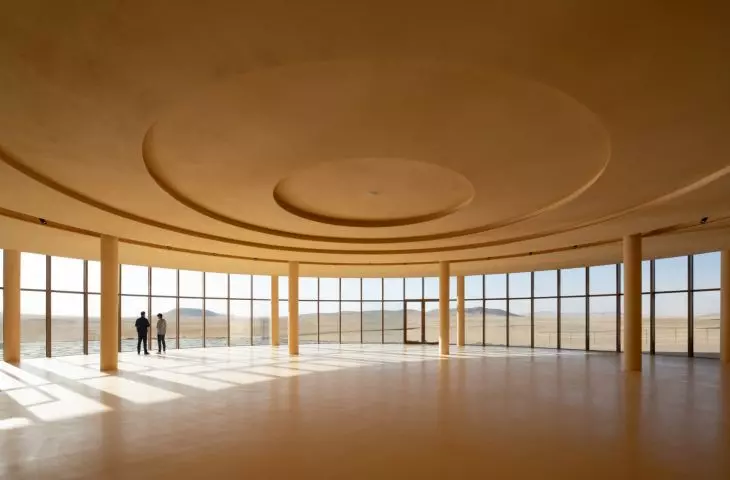
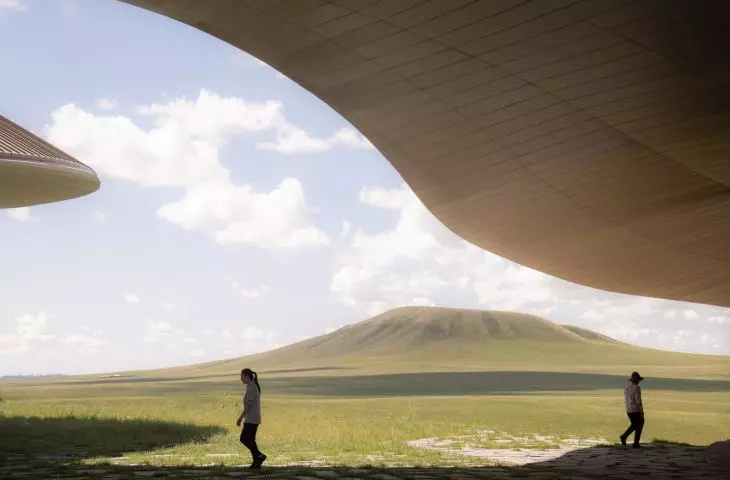
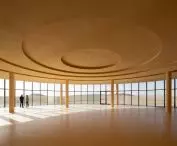
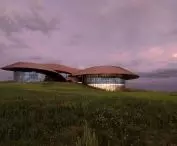
The volcano itself served as the starting point for the project. Rather than creating a striking structure set against the landscape, the architects adapted its form to the existing topography. The three circular volumes are arranged at different heights, with an undulating roofline running above them. From a distance, the whole structure resembles another segment of the volcanic cone. The individual parts of the center are connected by a pedestrian path that winds around the building. The route is 274 meters long and runs across the roof like a path circling a crater. As visitors walk, views of neighboring volcanoes, the steppe, sandy areas, and the lake gradually unfold. The tour, therefore, does not end with the interior— the walk through the building was conceived as part of the experience of exploring the entire landscape. From the inside, the circular volumes create sheltered spaces resembling the depressions of volcanic craters. These spaces house, among other things, a visitor center, a café combined with a bookstore, exhibition spaces, offices, and a restaurant.
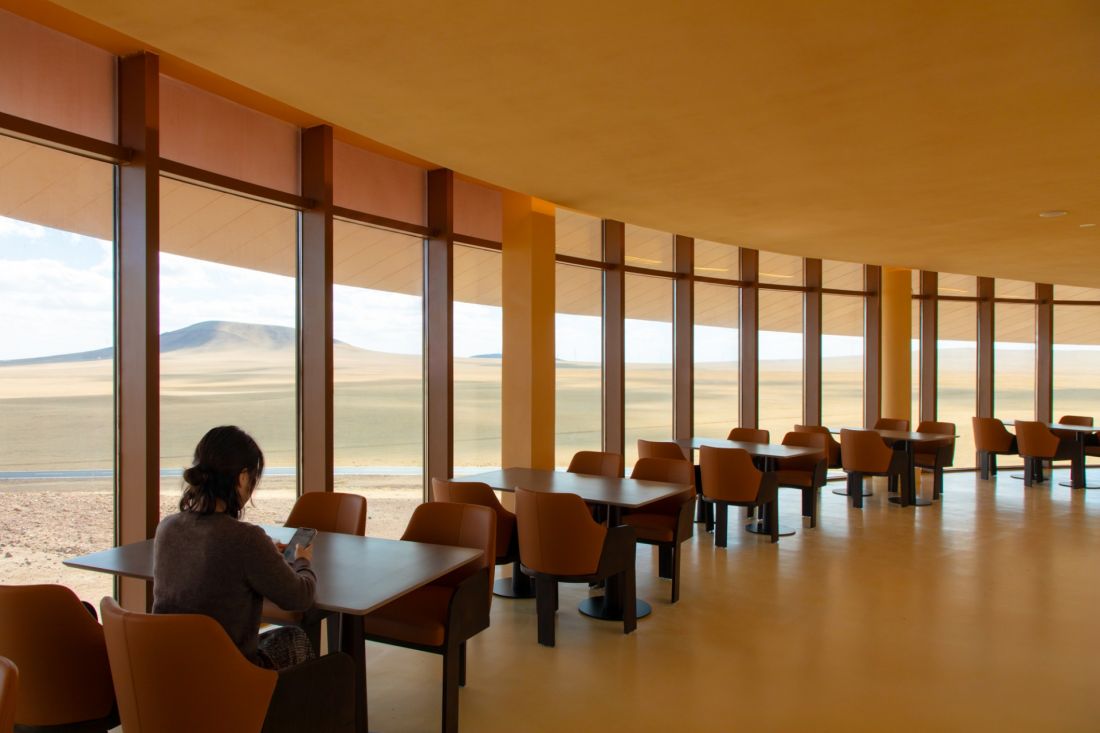
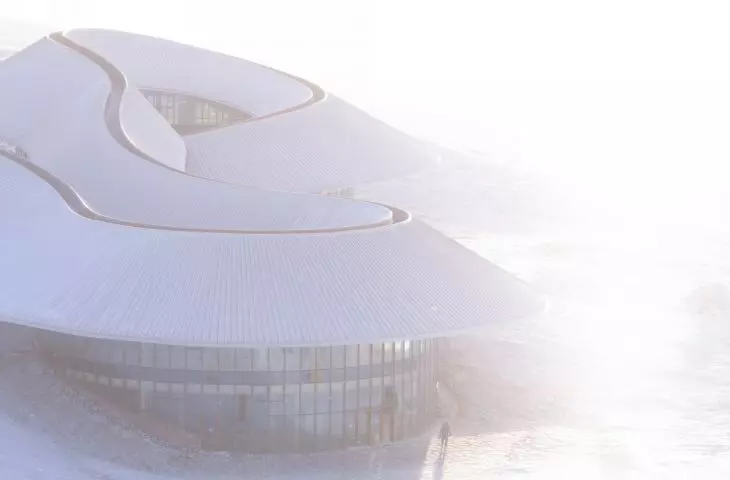
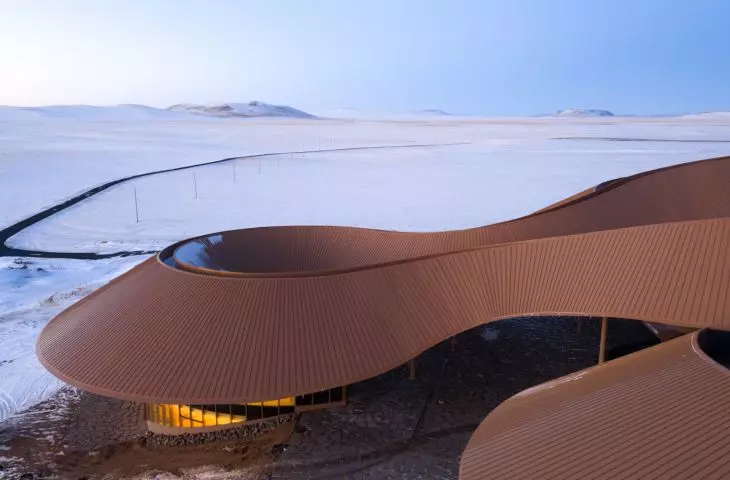
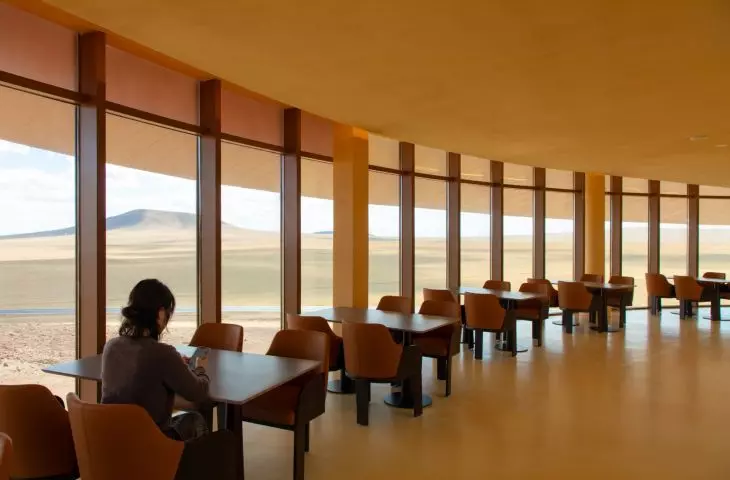
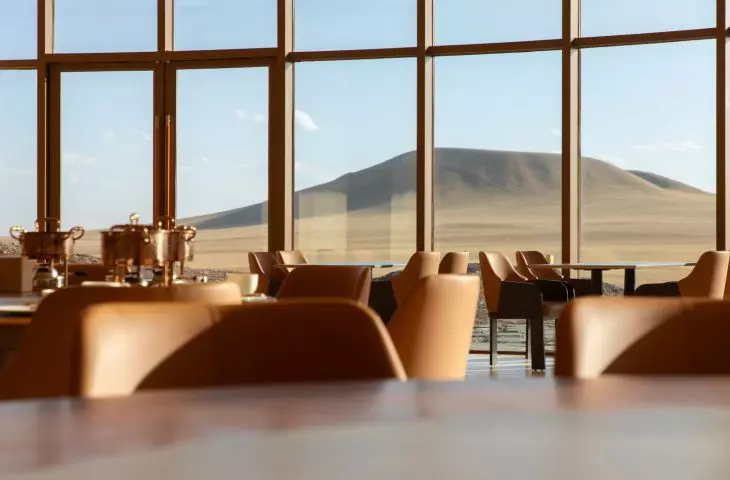
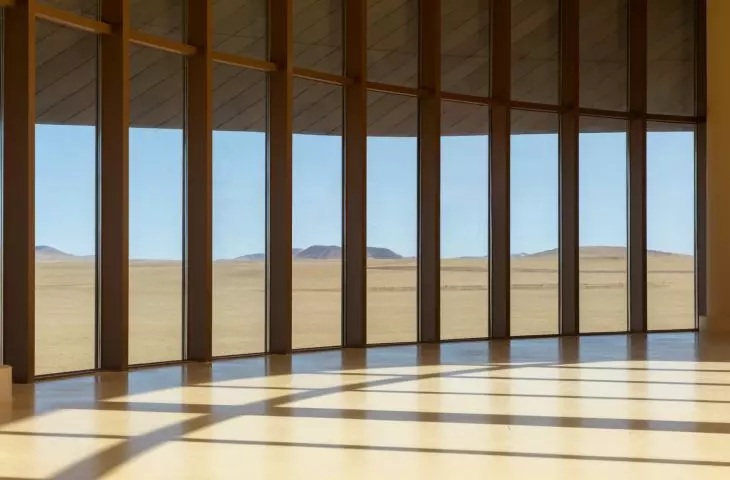
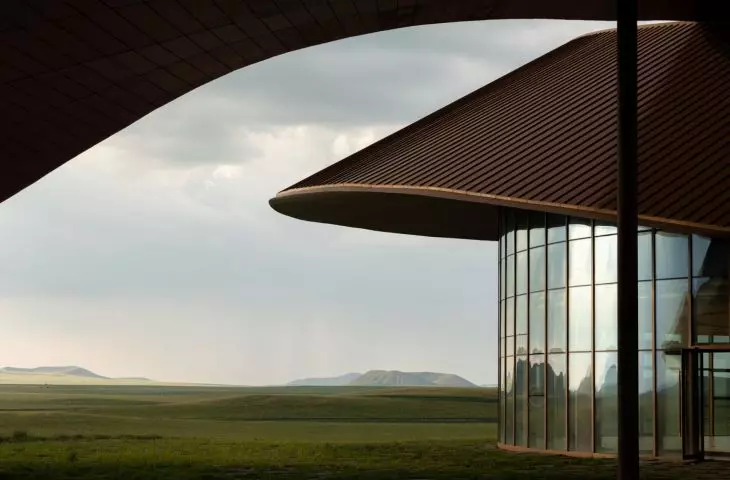
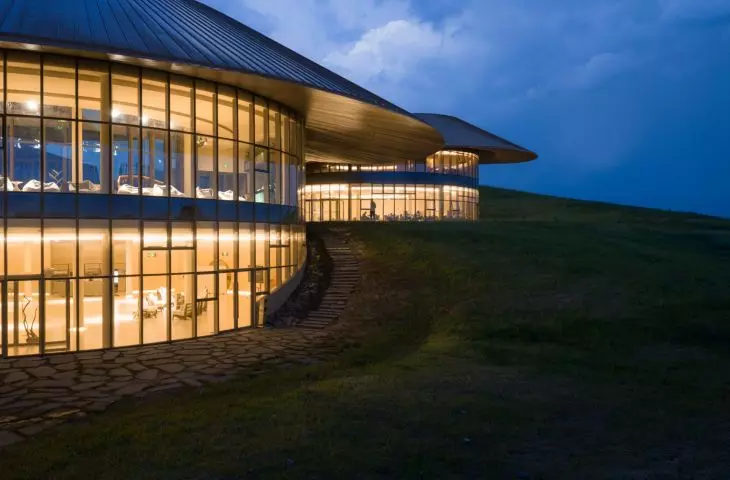
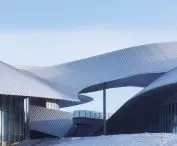
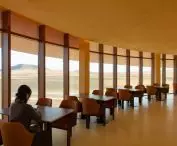
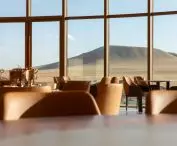
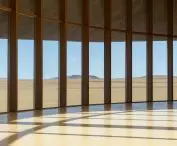
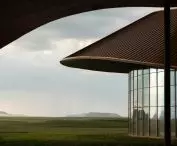
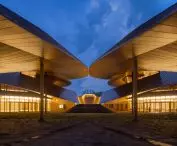
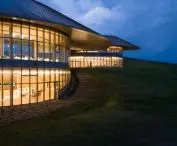
The glass-enclosed restaurant opens wide onto the surrounding steppe and nearby volcanic hills— ©Arch-Exist
the spaces open onto the steppe
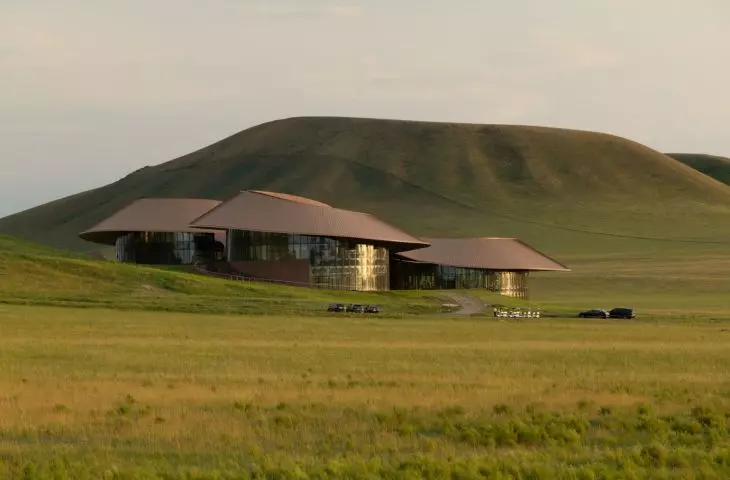
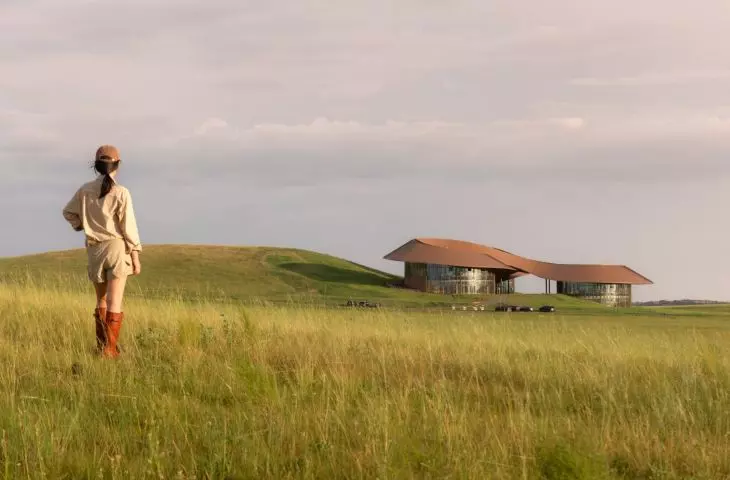
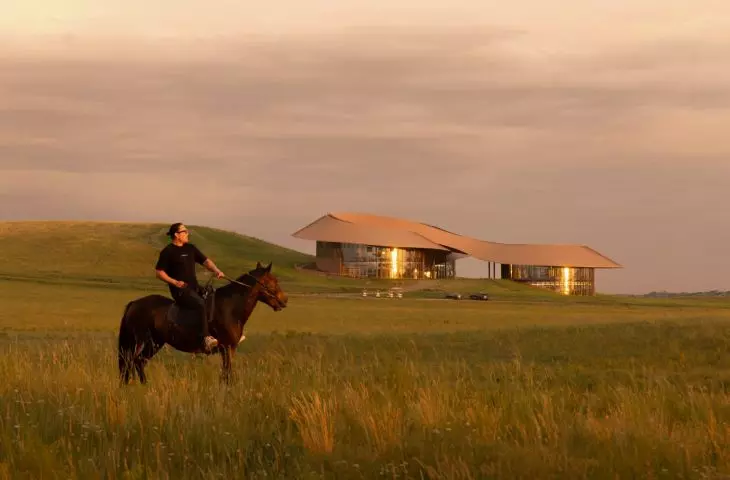
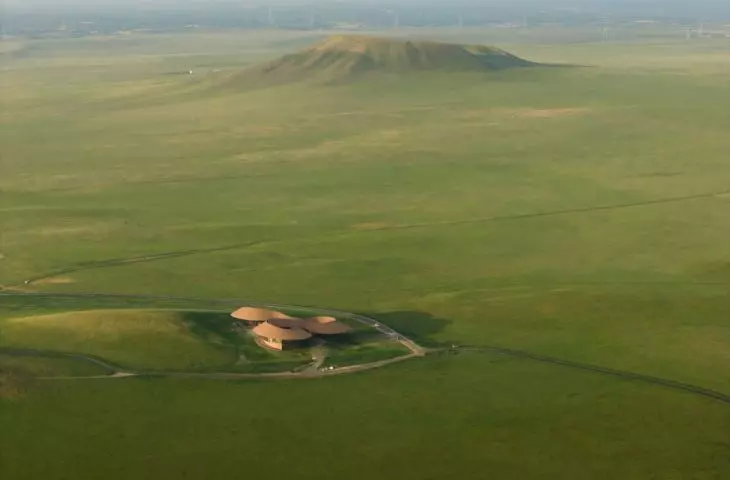
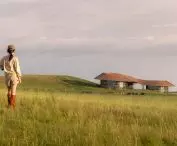
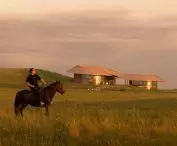
Between the enclosed sections are areas designated for outdoor events. One of the courtyards can serve, among other things, as a space for fairs and artistic events, while the plaza between the exhibition area and the restaurant functions as an open-air theater. On the eastern side of the hill, tiered seating areas have been designed, offering views of both the center’s ring-shaped roof and the steppe stretching beyond it. The architects also took advantage of the landscape’s changing character throughout the year. The rust-brown surface of the building stands out sharply against the greenery in summer, but in spring and fall its color blends with the dried grasses. In winter, the dark structure remains visible against the backdrop of snow. After dark, the illuminated path running across the roof further emphasizes its irregular course.
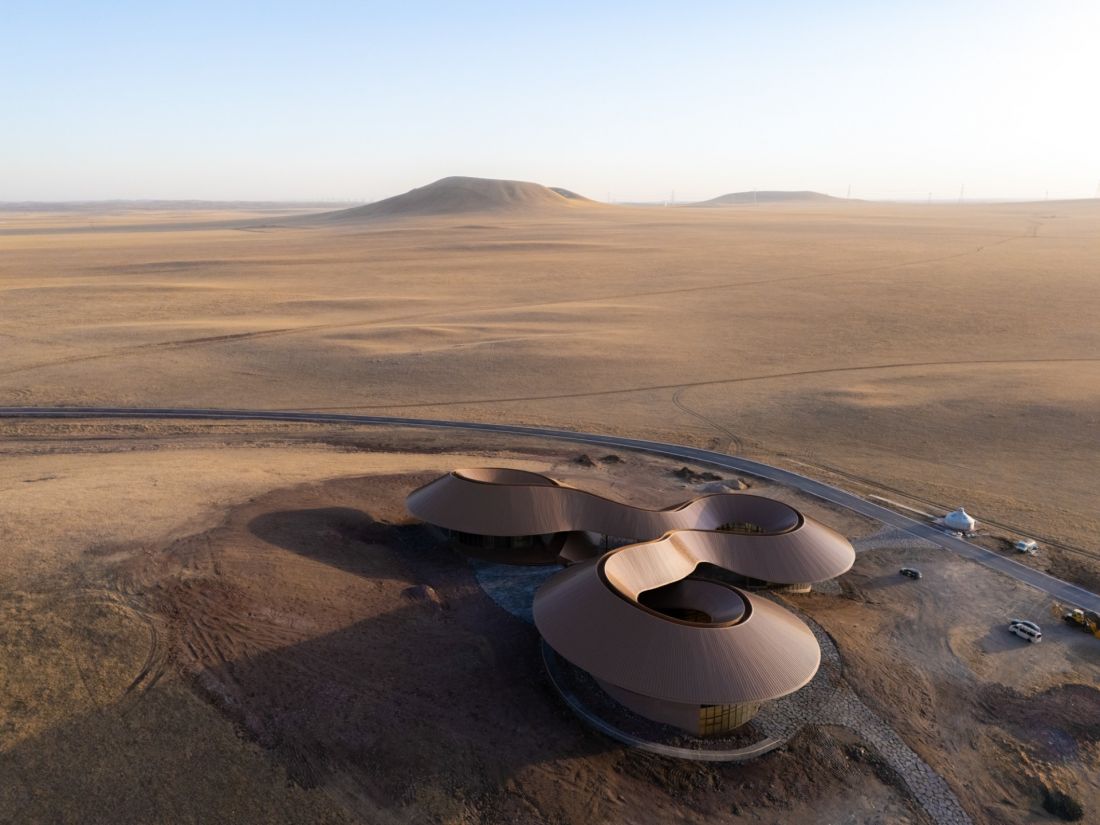
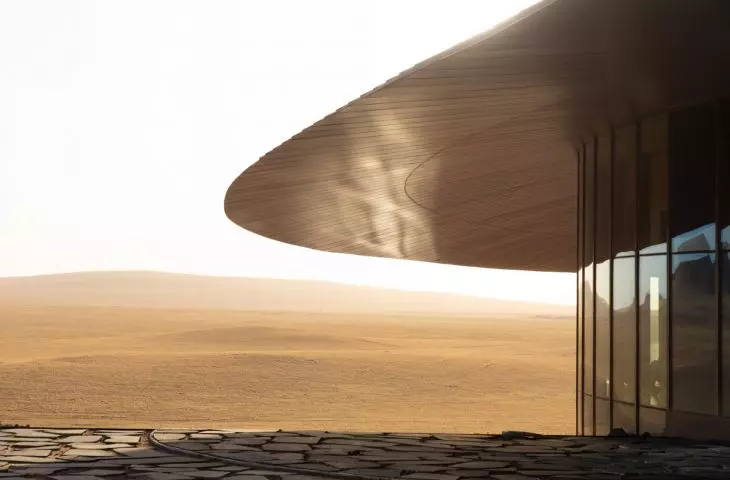
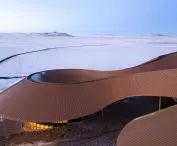
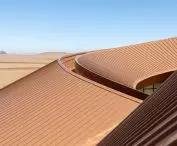
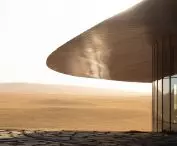
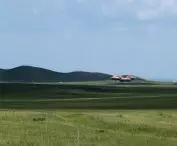
The rust-brown form of the center blends in color with the earthy tones of the surrounding steppe — ©Arch-Exist
Architecture Designed for Wind and Frost
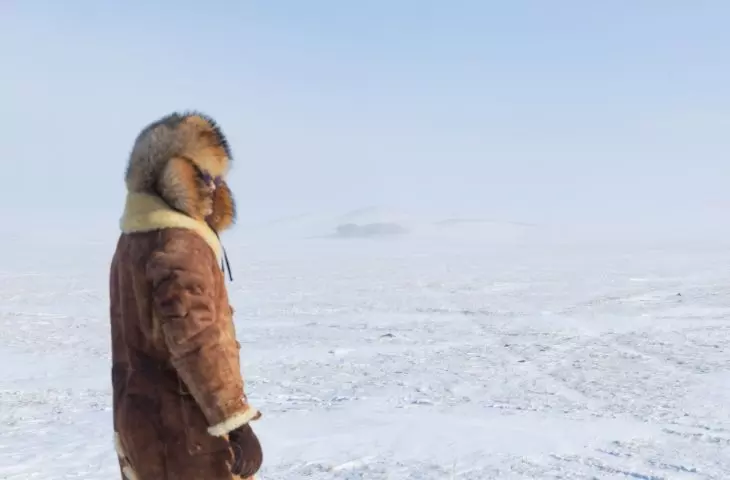
However, the form of the Volcano-In Visitor Center is not determined solely by the landscape. The region has a continental climate, and in winter and spring, strong winds can cause snowdrifts. The building’s rounded outline helps mitigate the impact of gusts, while the far-reaching roof overhangs shield the inner courtyards from wind and snow. The designers also had to account for extremely low temperatures, which in the Xilinhot area can drop below minus forty degrees Celsius. The exterior of the building is clad in weather-resistant metal panels, and the glazing is oriented to open the interiors up to the surrounding volcanoes and steppe. Local volcanic stone was used in the landscaping. It appears in the plazas and pathways, complemented by elements made of patinated steel. The materials were selected so that the new surfaces would not stand out sharply against the rugged surroundings. The Volcano-In Visitor Center was completed in late 2025 and opened to visitors in January 2026. The PLAT ASIA project demonstrates that architecture set within a spectacular landscape does not need to try to become its biggest attraction. Here, the priority was to make use of the existing topography and guide people in such a way that the volcano, the steppe, and the changing weather remained in the foreground.








