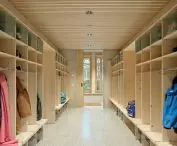

Bossard School in Unterägeri,
design: Gut Deubelbeiss Nill Architekten
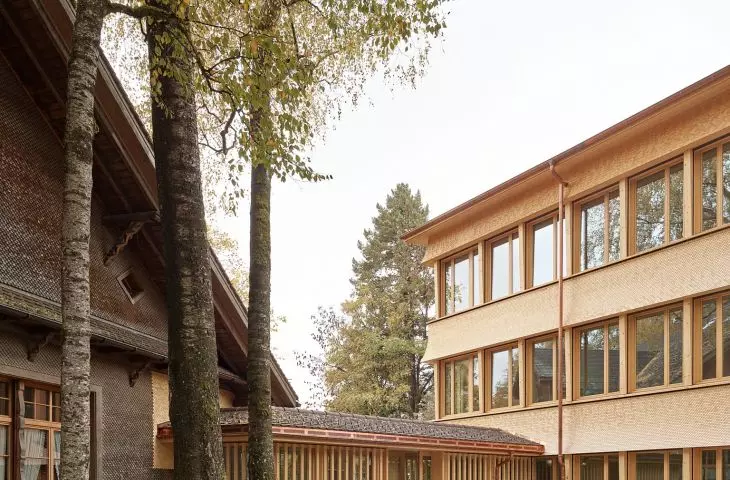
The Bossard School in Unterägeri is not a single building but a complex of structures that has evolved over the course of its history. In 2025, its western section was expanded with a new building for the lower grades of elementary school, designed by Gut Deubelbeiss Nill Architekten on the site of the previous structure. The architects did not attempt to replicate the predecessor —they repeated its layout, while adapting the scale, roof, and details of the new architecture to the existing surroundings.
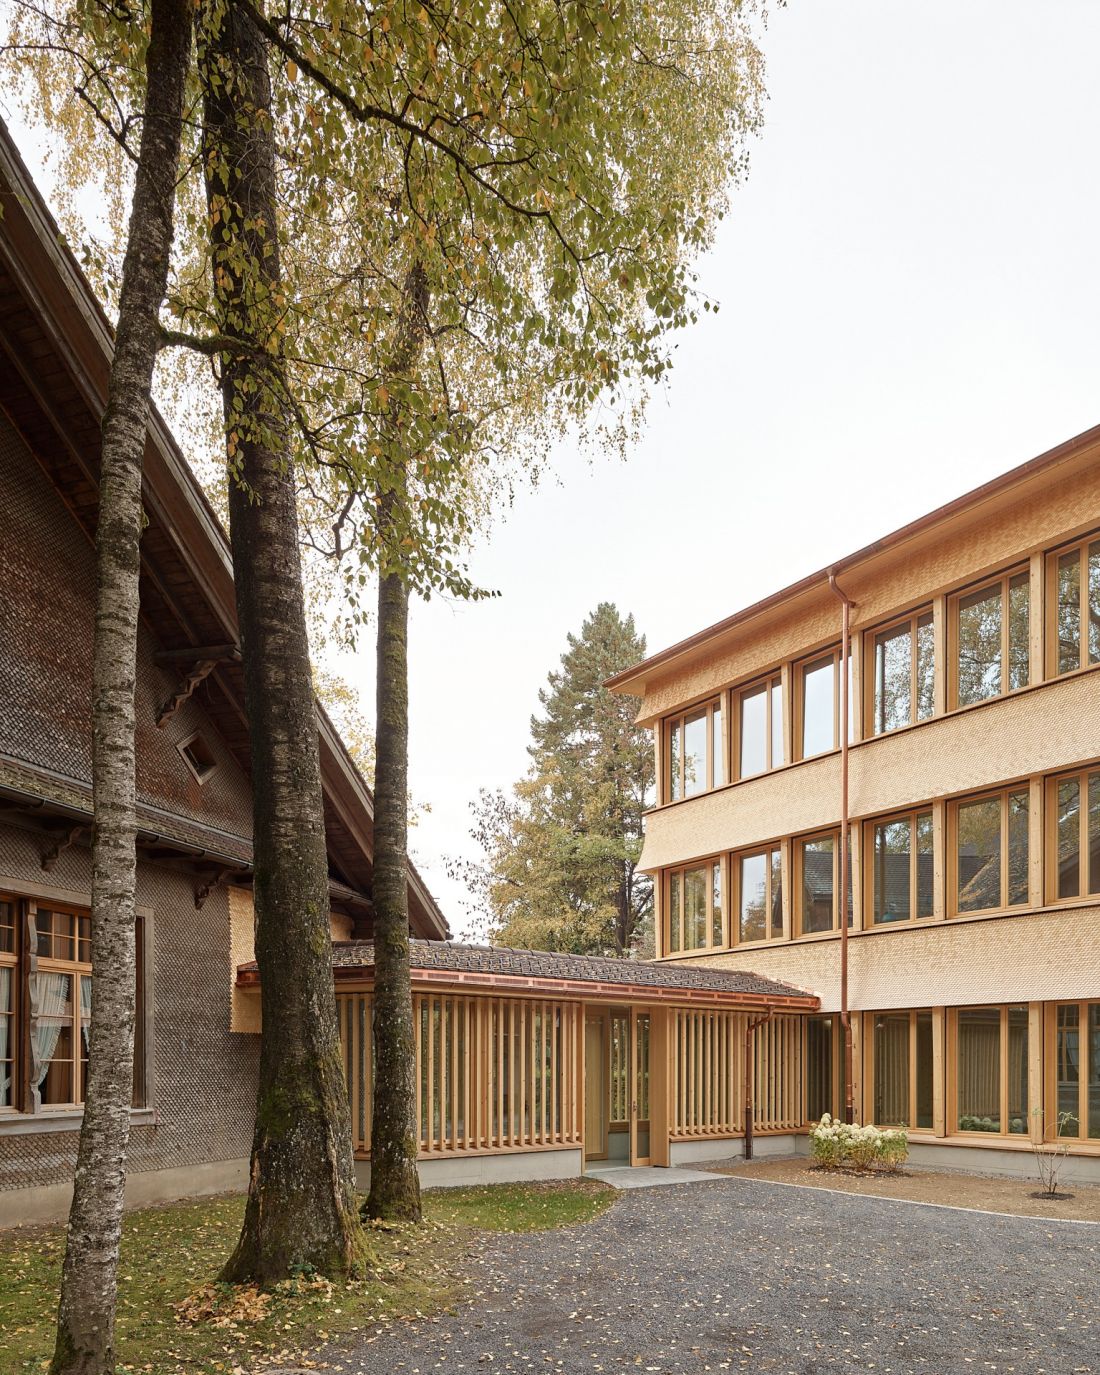
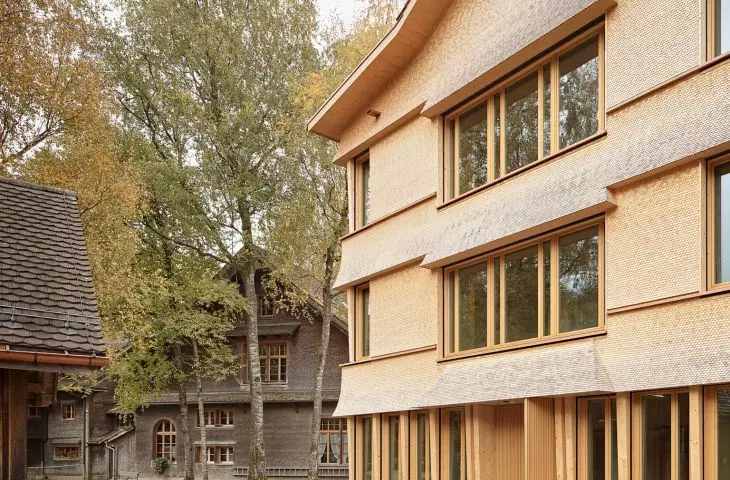
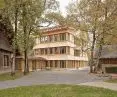
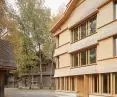
The new Bossard Schule building was inserted between the existing structures and connected to them by a low passageway — ©Roland Bernath
another layer of the historic complex
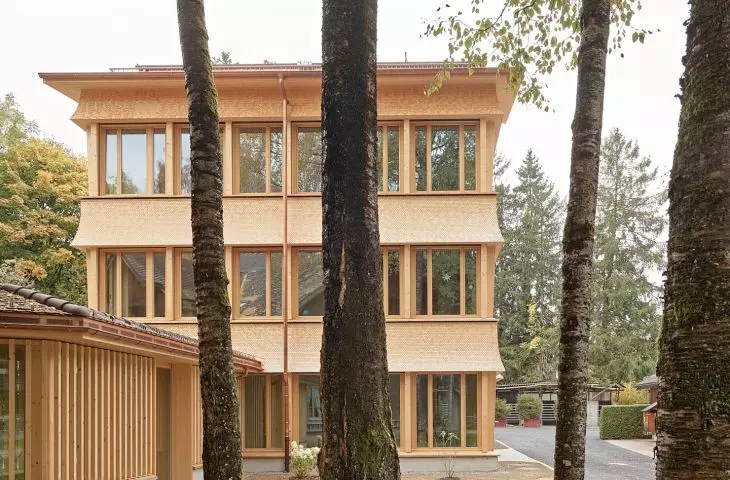
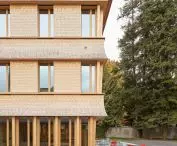
The Bossard Schule complex was built in several phases and today forms a diverse ensemble of great historical value. Its buildings are protected under the canton of Zug’s heritage preservation laws; therefore, replacing one of them with a new structure required great care and respect for the existing layout. The new building retains the orientation of its predecessor and marks the western end of the courtyard. Its form does not compete with the historic surroundings. The sloping roof, proportions, and design of the facade echo those of the neighboring buildings but have been interpreted in a contemporary manner, without historicizing ornamentation. As a result, the new section can be clearly distinguished from the older buildings, though it remains consistent with the composition of the entire complex. It is precisely this relationship with the surroundings—rather than a showy architectural gesture—that has become the most important element here. Gut Deubelbeiss Nill Architekten drew on the distinctive features of the existing buildings, but instead of copying them, they adapted them to their contemporary function. As a result, the new section appears to be the next stage in the development of the Bossard Schule, rather than a standalone structure placed next to the historic buildings.
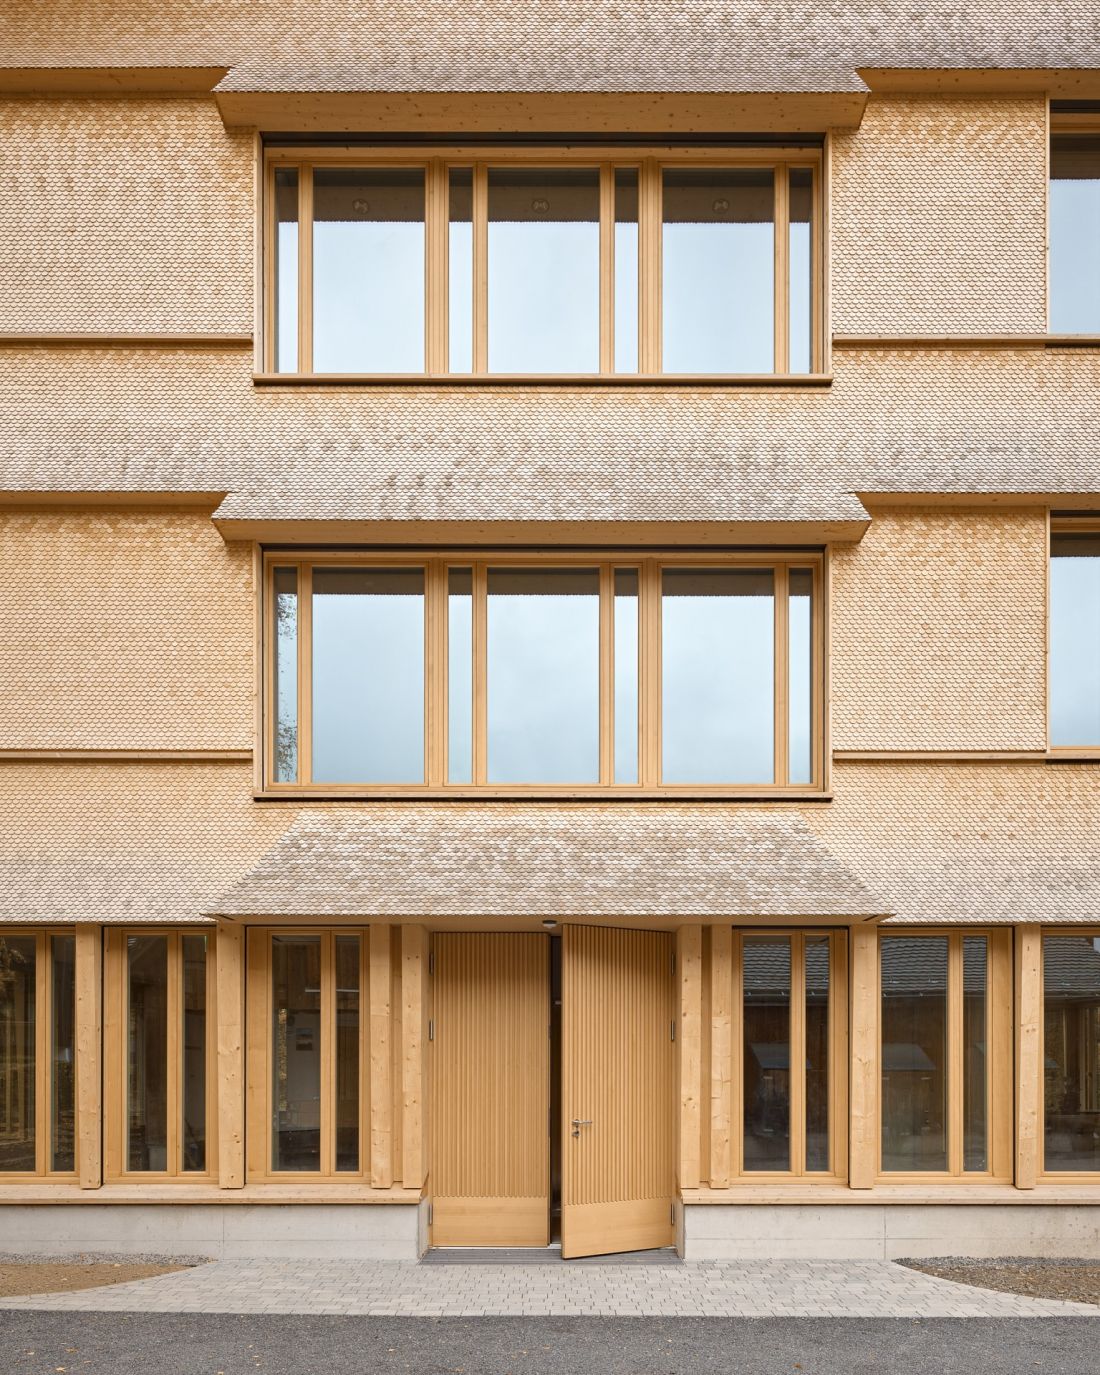
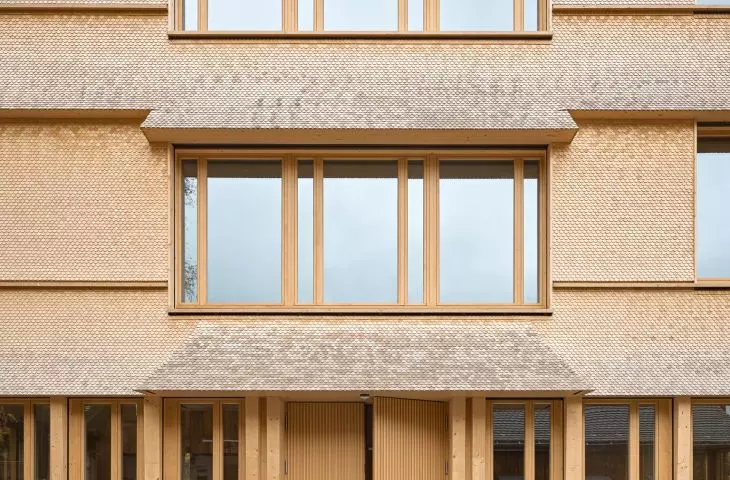
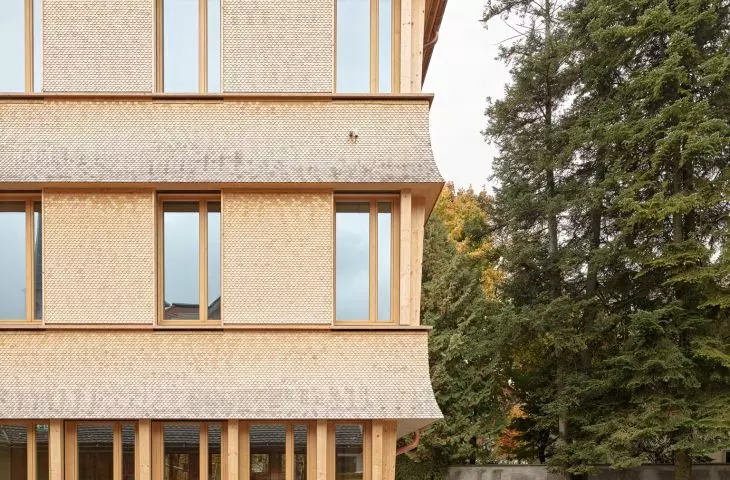
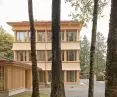
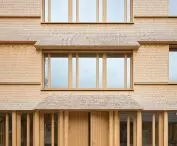
The wooden facade is finished with small shingles — ©Roland Bernath
wooden structure behind the shingle façade
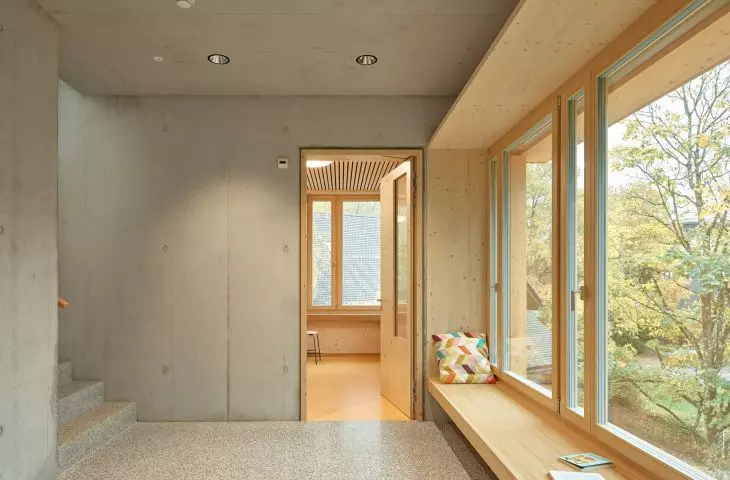
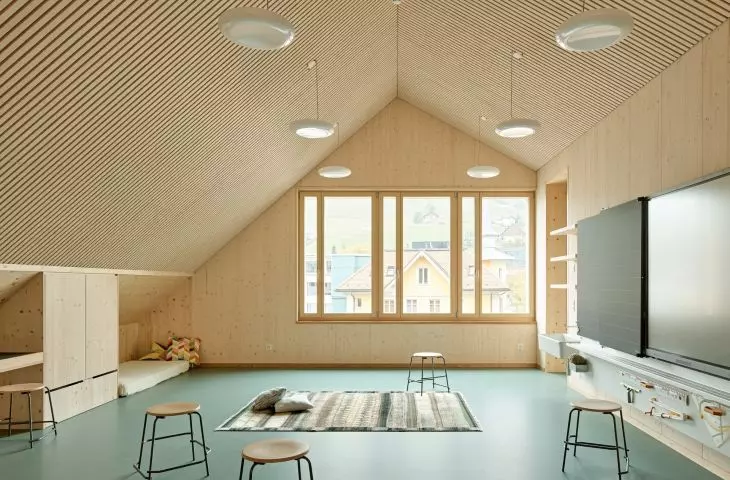
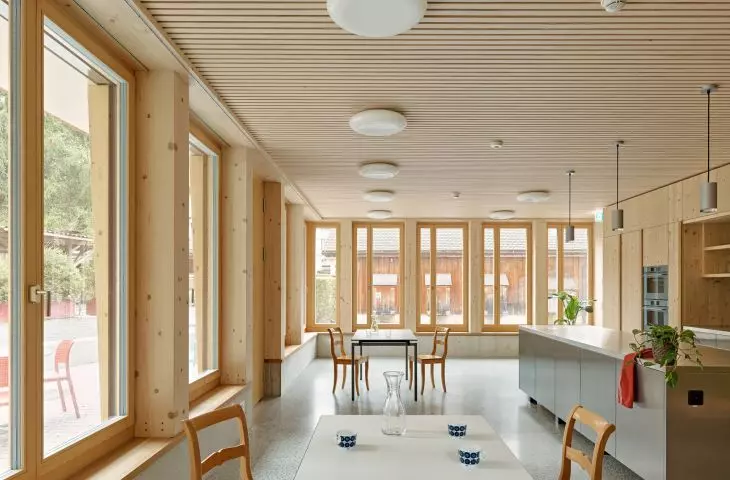
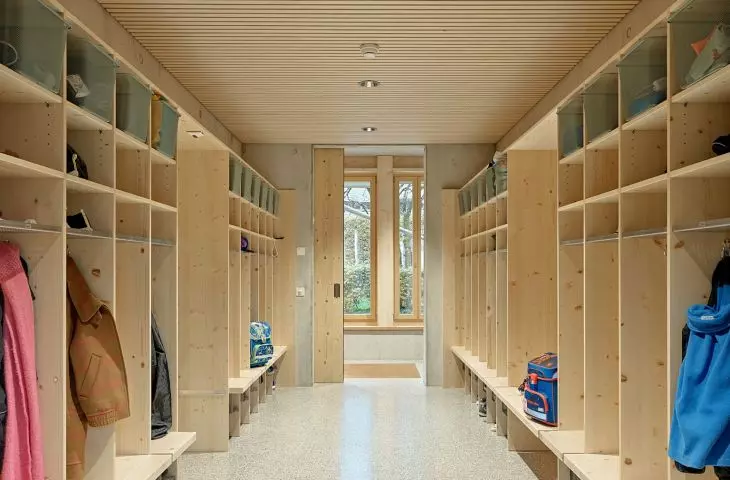
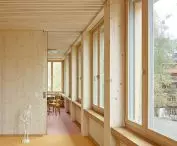
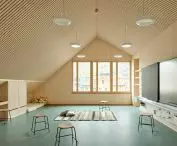
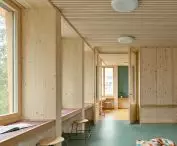
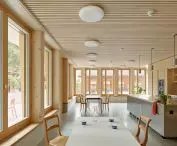
Behind the understated form lies a contemporary structure based primarily on wood, supplemented by a concrete core. Classrooms are arranged on both sides of this core, creating a clear and orderly functional layout. Wood also shapes the character of the facade, which is finished with shingles that gently curve away from the wall’s plane in the lower sections. This detail references the earlier building but has been reinterpreted in a contemporary way. As a result, the new section blends into the historic complex without attempting to imitate its architecture.
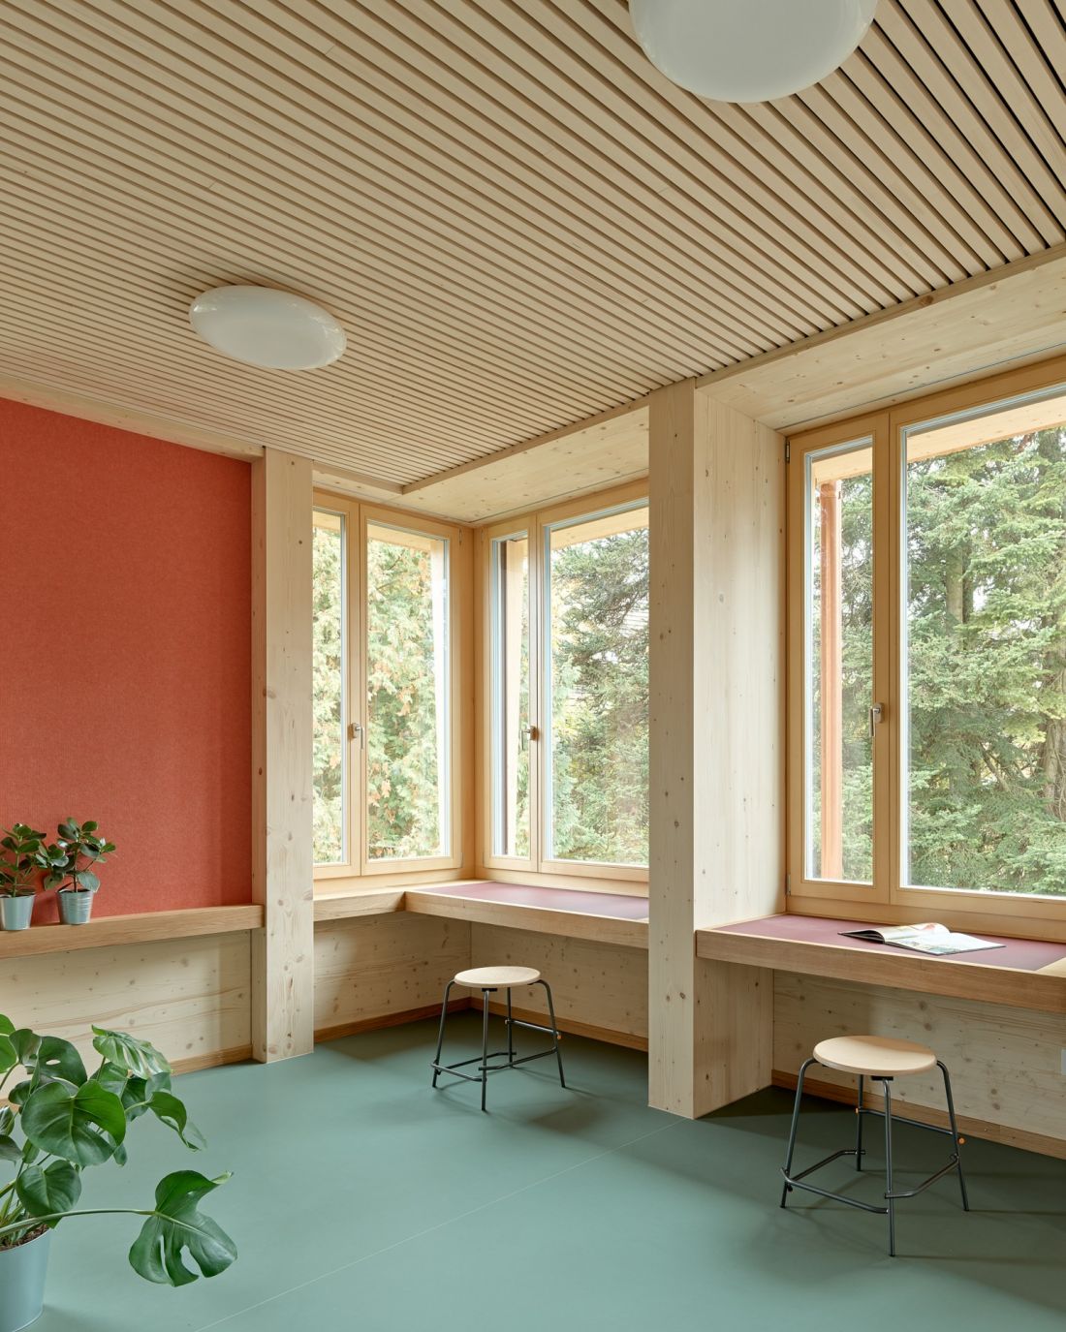
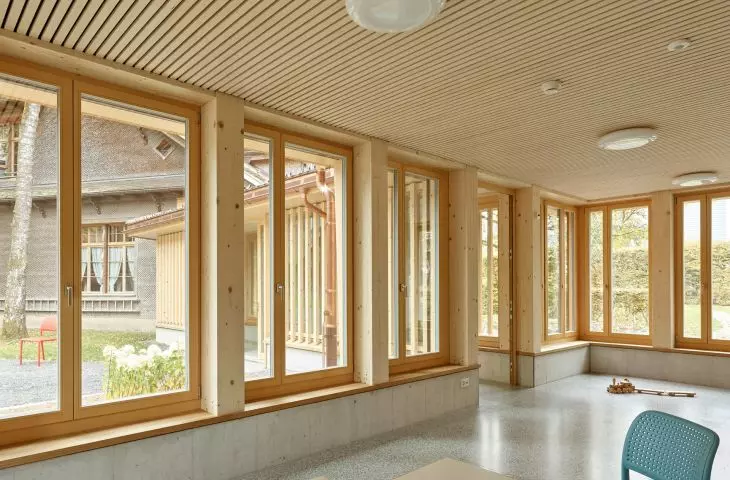
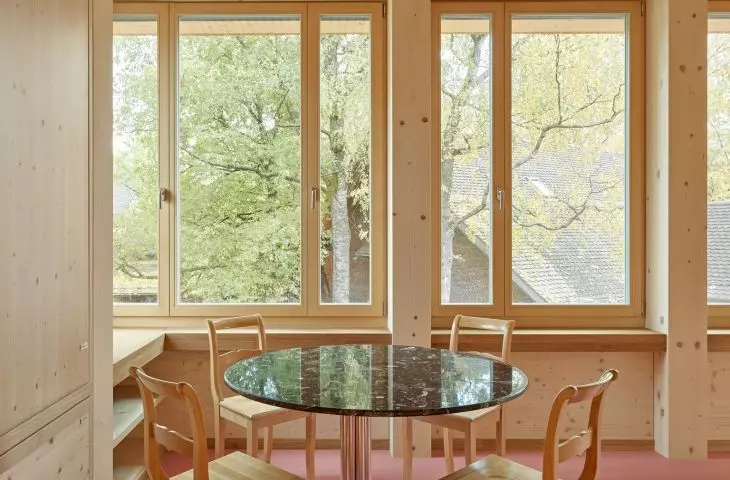
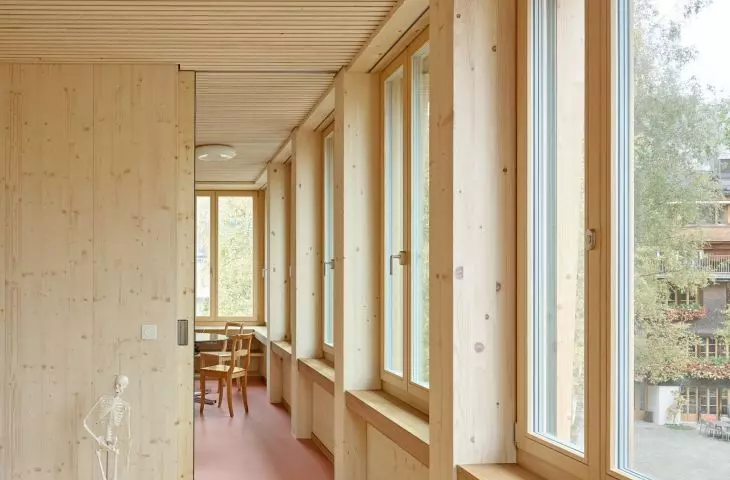
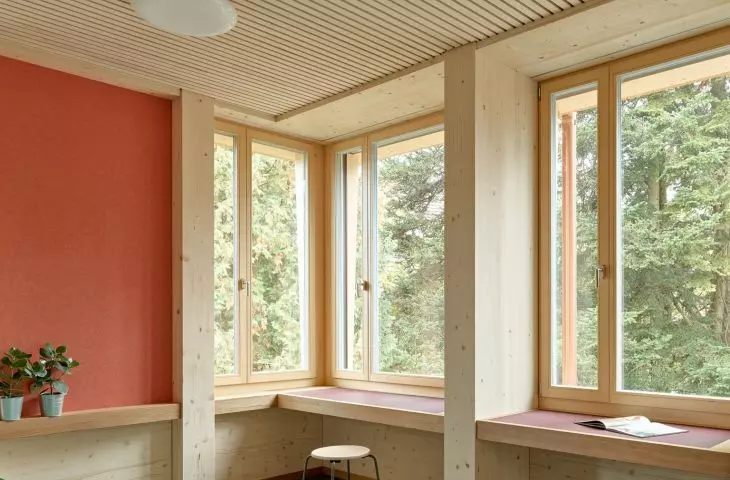
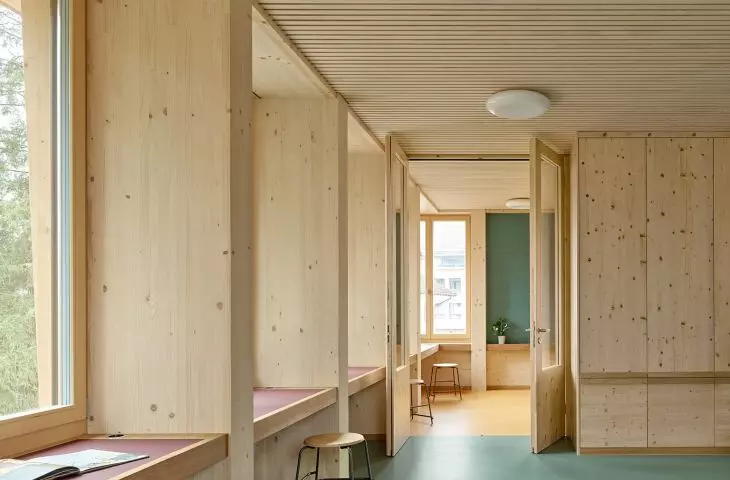
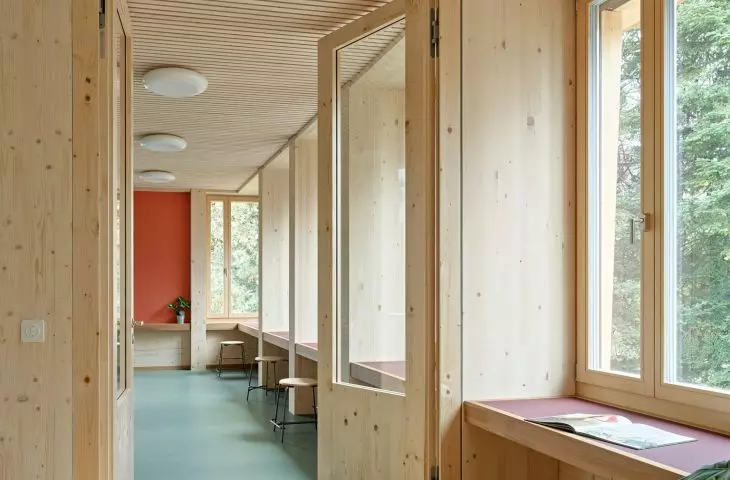
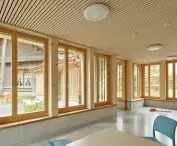
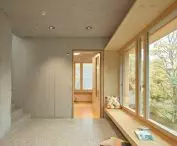
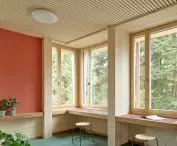
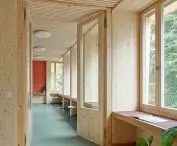
Wide recesses and countertops have been designed next to the windows, which can be used for studying, reading, and individual work — ©Roland Bernath
windows designed on a child’s scale
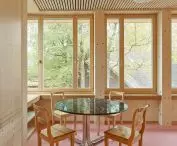
The most distinctive element of the interiors appears on the facades. Here, the windows are not merely a source of light. Some are designed at countertop height, creating small workspaces next to them. Others are placed lower and combined with seating, creating alcoves where one can sit with a book. This solution expands the ways the classroom can be used. The area by the window no longer serves solely to illuminate the interior but becomes a place for reading, resting, and individual work. As a result, the architecture better meets the needs of its youngest users and actively contributes to the learning environment.
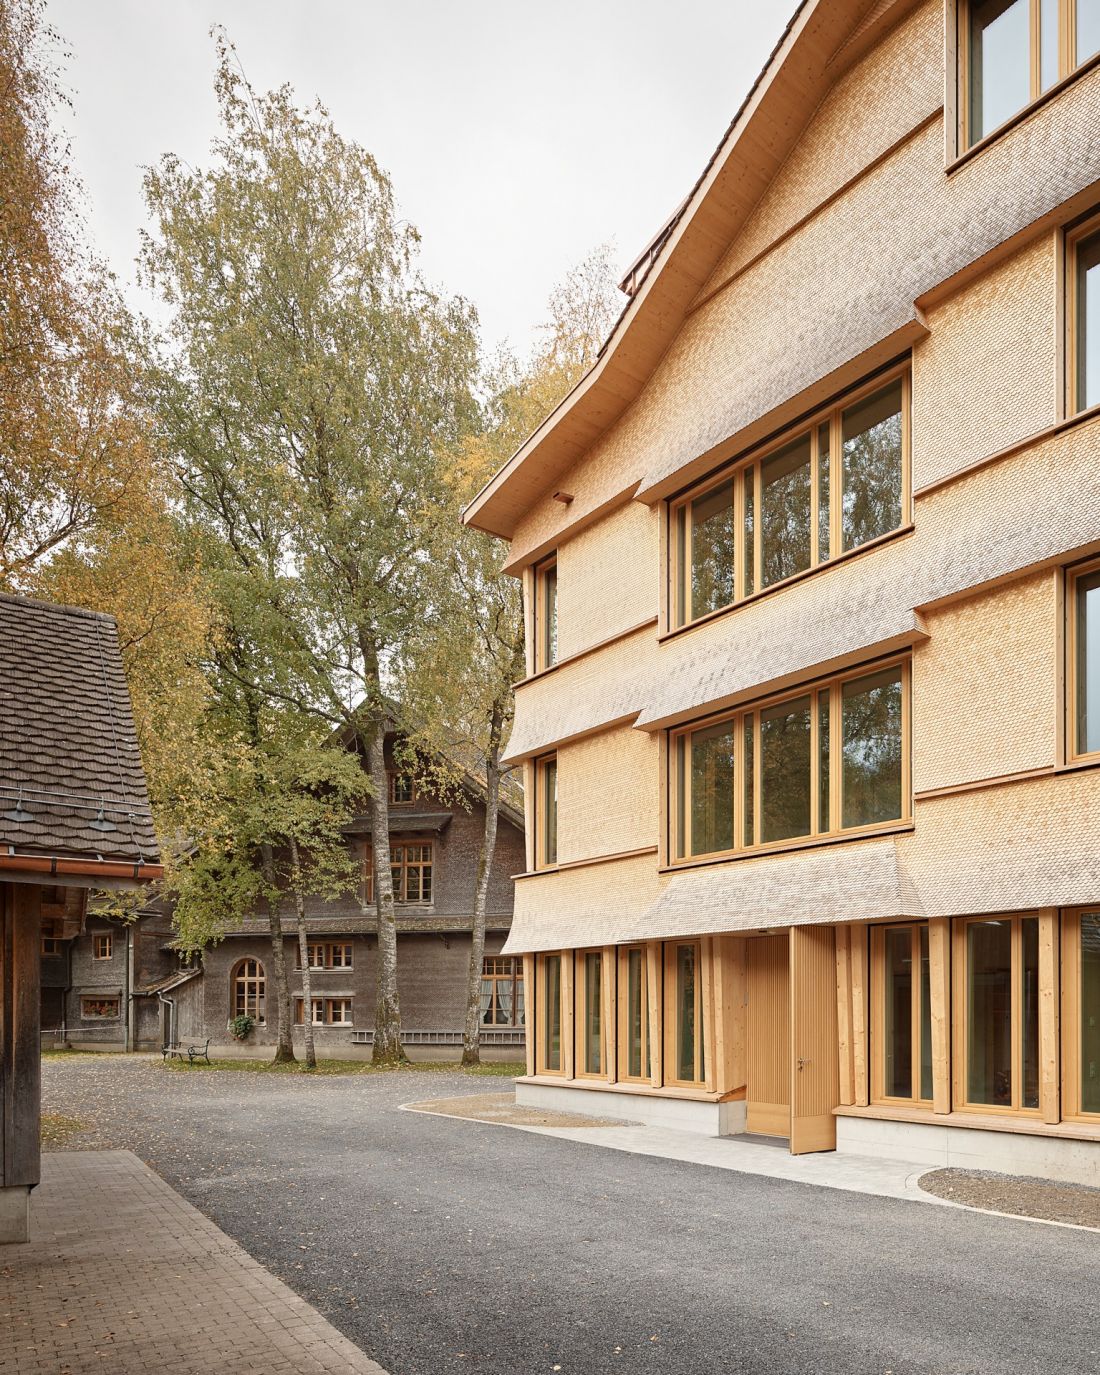
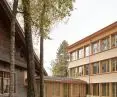
The shingle facade and sloped roof of the new section echo the historic buildings on the campus — ©Roland Bernath
Simple structure and economical use of materials
The structure, too, was designed with simplicity in mind. The designers employed a clear structural layout in which loads are transferred directly, a choice intended to reduce the complexity of construction and lower costs. Wood was also selected for environmental reasons. The project primarily uses non-glued elements sourced from sustainable production. The Bossard Schule thus demonstrates not so much a way to create a new school as a way to add a new building to a site that already has its own history and distinct identity. Gut Deubelbeiss Nill Architekten preserved the most important principles of the existing layout—the orientation, scale, roof shape, and character of the facade—but filled them with a contemporary structure and spaces tailored to the children’s needs. As a result, the new section does not pretend to be old, yet it appears to be a natural continuation of the complex.