
Sants Social Center,
design: Laos Arquitectura
There is no single, top-down program here. Instead, there are meetings, debates, workshops, cultural events, educational activities, and outreach initiatives organized by the residents. The team at Laos Arquitectura renovated the historic Sants Social Center building in Barcelona so that it could serve multiple groups simultaneously. Flexible interiors, a green atrium, and an open ground floor create a community hub whose functions can evolve in response to the needs of the local community.
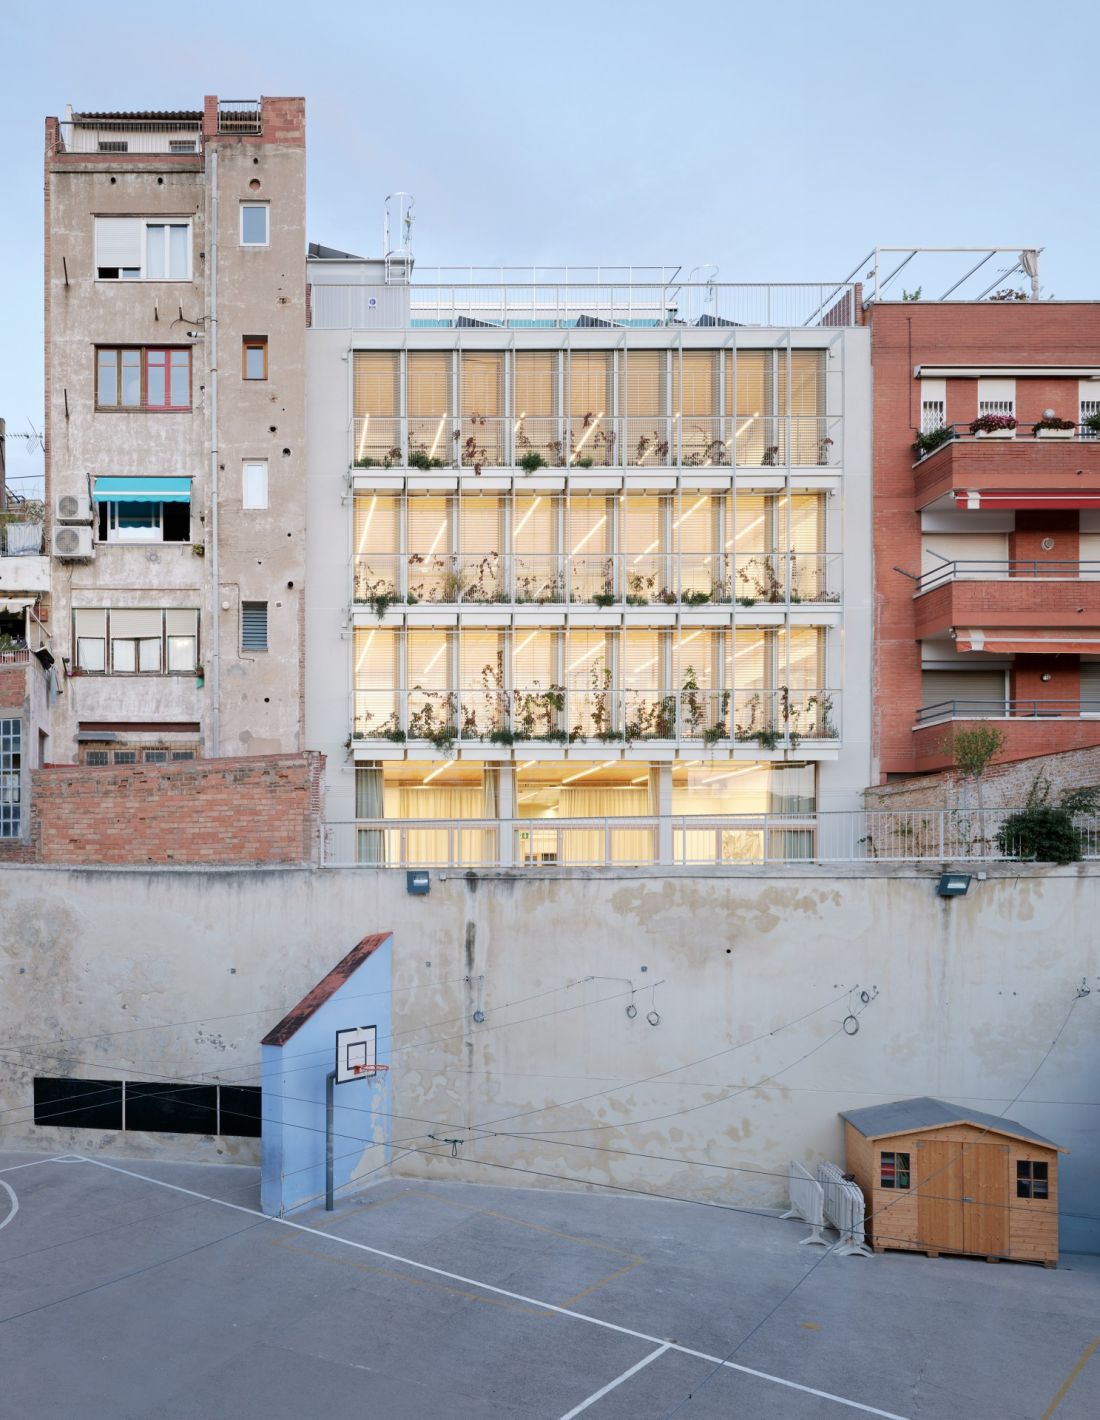
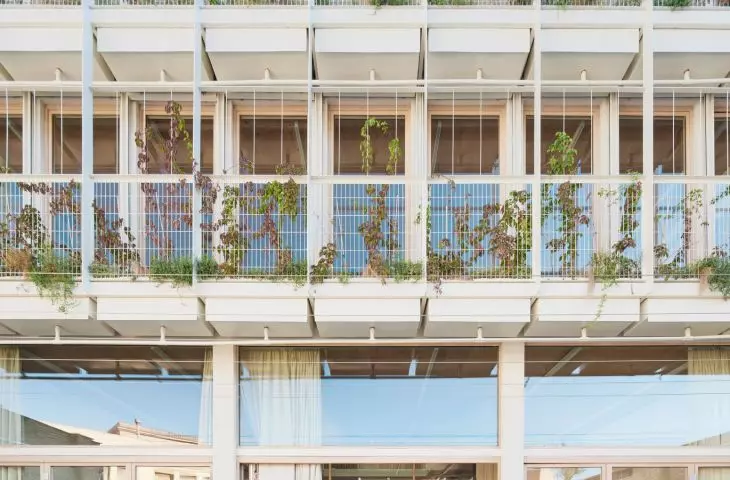
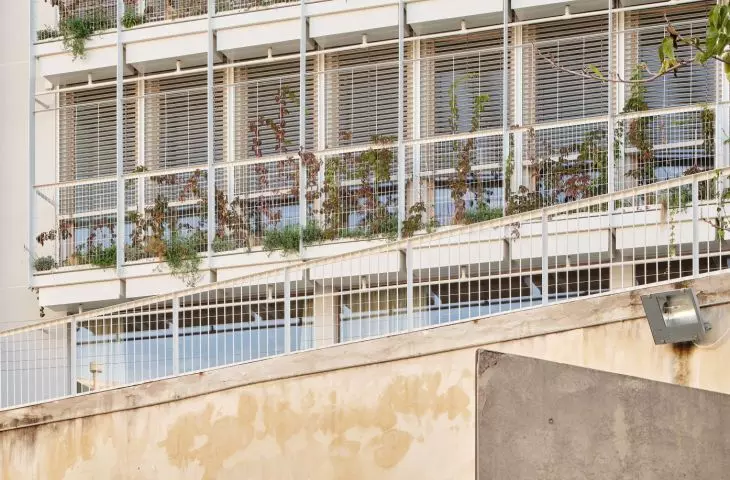
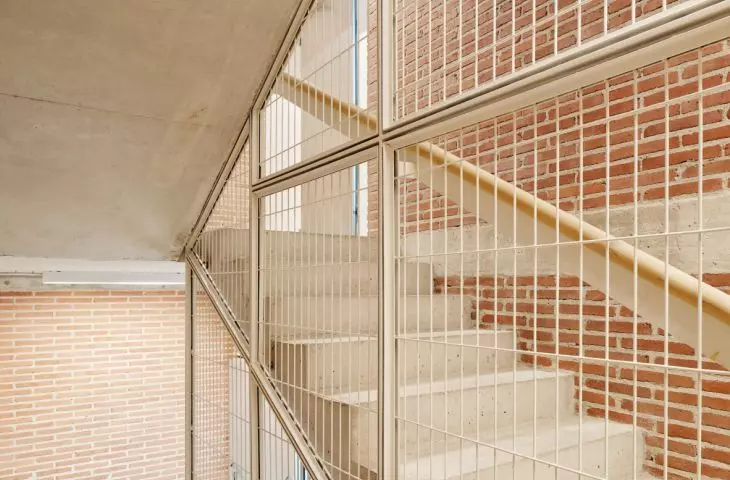
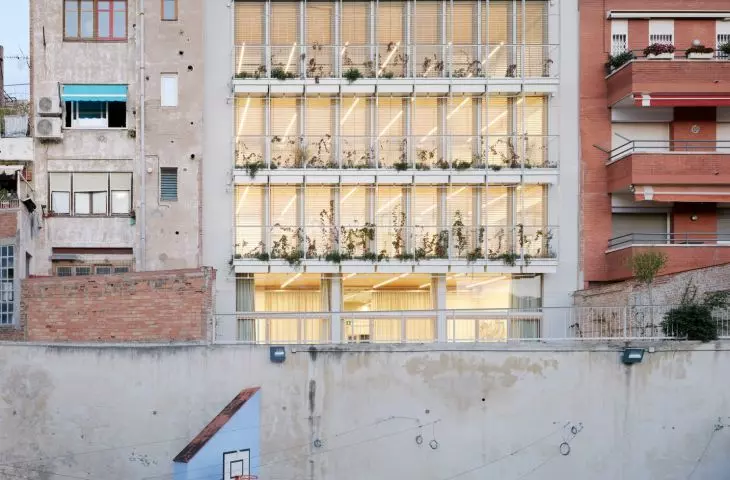
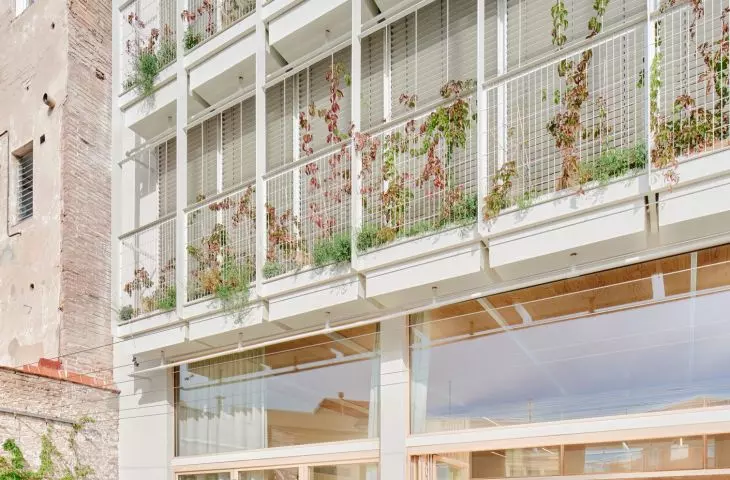
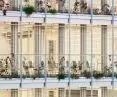
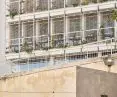
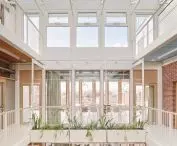
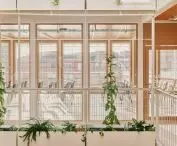
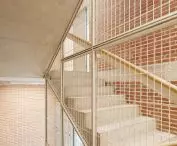
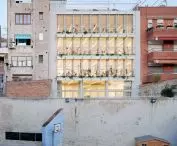
The rear facade opens the center’s interiors onto the courtyard, and its steel grating is complemented by bands of greenery — ©José Hevia
More Than Just a Community Center
The Sants Social Center is not a typical community center where an institution prepares a program and residents choose the activities that interest them. Operating since 1971, the center serves as a hub for associations and grassroots initiatives linked to the Barcelona neighborhoods of Sants, Hostafrancs, and La Bordeta. The center hosts meetings, workshops, debates, and cultural events, as well as educational activities and projects addressing current neighborhood issues. Residents are not merely passive participants in the center’s programs. They can help shape the program, organize their own projects, and use the building as a place for meetings and collaborative activities. One day, a small room is needed for a meeting; another day, a larger space is required for an exhibition, workshop, or event open to the entire neighborhood. The architecture had to accommodate this diversity without imposing a single scenario on the users.
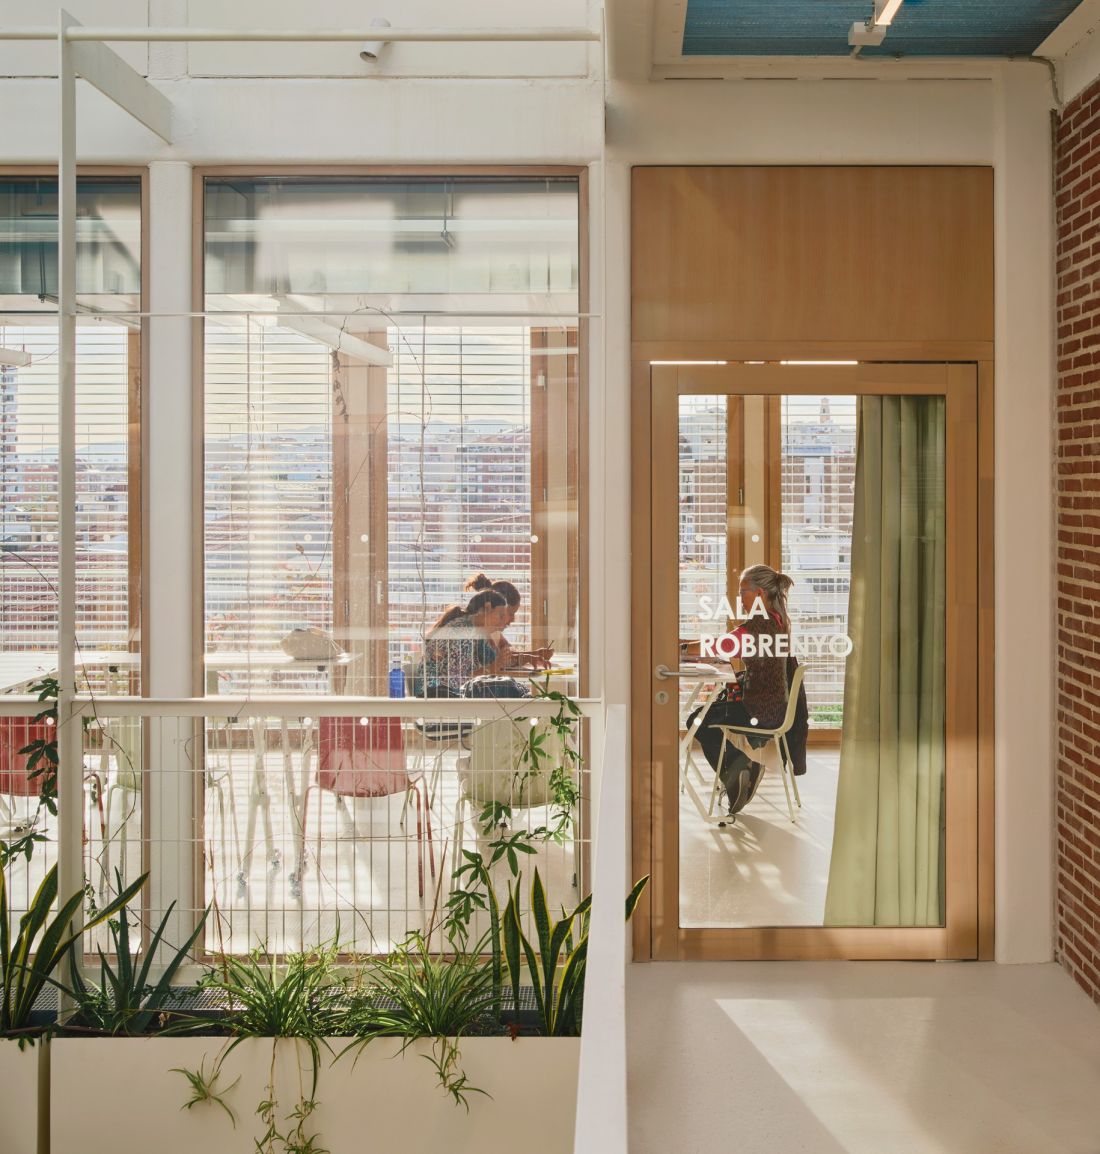
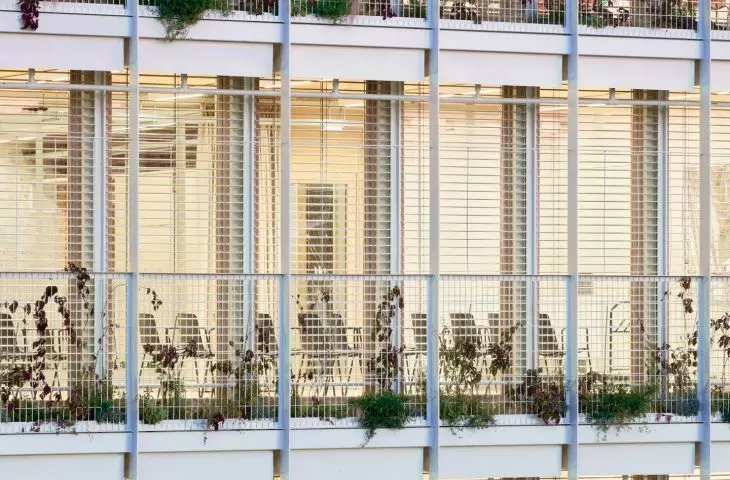
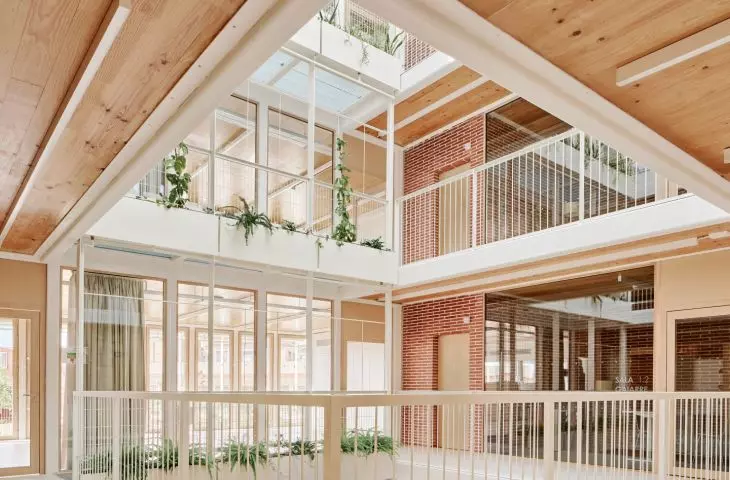
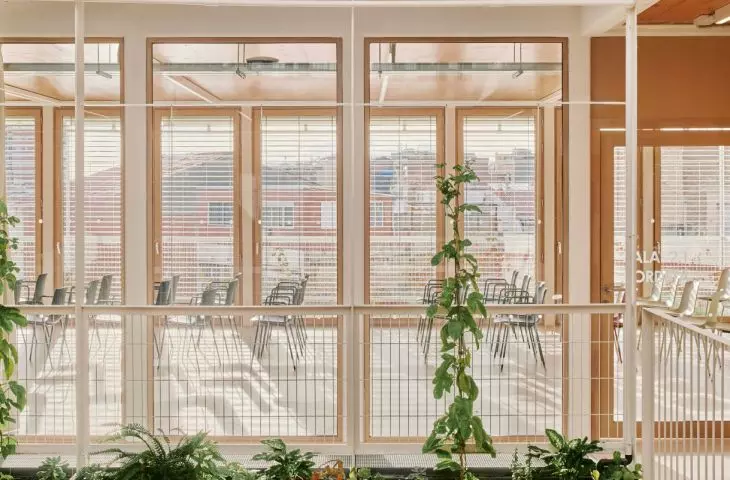
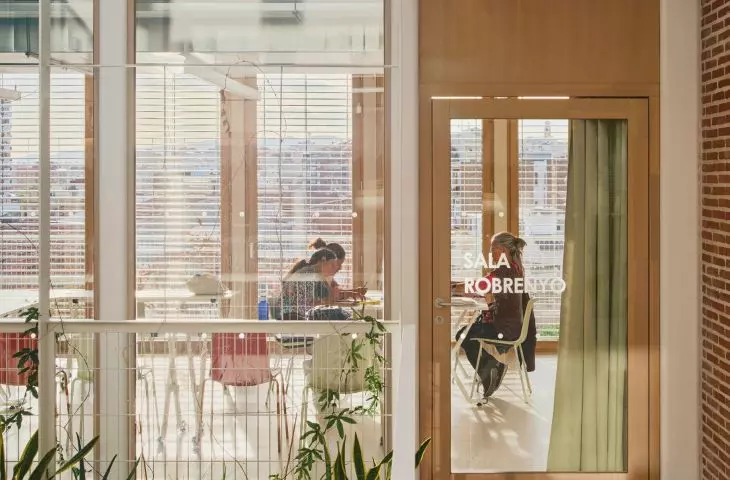
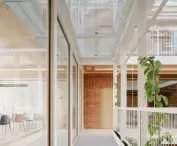
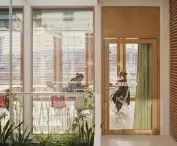
The glass walls ensure that activities taking place in individual rooms remain visible to other users — ©José Hevia
a space without a rigid program
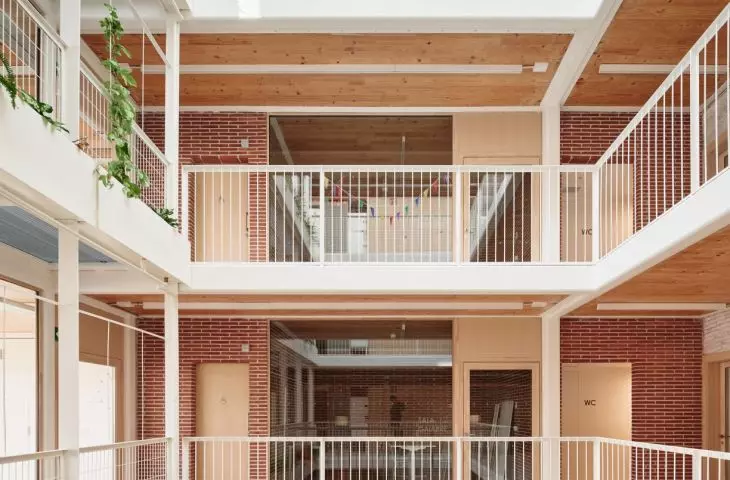
The designers at Laos Arquitectura did not divide the center into a series of closed rooms with strictly defined purposes. Instead , they created a layout that can be adapted to the number of participants and the nature of the activities being organized. The rooms allow for work in smaller groups, but they can also open up to common areas and accommodate larger events. Just as important as the rooms themselves are the spaces between them. Circulation here is not limited to hallways leading from one door to another. Wide passageways, landings, and open areas can serve as spaces for conversation, relaxation, group work, or a small exhibition. Thanks to this, the center’s activities do not disappear behind closed doors but remain visible to other users. This layout also encourages encounters between people involved in various initiatives. Someone attending a workshop might come across another group’s activities, linger after the event, or join in a conversation. The building not only provides space for organizations but also helps foster relationships among them.
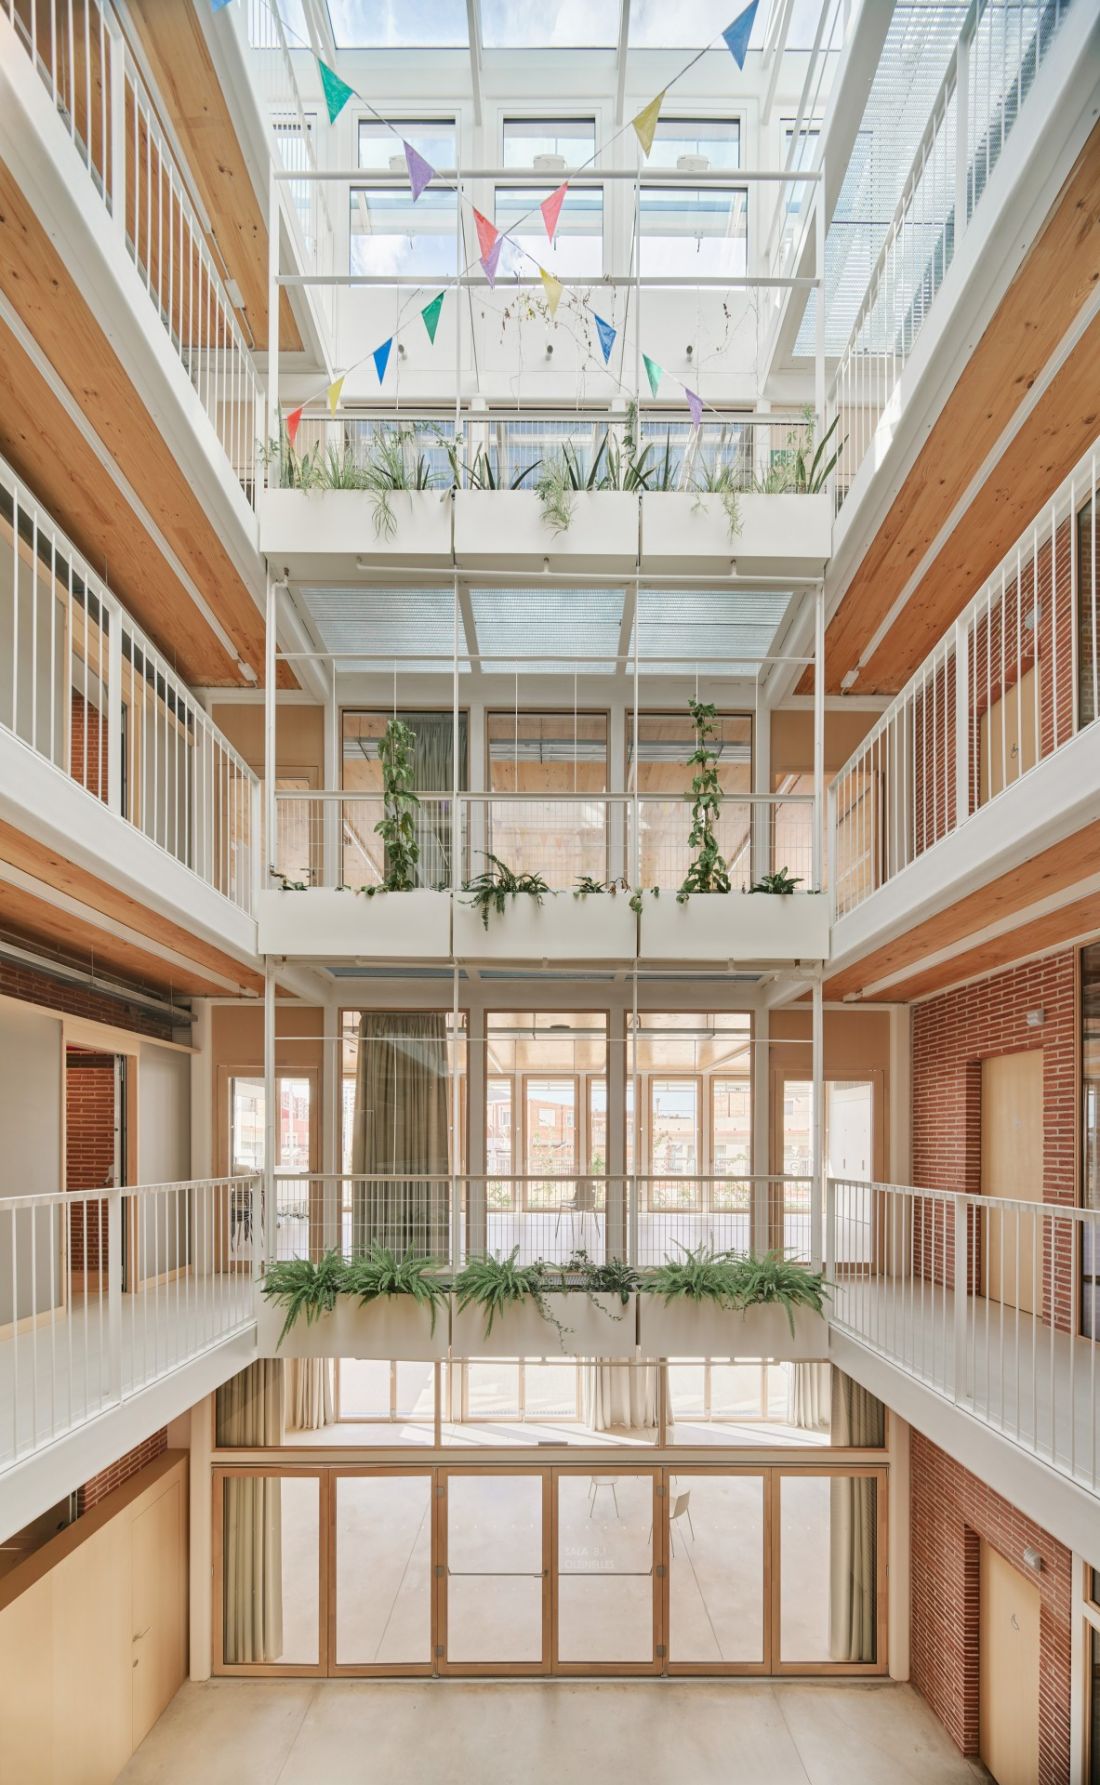
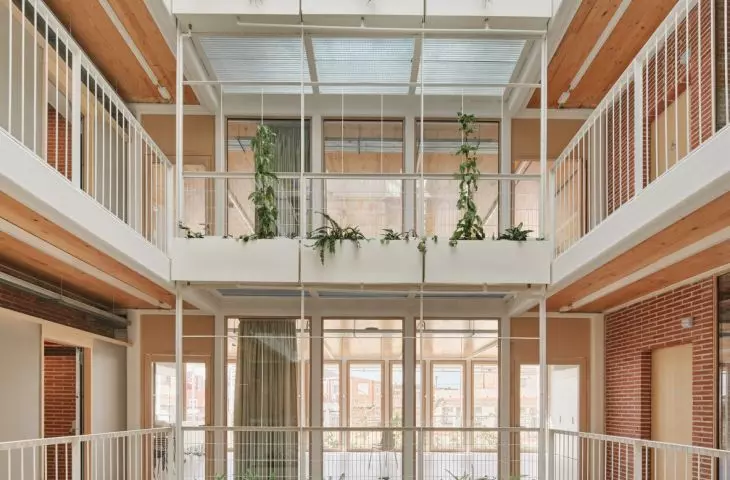
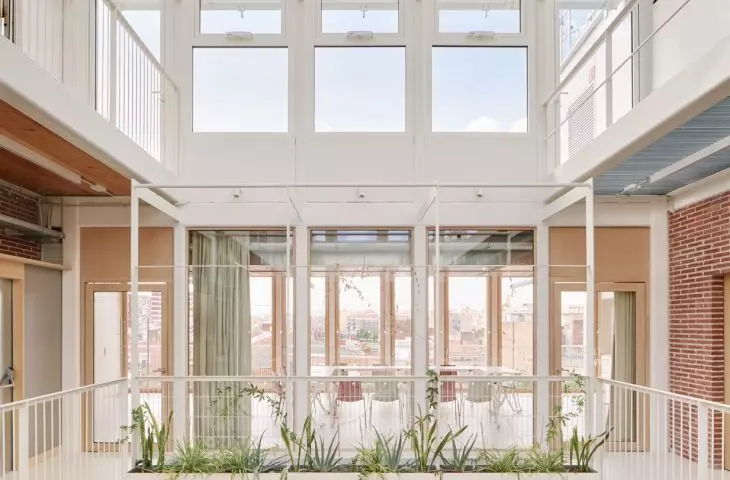
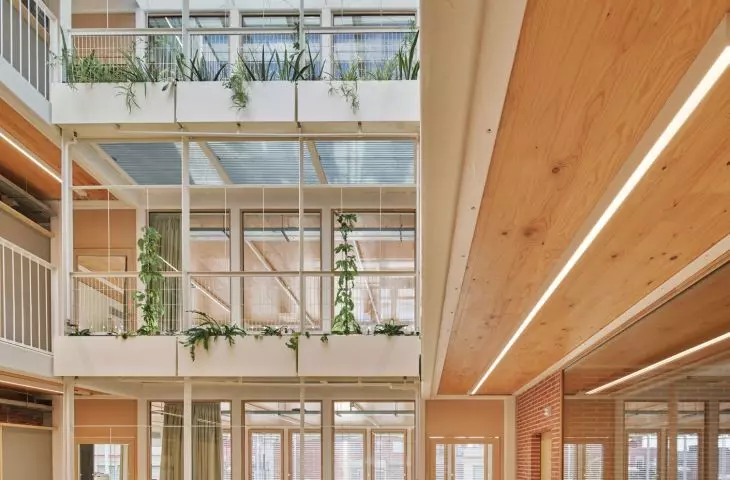
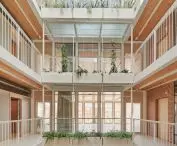
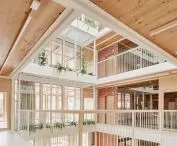
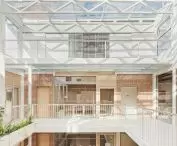
The covered atrium connects all floors and creates a shared space for the neighborhood community — ©José Hevia
the neighborhood’s shared living room
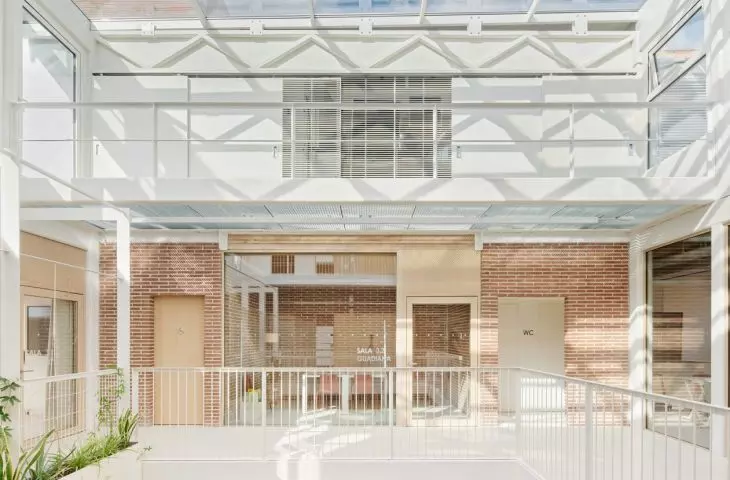
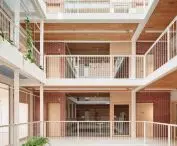
The centerpiece of the Sants Social Center is a covered atrium that connects the floors and organizes movement throughout the building. However, its role is not limited to circulation. It is a space accessible to all users, regardless of which room or part of the center they are using. The ground floor is the most open, connected to both the atrium and the rear courtyard. The architects treated it as an internal agora— a communal neighborhood lounge where people can meet before classes, continue a conversation after a gathering, or organize an event that extends beyond the confines of a single room. Visual contact between the floors allows one to see that different groups are active simultaneously within the center. The greenery introduced into the atrium, the upper level, and the rear courtyard helps create a more intimate atmosphere. It filters light, reduces reverberation, and blurs the boundary between the interior and the exterior. The greenery is not merely a striking backdrop but helps create conditions conducive to longer stays, conversations, and collaborative work.
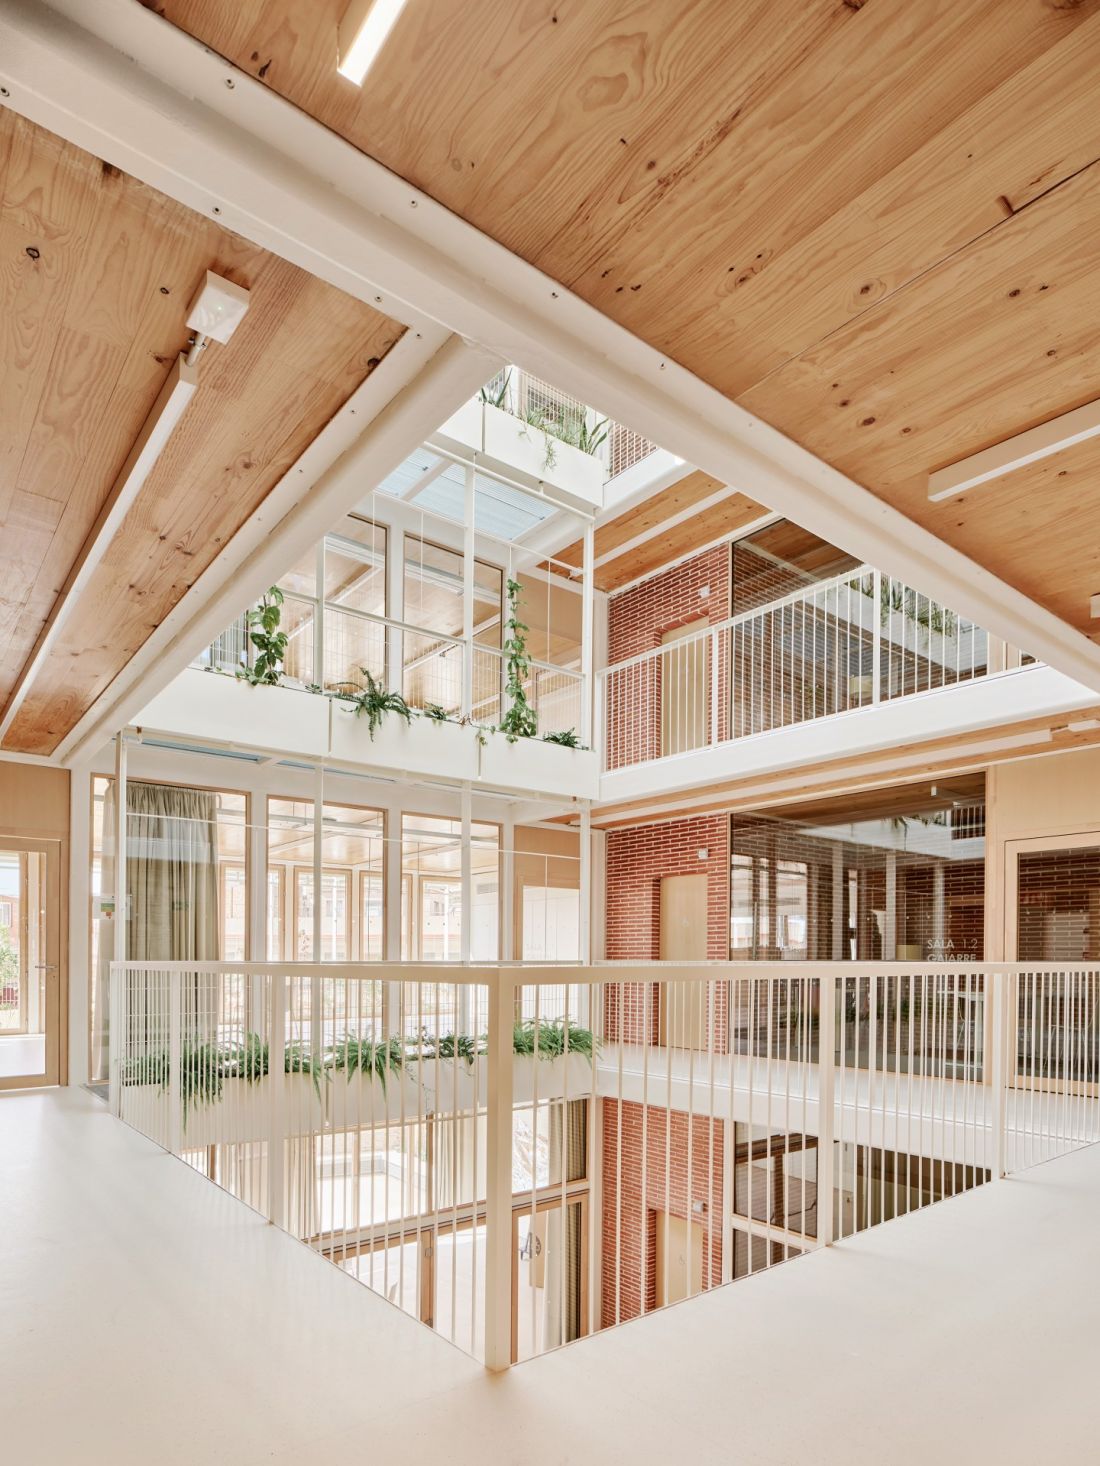
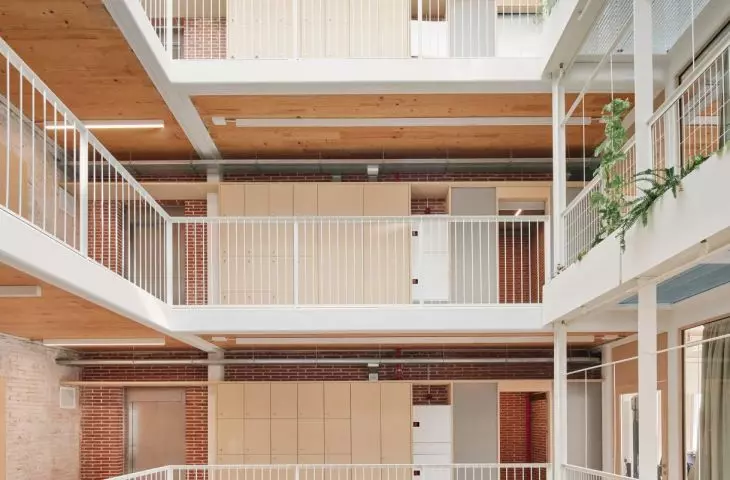
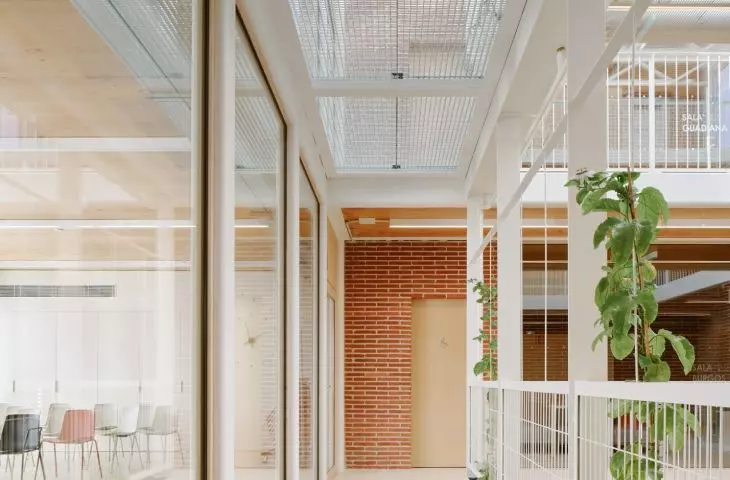
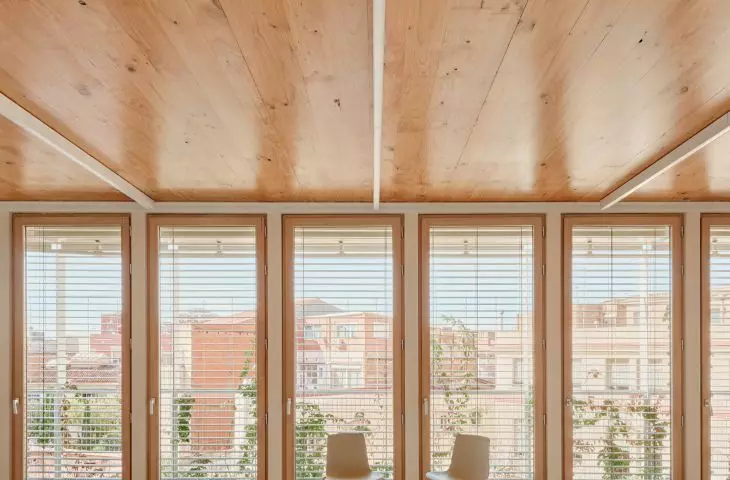
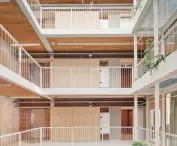
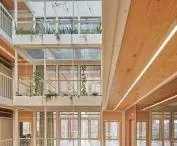
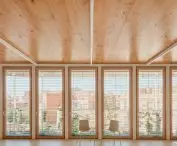
The steel structure of the new section is complemented by ceilings made of CLT wood panels — ©José Hevia
A new chapter for the 1950s building
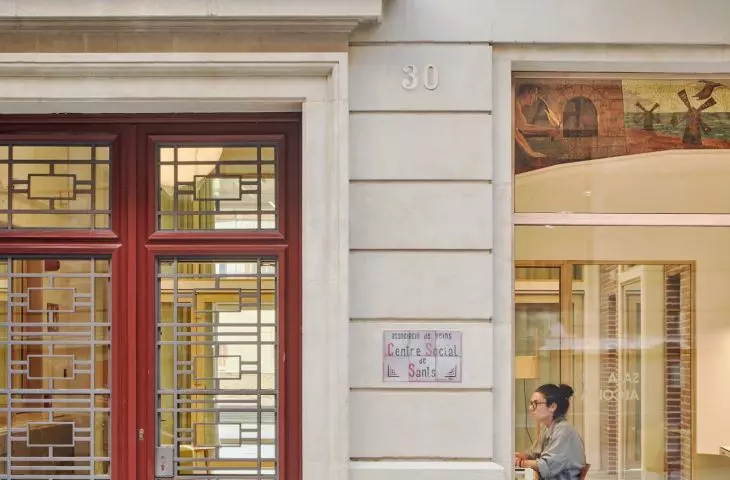
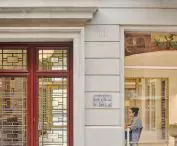
The Sants Social Center was built in 1950, and its layout has been modified many times since then. During the renovation , the first bay facing the street was preserved, ensuring that the building remains a recognizable feature of the street frontage. Behind the historic section, a new structure was built to meet the center’s contemporary needs. The building was raised by one story, but its depth was reduced at the same time. The space created in this way was designated as a rear courtyard, which provides the interiors with more natural light and serves as an extension of the common areas. Thus, the former headquarters was neither reconstructed nor completely replaced by a new structure. The preserved sections serve as a reminder of the organization’s history, while the contemporary additions prepare it for the next phase of its operations.
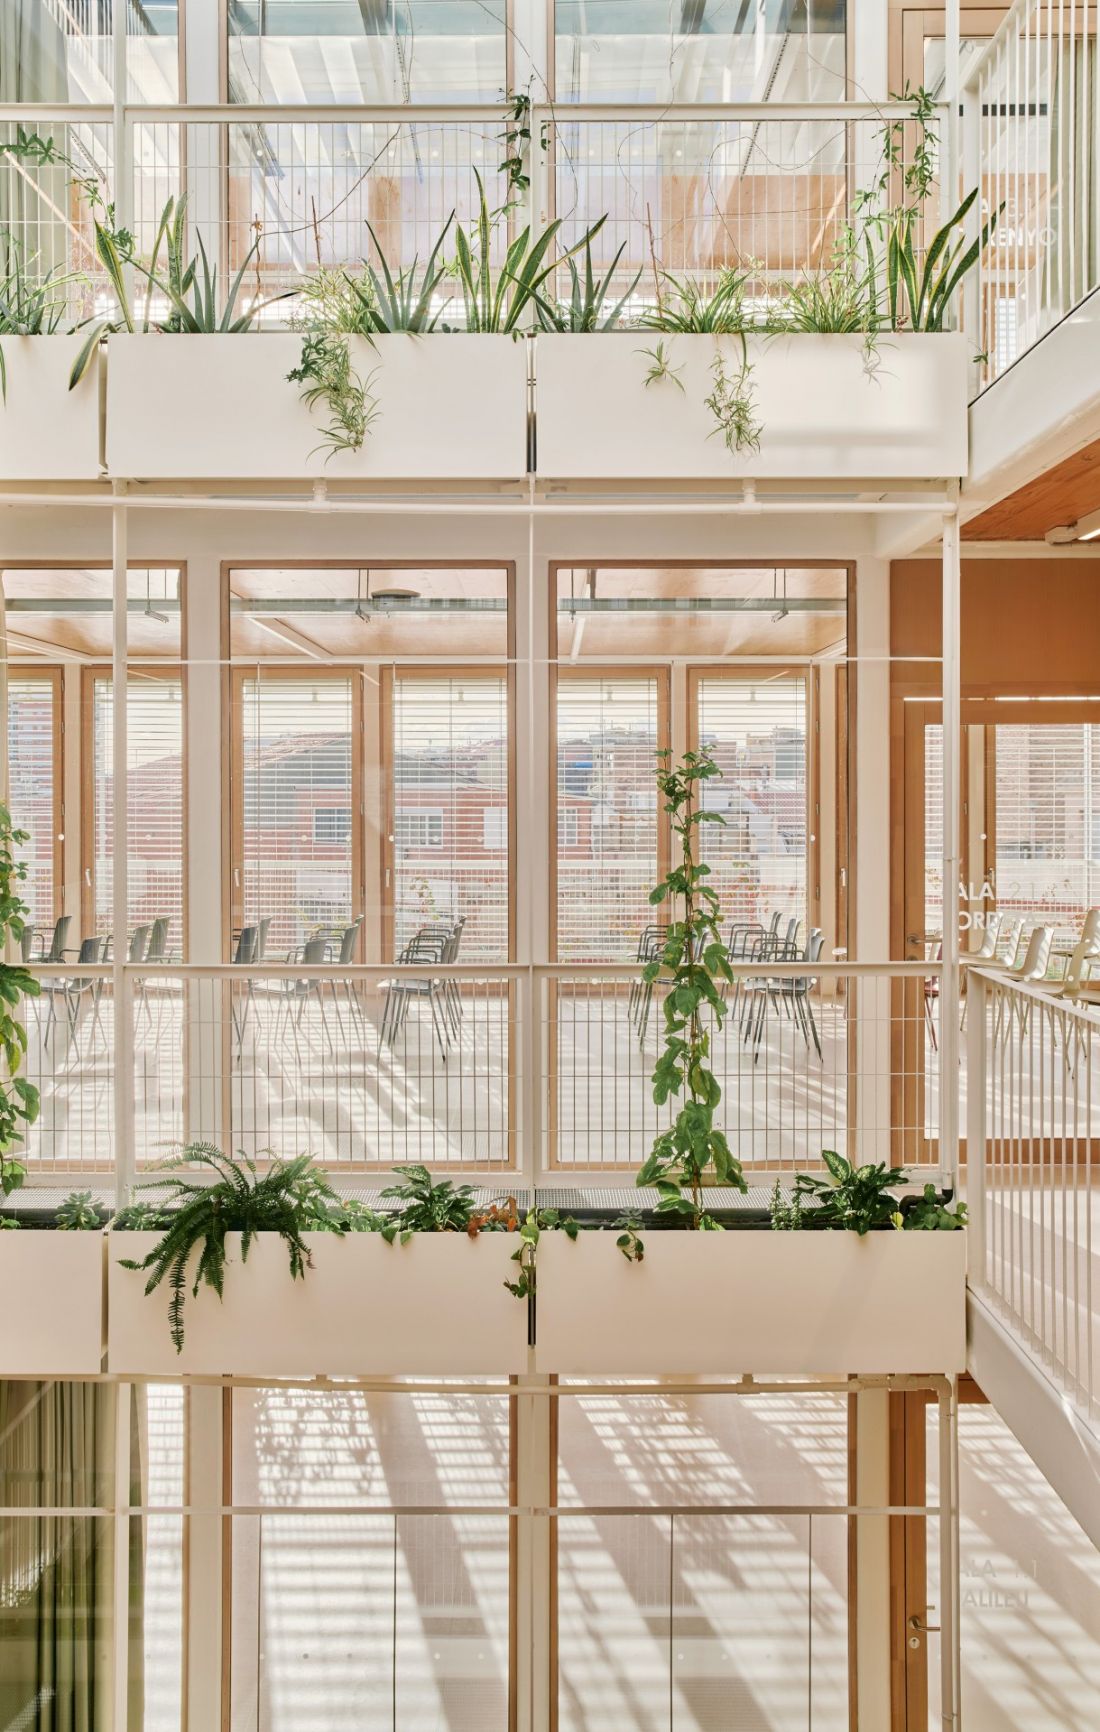
Rooms of various sizes are arranged around the atrium — ©José Hevia
A structure ready for further changes
The new section was constructed using lightweight, industrially manufactured components. Cross-laminated timber ( CLT) panels were used in the ceilings . This streamlined construction work and reduced the load on the existing foundations. The dry-assembly method will also facilitate future modifications. The center’s layout can be adapted to new needs without altering its basic structure. In the case of a community center, this flexibility is particularly important —the number of active groups, the nature of initiatives, and how the spaces are used may change over the years. The atrium, cross-ventilation, protection against excessive sunlight, and the incorporation of greenery into the interior help reduce energy consumption and improve user comfort. Environmental solutions stem directly from the architecture, rather than forming a separate set of technical add-ons. The Sants Social Center demonstrates that a community center does not need a spectacular form to play an important role in the city. Far more important are spaces that can be taken over, modified, and filled with one’s own initiatives. Here, architecture becomes not a predefined script, but a platform for a community capable of deciding for itself what its neighborhood needs at any given moment.