








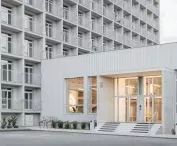

Kosmalt,
design: Atrium Architekti
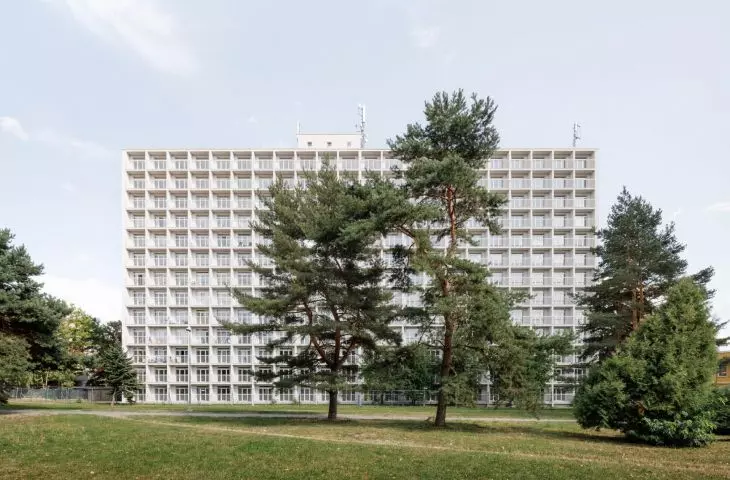
It used to be the largest workers’ hotel at the VSŽ steelworks in Košice; today it houses over five hundred apartments. Atrium Architekti renovated the thirteen-story Kosmalt building without attempting to hide its prefabricated origins. Instead of giving it a completely new look, they brought out the original rhythm of the facade, exposed the preserved materials, and demonstrated that the renovation of a 1960s apartment block can be a fully-fledged architectural project.
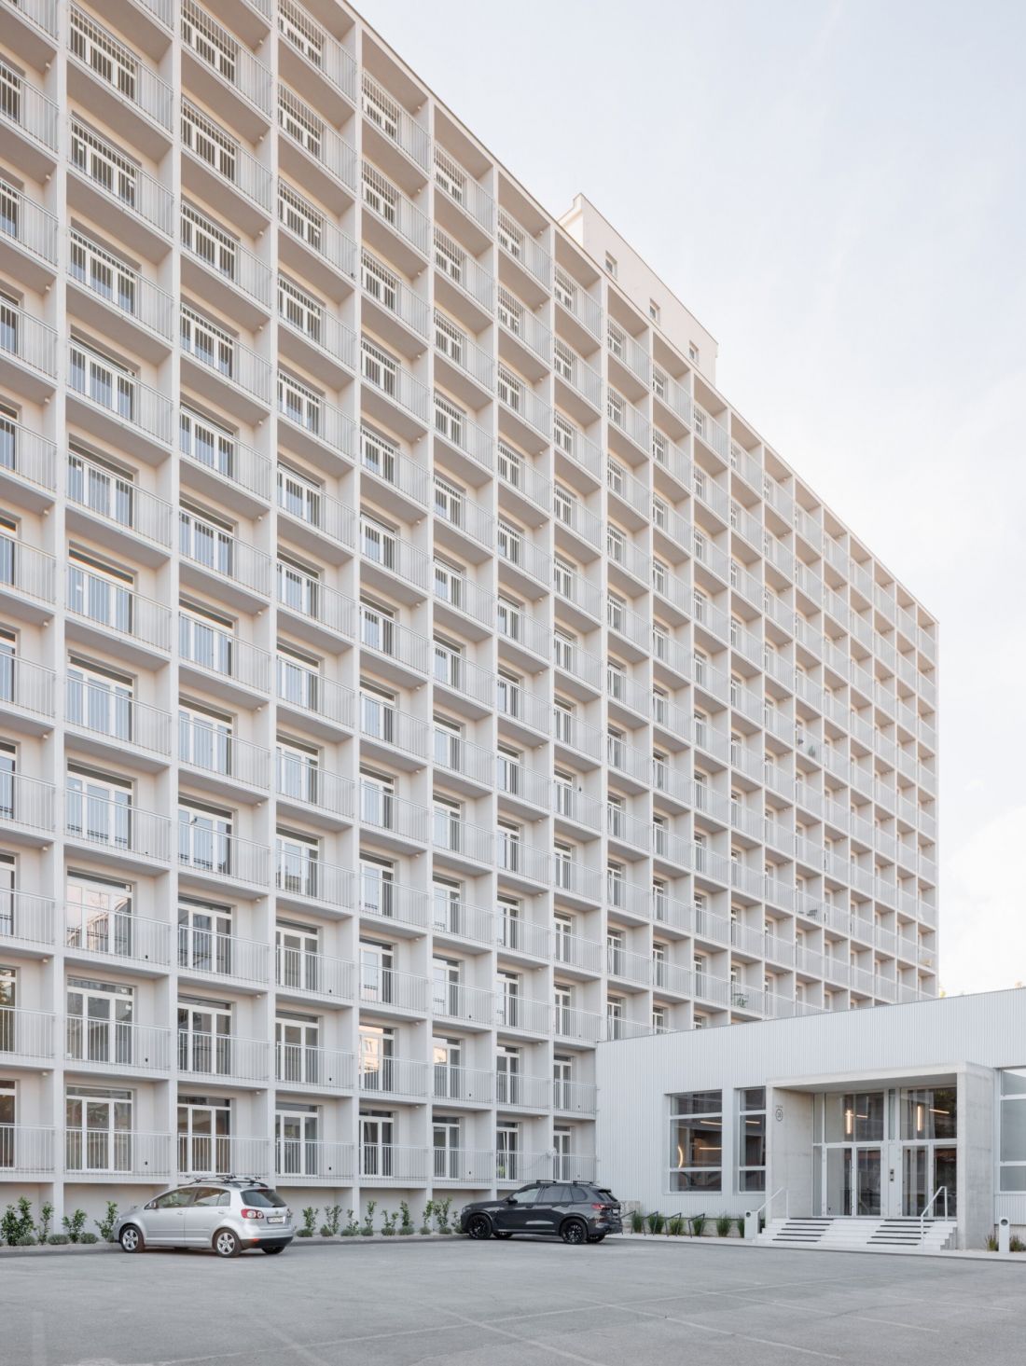
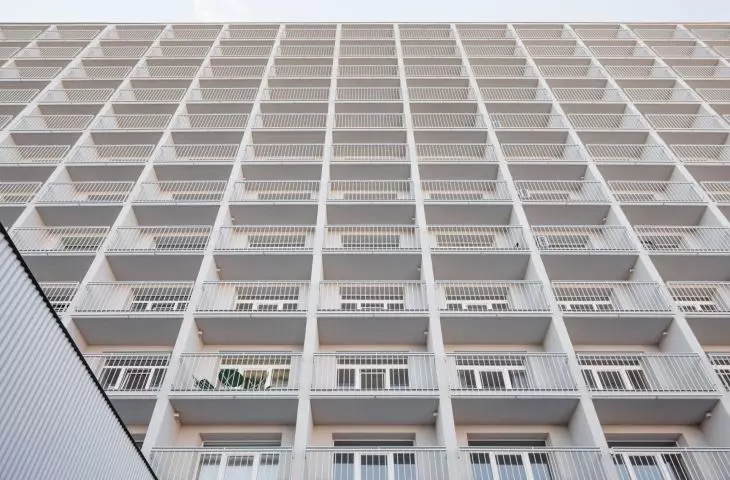
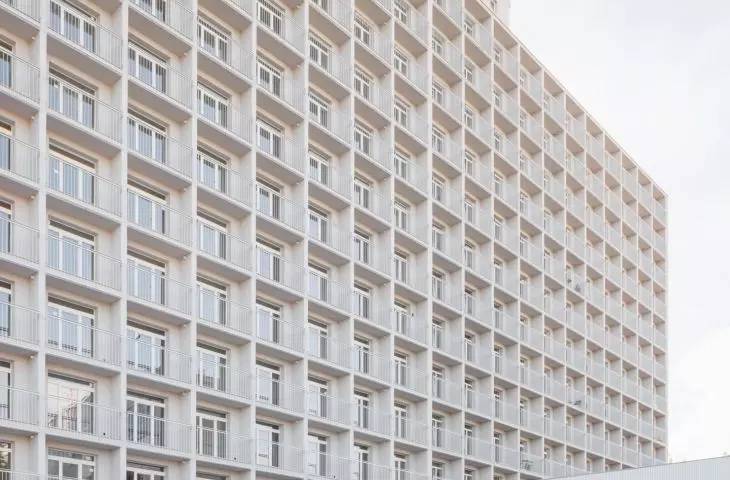
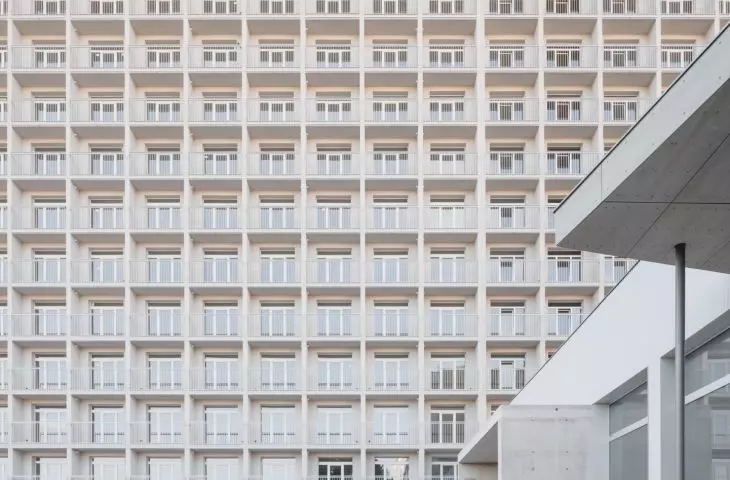
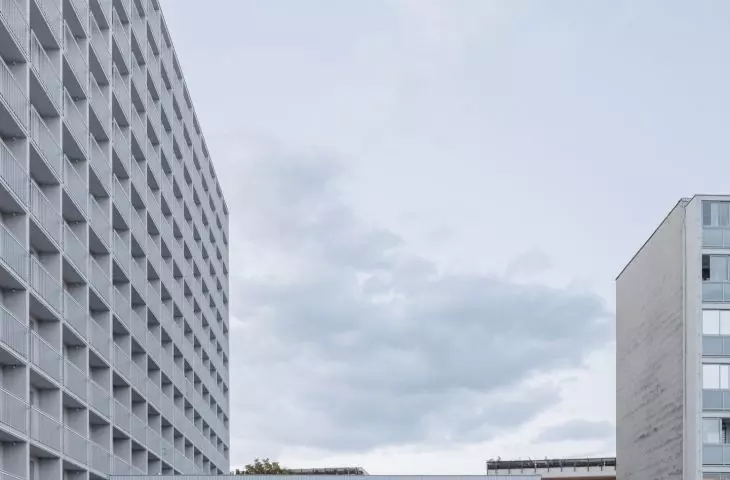
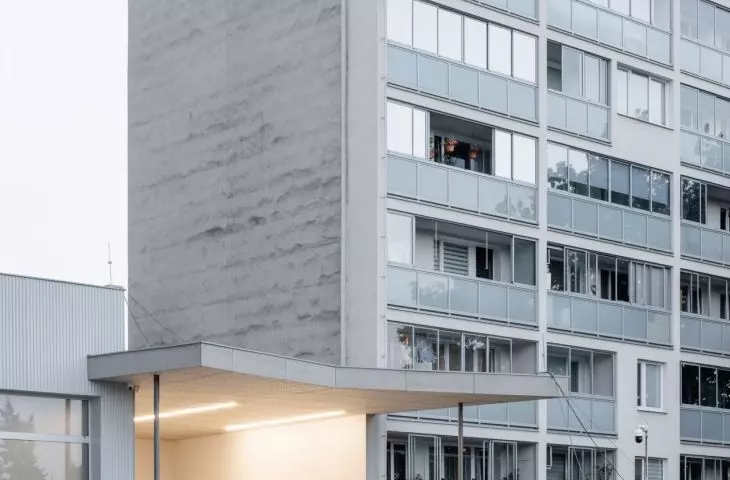
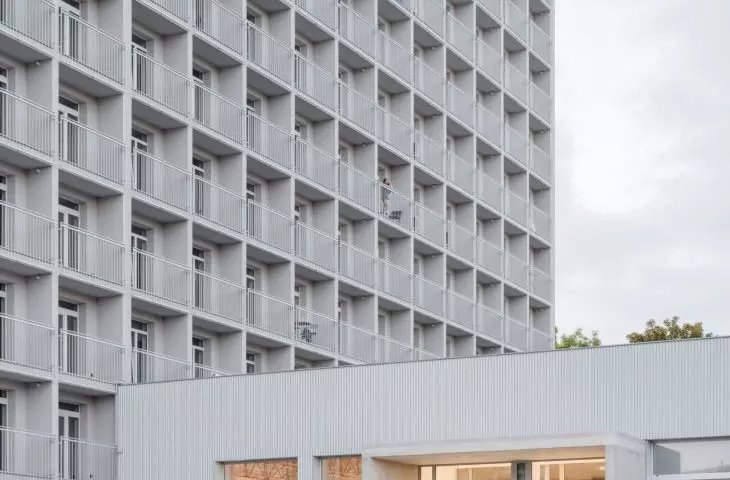
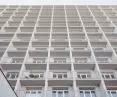
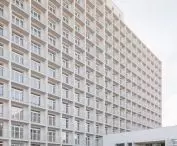
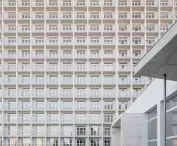
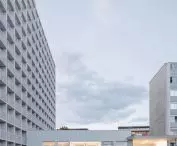
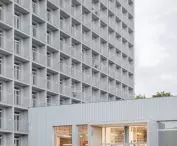
The Kosmalt facade is organized by a regular grid of repetitive loggias and glazed sections — ©Matej Hakár
the distinctive silhouette of Košice
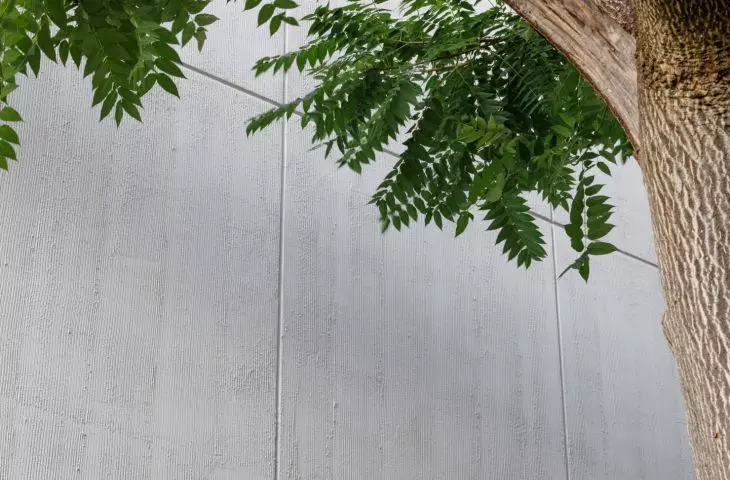
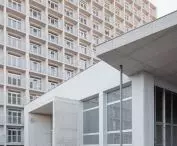
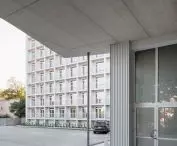
Kosmalt was built in the 1960s according to a design by Ladislav Greč and Róbert Kandrík. It was intended for employees of the VSŽ plant, and its name refers to a type of enameled steel, the production of which was characteristic of the local steelworks. Located in the Terasa neighborhood, the building has over time become one of the most recognizable landmarks in this part of Košice. The 13-story structure is distinguished primarily by its long facades, organized according to a regular grid of prefabricated concrete modules. It was precisely this feature that served as the starting point for the renovation. Atrium Architekti did not attempt to alter the proportions or mask the repetitiveness of the facade. On the contrary— they brought out its rhythm and emphasized it with a uniform gray color scheme. As a result, Kosmalt has retained its monumental, almost austere character, yet it does not look like a building frozen in time.
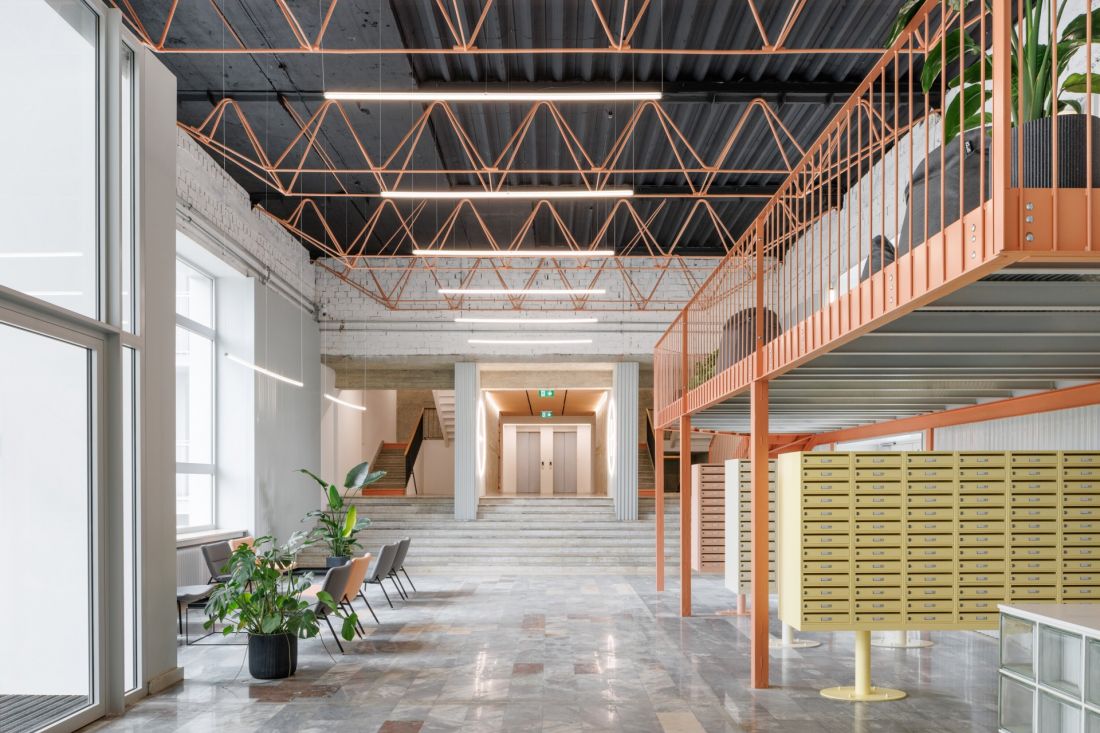
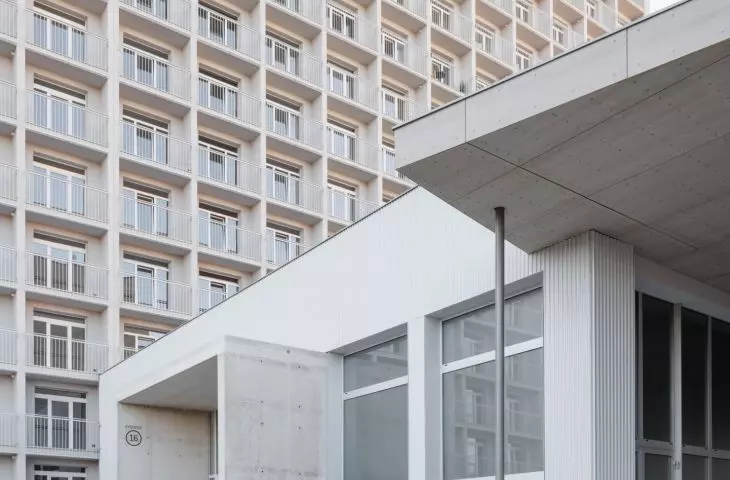
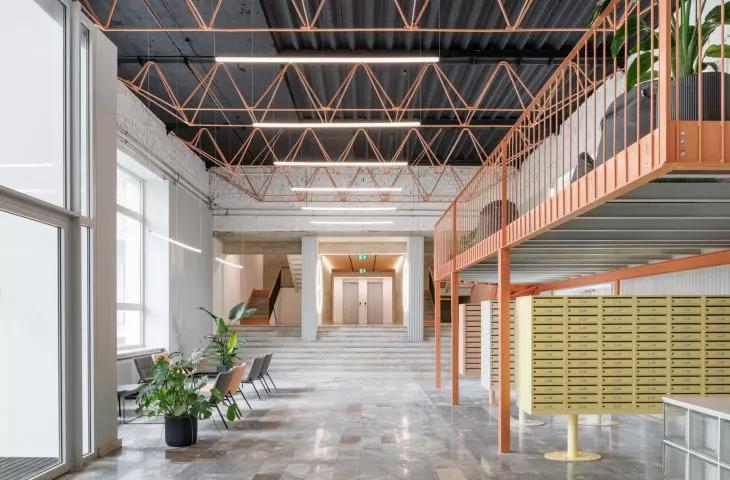
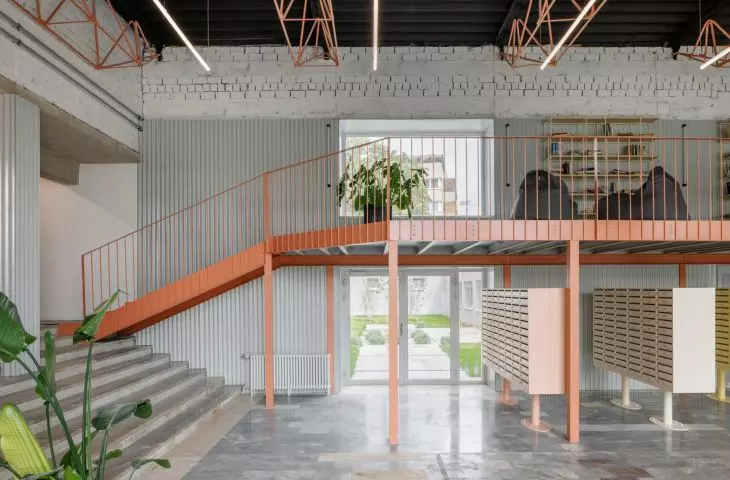
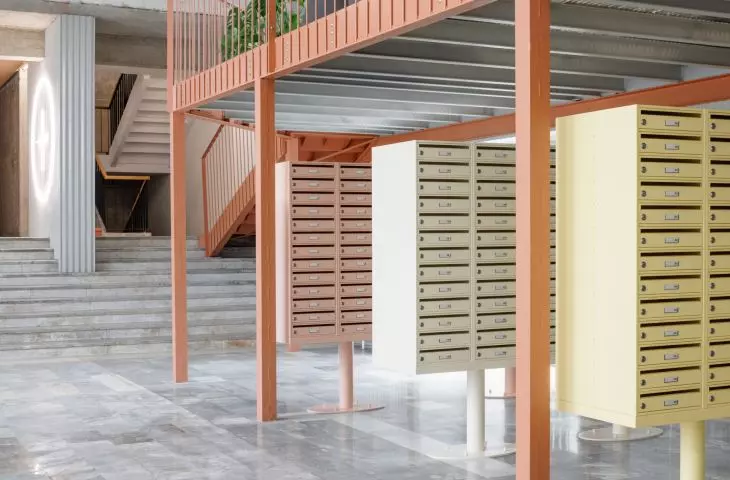
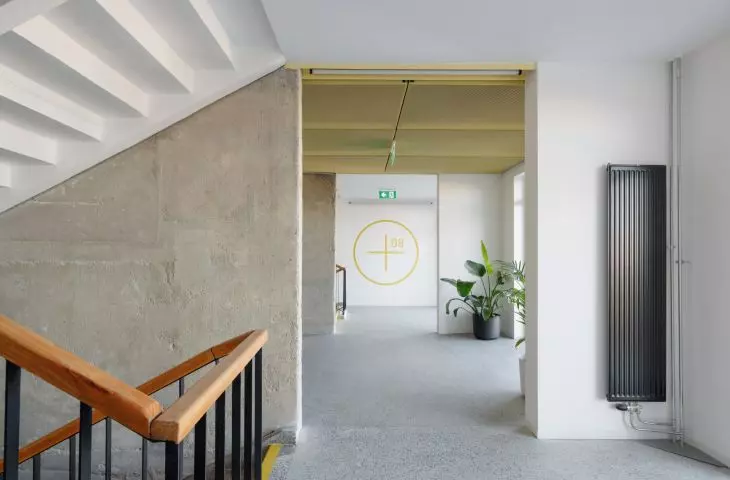
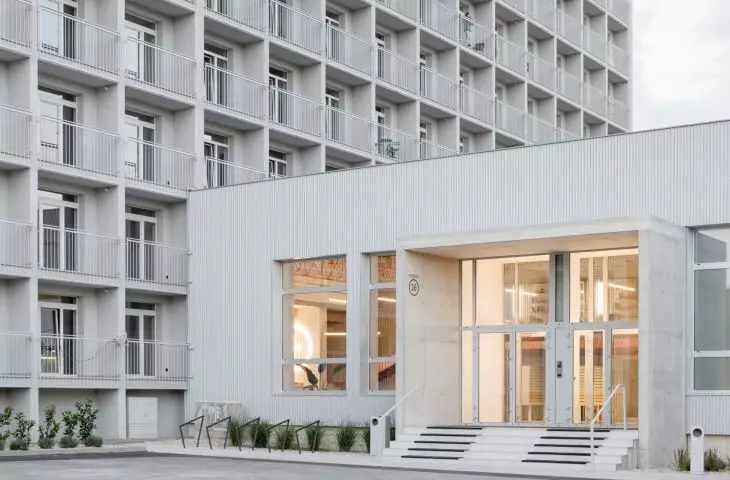
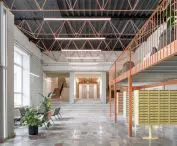
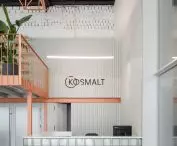
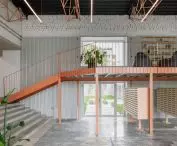
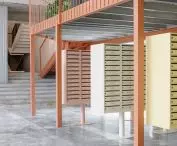
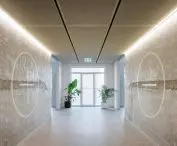
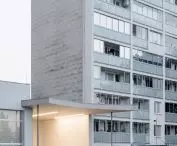
In the entrance area, some of the building’s original elements were preserved and juxtaposed with new steel structures and color accents — ©Matej Hakár
what had been hidden for years has once again become visible
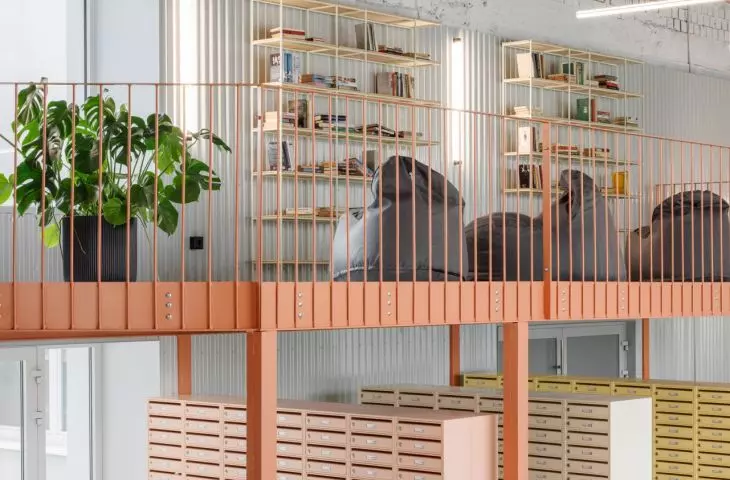
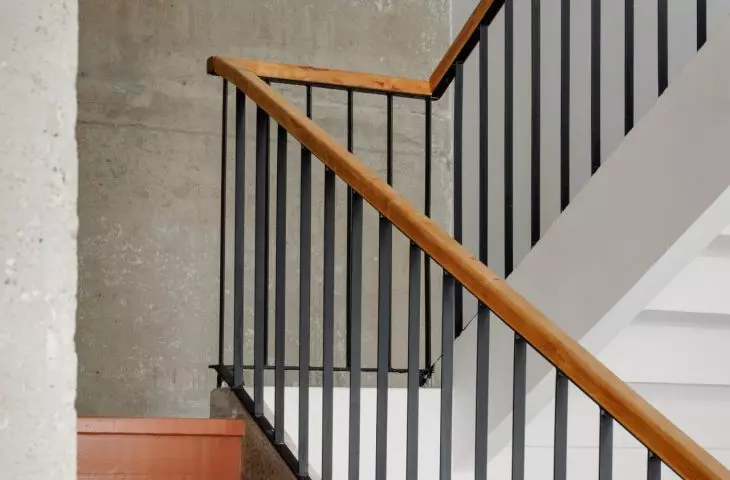
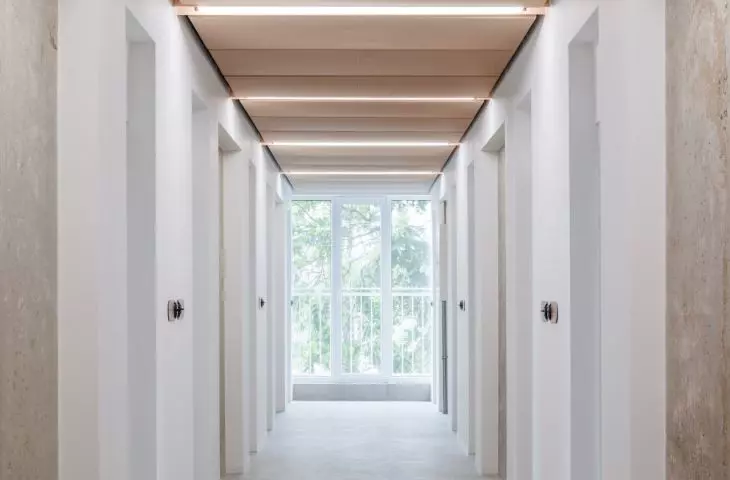
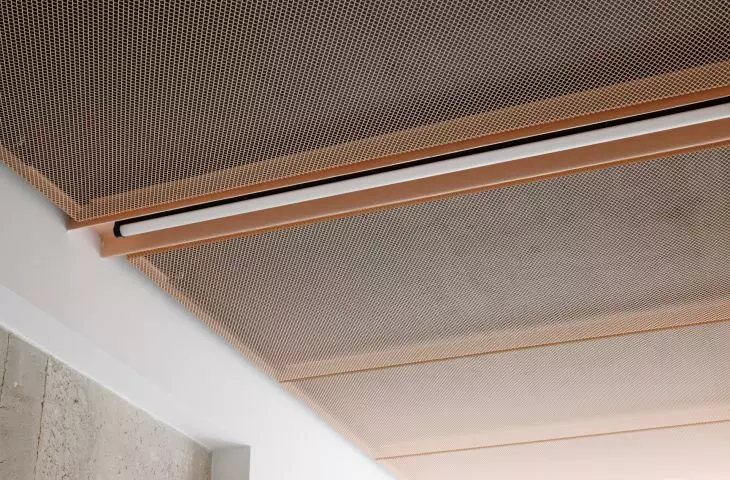
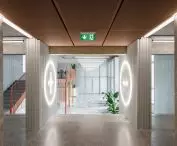
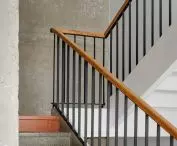
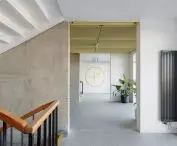
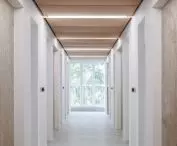
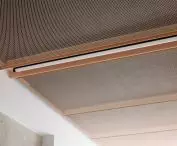
One of the most interesting aspects of the renovation was the search for original materials and details that had been covered by new layers of finish over the decades. In the hallways and stairwells, the terrazzo floors were restored; in the lobby, the marble cladding was preserved; and on the facade, the travertine base was restored. The steel beams in the common areas and the gallery with stairs in the entrance area have also survived. The new design elements are intentionally distinct from the preserved features. Perforated and corrugated metal surfaces, contemporary lighting, and bold color accents have been introduced. As a result, it is difficult to confuse the elements dating from the 1960s with later additions. The renovation was not intended to make Kosmalt look brand-new. What mattered more was restoring the qualities that already existed within it.
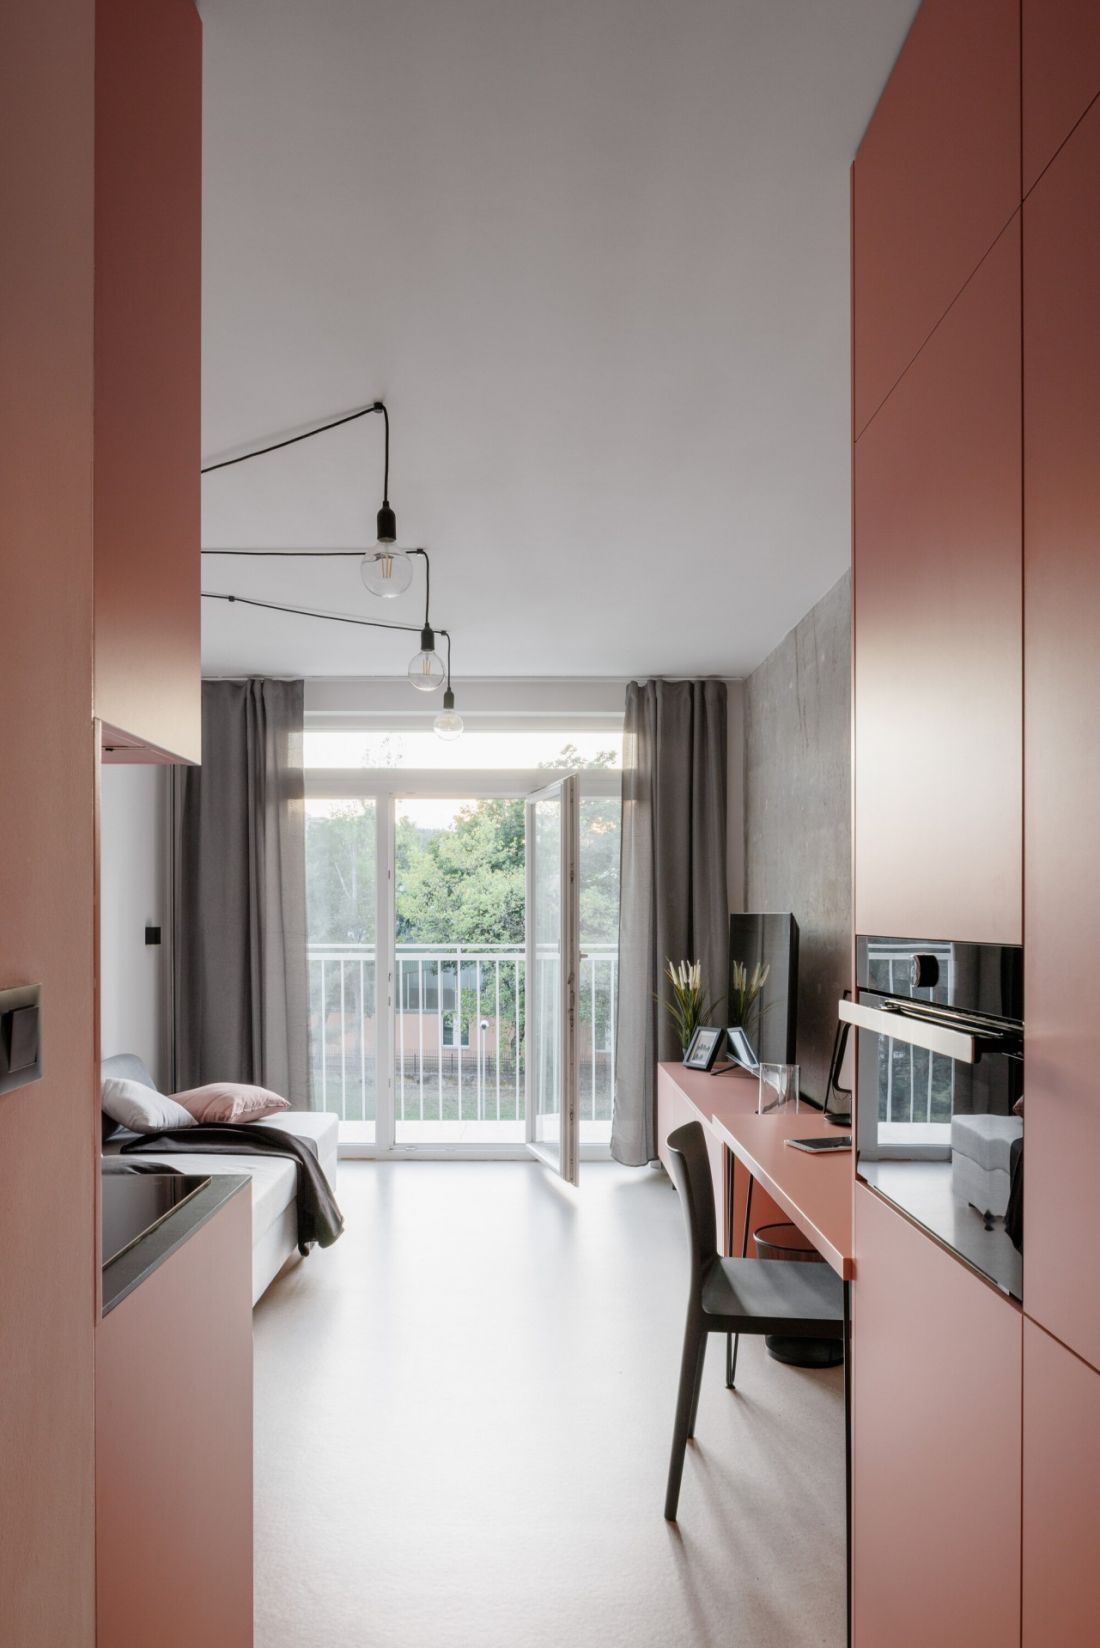
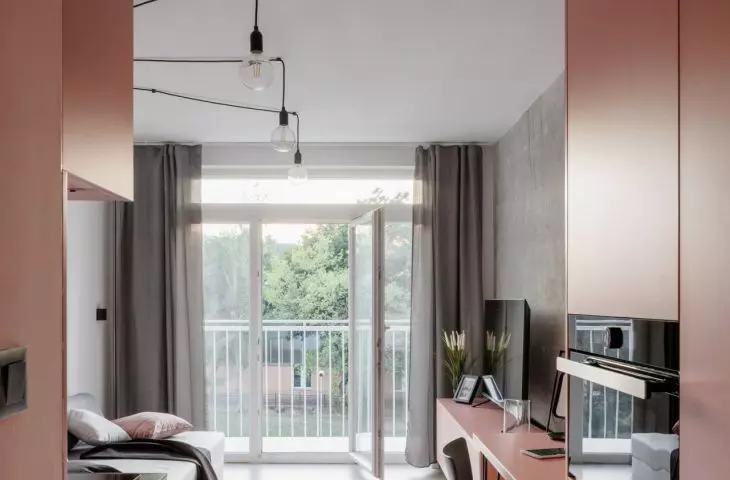
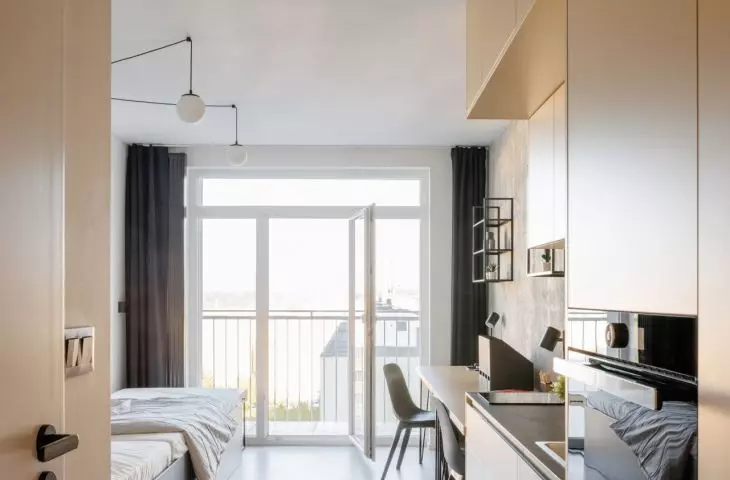
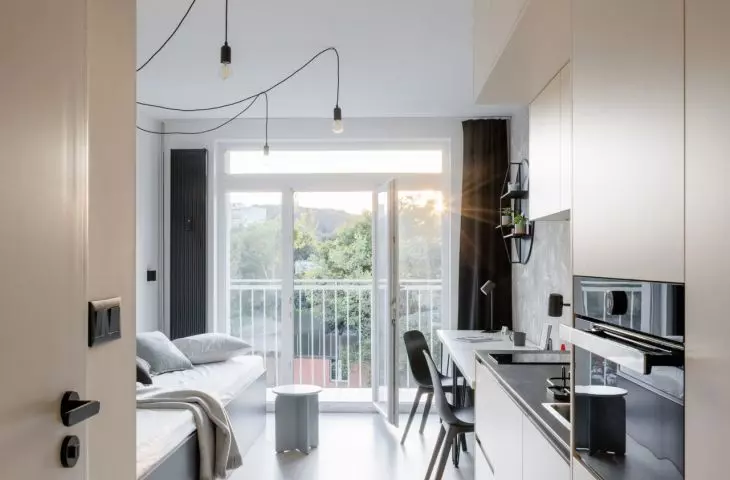
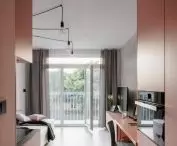
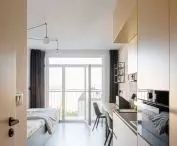
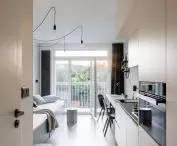
The interiors of the small apartments were designed to remain bright and functional despite their limited square footage — ©Matej Hakár
507 apartments were created from the former workers’ quarters
The biggest change concerns how the building is used. The former workers’ hotel operated according to principles entirely different from those of a modern residential building. The identical rooms were intended to provide basic accommodations for single steel mill workers, and the layout itself was designed to accommodate communal living. Today, Kosmalt houses 507 small units intended primarily for one or two people. Many of them are just twenty-one square meters, so the designers had to make the most efficient use of the existing structure. Large windows and loggias enhance the sense of spaciousness. On the upper floors, the small apartments also offer sweeping views of Košice. The two symmetrical stairwells, which divide the building into two parts, have also been preserved . This division is no accident—originally, they led to separate areas for women and men.
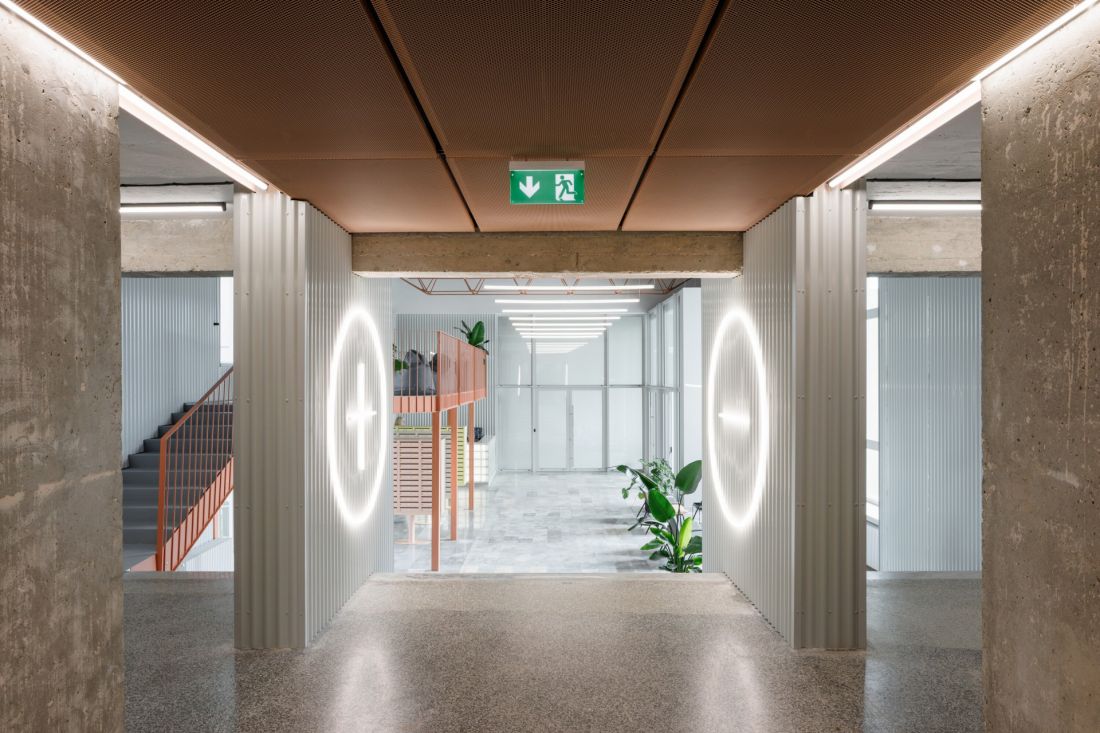
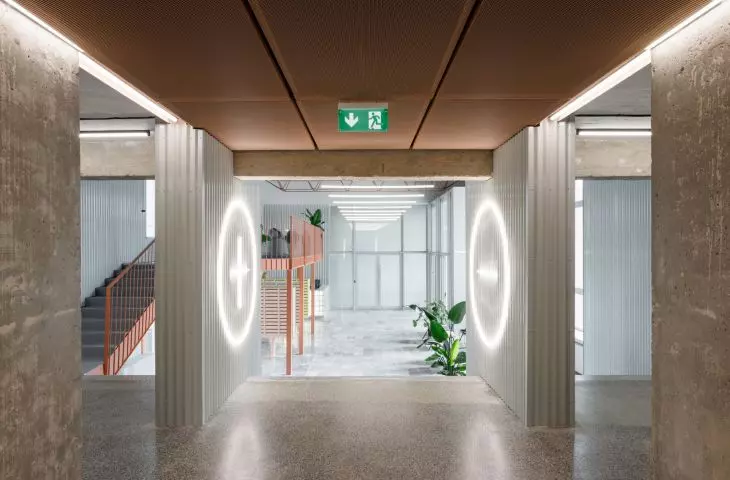
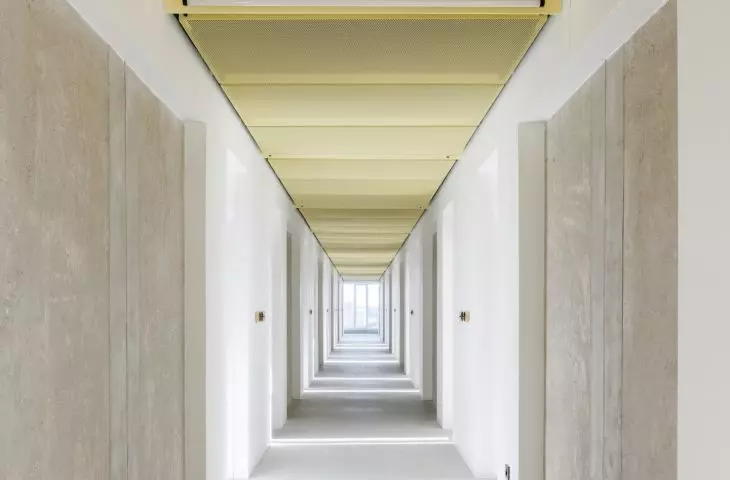
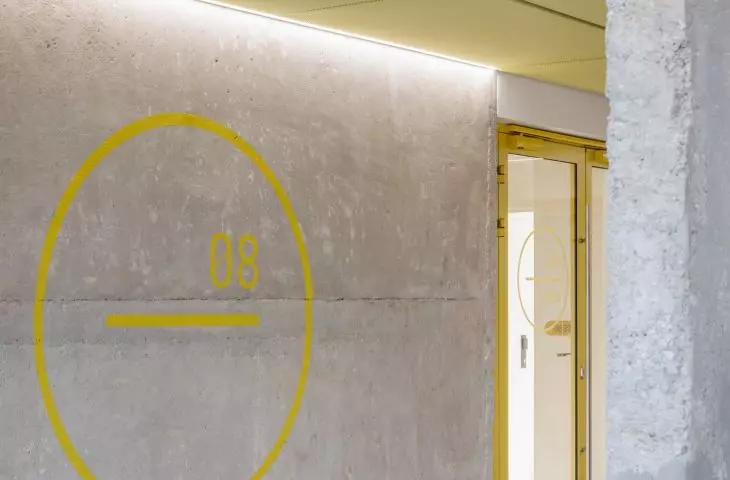
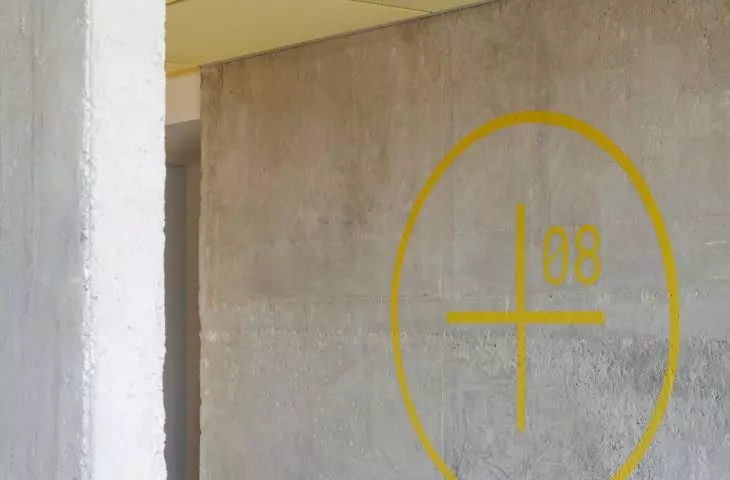
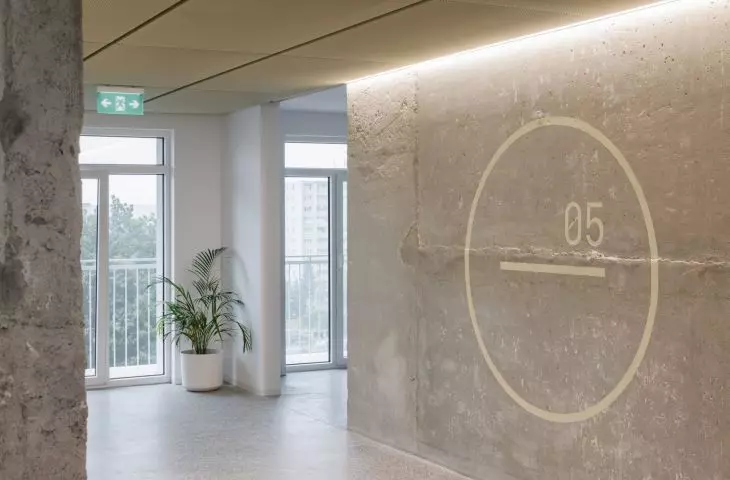
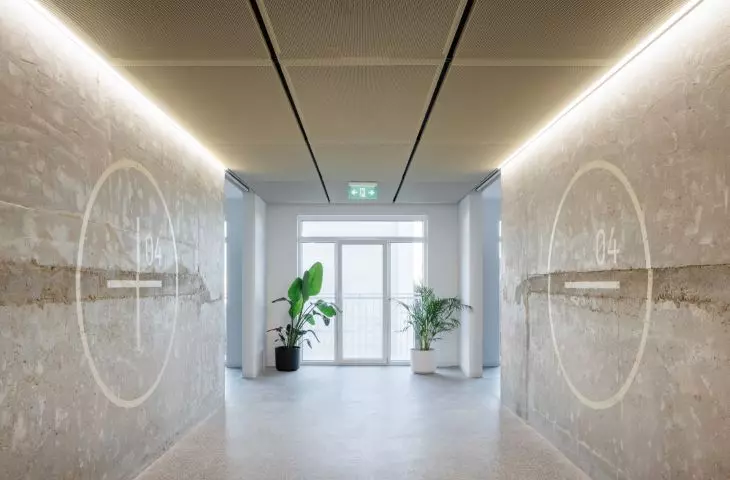
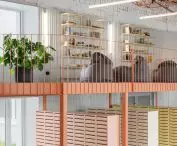
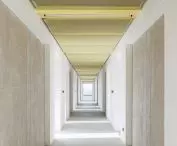
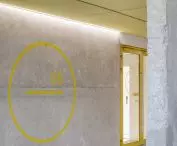
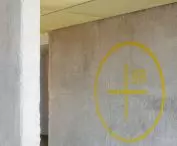
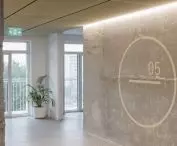
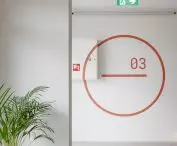
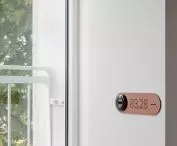
In the common areas, raw concrete and metal cladding are complemented by a new wayfinding system based on colors and plus and minus symbols — ©Matej Hakár
plus, minus, and three colors
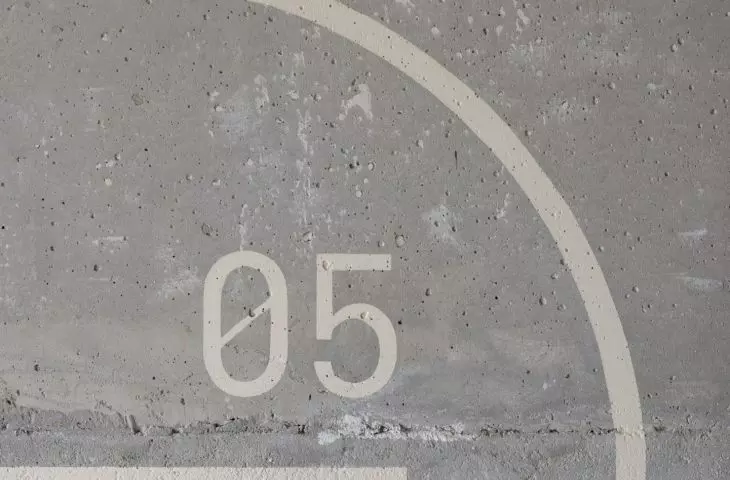
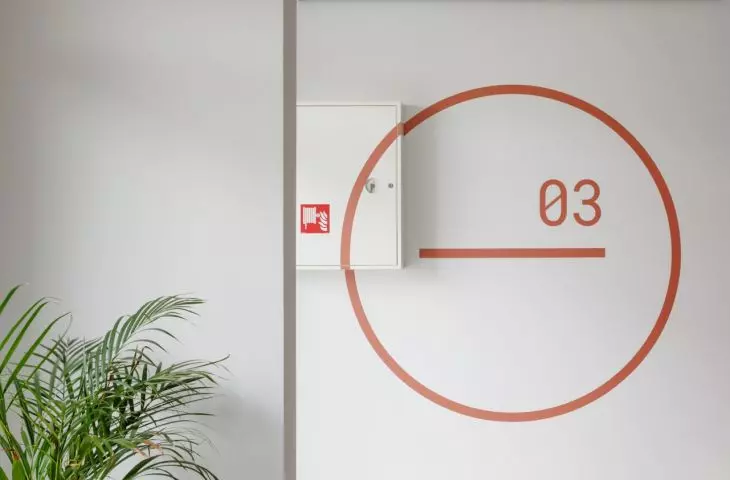
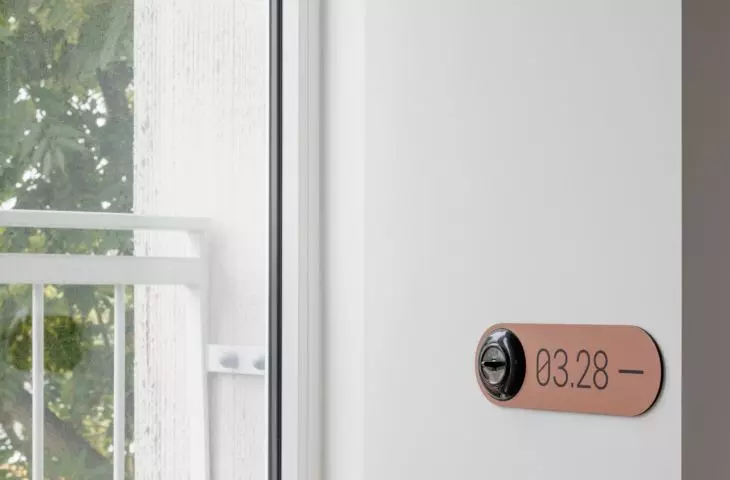
In such a large building with a repetitive layout, it’s easy to lose your bearings. That’s why a new wayfinding system based on colors and simple symbols was introduced during the renovation. The individual wings of the hallways are distinguished by shades of salmon, cream, and yellow, as well as plus and minus symbols. The solution is clear but does not compete with the architecture. On the contrary—it takes advantage of the modularity that has defined Kosmalt from the very beginning.
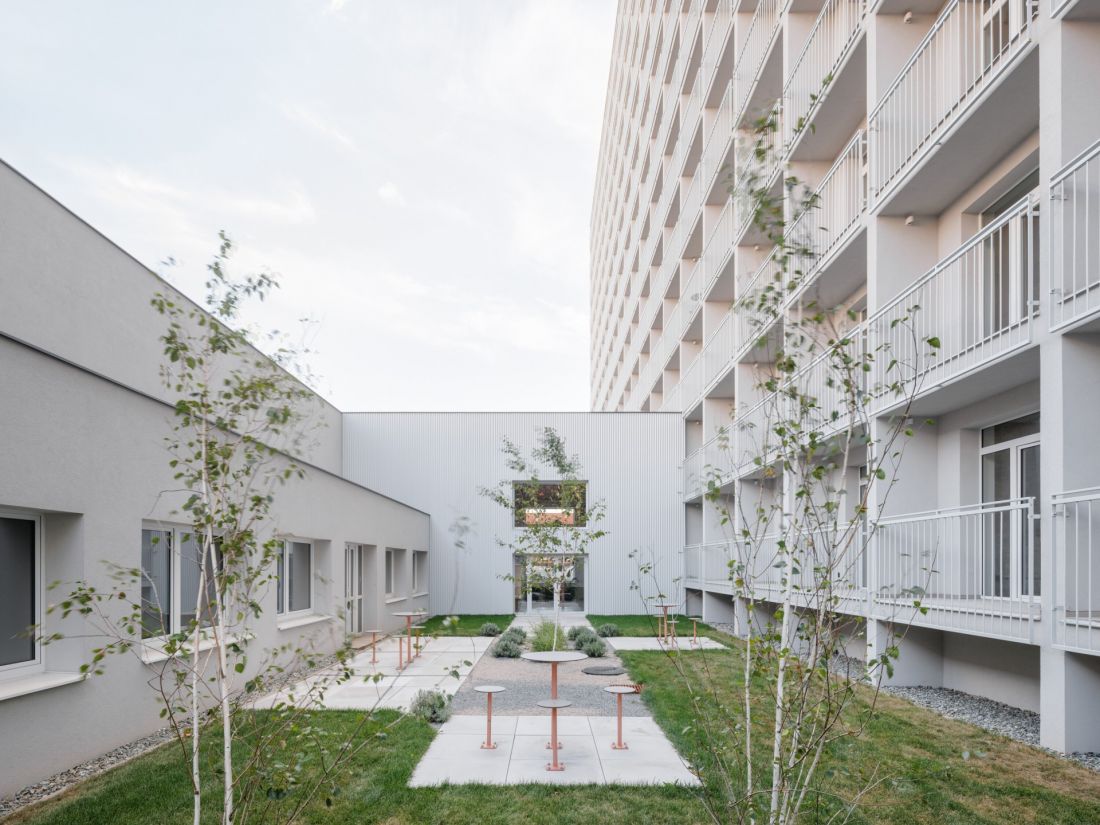
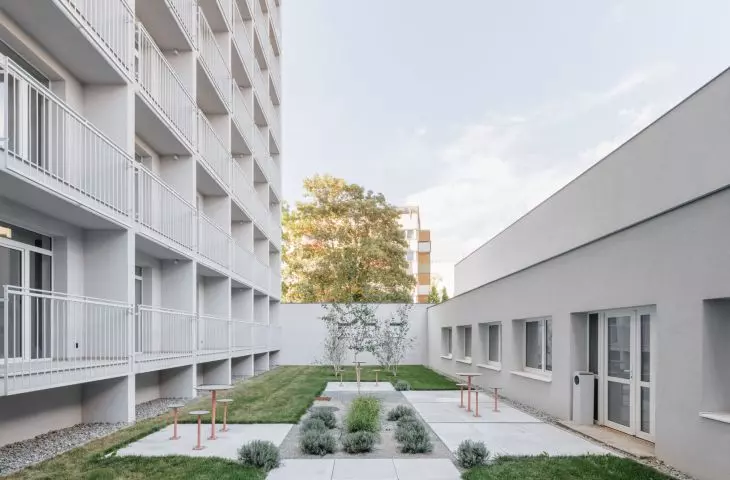
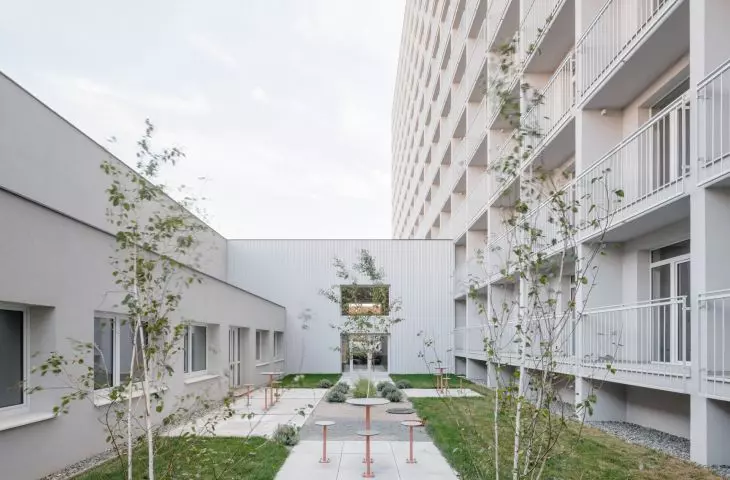
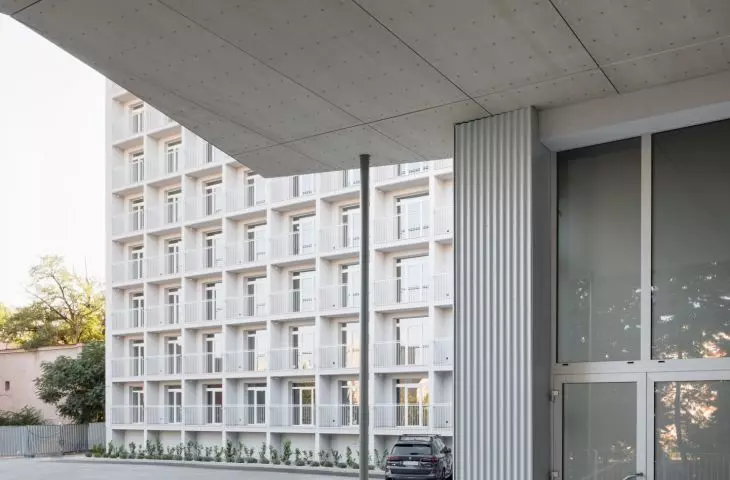
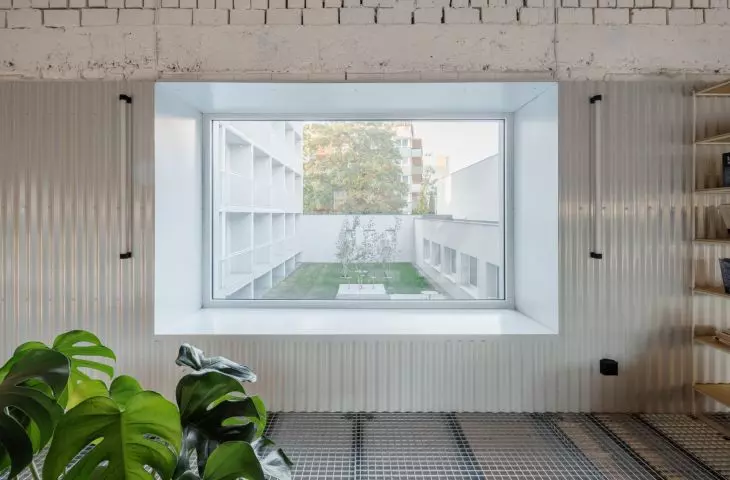
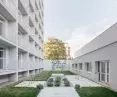
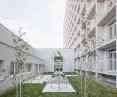
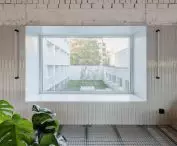
Between Kosmalt’s main structure and the lower part of the building, a small, green courtyard was created for residents — ©Matej Hakár
a building that didn’t need to be reinvented
Kosmalt was not originally designed to be easily modified. Its structure, repetitive layout, and small units stemmed from entirely different social and housing conditions. Atrium Architekti, however, demonstrated that even such a rigid structure can meet contemporary needs without losing its own character. This is precisely what sets this project apart from many renovations of apartment blocks from the second half of the 20th century. Instead of obscuring its origins with successive layers of materials, the designers treated the existing architecture as an asset. The former workers’ hotel has changed its function, but its past can still be read in the rhythm of the concrete facade, the terrazzo floors, the marble, the steel, and the layout of the common areas. Kosmalt demonstrates that a postwar apartment block’s second life does not have to begin by erasing its first.








