









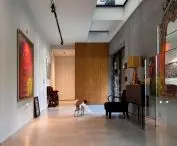

In response to the “challenging”site, MMOA, rather than sharpening the angles, decided to… round them off. This is how Willa Kaziu in Kraków came to be — one of the buildings honored in the competition for the Mayor of Kraków Award for the best architectural and urban planning projects, which conceals a surprisingly spacious interior behind its introverted, sculptural facade. Where did the building’s distinctive name come from?
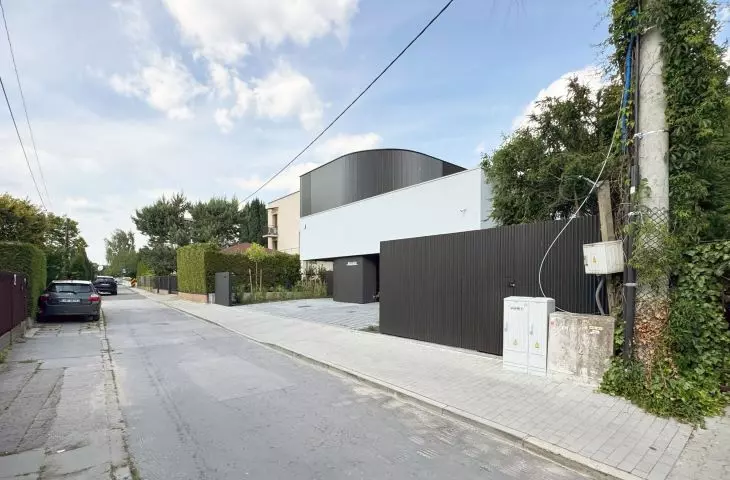
Willa Kaziu was built in a challenging setting, in one of Kraków’s northern districts. Its immediate neighborhood consists mainly of single-family homes, both cube-shaped and more traditional ones with sloping roofs. A block away, there are already neighborhoods of long, three-story townhouses, and the area is encircled amphitheater-style by modern multi-family buildings. The difficulty was further compounded by a very narrow access road, which required the building to be properly situated in relation to the site and the surrounding structures. However, the challenges were not limited to the surroundings— the lot itself was problematic , being quite narrow and long, much like the other lots in the neighborhood.
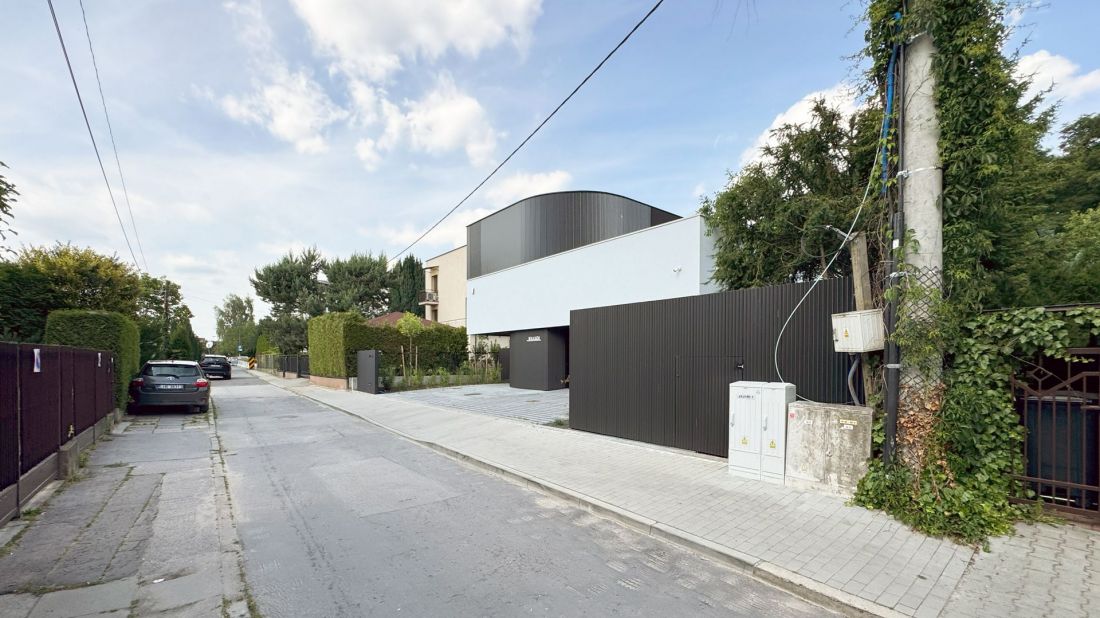
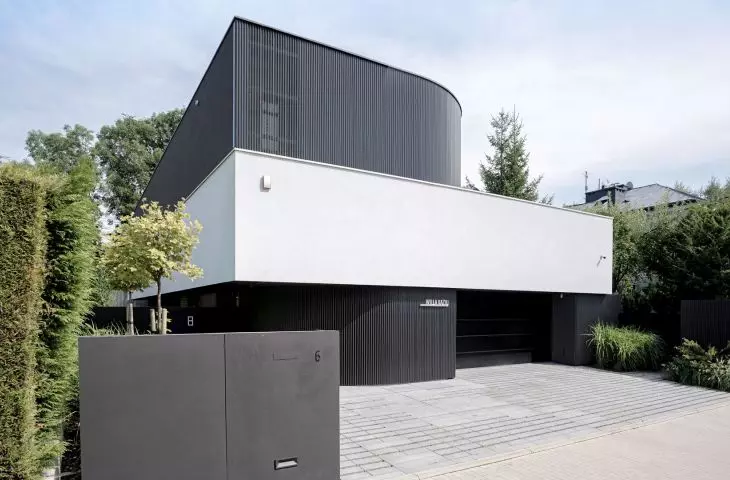
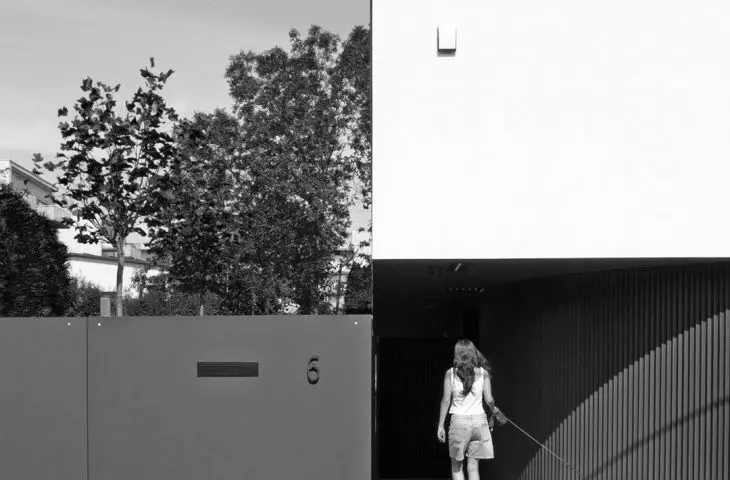
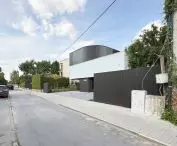
One of the challenges was the location on a narrow access street. By foregoing a fence, the space gained a sense of openness
© MMOA Architectural Studio
Kaziu Villa in Kraków
The MMOA team’s response to these conditions was a three-story building with an upper floor and a basement, constructed on a floor plan with the proportions of an elongated rectangle. Limiting the description to such a straightforward classification can, however, be misleading, as the Kaziu Villa’s form contains nearly as many rounded corners as it does right angles:
We opted for a compact, distinctive structure whose form stems directly from the plot’s conditions and the residents’ needs. The rounded corners are a characteristic feature of the house. On the one hand, they soften the building’s scale; on the other, they allow the facade to flow smoothly and create a softer, sculptural form. The rounded elements have also become one of the main motifs of the interior—they appear in the walls, built-ins, and furniture, creating a cohesive design language throughout the house.
— explains the MMOA team.
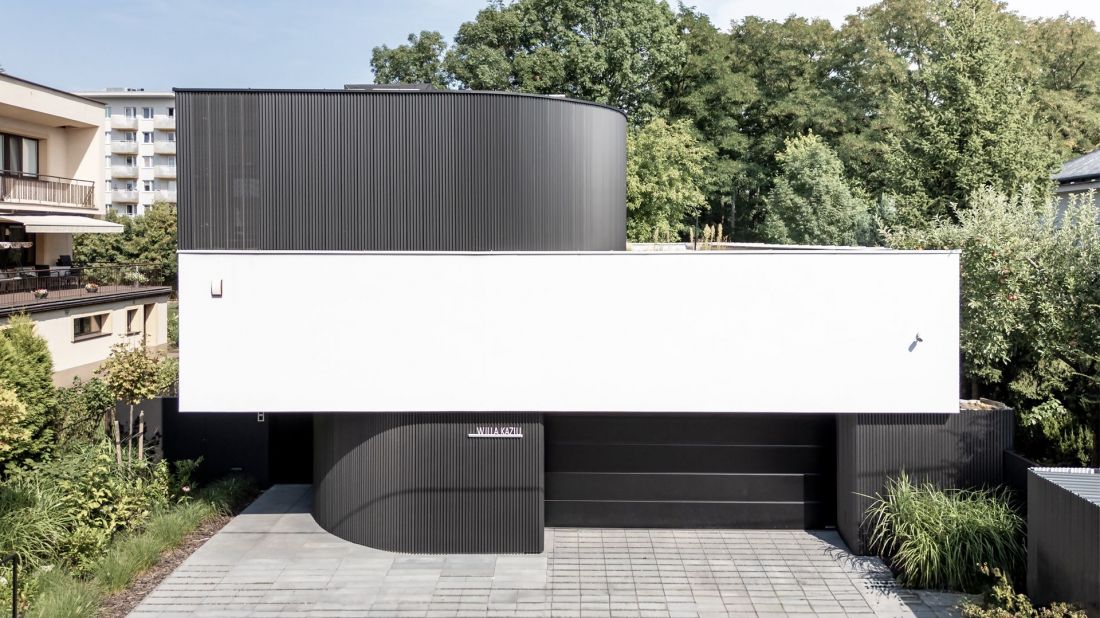
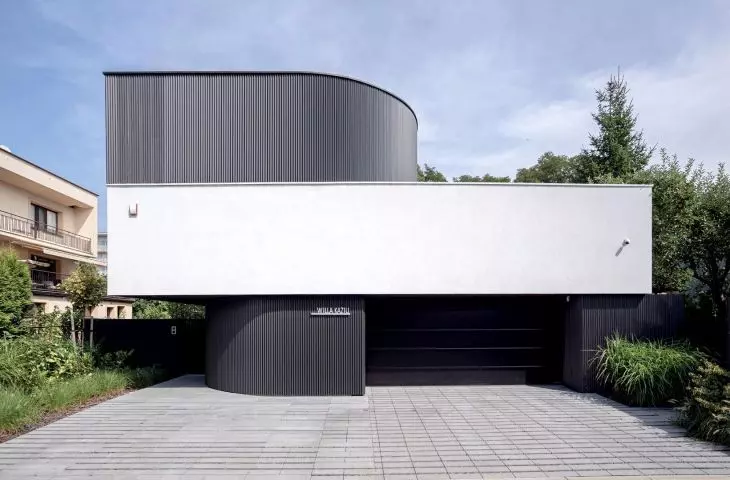
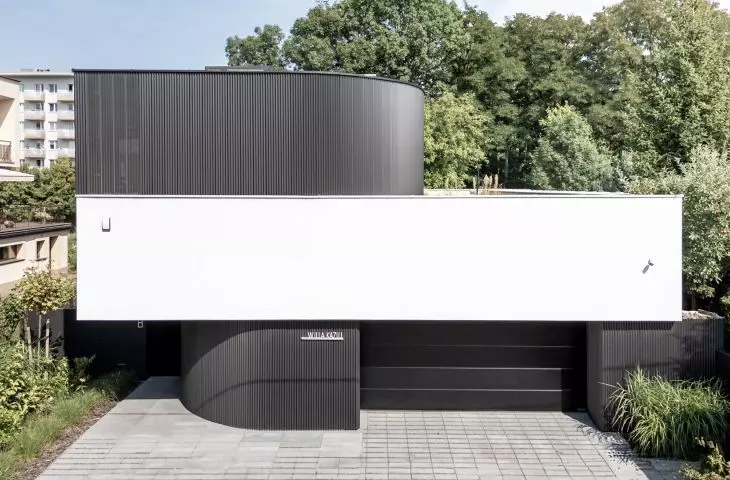
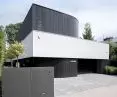
The facade of Villa Kaziu consists of three segments
© MMOA Architectural Studio
Rectangles Made Round
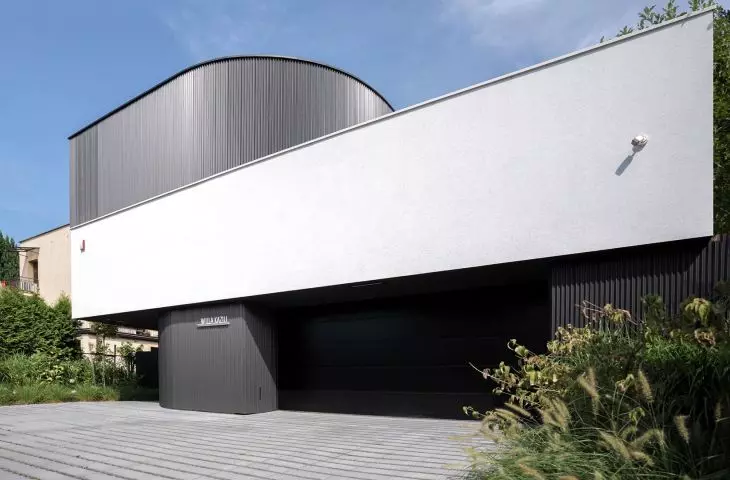
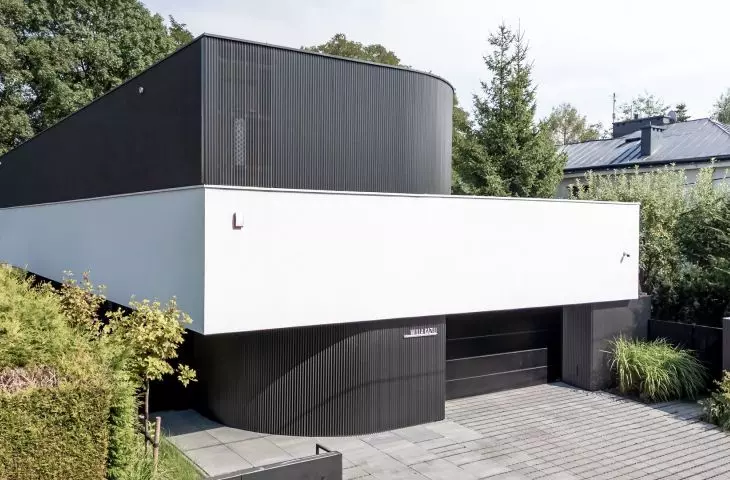
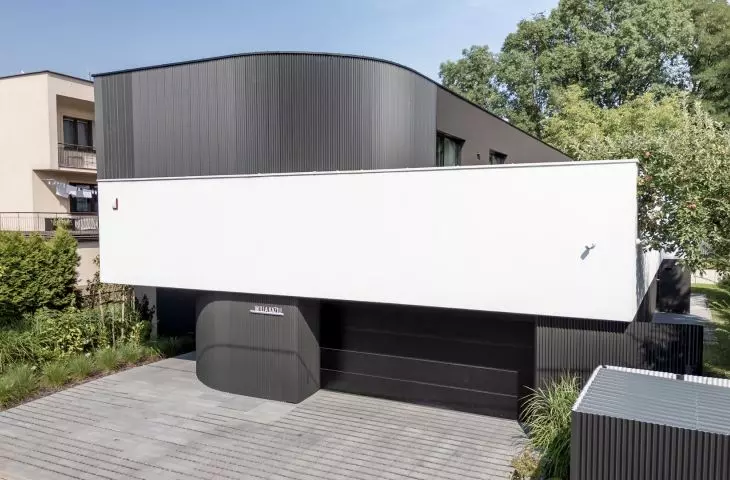
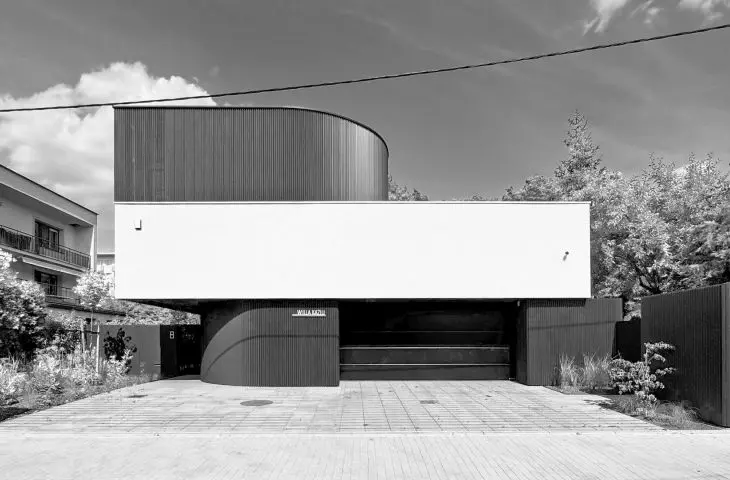
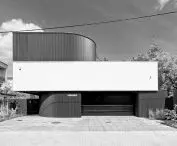
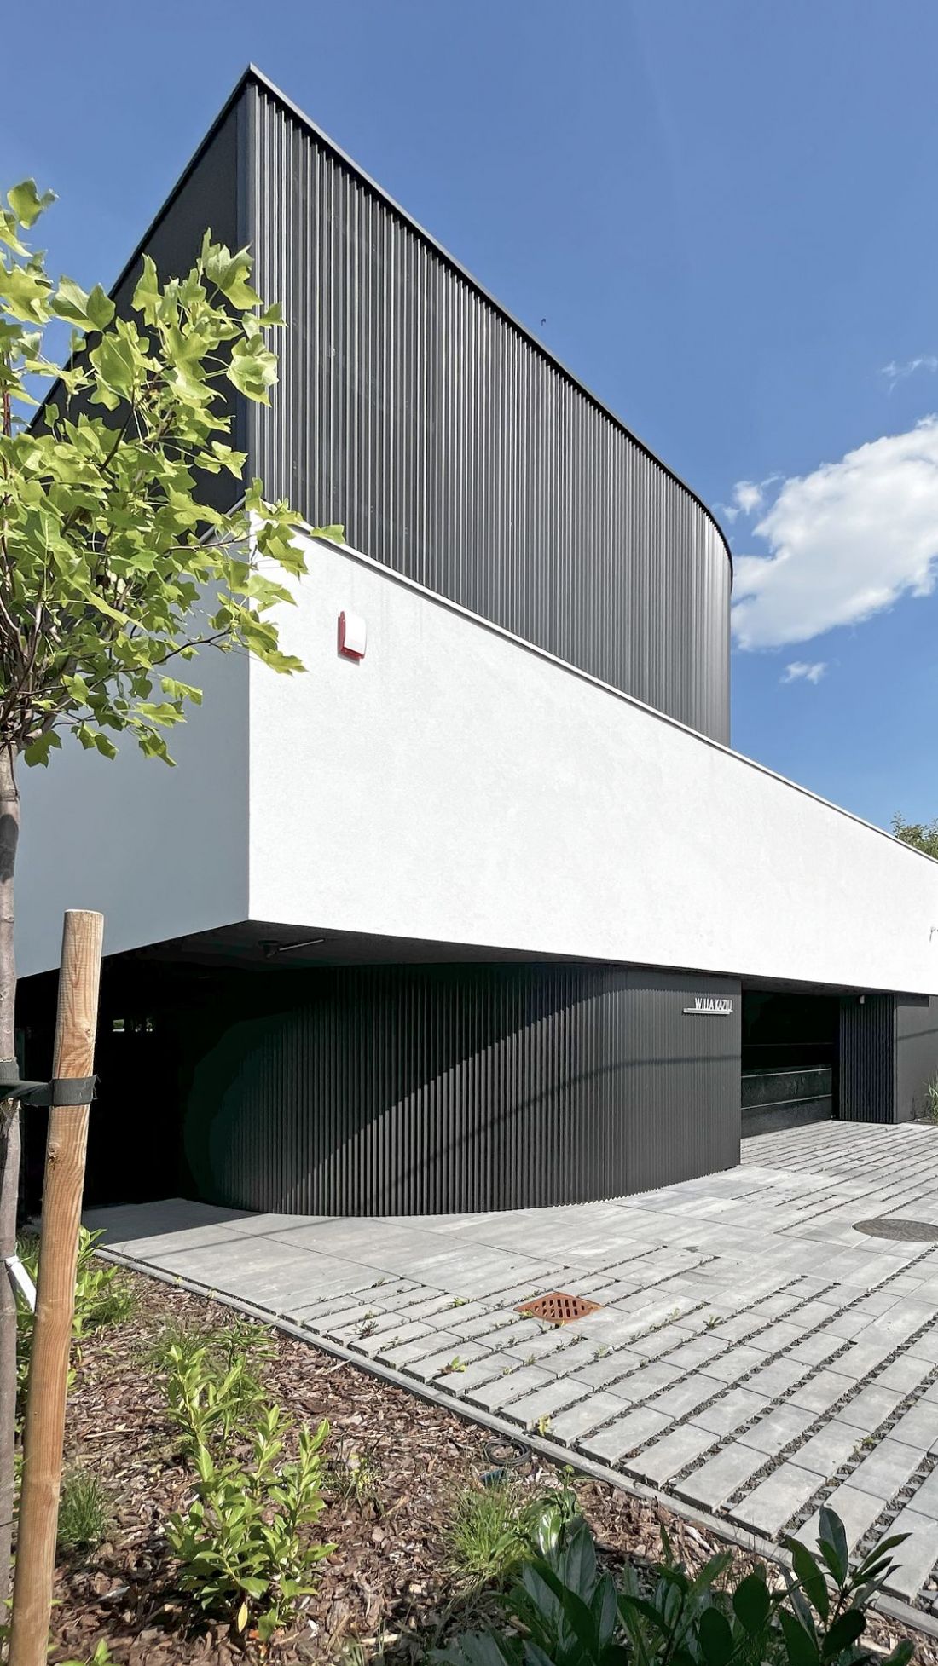
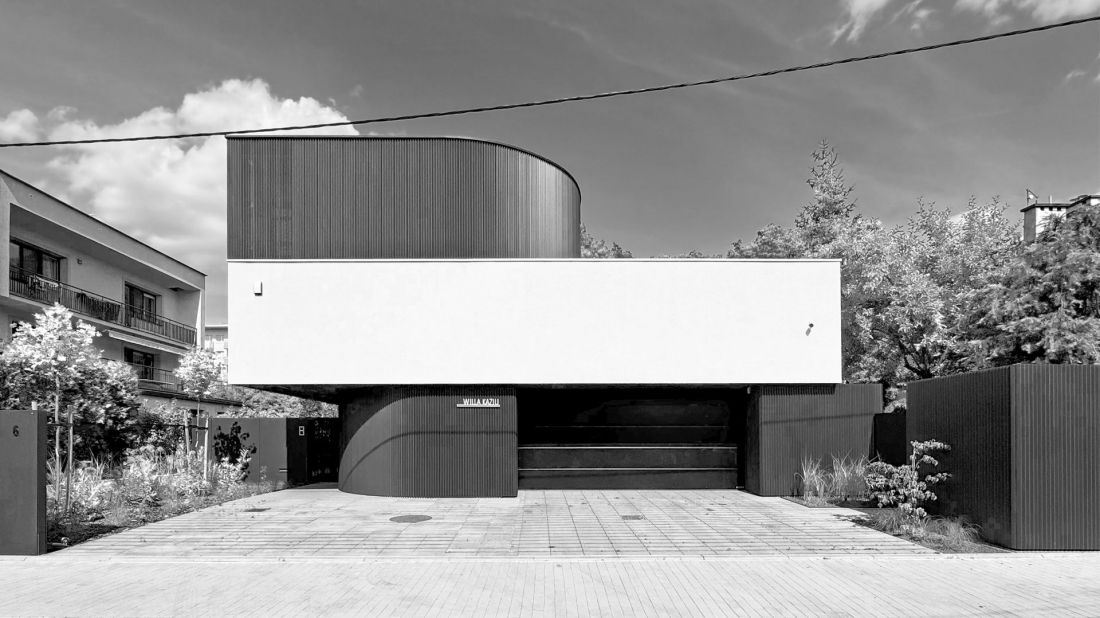
The sculptural character of Villa Kaziu is further emphasized by the glazing in the front facade—or, more accurately, by its near-total absence. The facade is designed as three horizontal segments that reveal an intriguing interplay between the flat and the three-dimensional. The base of the structure is a block whose northwest corner has been rounded, making it appear as if it were “escaping” into the depth of the lot. Above it is a rectangular plane that shades the green terrace and the lower part of the first floor, while also forming part of the arcade leading to the main entrance. The upper section of Villa Kaziu, in turn, consists of a structure that is a mirror image of the building’s base—it also features a rounded corner, though this one faces southwest and is executed on a slightly smaller scale.
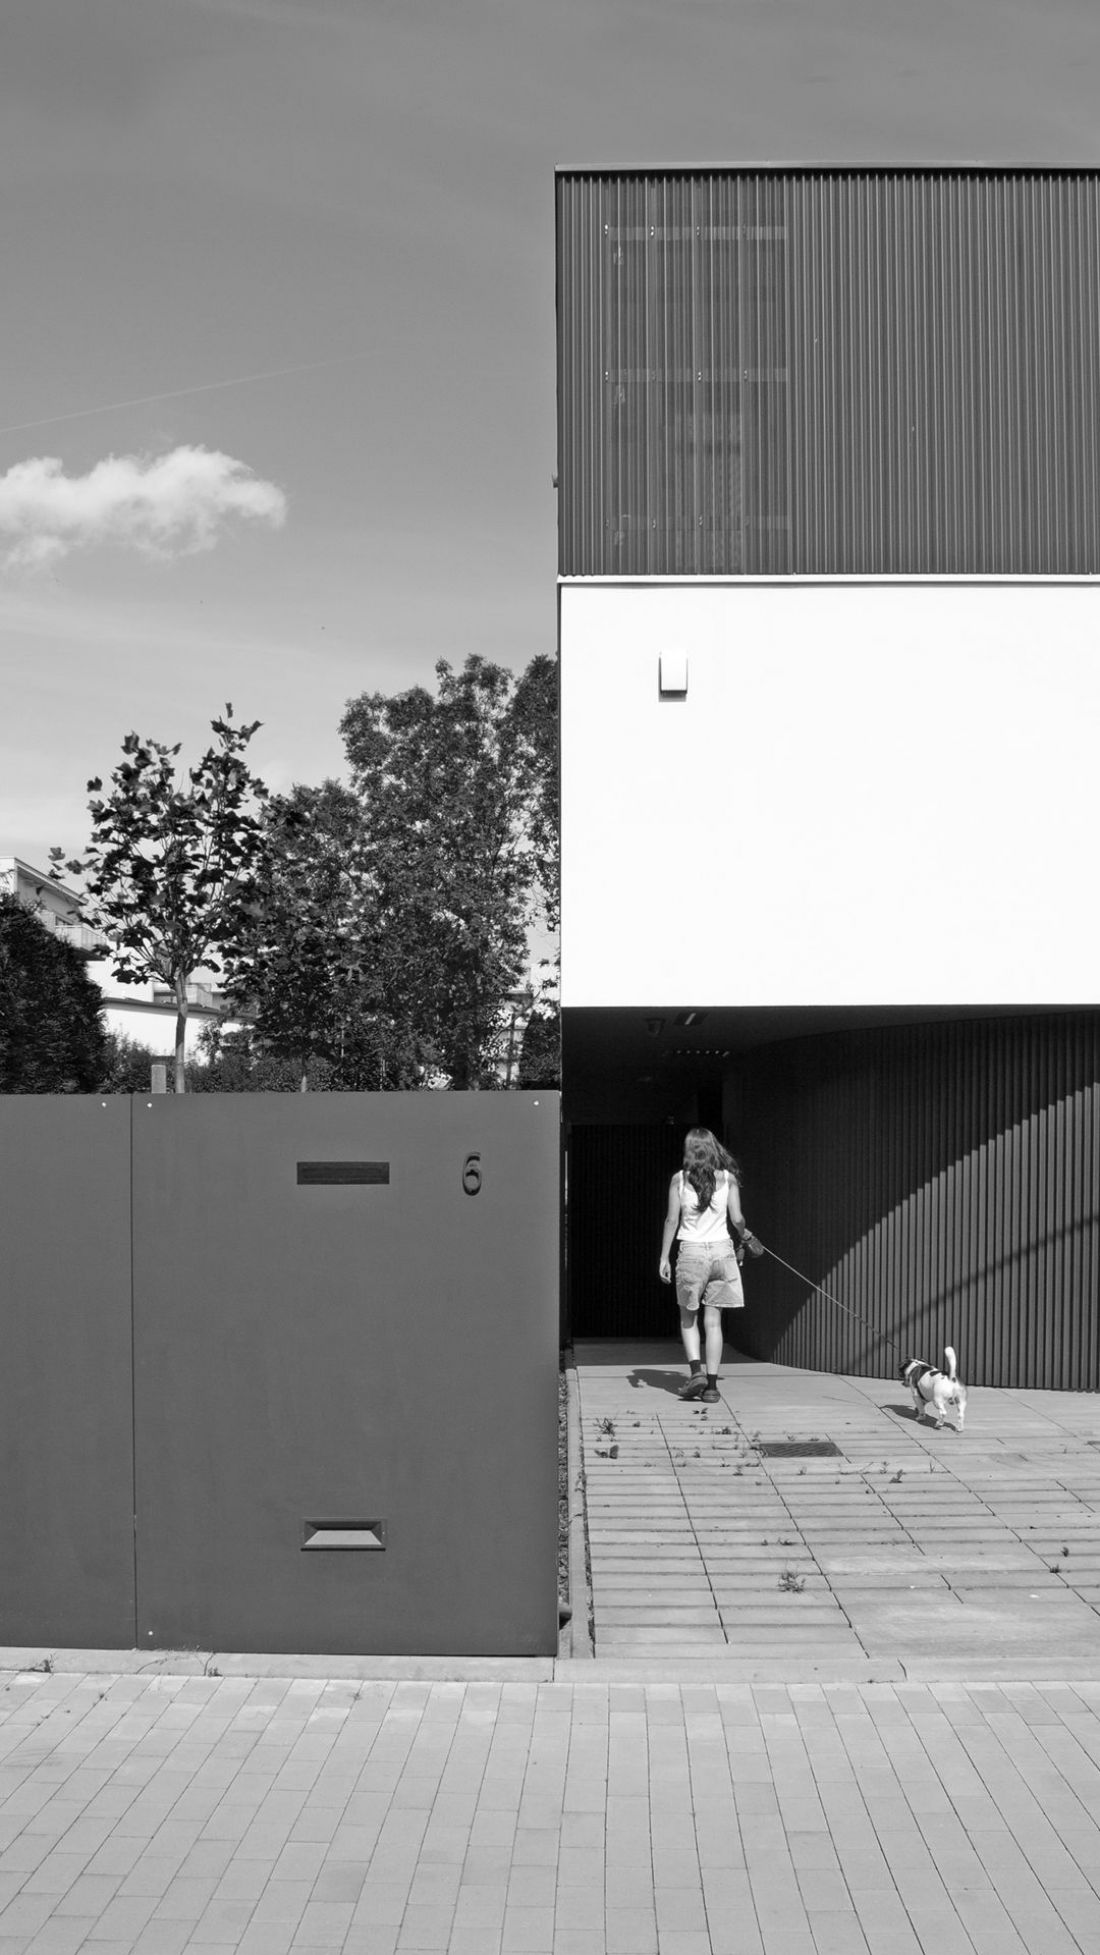
Kaziu Villa
© MMOA Architectural Studio
This effect is emphasized by the way the facade is finished. The segments are distinguished by color —those with curved corners are finished in black, while the rectangular surface is covered with white plaster.
We constructed the facade cladding from sheet metal with a triangular cross-section. We wanted a material that would not merely serve as a neutral finish but would become an integral part of the form. The repetitive module allowed us to smoothly follow the contours of the building’s curved sections with the sheet metal. Depending on the light, the facade changes its character—at times it appears almost uniform, while at other times it strongly emphasizes the rhythm of the elements used.
— as described in the text about Villa Kaziu in Kraków.
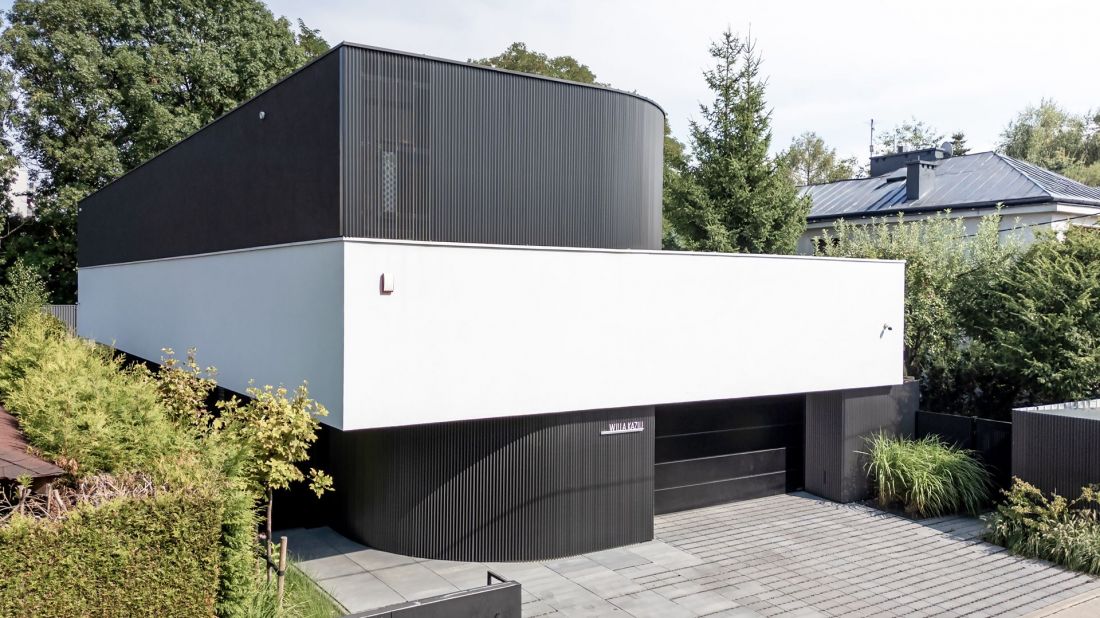
Villa Kaziu occupies the front portion of the lot
© MMOA Architectural Studio
The building largely fills the front portion of the lot, but setting the structure back from the property line and omitting a fence allowed the space in front of the house to “breathe” a bit.
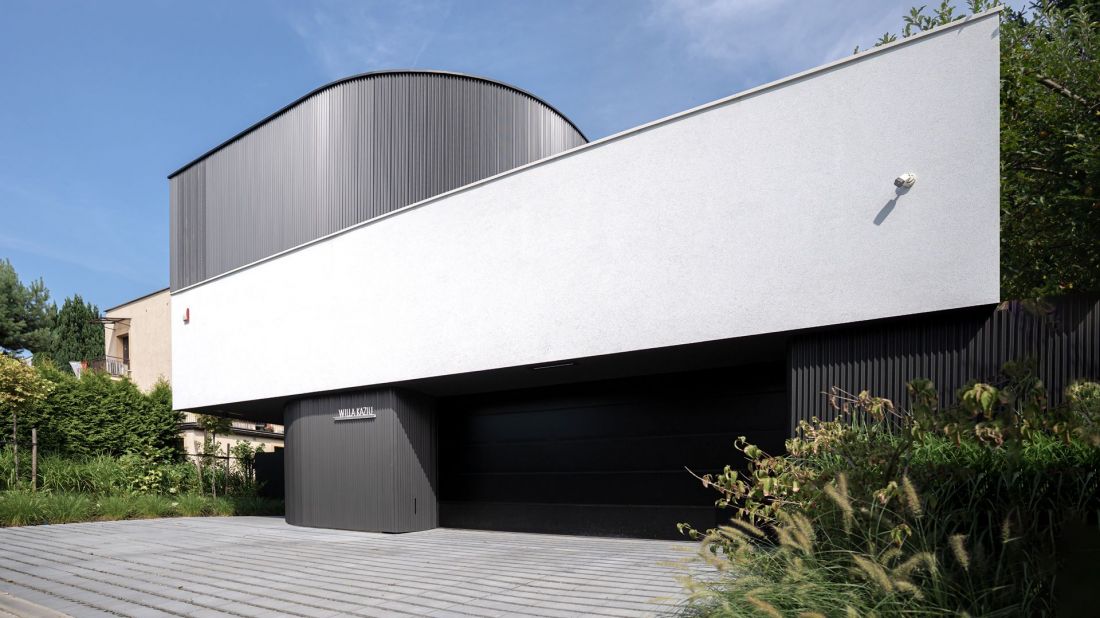
The front facade of Villa Kaziu has a sculptural quality
© MMOA Architectural Studio
A small lot, a grand design
Just behind Villa Kaziu’s “introverted” facade, spatial magic unfolds:
A major challenge was reconciling the floor area expected by the clients with the plot’s limitations. Instead of expanding the house in a way that would further dominate the surroundings, we decided to focus primarily on the cross-section and the relationships between the individual levels. Thanks to this, we were able to achieve a comprehensive program without sacrificing the sense of space.
— writes the MMOA team.
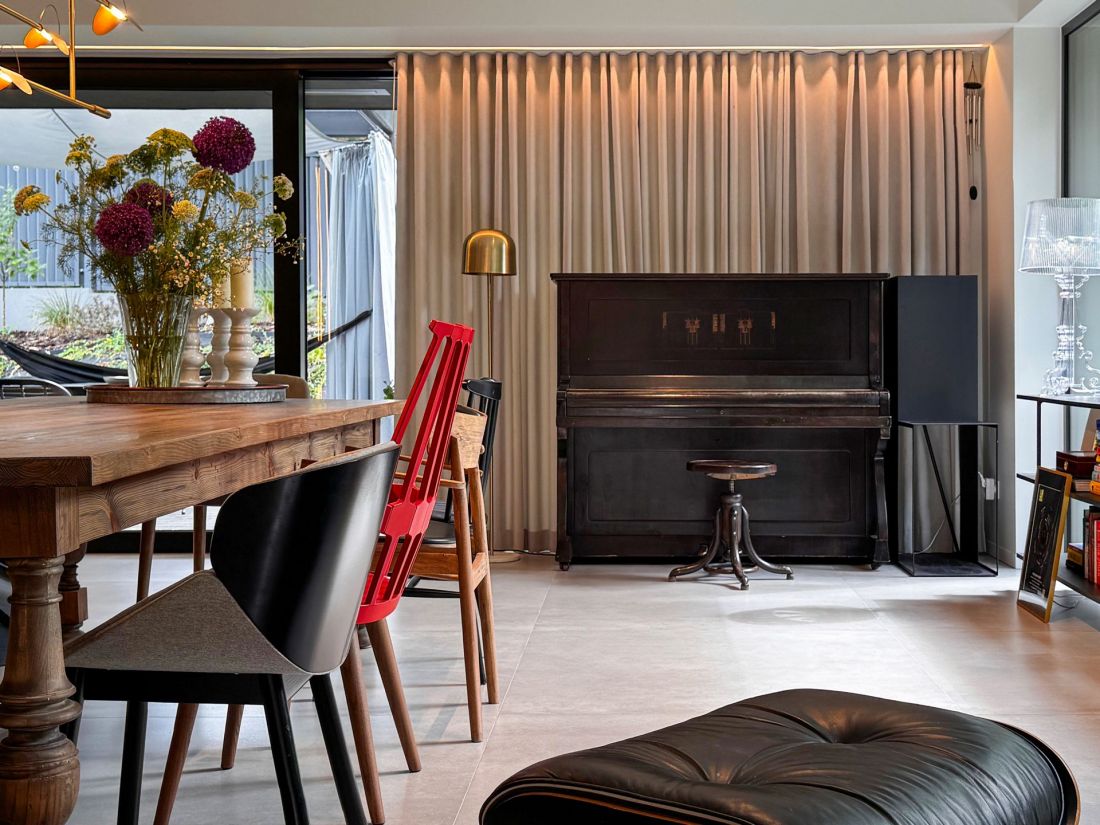
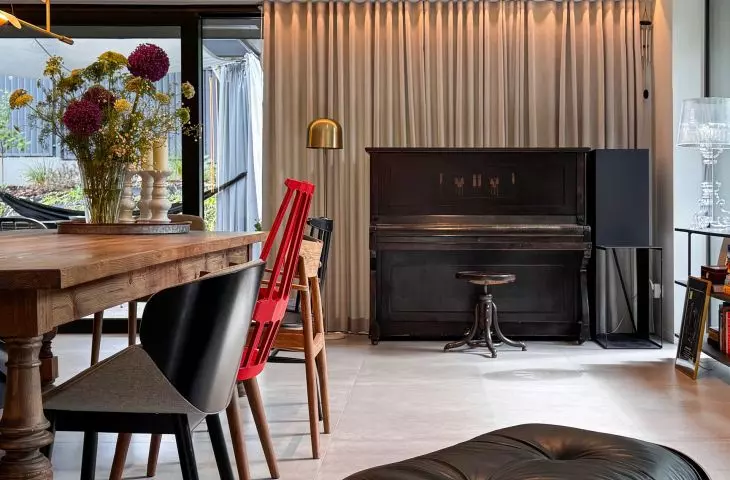
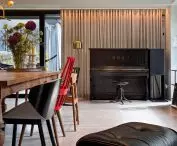
The living room opens onto the garden through large-format windows
© MMOA Architectural Studio
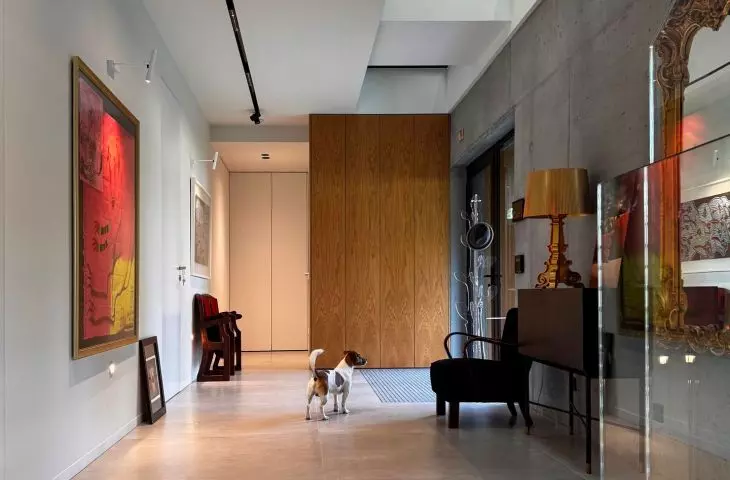
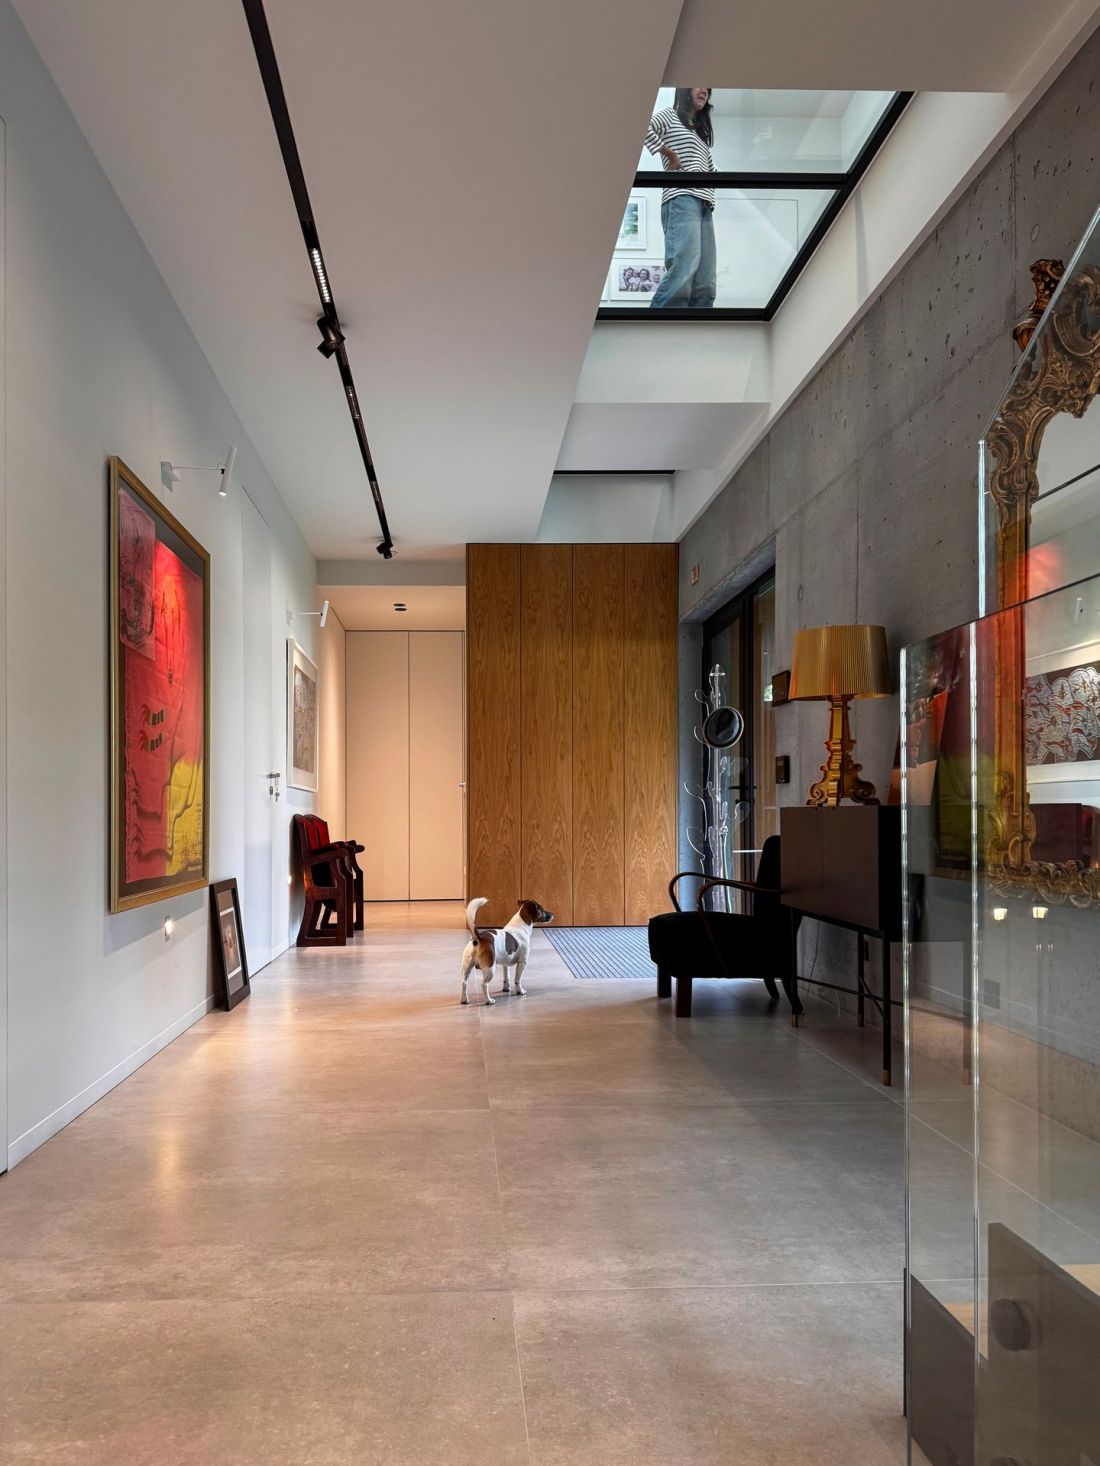
The circulation in Villa Kaziu is centered around a long hallway running along the north wall of the building. As we walk down the hallway, we pass, in turn, utility rooms, part of the private zone, and the living area. Closest to the entrance is the garage, followed immediately by the entrance to a large bedroom area with a separate bathroom and two walk-in closets; at the far end is a spacious living room connected to the kitchen, dining room, and pantry. The hallway also features a staircase leading to the upper floor.
Despite the small size of the lot, the interior successfully accommodates a comprehensive functional layout
© MMOA Architectural Studio
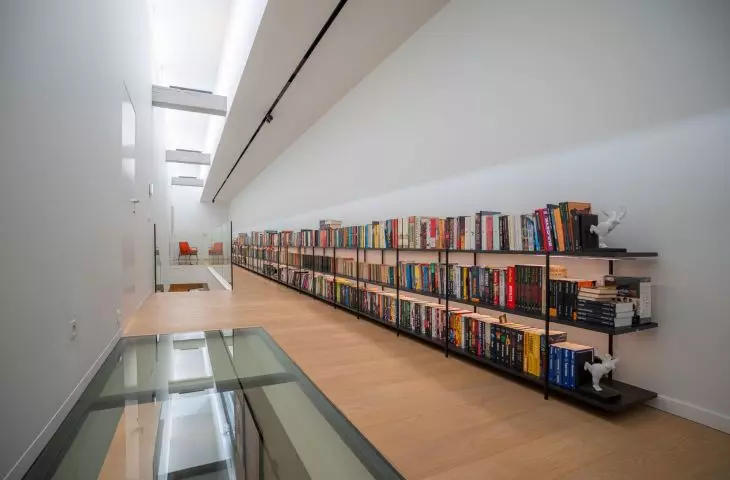
This is where the private area is located, featuring three bedrooms, a study, and a bathroom, all connected by a long hallway, similar to the arrangement on the ground floor. The top floor has a smaller area than the building’s base, allowing the MMOA team to create space for a large, green terrace accessible from all the bedrooms and the study.
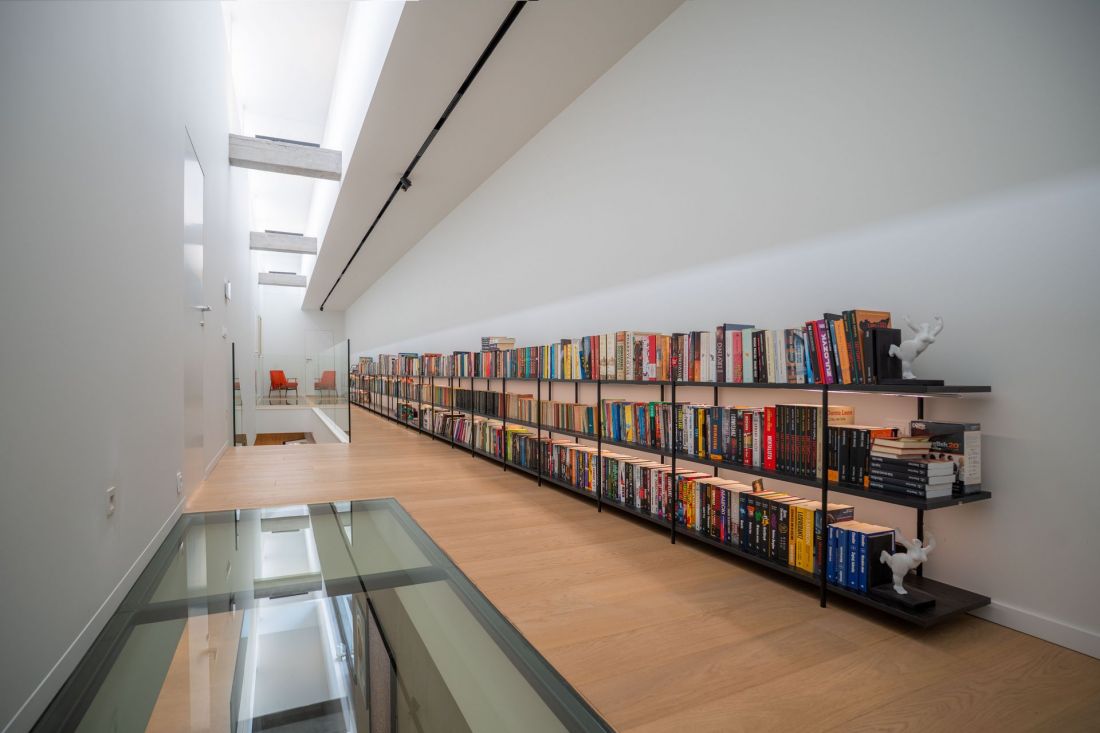
Light from the skylight illuminates the upstairs hallway and, thanks to the glass floors, filters down into the ground-floor lobby
© MMOA Architectural Studio
The narrow lot, densely built-up neighborhood, and large floor area of the house meant that the architects had to carefully consider the placement of windows. While the north and east facades are largely devoid of openings, every opportunity to create openings in the south and west walls was taken advantage of. An interesting solution was found for lighting the narrow hallways. On the upper floor, this wasn’t much of a problem—sunlight streams in through a large skylight that spans nearly the entire length of the hallway. The same light illuminates the foyer thanks to the use of a partially glass floor on the upper floor.
The large windows in the living area allow residents to incorporate greenery into their daily lives. The garden thus becomes a natural extension of the living room, and the different levels of the house offer various ways to connect with the surroundings. Another important element is the green rooftop terrace, which helps restore a portion of the biologically active surface area while also creating additional space for spending time outdoors.
— the architects explain.
Kaziu Villa
© MMOA Architectural Studio
A Home with a Purpose
A response to the residents’ daily needs, the integration of the interior with the garden, a unique atmosphere and authentic comfort—all these factors earned Villa Kaziu third place in the competition for the Mayor of Kraków Award for the best architectural and urban planning projects in the single-family home category. And where did the villa’s distinctive name come from ?
The name “Willa Kaziu” holds personal significance for the client. It is a sentimental reference to her late father, to whom the family dedicated this project. This personal story is an important complement to the project for us—it shows that a home’s architecture need not be solely a response to function and context, but can also hold family emotions and memories.
— reveals the team at the MMOA Architectural Studio.