










The skyscraper slated for construction on Chorzowska Street, across from Spodek in Katowice, has not yet been named, but it’s already making headlines. Before the new skyscraper reaches the height of the KTW tower,KTW, the developer, will raze the futuristic bank headquarters from the mid-1990s to the ground. What does the Katowice Master Plan envision for this site, and will a total of three skyscrapers rise around the roundabout in downtown Katowice?
As reported back in April by the katowice24.info website, Konior Studio is responsible for the design of the skyscraper to be built on Chorzowska Street in Katowice. At that time, the building was in the early stages of conceptual development, but today we have more information available. Details regarding the skyscraper to be built near Katowice’s Spodek are reported on the Facebook page “Nakręcone na Koszutkę,” run by Ewa Piskorska.
New Skyscraper in Katowice
On December 18, 2025, the Katowice City Hall received an application from MTX Development to establish zoning conditions for the lot at 1 Chorzowska Street. After the missing information was provided, the Department of Construction and Architecture of the Katowice City Hall initiated the administrative procedure for issuing the zoning permit. At the same time, notice was given of the initiation of the proceedings—the information was primarily addressed to residents of the neighborhood bounded by Chorzowska, Sokolska, Morcinka, and Aleja Korfantego streets in Koszutka. It is precisely the apartment buildings where they live that will be affected by the skyscraper. On August 5, 2026, a meeting was held with residents of this area, from which the above information regarding the new skyscraper in Katowice was obtained.
The building to be constructed on Chorzowska Street is expected to reach a height of between 120 and 134 meters, with 32 to 37 floors planned. Facing Wojciech Korfanty Avenue, the skyscraper will be 30 to 45 meters wide, while facing Chorzowska Street, it will be 40 to 45 meters wide. In total, it will offer 305–320 apartments, accompanied by commercial spaces and office areas. Beneath the skyscraper will be underground garages with entrances from Wojciech Korfanty Avenue and Michał Grażyński Street, where 150 to 195 parking spaces have been designed. Above-ground parking lots are also planned.
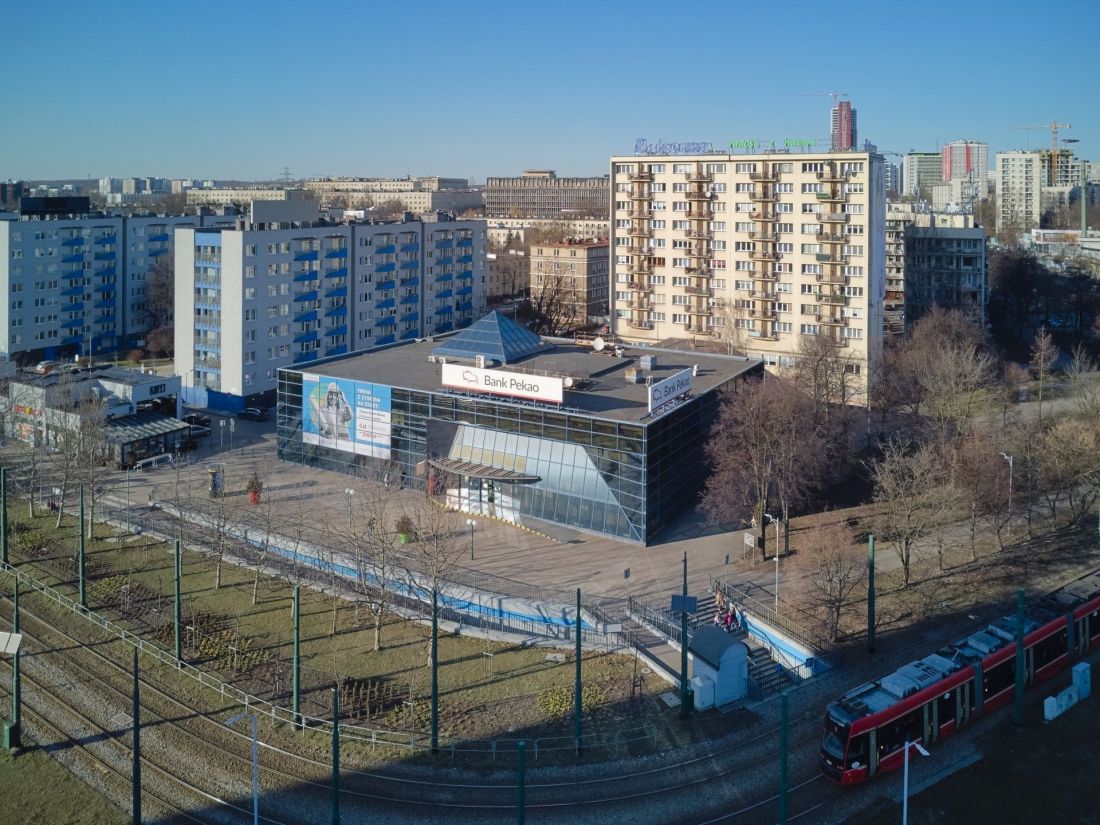
MTX Development has submitted an application to establish zoning conditions for a 130-meter-tall high-rise to be built at 1 Chorzowska Street in Katowice
Photo: Adrian Tync © CC BY-SA 4.0 | Wikimedia Commons
Koszutka in the shadow of a 130-meter tower
Residents of nearby buildings, primarily the 11-story apartment complex at 5 Michała Grażyńskiego Street, do not seem pleased with this turn of events. The skyscraper will stand right in front of their apartment building, blocking views of the southern part of Katowice. Residents are also expressing concerns about increased traffic in the neighborhood and the location of the entrances to the underground parking garages. However, if the project is built in accordance with the law and zoning regulations, their arguments will carry little weight. What exactly can be built at 1 Chorzowska Street in Katowice?
MTX Development has, for good reason, applied to the Department of Architecture and Construction to establish zoning conditions— the site where the new skyscraper is to be built is not covered by a Local Land Use Plan. If officials determine that the concept proposed by the developer meets the legally defined “conditions of good neighborliness” and, furthermore, there are no other obstacles to the construction of the skyscraper, the decision should be favorable, MTX Development will be able to apply for a building permit.
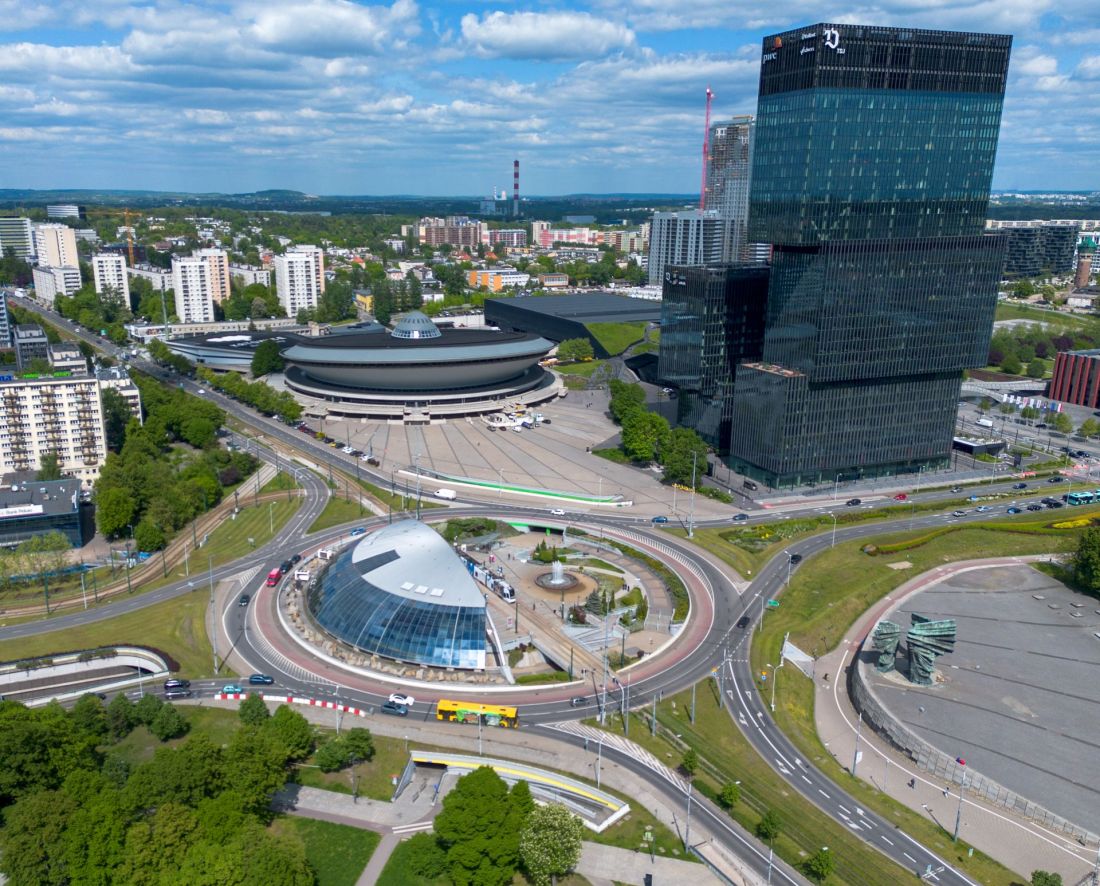
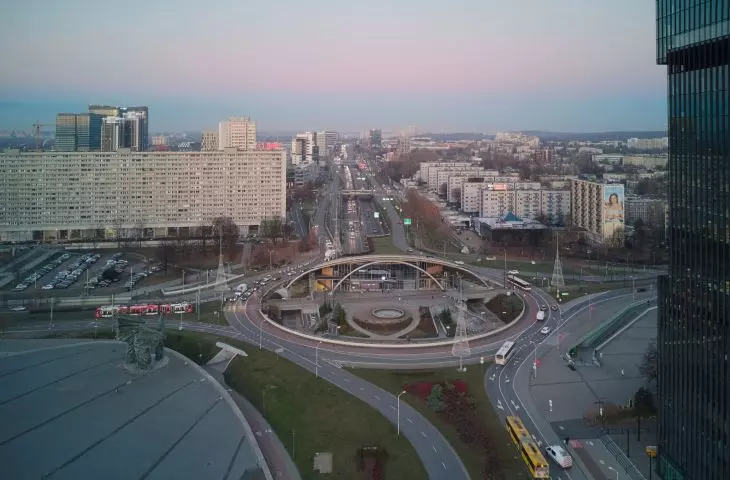
The MTX Development skyscraper may match the height of the taller tower in the complex. KTW
Photo: Kapitel © CC BY-SA 4.0 | Wikimedia Commons
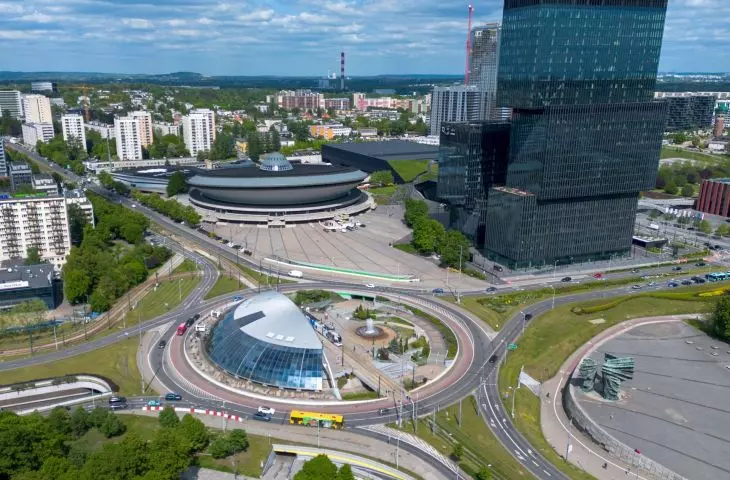
Three skyscrapers at the General Jerzy Ziętek Roundabout?
However, a “planning revolution” has been underway in Poland for several years—by August 31 of this year, all municipalities are required to adopt General Plans. The draft General Plan for the Municipality of Katowice is already available for review. How does the Katowice document define the conditions for the lot where the MTX Development skyscraper may be built? At 1 Chorzowska Street, where the skyscraper in question is to be built, the Katowice General Plan designates a multifunctional zone with multi-family residential development, setting the maximum building height at 40 meters. The MTX Development skyscraper, in turn, is to be between 120 and 134 meters tall—roughly the same height as the taller tower of the KTW complex. However, the provisions of the General Municipal Plan do not affect the application submitted by the developer in this case—according to the law, all applications for the determination of zoning conditions will be processed under the “old rules” as long as the proceedings began before the General Municipal Plan was adopted. Katowice has not yet done so.
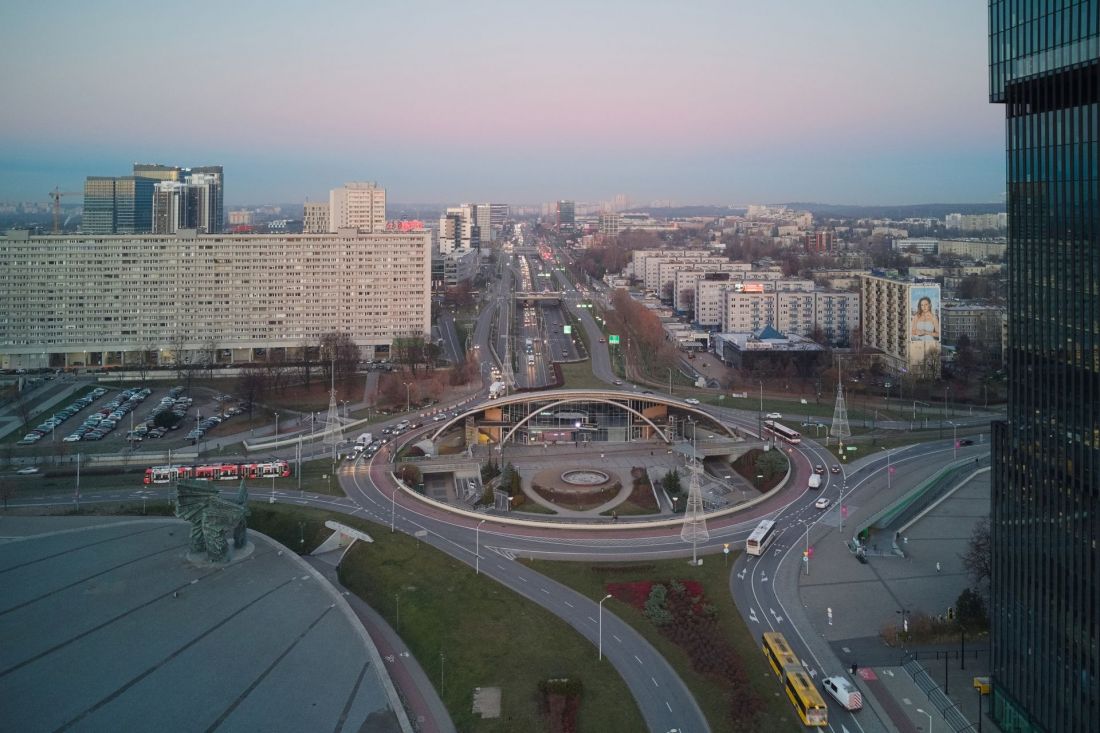
The draft General Municipal Plan for Katowice calls for the construction of a 230-meter-tall landmark on the southwestern side of the Gen. J. Ziętek roundabout
Photo: Adrian Tync © CC BY-SA 4.0 | Wikimedia Commons
The Katowice General Plan calls for the construction of a high-rise landmark, but in a different location—on the southwest side of the Gen. Jerzy Ziętek Roundabout, on Franza Winckler Street, where a building reaching up to 230 meters in height could be built. In 2019, the 14-story Hotel Puro was supposed to be built there, but the project stalled during the pandemic. If POG’s predictions come true and MTX Development receives a zoning decision, the Jerzy Ziętka Roundabout will be “surrounded” by three skyscrapers.
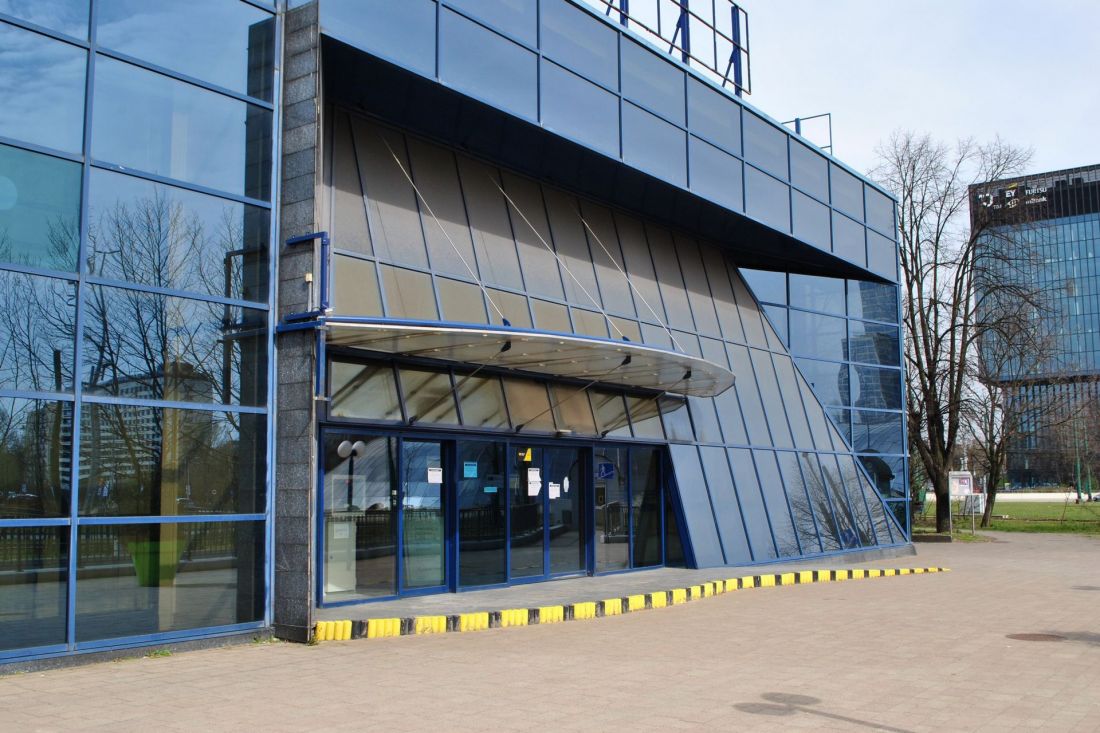
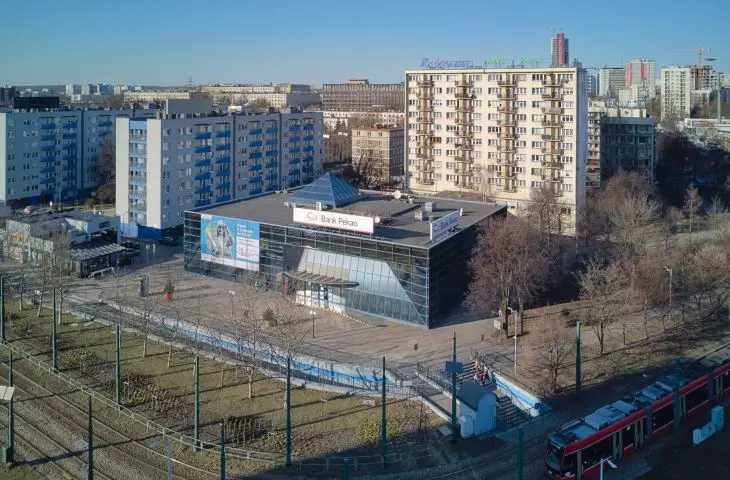
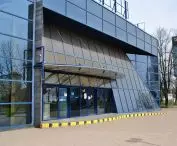
PKO Bank headquarters at 1 Chorzowska Street in Katowice, designed by PLAAN
Photo: Marek Mróz © CC BY-SA 4.0 | Wikimedia Commons
“There has never been a building like this in Katowice”
Today, at 1 Chorzowska Street in Katowice, stands the distinctive PKO Bank headquarters, which has been closed for several months. Its futuristic form, dating from 1994, is the result of the renovation of an earlier, modernist pavilion, designed by Gabriel Korbutt, Krzysztof Kałużny, and Michał Tomanek of the PLAAN architectural firm.
The studio was commissioned to redesign the building, located in the very heart of the city, following a competition organized by the client. The design aimed to achieve the most open floor plan possible in the areas where bank customers are served. The remainder of the building is a traditional office building with a corridor layout. The deep interior of the building is illuminated by a centrally located patio. On the sun-exposed sides of the building, a double-skin facade system was implemented, working in conjunction with an intelligent air-conditioning control system to enable efficient energy management for heating and cooling the interior. In 1995, the building received an award from the Katowice Province Governor and SARP for the best project of the year.
— as stated on the PLAAN studio’s website.
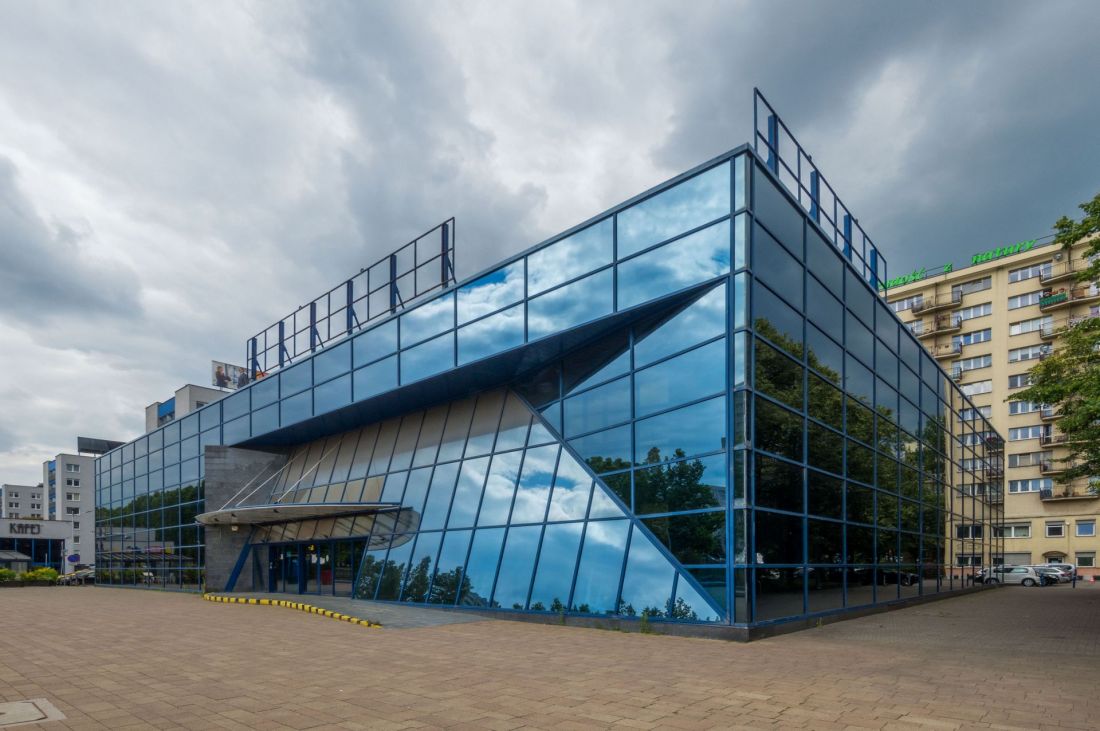
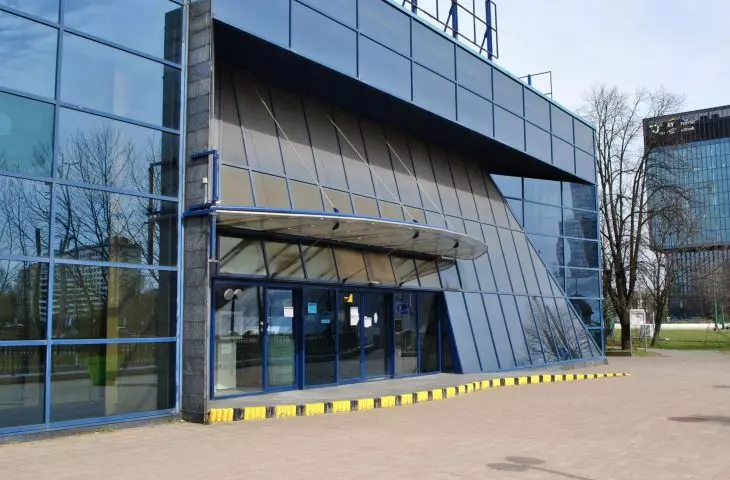
A new skyscraper may be built on the site of the PKO bank headquarters at 1 Chorzowska Street in Katowice
Photo: Adrian Tync © CC BY-SA 4.0 | Wikimedia Commons
A glass curtain wall completely envelops the original structure, giving the building a box-like yet distinctly futuristic form. The building’s simple geometry is broken up by a recess in the front facade and a pyramid-shaped skylight towering above the structure.
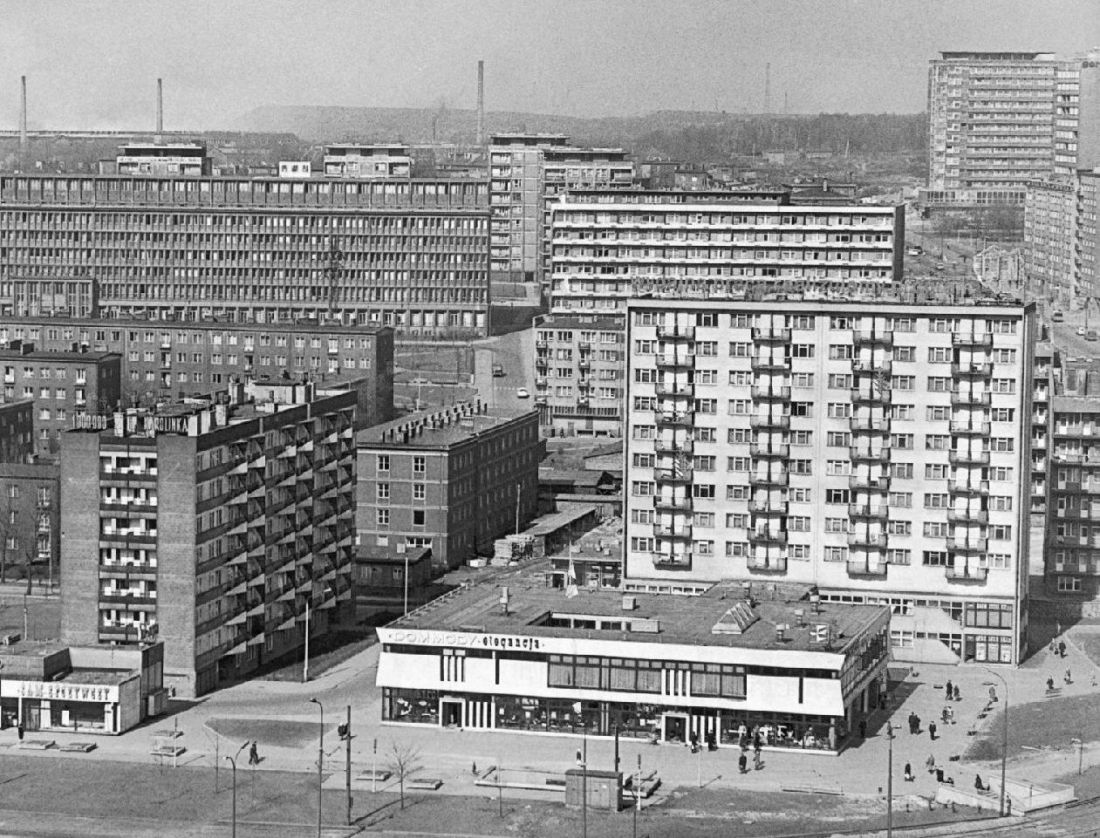
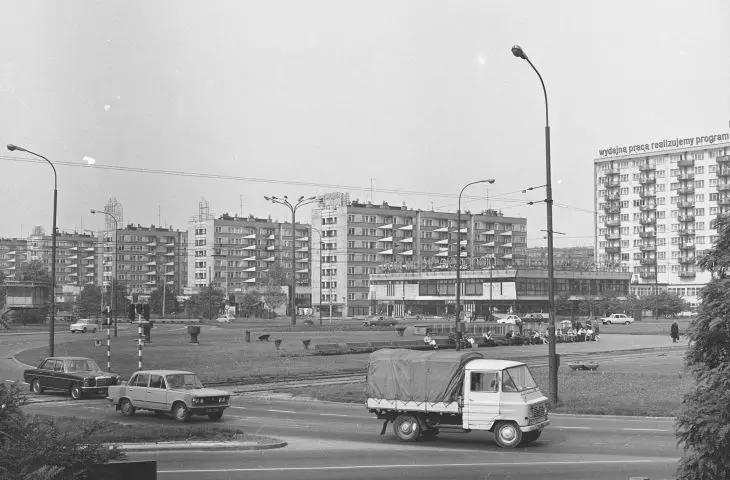
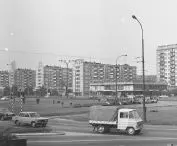
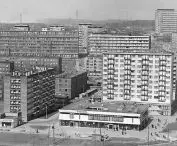
"Elegancja" Fashion House
Photo: unknown © CC BY-SA 4.0 | Wikimedia Commons
“Elegancja”Fashion House
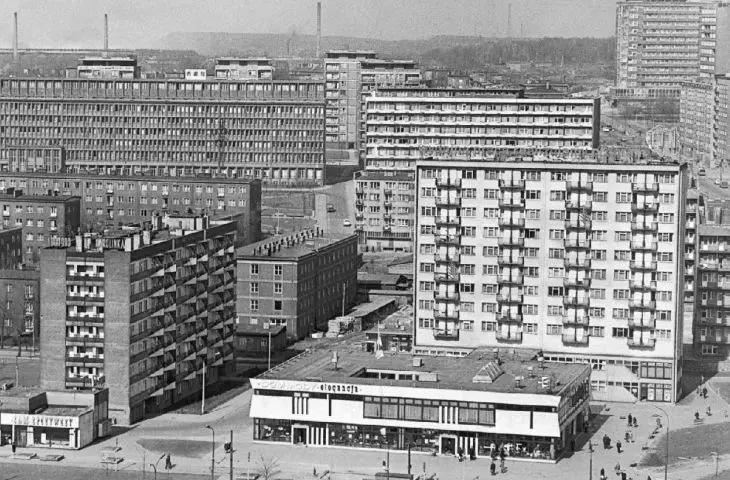
Before it became the headquarters of PKO Bank, the building at 1 Chorzowska Street in Katowice served as the “Elegancja” Fashion House. The original 1967 design was the work of Marian Skałkowski, co-designer of, among other projects, the “Haperowiec” building on Sokolska Street in Katowice (together with Jurand Jarecki), as well as numerous housing estates, public buildings, and churches built in the former Katowice Province.
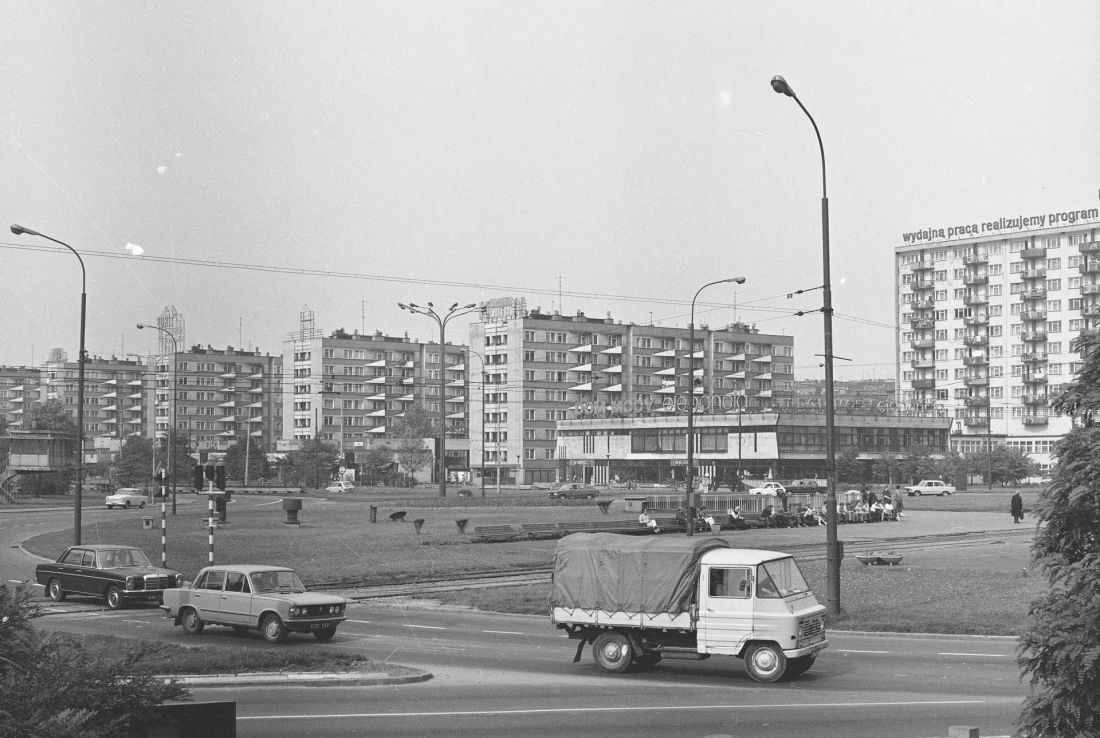
View of the “Elegancja” Fashion House and the Blue Blocks in Katowice
© Grażyna Rutowska Archive, National Archives of Poland
The light, modernist pavilion housed two clothing stores—“Karol,” which sold men’s clothing, and “Beata,” which sold women’s clothing.








