









The story of Warsaw’s “skeleton building” has come to an end —the structure at 4 Plac Politechniki in Warsaw, which stood for over thirty years, has been transformed into an elegant townhouse. The WXCA – pracownia architektoniczna studio, responsible for the project, faced a difficult task: to transform the concrete skeleton into a building that would blend in with its surroundings, which include both a Neo-Baroque edifice and a Modernist apartment block. The result? Minimalist architecture, shimmering plaster, and an elevator that goes straight to the apartment.
The Kraków “skeleton building” towered over the city for 45 years before it was transformed into Unity Tower. The history of a similar building, which stood as an eyesore on Plac Politechniki in Warsaw for three decades, is somewhat shorter. Many people thought they would never live to see the day when Warsaw’s “skeleton building” would become a structure appropriate to its context — its location along the Stanisławowska Axis and near the buildings of the Warsaw University of Technology, including the Neo-Baroque Main Building from 1901. Some time ago, what might have seemed impossible became a reality— the construction project at 4 Politechniki Square in Warsaw was completed.
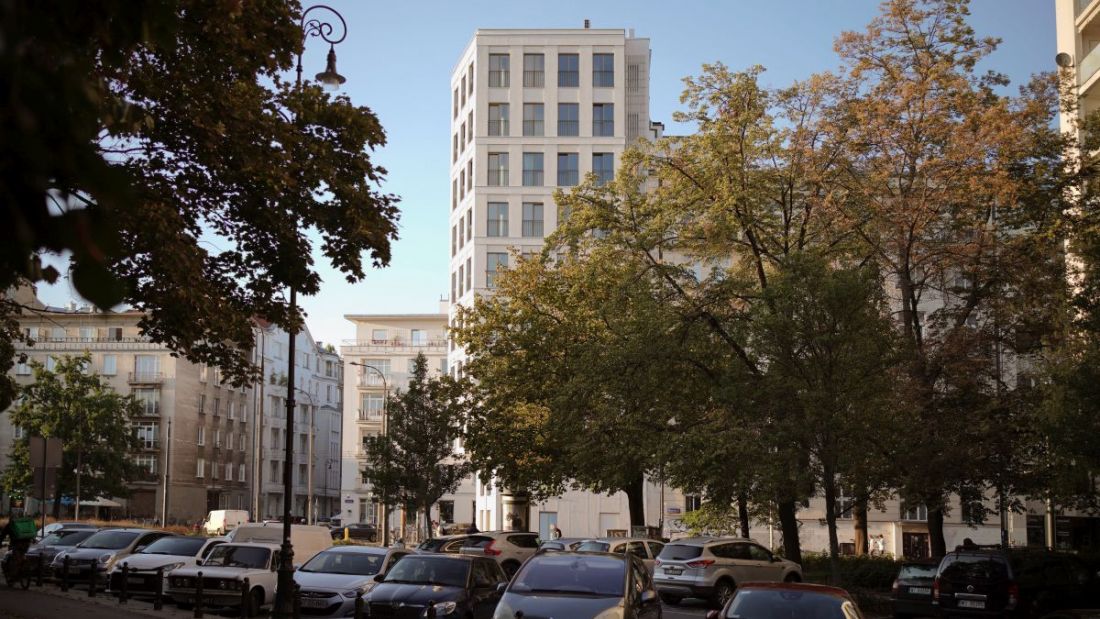
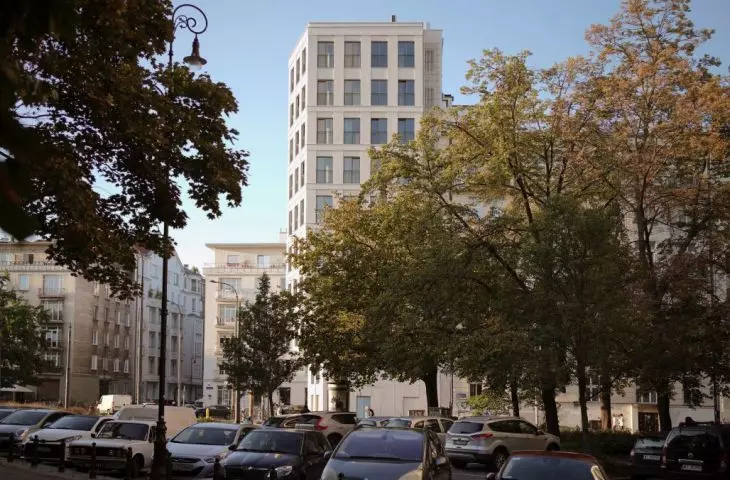


4 Politechniki Square — the building stands at the intersection of Nowowiejska and Śniadeckich Streets
photo: Szymon Lenkowski; design: WXCA
4 Politechniki Square replaced a Warsaw “skeleton building”
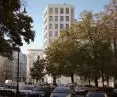
Designing a highly visible building that would blend appropriately into such a valuable setting must have been a difficult task. How did the designers rise to the challenge? Plac Politechniki 4 utilizes a “skeleton” structure, which has been given a completely new look, designed by the Warsaw-based firm WXCA. Today, Plac Politechniki 4 is a corner townhouse with 10 above-ground stories, built on a trapezoidal floor plan.
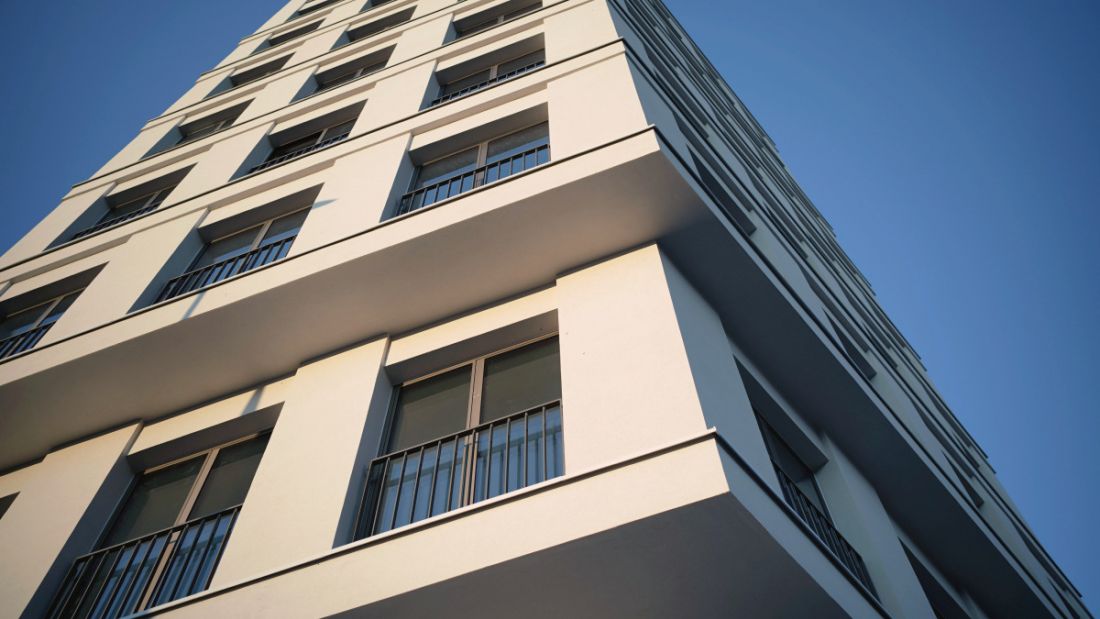

Plac Politechniki 4 — after 30 years, Warsaw’s “skeleton” building has been replaced by an elegant apartment building
photo: Szymon Lenkowski; design: WXCA
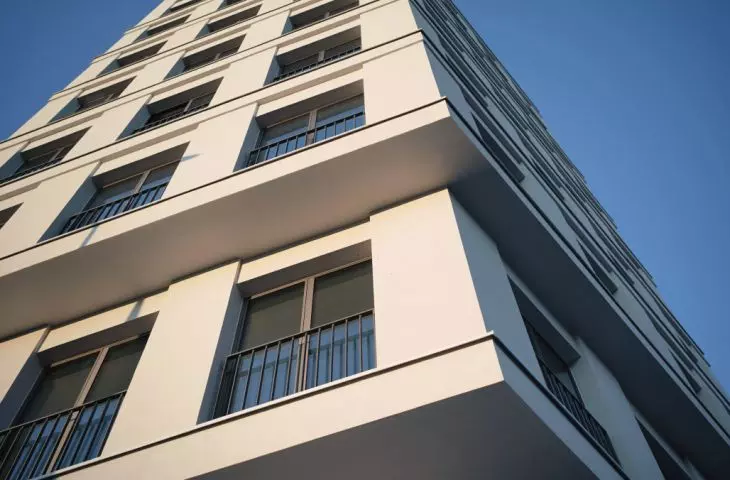
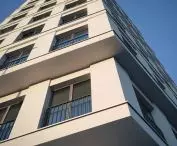
The ground floor, first floor, and second floor are slightly set back from the stories above them, making the upper part of the building appear as if it were suspended above a small arcade.
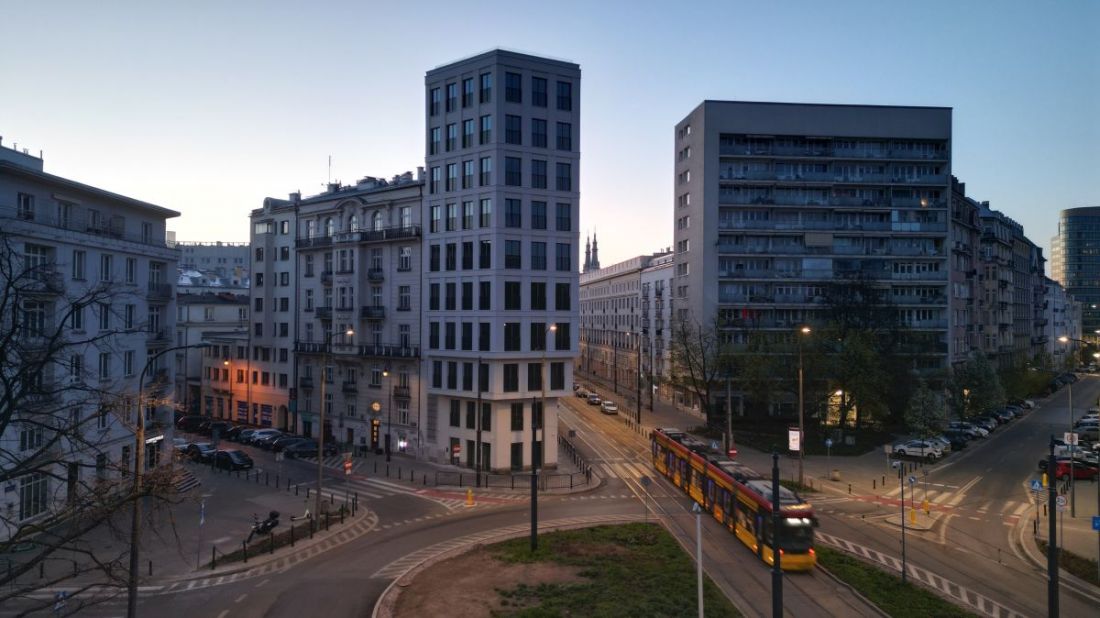

4 Politechniki Square
photo: Szymon Lenkowski, design: WXCA
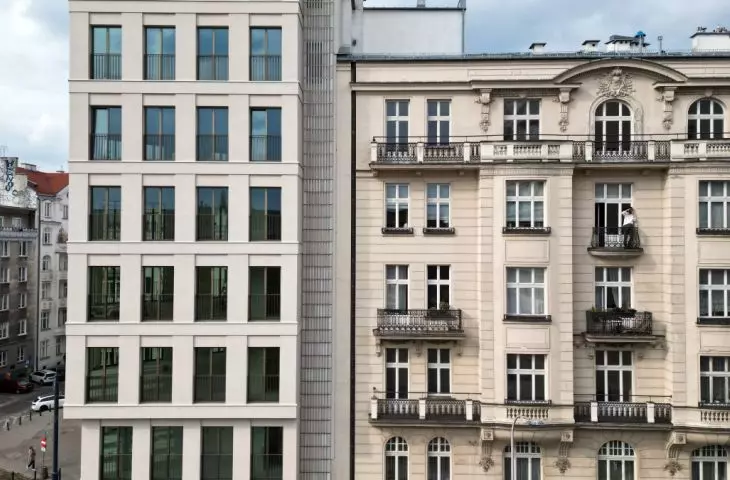
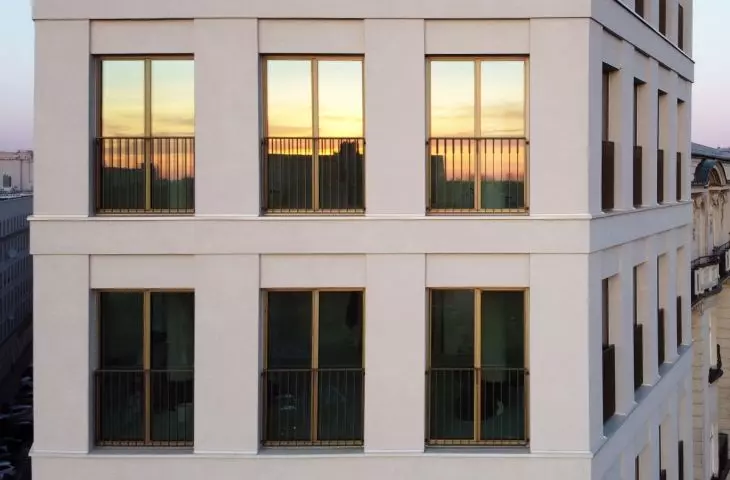
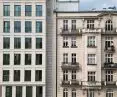
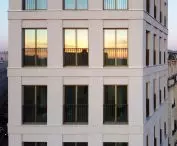
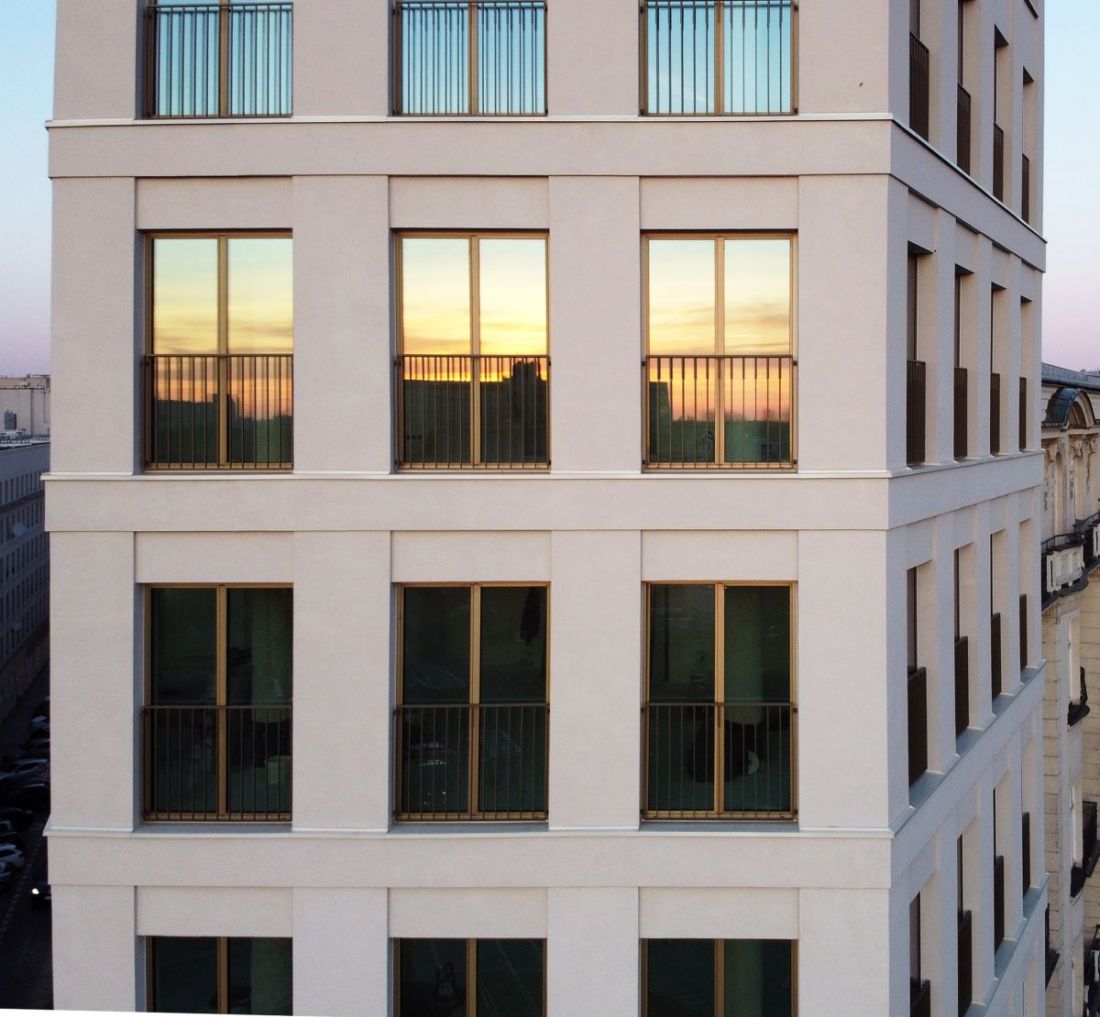
The facades feature a rather minimalist design, consisting of rows of vertical windows with aluminum frames, separated by fairly large inter-window piers. Clearly defined cornices and panels above the window openings serve as horizontal articulations. The entire structure is finished with light-colored plaster featuring gold accents, which give the facades a subtle sheen when viewed up close.
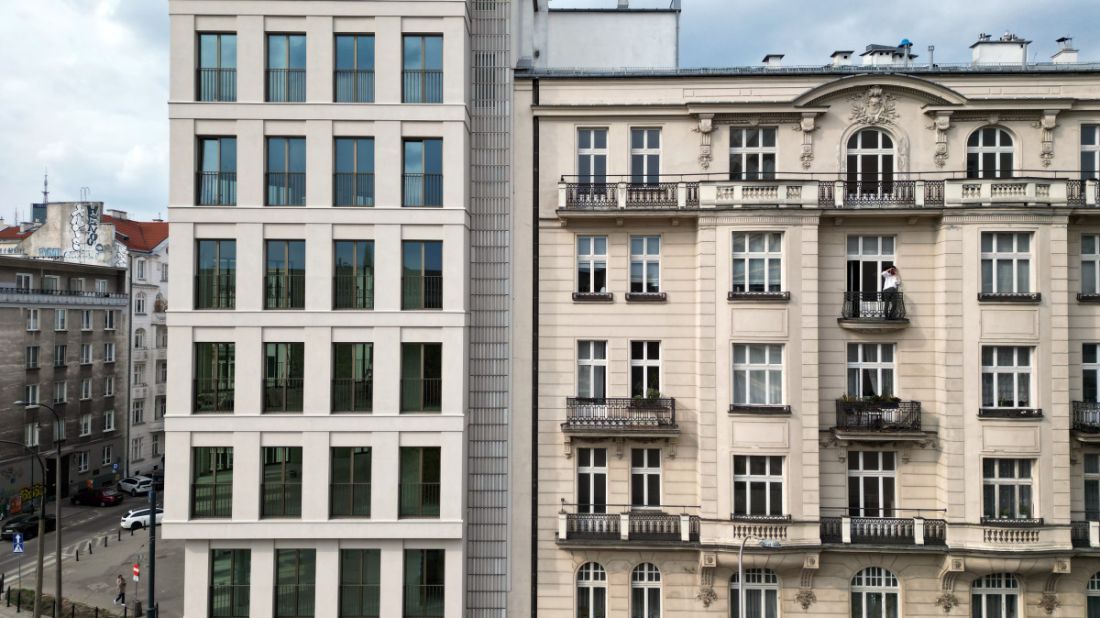
Plac Politechniki 4 — the building’s facades feature distinct vertical and horizontal divisions
photo: Szymon Lenkowski; design: WXCA
Speech is silver, but silence is golden
There’s no denying that WXCA took a conservative approach to the project. Although this is not a criticism (and, in the context of the immediate surroundings, rather an advantage), the problem with buildings such as the one erected on Politechniki Square is how they are perceived. To many people, such architecture may seem insufficiently modern or lacking in character. The more conservative segment of the public—especially those belonging to the growing circle of advocates of “classical architecture”—may point out deviations from the rhythmic patterns of the facades in neighboring tenement houses or the absence of pilasters, a portico, or other pseudo-historical details. A closer look at the architecture of Politechnika Square reveals, however, that the choice of a minimalist style for the building at the intersection of Śniadeckich and Nowowiejska Streets was not accidental.
Our goal was to create a contemporary building that naturally complements the historic fabric of Politechnika Square, brings order to an important part of Warsaw, and demonstrates that working responsibly with the existing urban fabric can lead to architecture that is durable, elegant, and timeless. “We believe that it is precisely such projects that build the quality of a city for generations to come,”
— says Szczepan Wroński, a partner at WXCA.
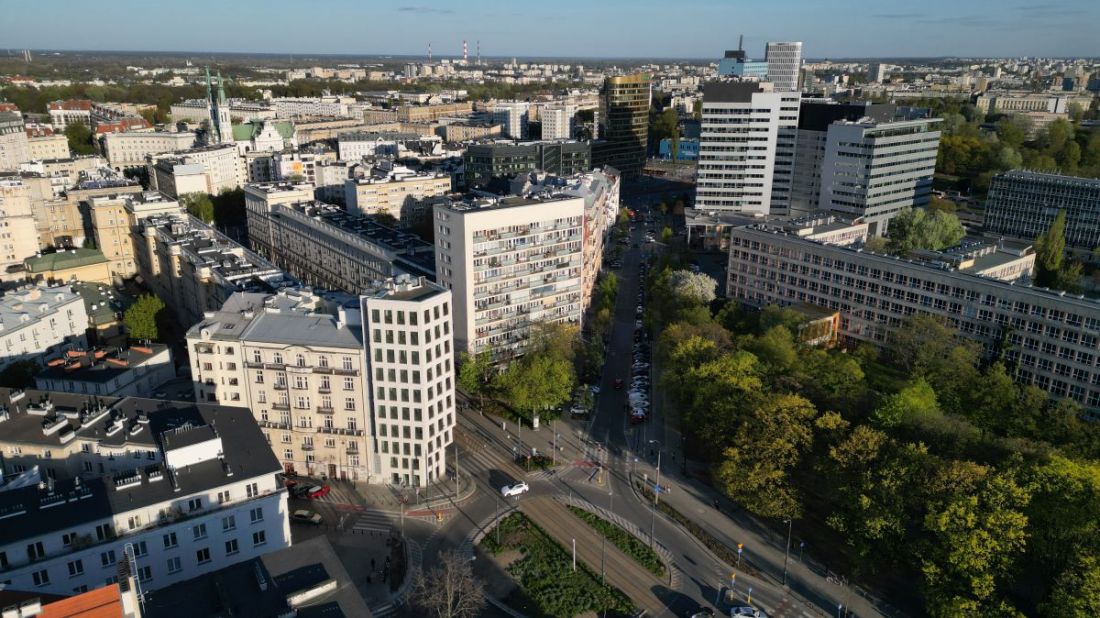

Plac Politechniki 4 — the building designed by WXCA takes on a form that bridges the gap between the nearby tenement houses and the modernist apartment block at 54 Polna Street
photo: Szymon Lenkowski; design: WXCA
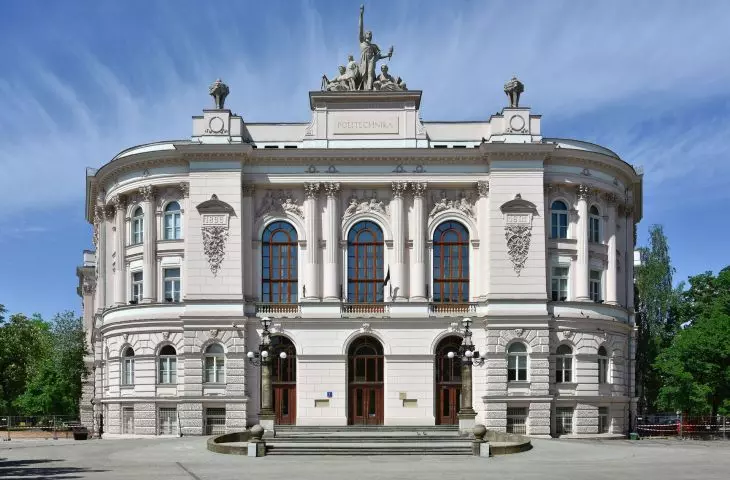
The architecture of Plac Politechniki 4 finds its justification precisely in the forms of the nearby buildings. It appears that the WXCA team approached the project synthetically, incorporating into their set of references not only the Neo-Baroque building on the opposite side of the square, but also the much more restrained townhouses on the north side, and even the modernist structure of the 11-story apartment building at Polna 54, built in 1962 according to a design by Wojciech Onitsch and Stanisław Rychłowski. From this perspective, the building at Plac Politechniki 4 is one that, using a formal language characteristic of the contemporary era, proposes an intermediate solution.
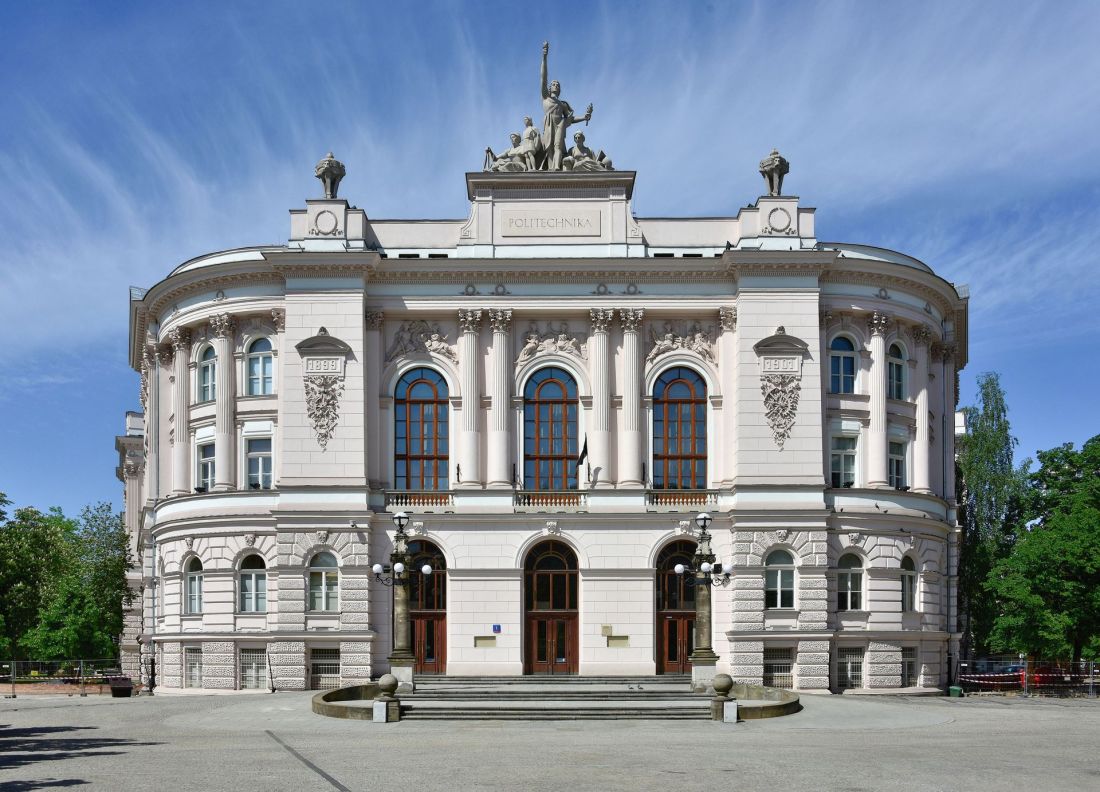
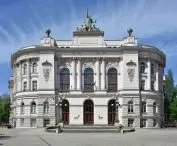
Main Building of the Warsaw University of Technology
photo: Adrian Grycuk © CC BY-SA 3.0 | Wikimedia Commons
The building features both tall portfenetres and a sculpted facade with a clear rhythm of vertical and horizontal divisions, typical of historical architecture, as well as restraint in the use of detail and an almost complete absence of curvilinear forms—features characteristic of the neighboring modernist block. In this context, the dimensions of the new building—inherited from the 30-year-old skeleton structure—are also justified. Although Plac Politechniki 4 is taller than the tenement houses behind it, together with the aforementioned apartment block at Polna 54, it forms a sort of “gateway” to the eastern section of Nowowiejska Street.

Plac Politechniki 4 — the facades feature light-colored plaster with gold accents
photo: Szymon Lenkowski; design: WXCA
a full-floor apartment
And what lies behind the minimalist facades of the tenement building designed by WXCA? Utilizing a “skeleton” structure, the design team for the new building on Plac Politechniki decided to arrange each floor as a separate apartment, resulting in a total of nine apartments. Thanks to this solution, each apartment receives natural light from three sides—north, south, and west.
Plac Politechniki 4 — the building contains 9 apartments, each occupying one floor
photo: Szymon Lenkowski; design: WXCA
Designing apartments that occupy an entire floor had interesting implications for the chosen circulation solutions and building services. Each apartment can be accessed via a shared stairwell, as well as by an elevator leading directly to the apartments. Due to the small number of units, the architects were also able to install central air conditioning, relocating the mechanical equipment outside the apartments.
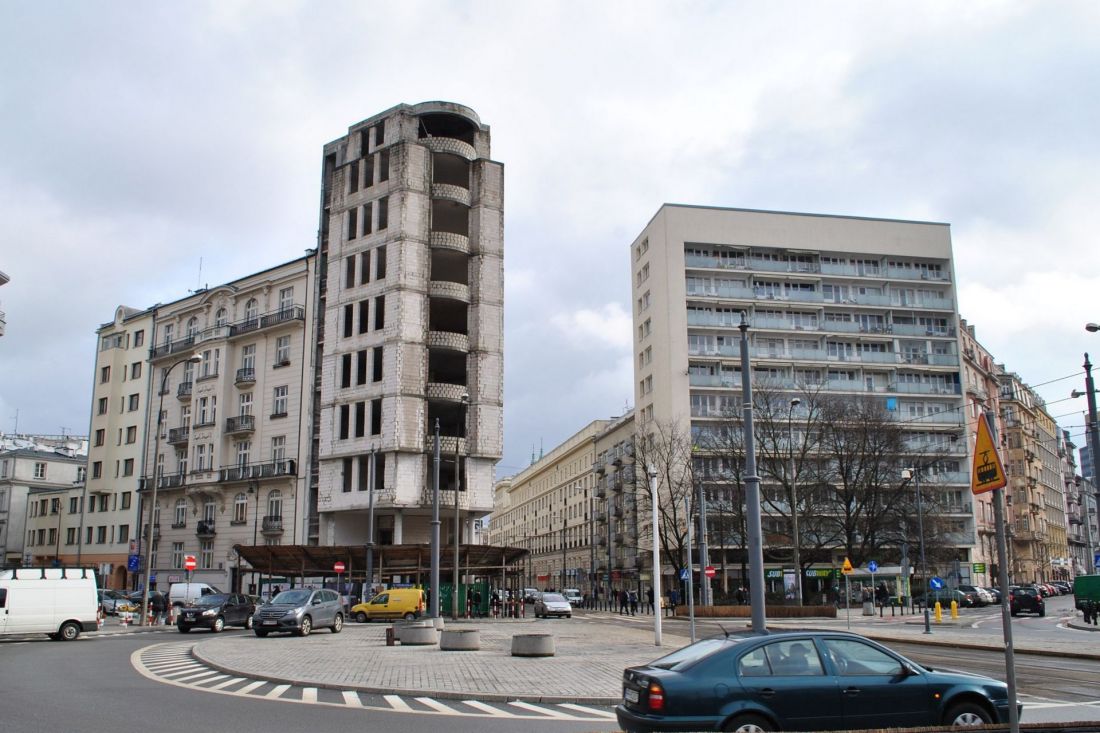
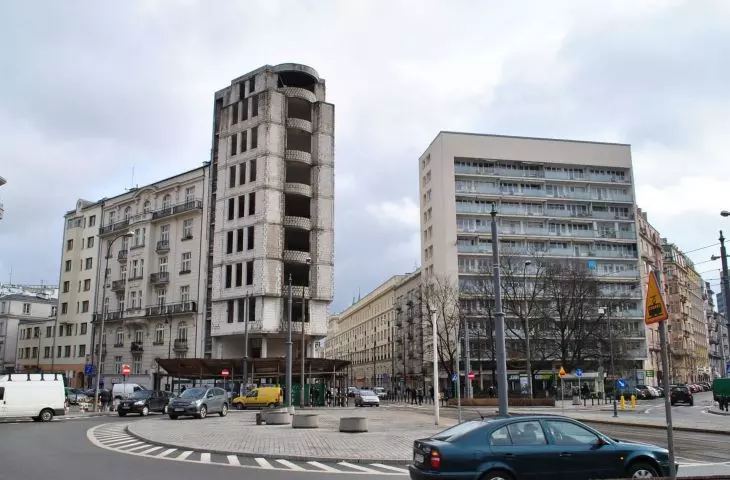
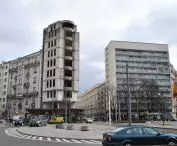
Politechnika Square in 2016—the then-unfinished building at No. 4 and the building at 54 Polna Street
Photo: Marek Mróz © CC BY-SA 4.0 | Wikimedia Commons
History of the building at Politechniki Square 4
Although the developer refers to “closing off the corner” in its press releases, it is worth noting that another building once stood where the skeleton structure at 4 Politechniki Square now stands. Before World War II broke out, there was a corner tenement house at the intersection of Nowowiejska and Śniadeckich Streets, slightly taller than the buildings further back on the streets, much like today’s building. For several decades, the lot where the tenement house—destroyed during the war—had stood remained vacant until it passed into the hands of the “Bratniak” Construction and Housing Cooperative “Bratniak,” which in 1995 began constructing a building that ultimately reached a height of 33 meters:
In the original design from the 1990s—including the sketch attached to the building permit issued in 1993—it is clear that the form of the new office building was intended to follow the dimensions of the neighboring pre-war tenement buildings. Additionally, a glass dome was to be placed on its roof at the only recessed floor. However, the building completed in 2007 deviates significantly from these plans. The building was made taller, and its form stands out markedly from its neighbors. In 2011, the developer received a revised building permit. In the meantime, negotiations were underway with the city regarding penalties for failing to meet the building’s completion deadline. Ultimately, the district authorities agreed to extend the deadline to 2017.
That deadline was also missed, and in 2021, the “skeleton building” passed into the hands of its current owners, Piotr Bujnowicz and Szymon Lenkowski. They began their project at Plac Politechniki by redesigning the building, a task they commissioned to the Warsaw-based studio Blokhauz. The concept developed at that time differed significantly from its current form — the corner townhouse at Plac Politechniki 4 in Warsaw was to be a modern building with almost entirely glass facades, rounded corners, and minimalist, black-painted details. Did the change in designers turn out to be a good thing for the building?








