










Contrary to its name, Gdańsk’s Młode Miasto(Young City) isn’t all that young—it was founded as early as the late 14th century. Despite its long history, there are still areas there waiting to be developed. This situation is changing year by year, and the latest addition to the post-shipyard development are the buildings at 4–6 Nowomiejska Street, designed by {tag:Pracownia}. This time, the Warsaw-based studio has taken its dialogue with industrial architecture to a new level.
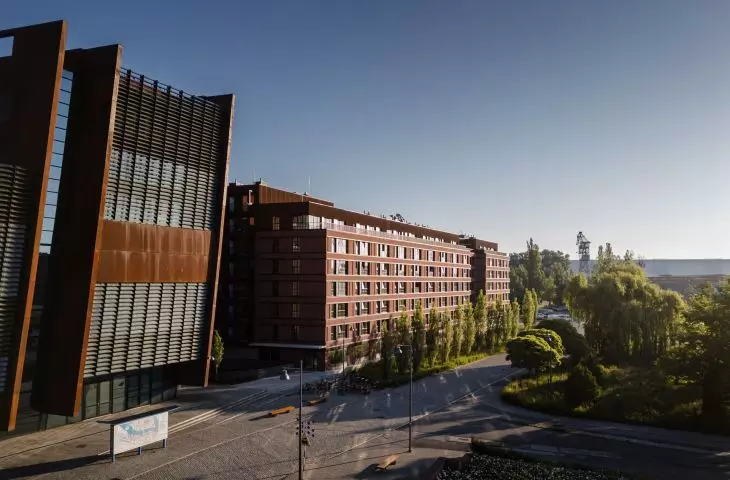
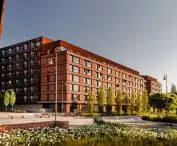
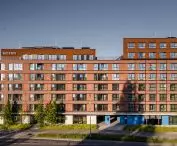
At 4–6 Nowomiejska Street in Gdańsk, right next door to the European Solidarity Center and near the famous BHP Hall, another section of the new “Young City” development has been completed. The two eight-story buildings follow the logic of a block development, filling the space along the boundaries of the lot enclosed between Nowomiejska and Księdza Jerzego Popiełuszki Streets, as well as Droga do Wolności and the corridor running along the northern wall of the ECS building.
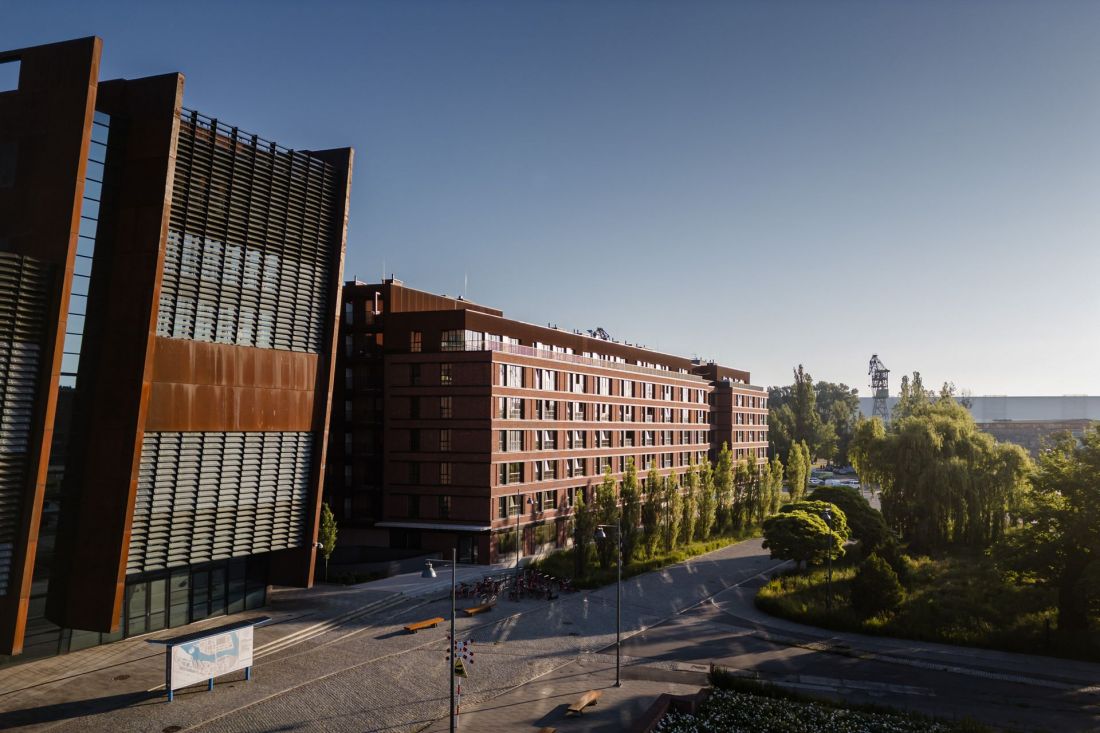
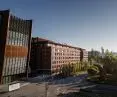
Nowomiejska 4–6 in Gdańsk—the building was erected right next to the European Solidarity Center
photo: Adam Grzesik, design: Grupa 5 Architekci
apartments with a view of the Gdańsk Shipyard
It was the European Solidarity Center building that served as the closest—and perhaps most significant—context for the structures designed by the Grupa 5 Architekci studio:
The building’s height was determined in accordance with the guidelines of the Pomeranian Provincial Conservator of Monuments, which underscores the urban significance of the European Solidarity Center building. Additionally, the building was lowered by one story on the side facing Doki Street, ensuring a view from the ECS terraces of the BHP Hall and the shipyard cranes.
— writes Group 5 Architects.
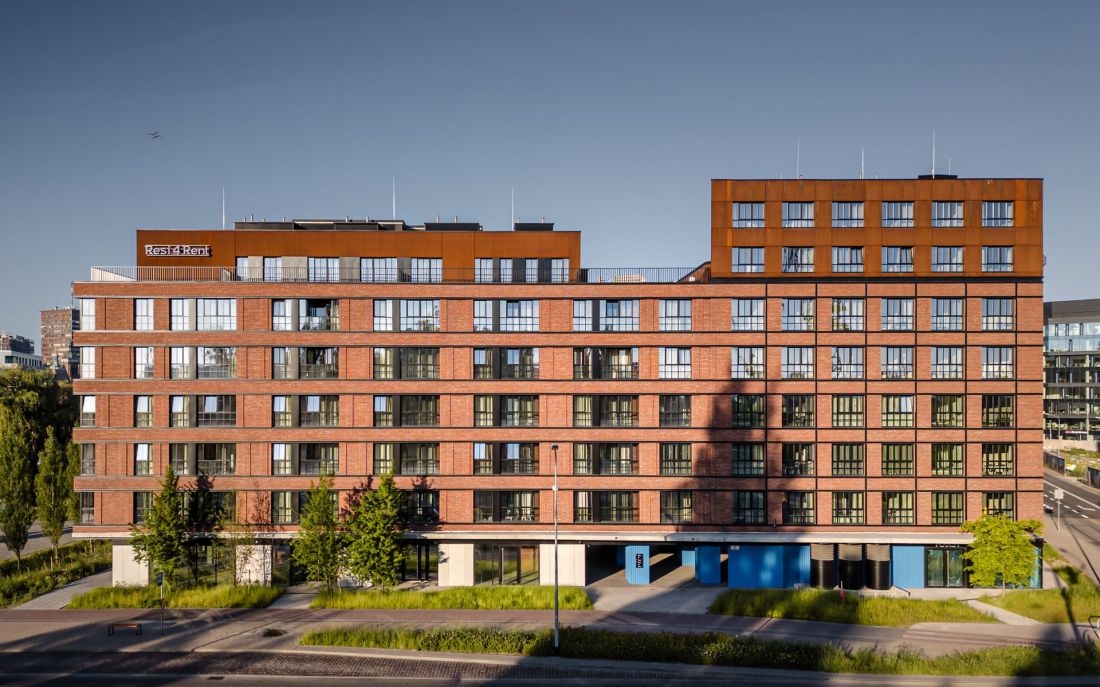
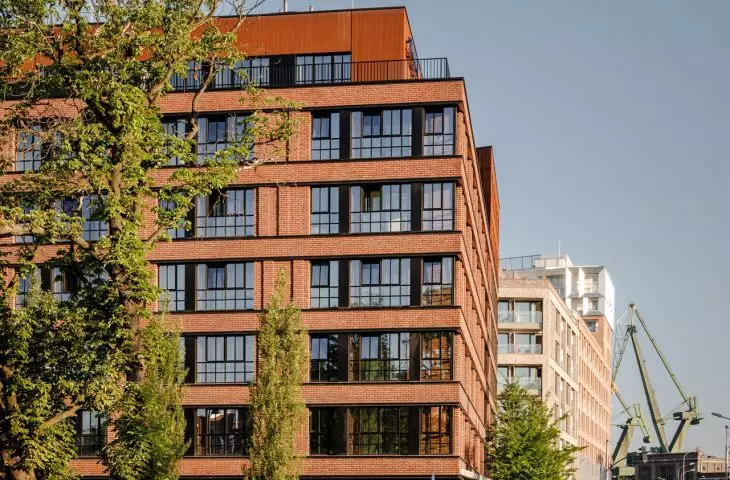
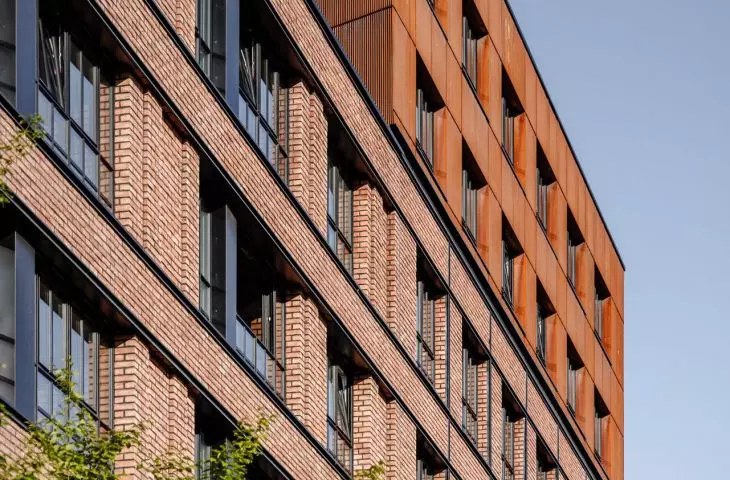
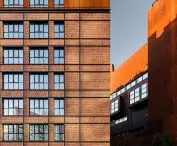
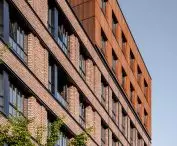
Nowomiejska 4–6 in Gdańsk — a distinctive feature of the building is its glazing with dense muntins
photo: Adam Grzesik, design: Grupa 5 Architekci
The greatest challenge was to precisely integrate the building into an exceptionally sensitive historical and spatial context. Both the historic preservation officer and the local branch of the National Heritage Institute paid close attention to this. It was crucial to shape the building’s form in a way that respected key visual axes—for example, the view from the ECS terrace toward the BHP Hall and the shipyard cranes. At the same time, special attention had to be paid to the ground floor, which in this location has almost urban planning significance. The building had to not only close out the building frontage but also allow for unobstructed pedestrian passage and openings in the most important traffic directions within the shipyard. It was precisely at the intersection of the building’s form and accessibility that it was determined whether the structure would become part of the city or merely another development project.
— emphasizes the team responsible for the design of the new building in Nowe Miasto.
Continuity, Not Competition
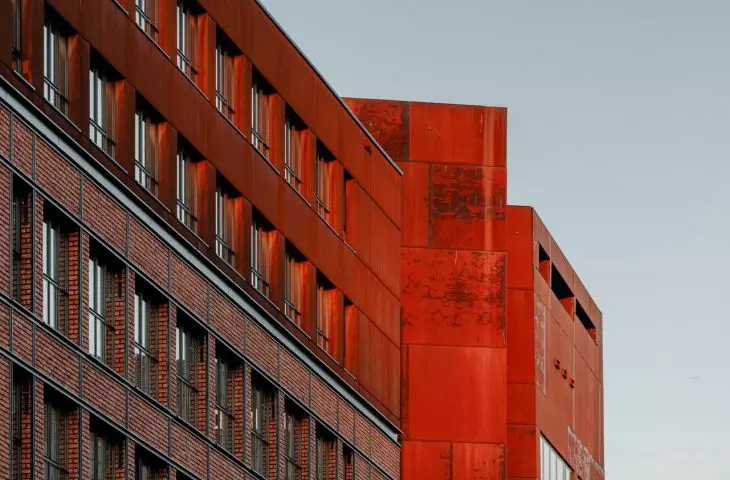
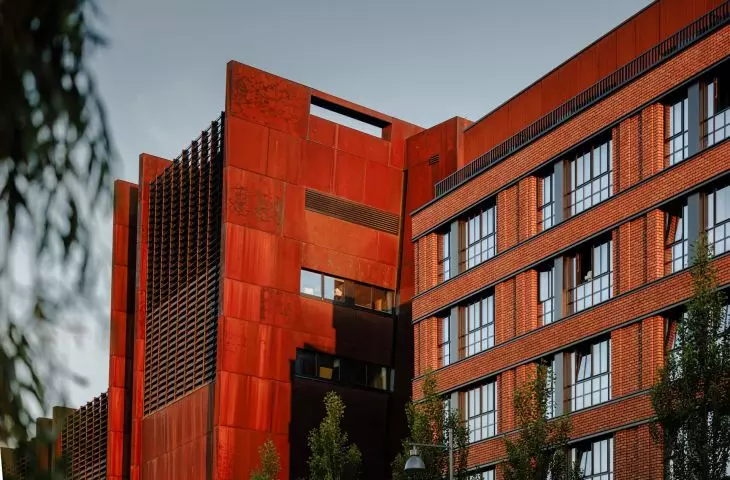
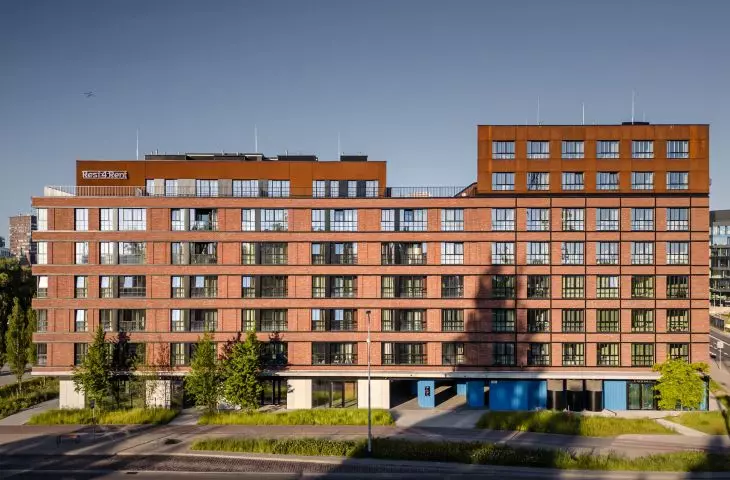
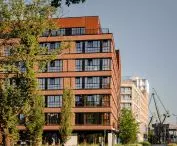
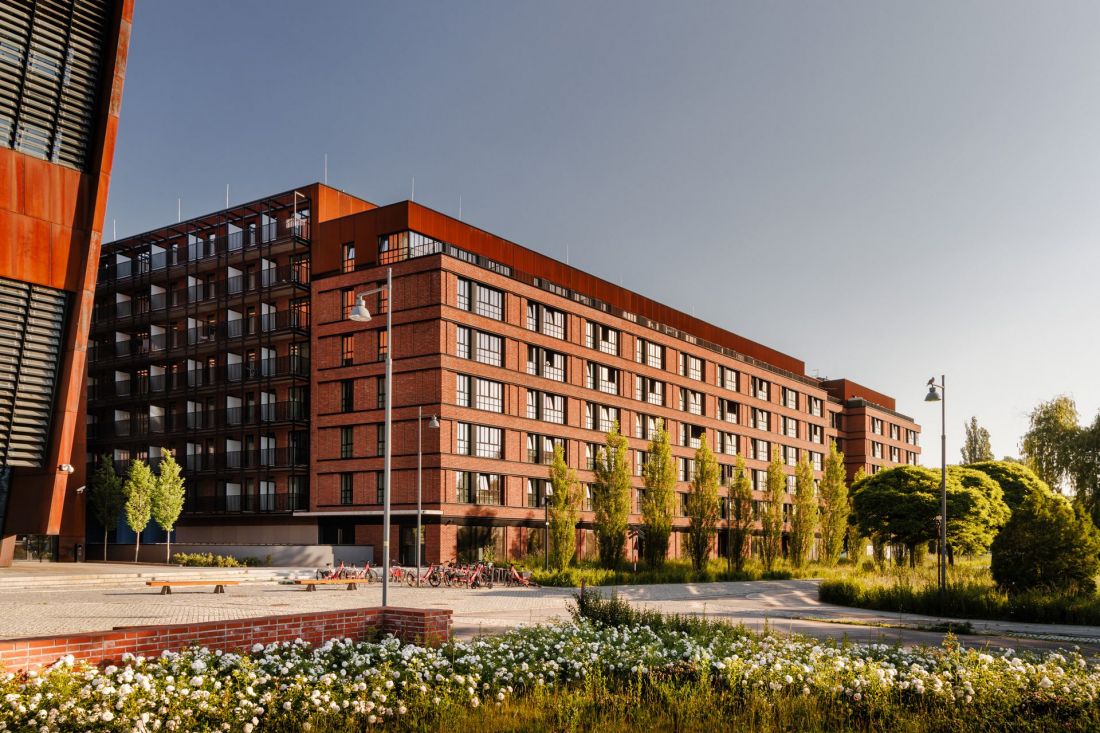
The building’s simple form does not compete with its surroundings. Instead, some of the materials used to finish the new Resi4Rent building on Nowomiejska Street echo those of the ECS building. The two top floors are clad in Corten steel, the same material used for the facades of the European Solidarity Center. However, Nowomiejska 89 functions within a much broader context—that of the New Town, the site of the former Gdańsk Shipyard, and the events that took place there.
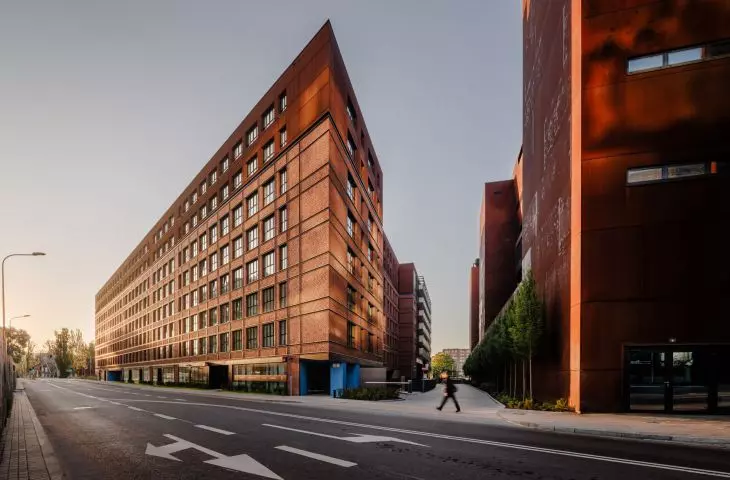
The building continues the development line of the block defined by the European Solidarity Center and the Local Zoning Plan. Arcades were designed on the ground floors, serving as viewing openings and a passageway to the courtyard. One of these openings was created along the visual axis connecting the block’s courtyard with the BHP Hall building, thereby highlighting this historically significant structure.
— as stated in the project description.
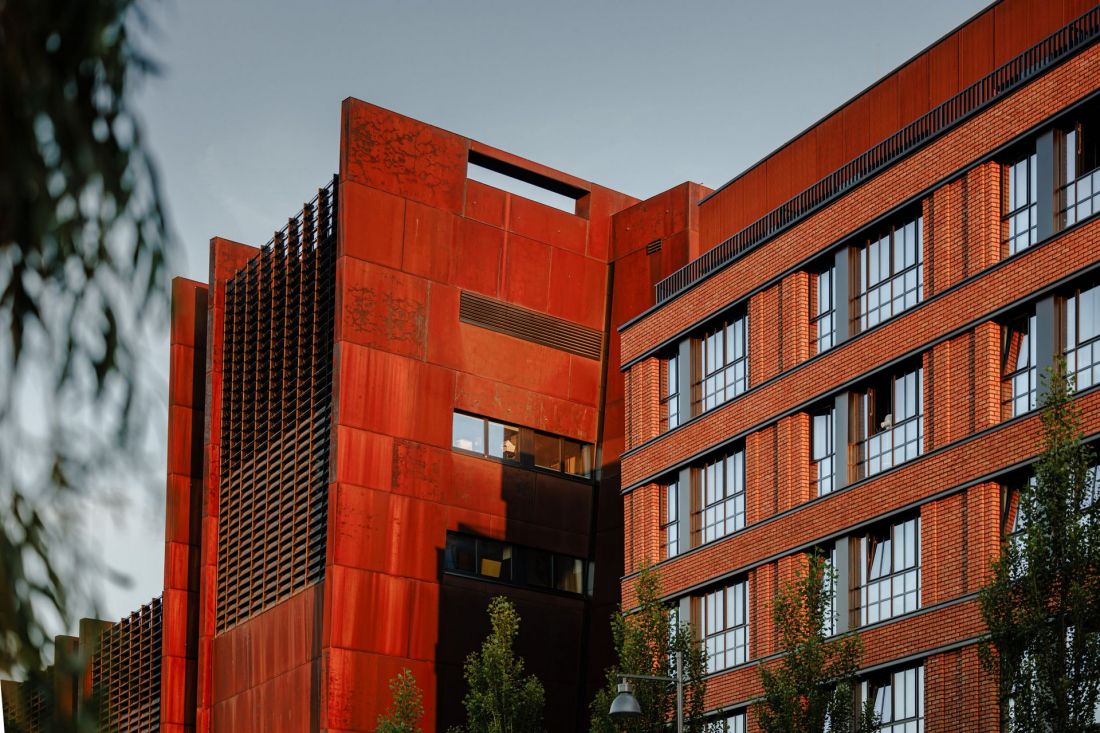
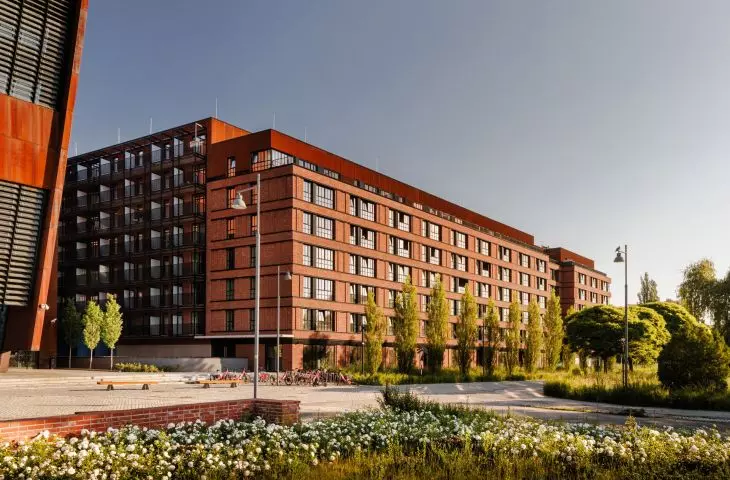
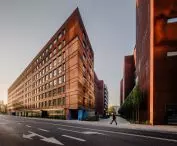
Nowomiejska 4–6 in Gdańsk — the building’s architecture harmonizes with the ECS structure
photo: Adam Grzesik, design: Grupa 5 Architekci
Not all elements of the design intended to harmonize the new development with the European Solidarity Center are visible at first glance:
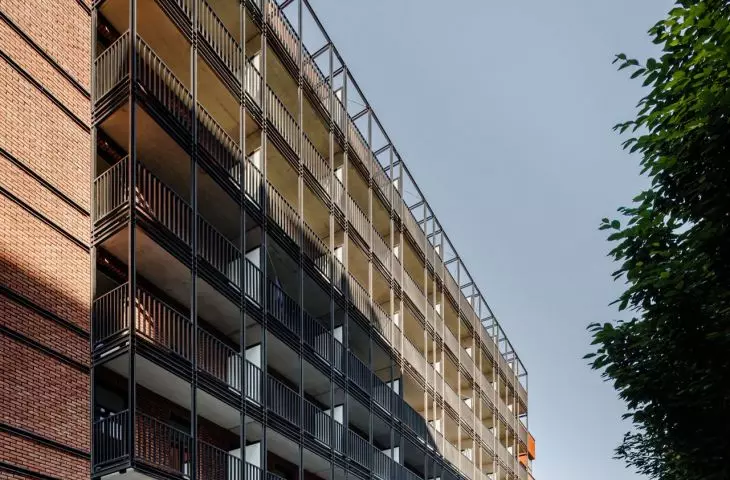
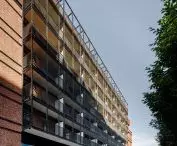
One of them is a steel framework with balconies facing the ECS. Positioned along a less prominent facade, opposite the Center’s heavy Corten steel wall, it creates an openwork, lightweight counterbalance to it. It is a detail that harmonizes the relationship between two distinct architectural styles.
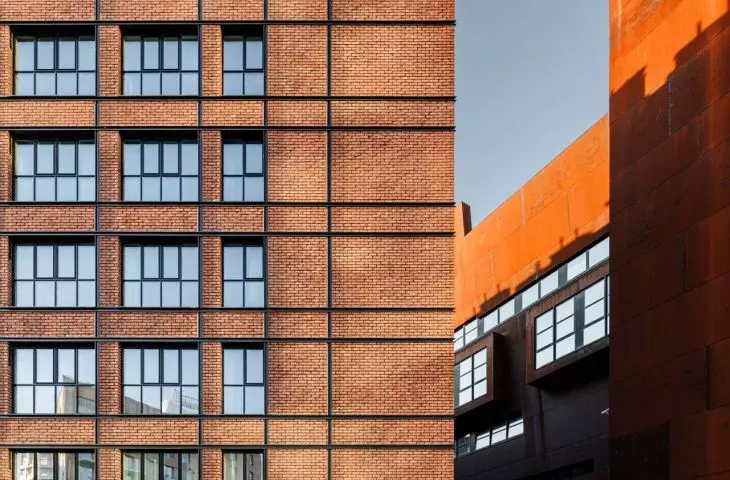
brick, Corten steel, and blue sheet metal
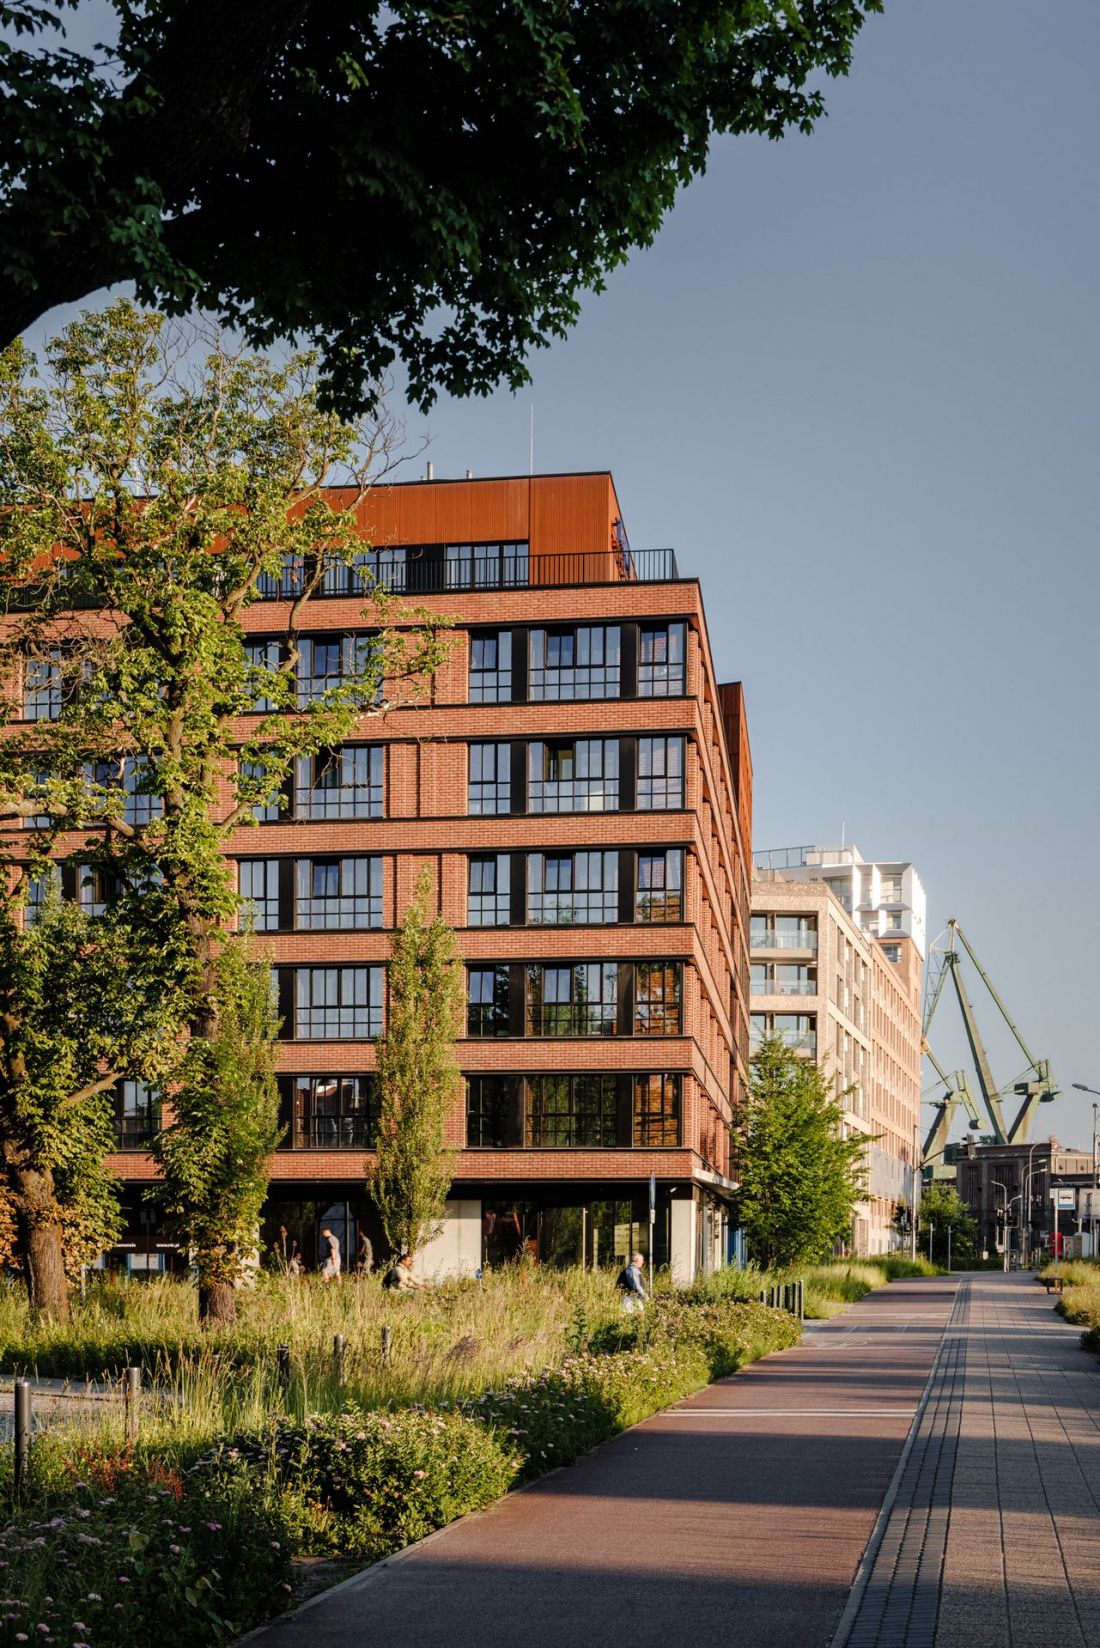
Many buildings constructed in post-industrial areas, especially those serving residential functions, employ an aesthetic that references broadly defined industrial architecture. Such references are usually limited to the use of brick in the facades; sometimes, elements of old equipment—which bear witness to the industrial activity in the revitalized area—are placed in common spaces. In the case of the new buildings on Nowomiejska Street in Gdańsk, the designers also opted to use ceramic elements in the facades, alluding both to the area’s shipbuilding past and to Gdańsk’s brick architecture. More specific references can be found on the lowest level:
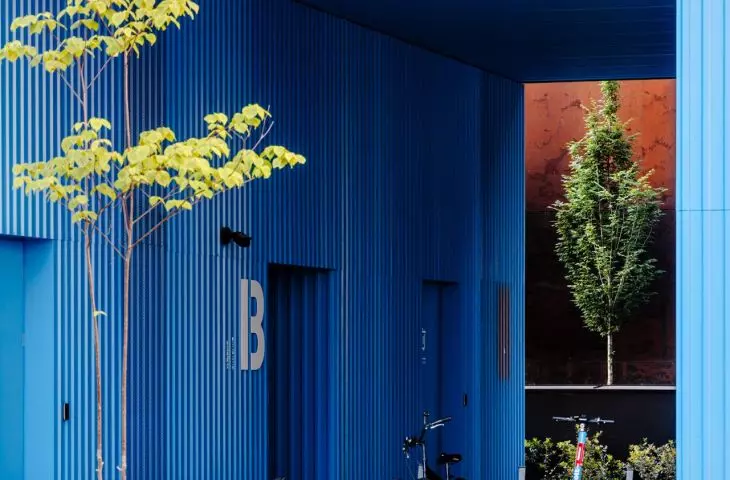
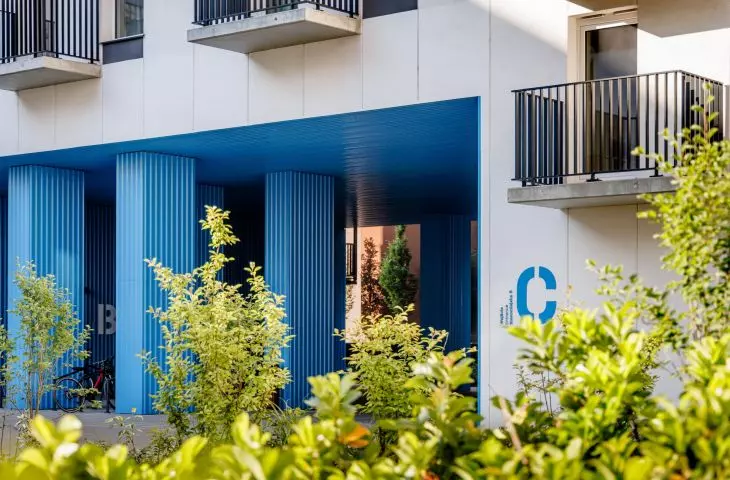
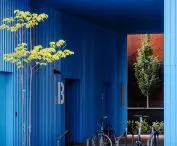
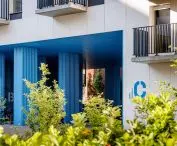
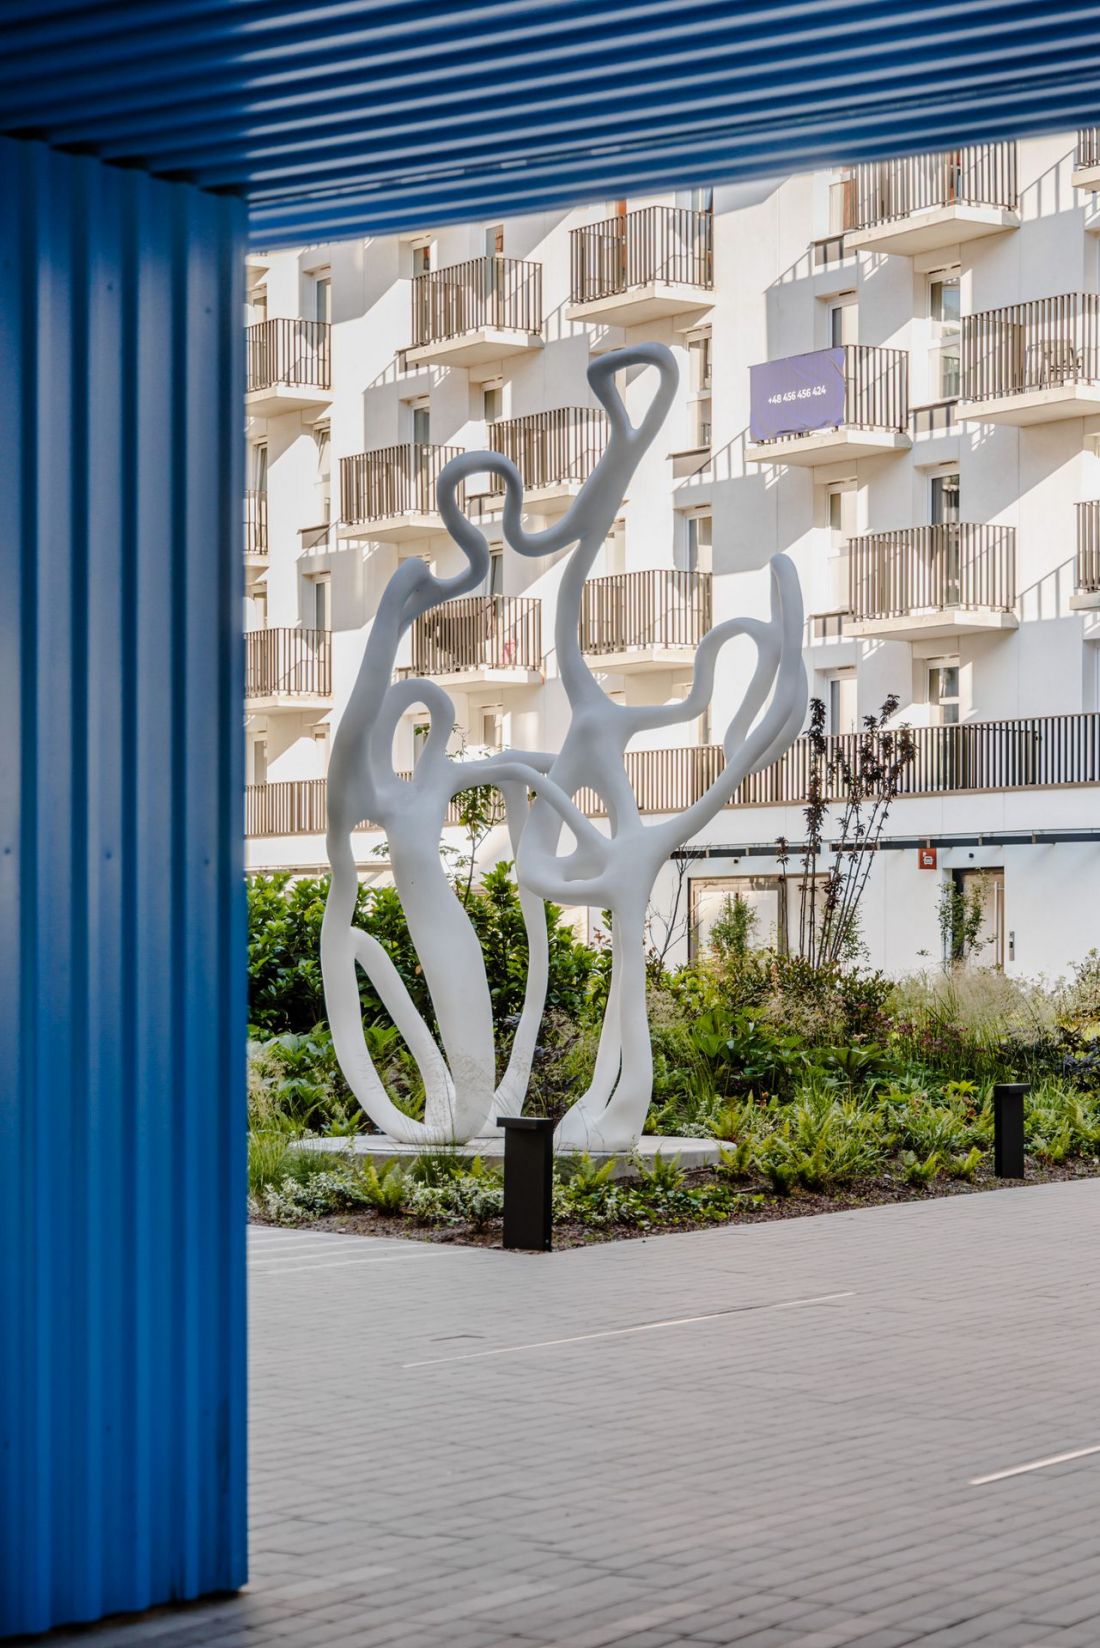
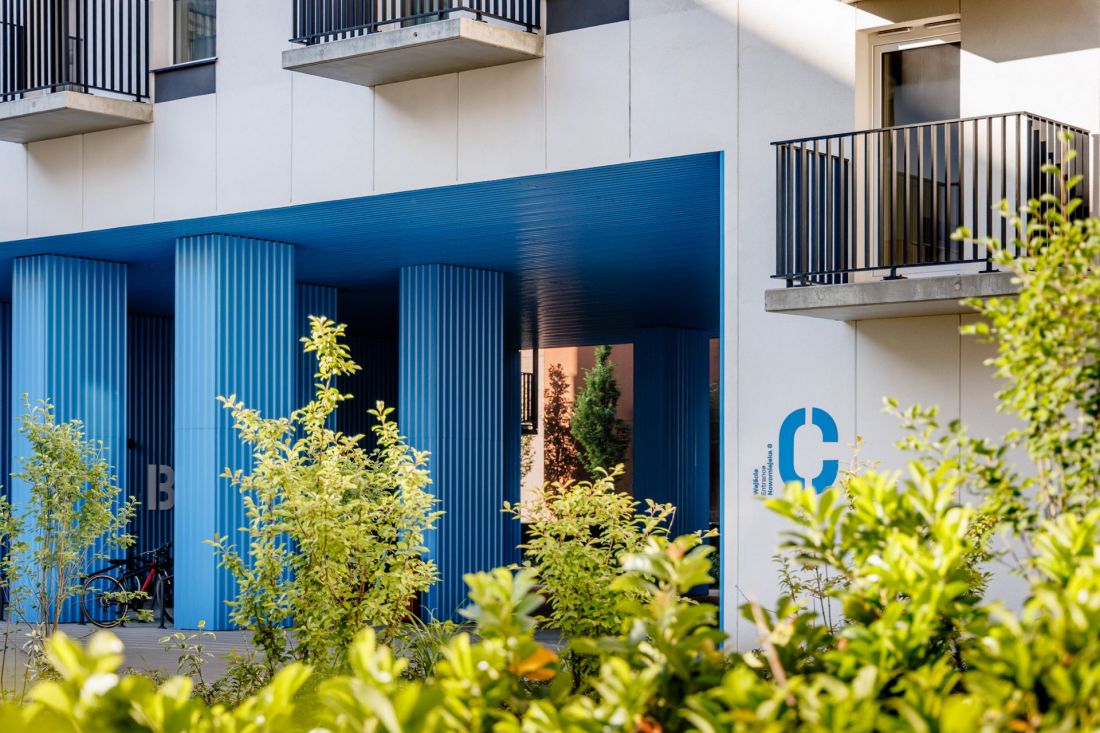
The passageways beneath the buildings are clad in blue trapezoidal sheet metal, inspired by the gates of the shipyard halls.
— writes the architectural firm.
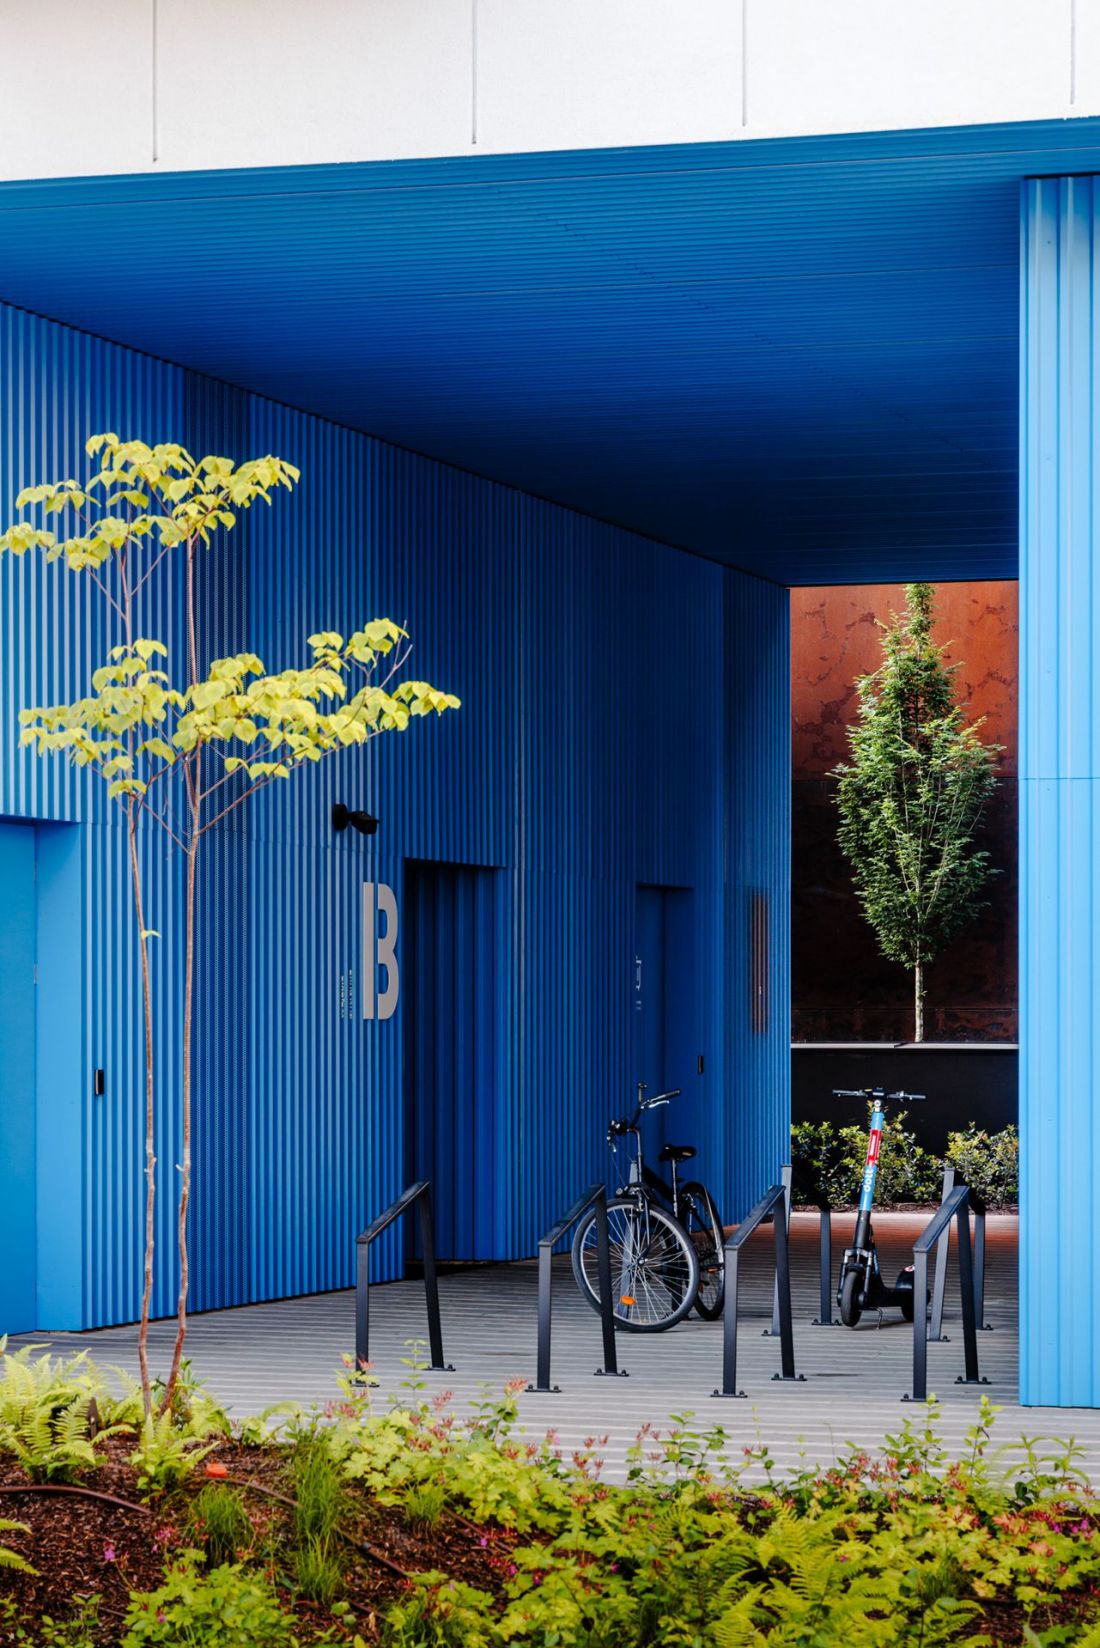
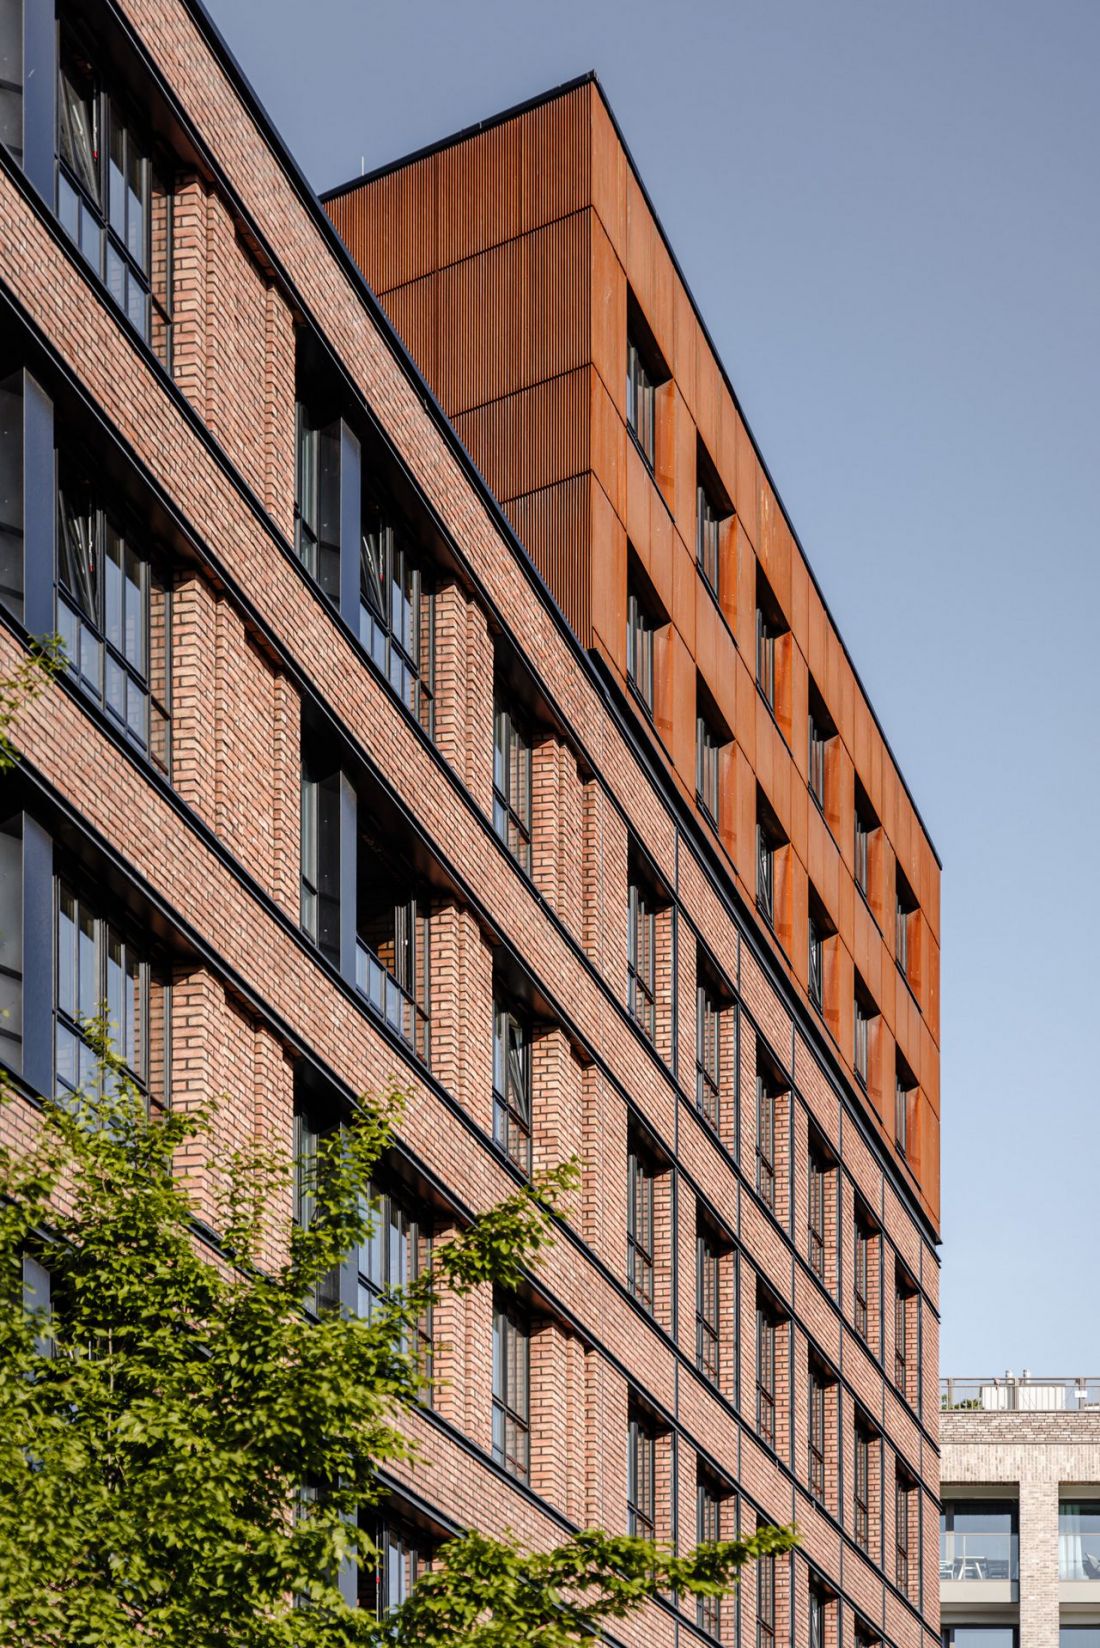
Nowomiejska 4–6 in Gdańsk — the primary finishing material is ceramic, and the passageways to the inner courtyard are finished with blue sheet metal, evoking the buildings of the historic Gdańsk Shipyard
photo: Adam Grzesik, design: Grupa 5 Architekci
Nowomiejska 4–6 in Gdańsk references its industrial identity not only through the finishing materials used but also through the design of the facade. The distinct vertical and horizontal articulation, along with the sculptural character of the exterior walls, stem from a time when—even despite the utilitarian nature of industrial architecture—production halls were built with equal attention to both functionality and aesthetics. Today, such attention to aesthetics is lacking not only in industrial construction but also in a significant portion of newly constructed residential buildings.
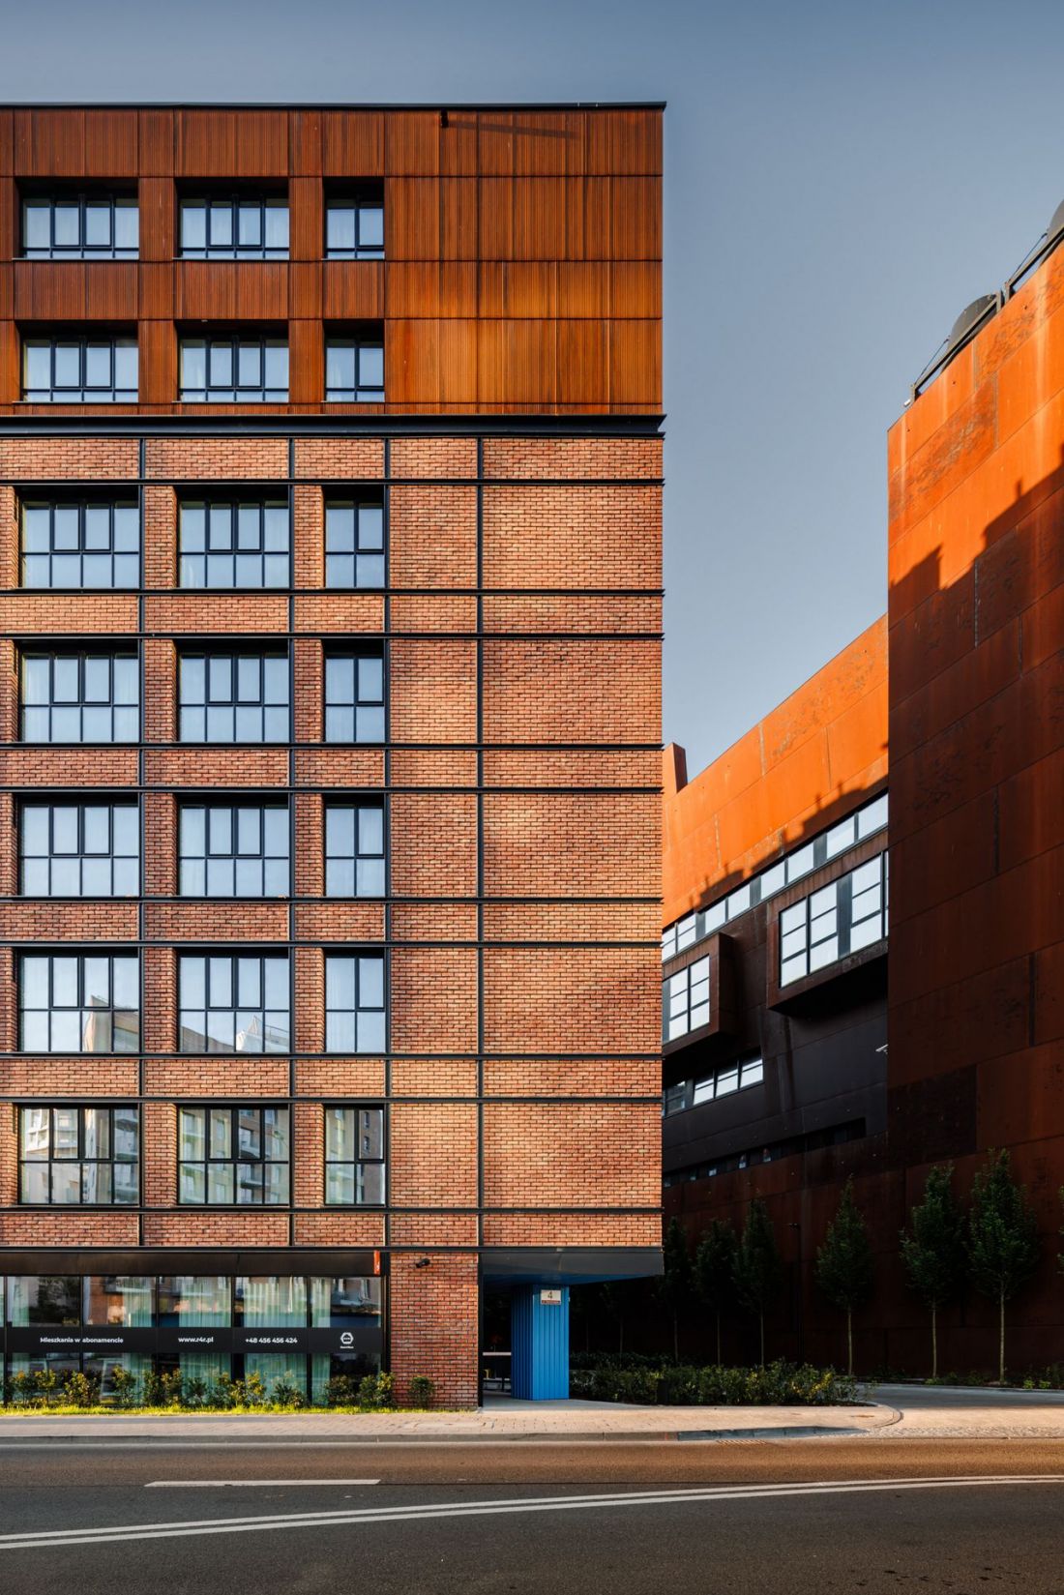
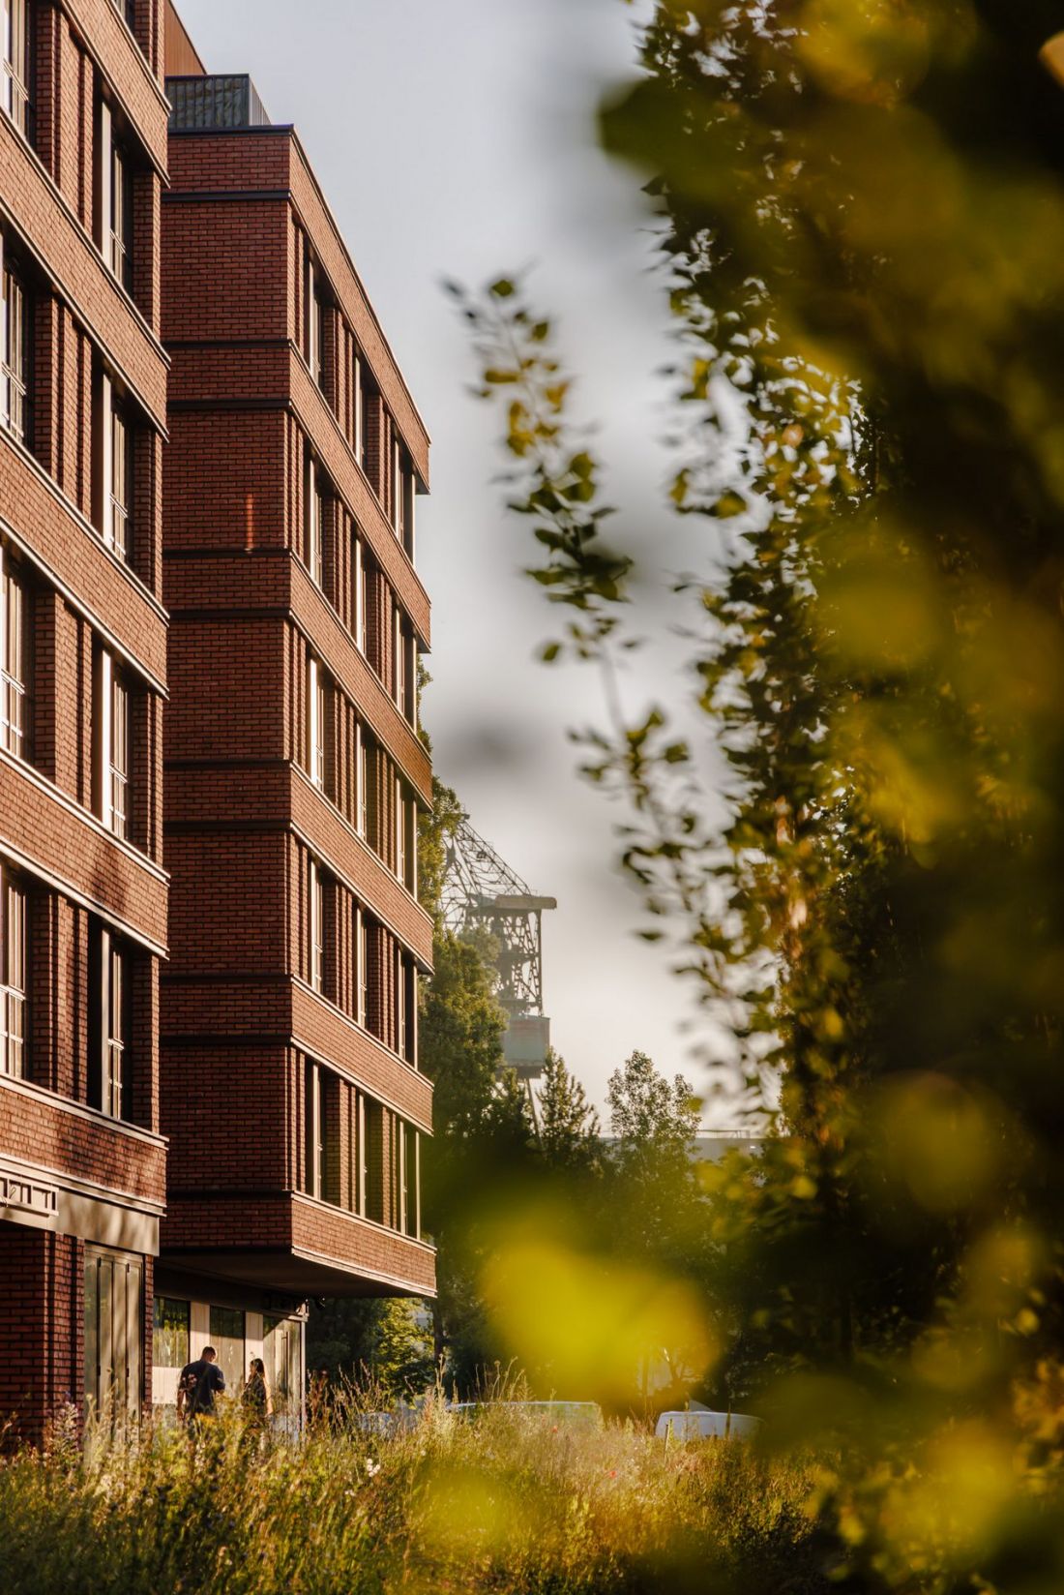
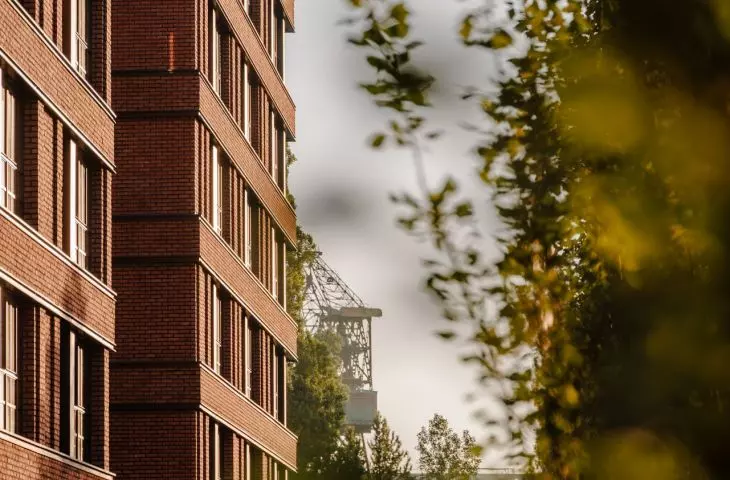
Nowomiejska 4–6 in Gdańsk—the buildings blend into the landscape of the New Town
photo: Adam Grzesik, design: Grupa 5 Architekci
A dialogue with industrial architecture
One of the most interesting elements of the building’s architectural expression is the design of its glazing. The facades facing Droga do Wolności are filled with large, rectangular window openings. Contrary to prevailing trends, the Grupa 5 Architekci team did not use panoramic glazing —instead, they opted for black window frames with numerous muntins, reminiscent of the industrial windows found in old production halls.
By installing large windows with dense muntins, similar to those used in old factory buildings, the architects achieved the effect of a simple brick lattice, and the building acquired a character that directly evokes Gdańsk’s shipyard halls.
— explains Grupa 5 Architekci.
The facades facing the interior of the block were designed with a slightly more understated approach. They were finished in light colors, with the two top floors reserved for Corten steel cladding.
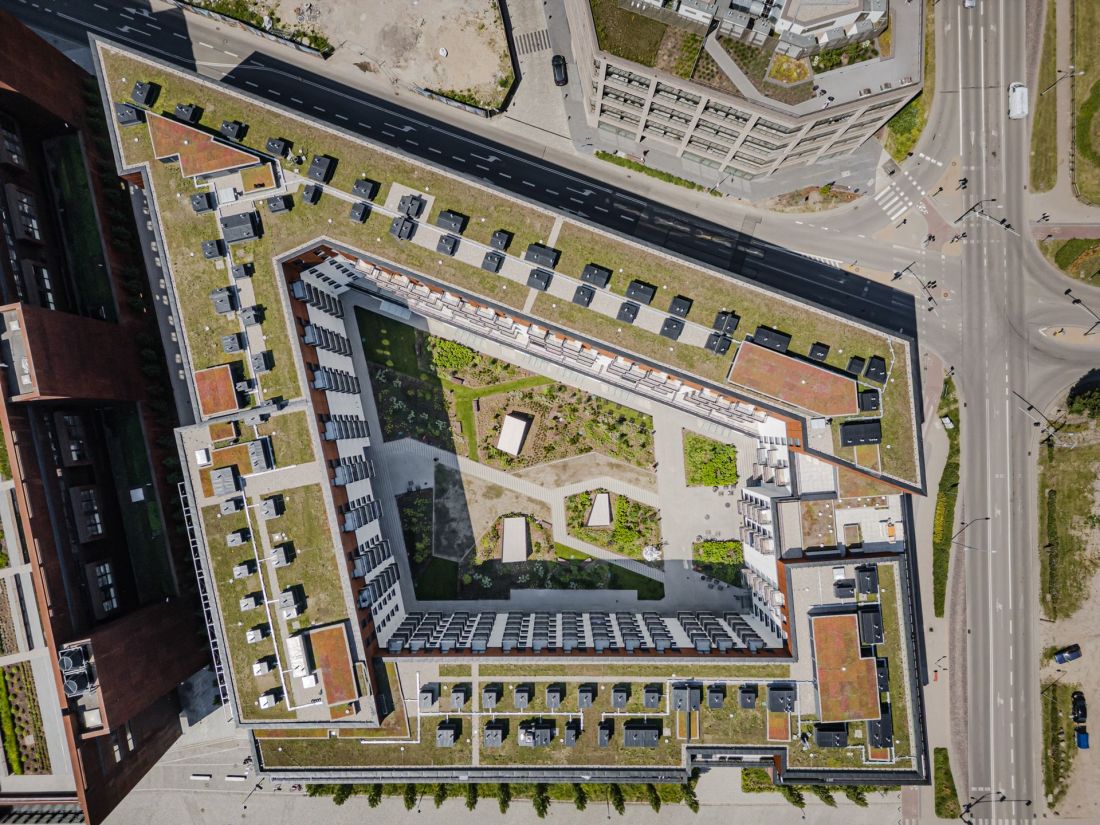
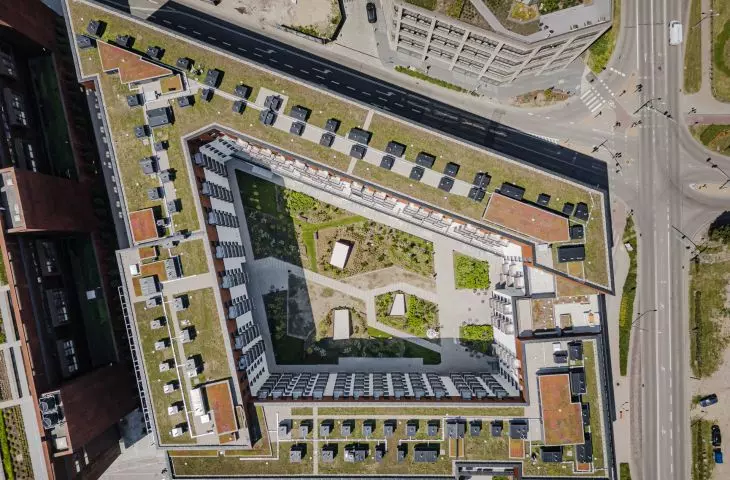
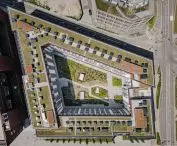
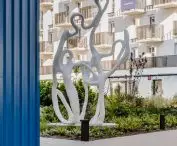
Nowomiejska 4–6 in Gdańsk—residents have access to an inner courtyard
photo: Adam Grzesik, design: Grupa 5 Architekci
green space and “The Three Workers”
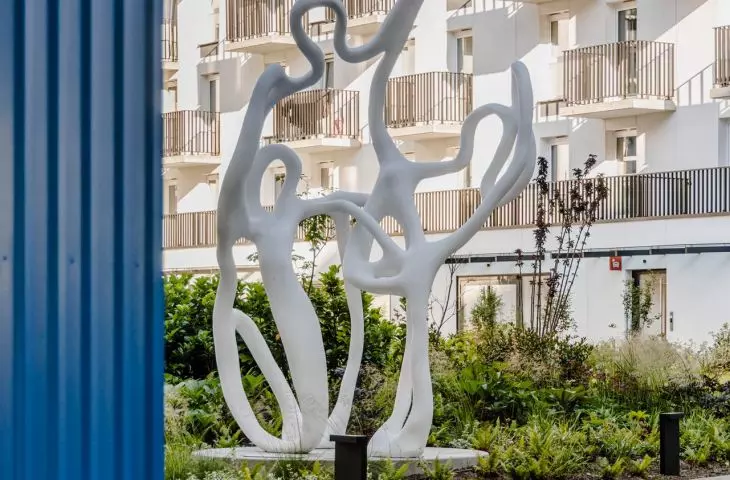
A green courtyard is located within the block. The Grupa 5 Architekci design team planned it with a clear division into zones—a paved plaza on the north side and a “park-like” section, featuring small-scale architectural elements and paths laid out using various surfaces. An additional highlight is the sculpture “Three Workers,” created by Rafał Gravsky-Gorzelewski, commemorating the shipyard workers’ strike and the signing of the August 1980 agreements. Greenery is also featured on the terraces designed on the roofs of the buildings.
The patio serves as the green heart of the complex. It is a space for residents, but also a semi-public area, accessible from the outside as an alternative walking path within the former shipyard grounds, right next to Droga do Wolności. As a result, the development does not isolate itself but rather adds another segment to the city’s network of pathways and gathering places.
— as stated in the project description.
Nowomiejska 4–6 in Gdańsk — the tallest facades have been set back from the building’s outline
photo: Adam Grzesik, design: Grupa 5 Architekci
Inside, 569 hotel units have been created in several configurations—one-, two-, and three-room units—managed by Resi4Rent, a private rental sector (PRS) operator specializing in offering “subscription-based” rental apartments. The ground floor space is dedicated to services—restaurants, as well as coworking areas and a lobby.
Designing subscription-based apartments requires significantly greater versatility. Such a building is not a product aimed at a single, fairly precisely defined group of buyers, but rather a space for very diverse users—with different lifestyles, needs, and time horizons. The architecture must be more flexible, resilient to change, and useful in the long term. With apartments for sale, developers can afford to specialize more: they can tailor the offering more sharply and create interiors or layouts with a more distinctive character for a specific audience. The subscription model shifts the emphasis from the “product” to a “lifestyle.” What matters is not just the unit itself, but also its day-to-day functionality, ease of use, shared spaces, and the quality of the overall living experience. In practice, this means designing in a way that is more inclusive, rational, and sustainable. It’s less about a one-time sales pitch and more about ensuring the building functions well for years to come—for a variety of residents and their evolving needs.
— explains Grupa 5 Architekci.
Nowomiejska 4–6 in Gdańsk
photo: Adam Grzesik, design: Grupa 5 Architekci
Młode Miasto Is Changing
The construction of an increasing number of residential buildings in Młode Miasto is part of a broader trend. Due to the area’s exceptionally attractive location, developers are opting not to follow the provisions of the Local Land-Use Plan, which designates many parts of this area for commercial use. Instead, projects are being carried out in accordance with the special housing law or under an institutional rental model, as is the case with the Resi4Rent building on Nowomiejska Street.
Nowomiejska 4–6 in Gdańsk—the building contains 569 hotel units
Photo: Adam Grzesik, Design: Grupa 5 Architekci
From the perspective of urban planning and sustainable development, such actions can prove to be a double-edged sword. On the one hand , the city is a dynamically developing entity, and planning regulations do not always keep pace with its transformations. Even if residential development is carried out on land originally designated for commercial use, provided certain conditions are met, its construction does not necessarily have to be a negative phenomenon:
[...] while short-term rentals are definitely a problem, long-term rentals can have positive effects on the urban fabric. Housing becomes accessible to various groups, which helps enrich the area’s social diversity. At the same time, the phenomenon of short-term rentals is curtailed. This also promotes the development of services geared toward residents, rather than just tourists.
— said Prof. Piotr Lorens, City Architect of Gdańsk, in an interview with Ewa Karendys.
On the other hand, the ever-increasing number of “prestigious” residential developments in a limited area may contribute to the deepening of gentrification.








