

Although summer is slowly coming to an end, Masuria is one of the most beautiful regions in Poland, no matter the season. The architects at Boris Kudlička with Partners know this well; they designed the year-round homes in the Kalbornia Mazury development to take full advantage of the natural landscape. What can you see through their seven-meter-high windows?
Studies show that a window overlooking a natural landscape can improve residents’ emotional well-being, influence their cognitive abilities, and enhance their thermal comfort. Is this effect directly proportional to the size of the glazing? No one has tested this yet, but the designs of the homes built as part of Kalbornia Mazury—created by Slovak architect and set designer Boris Kudlička and his team—seem to be based on precisely this premise. This development consists of several dozen year-round vacation homes located on Lake Dąbrowa Wielka in the Ostróda County, and construction began back in 2023 under the name Nowe Liliopolis. Shortly after construction began, the model home was ready, and today most of the homes have already been sold. Is the secret to the success of the Kalbornia Mazury homes the large, seven-meter-wide window?
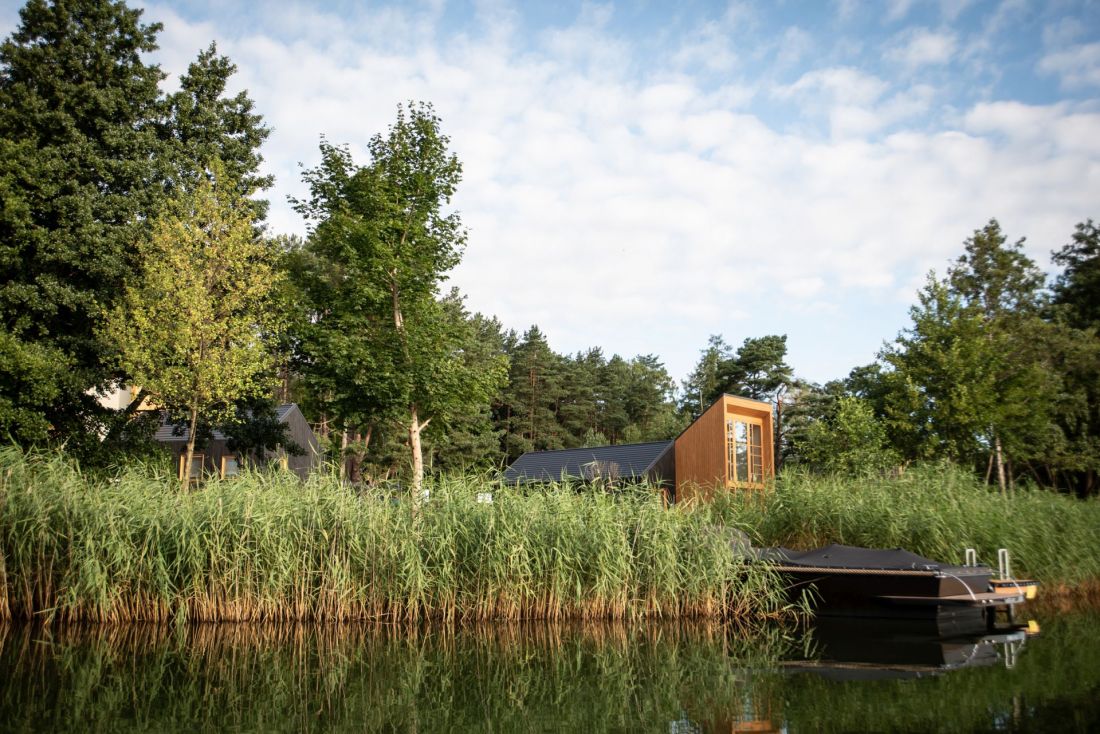
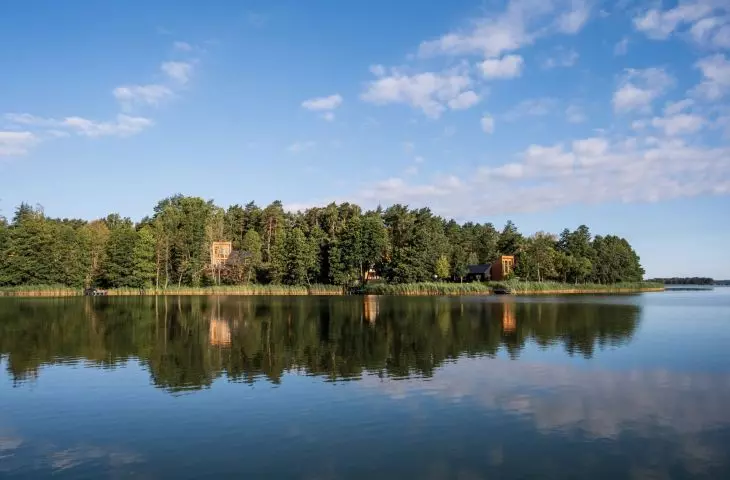
A lakeside home in Kalbornia — 35 year-round cottages were built as part of the Kalbornia Mazury development
design: Boris Kudlička, photo: Marcin Samborski
From a monastery to a resort
The development was built on a plot located at the southern end of Lake Dąbrówka Wielka in Masuria, within the village of Kalbornia, which is mentioned as far back as in Teutonic Order documents from the late 14th century. Today, Kalbornia is a small village with a permanent population of several dozen people.
It is surrounded by forests and the Dylewskie Hills, and the local landscape naturally lends itself to horseback riding, sailing, yoga, cycling trips, and long walks. A few kilometers away lies Dąbrówno, a town with over seven hundred years of history, and a little further on are the Grunwald Fields.
— writes the developer.
The Kalbornia Mazury residential development was built on the site of the former vacation resort of the Toruń-based Polchem-Polcomit company, on a plot of over 10 hectares. The area was divided into several dozen lots, on which 35 year-round cottages ranging in size from 78 to 109 square meters were built in the first phase. The area is crisscrossed by a network of access roads that provide access to individual properties while creating a layout reminiscent of a small village.
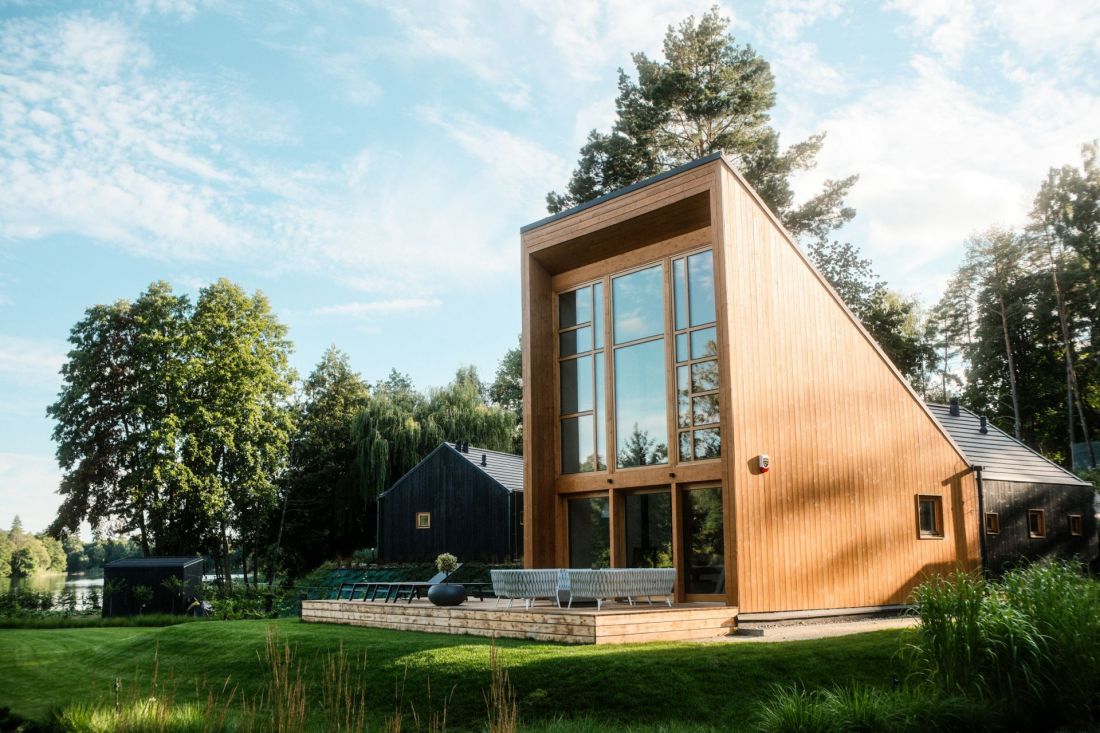
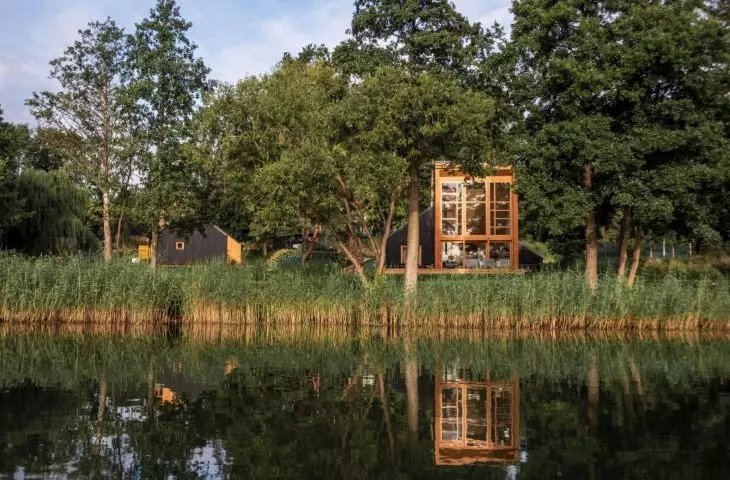
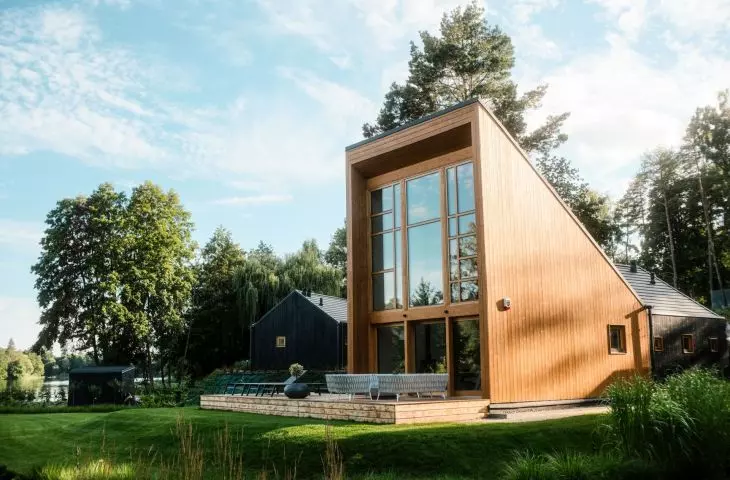
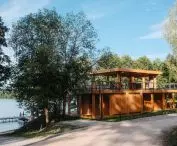
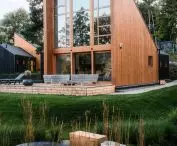
House on the Water in Kalborna — the central element of the design is a large window nearly seven meters high
design: Boris Kudlička, photo: Marcin Samborski
A two-part house with a seven-meter-high window
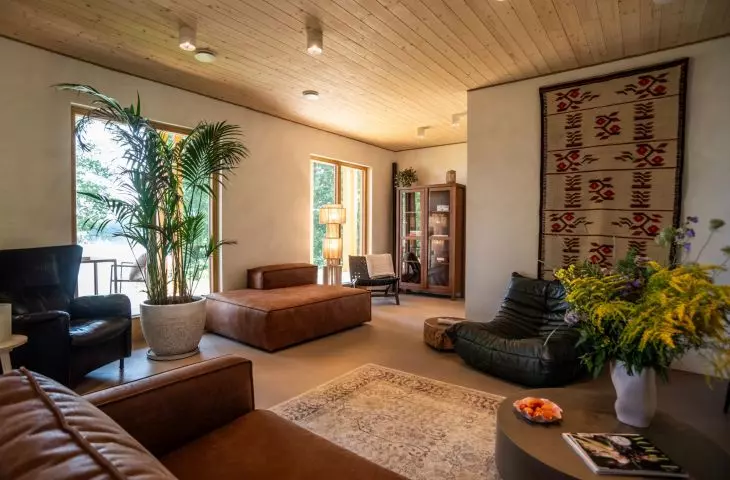
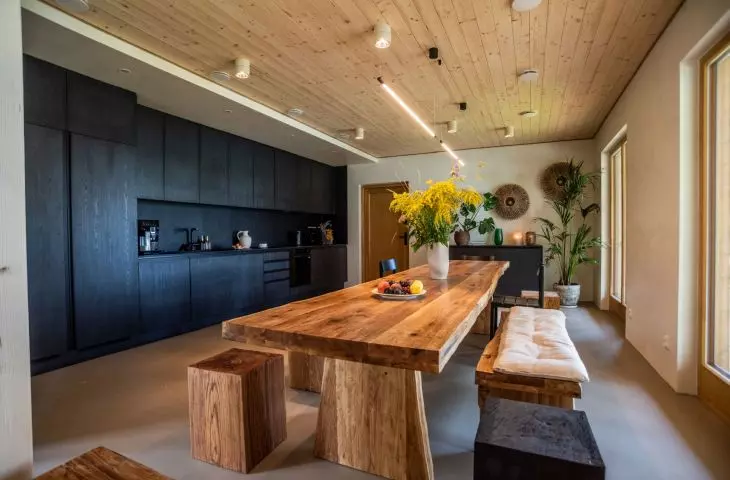
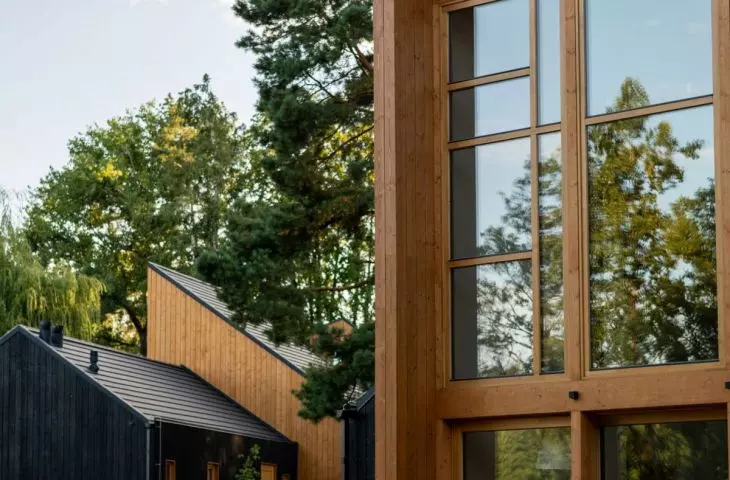
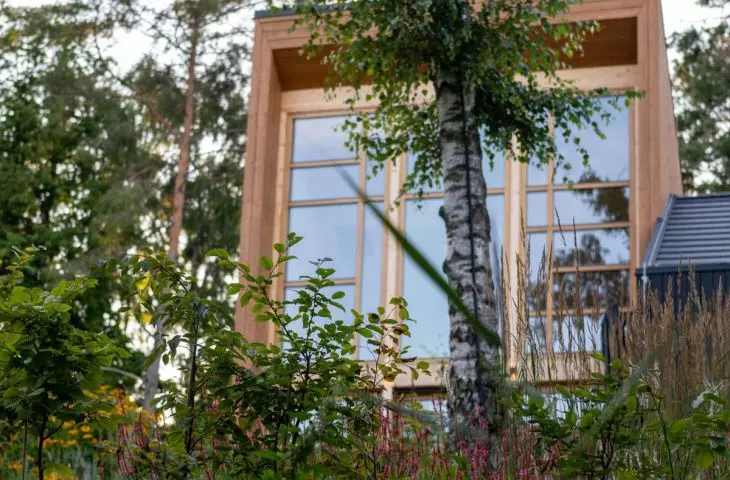
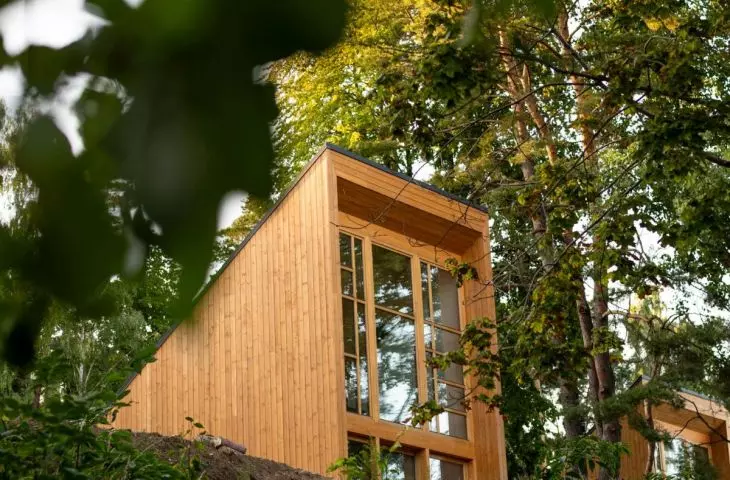
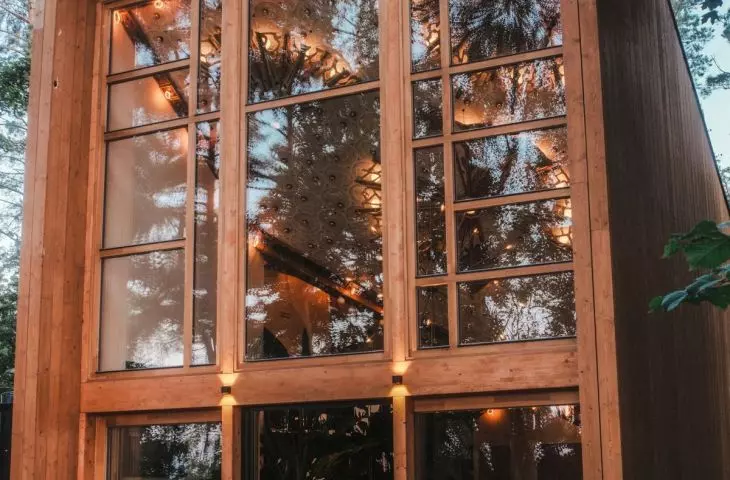
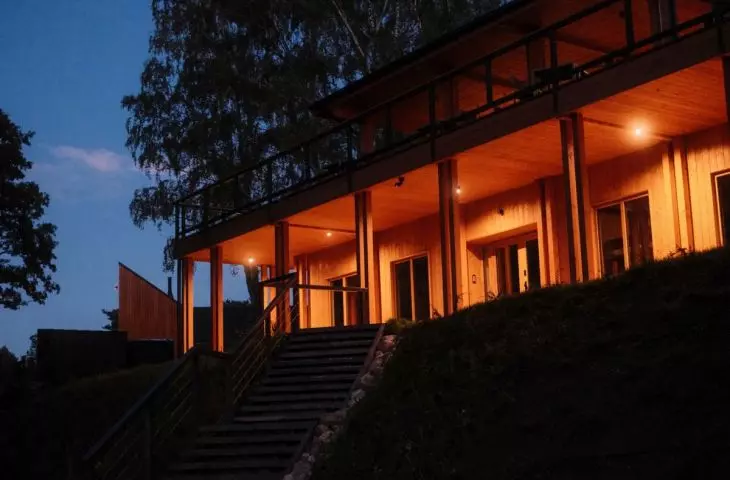
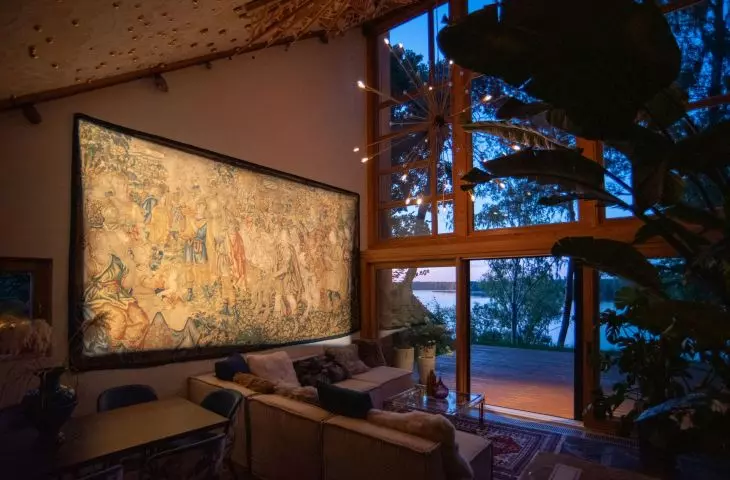
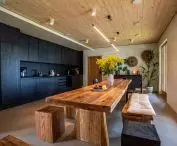
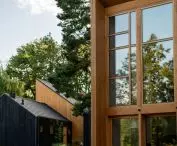
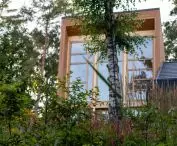
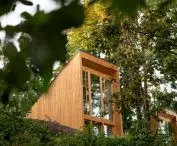
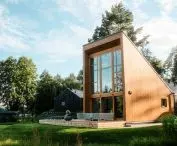
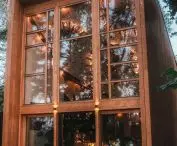
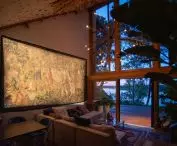
Depending on their location within the site, the homes in the Kalbornia Mazury development have slightly different layouts, though each consists of two modules. The first module houses a large, open-plan interior. The architecture of this section is dominated by the front wall, which is almost entirely filled by a window nearly seven meters high. The form of this segment resembles a cross-section of an archetypal house rotated 90 degrees and partially sunk into the ground. Inside is the living area—a light-filled living room connected to the kitchen.
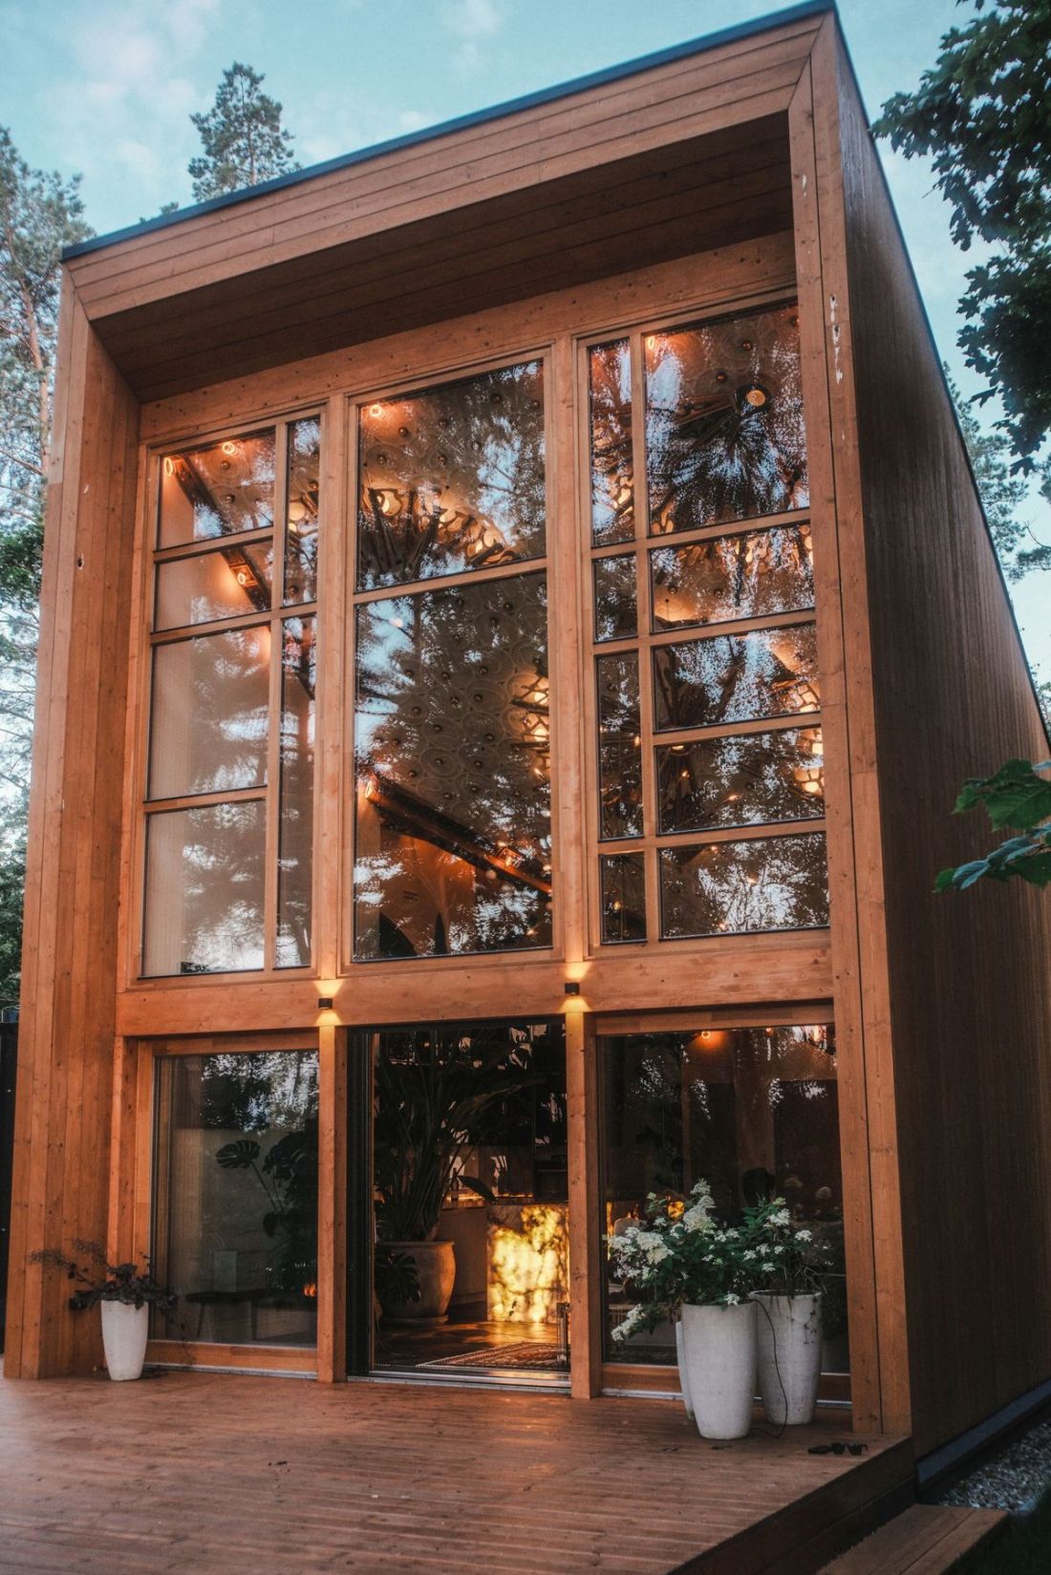
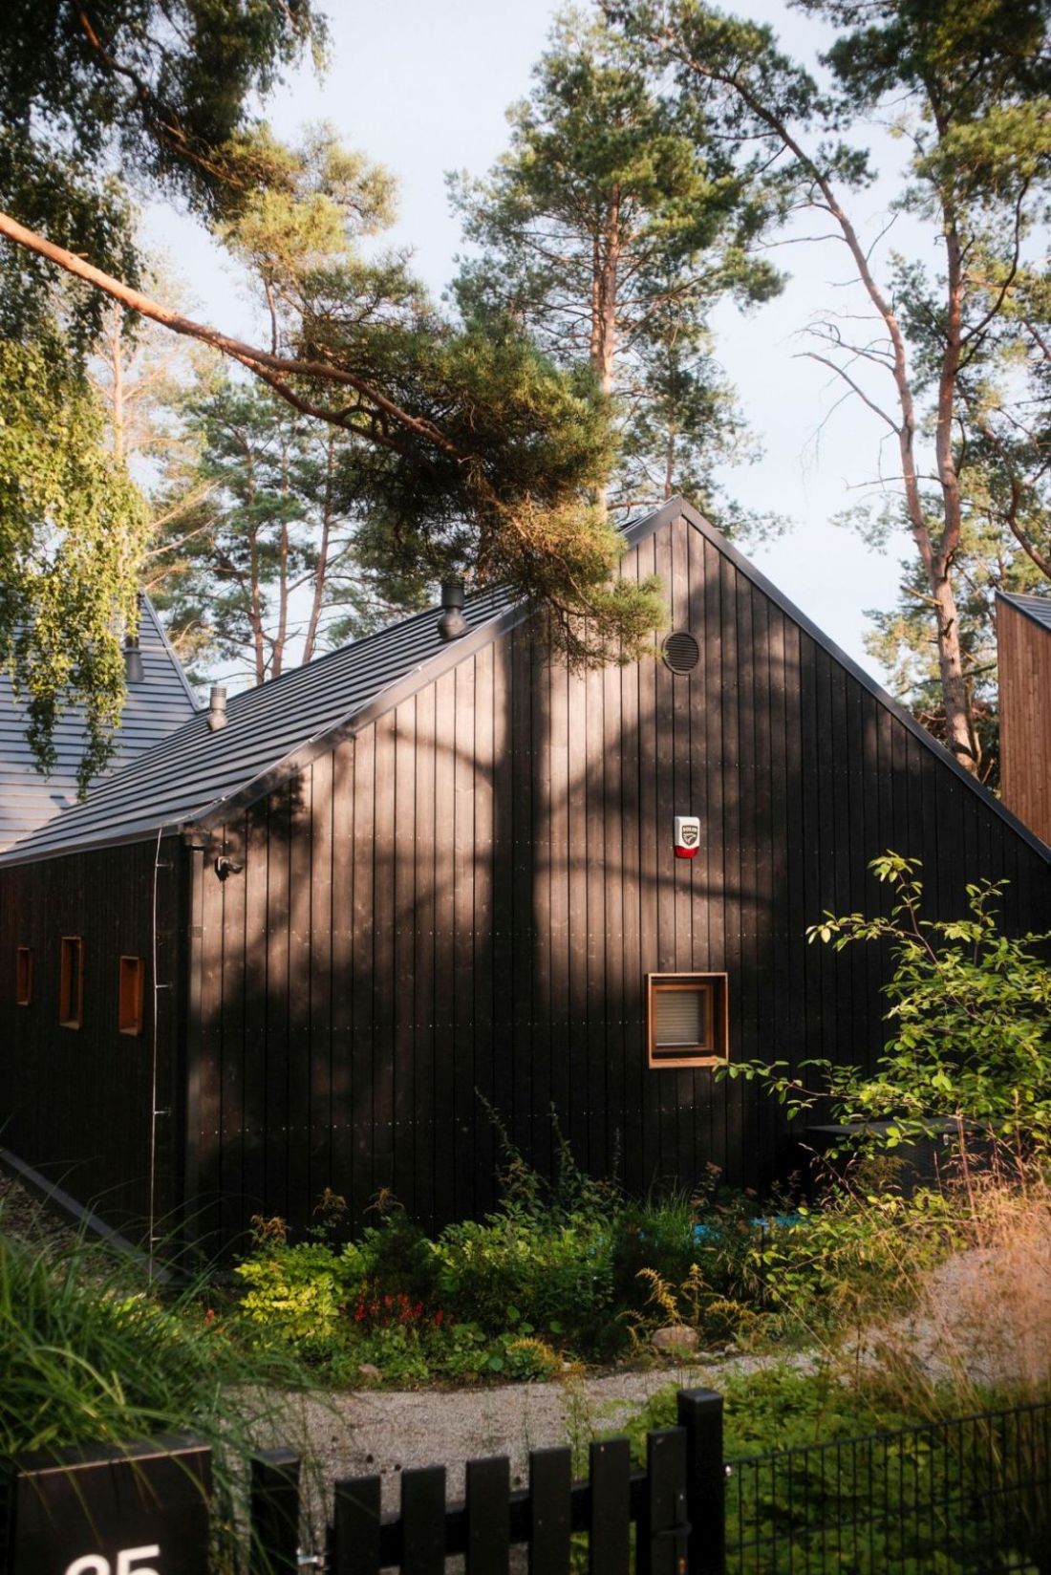
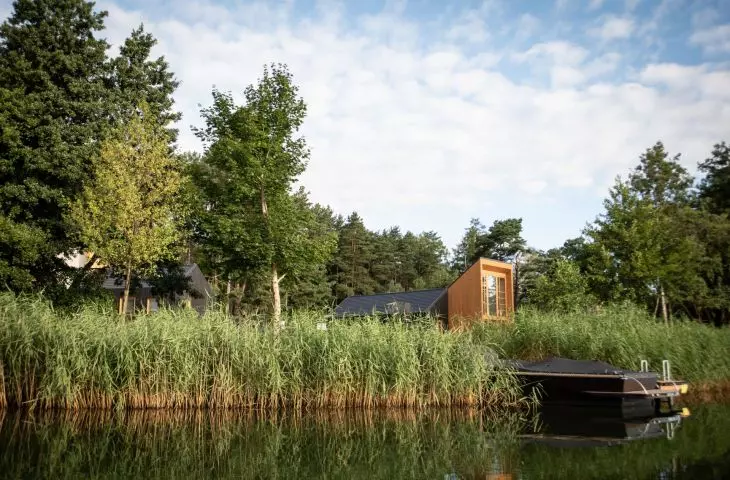
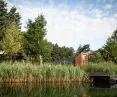
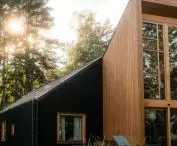
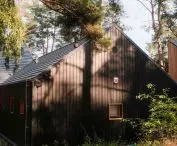
House by the Water in Kalborni — the private area was designed to resemble traditional Masurian cottages
design: Boris Kudlička, photo: Marcin Samborski
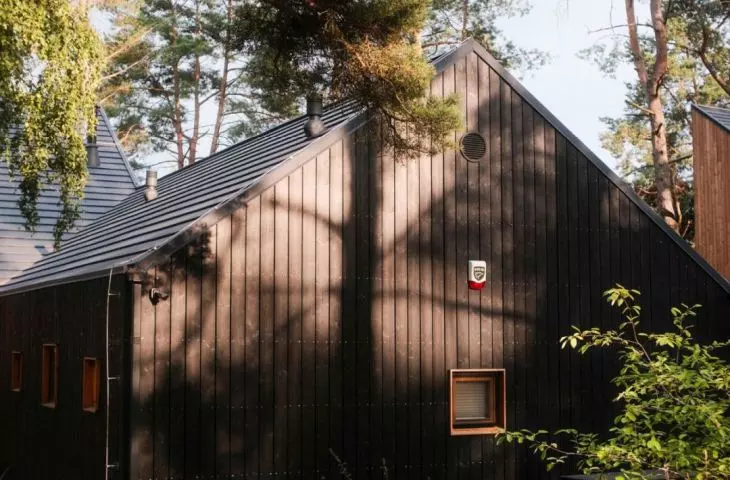
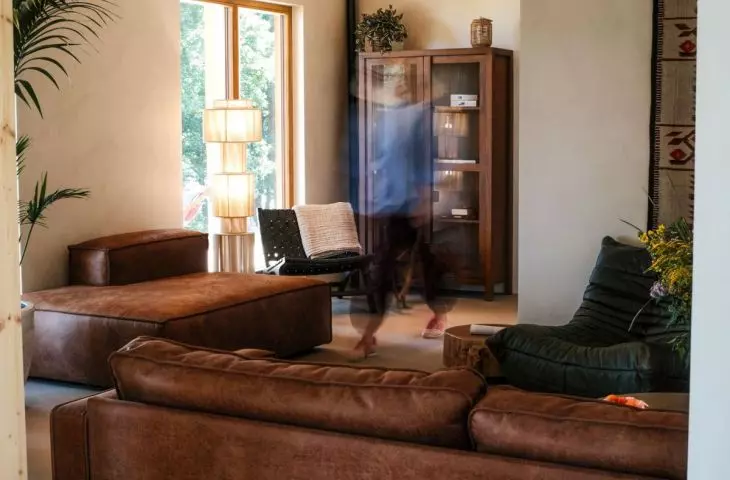
Adjacent to the living area is a private zone module. Boris Kudlička’s team designed it in more traditional forms, reminiscent of a typical Masurian cottage. Each of these modules contains two or three bedrooms and two bathrooms.
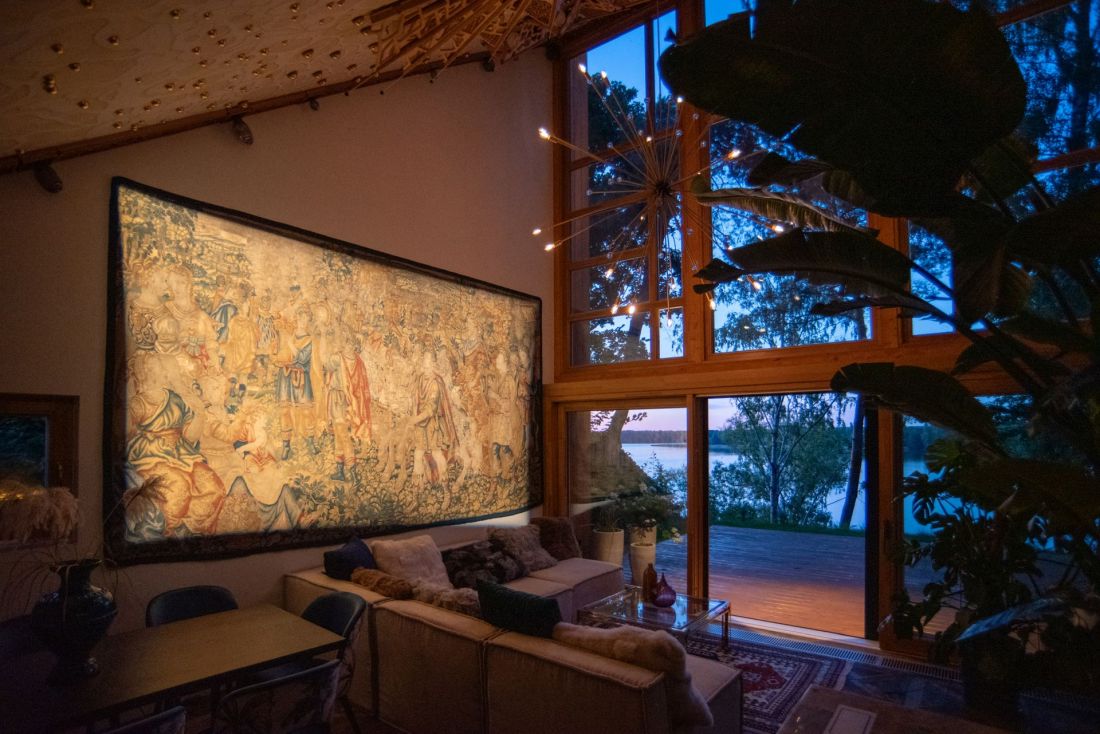
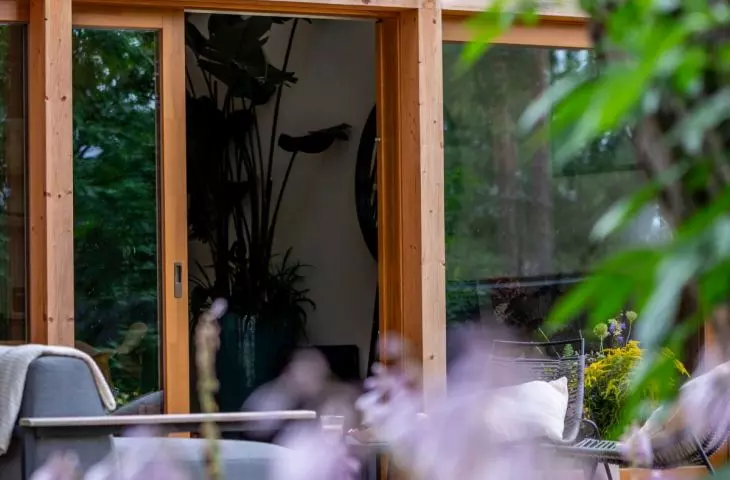
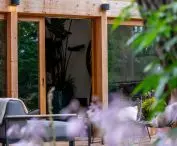
House on the Water in Kalborni — large glass walls overlooking Lake Dąbrowa Wielka
design: Boris Kudlička, photo: Marcin Samborski
The functional division is also reflected in the design of the houses’ exterior facades:
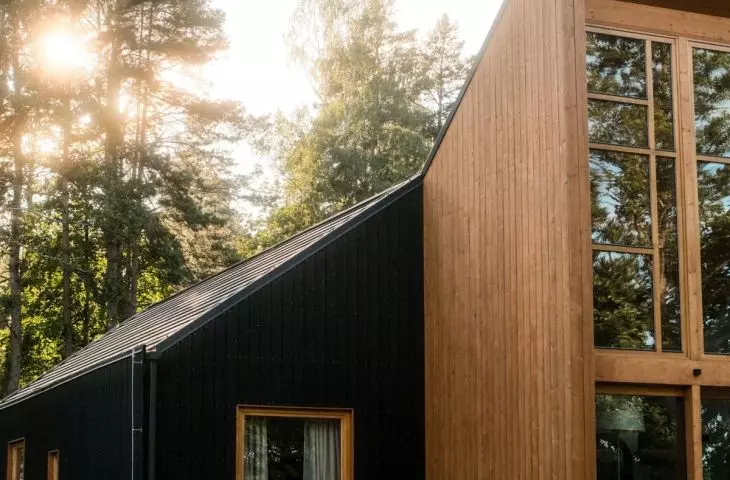
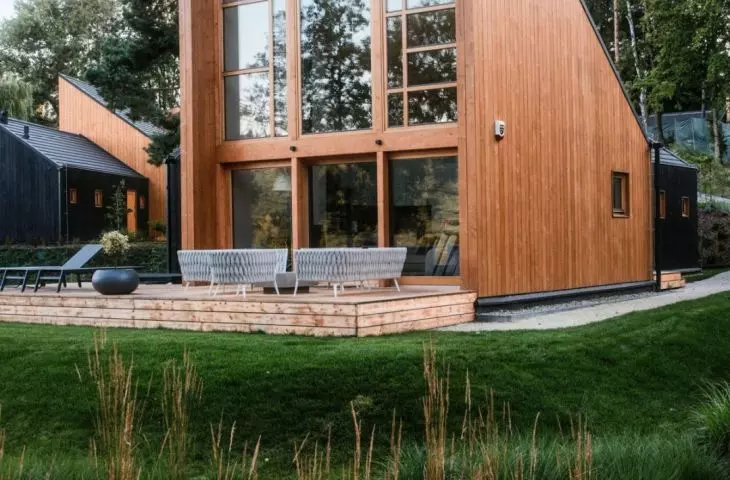
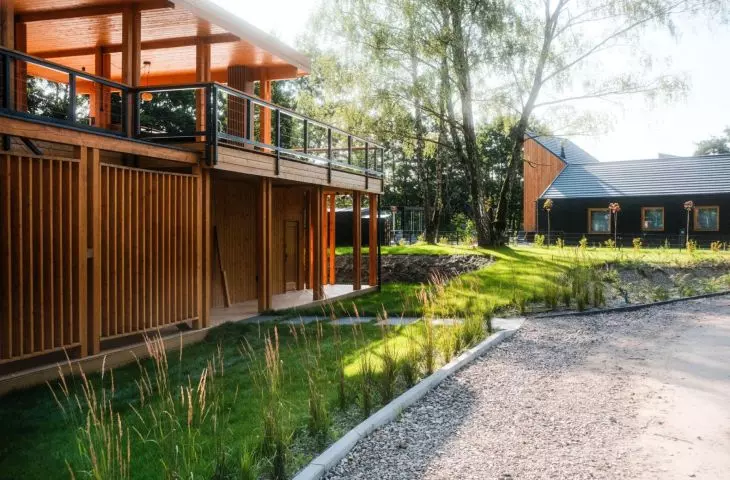
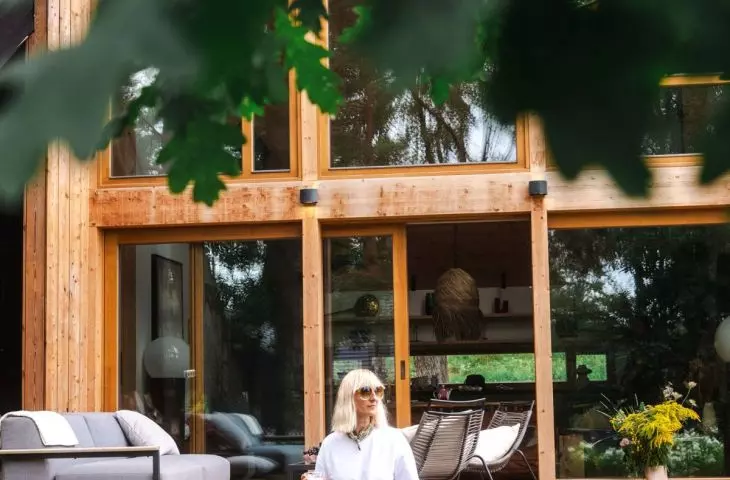
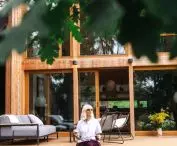
The houses are contemporary but free of ostentation. Their architecture is based on the juxtaposition of two sections. The living area, comprising the living room and kitchen, is distinguished by a light-colored wooden facade and nearly seven-meter-high windows that open the interior to the lake and surrounding vegetation. The more intimate section, housing two bedrooms and bathrooms, is enclosed within a dark volume that provides a greater sense of privacy. This contrast also defines the house from the outside. Natural materials, terraces, and large glass walls ensure that the architecture does not try to assert its presence at all costs. It is meant to allow the eye to look beyond
— say the architects from Boris Kudlička with Partners about Kalborna.
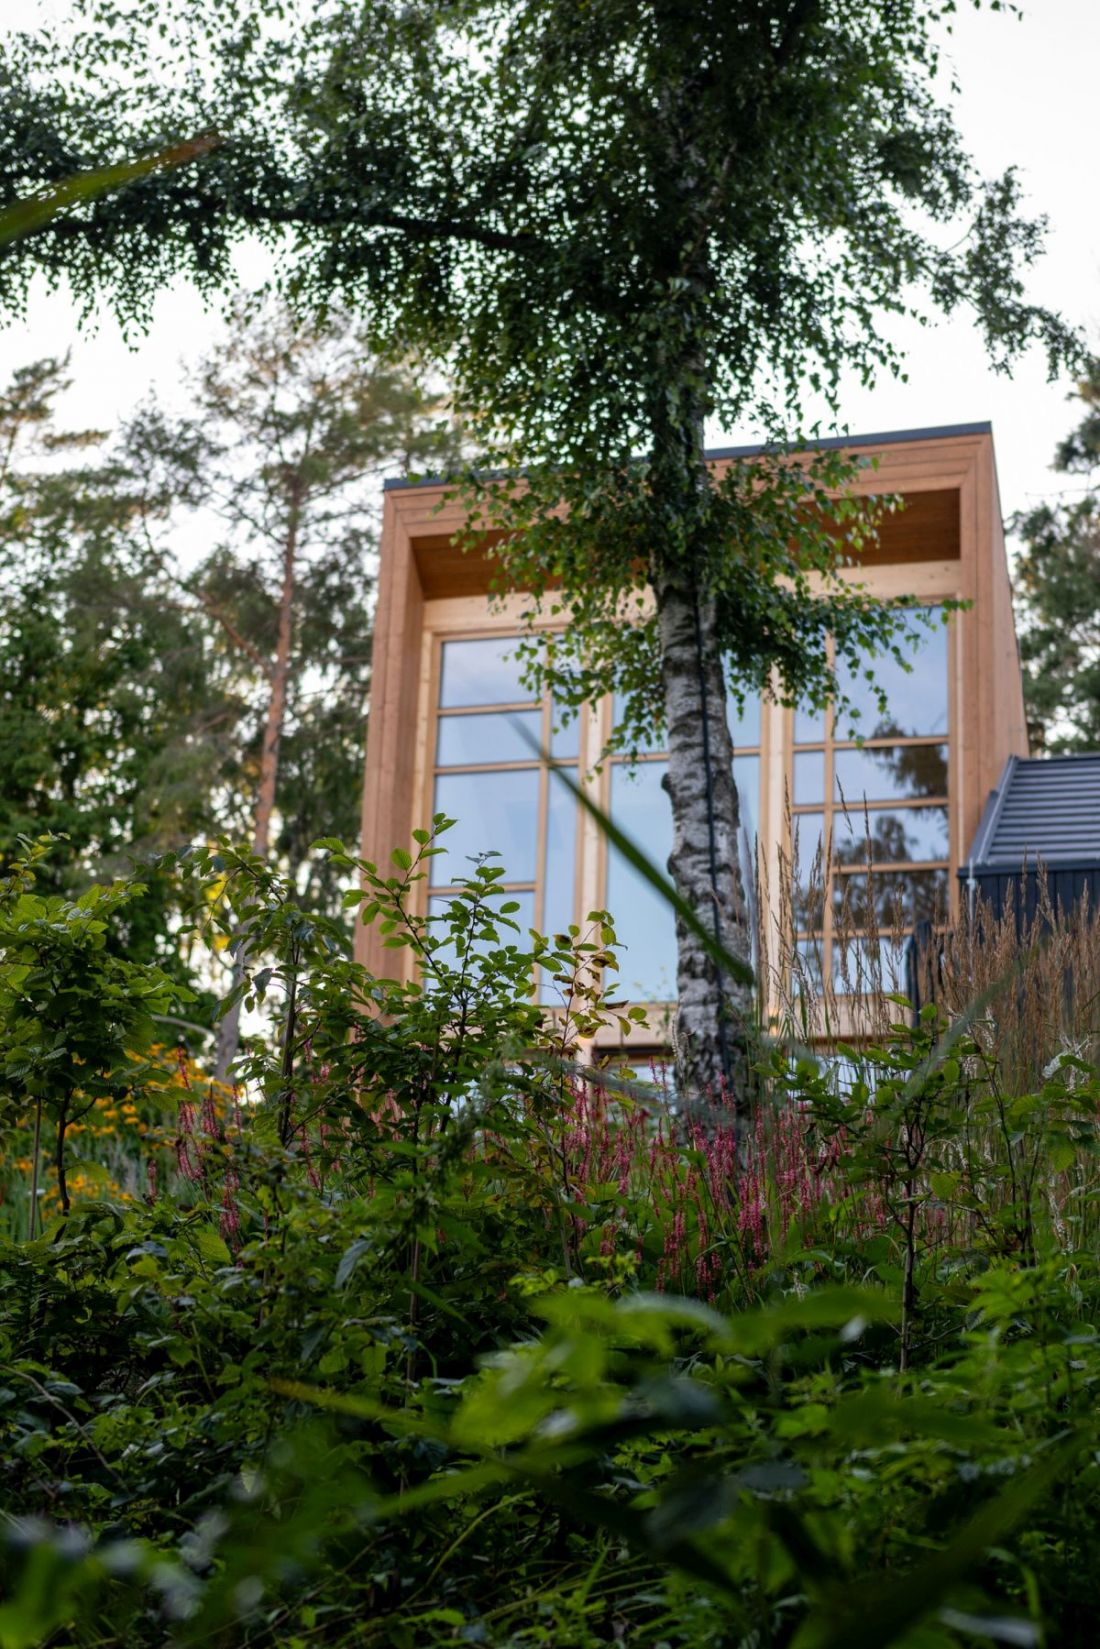
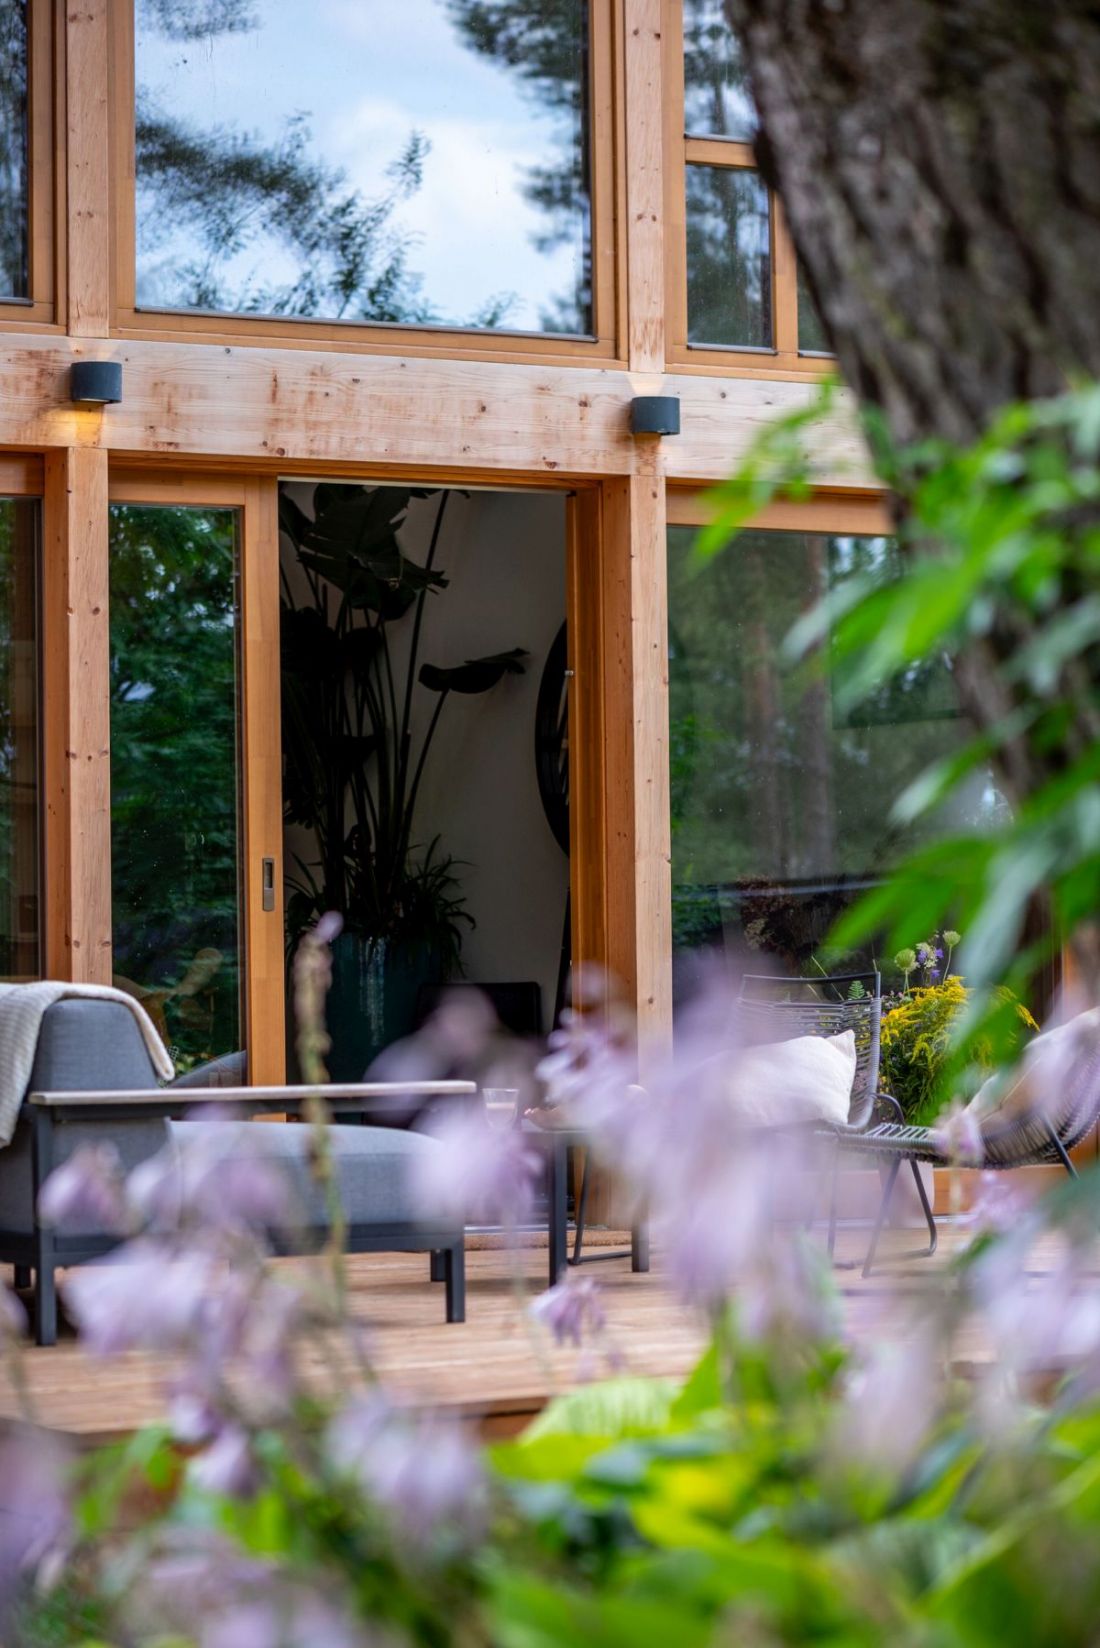
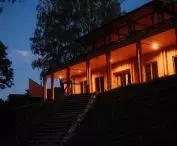
House by the Water in Kalborna — all the houses are preceded by terraces
design: Boris Kudlička, photo: Marcin Samborski
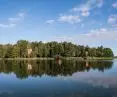
The layout of the individual homes was planned so that as many of them as possible would have a view of the water. Some achieve this through their proximity to the shoreline, while others are situated on hills, for example. There are quite a few of these, and the differences in elevation reach nearly 30 meters.
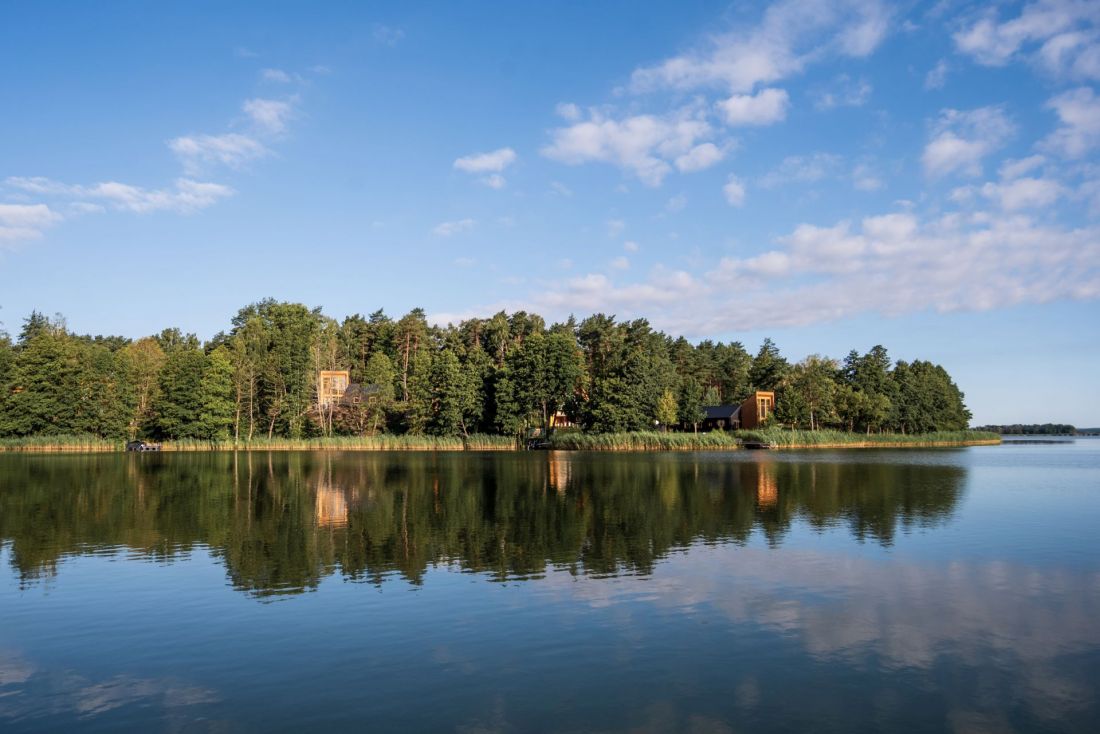
A house by the water in Kalborni—most of the houses have a view of Lake Dąbrowa Wielka
design: Boris Kudlička, photo: Marcin Samborski
continuity of the forest landscape
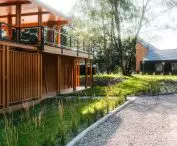
The gardens surrounding the homes in Kalborni, Masuria, are similarly diverse in their design. The layouts are tailored to the preferences of the owners of each building, who can choose from a special catalog prepared by the developer back in 2023. The landscaping elements were designed so as not to artificially divide the area into private enclaves, where high fences or walls would negate the advantages of the Masurian forest landscape:
“We didn’t want to design gardens that cut the houses off from their surroundings. That’s why, instead of imposing order on nature, we tried to follow its lead, maintaining an openness to the water, the forest, and the spectacular views. The less the designer’s hand is visible, the better,”
— explains Piotr Garbacki of Departament Zieleni.
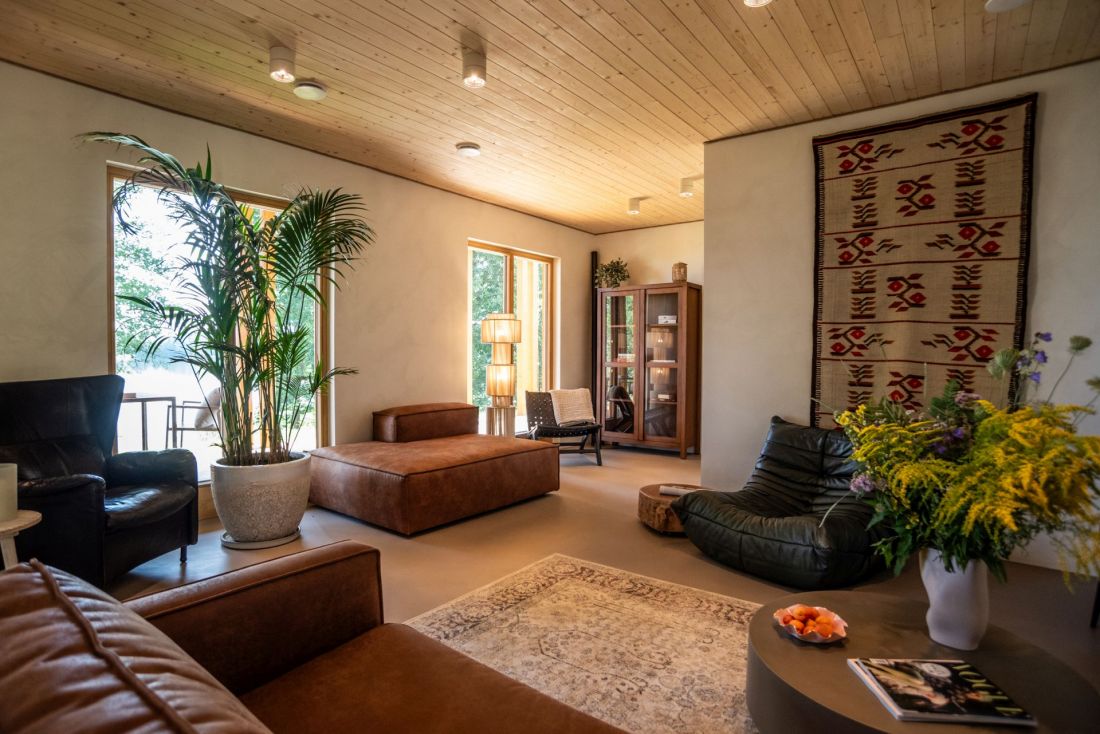
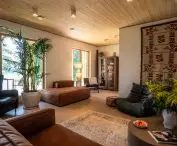
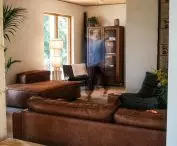
House by the Water in Kalborna — the cottages can be purchased with furnishings selected by Maybel
design: Boris Kudlička, photo: Marcin Samborski
The advantages of the cottages in Kalborni aren’t limited to their exterior. Inside, they’re finished with wood, and owners can opt to have a sauna installed or choose a full interior design package handled by Maybel. Underfloor heating, on the other hand, is standard —and for good reason.
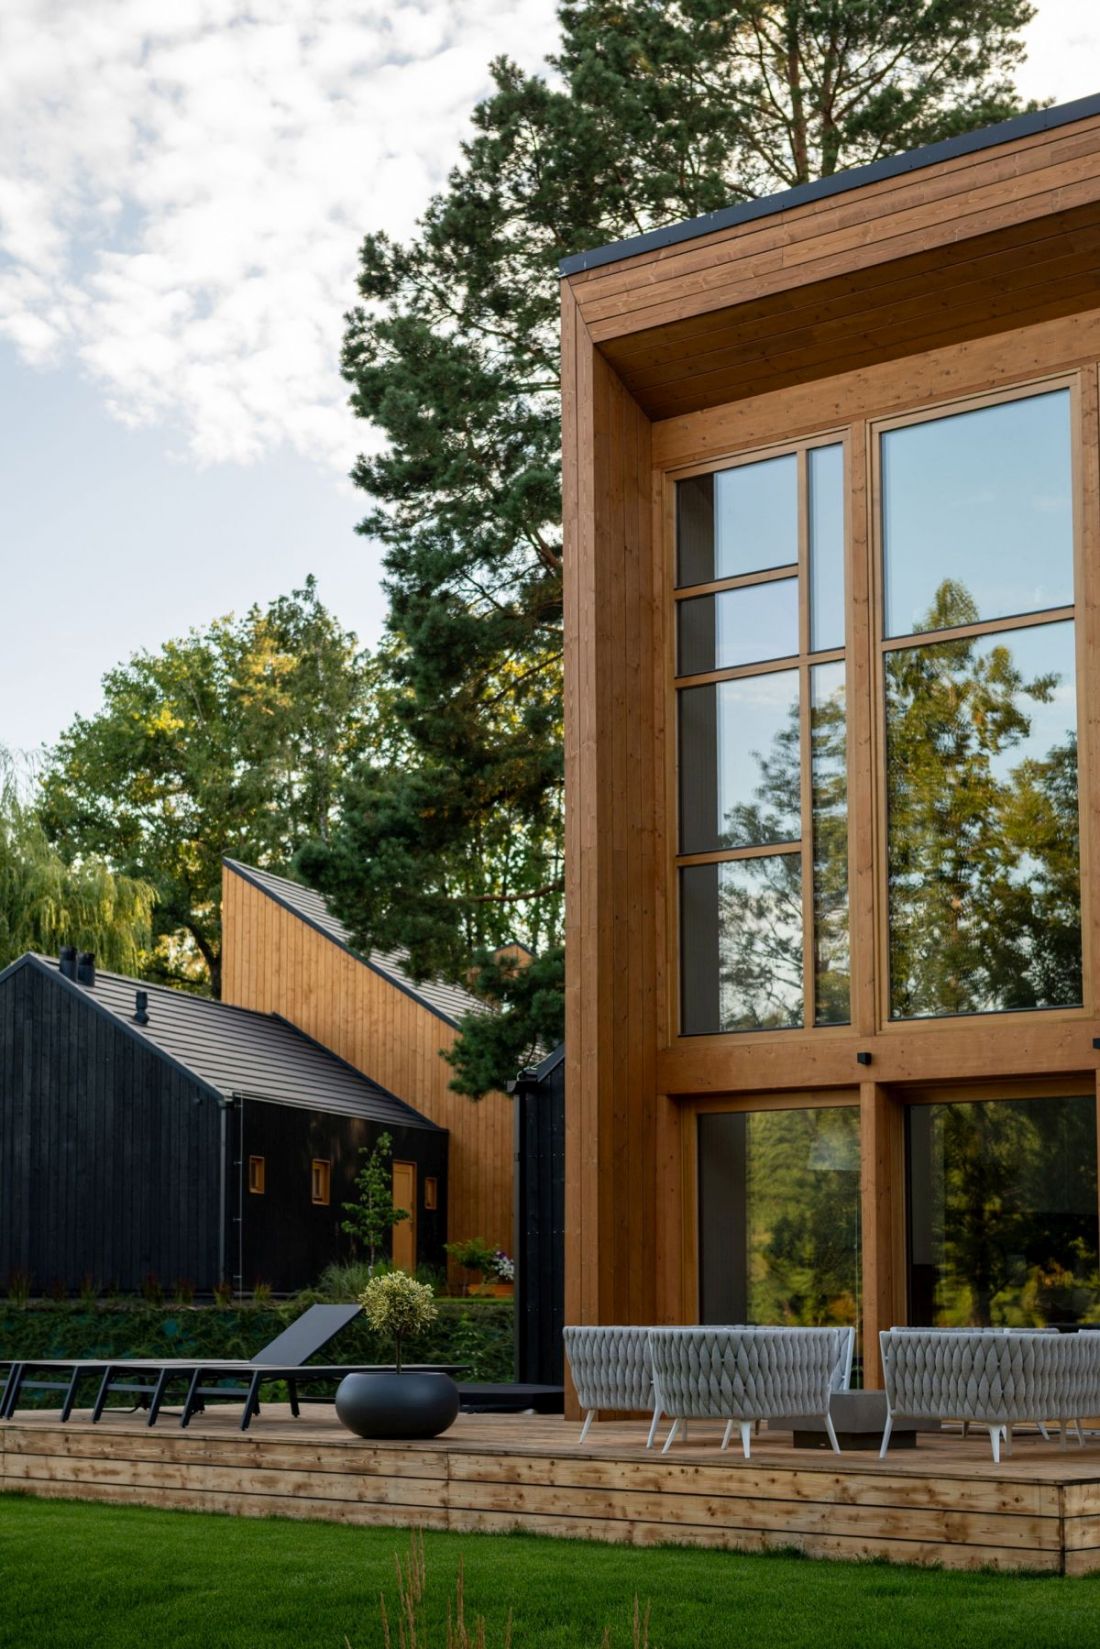
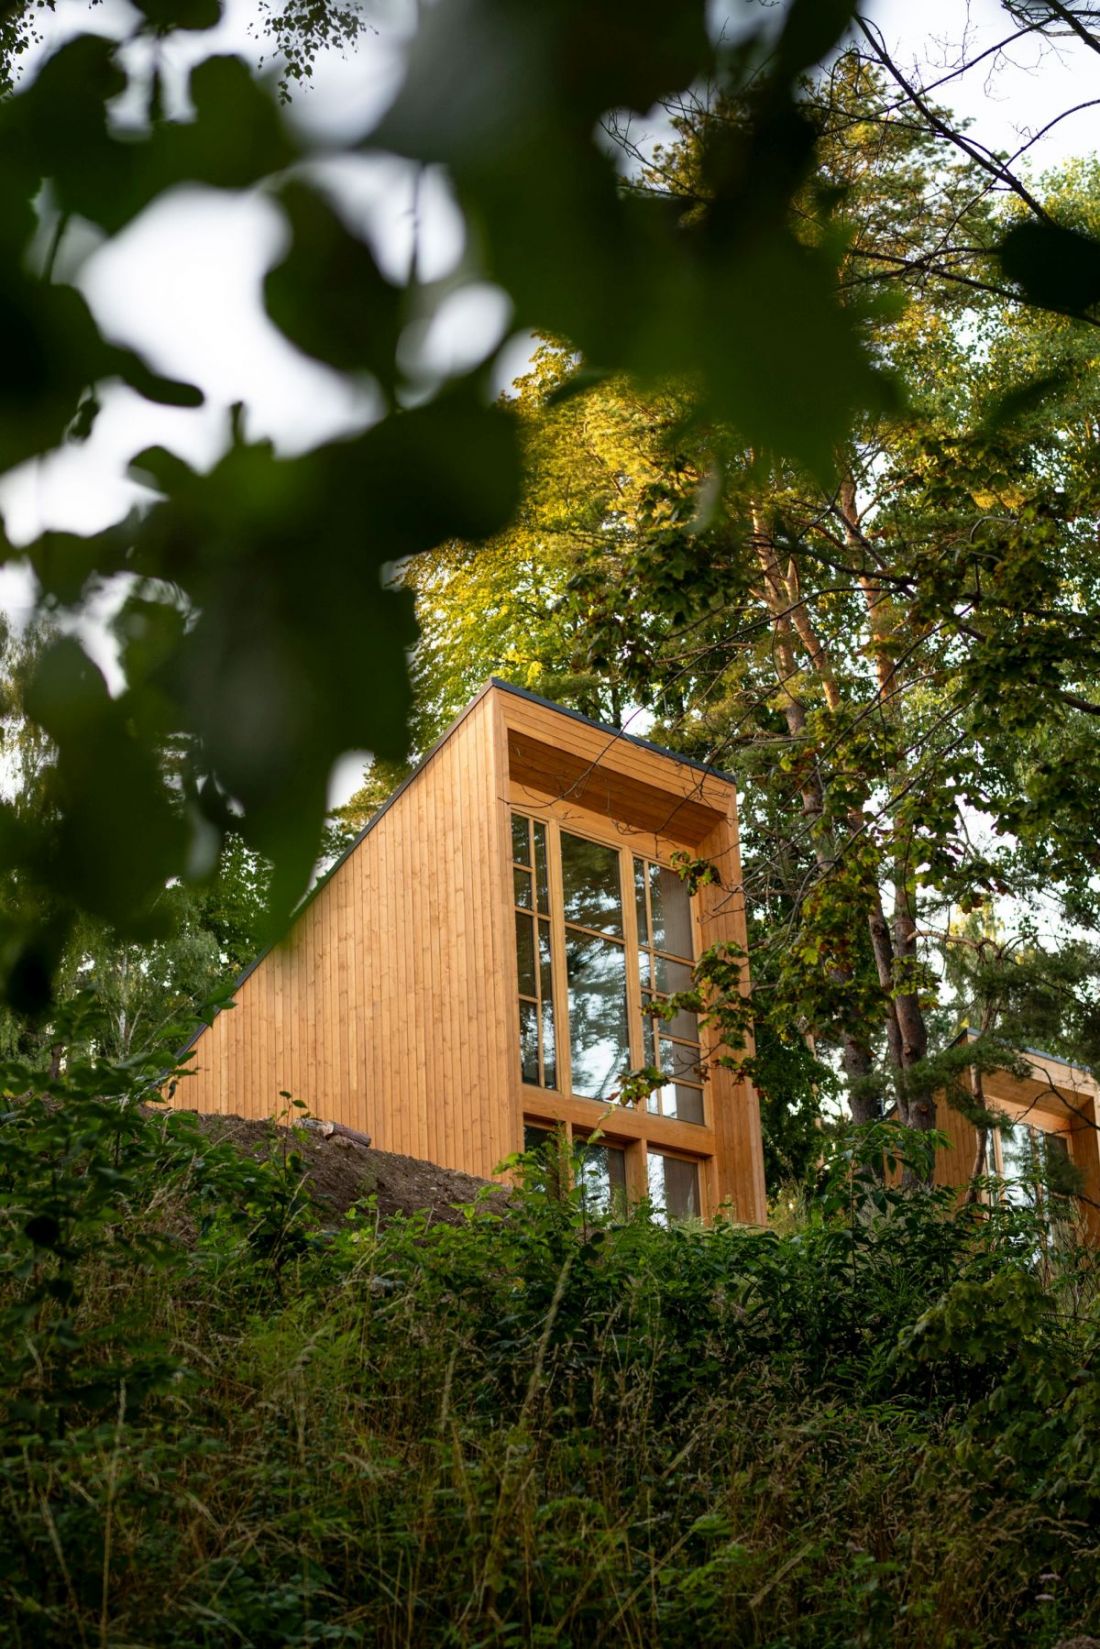
A house by the water in Kalborna—elevation differences within the development reach 30 meters
design: Boris Kudlička, photo: Marcin Samborski
cottages made entirely of wood
Although a resort had previously existed on this site, there’s no denying that the construction of a year-round cottage community places a significant burden on the natural environment. To minimize this impact, the architects employed a range of eco-friendly solutions. Not only is the frame of the cottages in Kalborni made of wood—their finish is also wooden, as is the layer between the interior and the outer layer of the facade.
The topic of eco-friendly insulation is particularly interesting to me. If I were building a house for myself today, I would definitely opt for wood. Without sacrificing any functionality, because these new products—which are also the most traditional building materials—have very high performance specifications. These wooden “thermoses” heat up very quickly and stay warm for a long time. “Here Forest, There Water” [the project’s original name—ed.] is, for me, an incredible lesson in a living organism …
— said Boris Kudlička in 2023.
In Kalborni, Boris Kudlička with Partners opted against mineral wool in favor of insulation made of wood combined with magnesium panels, which together create what the architects describe as a “thermos.” Energy is generated using air-to-water heat pumps, which provide the underfloor heating mentioned earlier. Energy consumption is also minimized by a BMS system, which allows for remote monitoring of equipment throughout the house.
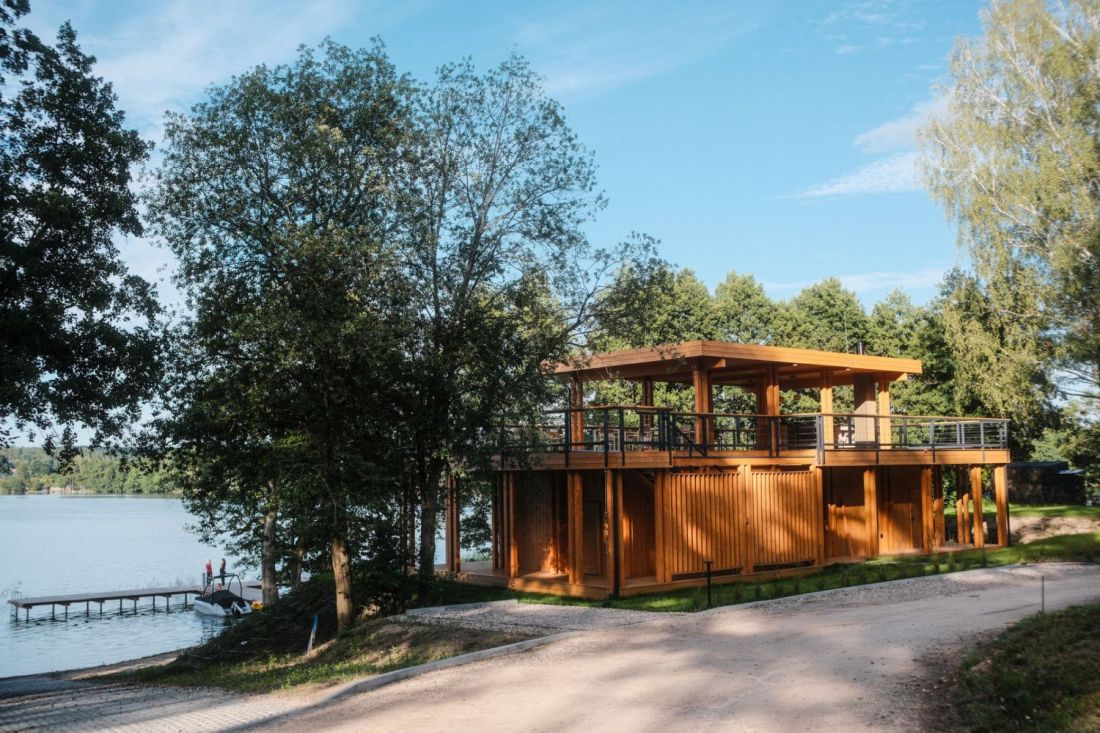
House on the Water in Kalborni — residents have access to a marina with a club room
design: Boris Kudlička, photo: Marcin Samborski
Kalbornia, Masuria—a complete settlement?
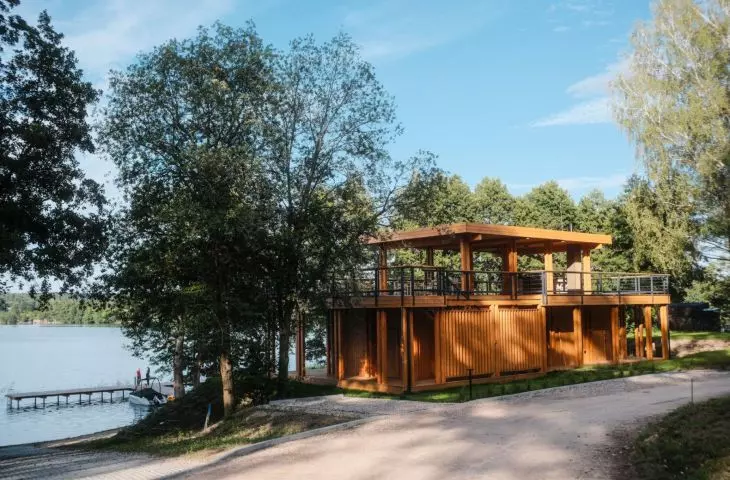
The concept is complemented by a marina with a clubhouse, located along the development’s central axis, near the northern part of the accessible shoreline.
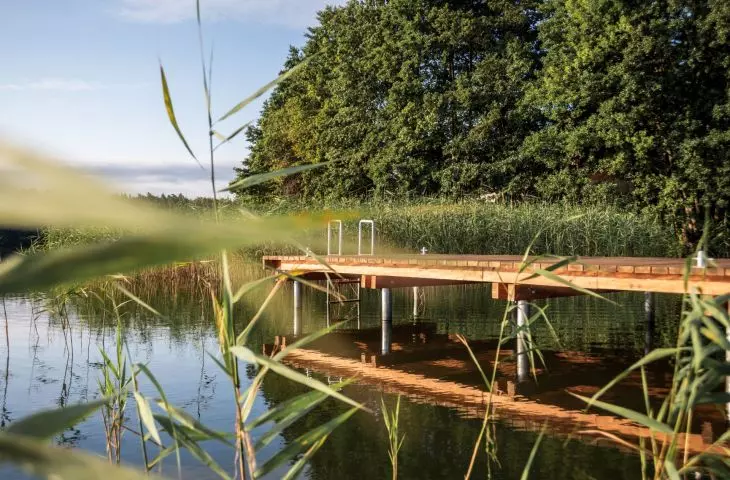
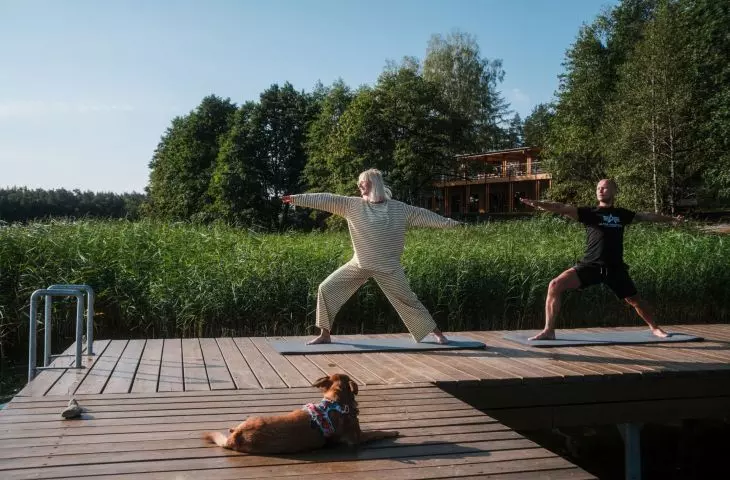
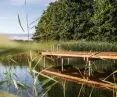
Residents also have access to a private beach and a pier, and the waterfront infrastructure includes a charging station for electric boats.
— as stated on the developer’s website.
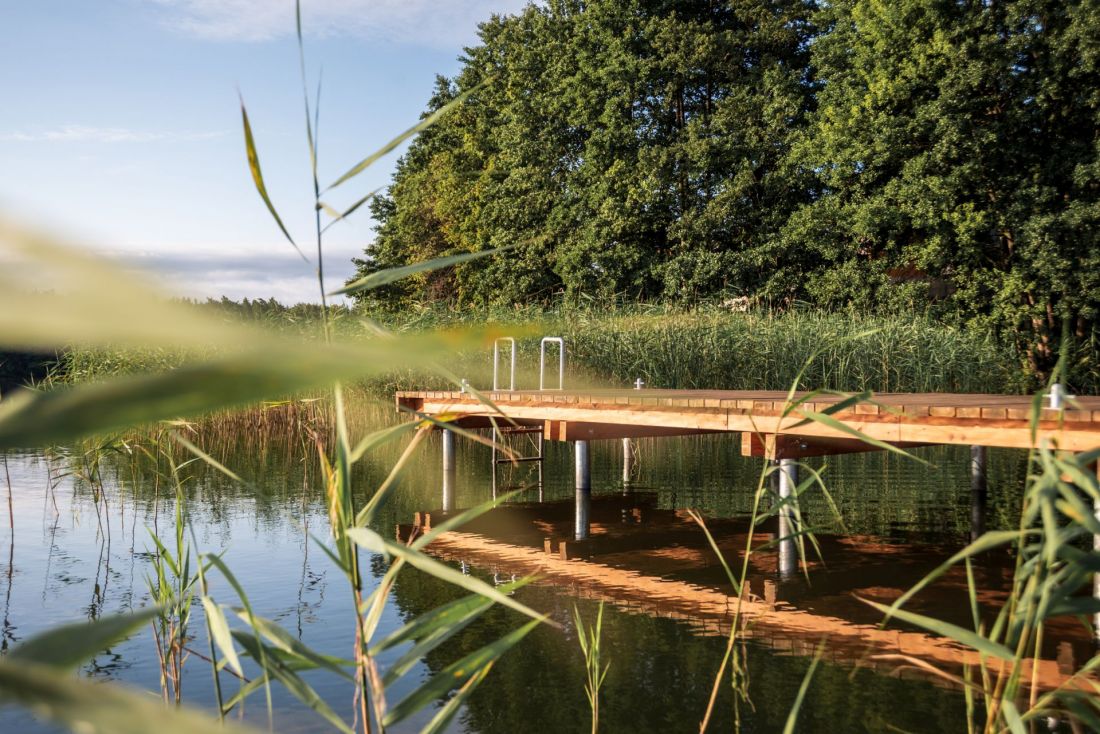
A waterfront home in Kalbornia—residents have private piers at their disposal
design: Boris Kudlička, photo: Marcin Samborski
Will the second phase reuse the solutions implemented in the first Kalborni Mazury cottages?