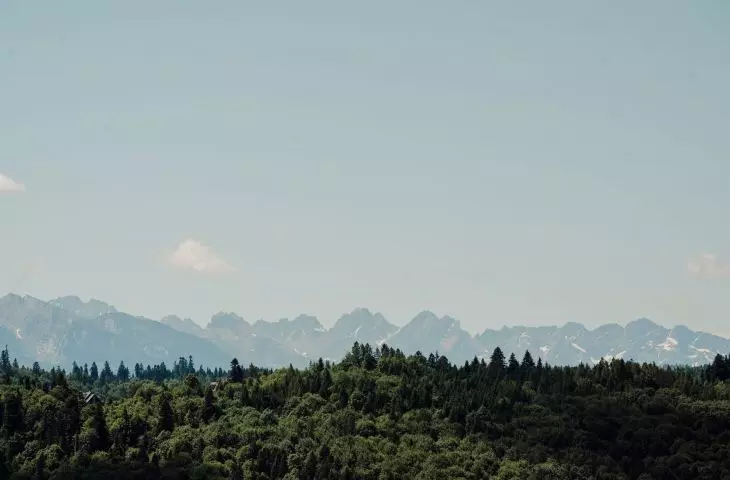
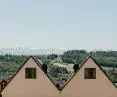
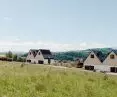
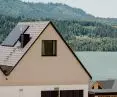
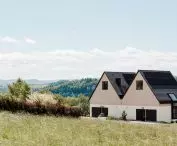




Bringing non-existent buildings back to life is not always met with a positive response, especially when it involves an attempt to faithfully recreate something that has long since disappeared. When designing the Panoramalake homes in Kluszkowce on Lake Czorsztyńskie, the Kraków-based studio UCEES opted against imitation in favor of subtle references to the village architecture that disappeared beneath the water 40 years ago. The views of the Pieniny Mountains stretching out from the terraces can be breathtaking—but doesn’t the construction of new buildings in this location come at the expense of the Gorce Mountains?
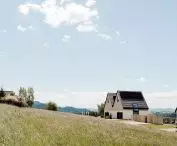
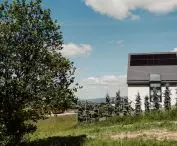
The four twin Panoramalake houses were built in Kluszkowce, a small village situated at the foot of Mount Wdżar in the Gorce Mountains. At first glance, they may seem similar to many other buildings currently being constructed in the Polish mountains, but the devil is in the details. The UCEES studio drew inspiration for this project from the architecture of Stare Manie, a village that was submerged by Lake Czorsztyńskie in the 1990s.
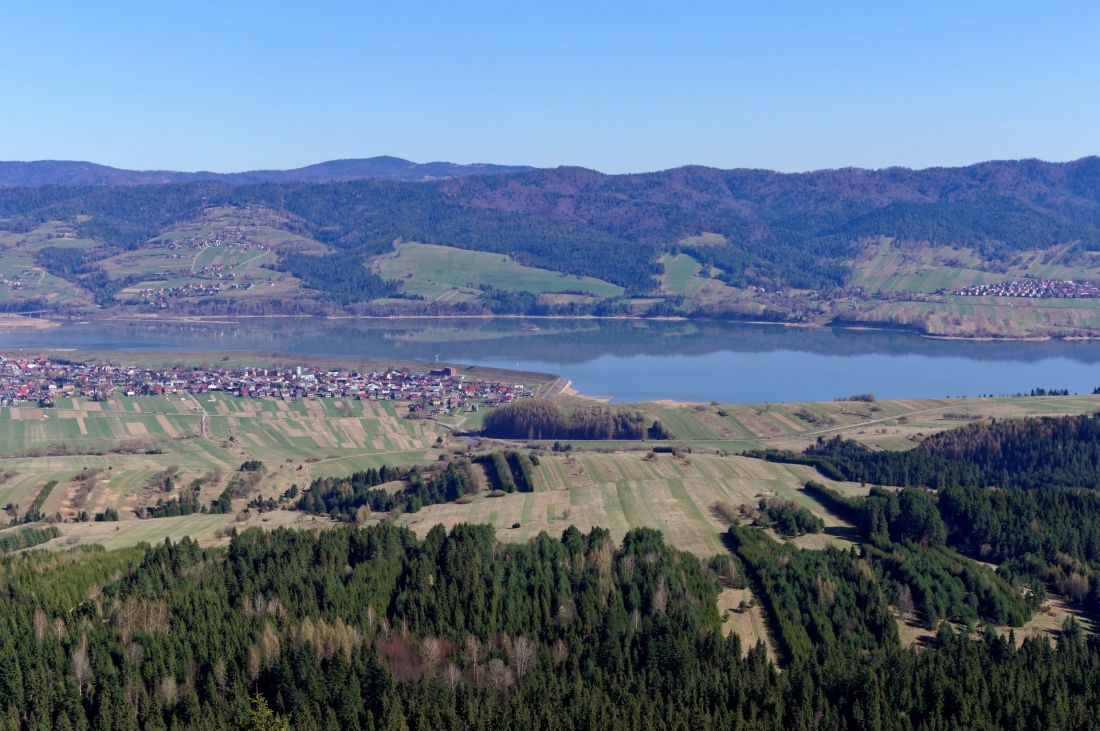
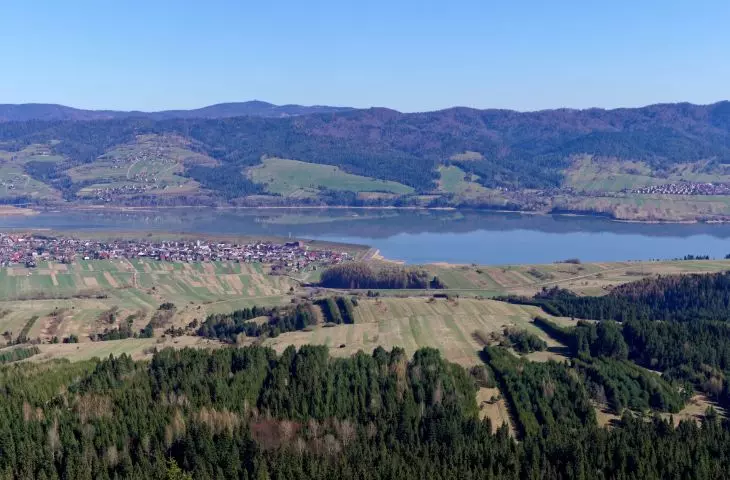
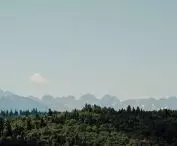
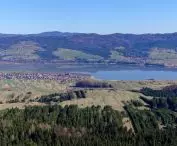
Lake Czorsztyńskie
photo: Jakub Hałun © CC BY-SA 4.0 | Wikimedia Commons
a village that disappeared beneath the water
Although it seems as if Lake Czorsztyńskie has always been part of Poland’s tourist map, its history actually dates back only to the early 19th century. In 1919, Gabriel Narutowicz, who would later become President of the Second Polish Republic, reviewed plans—conceived more than a decade earlier— to create a reservoir on the Dunajec River in Niedzica. The project remained in the planning stages until 1964, when the authorities of the People’s Republic of Poland decided to draw up a design. The construction itself lasted from 1975 to 1997—the dam was opened just before the “flood of the millennium,” which struck Poland a few months later.
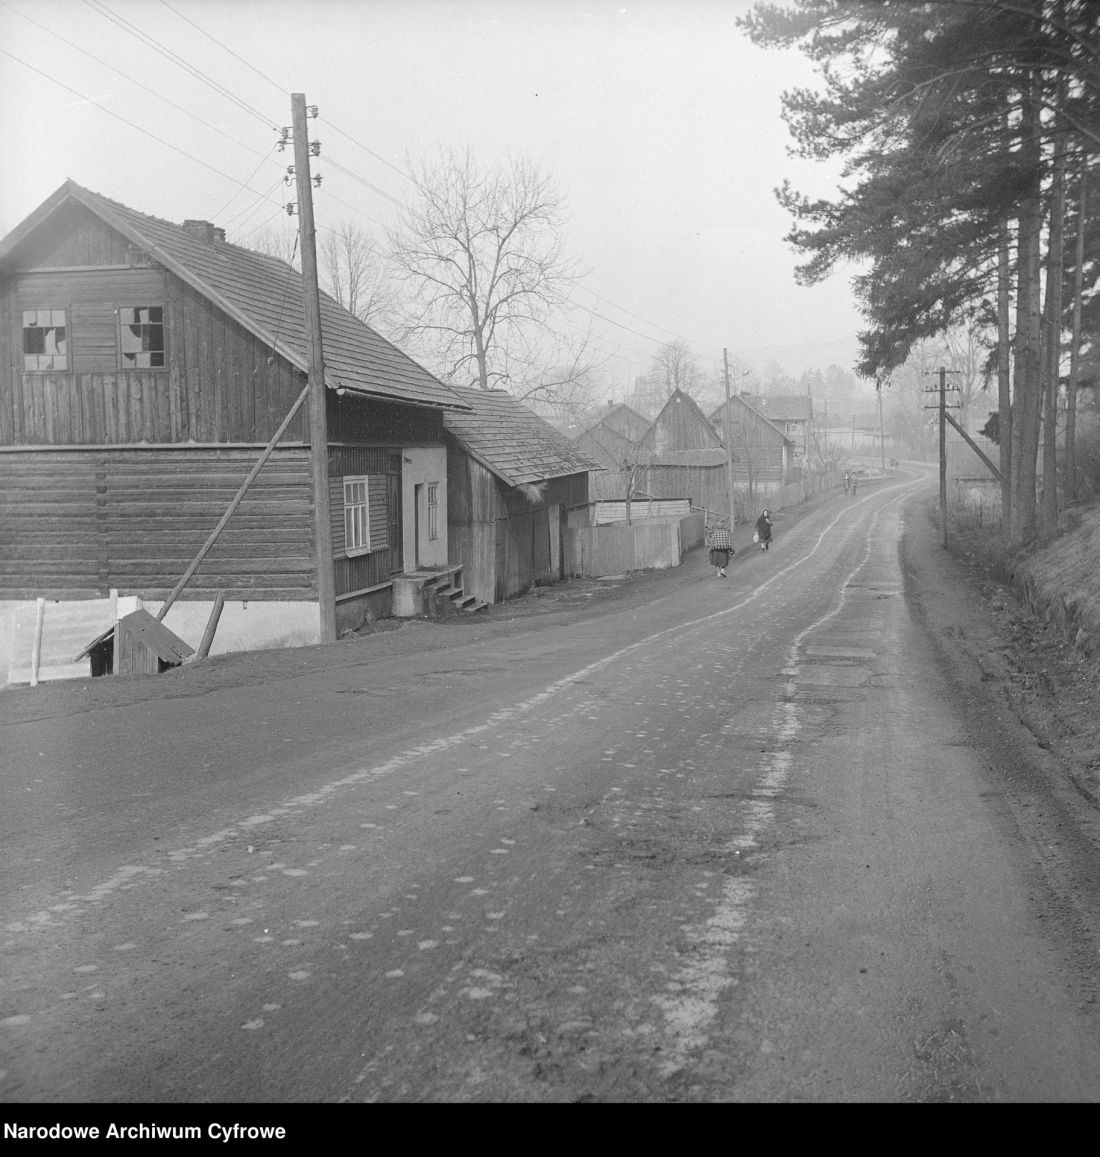
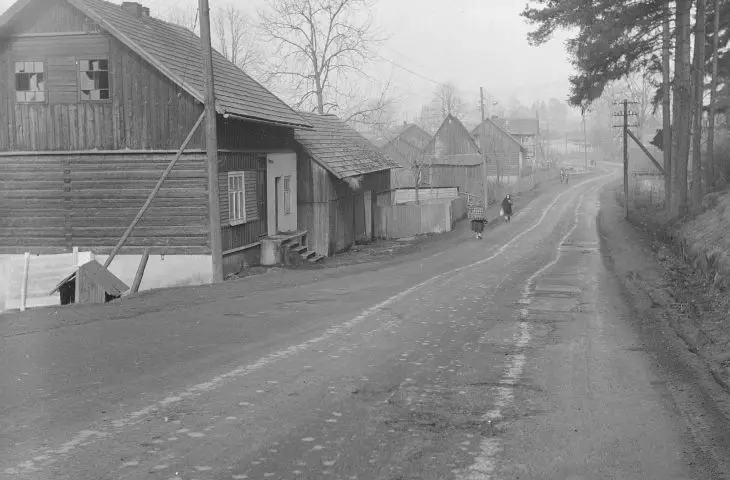
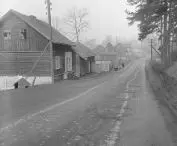
The village of Maniowy before it was submerged by Lake Czorsztyńskie
Photo: Grażyna Rutowska © NAC
Lake Czorsztyńskie proved its worth at that time, protecting the region from flood damage, but the construction of the reservoir required sacrifices. For several hundred years, settlements flourished in the area where Lake Czorsztyńskie is located today; among them was the village of Maniowy. In the 1970s, the settlement had 323 households; it also featured a late Baroque church and a cemetery with a small cemetery chapel. The construction of the dam was to change the lives of Maniowy’s residents forever— by 1995, all residents of Maniowy had been resettled to nearby areas located above the level at which Lake Czorsztyńskie was predicted to reach. The village’s buildings were demolished, and the cemetery was exhumed.
In the 1970s, a large-scale migration to the new village began in connection with the creation of Lake Czorsztyńskie. The last residents moved in 1995. Old Maniowy was demolished to clear the future lake bed. In 1994, the brick church in Maniowy—built between 1817 and 1819 during the reign of Emperor Francis II—was spectacularly demolished using explosives.
— as reported on the Stary Czorsztyn website.
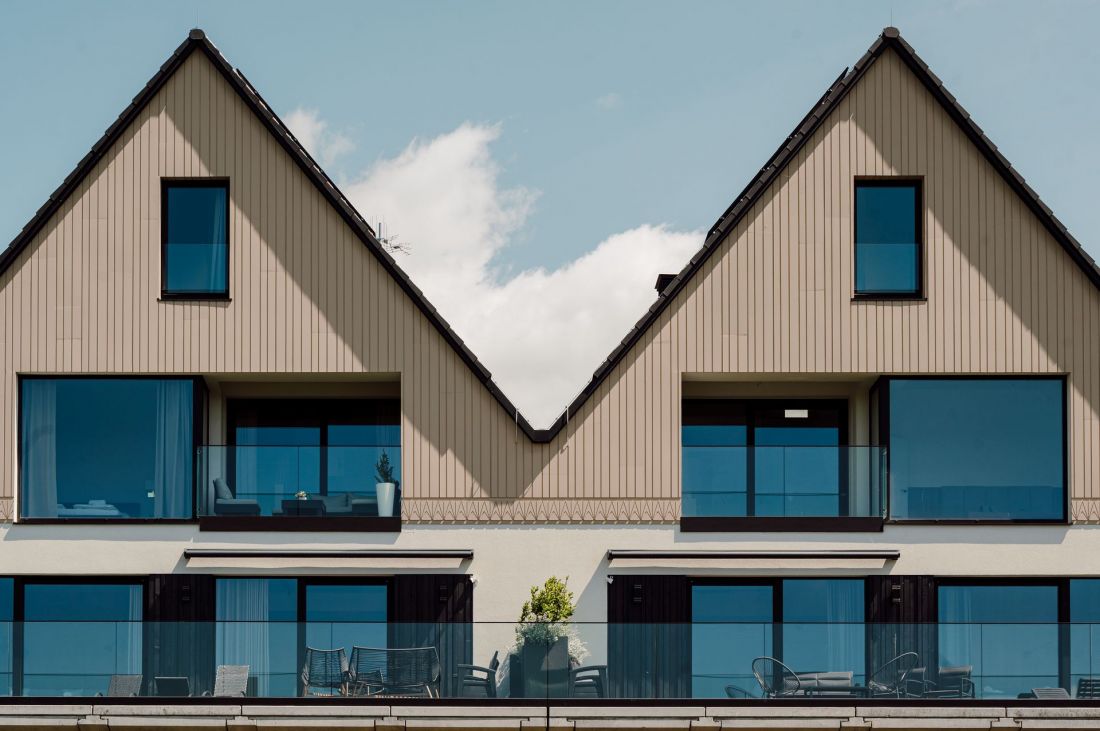
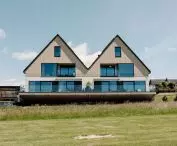
Panoramalake in Kluszkowce
design: UCEES, photo: Joanna Targosz
Panoramalake, or houses inspired by the architecture of Old Maniowy
When the water level in Lake Czorsztyńskie drops, the outlines of old buildings are still visible on the lake bed today. A rich collection of documentation on Old Maniowy can also be found online. It was precisely these photographs of the village of Maniowy—submerged by the waters of the Dunajec Dam—that inspired the architects from the Kraków-based UCEES studio when designing the Panoramalake homes in nearby Kluszkowce:
“However, we didn’t want to literally recreate regional patterns. We were looking for elements that could be creatively developed and translated into a contemporary architectural language,”
— says Piotr Uherek of the UCEES studio.
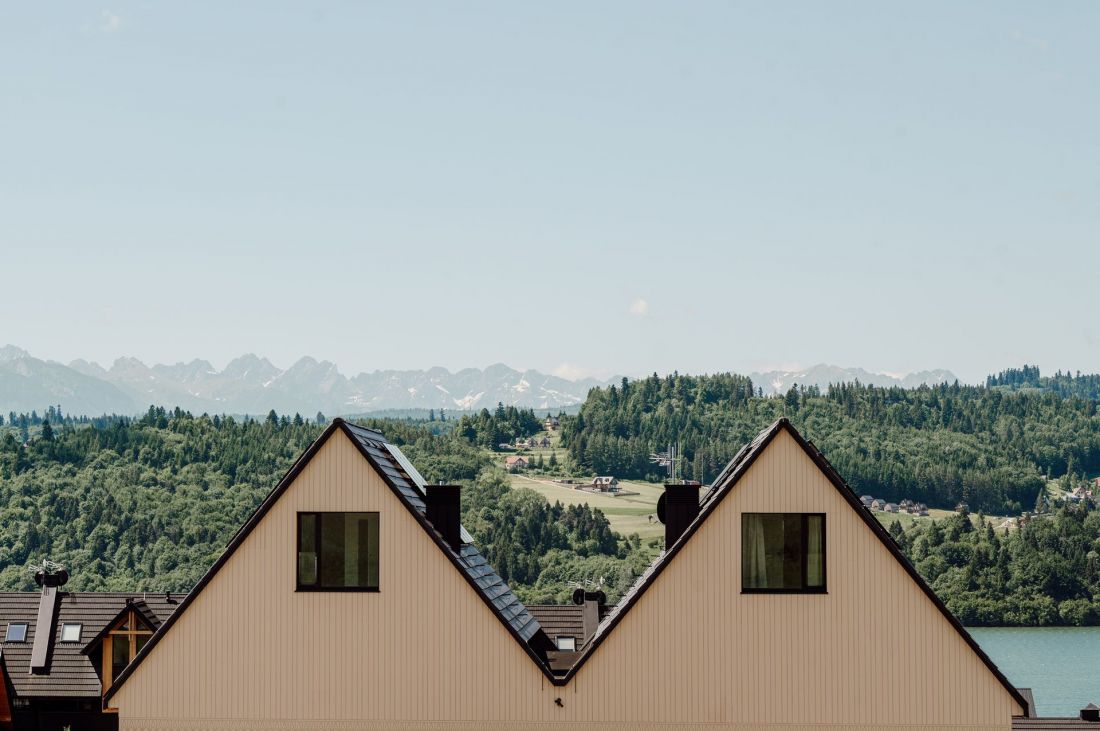
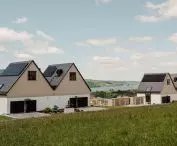
Panoramalake in Kluszkowce
design: UCEES, photo: Joanna Targosz
Four Roofs Over Lake Czorsztyńskie
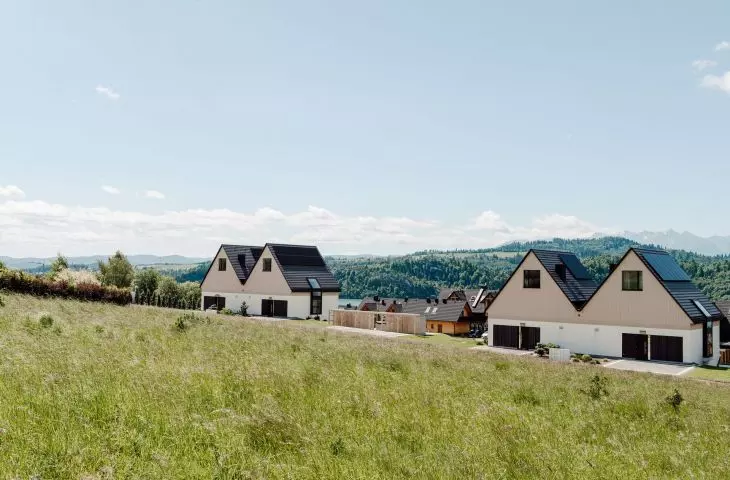
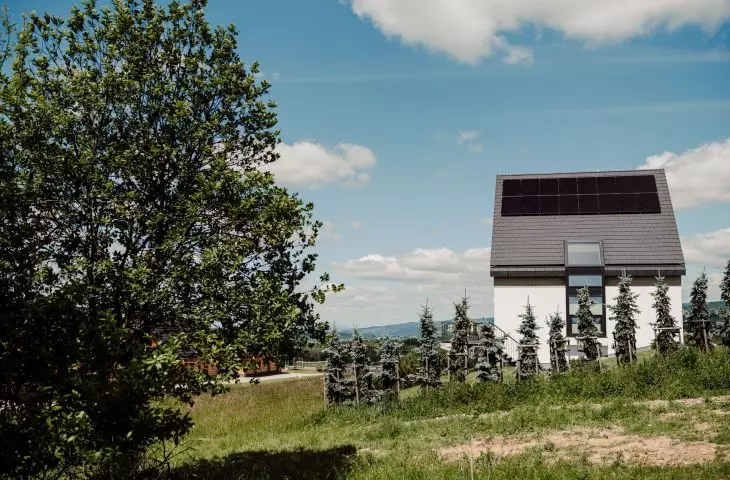
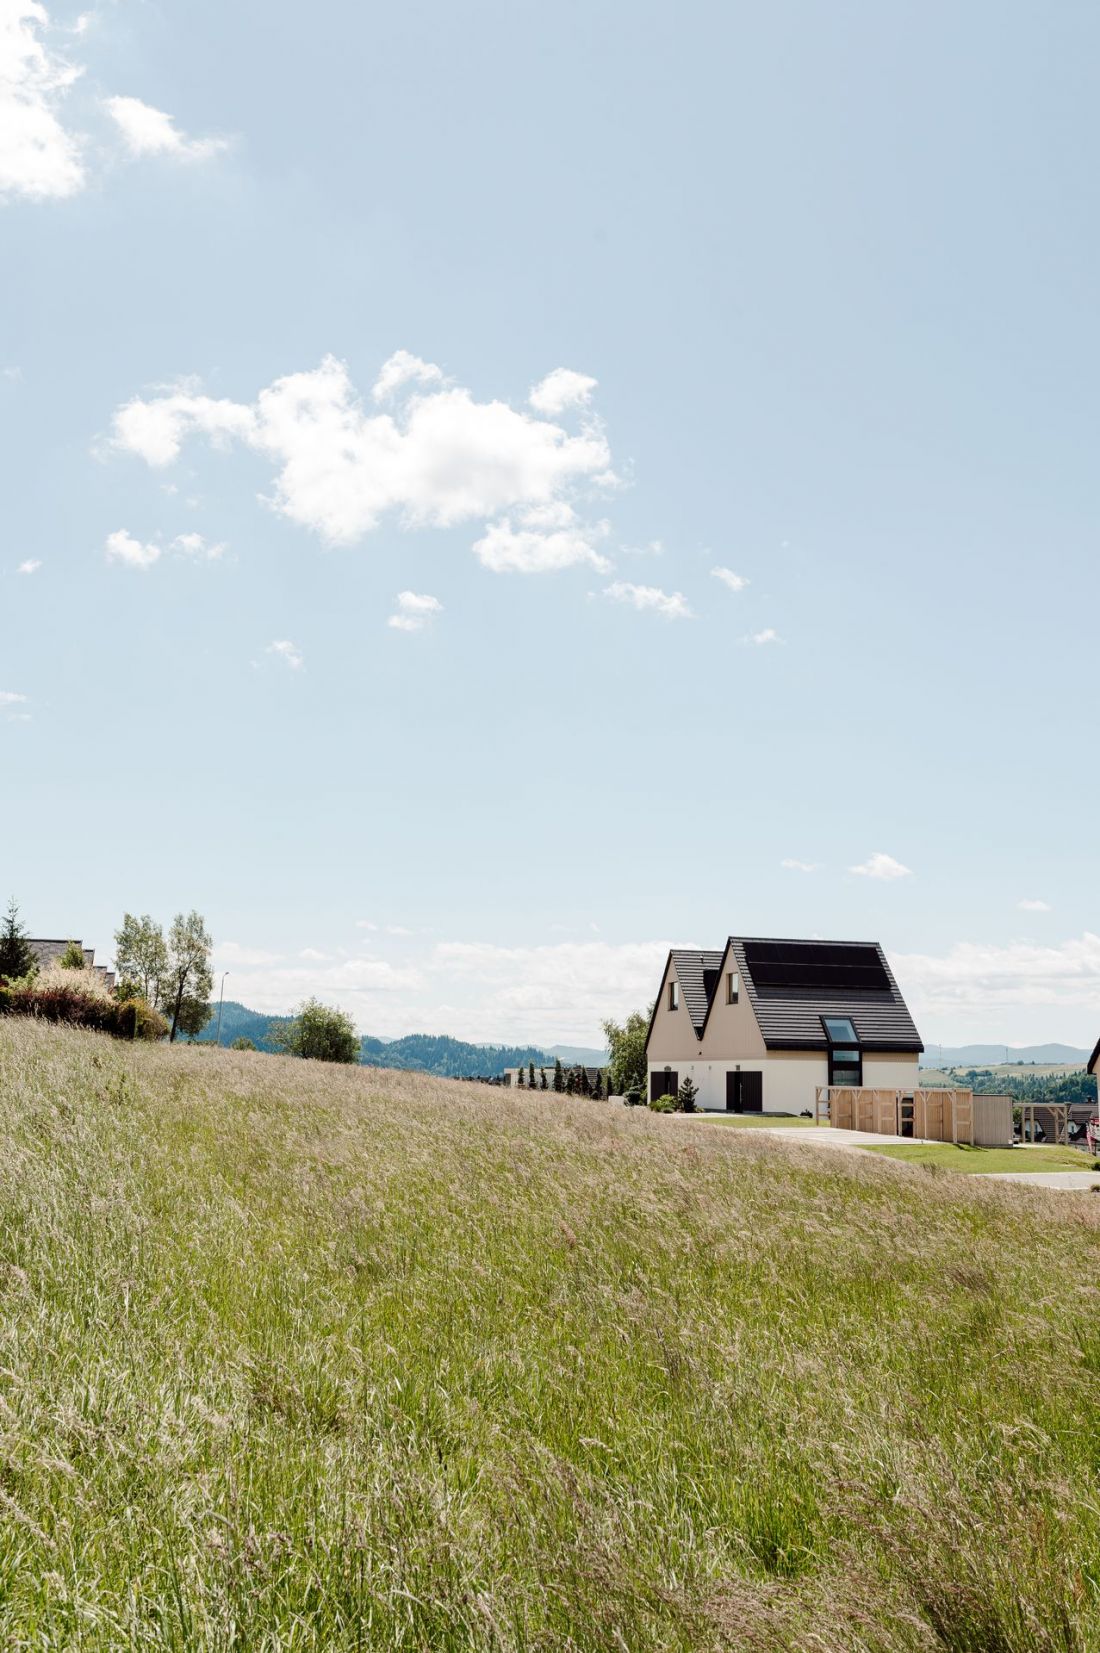
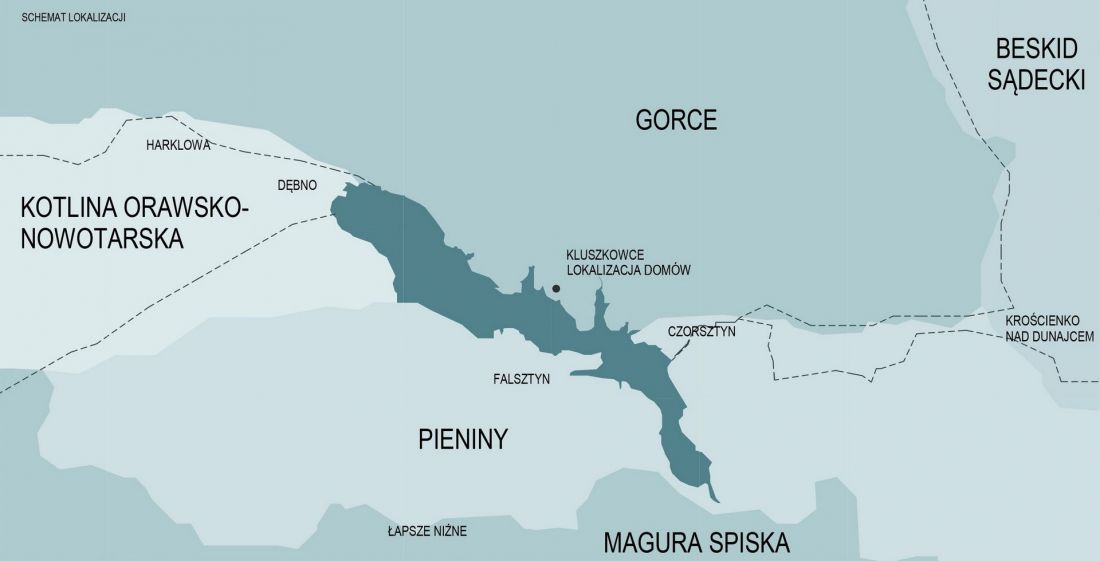
Panoramalake was designed as a complex of four two-story single-family homes, grouped in pairs along an access road in Kluszkowce, a village situated on Lake Czorsztyńskie, near the new Maniów, to which the residents of the flooded village relocated.
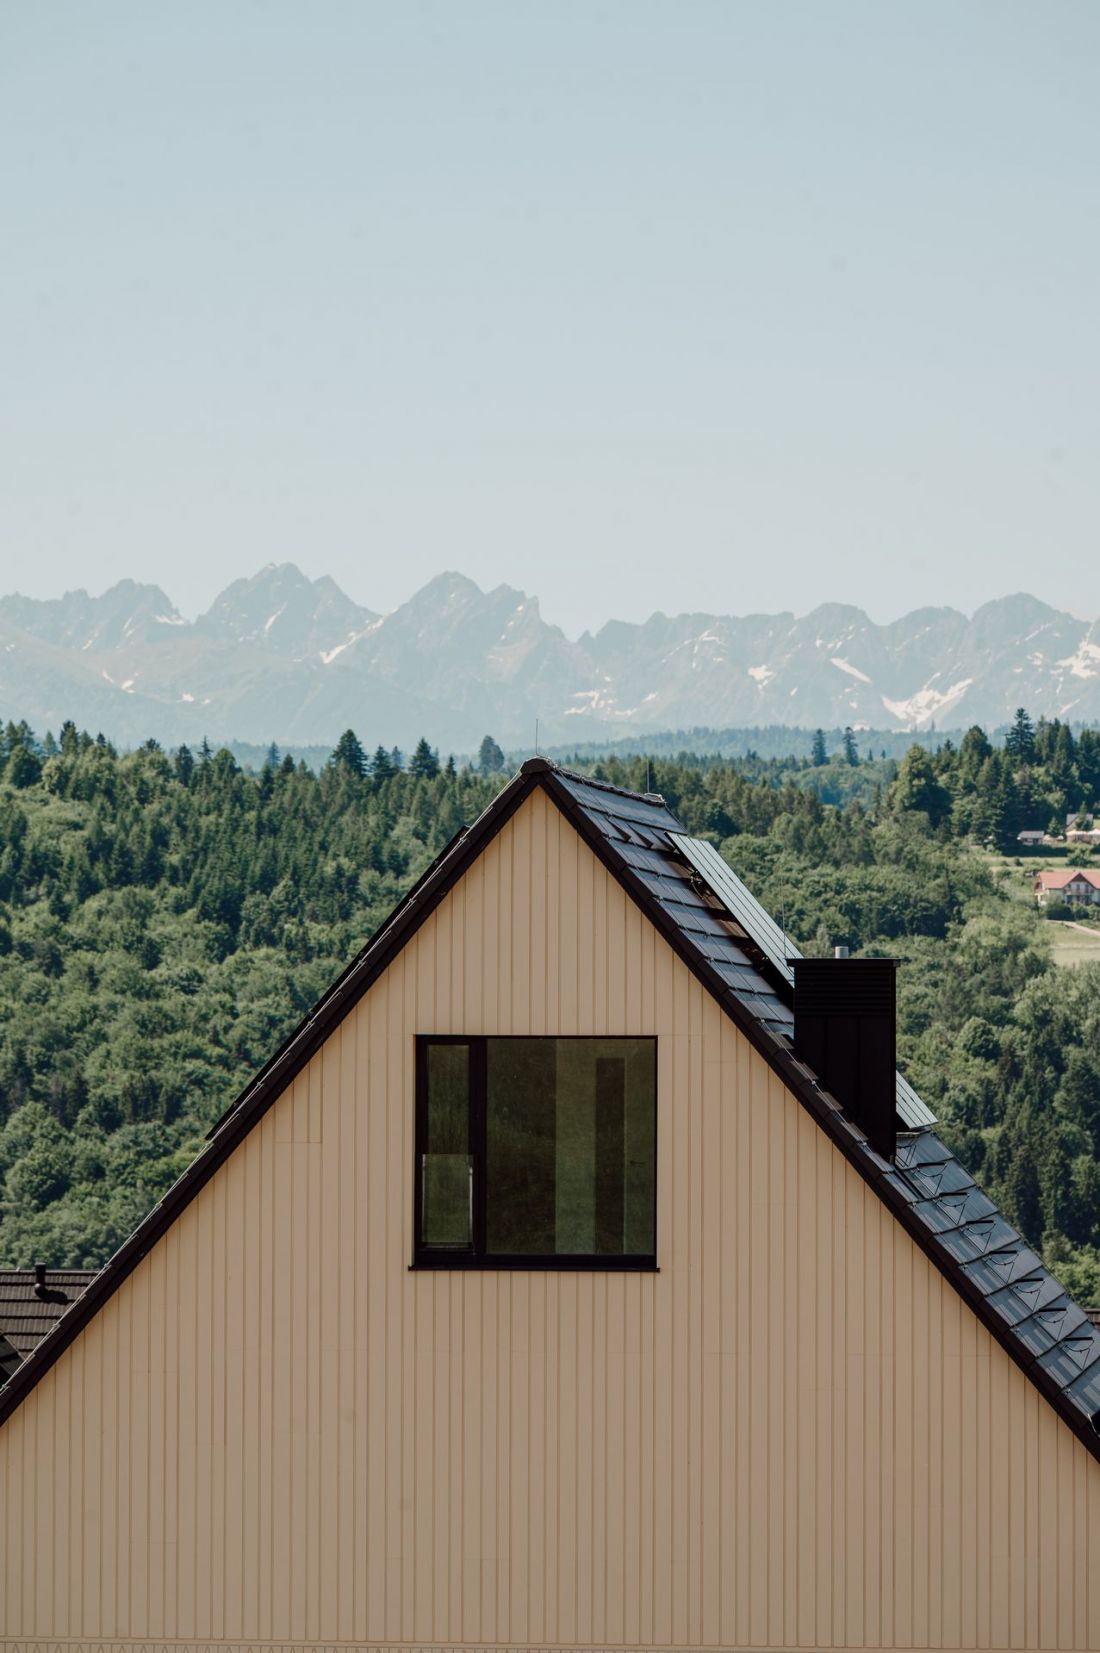
Panoramalake in Kluszkowce
design: UCEES, photo: Joanna Targosz
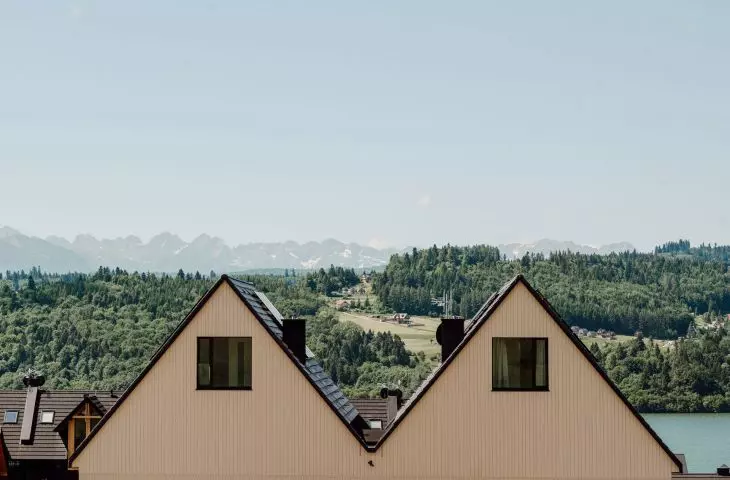
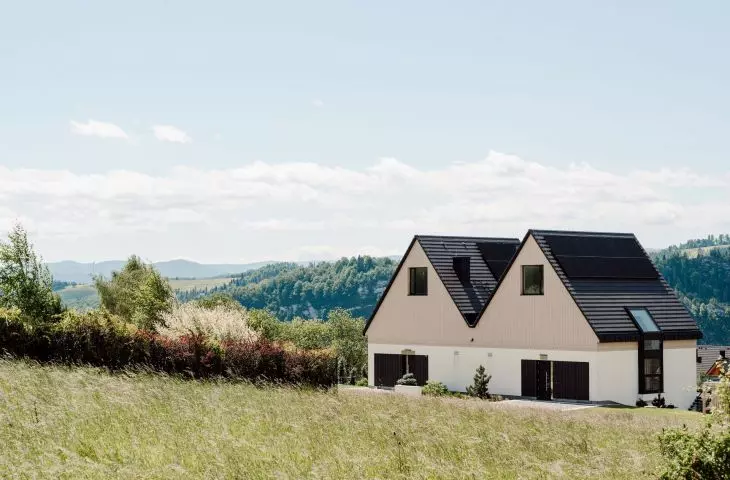
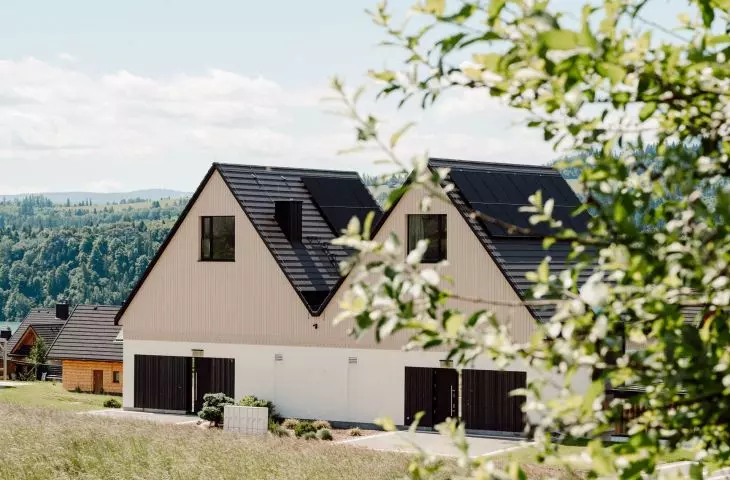
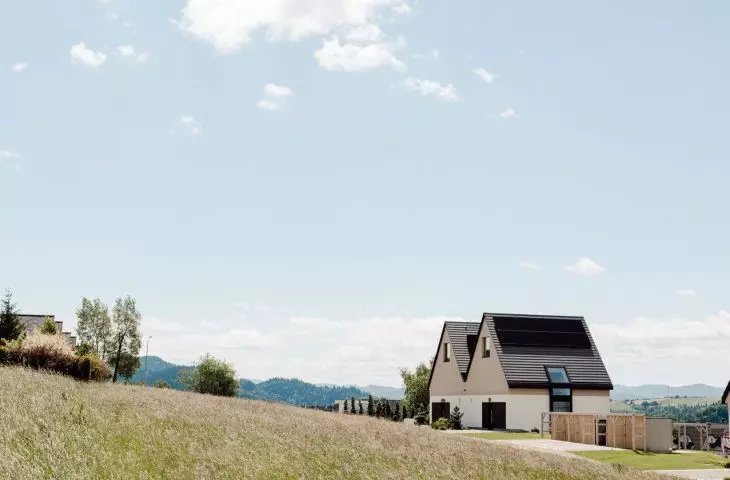
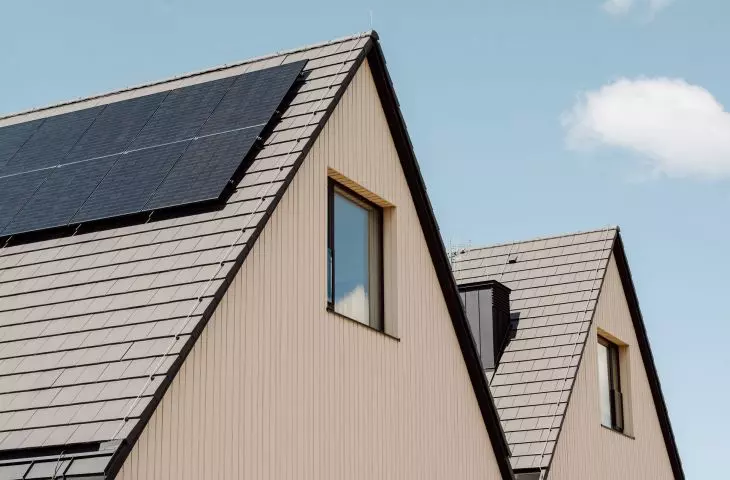
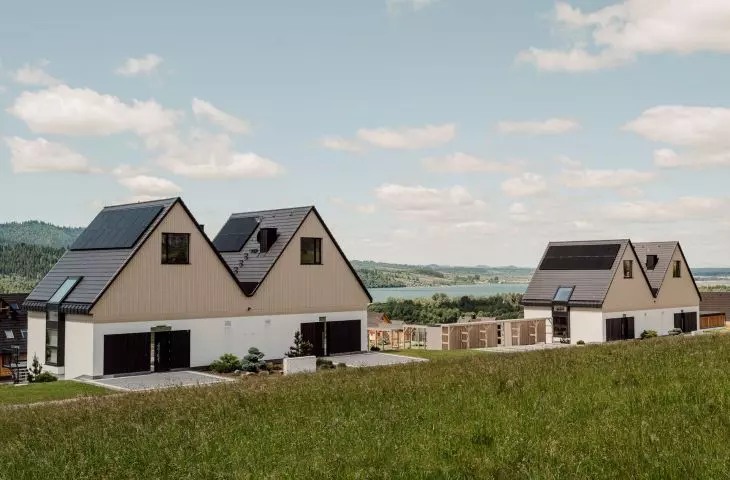
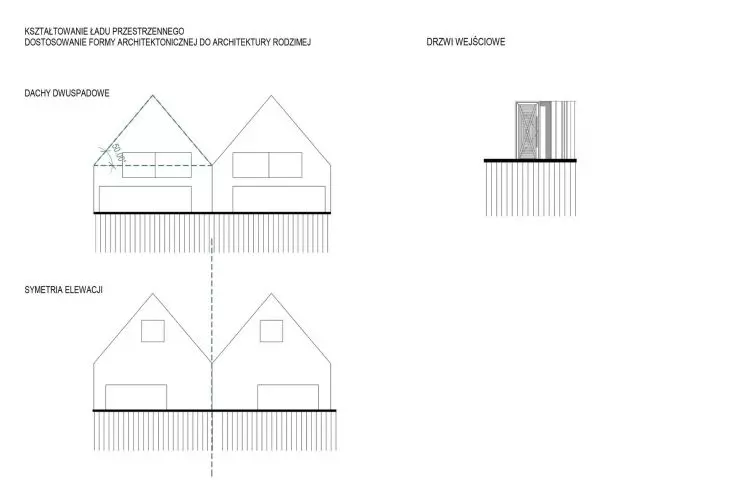
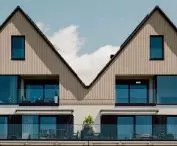
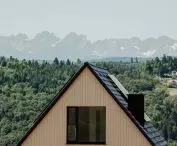
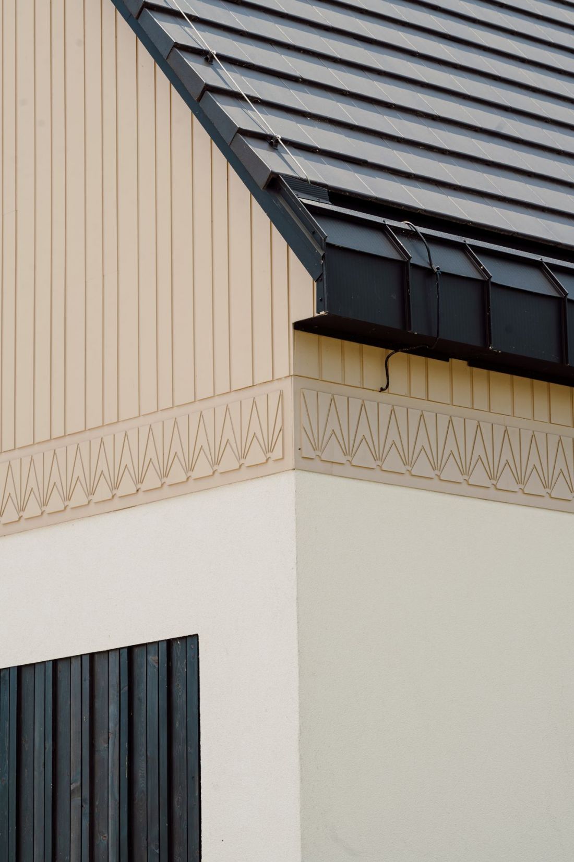
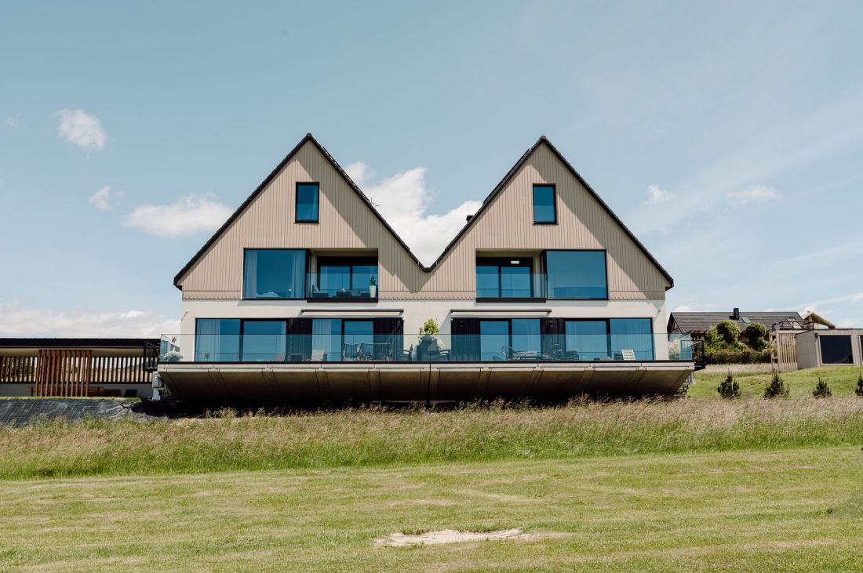
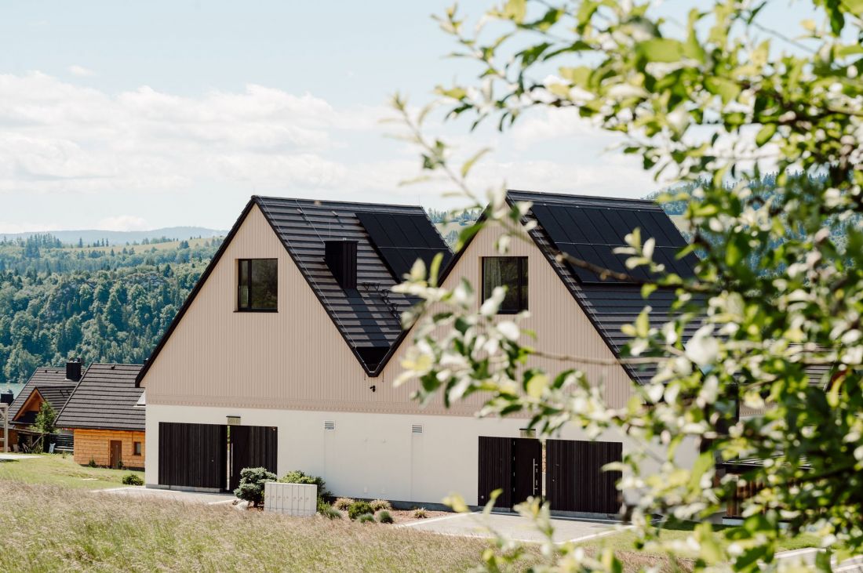
Typologically, the Panoramalake houses fit into the region’s architectural landscape. Thanks to the buildings’ arrangement in pairs, their steep and relatively high roofs with prominent eaves take on a zigzag shape, echoing the panorama of the nearby mountains. Although the buildings designed by the UCEES studio do not feature wooden structures, references to the architecture of Stare Manie are evident in their finishes:
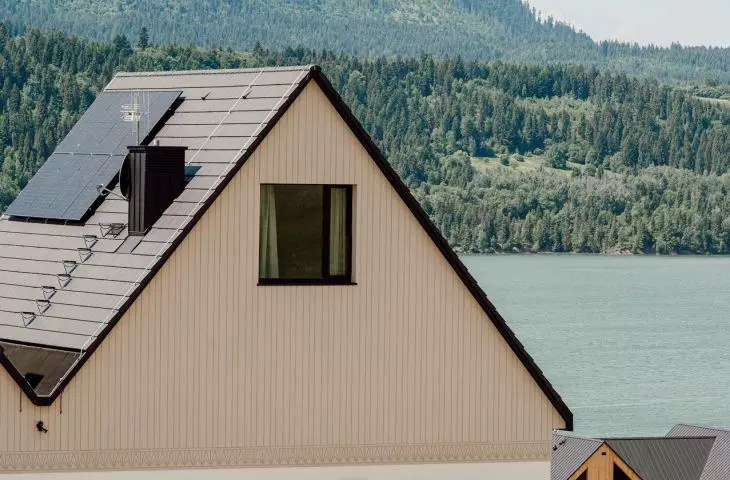
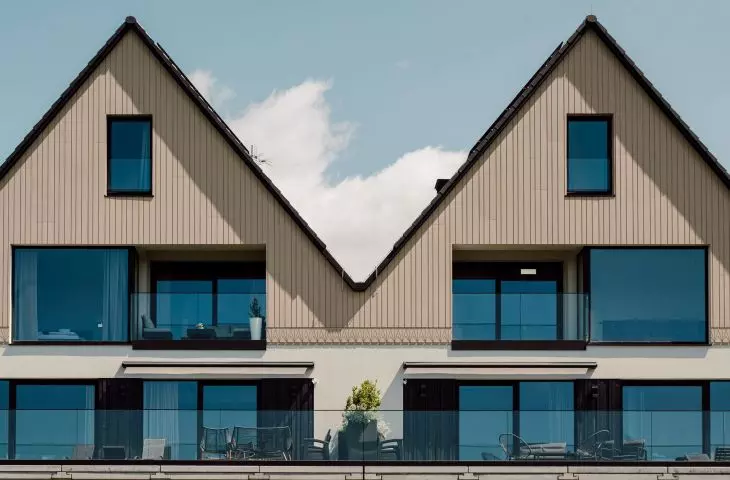
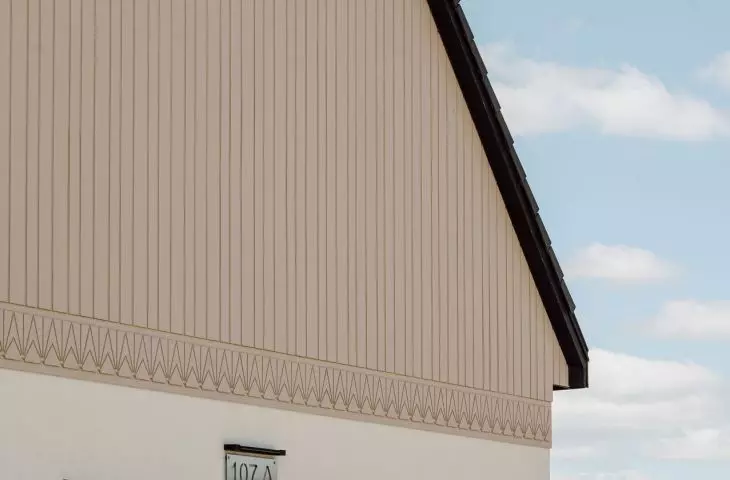
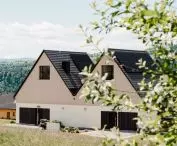
The proportions of the buildings are based on the contrast between a light-colored, plastered ground floor and a lighter attic level finished with beige corrugated panels. This layout mirrors the proportions of the buildings in Stare Maniów, where a high roof slope dominated the lower, more massive ground-floor structure.
— as described in the text about the new houses in Kluszkowce.
Panoramalake in Kluszkowce
design: UCEES, photo: Joanna Targosz
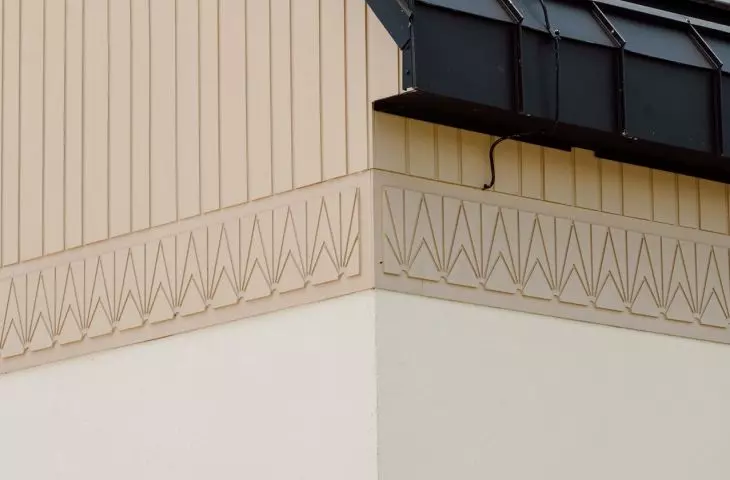
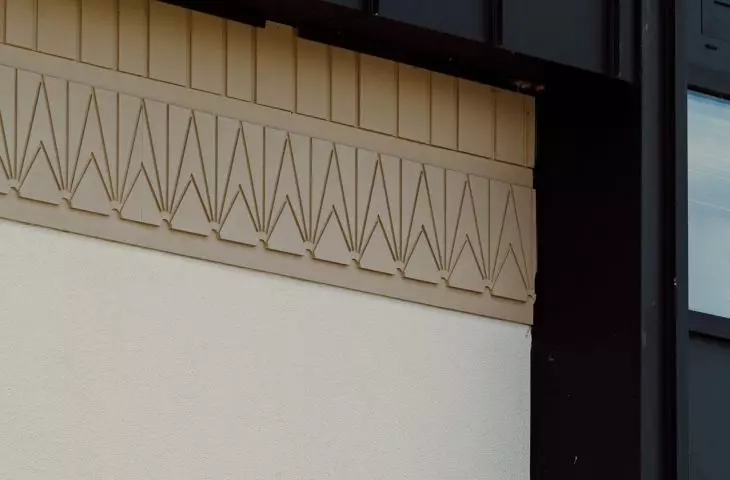
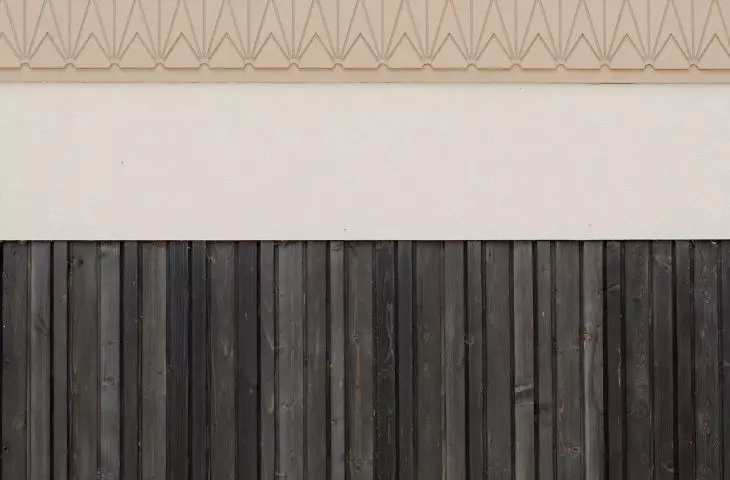
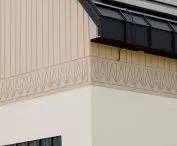
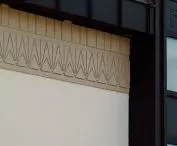
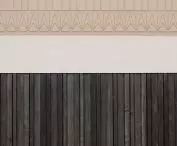
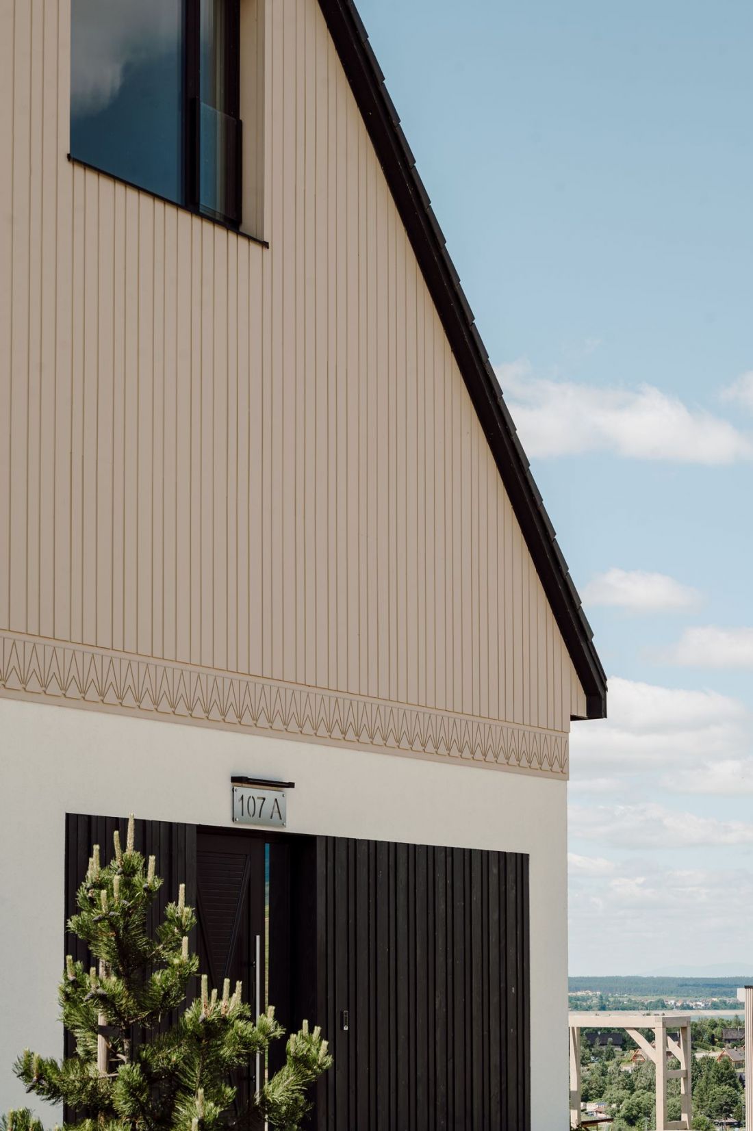
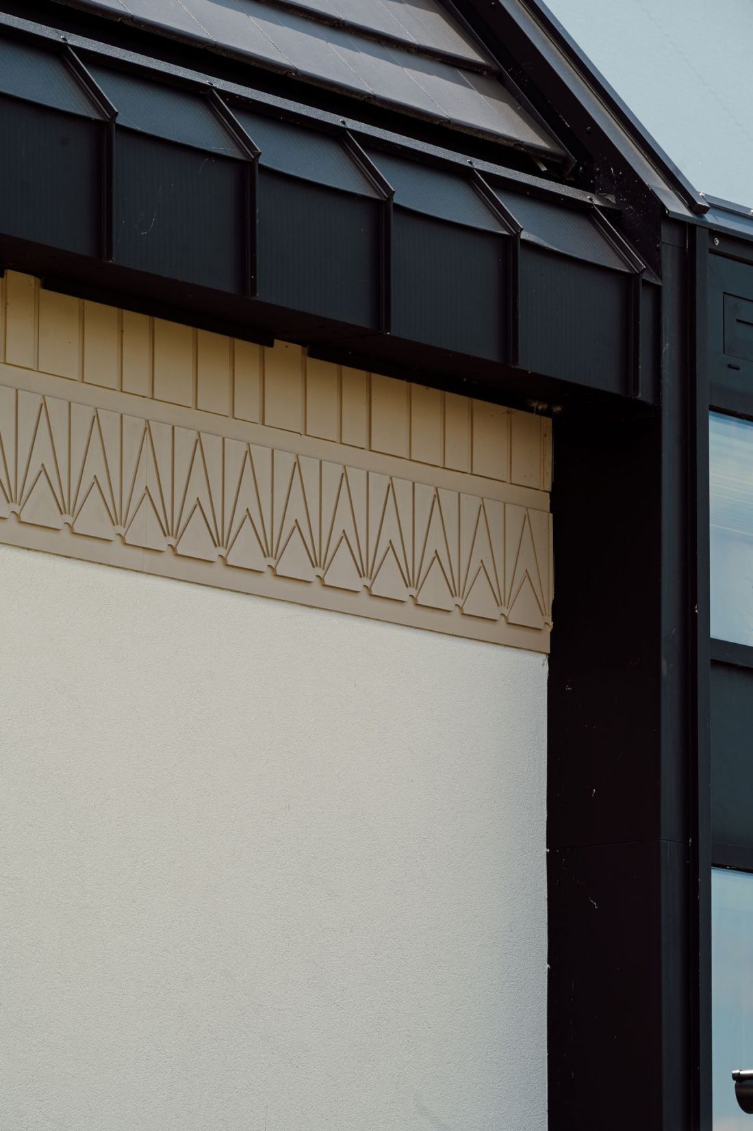
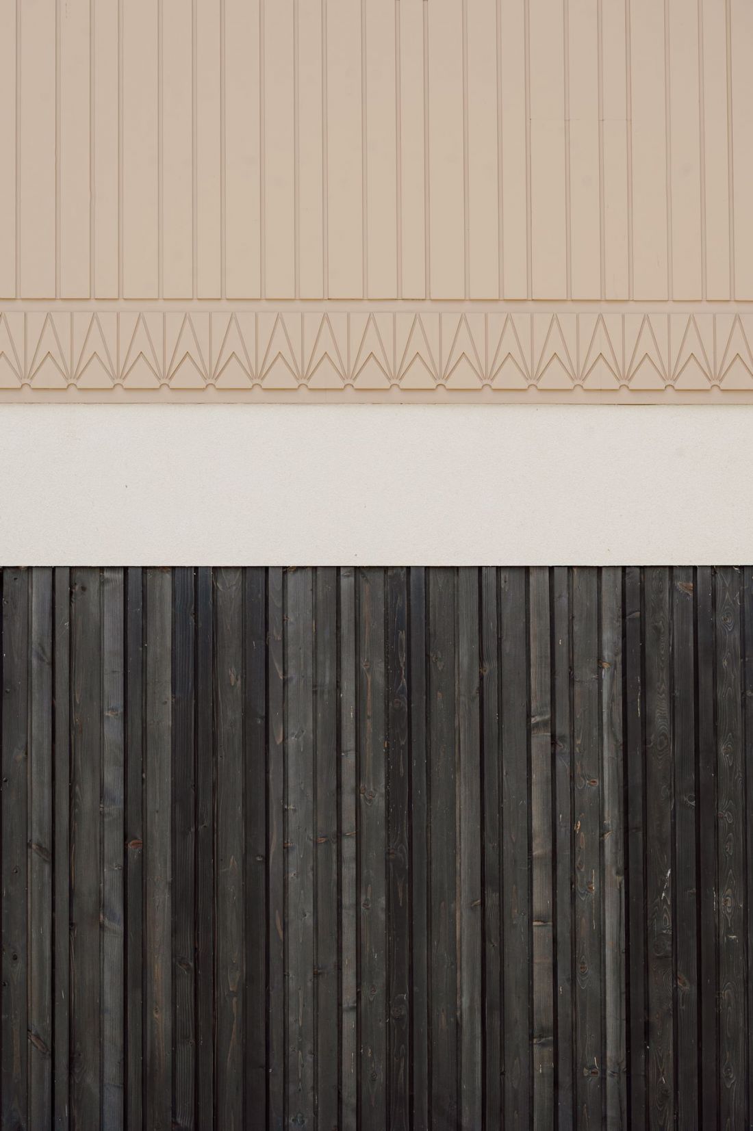
At the junction of the attic and the ground floor, where the beige panels meet the white stucco, the architects designed a decorative frieze that references the ornamentation found in the region. The ornate band encircles the building on all sides.
Panoramalake in Kluszkowce
design: UCEES, photo: Joanna Targosz
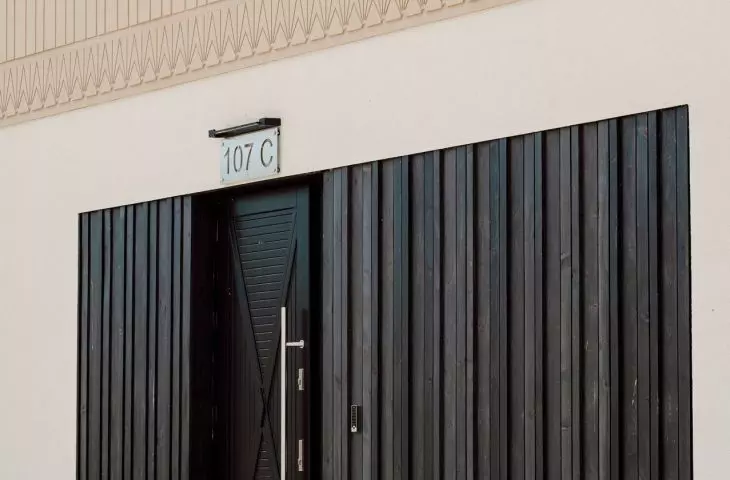
Minimalist, windowless entrance areas are located on the north side:
The vertical cladding made of gray larch planks references the wooden houses that once stood here. It was used on the gable walls of the ground floor, where it highlights the entrance areas.
— explains the UCEES studio.
Panoramalake in Kluszkowce
design: UCEES, photo: Joanna Targosz
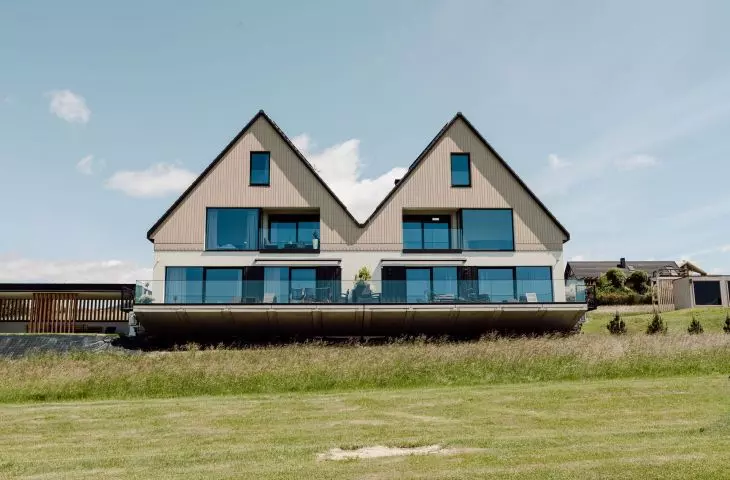
The south side of the Panoramalake homes appears much more contemporary thanks to large, panoramic glazing. These are preceded by spacious terraces suspended above a slope descending toward Lake Czorsztyńskie.
Their slabs rest on reinforced concrete cantilevers, whose form is a free interpretation of “rysi”—the ends of wooden logs or beams that protrude beyond the face of the wall. In traditional mountain homes, these supported the eaves of the roofs.
— as described in the concept for Panoramalake.
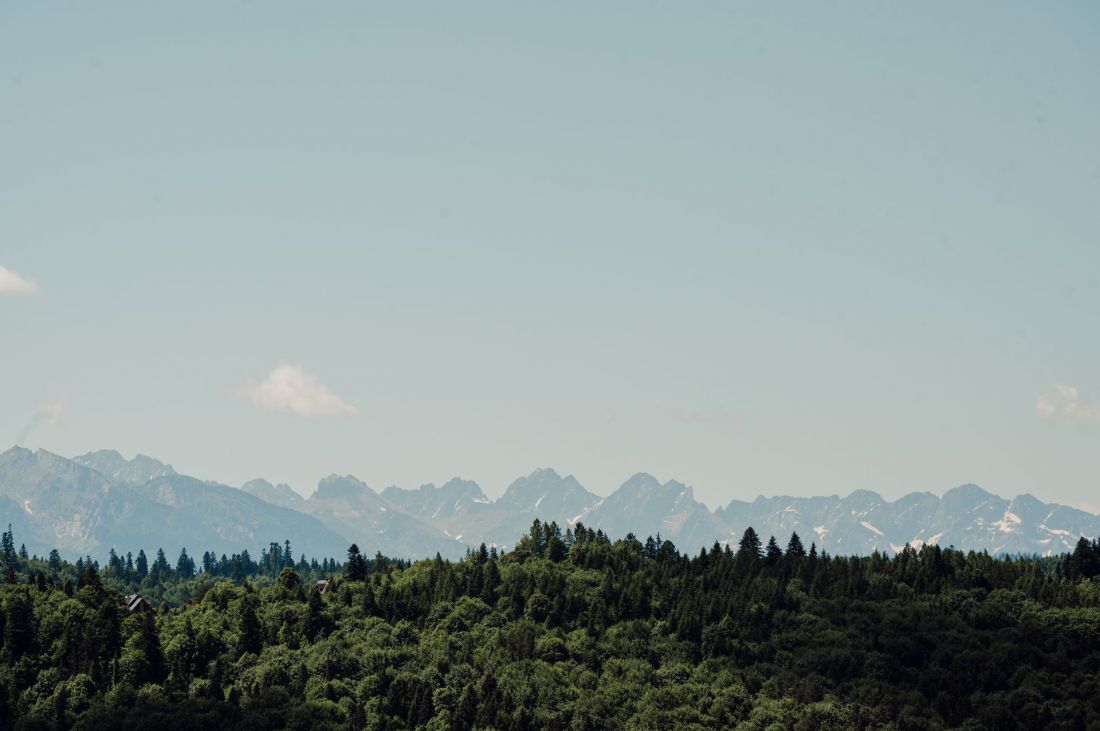
The decisions made by the UCEES team during the design of the southern facades are well-founded—it is precisely in this direction that the view of Lake Czorsztyńskie and the Pieniny Mountains rising behind it unfolds.
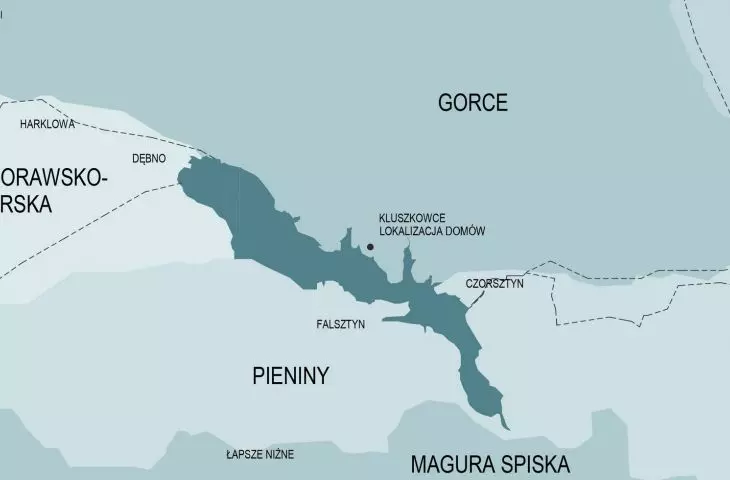
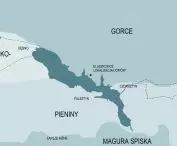
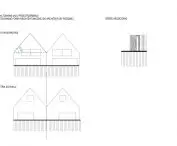
Panoramalake — location diagram
© UCEES
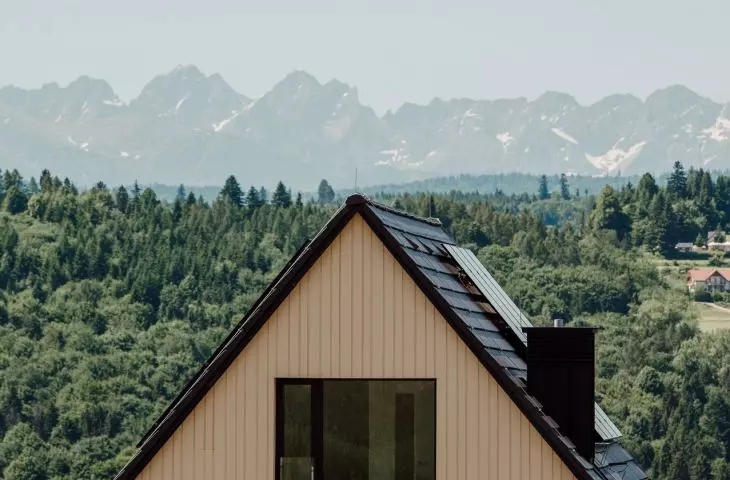
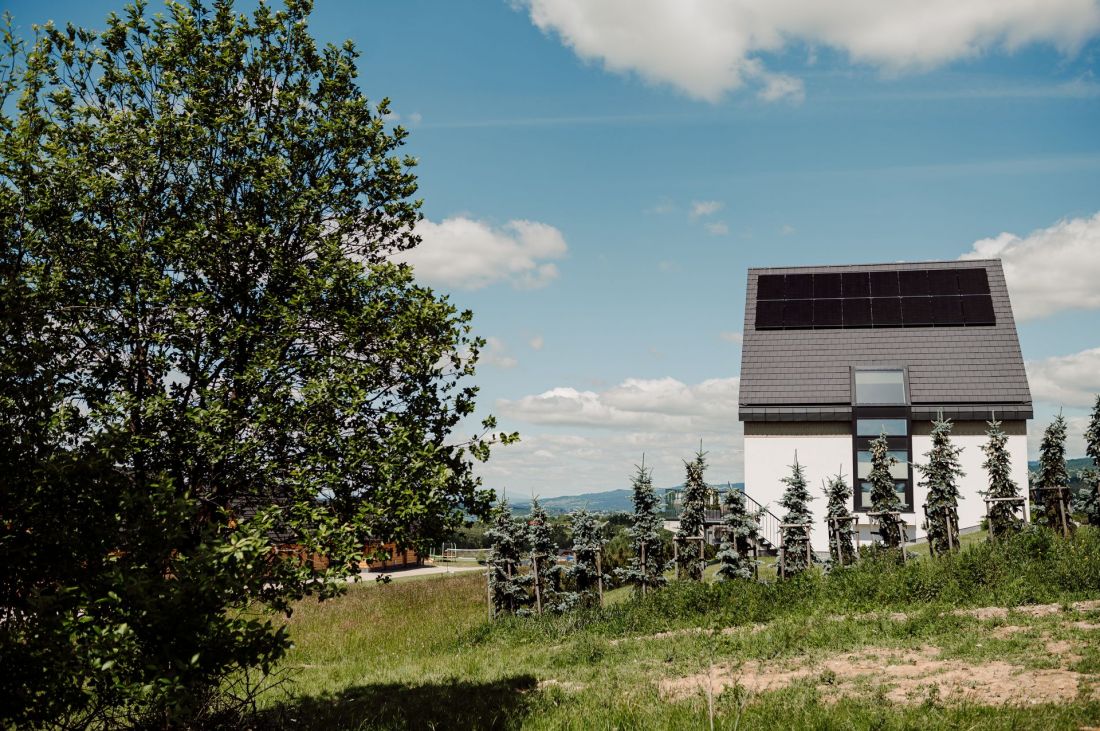
The side facades, in turn, are enlivened by glazed bay windows, which let plenty of light into the homes’ interiors while also evoking the porches characteristic of the region’s architecture. Beneath Panoramalake’s traditional exterior lie modern technologies. The building incorporates sustainable architecture solutions—heat pumps, solar panels, and retention tanks.
Panoramalake in Kluszkowce
design: UCEES, photo: Joanna Targosz
A weekend at Panoramalake
The interior layouts were designed in a fairly standard manner. In this respect, the two houses—each belonging to a different couple—are mirror images of one another. Residents are greeted by an entryway located on the north side, from which they can explore the ground floor or head up to the loft via the staircase. The lower level features a living area with a bathroom and a large living room connected to the kitchen. From here, residents can step out onto the terrace. Interestingly, the ground floors also include two double bedrooms right next to the living room.
Panoramalake in Kluszkowce
design: UCEES, photo: Joanna Targosz
A similar layout is found on the upper floor of each house—there is a bathroom, two (slightly larger) bedrooms, and a living room connected to the kitchen, from which one can step out onto a small loggia.
Panoramalake in Kluszkowce
design: UCEES, photo: Joanna Targosz
Who’s digging holes under their own feet?
A simple calculation shows that each house can accommodate at least eight people. One might suspect that in the future, the buildings will be made available to vacationers, which is no surprise given the attractions of the area where the Panoramalake houses were built. The buildings are located on Stylchyn Street, which is lined with homes catering to tourists who come to Kluszkowce to relax in this picturesque setting.
Over the years, however, a peculiar, contrasting landscape has emerged on the northern slope overlooking Lake Czorsztyńskie, where the naturally diverse mountain panorama has been filled with rows of cookie-cutter houses. How much of this landscape’s charm will remain if it becomes entirely covered with buildings—both the repetitive ones and the slightly more unique ones, such as those designed by the UCEES studio?