








A social consensus is slowly emerging regarding the harmful impact of cookie-cutter housing developments on the landscape of Polish suburbs. Rows of snow-white, cookie-cutter houses—often stretching several hundred meters in length—look dystopian, to say the least. Paweł Naduk’s 77 STUDIO architektury studio offers its own solution to this problem with the Kamykowa Housing Development in Białołęka. Is this vision of a grid-style housing development a realistic solution for the suburbs, or do the colorful facades and varying roof ridge orientations merely serve to distract from the urban planning disaster unfolding before our eyes?
“Be careful what you wish for,” as the saying goes. The eastern part of Warsaw’s Białołęka district could serve as an illustration of this, showing how the dream of a “home on the outskirts of the city” materializes in a landscape filled with hundreds of buildings of nearly identical forms, colors, and orientations. The architectural firm 77 Studio Architecture is taking on this monotonous, at times surreal landscape in its project, having designed the Kamykowa Housing Development on Kamykowa Street. Will a colorful and diverse design for this single-family housing development be enough to sweeten the reality of life far from the city center?
The Kamykowa Housing Development in Białołęka
As the name suggests, the Kamykowa Housing Development will be built on Kamykowa Street. Although its southern section—where the housing development will be built—is not yet among the most densely developed areas in this part of Białołęka, there is no shortage of cookie-cutter homes in the vicinity.
In designing this housing development, we sought to redefine the architecture of developer-led projects springing up in the suburbs. Our goal was to create a welcoming space that offers an alternative to typical “field-style” development
— says Paweł Naduk of 77 studio architektury.
Thus, on Kamykowa Street in Białołęka, a complex of 13 single-family, two-unit homes and two two-unit semi-detached residential buildings was designed, located on one of the corners of the elongated lot. Each has two above-ground stories, and all are topped with steep roofs. In total, 30 units ranging in size from 100 to 130 square meters will be built. Although the large number of buildings might raise concerns about repetitive layouts, the most important feature of the Kamyk Housing Estate is precisely its diverse typology.
The Kamykowa Housing Estate in Warsaw—the estate’s varied layout is intended to prevent the impression of cookie-cutter homes
© 77 Studio Architektury
A revolution in the suburbs?
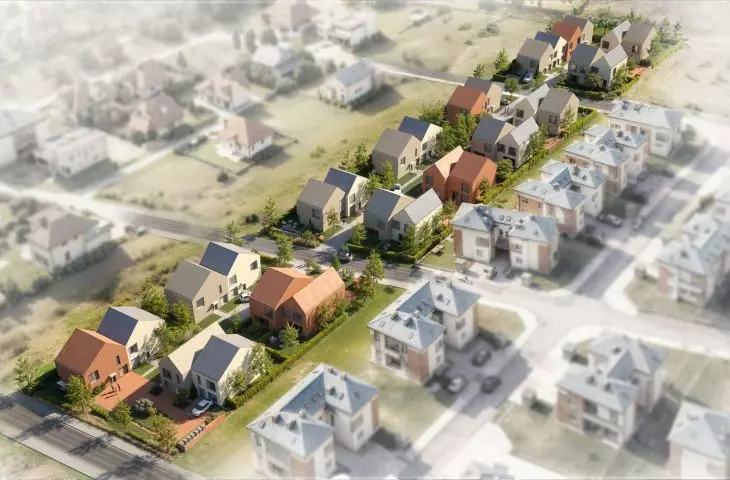
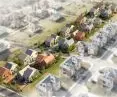
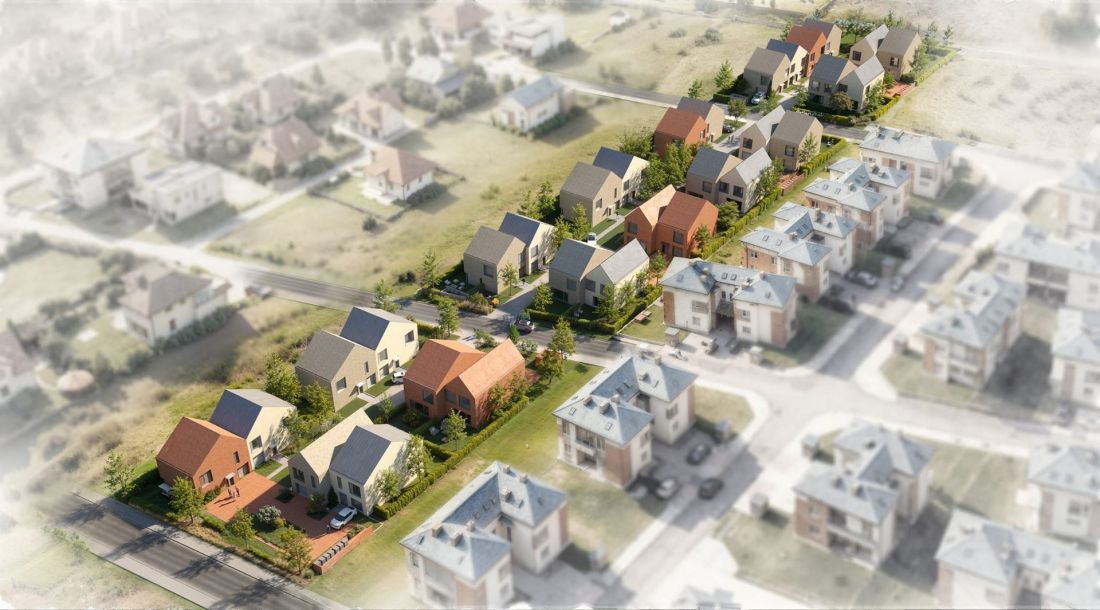
The released renderings do not allow for unambiguous identification of individual types, but the overall character of the housing estate is unmistakable — each building in the Kamyk Housing Estate will differ slightly from its immediate neighbors, and from a bird’s-eye view, the development will not resemble a mosaic of cookie-cutter homes.
The differences begin with orientation— the roof ridges of individual homes face in different directions. The southern row of houses features roofs with slopes facing east and west. The situation is slightly more complex for the houses designed along the northern boundary of the lot. Each of them will consist of two segments, a smaller one and a larger one. The individual segments will be covered by separate gable roofs, with their ridges running perpendicular to one another. Furthermore, the layout of the houses in this development zone will be alternating—sometimes the smaller segment will be on the south side, and the next one will be on the north side.
The Kamykowa Housing Development in Warsaw—the buildings in the development will take on a variety of forms, and their roof ridges will face in different directions
© 77 Studio Architektury
The building finishes will also vary:
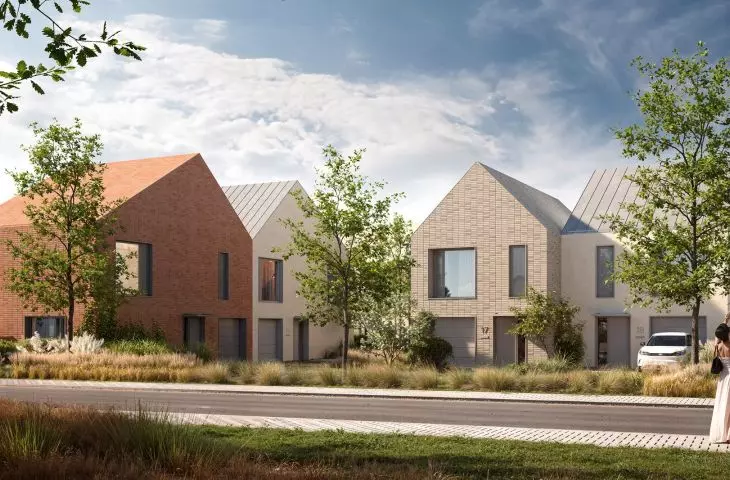
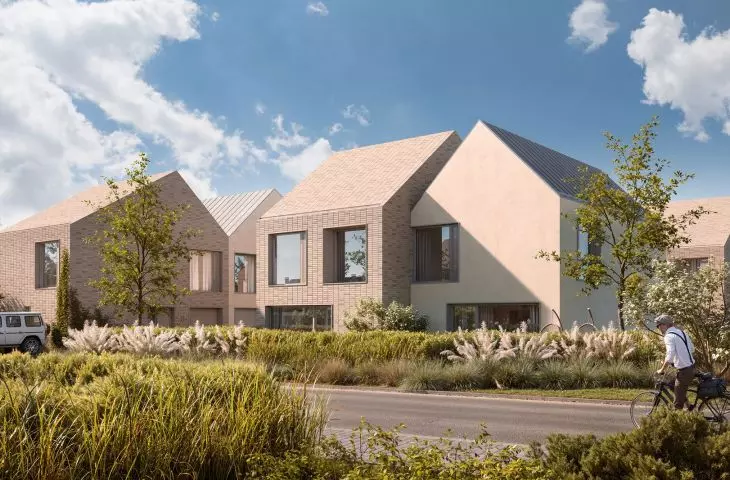
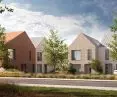
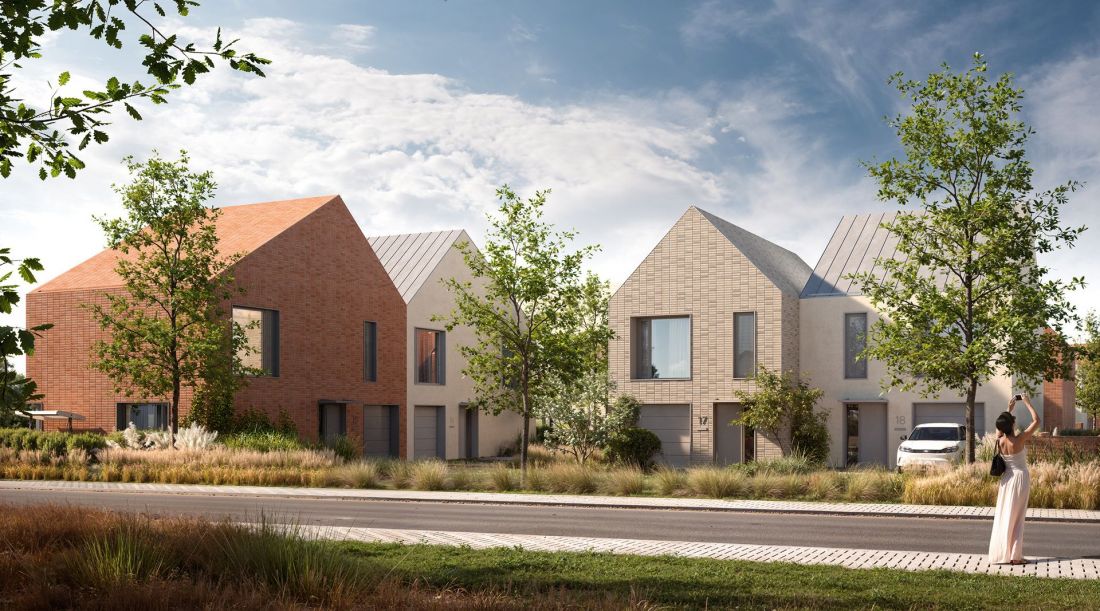
Plaster and ceramic tile finishes will enrich the color palette—ranging from light, warm beiges and off-whites, through shades of gray, to more saturated brick reds.
In some buildings, the roofs will be covered with sheet metal; in others, clinker tiles will extend from the facade onto the roof slopes, covering the houses with a uniform, brick-red coating.
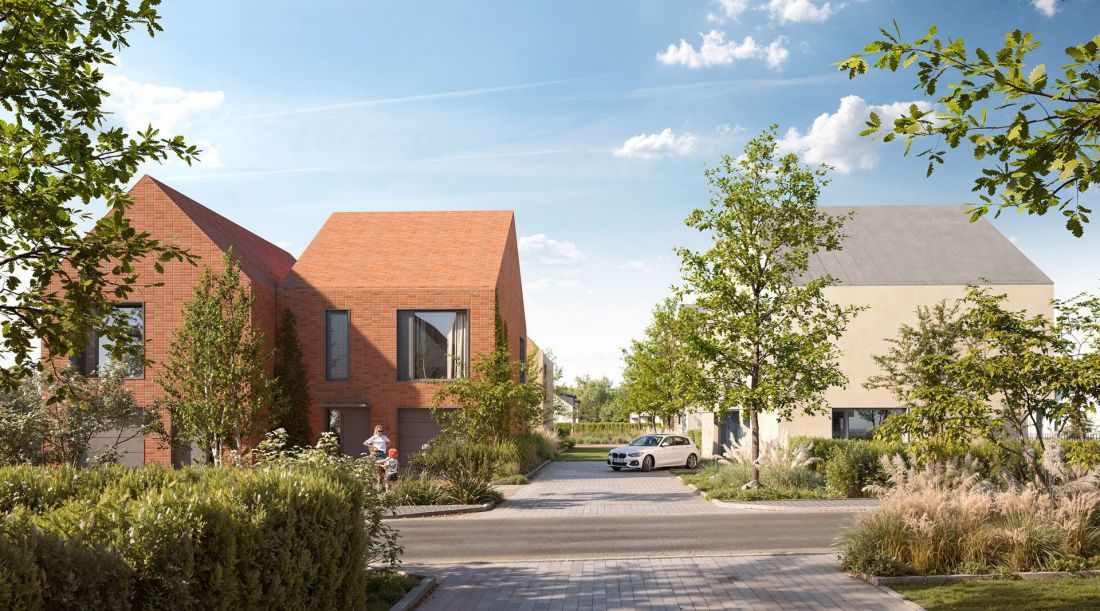
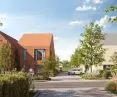
The Kamykowa Housing Estate in Warsaw—the structure of the estate will remain open, integrated with the district’s transportation network
© 77 Studio Architektury
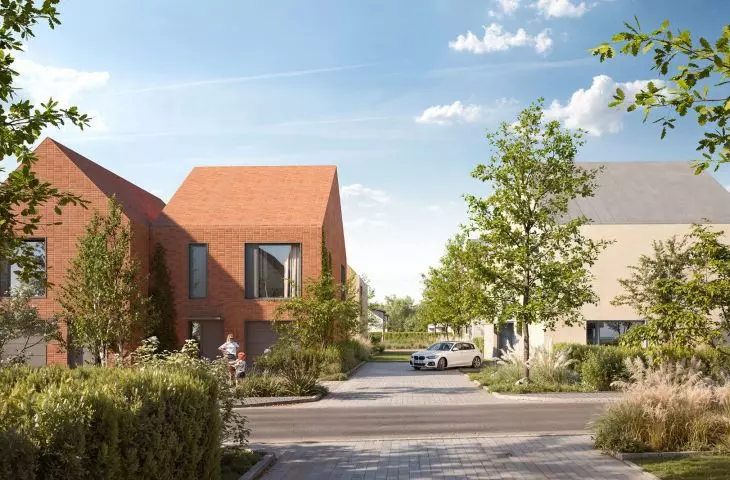
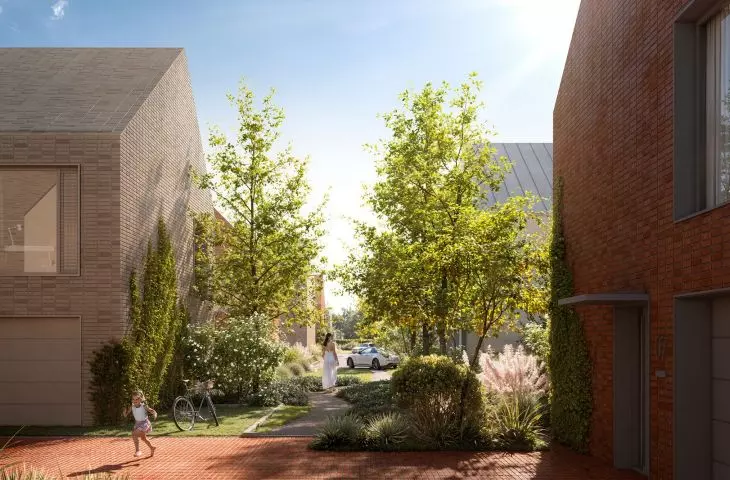
Attention has also been paid to the development of the immediate surroundings of the buildings. The plazas in front of some of the houses will feature red paving, creating the illusion of a more complex layout for the housing estate. Green spaces will be added to the courtyards, and there will be no cars, as garages have been designed within each building. Kamykowa Koncept will also not be a gated community, which will allow for an open transportation network and the integration of the development into the neighborhood’s structure.
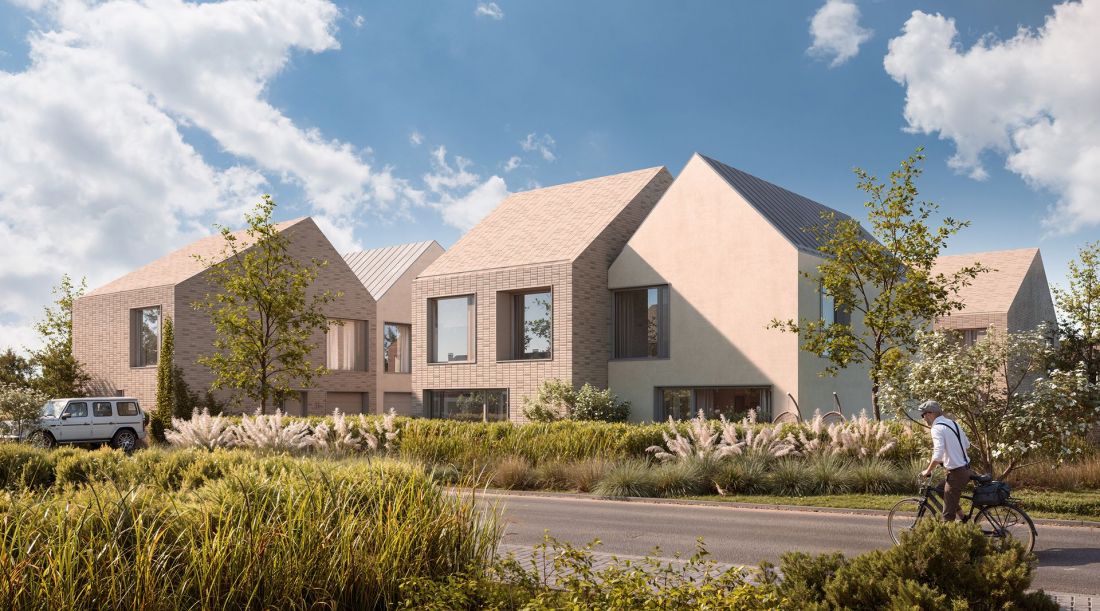
The Kamykowa housing development in Warsaw—individual buildings will be finished in various ways—for example, with stucco or clinker bricks
© 77 Studio Architektury
pebble by pebble
Although the shape of the lot clearly indicates its agricultural use in the past—and thus the grid-like character of the development—the design by 77 Studio Architektury also incorporates less typical solutions for this type of development in terms of spatial layout:
A key element of the design is the openness of the spatial layout. Transverse roads divide the site into four smaller zones with separate entrances, creating intimate clusters. This solution prevented the creation of a closed enclave and eliminated barriers in the local transportation network. The houses are situated on both sides of the internal streets, establishing spatial relationships between the buildings and giving individual parts of the development a more urban character. With its scale and varied architecture, the housing development complements the surrounding single-family homes, avoiding the impression of a complex built in isolation from its surroundings.
— as described in the information about the Kamykowa Housing Development in Warsaw.
It is worth noting that the aforementioned roads will not be constructed in connection with the development of the Kamykowa Housing Estate—they are a continuation of the earlier, already existing layout of the Kamyk Zielony Housing Estate, located right next to the project in question. Unfortunately, no matter how much the layout of this sprawl-style housing development resembles an urban typology, there is little true urban character to be found in it.
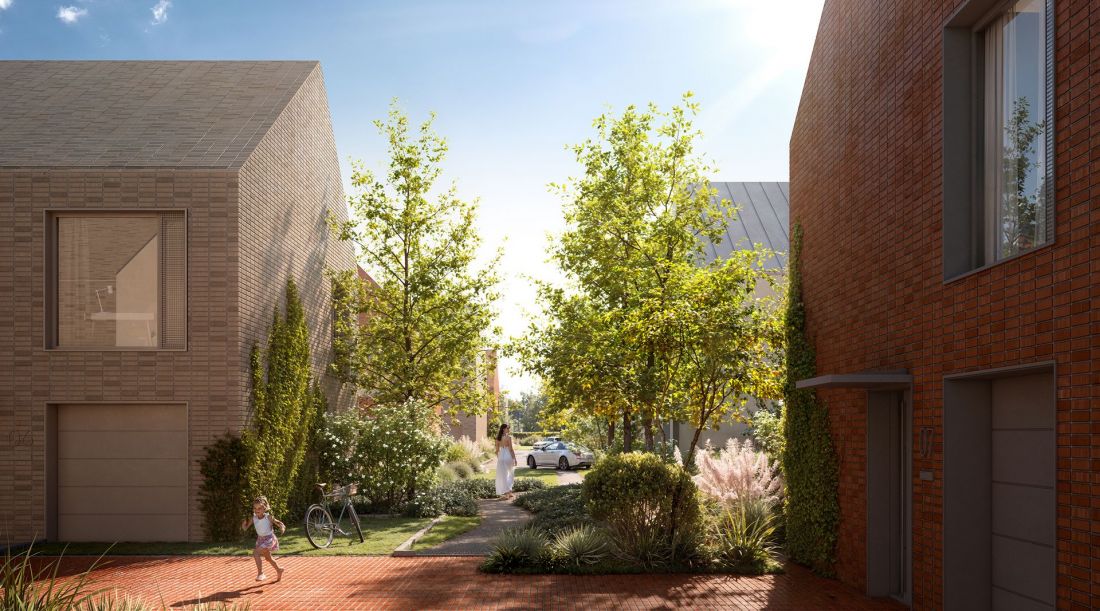
The Kamykowa Housing Estate in Warsaw—the layout of the buildings will create intimate courtyards
© 77 Studio Architektury
Who is to blame for the development of field-style housing estates?
A shift in the approach to designing single-family housing developments—evident not only in the concept of the Kamykowa Housing Development but also in other buildings designed “with a vision,” for example, in the row house development on Borków Street in Warsaw, can be viewed as a positive trend —after all, the aesthetics of a space are an important factor influencing the well-being of those who inhabit it. However, formally striking architecture does not solve the fundamental problem with sprawl— the lack of integration into the urban fabric. Inadequate technical infrastructure, a lack of easy access to basic services, and the necessity of using a car every day are part of the price that residents of suburban developments must pay to fulfill their dream of owning a home just outside the city. The second cost is often borne by the landscape and all taxpayers, who shoulder the expenses associated with urban sprawl.
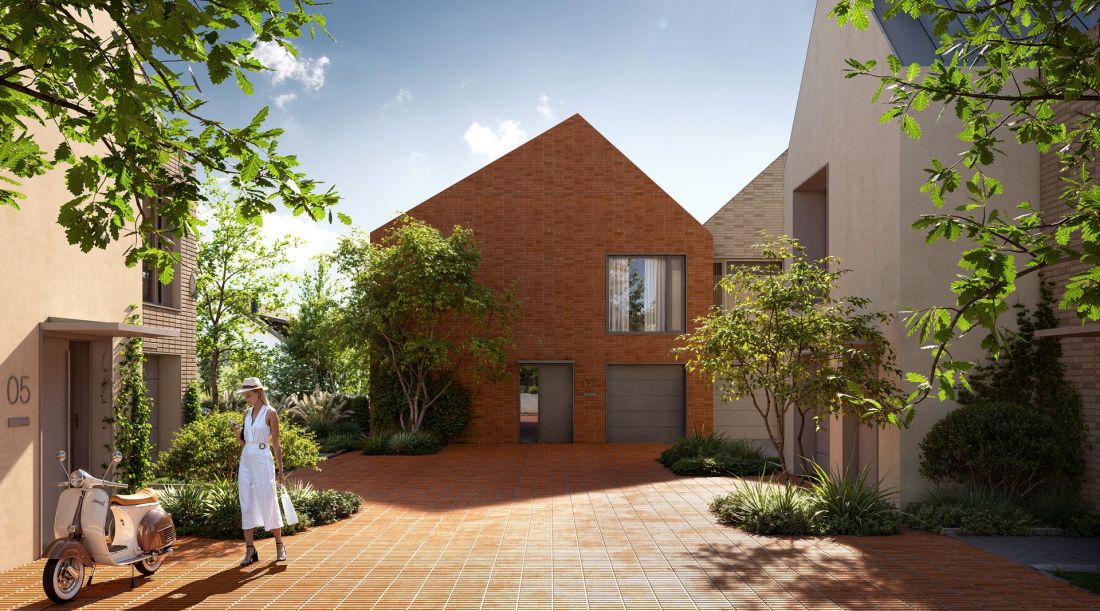
The Kamykowa Housing Development in Warsaw
© 77 Studio Architektury
Who is to blame for the ever-increasing number of scattered-development housing estates on the outskirts of Polish cities? It’s hard to deny that architects designing attractive-looking single-family housing developments contribute to this phenomenon by attracting a larger number of potential buyers. However, they practice their profession within the difficult realities of the market, and at the same time—within the limits of what is possible—they strive to ensure the highest possible quality of the architecture they design. The real culprits, however, are inept urban planning and the structure of the Polish real estate market, which, by driving up prices, often makes buying a house in the suburbs the only option for owning one’s own square meters.








