






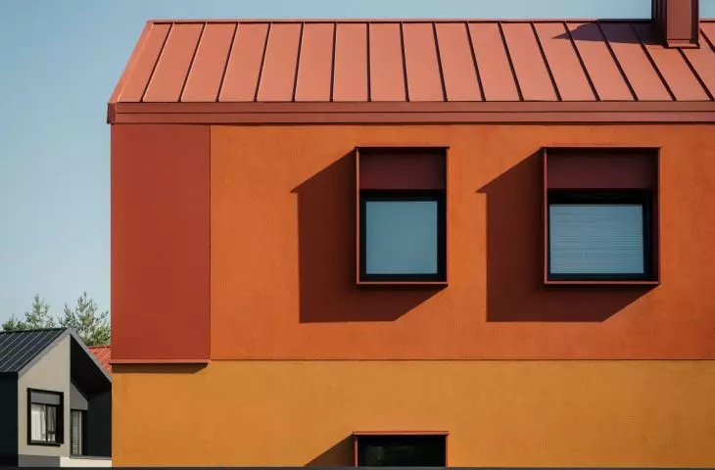
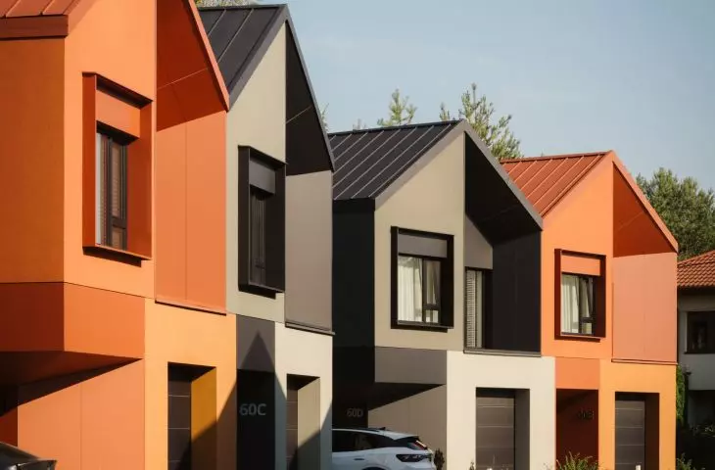
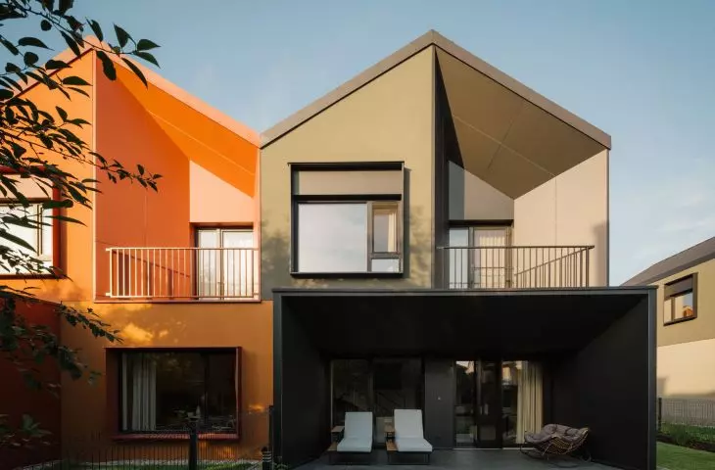
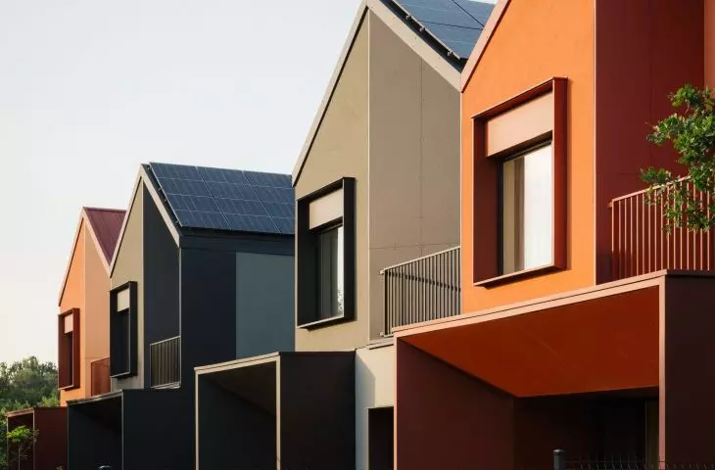
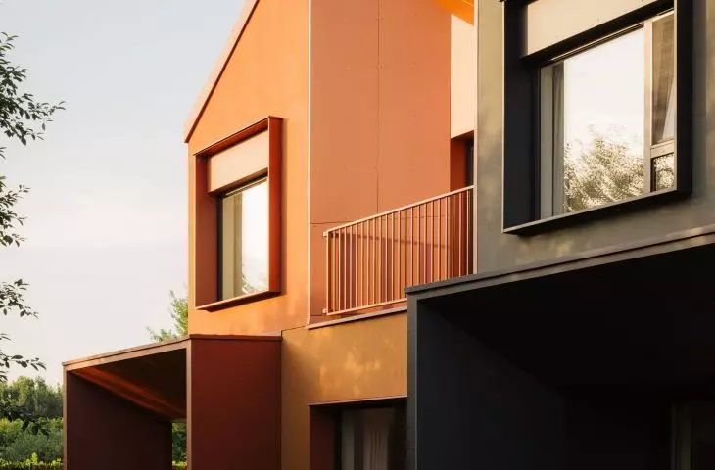
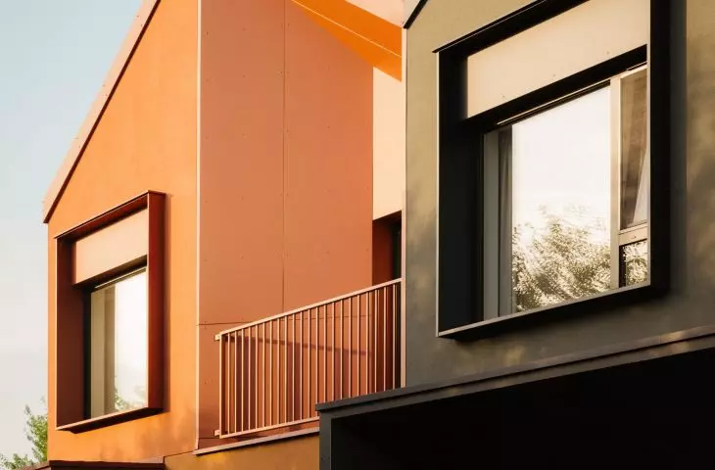
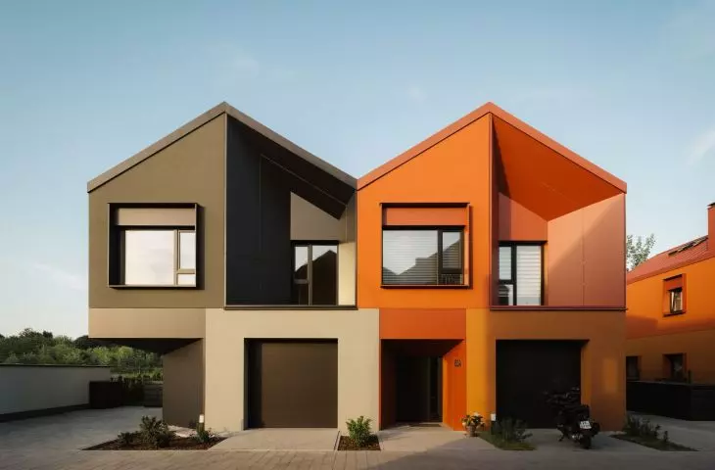
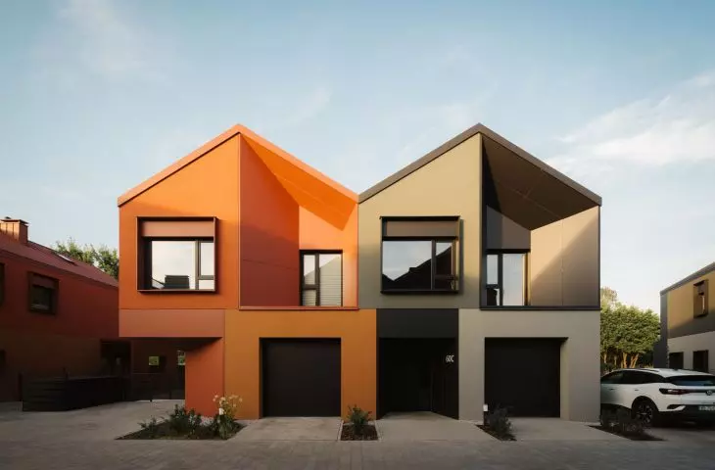
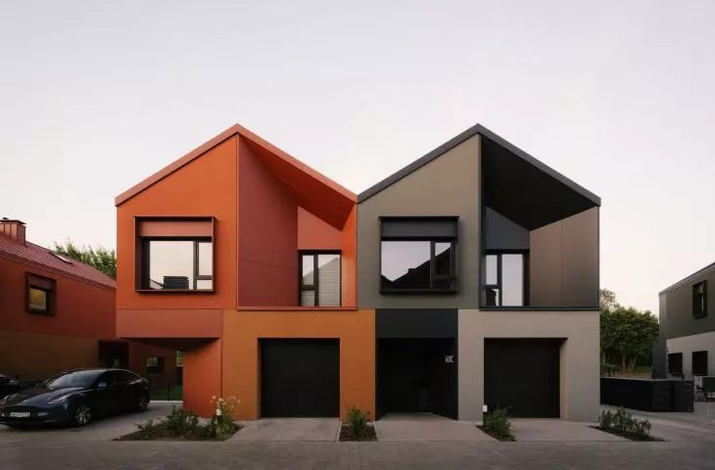

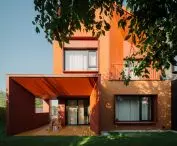
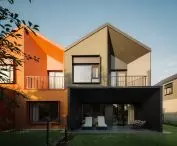
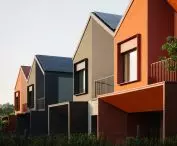
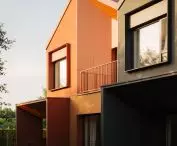
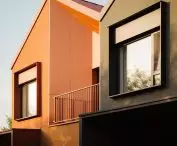
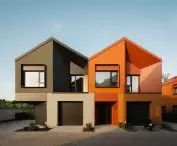
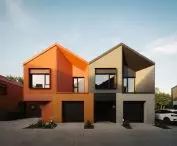
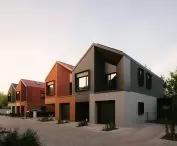
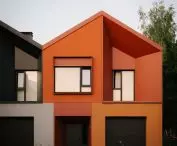
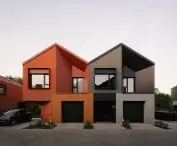
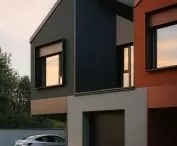
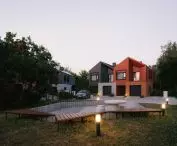
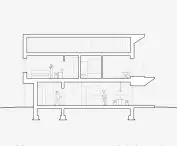
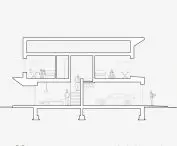
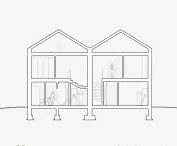
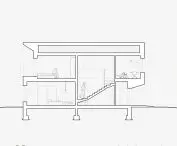
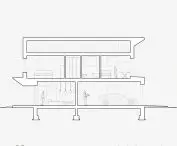
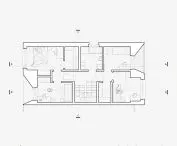
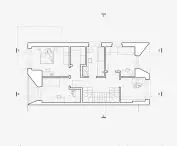

In architectural terminology , a “semi-detached house” refers to two single-family homes joined by a shared wall along the property line. Just as in nature, semi-detached houses are almost always mirror images of one another. However, the rmk.architektura architectural studio challenges this paradigm with its design for a neighborhood of two-tone single-family homes at 58 Borków Street in Warsaw. Although the colorful facades take center stage, there are many more elements that distinguish these architectural “twins.”
Suburban single-family housing developments, aside from the urban burden resulting from their location, have accustomed us to bland, anonymous architecture — long rows of cookie-cutter buildings, distinguished from one another only by the make of the car parked in front of the entrance to a small garage. In the case of the new housing development at 58 Borków Street in Warsaw’s Wawer district, it could have ended up the same way:
The development was built in accordance with the provisions of the Zoning Decision, which specified the maximum possible building density and sloped roofs. The design task was to create forms with interesting spatial articulation and a contemporary character, featuring solutions that enhance user comfort.
— explain the architects.
How did the RMK.A team avoid repetition among the semi-detached homes?
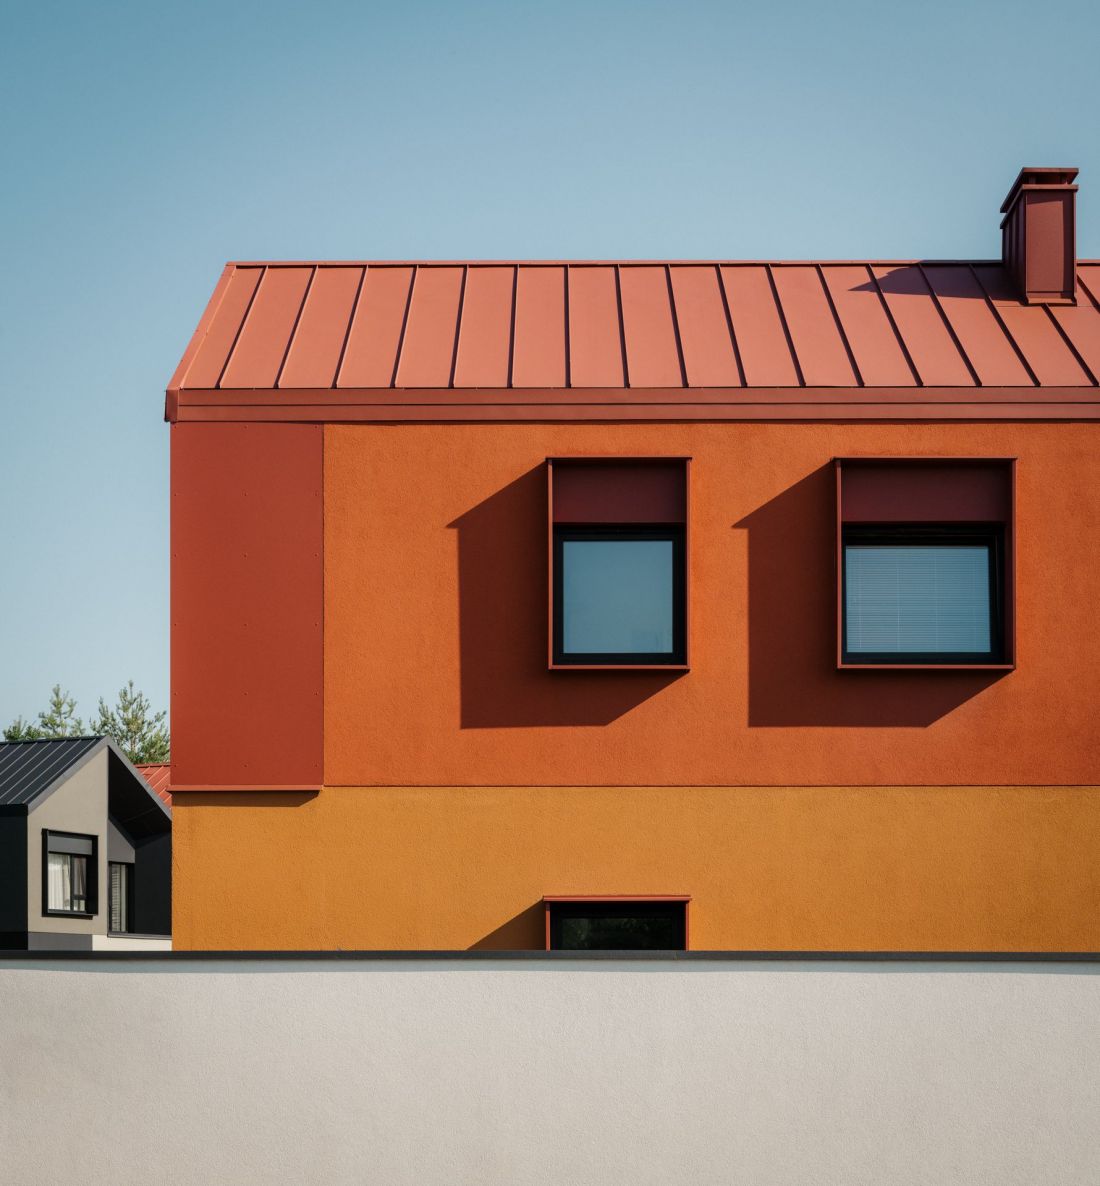
A single-family housing development at 58 Borków Street in Warsaw — designed by RMK.A
photo: Nate Cook
Take your pick
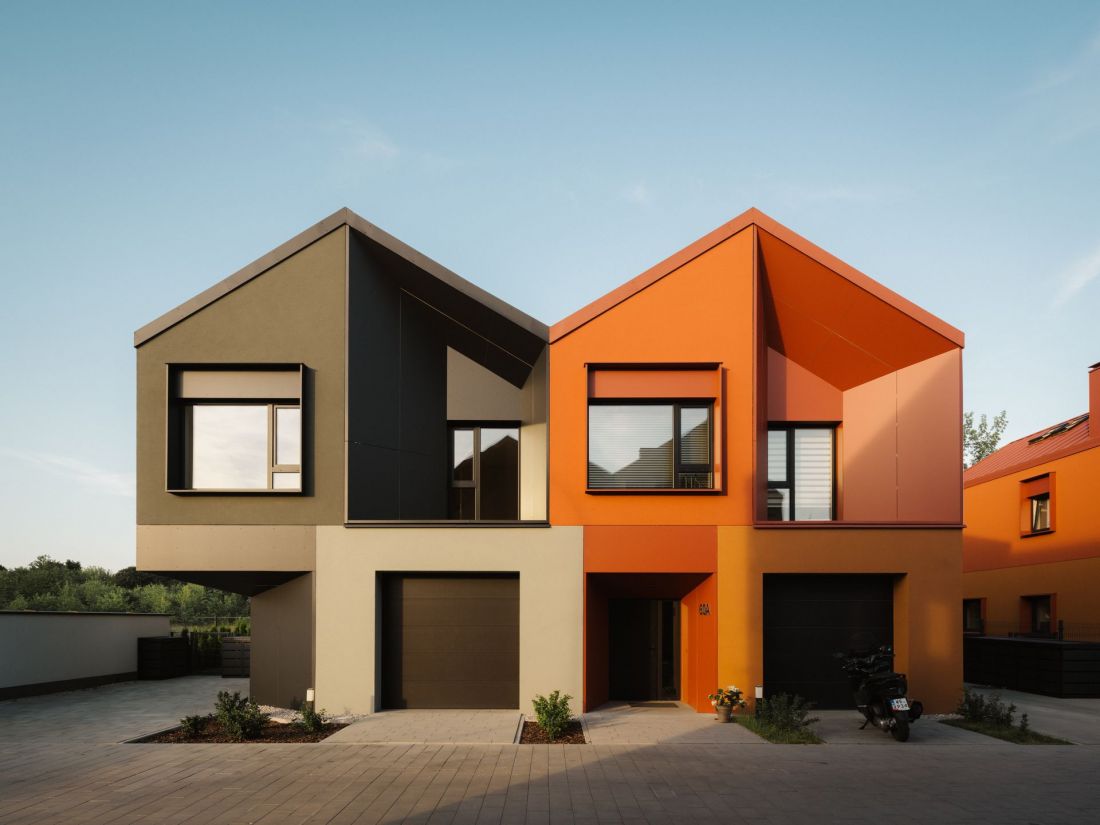
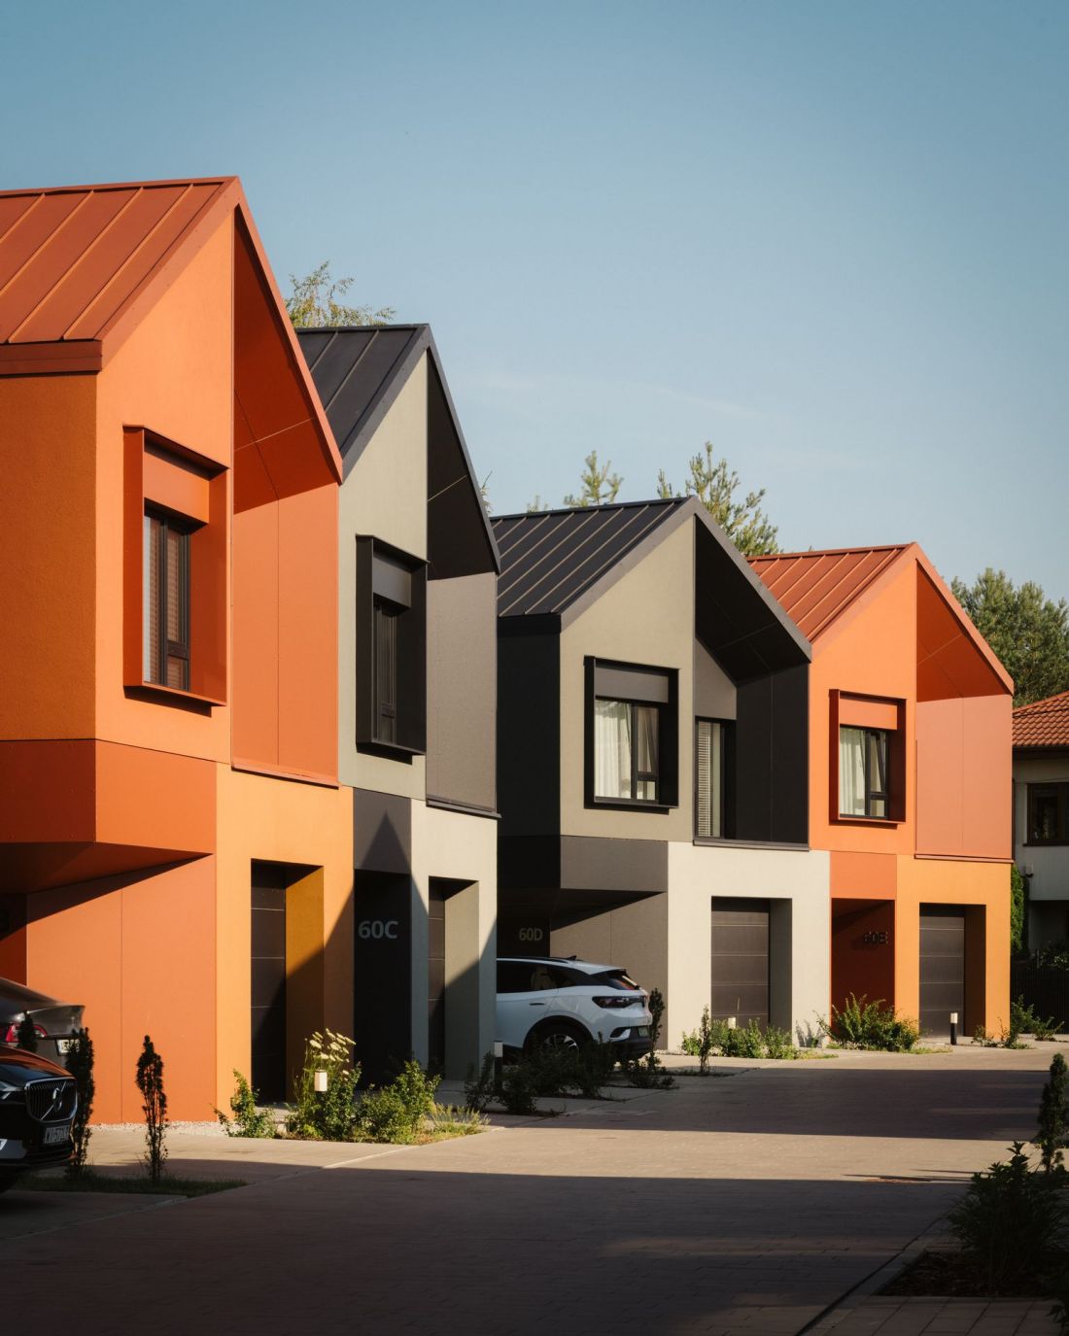
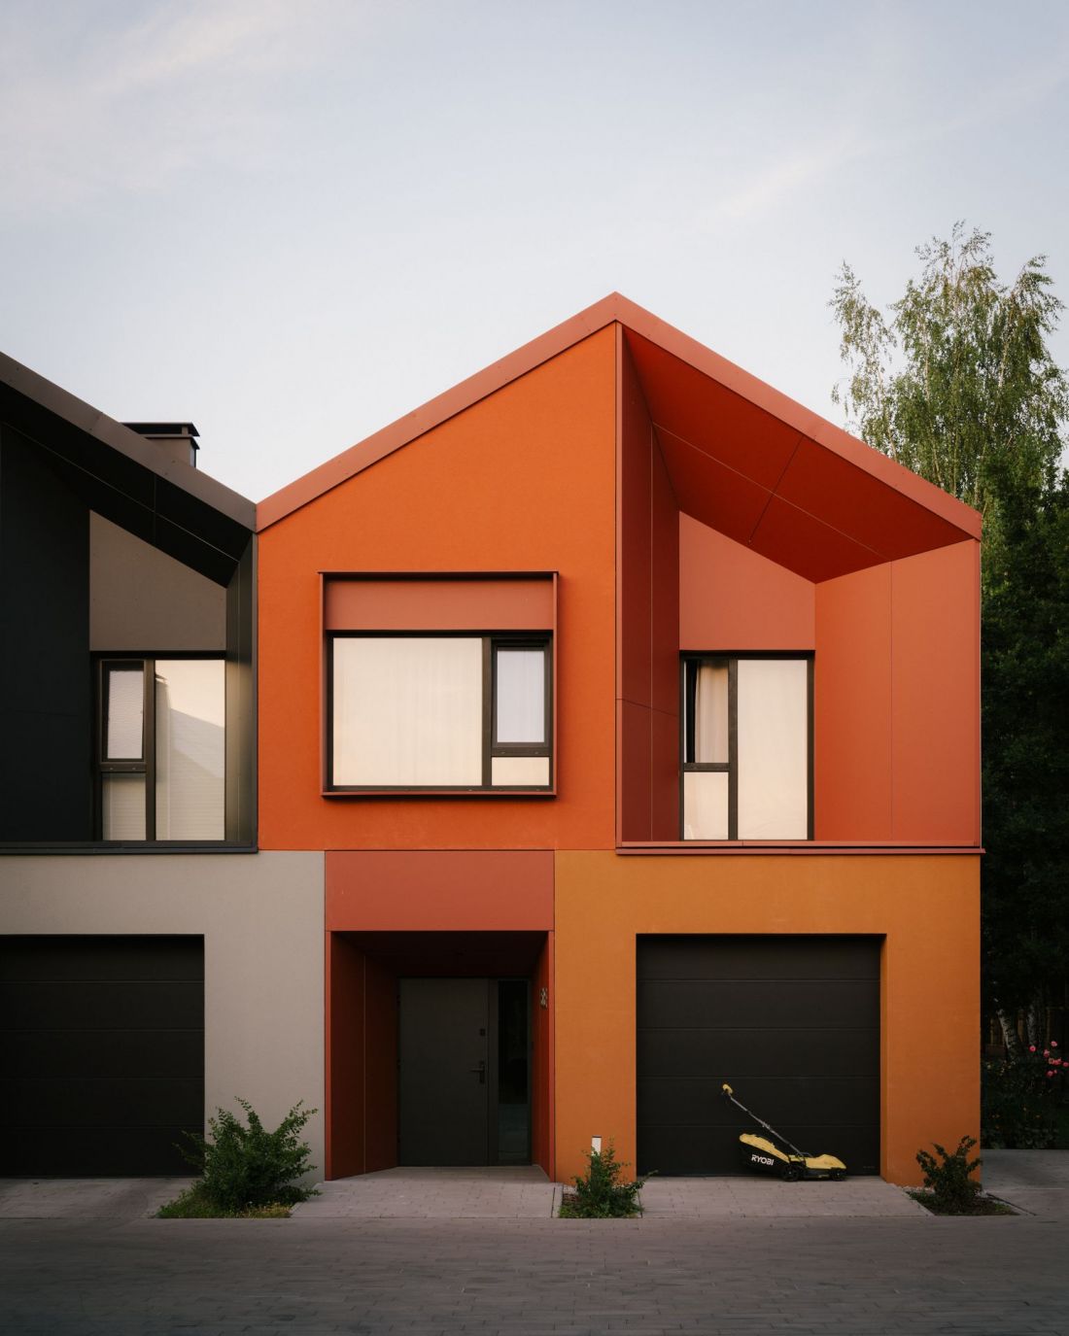
The basic concept seems simple. Ten semi-detached single-family homes were built at 58 Borków Street in Warsaw. Each has similar dimensions, two stories, a gable roof, a front door, a garage entrance, and a set of rectangular windows. However, to claim that (as is typical for semi-detached homes) the houses are indistinguishable from one another would be a significant exaggeration.
Single-family housing development at 58 Borków Street in Warsaw — designed by RMK.A
Photo: Nate Cook
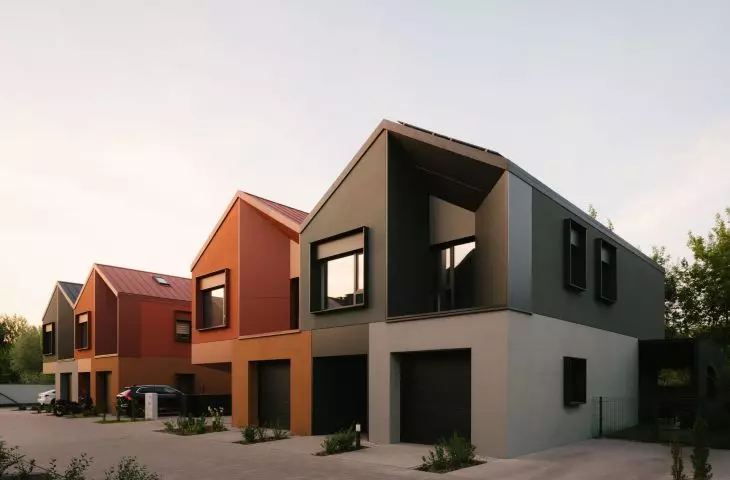
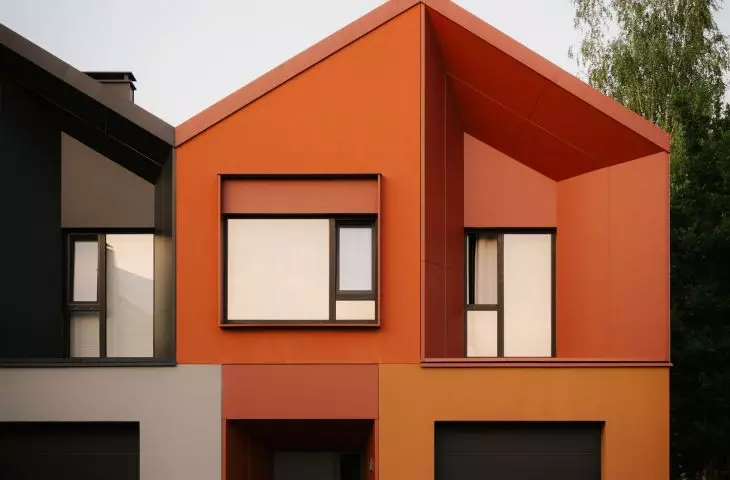
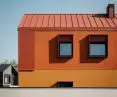
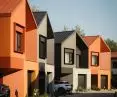
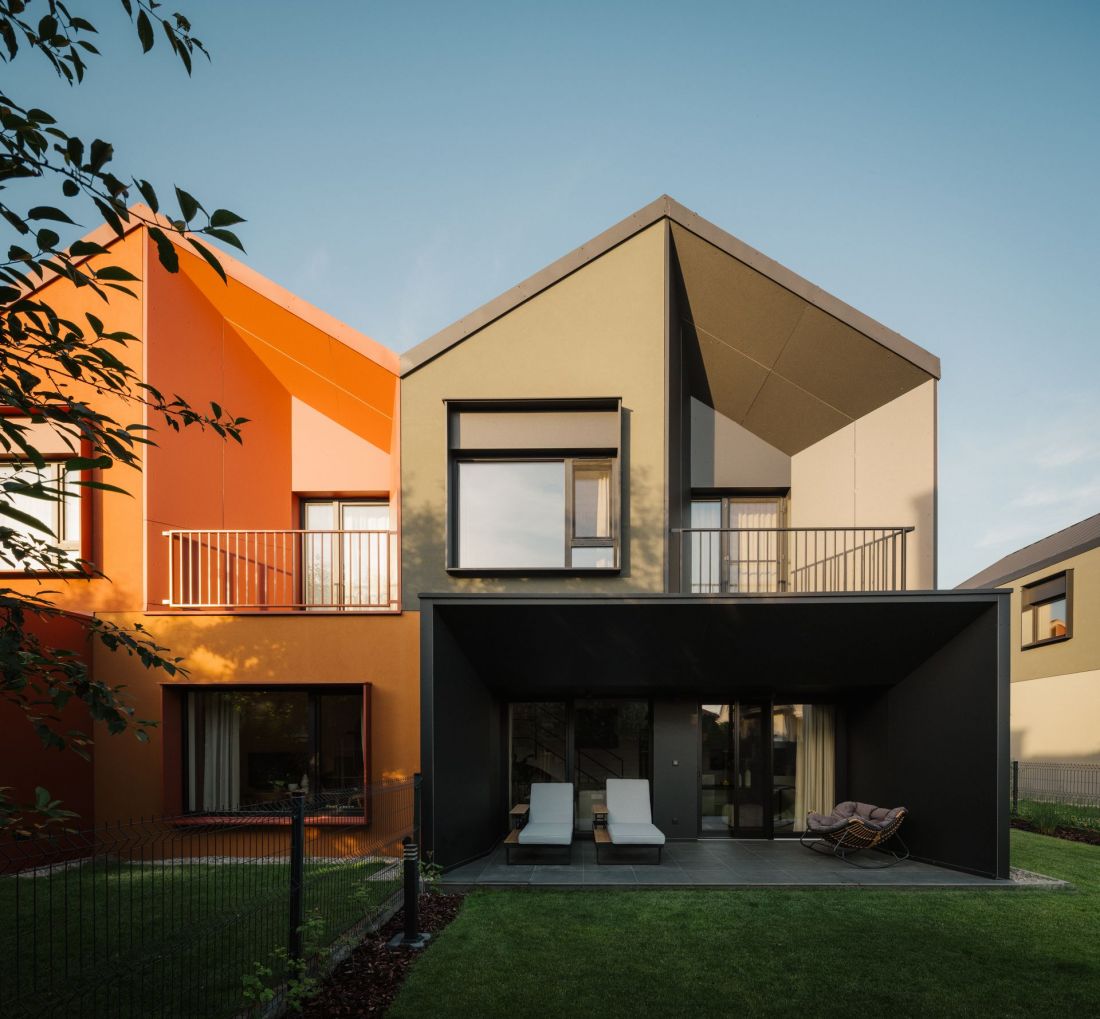
At first glance, the color scheme catches the eye. Each half of the semi-detached houses on Borków comes in one of two color schemes—black or orange. When designing the individual homes, the architects used alternating colors, which allowed them to visually separate the buildings from one another without falling into an alternating, checkerboard pattern. However, the individual character of the architecture in this Wawer neighborhood goes beyond just the colors.
Single-family housing development at 58 Borków Street in Warsaw — designed by RMK.A
photo: Nate Cook
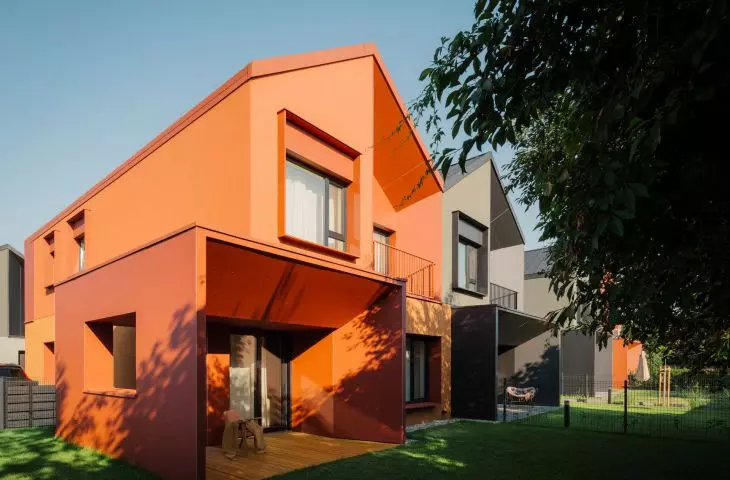
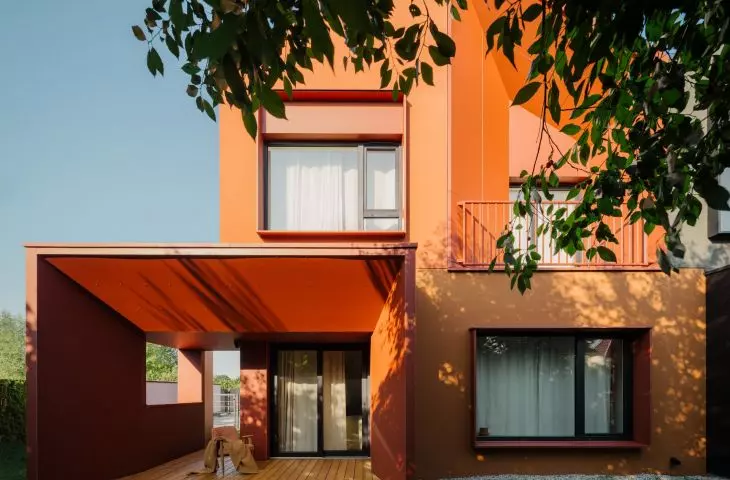
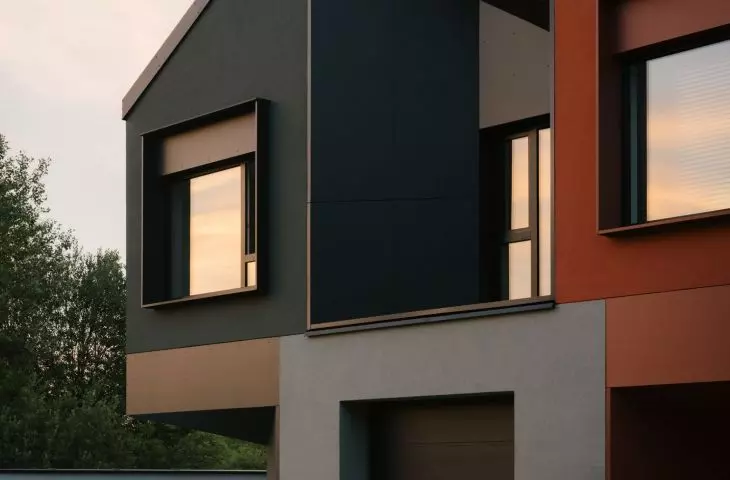
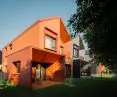
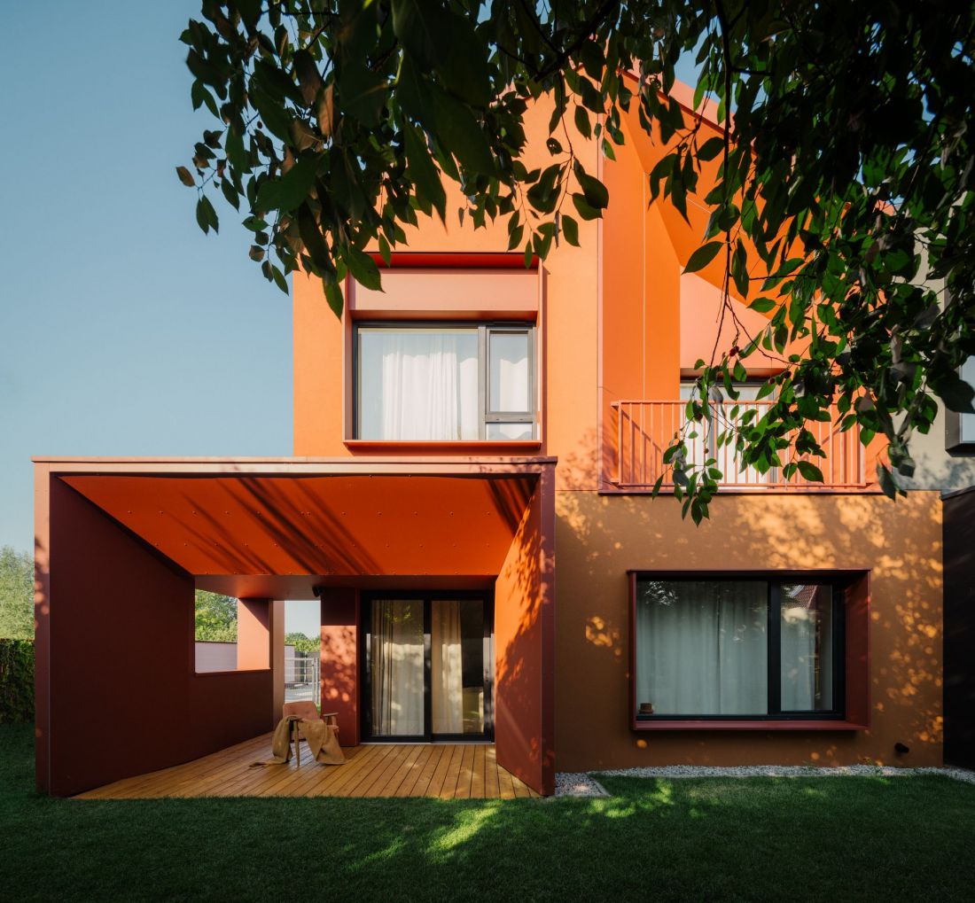
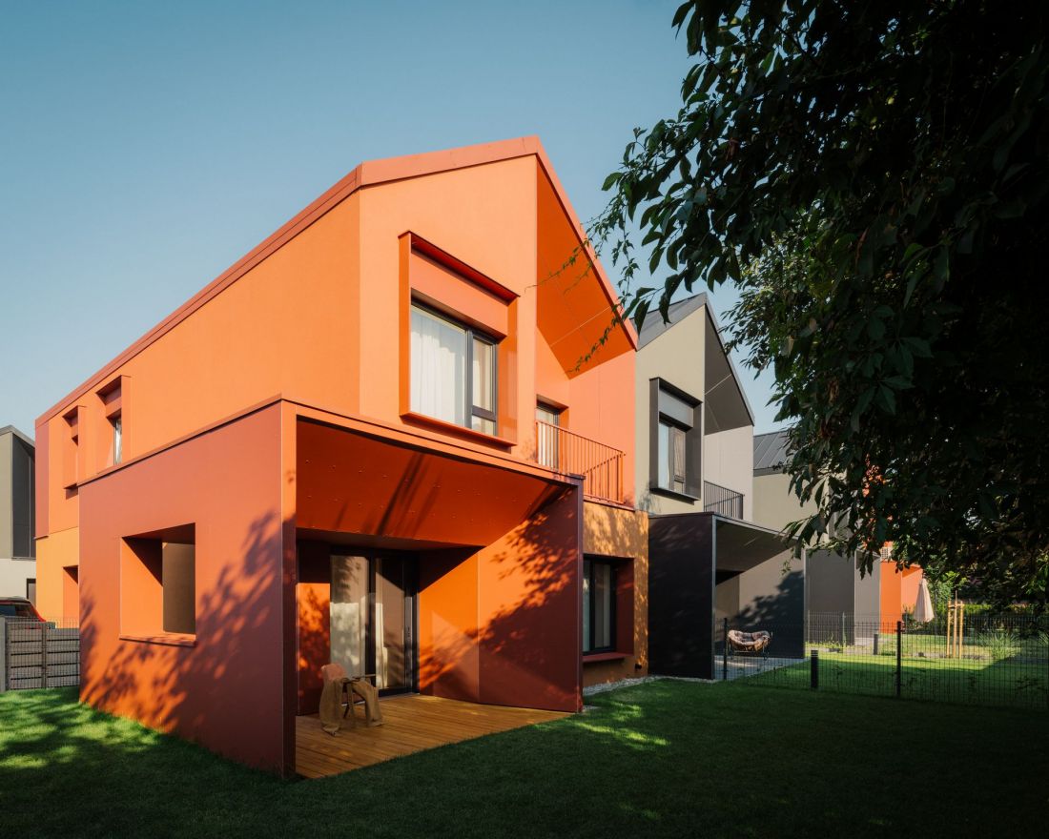
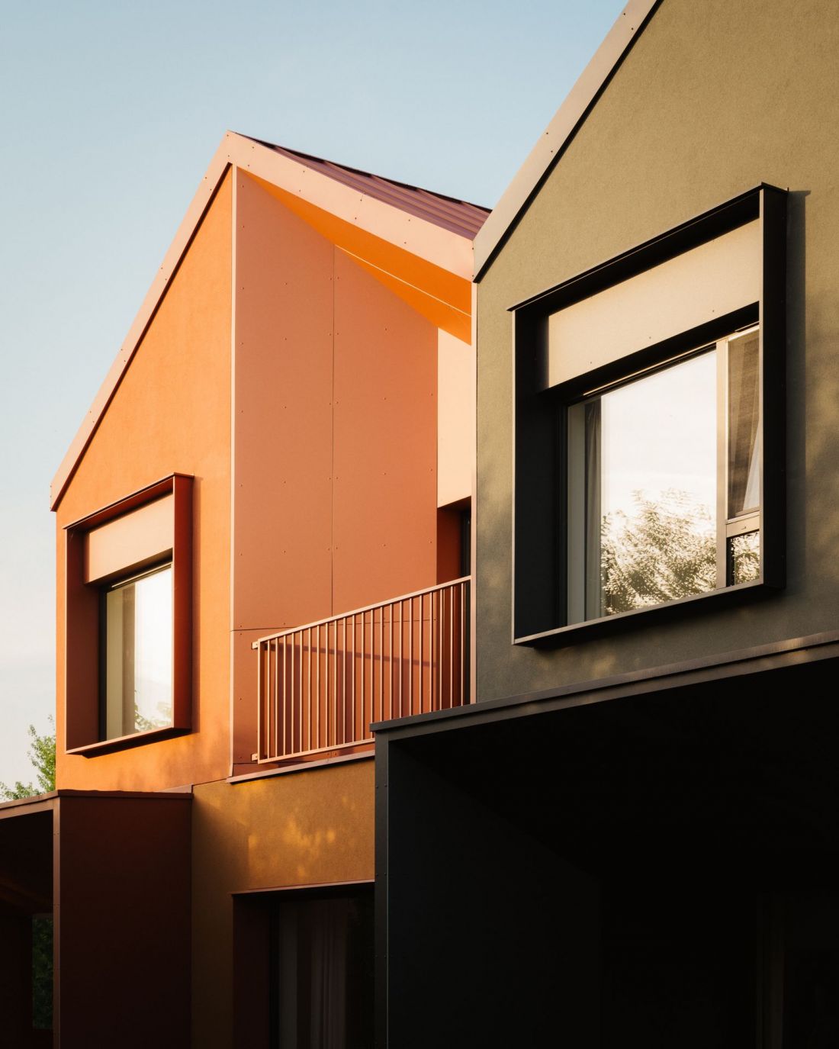
The houses are arranged along the access road with their gable-end facades facing forward, and the rhythm of these facades creates a cohesive character for the development. The rhythm of the roofs is broken up by three-dimensional recesses, providing residents with privacy. Similar, spatial elements are also created by the outdoor terraces located on the ground floors of the buildings. The windows are highlighted by frames that lend the facades a sense of depth. Thanks to these features, the buildings have gained an asymmetrical, geometric character.
— explains the RMK.A. design team.
A single-family housing development at 58 Borków Street in Warsaw — designed by RMK.A
Photo: Nate Cook
Asymmetry of the housing development at 58 Borków Street in Warsaw
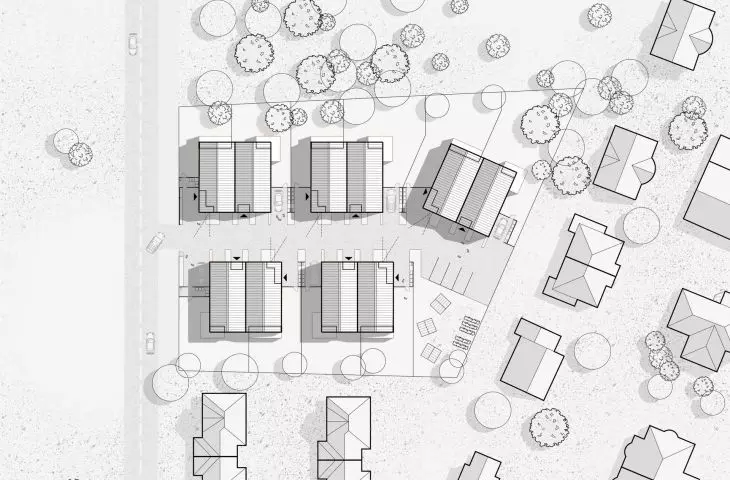
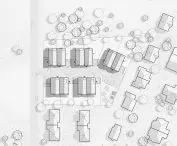
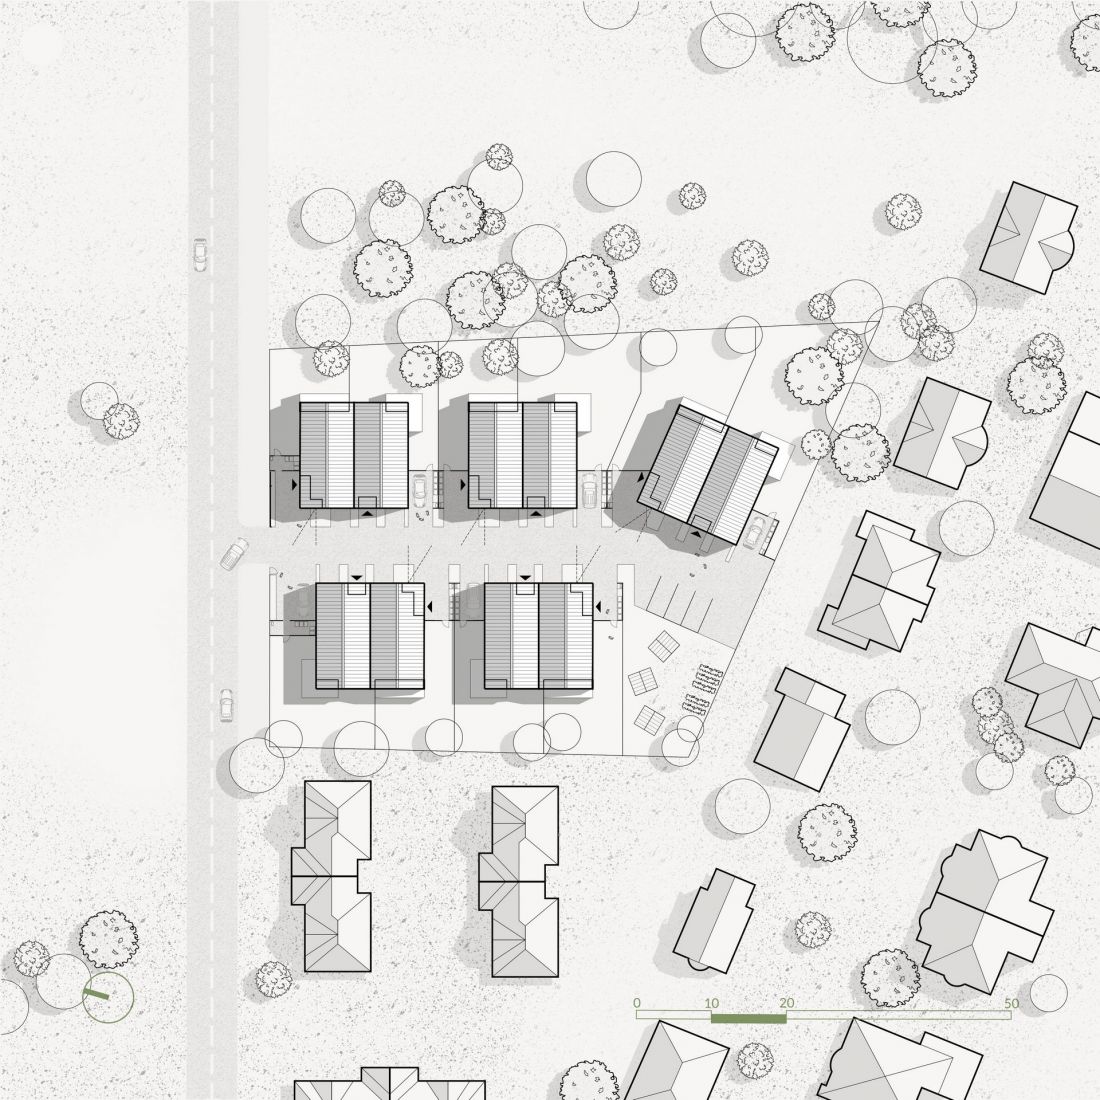
Asymmetry also played a role in the layout of this small housing development. Eight houses—or four townhouses—were designed on both sides of a centrally located street. However, certain distortions appear in the mirror image.
Single-family housing development at 58 Borków Street in Warsaw — land-use plan
design: RMK.A
The last of the houses was rotated relative to the others to echo the urban layout of the surroundings and serve as the closing point of the visual axis. The entrances to some of the houses were designed on the side facades, which, combined with the offset of the opposing buildings, allowed for the corners to be spatially opened up.
— as described in the text about the housing development at 58 Borków Street in Warsaw.
Single-family housing development at 58 Borków Street in Warsaw — designed by RMK.A
photo: Nate Cook
Between Private and Shared
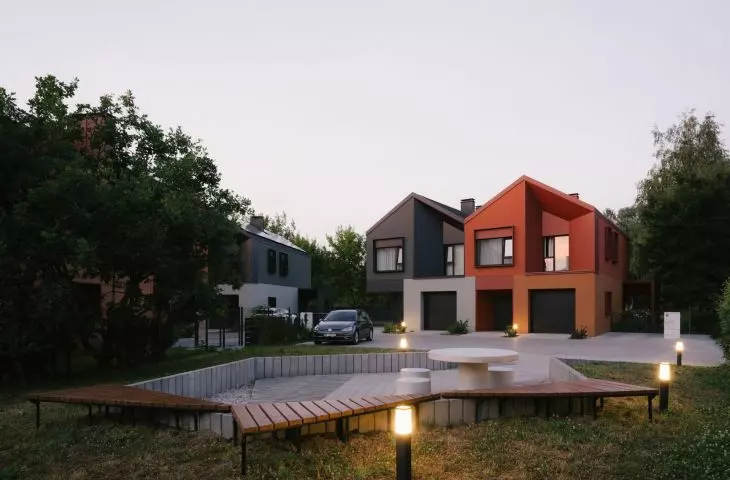
Although there is no shortage of green space—especially undeveloped areas—in the vicinity of the new housing development on Borków Street, the rmk.architektura team also created a small oasis within the complex, designed despite certain constraints imposed by the lot:
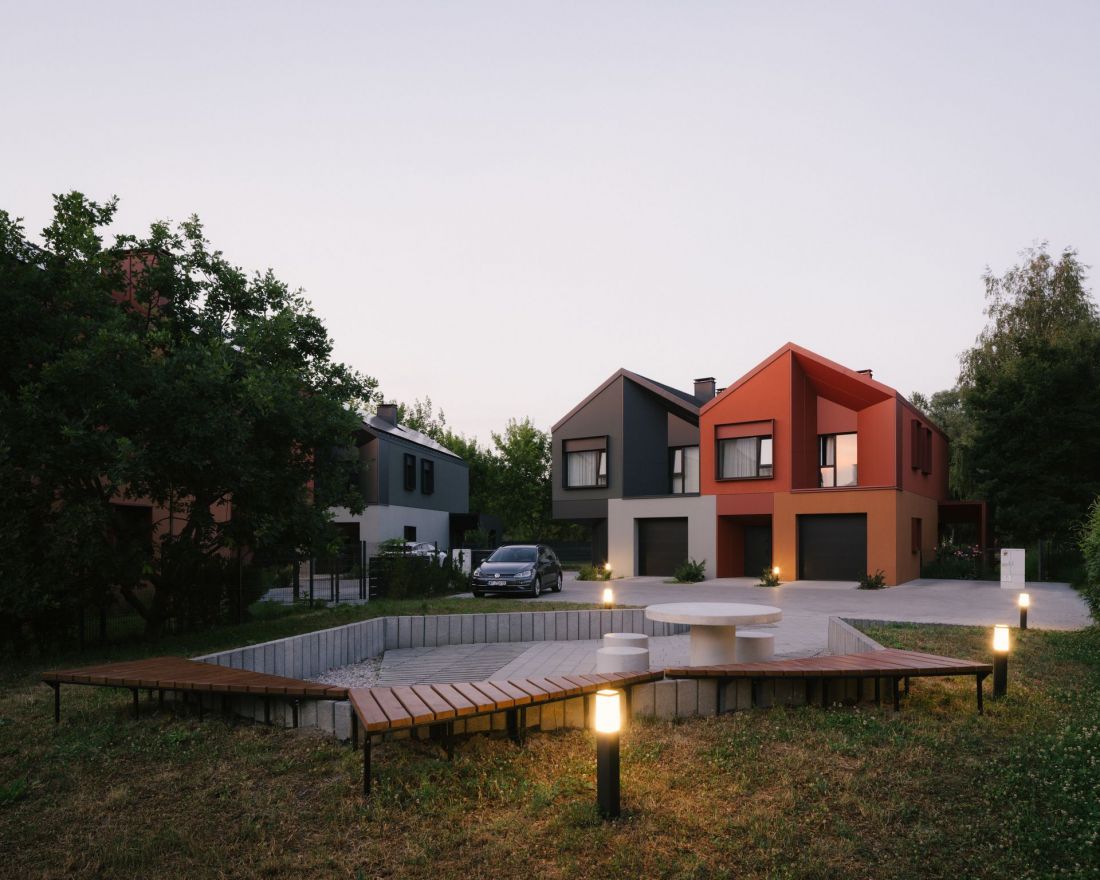
A design challenge was the inability to drive “straight through” due to the ownership structure, which was resolved by creating a U-turn area at the end of the internal road. In the corner of the lot, we designed a recreational area for all residents. Infrastructure serving the homes—such as parking spaces, trash bins, and utility boxes—was located between the houses to keep the front facades free of unnecessary elements.
— writes the RMK.A. studio.
Single-family housing development at 58 Borków Street in Warsaw — designed by RMK.A
photo: Nate Cook
The recreational space takes the form of a small square located at the end of the internal access road. Residents have access to benches surrounded by greenery and a small plaza featuring a table with seating. Behind each house is a garden, while small flower beds have been created in front of the facades.
Single-family housing development at 58 Borków Street in Warsaw — design: RMK.A
photo: Nate Cook
A colorful response to cookie-cutter homes
A major problem with single-family housing developments designed as uniform complexes is their repetitiveness. Rows of cookie-cutter houses in the suburbs or—worse yet—in the middle of nowhere are slowly becoming the bane of the Polish landscape. In the case of the development on Borków Street in Warsaw, there is no such impression. Although the entire layout remains stylistically cohesive thanks to the use of a common language of forms and colors, the halves of each semi-detached house have distinct architectural expressions. The interior layouts also vary.
Single-family housing development at 58 Borków Street in Warsaw — designed by RMK.A
Photo: Nate Cook
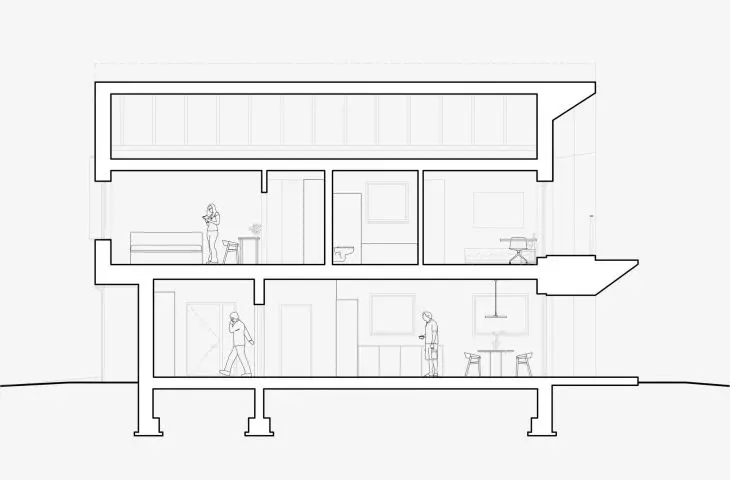
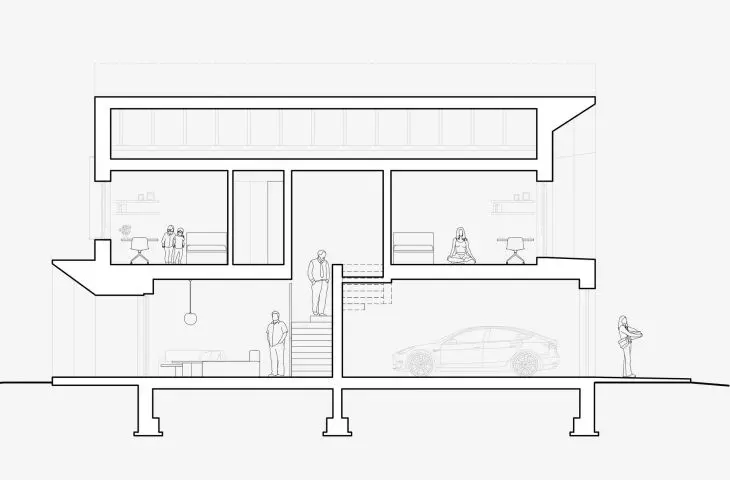
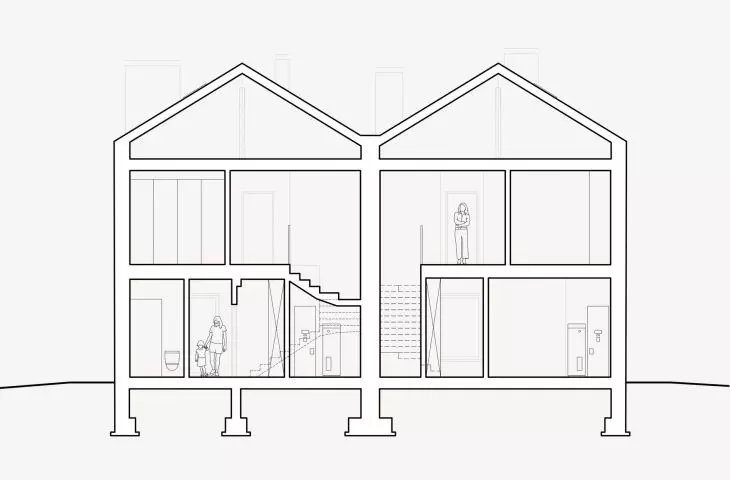
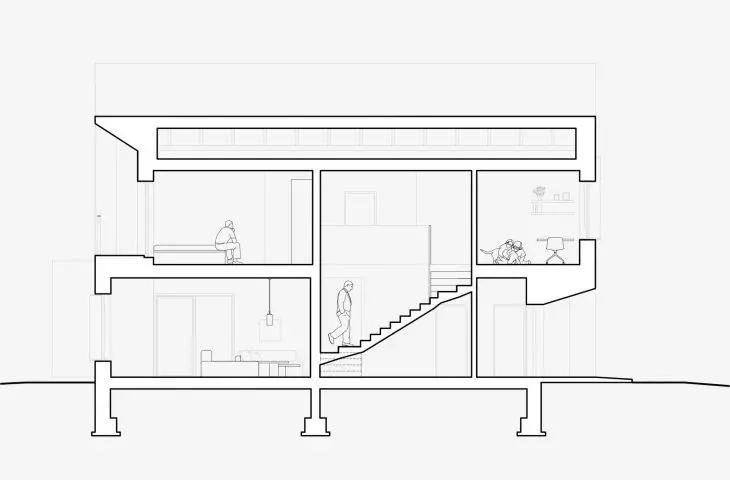
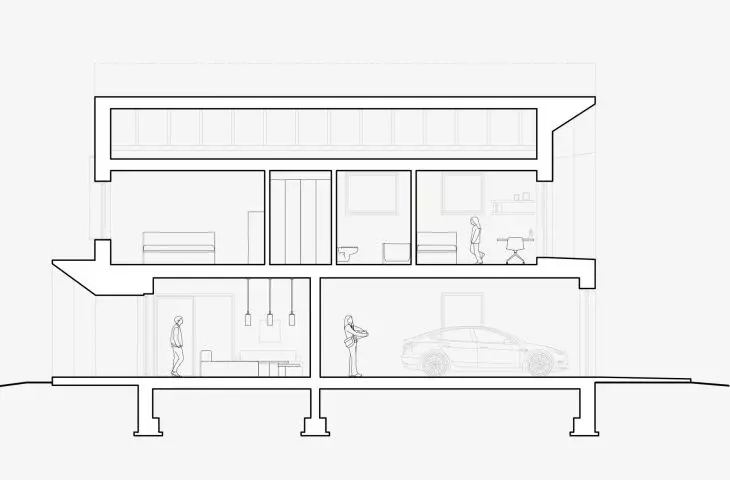
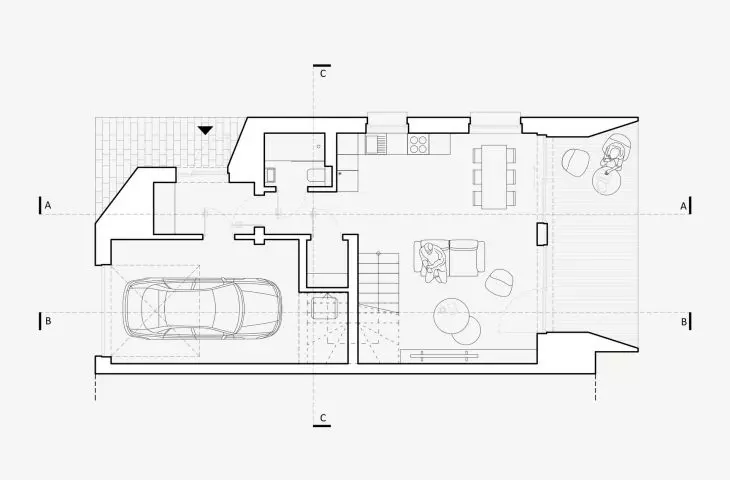
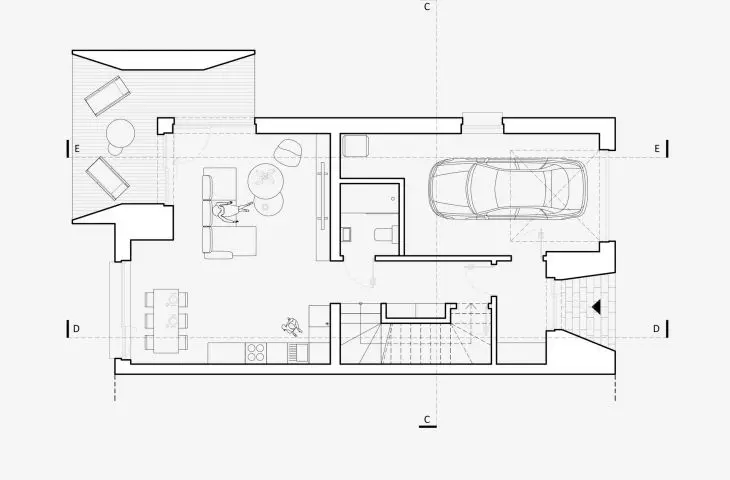
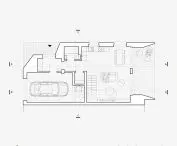
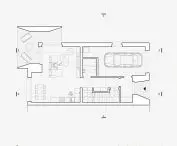
Each half of the building has a different room layout, facades, and shape of the recesses. The functional program, which served as the basis for the design, includes a spacious living area, a vestibule connected to the garage, and a service area comprising a restroom, a pantry, and a utility niche.
— say the architects.
The homes are available in two intuitive layouts. In both cases, the heart of the home on the ground floor is a large living room connected to the kitchen. In layout “A,” the entrance to the backyard is preceded by a large terrace spanning the entire width of the building; in layout “B,” the terrace is corner-oriented. This asymmetry is also reflected in the location of the entrances—half of the homes have an entrance on the front facade, while the others are concealed in a covered passageway on the side facade.
A single-family housing development at 58 Borków Street in Warsaw—designed by RMK.A
Photo: Nate Cook
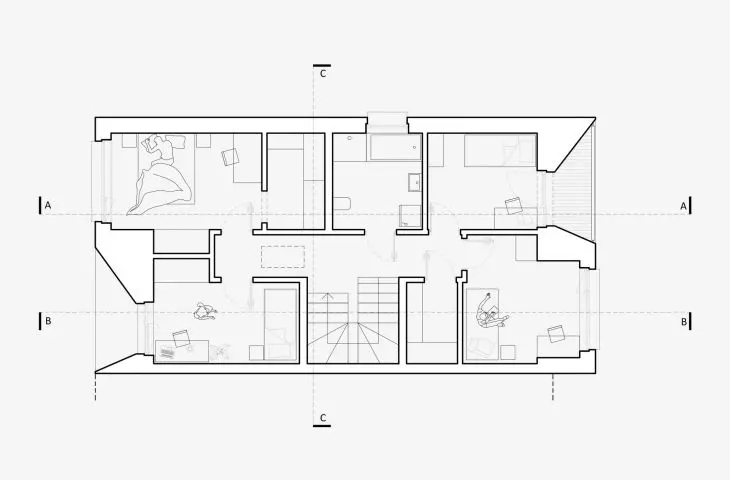
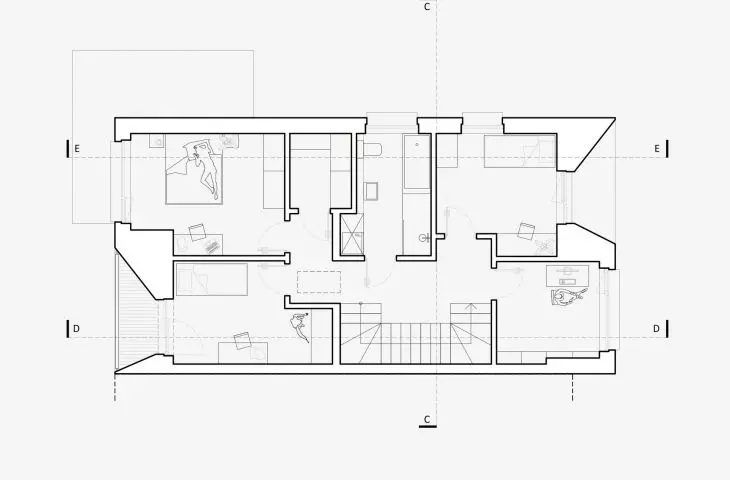
The upper floors house private rooms. In layout “A,” the floor is divided into four bedrooms, including one with access to a separate walk-in closet, while in layout “B,” one of the bedrooms is replaced by a spacious study. The choice is yours!








