







Nearly two decades after the first announcements, the Hossy skyscraper on Lecha Kaczyńskiego Street in Gdańsk’s Przymorze district is entering the construction phase. Of the originally planned landmark, which was to be over 200 meters tall, only a 99-meter tower remains. However, the building’s design has sparked debate. Following comments from the City Architect, the developer announced that it would take the guidelines into account and revise the design.
The 99-meter skyscraper is to be built in Gdańsk’s Przymorze district, on Lecha Kaczyńskiego Street, in the immediate vicinity of Reagan Park, less than a kilometer from the beach. In recent days, the local website Trójmiasto.pl reported that construction is underway. The history of this project, however , goes back much further — nearly twenty years have passed since the first announcements of its construction.
Big Boy Has Shrunk: From 202 Meters to a 99-Meter Tower
The original plans were even more ambitious: they called for the construction of a spectacular skyscraper — the 202-meter-tall “Big Boy,” which was to become one of the most recognizable landmarks in Gdańsk. City planners did not specify a maximum height in the zoning plan, so the developer had free rein. But over the years, the assumptions regarding the scale of the structure changed. The height of the planned tower was first reduced to 170 meters and ultimately to 99 meters. Hossa’s project will be the fourth-tallest building in the Tri-City, after Olivia Star, Sea Towers, and Skycity Gdynia.
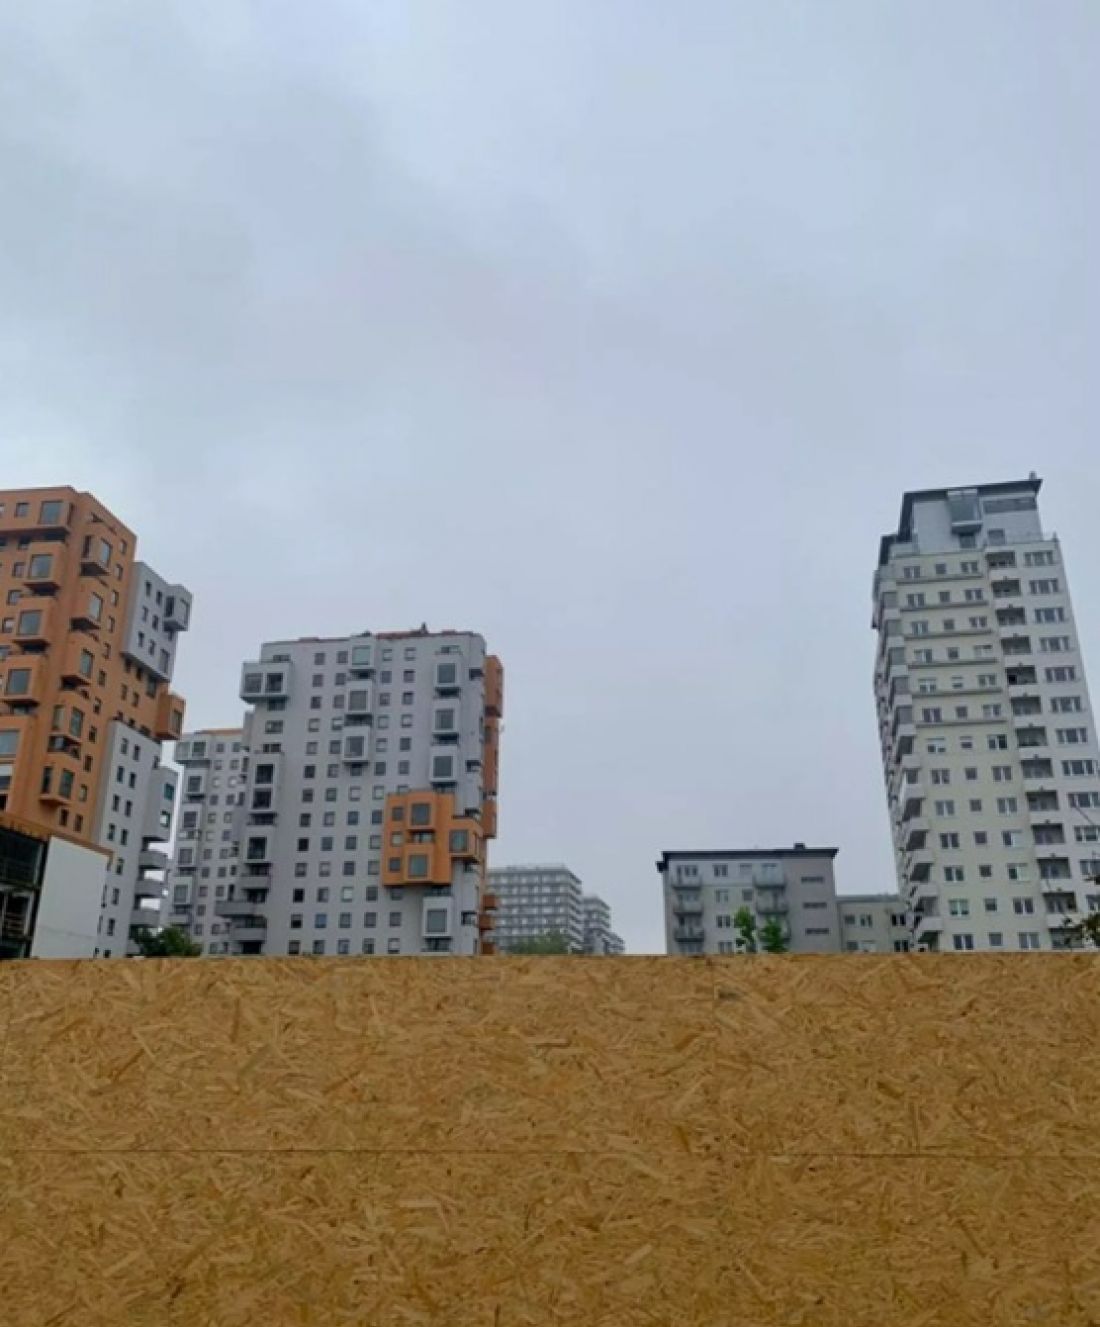
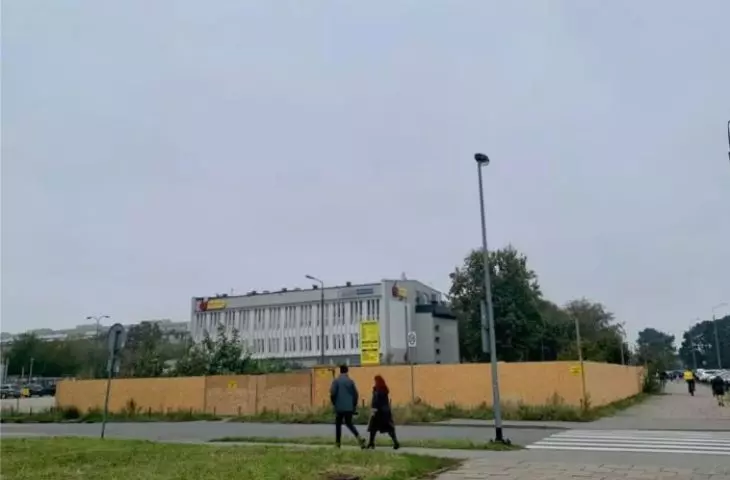
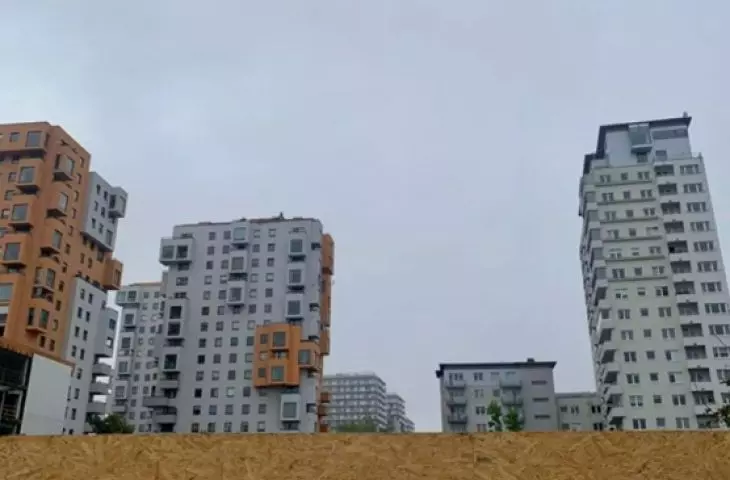
the immediate vicinity of the Big Boy development
Photo: Ewa Karendys
A building permit for this project was issued as early as 2022. It is designed for residential and hotel use: 163 apartments, 115 hotel rooms, and a restaurant. In 2023, renderings of the project were released, and a heated debate ensued—not so much about the building’s height as about its appearance.
Activists from the Gdańsk Agglomeration Development Forum, when describing the project, drew parallels to the chaotically developing seaside resort of Batumi on the Georgian coast.
“Half of Poland, however, is raving about Garnizon [which is being developed by the same developer—ed.], so it would be nice not to ruin our portfolio by going in that direction,”
— wrote the FRAG activists.
“It seems to me that this place deserves more sophisticated architecture,”
— echoed Prof. Piotr Lorens, City Architect of Gdańsk, in an interview with A&B.
Marcin Woyciechowski, head of the design studio and a member of Hossa’s board of directors, explained that the designers opted for a wave-like motif— a soft form that ties the building together vertically and caps the development from above.
“We decided on a 99-meter-tall structure, no higher than the treetops on the hills of the Tri-City Landscape Park. Technological considerations also played a role, as did the required number of parking spaces,”
— explained Marcin Woyciechowski in an interview with A&B.
The City Architect intervened
Since then, the design has undergone changes. Discussions with the developer regarding giving the facade a different character were initiated by Prof. Piotr Lorens, City Architect of Gdańsk.
“As the City Architect’s Office, we sought to give the rounded structure a more distinctive character,” comments Prof. Piotr Lorens. — I think a tall structure in this location will allow us to realize its potential, though no height study has been conducted for this site on a broader scale. The local zoning plan, however, is liberal—it does not limit the maximum height.
Paweł Mrozek, an architect and urban planner with the Gdańsk Agglomeration Development Forum and creator of the Facebook page “Sto Lat Planowania,” believes that residents have already grown accustomed to the idea of a tall building standing on this site.
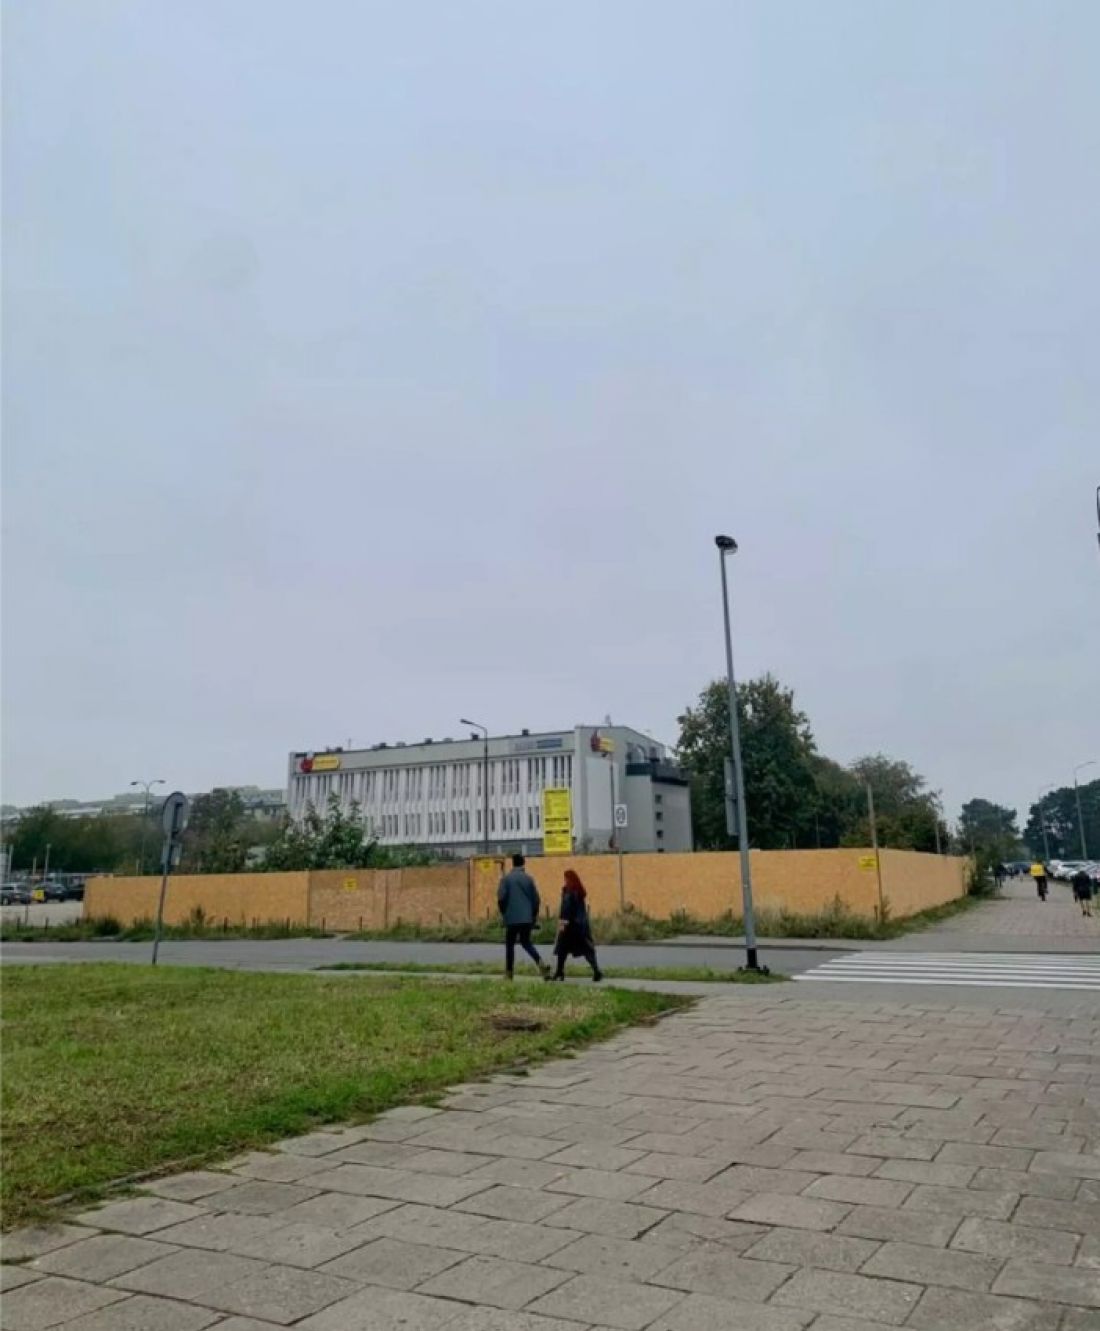
A 99-meter-tall building is under construction on Lecha Kaczyńskiego Street in Gdańsk’s Przymorze district
Photo: Ewa Karendys
“We’ve seen various designs, but the one recently presented is the worst so far,” he says. “I would urge the developer to seriously consider the City Architect’s comments.” The most glaring issue is the lack of architectural definition, but through architectural adjustments to the facade and minor changes to the building’s gable, the overall impression of the project can be significantly improved without major interference with the structure itself. Otherwise, the building will be a poor showcase for this part of Gdańsk.
Hossa Revises the Design
As Marcin Woyciechowski assured A&B in an interview, the City Architect’s Office’s guidelines have been taken into account. Within a few months, the developer will present a revised design and renderings. In addition, compared to the original version, the recreational area—featuring a spa and a dining section—is to be expanded. The building will have 29 stories, with the lower floors occupied by a hotel and the upper floors by apartments.
Hossa intends to apply for a replacement building permit. The permit issued in 2022 was challenged by a neighboring homeowners’ association. Although the Chief Building Inspector upheld the decision of the Pomeranian Province Governor to deny the request to invalidate the building permit, the case was referred to the Provincial Administrative Court in Warsaw and is currently pending.








