

The 15-minute city —for some, a model of urban design; for others, a symbol of alleged attempts to enslave society. In South Służewiec, a micro-neighborhood is currently being built that seems to fit the vision of a place where all elements of everyday life’s infrastructure are accessible within a quarter of an hour. Modern Mokotów, a residential complex designed by BBGK Architekci, is changing the face of Warsaw’s “Mordor”— but will life in this office district continue after 5 p.m.?
Modern Mokotów, a residential complex being built between Wołoska, Domaniewskiego, Postępu, and Marynarska Streets in Warsaw, is already one of the most interesting locations on the map of Warsaw’s commercial residential developments.
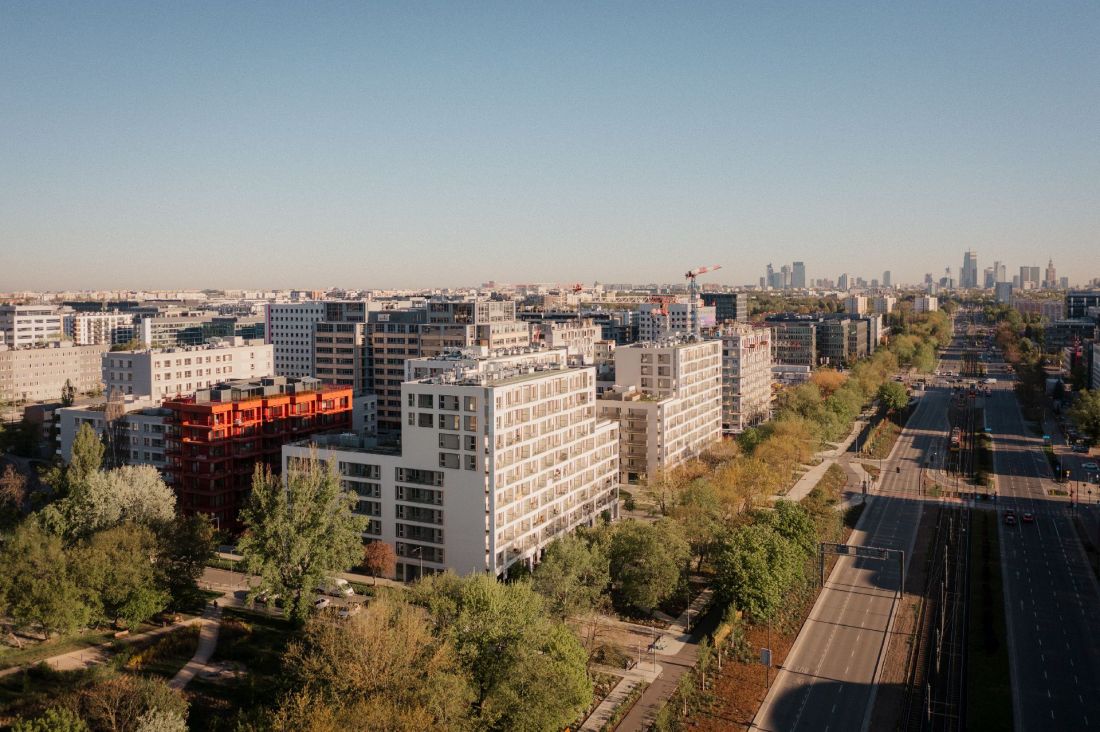
The Modern Mokotów residential complex in Warsaw
Photo: Nate Cook, Design: BBGK Architekci
Before 2021, however, it might have seemed that the infamous “Mordor” would remain a single-purpose office epicenter of the capital’s corporate district. This was evidenced not only by the office occupancy rates at the time—which had not yet been affected by the crisis triggered by the coronavirus pandemic— but also by the way in which the planning regulations for this part of Southern Służewiec were structured, which required the application of a special housing law in order for a residential development to be built there:
The Study of Conditions and Directions for the Development of Warsaw, adopted in 2006, envisaged commercial development at the site of the planned project. [...] According to the city’s plans, the share of residential development in this area was not to exceed 40% of the total area. In addition to the Study, the area covered by the application is also subject to the provisions of the local zoning plan for Służewiec Przemysłowy in the vicinity of Cybernetyki Street, Part I, from 2011, which specifies the indicators set forth in the Study.
— wrote Kacper Kępiński in 2021, when an application was submitted under the “lex deweloper” procedure to the Office of Architecture and Spatial Planning of the City of Warsaw requesting an exemption from the planning provisions.
Although the zoning plan was relatively new, it is now clear that the deviation from its provisions was part of a larger trend.
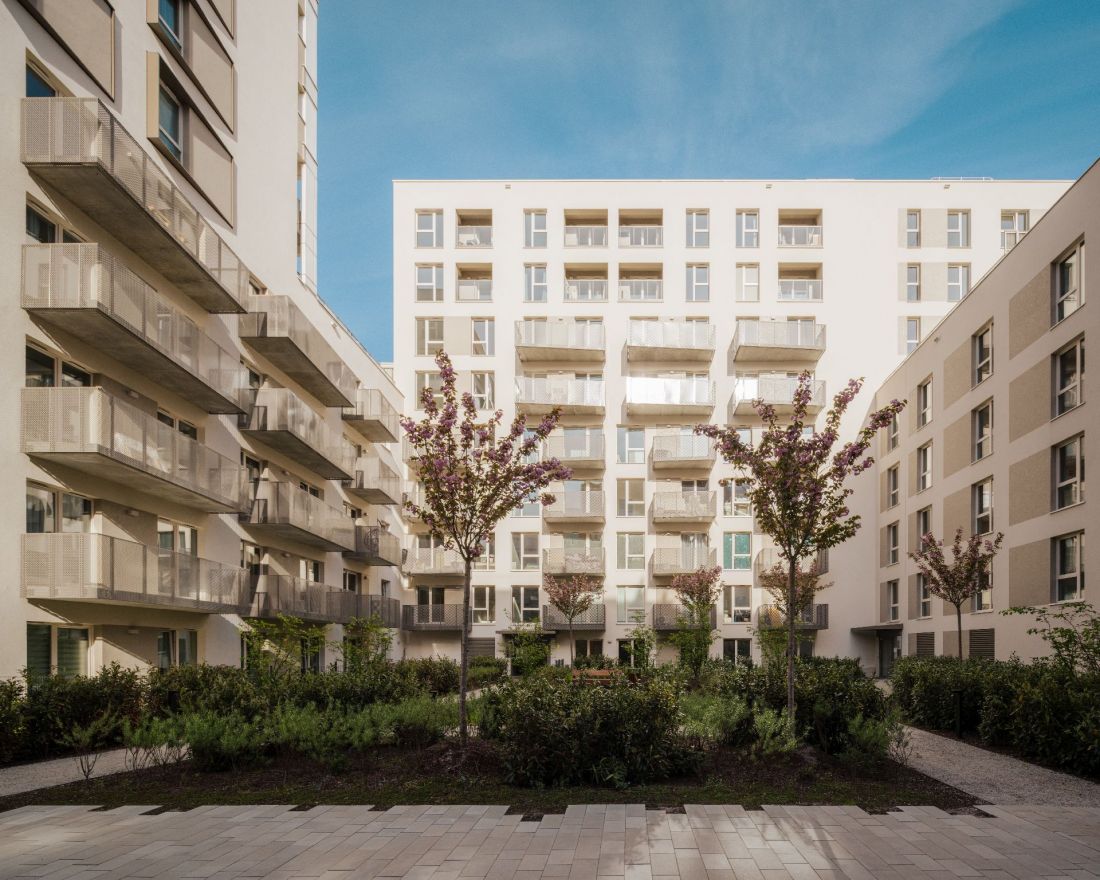
The Modern Mokotów Housing Development in Warsaw
photo: Nate Cook, design: BBGK Architekci
An idyll in Mordor
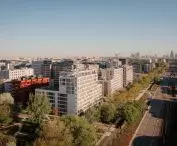
This single-use district, dominated by hundreds of thousands of square meters of office space, eventually came to be commonly referred to by Warsaw residents as “Mordor”: an unfriendly space, operating under the dictates of a rhythm of life dictated by office hours, gridlocked during rush hour, and coming to a standstill after 5:00 p.m.
— as stated in the information about the Modern Mokotów housing development.
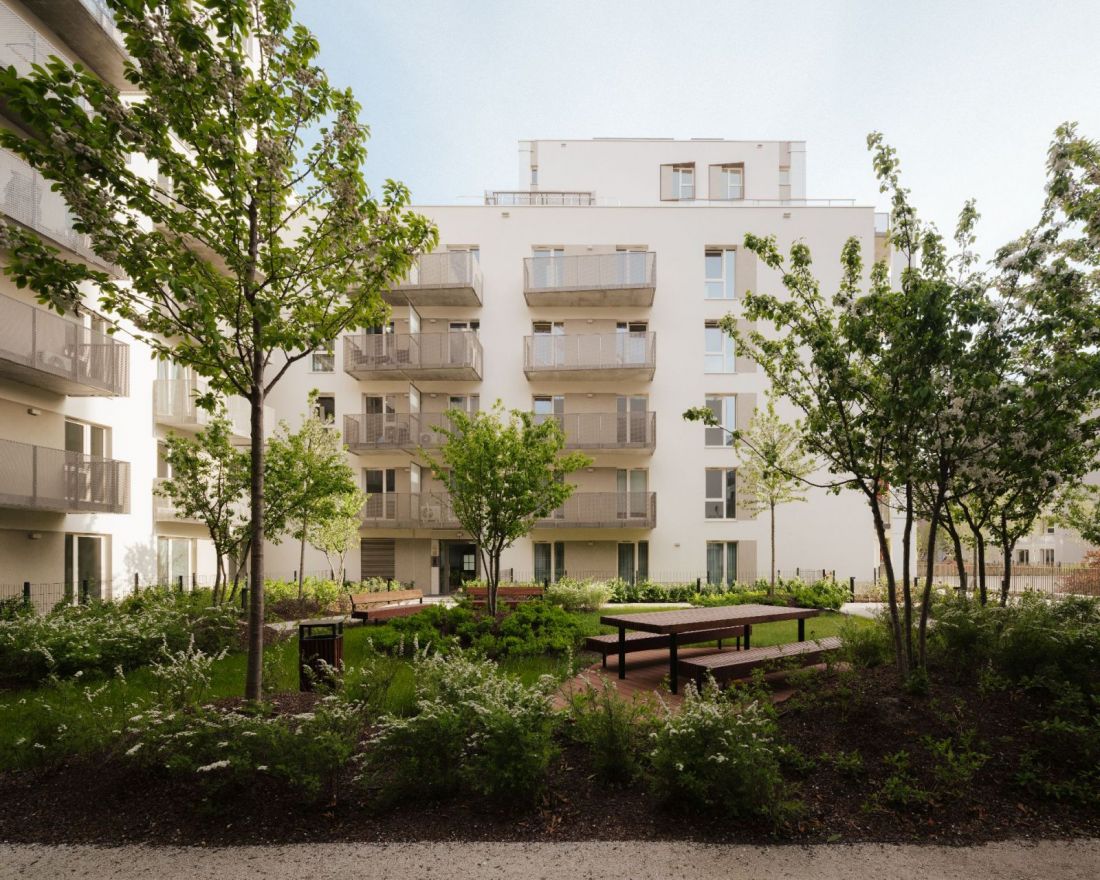
The Modern Mokotów residential complex in Warsaw
Photo: Nate Cook, Design: BBGK Architekci
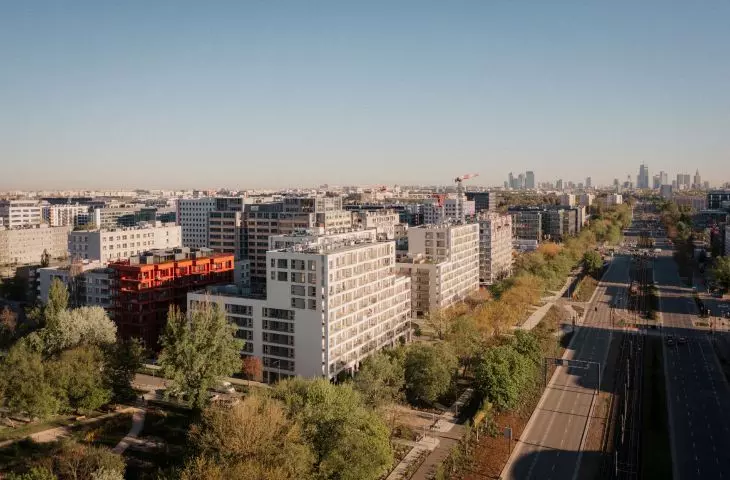
However, Mordor has been changing its character for quite some time. Like several other office buildings, the symbol of Mordor—Curtis Plaza, designed in the 1990s by Mirosław Kartowicz and Romuald Welder— disappeared from the map of Warsaw two years ago. In this district, previously dominated by office-related functions, more and more residential developments are beginning to spring up—such as Mokopolis on Postępu Street or the the Krzemowe residential complex on Cybernetyki Street. This process, continued by the emerging Modern Mokotów complex, will fundamentally change the character of a neighborhood where, for many years, life essentially ended once the last employees left the offices:
The introduction of new functions—residences, commercial spaces, and community infrastructure—will ensure that life in the neighborhood continues even after office hours, and public spaces and green squares will fill with people
— explain members of the BBGK Architekci team.
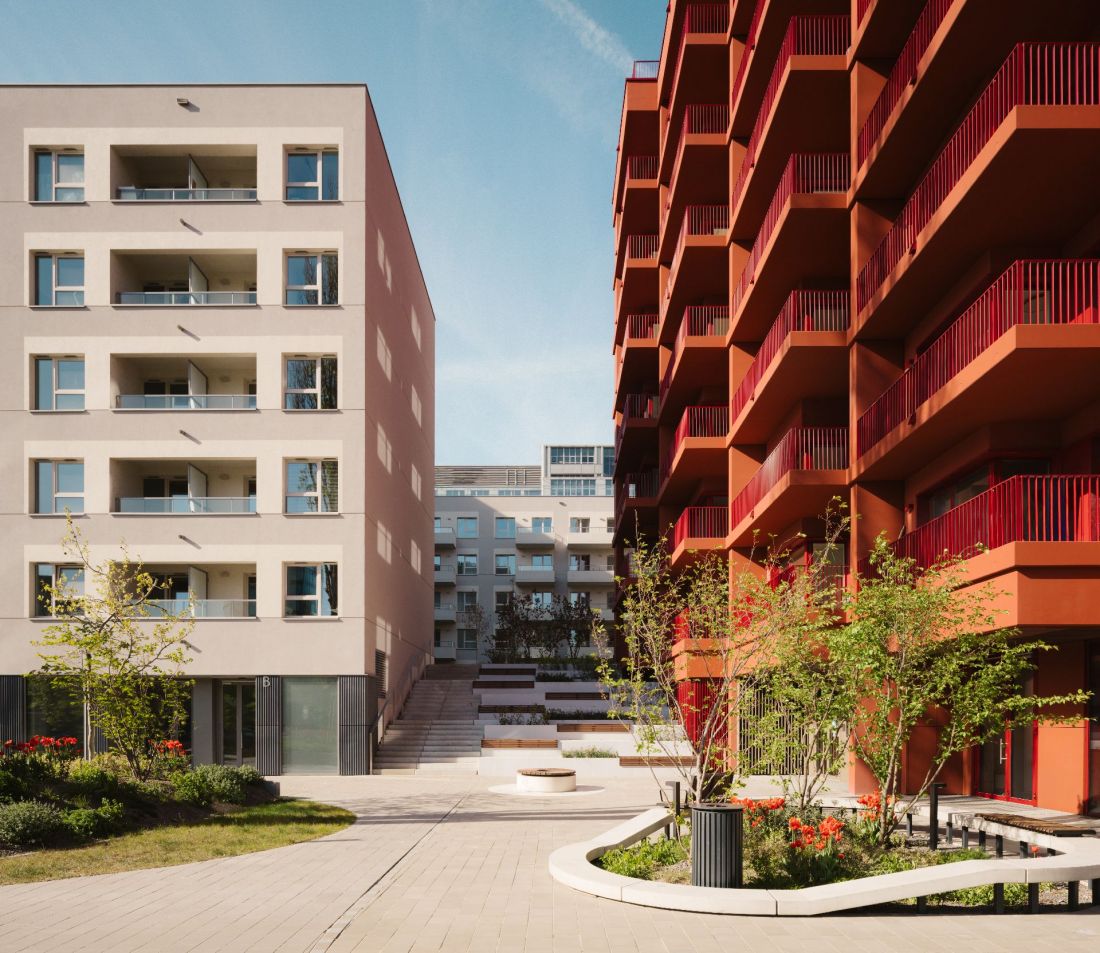
The Modern Mokotów residential complex in Warsaw
photo: Nate Cook, design: BBGK Architekci
white elegance with a red accent
In keeping with what the Warsaw-based firm has come to be known for in its recent projects, the formal aspects of the Modern Mokotów housing development’s architecture are of a high standard. There’s no trace of anonymous, cookie-cutter apartment blocks; at the same time, the buildings are elegant, free of ill-chosen material combinations or garish colors.
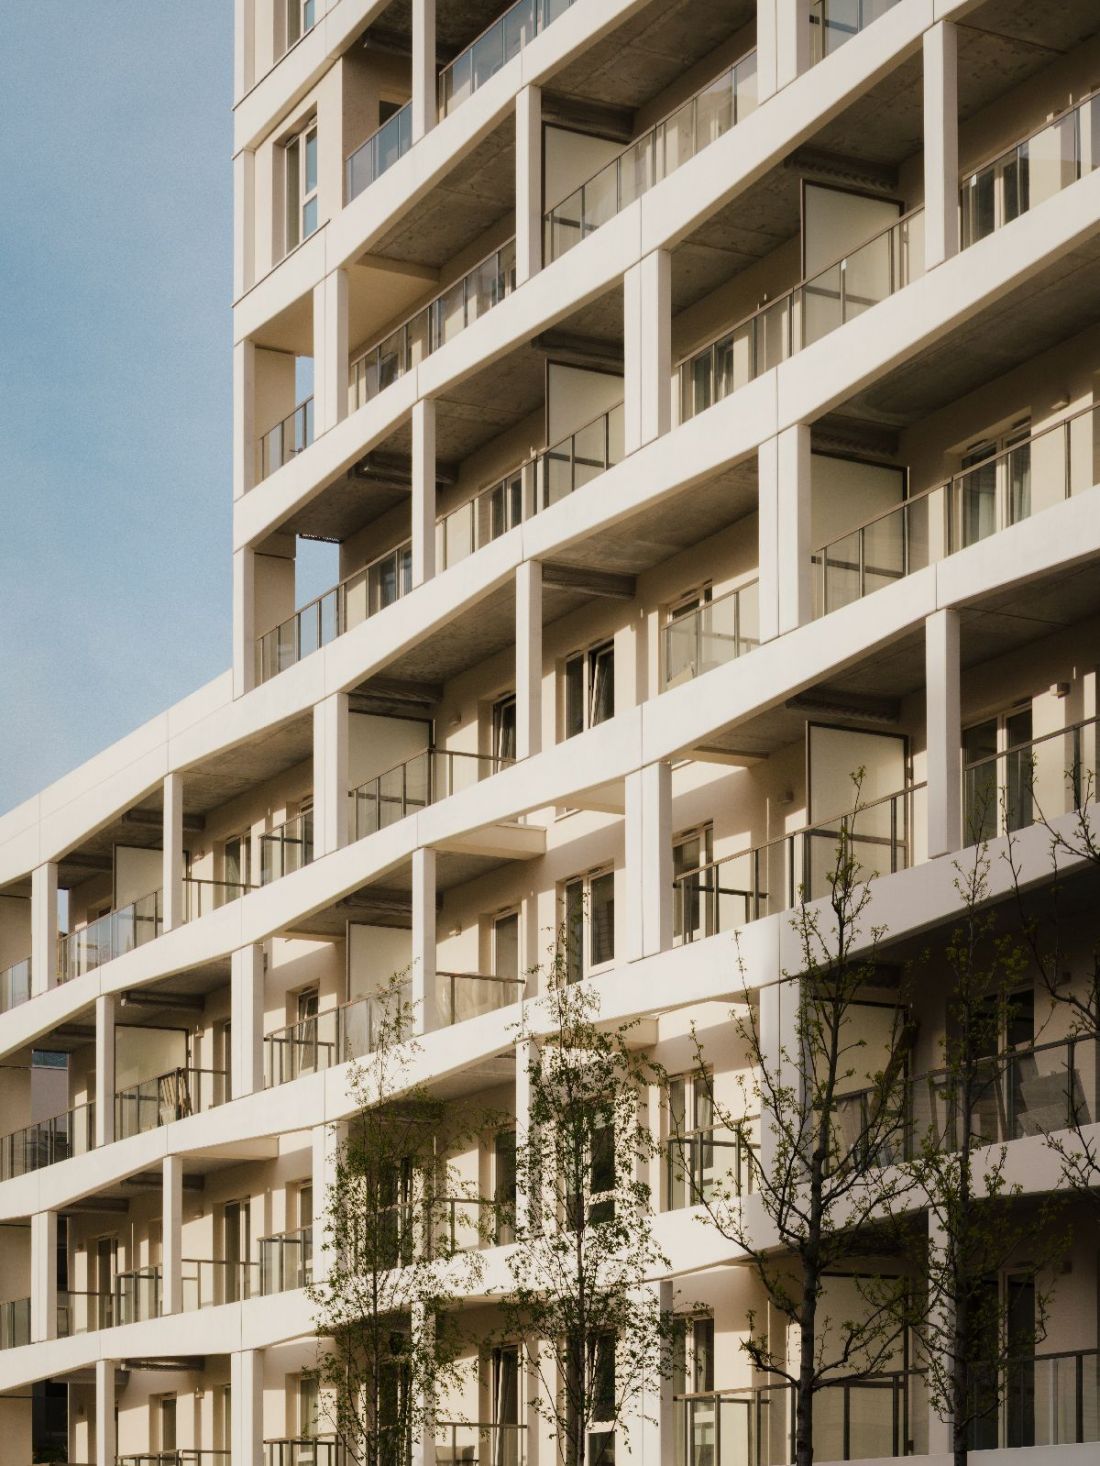
The Modern Mokotów Housing Development in Warsaw
Photo: Nate Cook, Design: BBGK Architekci
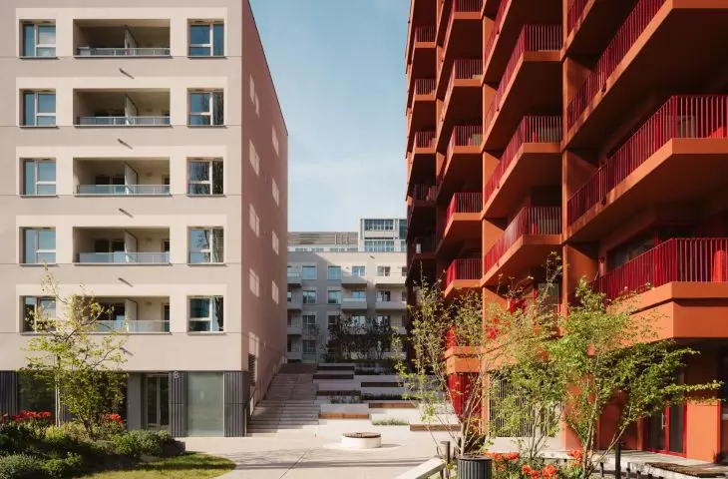
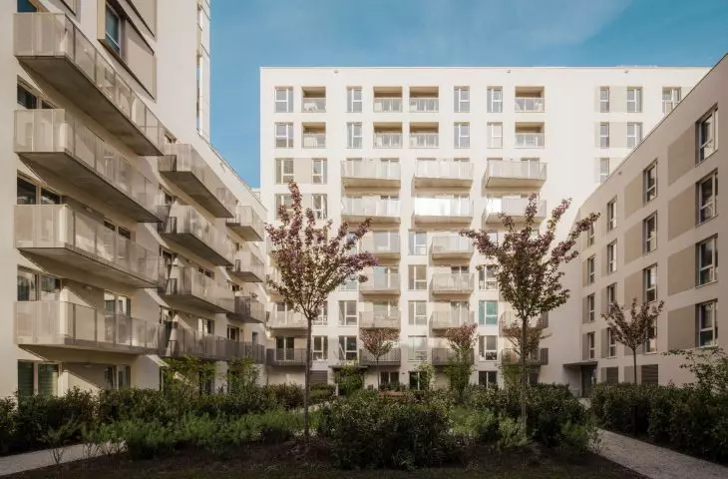
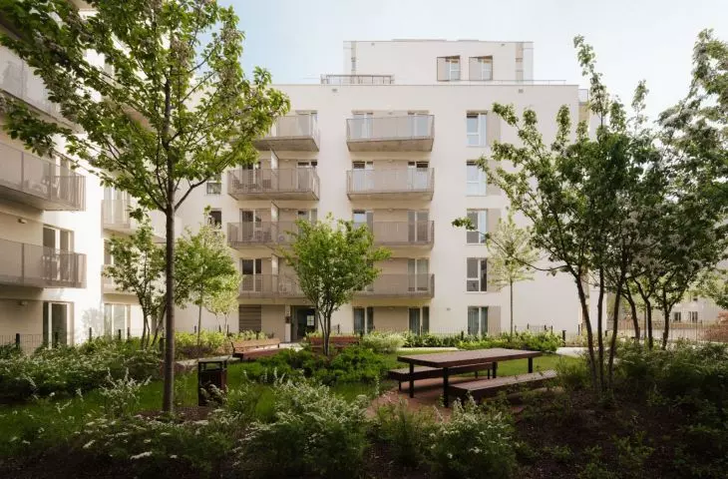
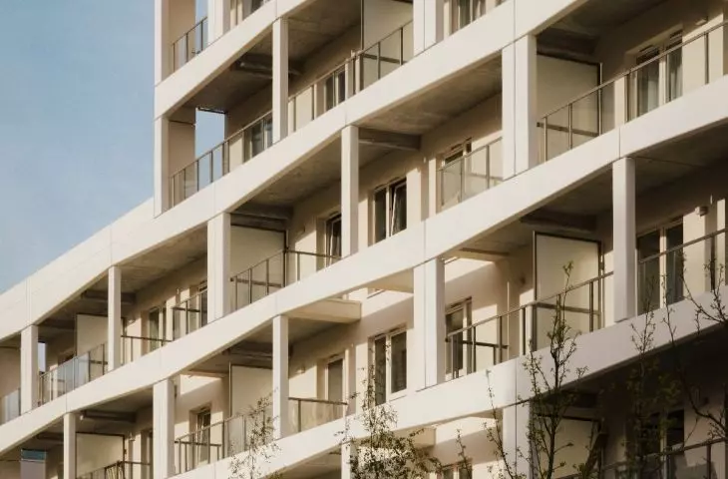
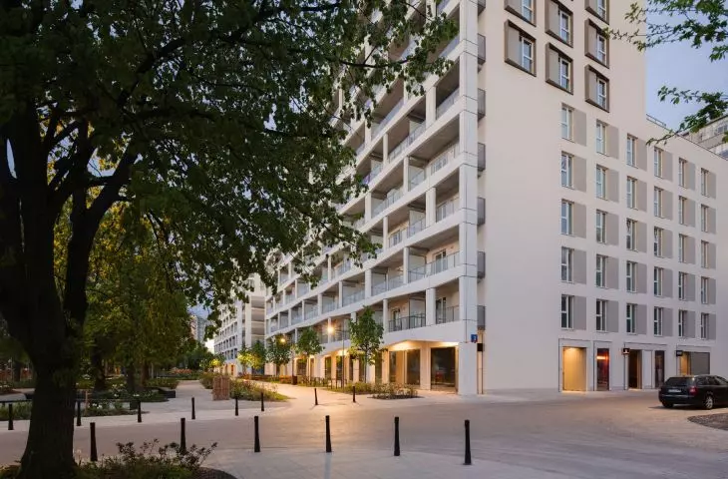
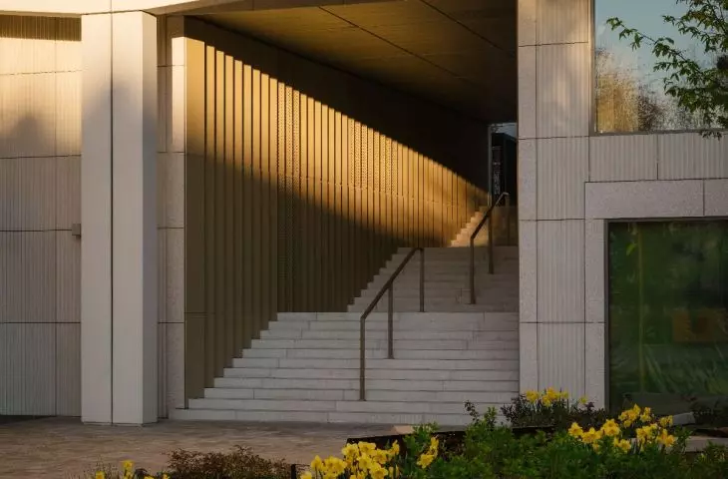
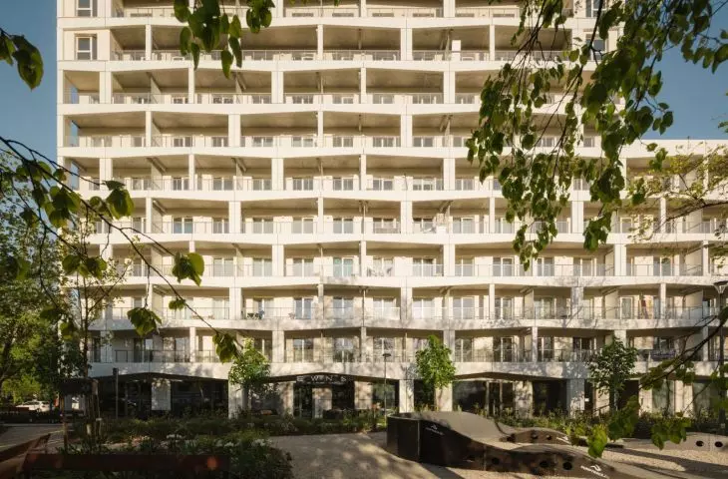
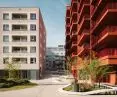
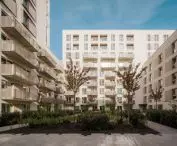
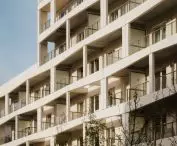
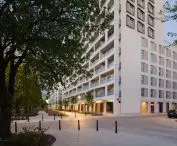
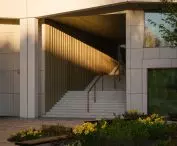
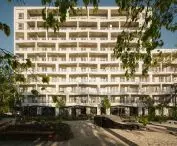
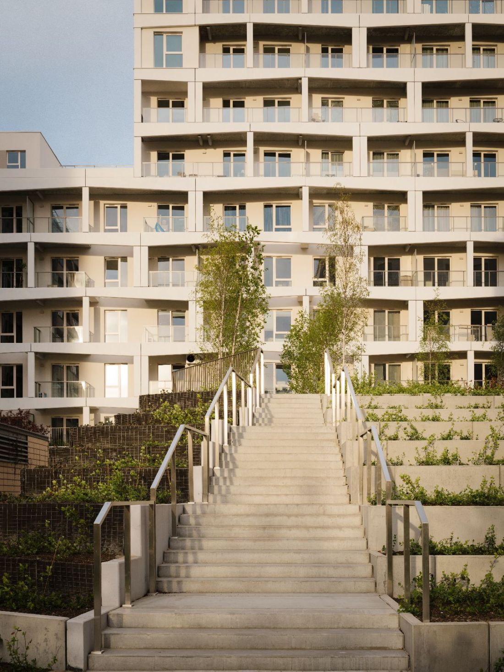
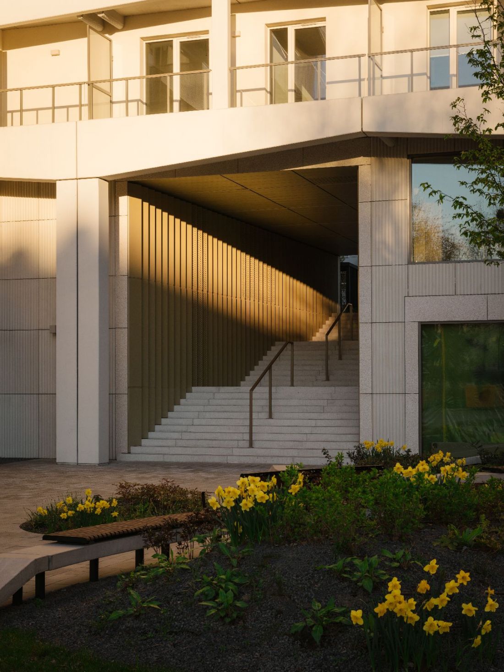
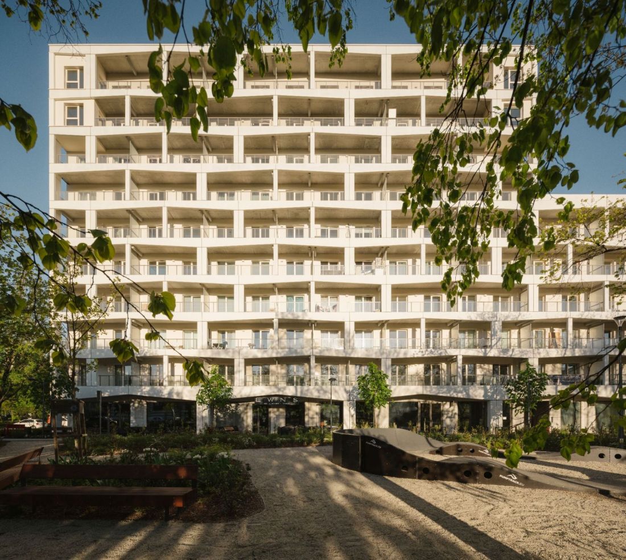
Most of the buildings in the first phases of the Modern Mokotów housing development are light-colored multifamily buildings ranging from six to nine stories above ground. Their facades are finished in shades of white—the smooth, less prominent walls are punctuated by rectangular panels consisting of windows and loggias, or balconies, accented with gray details. The more representative facades—primarily those facing directly onto Wołoska Street—are preceded by galleries composed of prefabricated columns and beams.
The Modern Mokotów Housing Development in Warsaw
photo: Nate Cook, design: BBGK Architekci
The sparing yet consistent use of detail catches the eye. The architectural concrete beams mentioned above are not rectangular but trapezoidal in shape, which lends the facade a touch of dynamism and adds variety to the rhythm of the facade. The concrete bases of the balconies and the frames of some window openings, which echo them, are also trapezoidal.
The Modern Mokotów Housing Development in Warsaw
photo: Nate Cook, design: BBGK Architekci
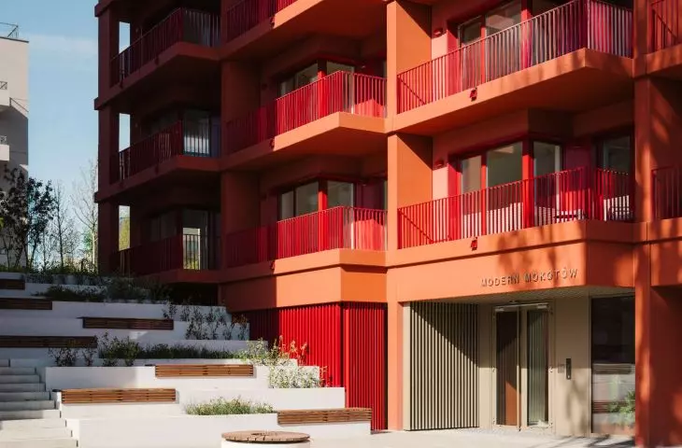
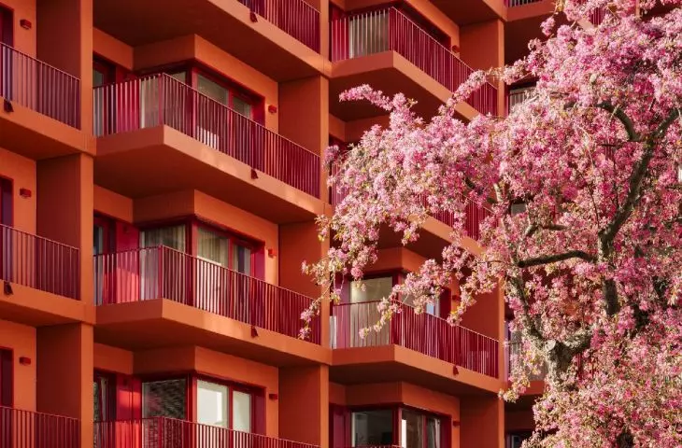
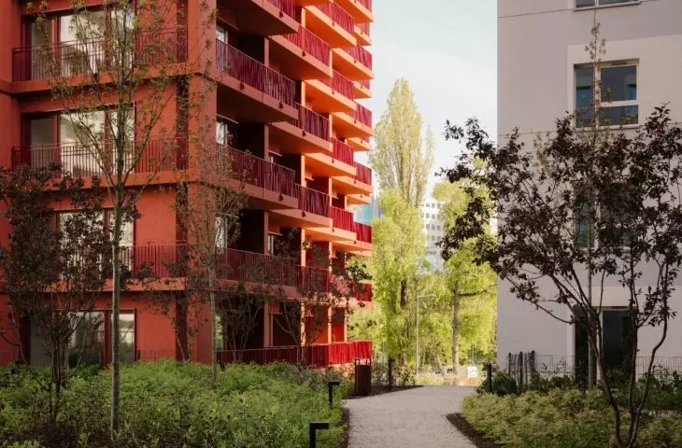
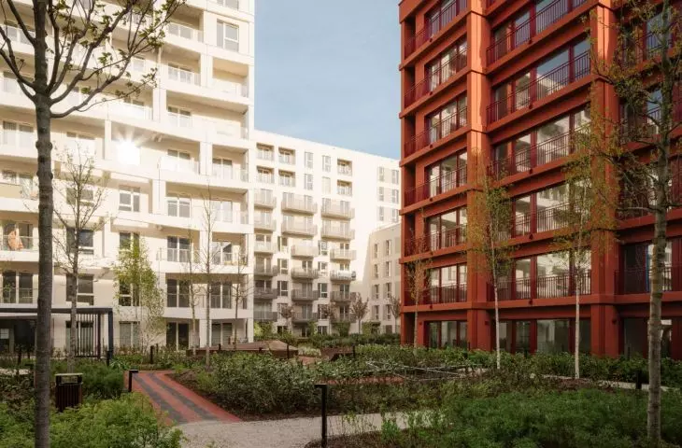
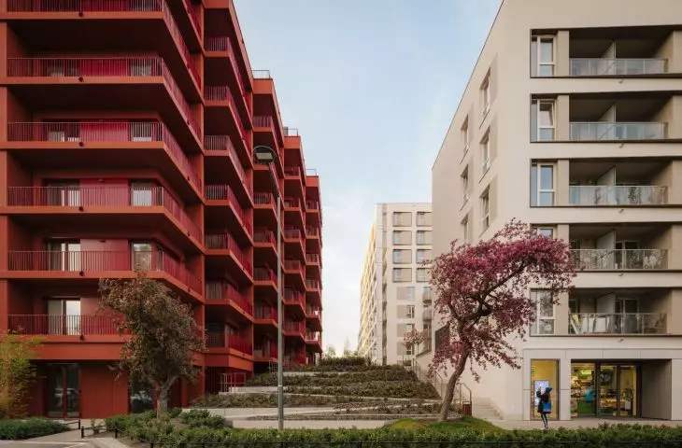
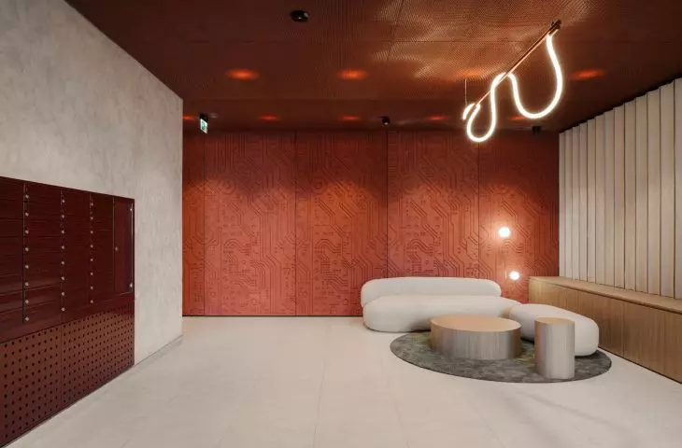
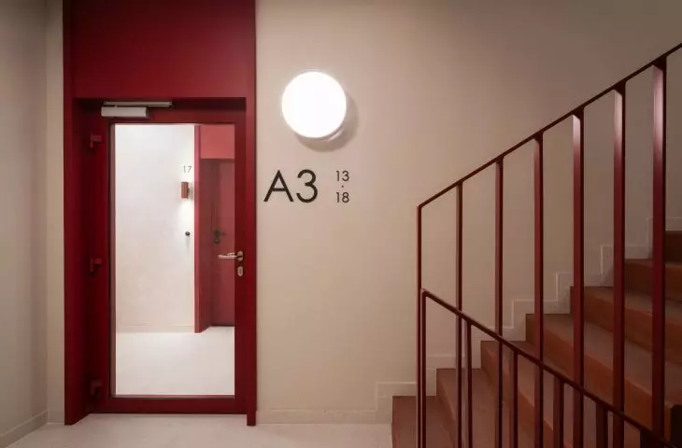
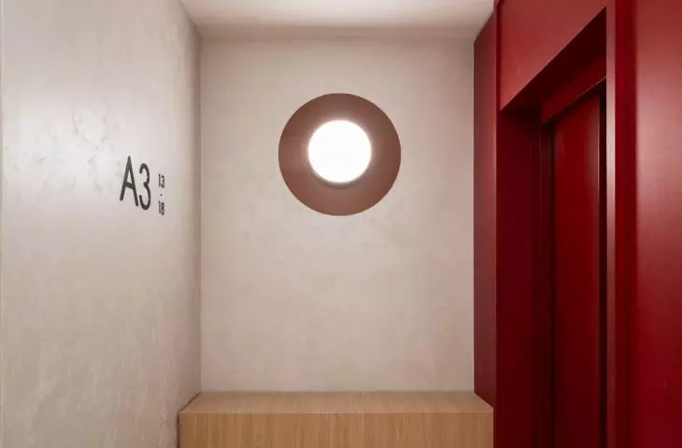
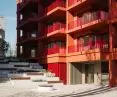
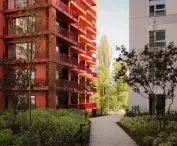
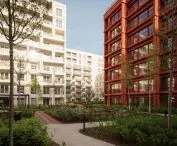
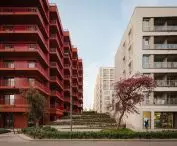
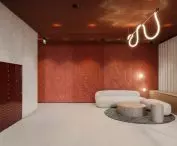
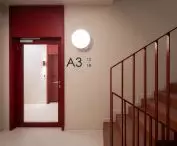
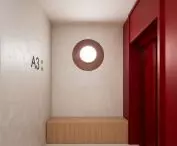
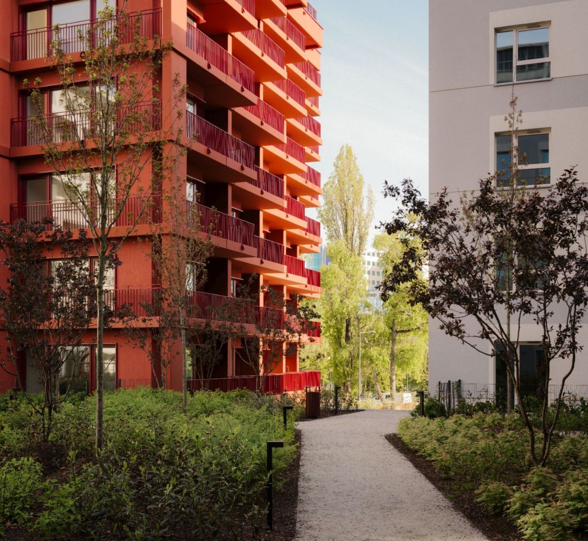
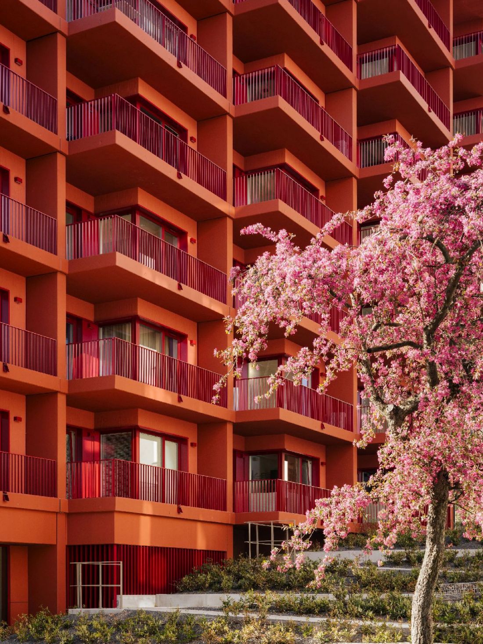
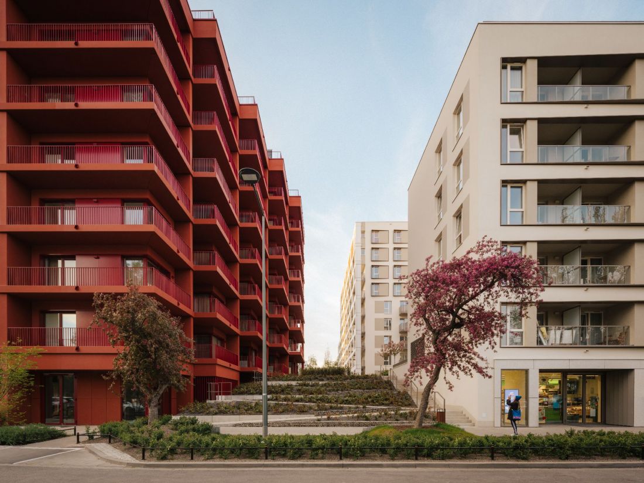
A counterpoint to the subdued, light-colored majority is a building finished in shades of deep red— a color increasingly common in contemporary residential architecture. Not only are the walls red, but so are the window and door frames, and even individual elements in the common areas. The articulation of the facade is also distinctive—the compositions have a distinctly graphic character, defined by the thick balustrades of the corner balconies and the vertical lines of the cascading buildings.
The Modern Mokotów Housing Development in Warsaw
photo: Nate Cook, design: BBGK Architekci
A gateway to contemporary Mokotów
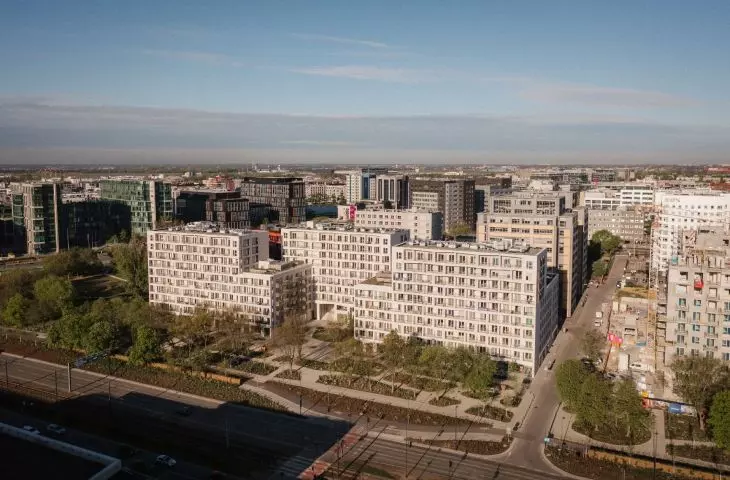
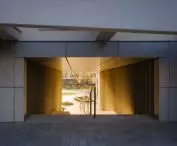
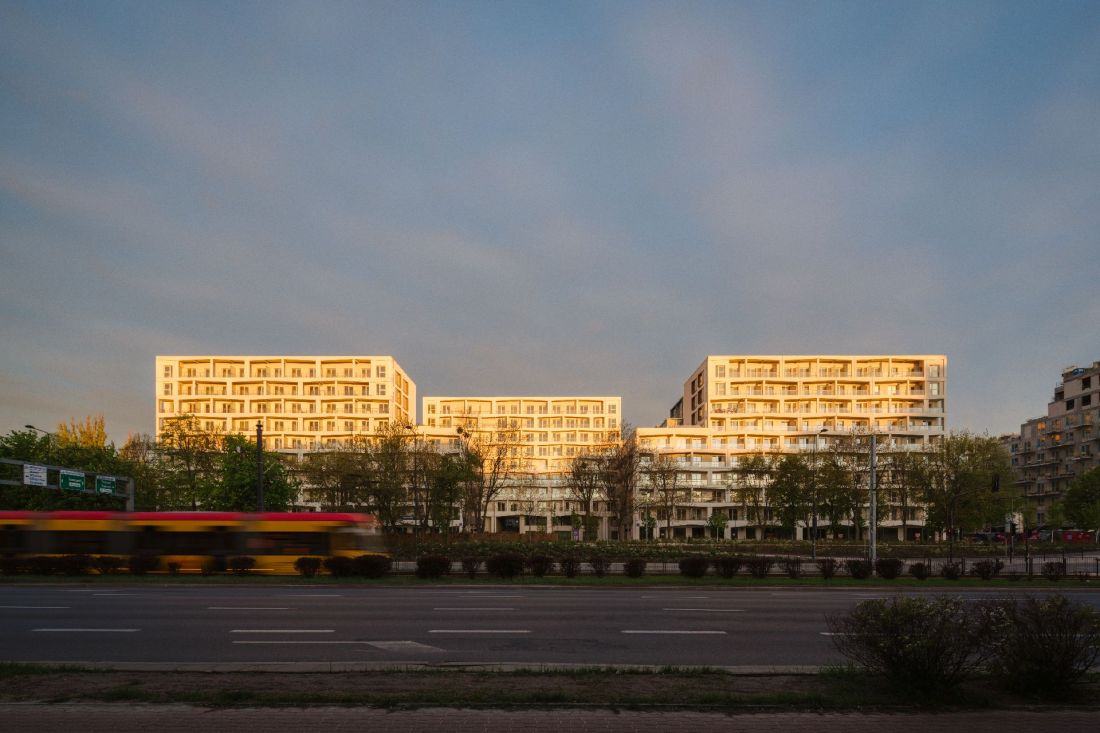
The forms of the buildings constructed as part of Modern Mokotów also appear to stem from the housing estate’s urban planning. In the currently completed phase, the gateway to Modern Mokotów is a large apartment block located in the southeast corner of the lot, directly on Wołoska Street.
The Modern Mokotów Housing Development in Warsaw
Photo: Nate Cook, design: BBGK Architekci
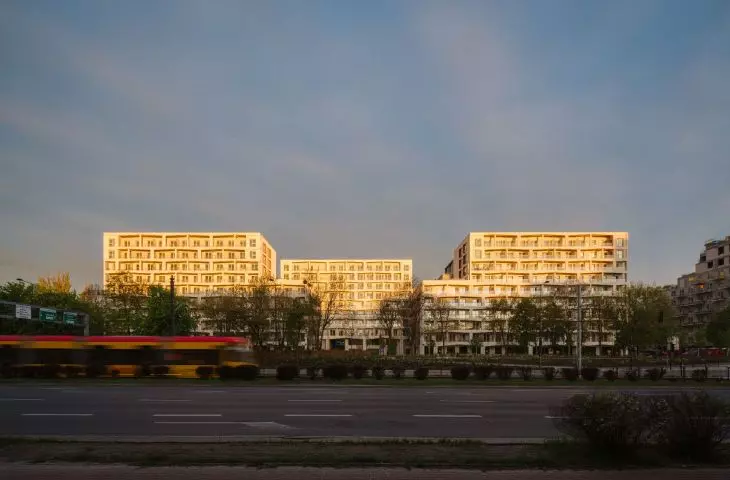
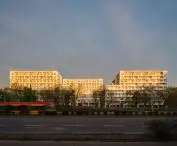
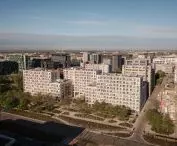
Its silhouette is formed by three ten-story “towers,” connected by lower, six-story modules. The central tower is set back slightly into the housing estate, creating a kind of urban niche developed as a large public square, preceded by a linear park covering one and a half hectares. A similarly shaped, though slightly smaller, building stands on the opposite, western side of the complex.
The Modern Mokotów Housing Development in Warsaw
Photo: Nate Cook, Design: BBGK Architekci
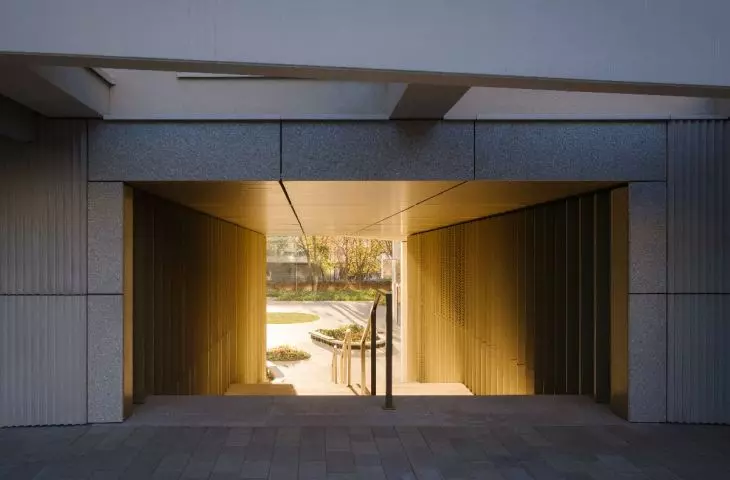
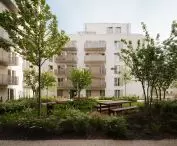
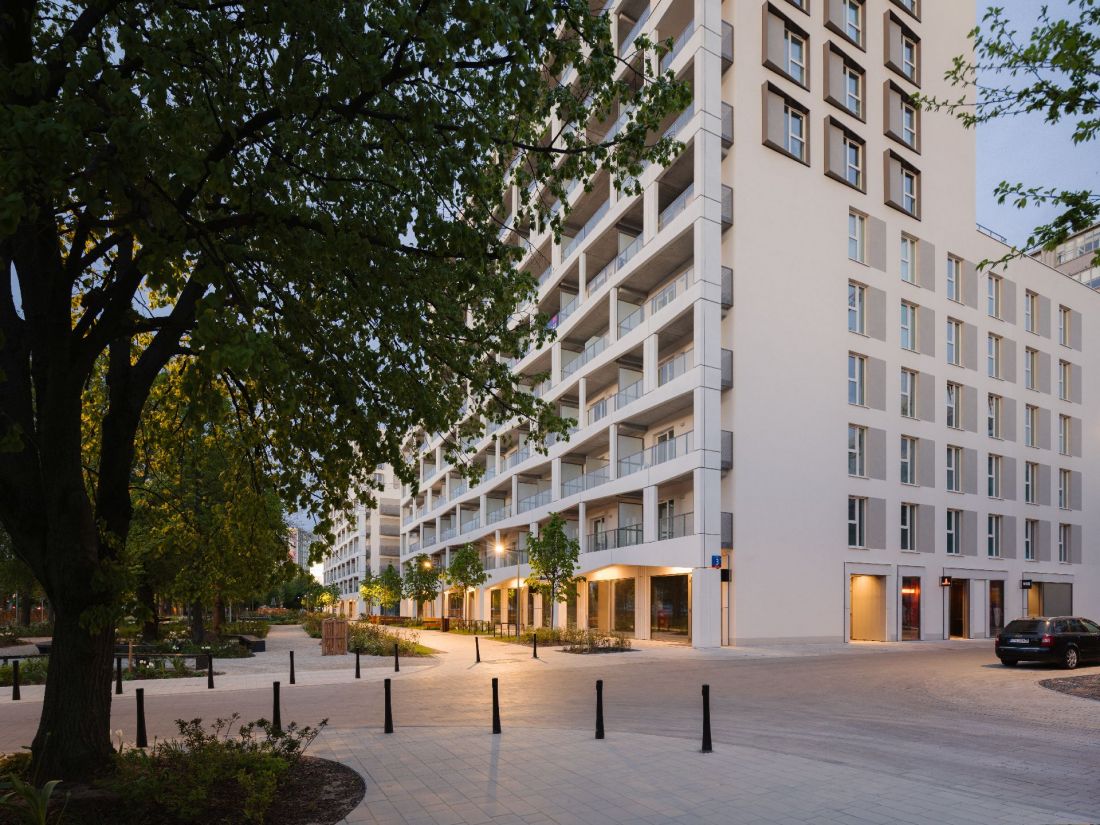
Between them stretches a neighborhood path meandering through the heart of the block. Along its axis will be publicly accessible spaces and green areas: squares and playgrounds, serving as spaces for social interaction and the building of a local community. Semi-private courtyards will also adjoin the path.
— as described in the layout of the Modern Mokotów housing development.
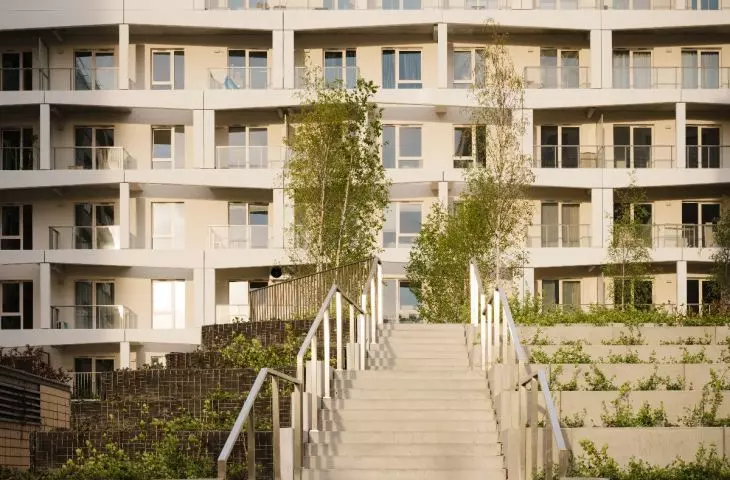
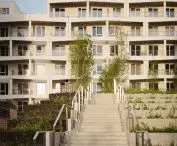
The phase described in the article covers the northern section of the aforementioned path. It begins at a landmark in the form of one of the two “red” Modern Mokotów buildings, and residents will reach the slightly elevated level of the development by climbing stairs or gently sloping ramps, shaped like green-covered embankments.
The Modern Mokotów housing development in Warsaw
photo: Nate Cook, design: BBGK Architekci
Warsaw’s Social District, Mokotów-Style
The design of the Modern Mokotów housing complex clearly reflects the principles guiding the BBGK Architekci team as they worked on one of their most interesting projects—the master plan for the Warsaw Social District.
The Warsaw Social District project is a response to widespread criticism of the commercial housing model, which is conservative by nature. It fails to address many of residents’ needs, treating them as customers rather than members of the urban community. The district’s main ambition is to provide space for a multigenerational and integrated community of residents, where no one—regardless of age, financial means, or lifestyle—is excluded.
— wrote the BBGK Architekci team in 2022 for the magazine *Architektura&Biznes*.
The Modern Mokotów Housing Development in Warsaw
photo: Nate Cook, design: BBGK Architekci
The concept, which BBGK Architekci developed in 2019 at the request of the City of Warsaw, was set against the backdrop of the former house factory in Wola, on a 16.6-hectare plot near the Ulrychów metro station. Although the implementation of the Warsaw Social District has still not progressed beyond the conceptual phase (according to Aldona Machnowska-Góra, former vice mayor of the Capital City of Warsaw, most of the area where the WDS is to be built is subject to legal encumbrances), at least the bulk of the values represented by the Warsaw Social District master plan are still reflected in BBGK’s new projects, including the Modern Mokotów housing development.
As part of the work on the project, a set of six values was created that most fully embodies the ideas of sustainable design. It is constantly being developed and refined, and has simultaneously become the foundation of our work philosophy at the firm.
— as stated in an issue of the magazine *Architektura&Biznes*, edited by the BBGK Architekci studio.
These values are environment, construction, mobility, diversity, community, and—perhaps most important in the case of Modern Mokotów— city-building. This is ensured not only by the “people-friendly” structure of the neighborhood—full of greenery, pedestrian paths, and recreational spaces—but also by the varied apartment sizes and active ground floors, which will house commercial spaces. An accompanying project, whose construction is made possible by the Special Housing Act, is Primary School No. 119 named after the 3rd Berlin Infantry Regiment, designed by the Warsaw-based firm WWAA.
The city is a constantly evolving organism, changing over the years in tandem with the needs of its users and technological progress. Our project to transform the Służewiec district of the capital can be described as an “urban operation,” carried out on several levels—urban planning, spatial, and functional—which also has direct social and environmental implications
— explain the designers of the Modern Mokotów housing development today.
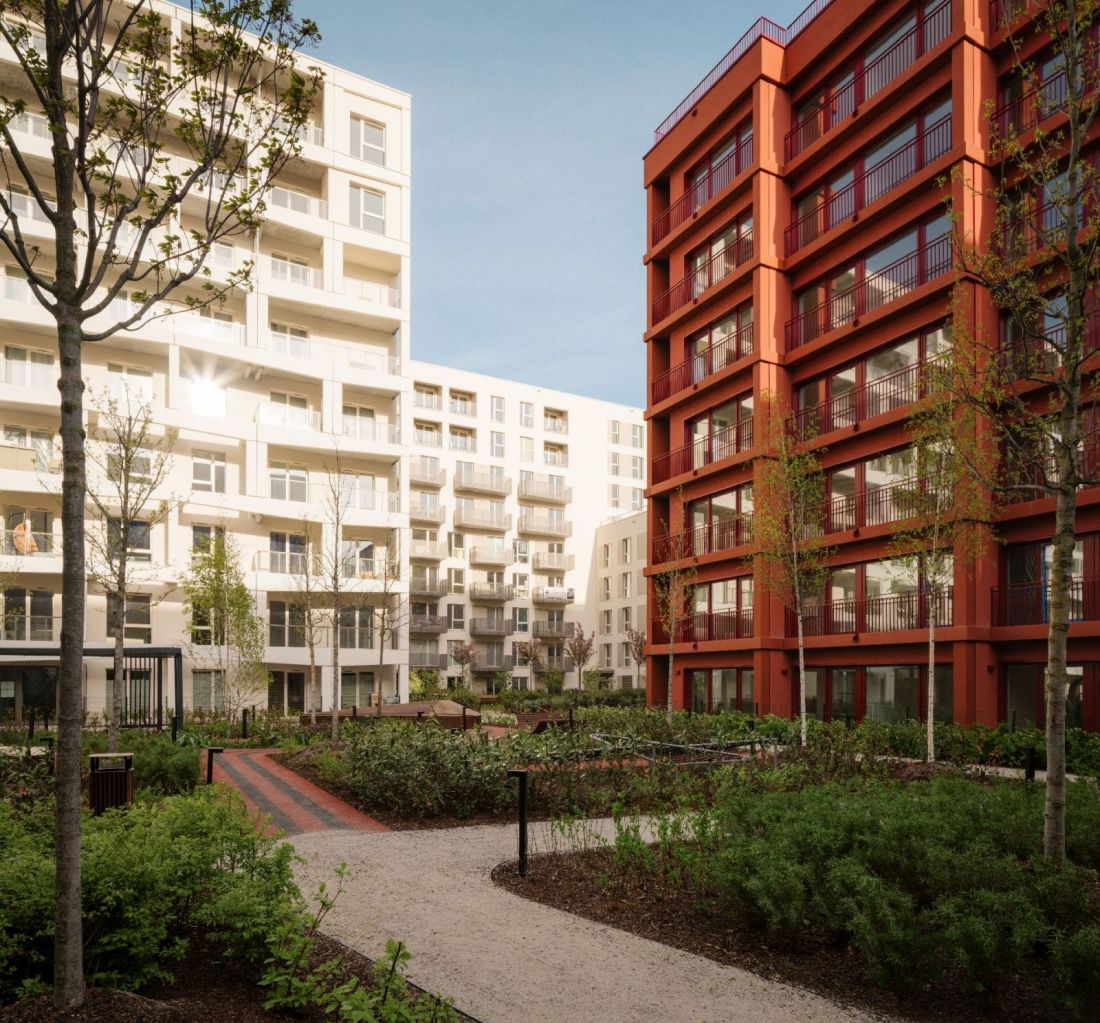
The Modern Mokotów housing development in Warsaw
photo: Nate Cook, design: BBGK Architekci
a 15-minute city
Together, these elements ensure that Modern Mokotów meets the criteria of a 15-minute city —within the development, in addition to the apartments themselves, there are recreational areas, services, and an educational facility, while within the Mordor district, where Modern Mokotów is being built, there is no shortage of office buildings, where a significant portion of the residents of Archicom’s new development will likely find employment. Government offices and cultural facilities are also located in the immediate vicinity.
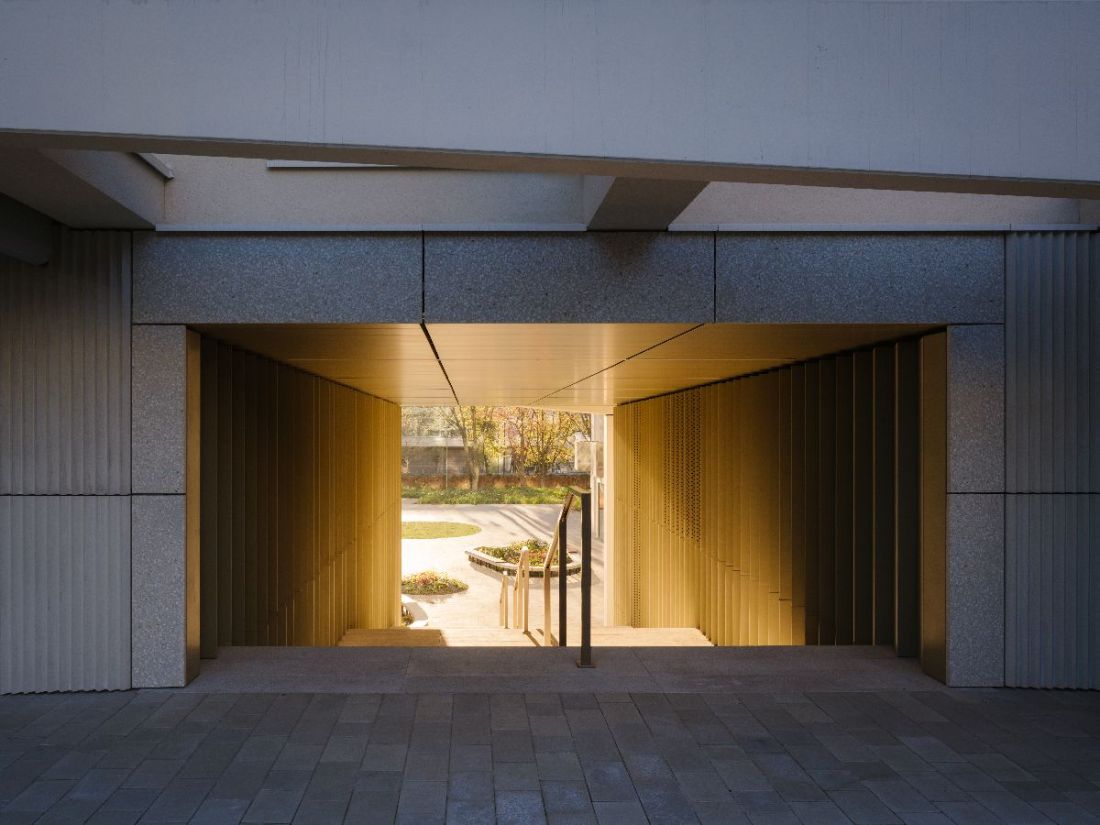
The Modern Mokotów Housing Development in Warsaw
Photo: Nate Cook, Design: BBGK Architekci
Since the distances between the most important elements of essential infrastructure are so short, the architects designing Modern Mokotów were able to confidently prioritize micromobility:
To support alternative forms of urban transportation, pedestrian and bicycle infrastructure has been created within the development, including a new bike path between Domaniewska and Marynarska Streets, over 3,600 parking spaces for two-wheeled vehicles, and self-service bike repair shops with bike wash stations. Bus and tram stops are also located within a short walk of the building line.
— explain BBGK Architekci.
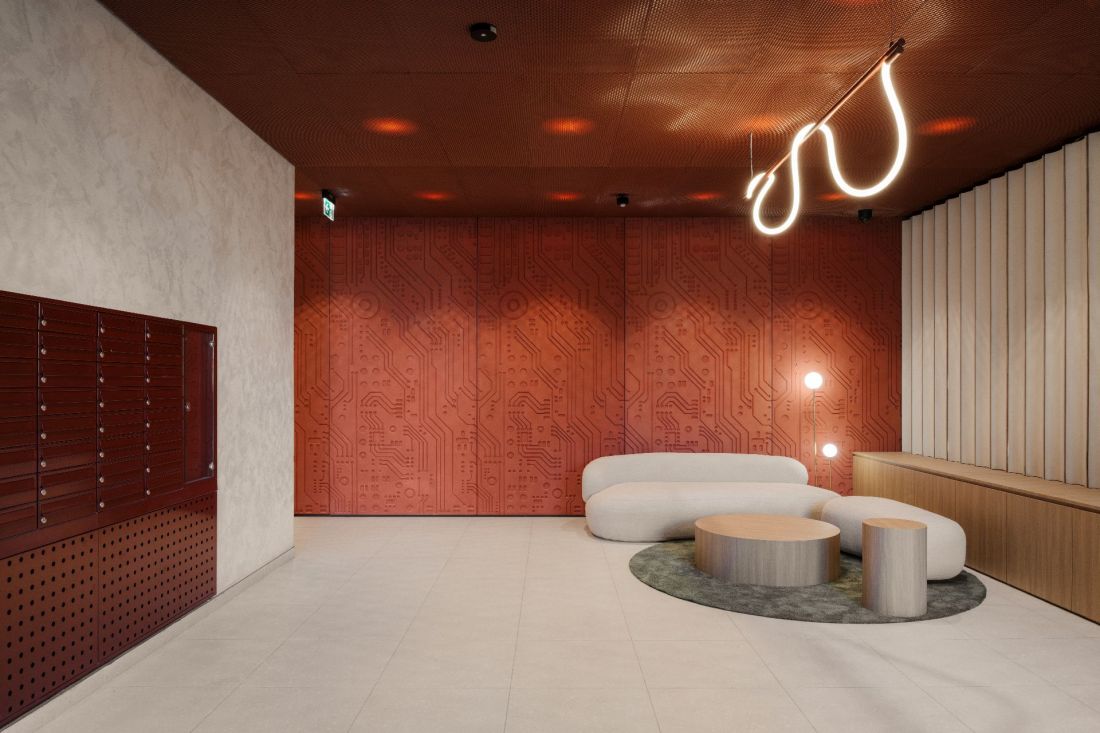
The Modern Mokotów Housing Development in Warsaw
photo: Nate Cook, design: BBGK Architekci
As for cars, vehicular traffic has been excluded from the interior of the housing estate, and parking spaces are located in the underground levels of the completed buildings.
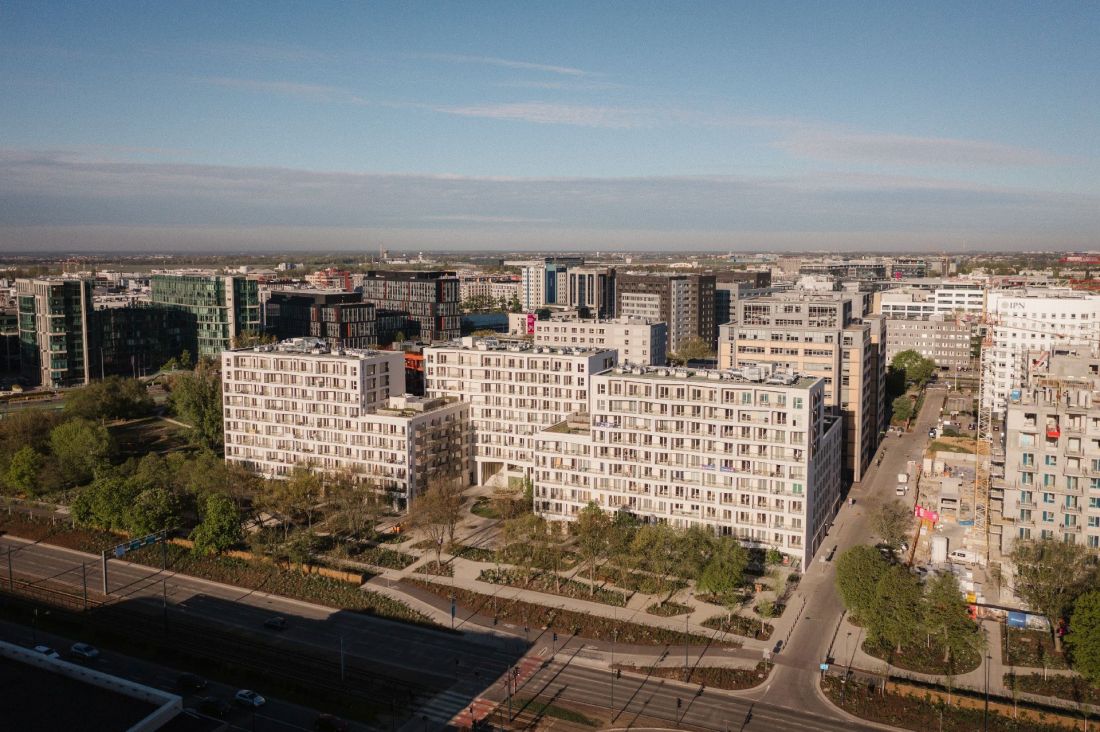
The Modern Mokotów Housing Development in Warsaw
Photo: Nate Cook, design: BBGK Architekci
Although the new housing development already looks attractive, there is still a long way to go before it is completed. The currently completed Phases I and II are just the beginning of a new micro-neighborhood in Warsaw’s “Mordor,” as the Modern Mokotów project is set to include a total of approximately 1,400 apartments across at least eight phases. We do not yet know the detailed plans for all of them—in June of this year, a public dialogue on the project took place, focusing on the seventh and eighth phases. The latter stage looks particularly interesting; in addition to the apartments, it will also feature a central garden covering an area of approximately 3,500 square meters and a pavilion serving as a community center. Will the subsequent phases of the housing development’s construction meet the high standards set by the first phases?