








The iconic “Brda” summer house hasn’t aged much since its design was created in the mid-1970s. However, there is no shortage of daring architects who try to take on this legend by developing concepts to replace it—or, on the contrary, to draw inspiration from its iconic form in a more contemporary spirit. This is the path chosen by Marcin Tomaszewski of the REFORM Architekt studio, who designed the unconventional BRRRDA house in Masuria. Did three times as many “Brdas” in BRRRDA result in a better design?
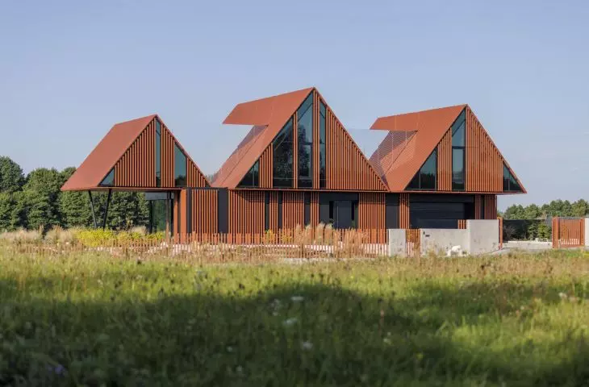
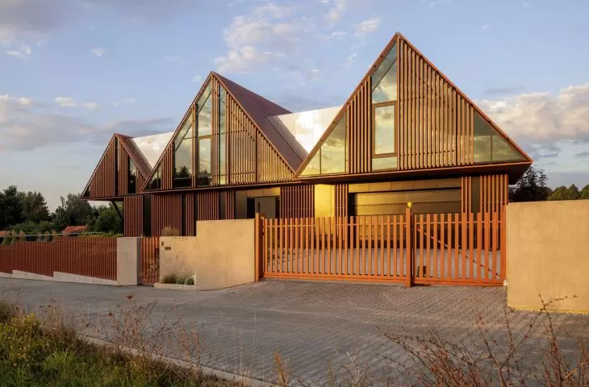
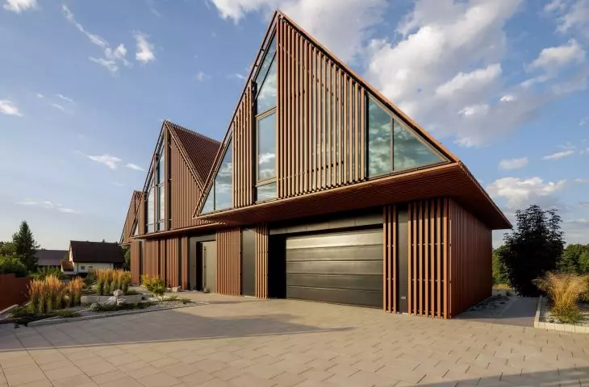
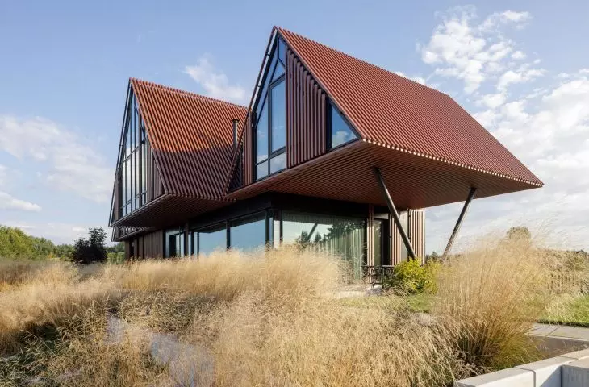
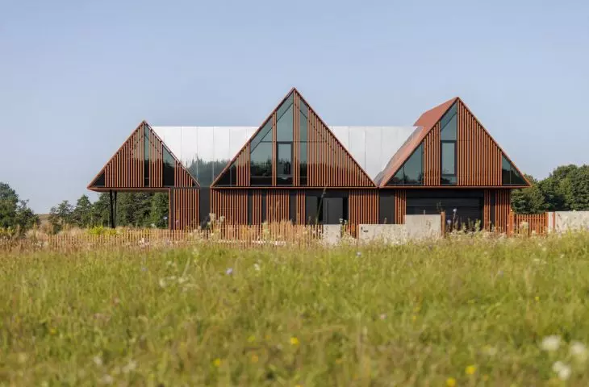
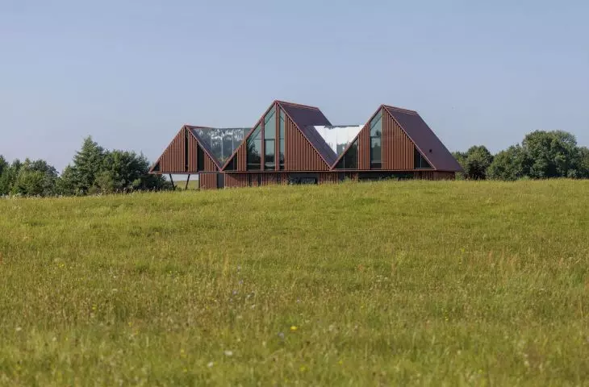
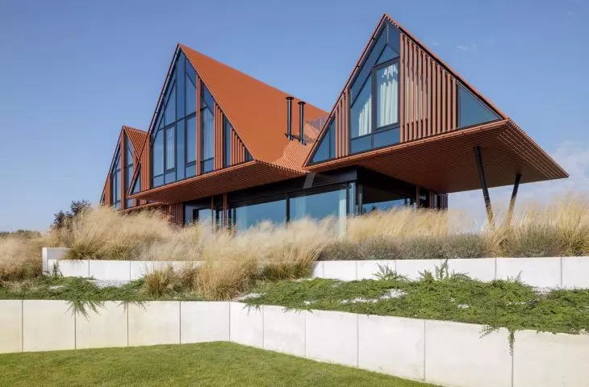
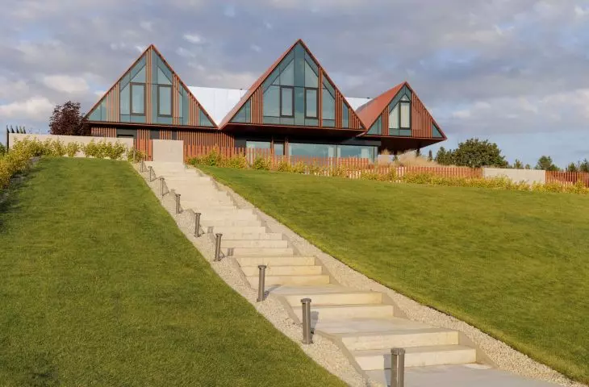
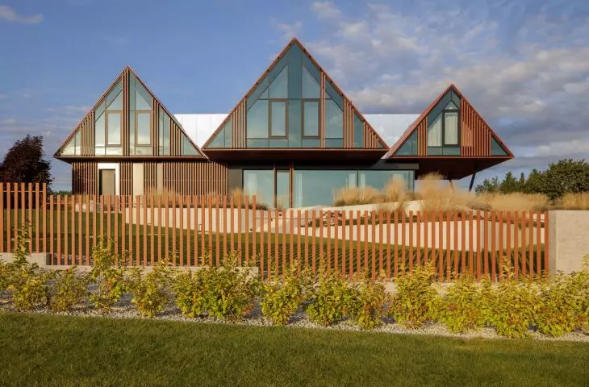
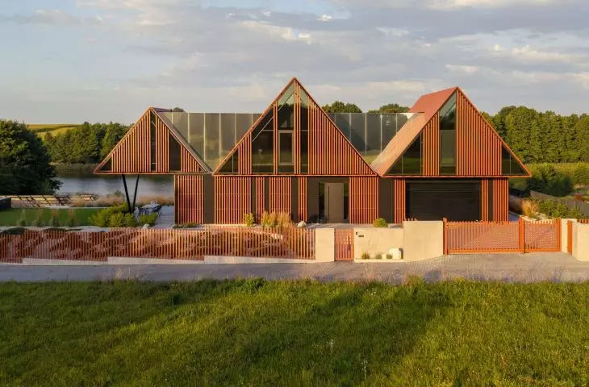
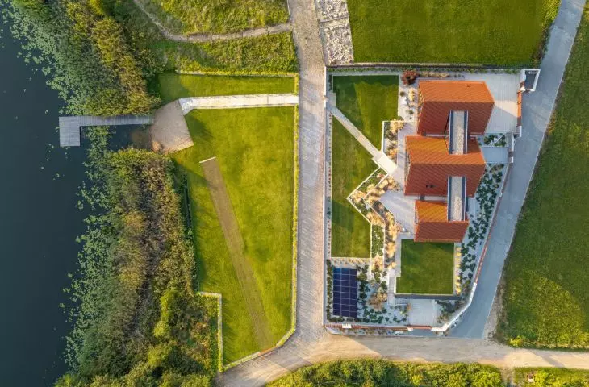
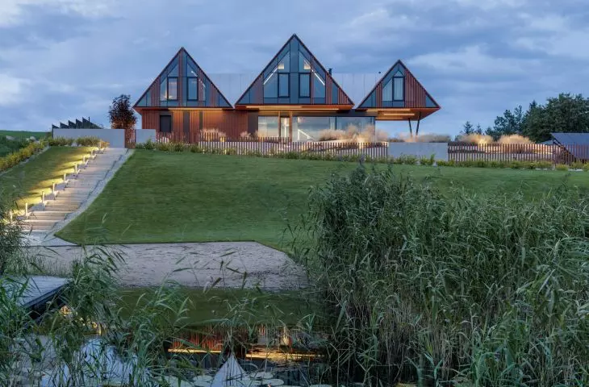
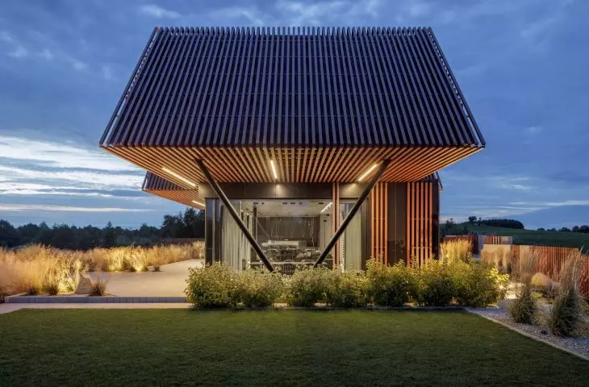
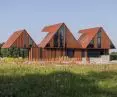
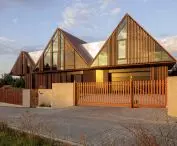
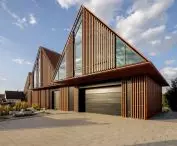
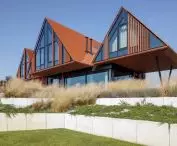
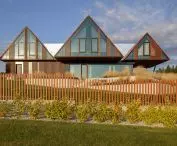
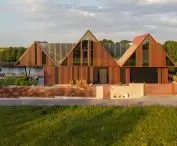
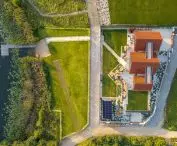
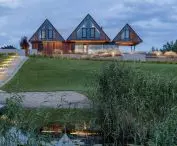
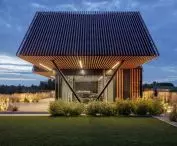
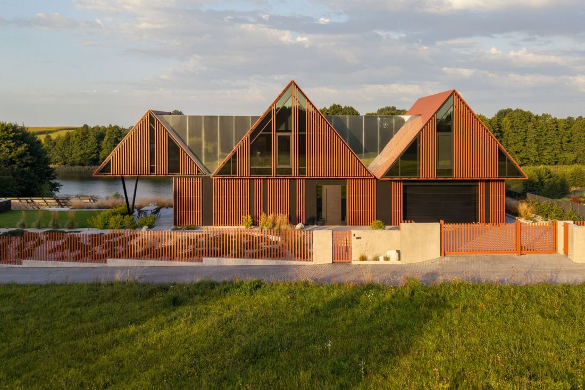
The very name of the house designed by Marcin Tomaszewski hints at the origins of its unconventional form. The BRRRDA house was built on a floor plan resembling a rectangle, though the ground floor differs significantly from what was built above it. Three triangular prism-shaped volumes rise from a cuboid base. It is these volumes that directly reference the characteristic summer cottages that were built in large numbers throughout Poland in the 1970s and 1980s.
I was interested in the memory of this form, not the form itself. I wanted people looking at this house to feel something familiar, but at the same time to immediately recognize that this is contemporary architecture.
— says Marcin Tomaszewski, the designer of the BRRDA house.
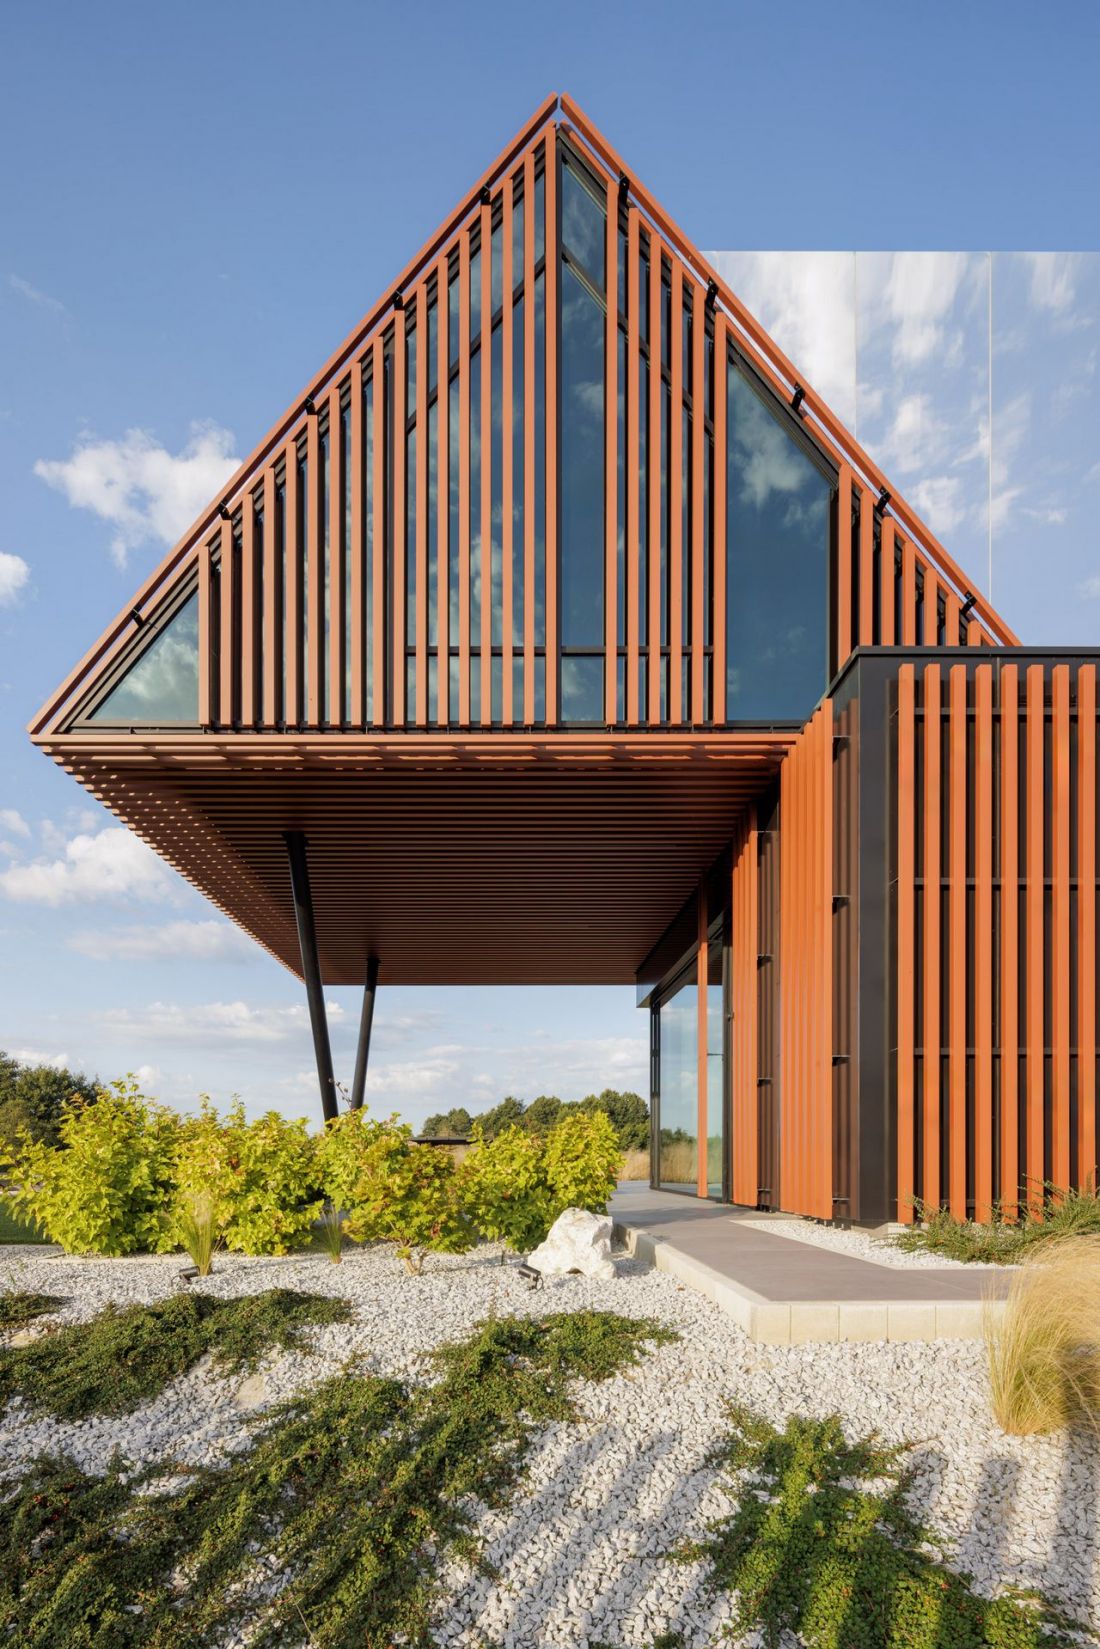
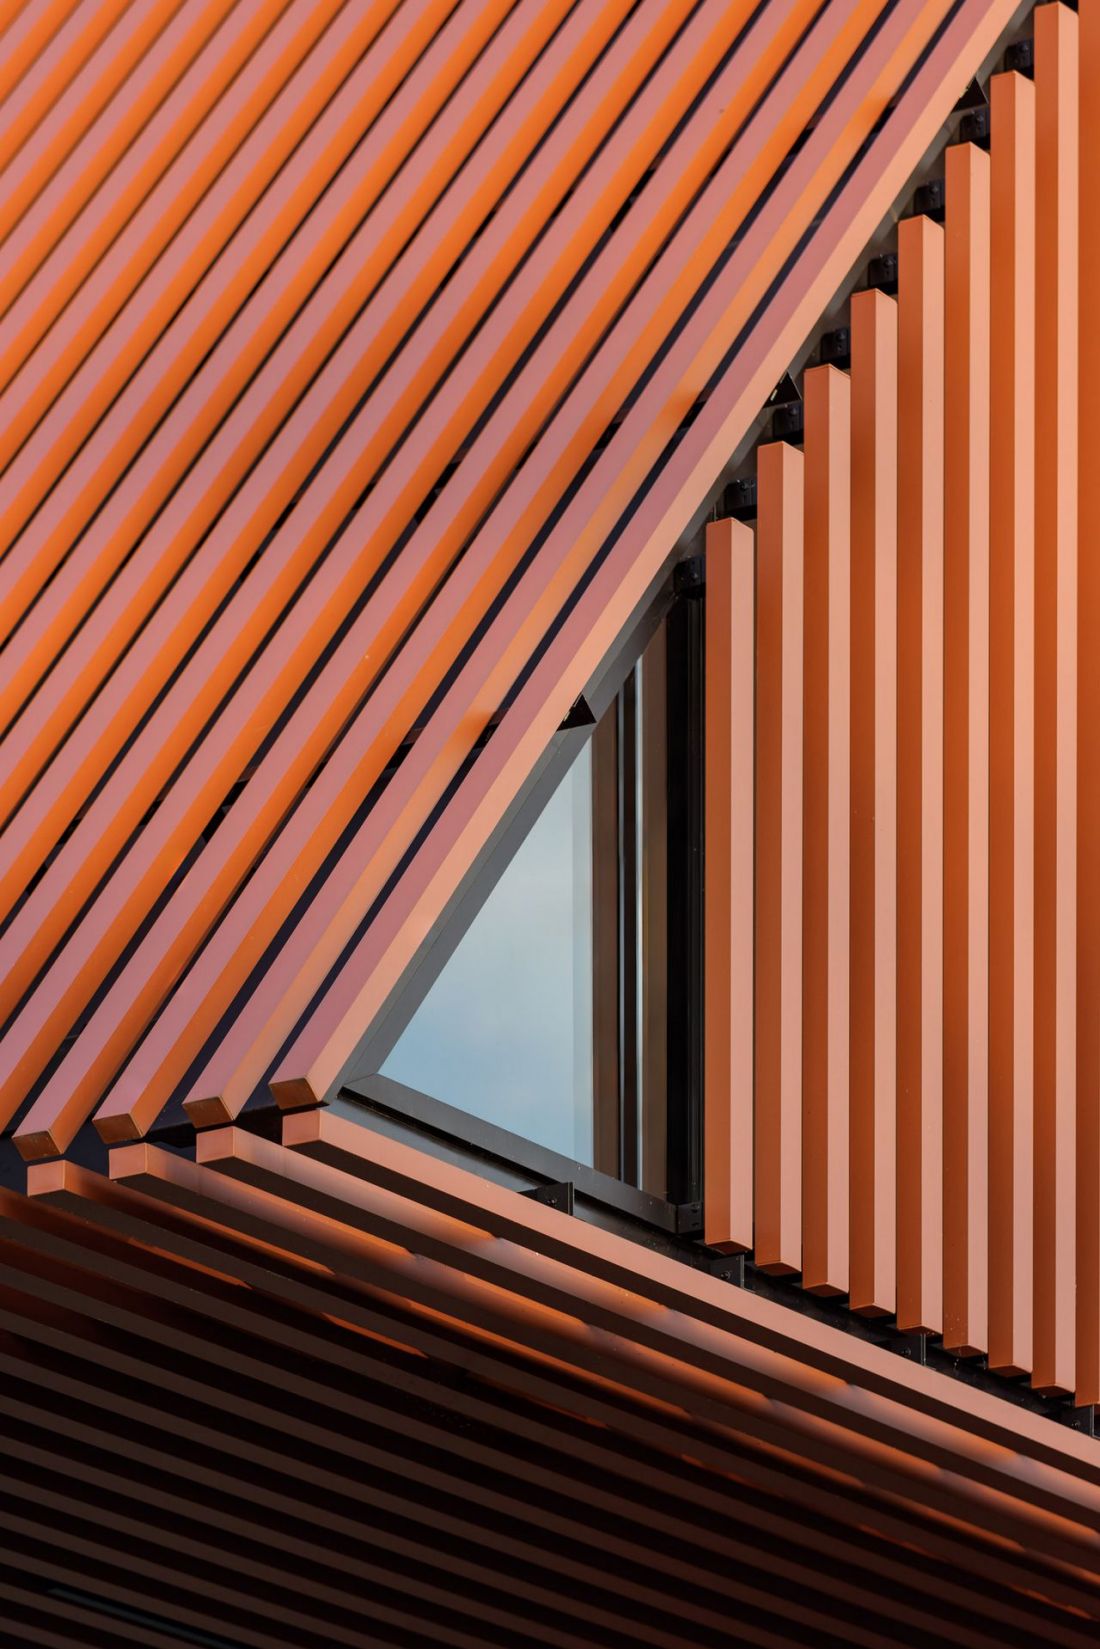
The BRRRDA House draws inspiration from the iconic Brda summer cottages
design: REFORM Architekt, photo: Piotr Krajewski
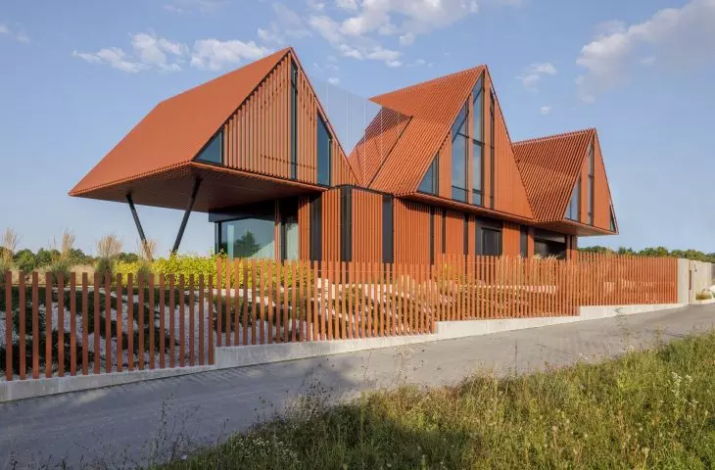
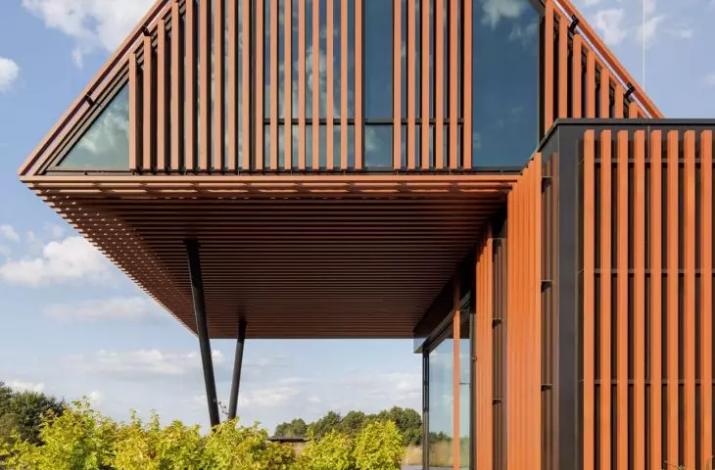
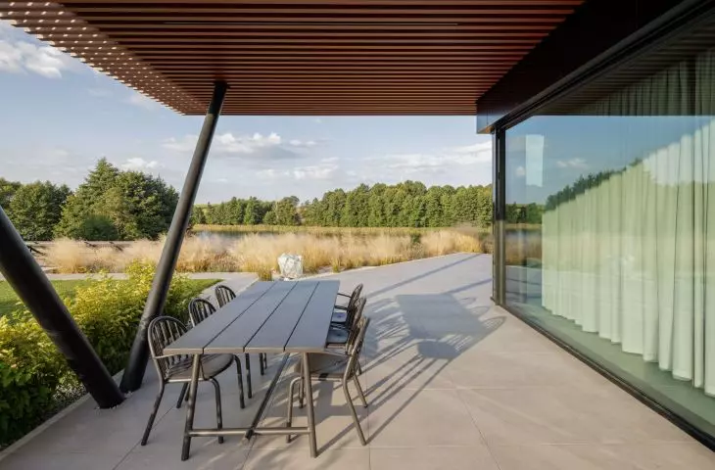
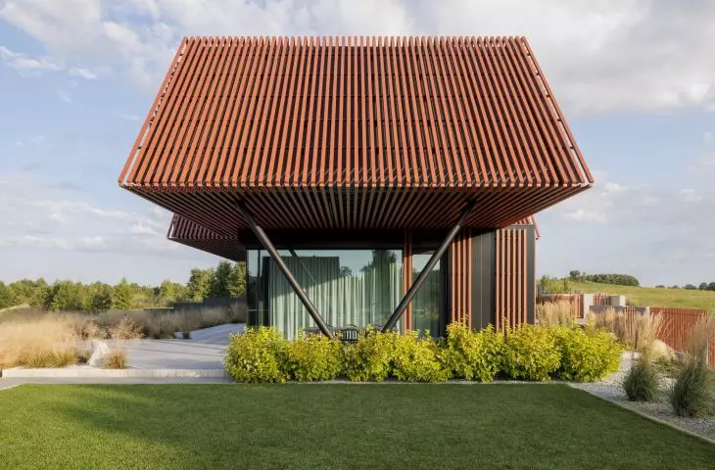
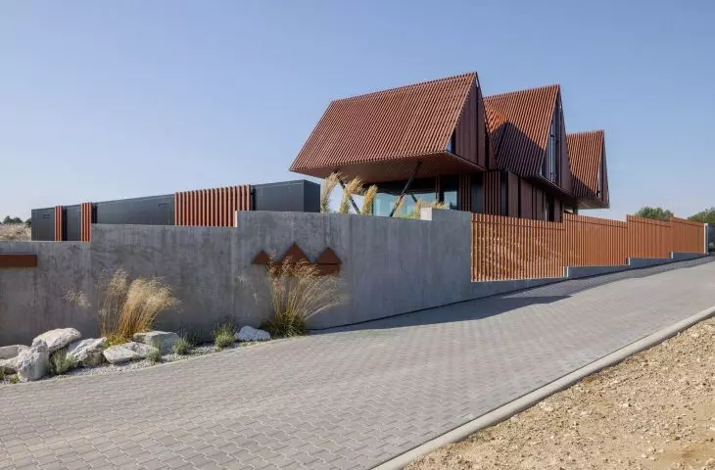
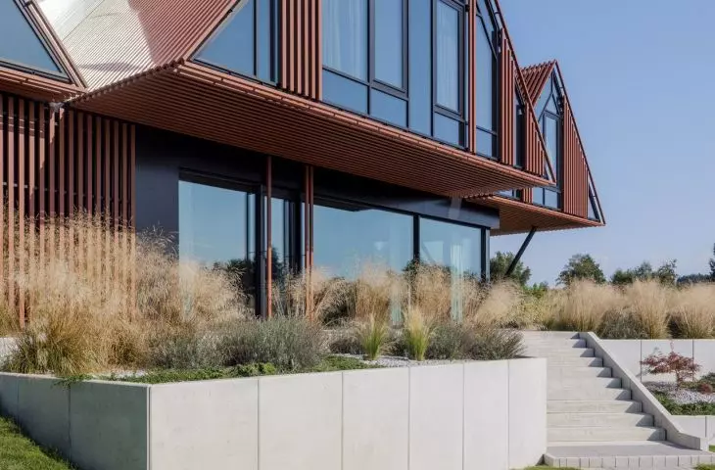
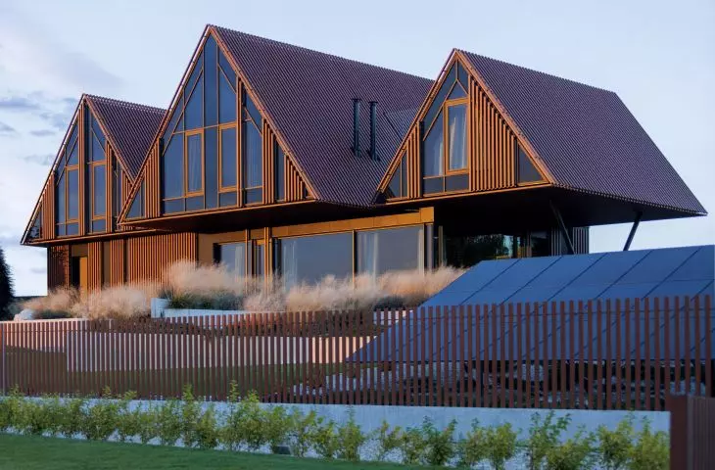
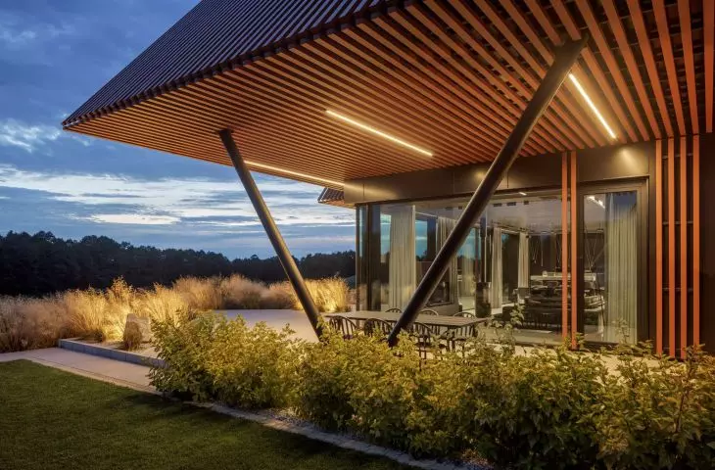
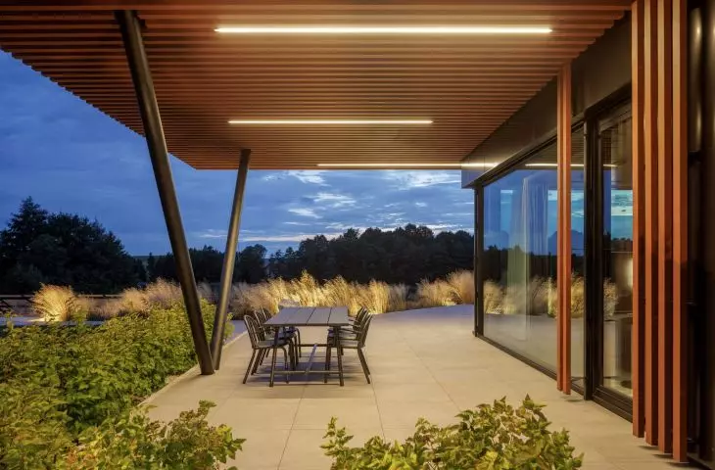
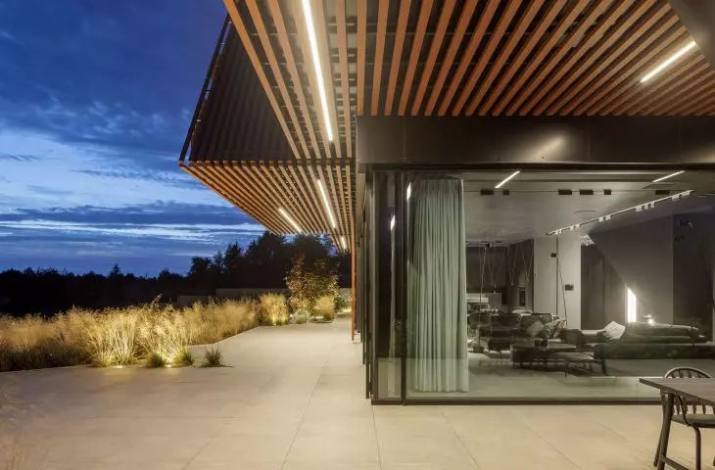
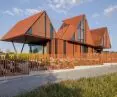
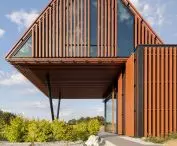
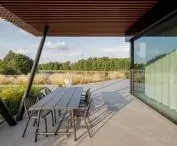
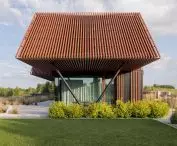
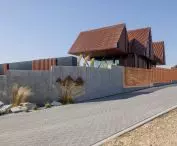
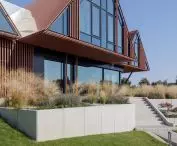
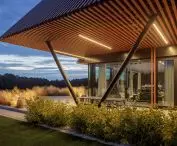
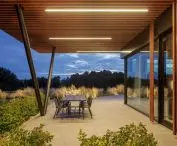
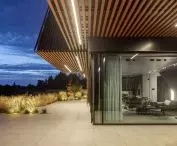
One of the prisms has been shifted, protruding significantly beyond the outline of the base. Thanks to this design choice, a large arcade has been created along one of the side walls, supported by slender pillars. The pillars form a “V” shape, acting as a sort of negative image of the three triangular roofs above.
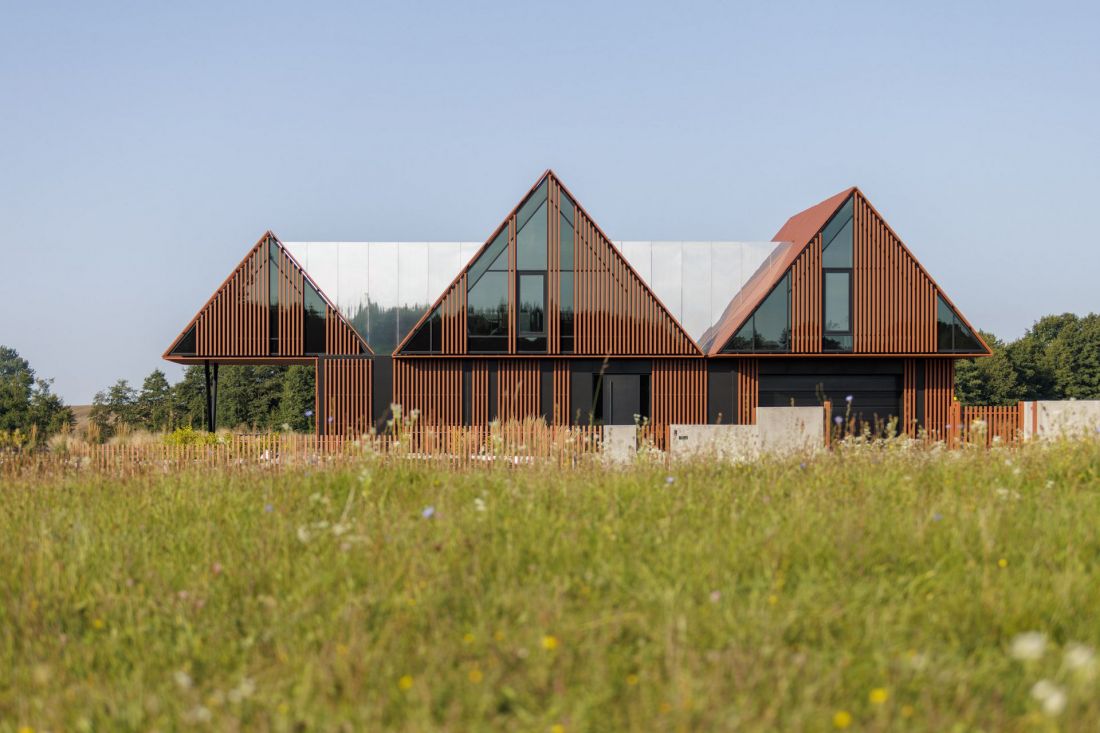
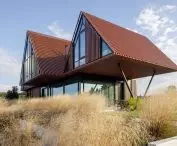
The BRRRDA House consists of a cuboid base upon which three triangular prisms are placed
design: REFORM Architekt, photo: Piotr Krajewski
Triangular afterimages of the Brda River
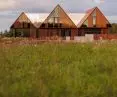
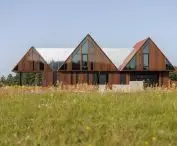
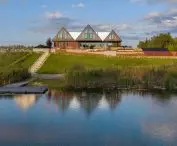
The triangular forms in the cross-section of the new BRRRDA need not be anything special—after all, a triangular roof is a defining feature of the archetypal single-family home, even recreated in children’s drawings. The “afterimage” of the iconic “Brda” summer cottage is evident in Marcin Tomaszewski’s design through the multiplication of this shape — “Brda” cottages were built not only on private properties but primarily in vacation resorts, where they were constructed in smaller or larger clusters. In this context, the silhouette of the new house in Masuria attempts to recreate the outline of a landscape filled with triangular cottages.
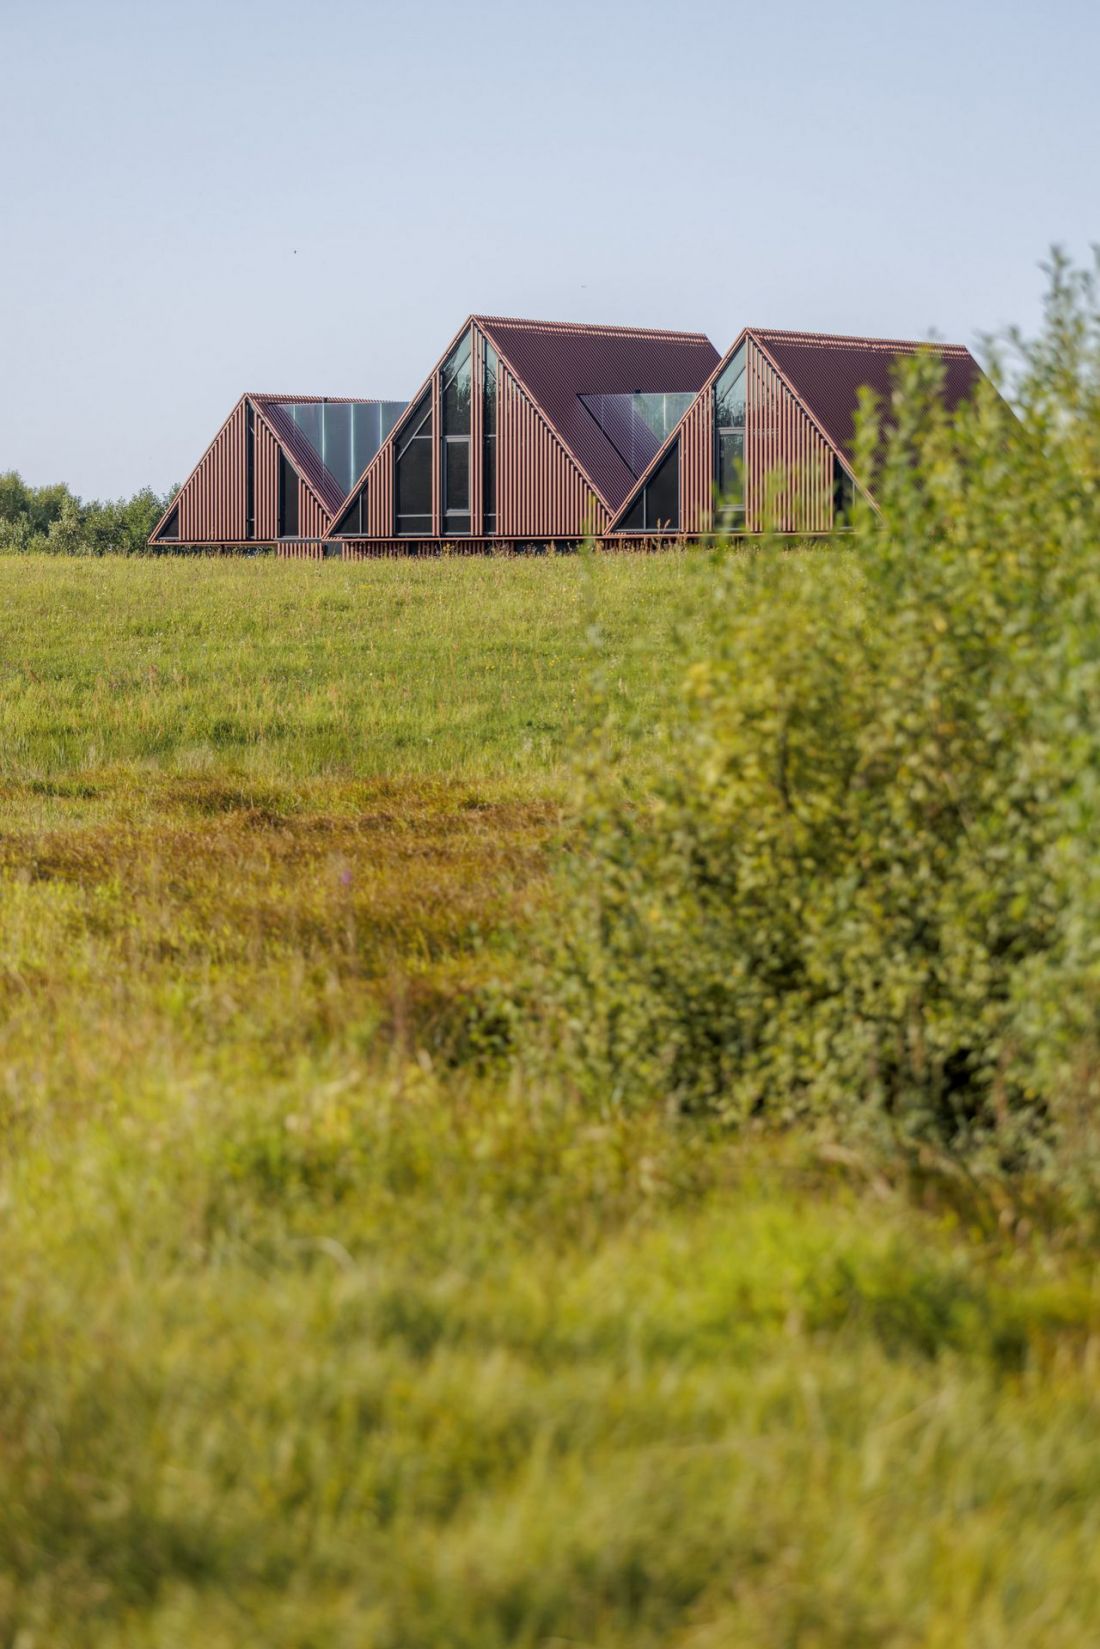
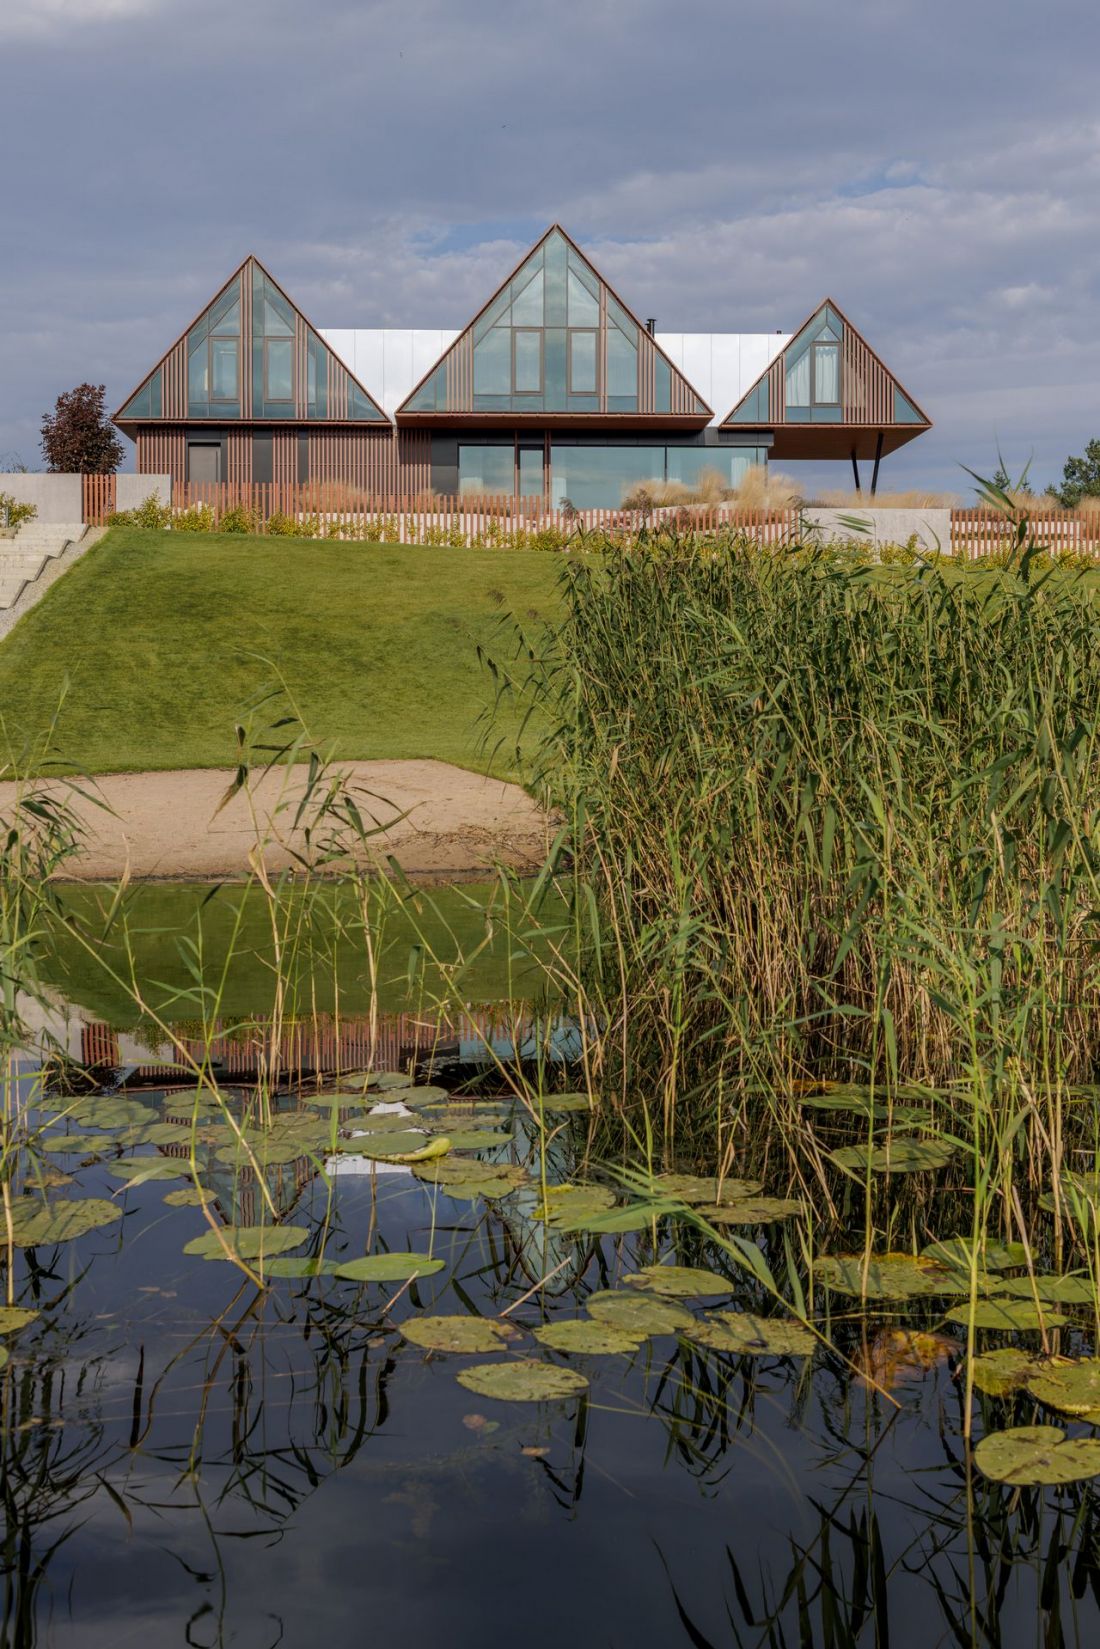
The BRRRDA House in Masuria
design: REFORM Architekt, photo: Piotr Krajewski
One of the triangular volumes in BRRRDA is slightly smaller and offset from the others, which, with a little imagination, might bring to mind a situation in which one of the “imagined” cottages is located deep within the grounds, set apart from the others.
Every offset had to serve a purpose. It had to establish proportion, create rhythm, open up a view, or provide shelter exactly where it was needed. I didn’t want to add more elements to the house. I wanted the structure itself to address all these needs.
— says Marcin Tomaszewski, founder of the REFORM Architekt studio.
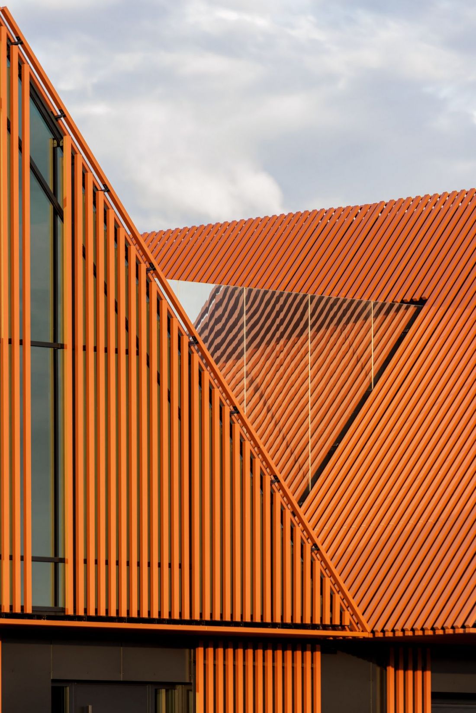
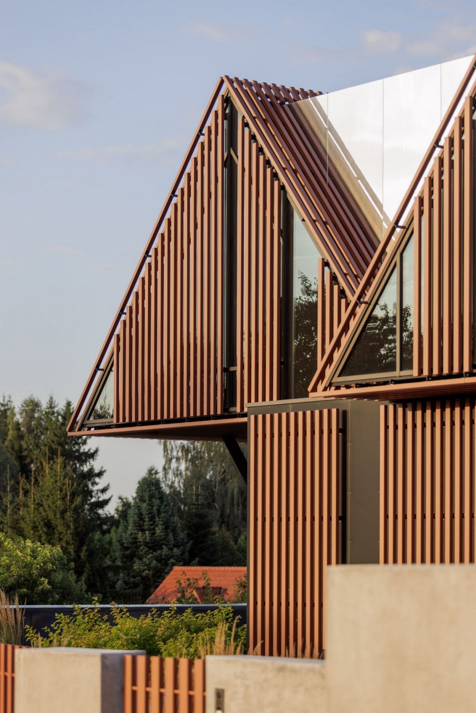
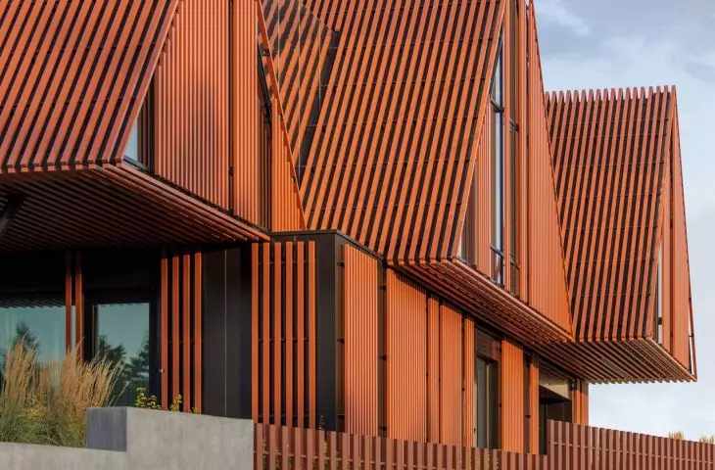
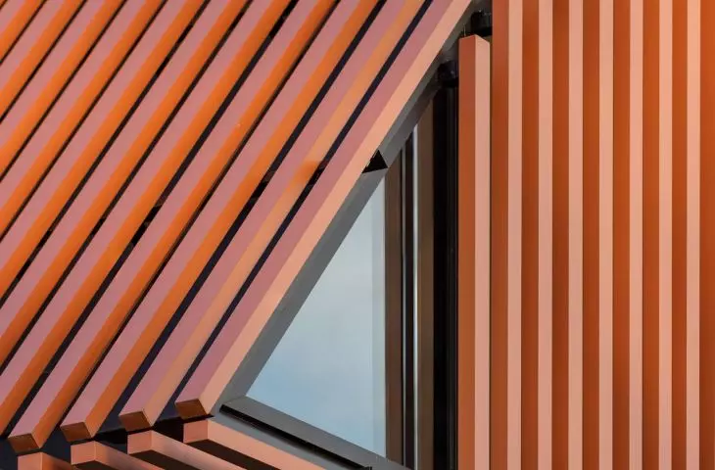
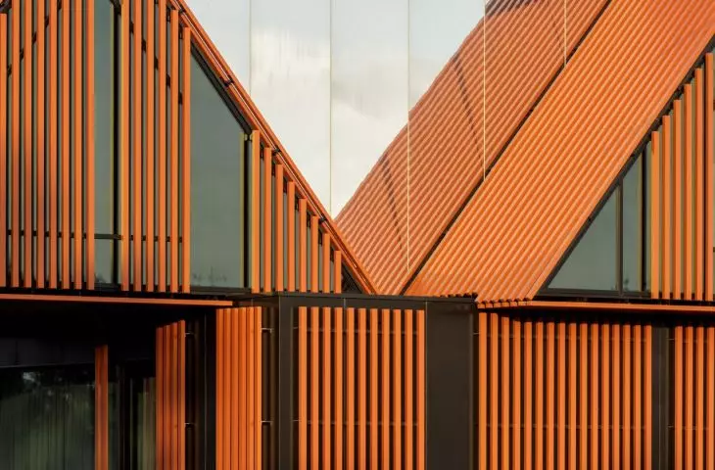
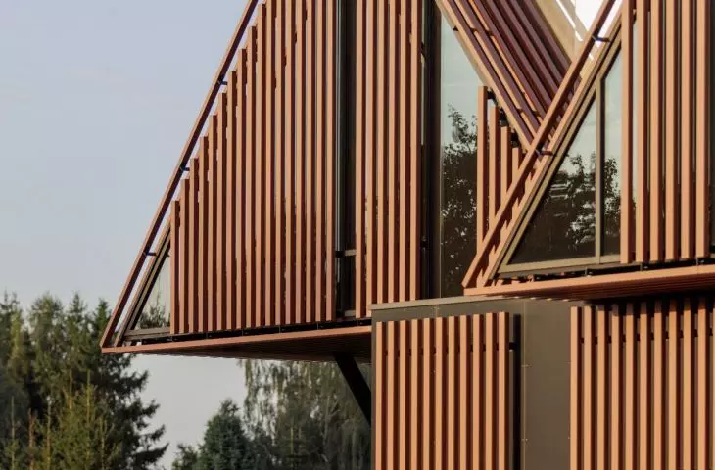
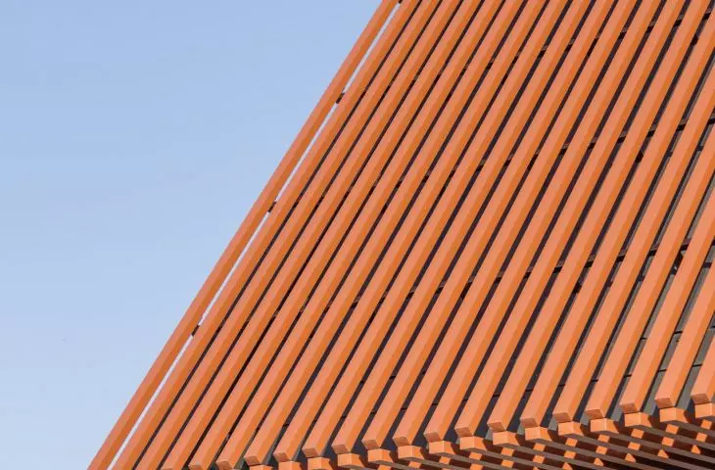
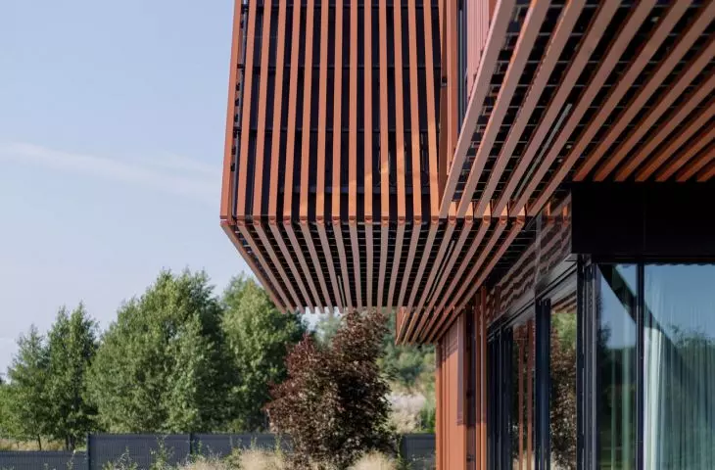
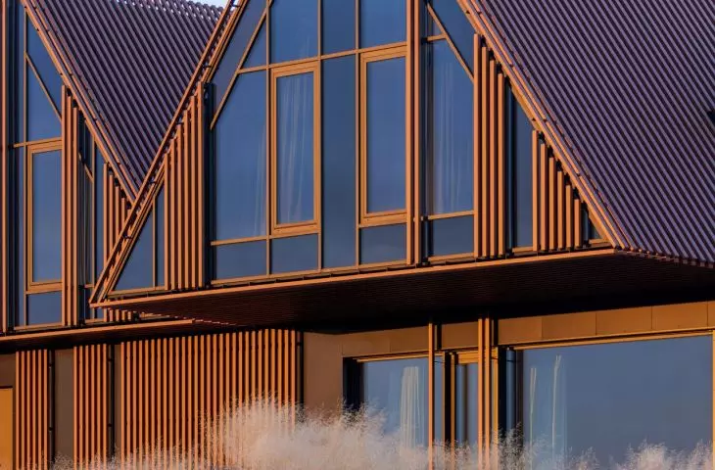
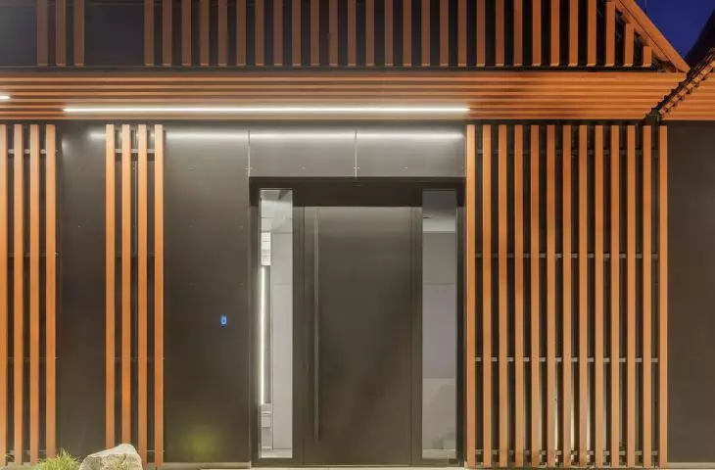
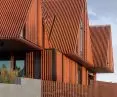
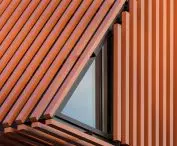
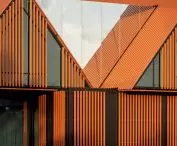
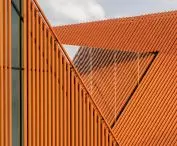
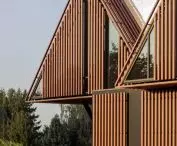
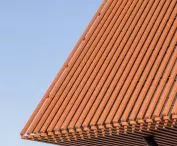
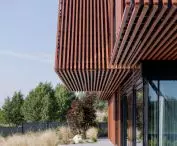
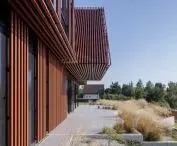
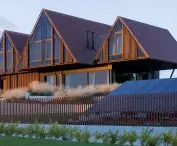
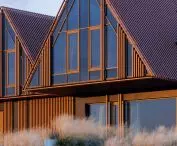
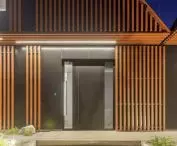
The facades of the BRRRDA house were finished with orange ceramic slats
design: REFORM Architekt, photo: Piotr Krajewski
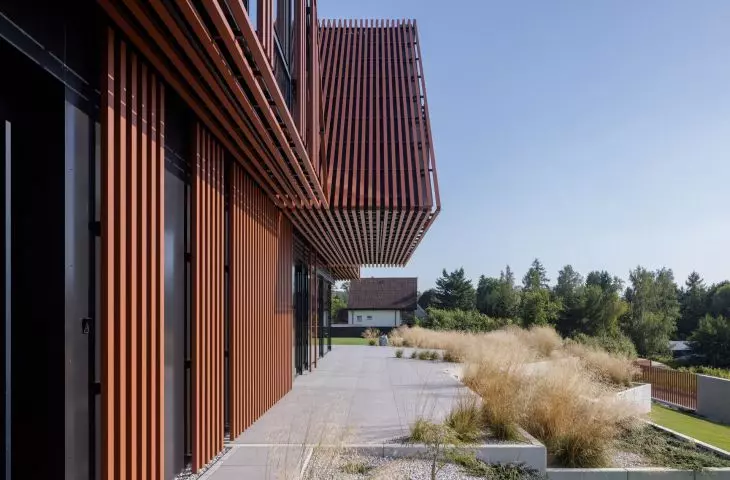
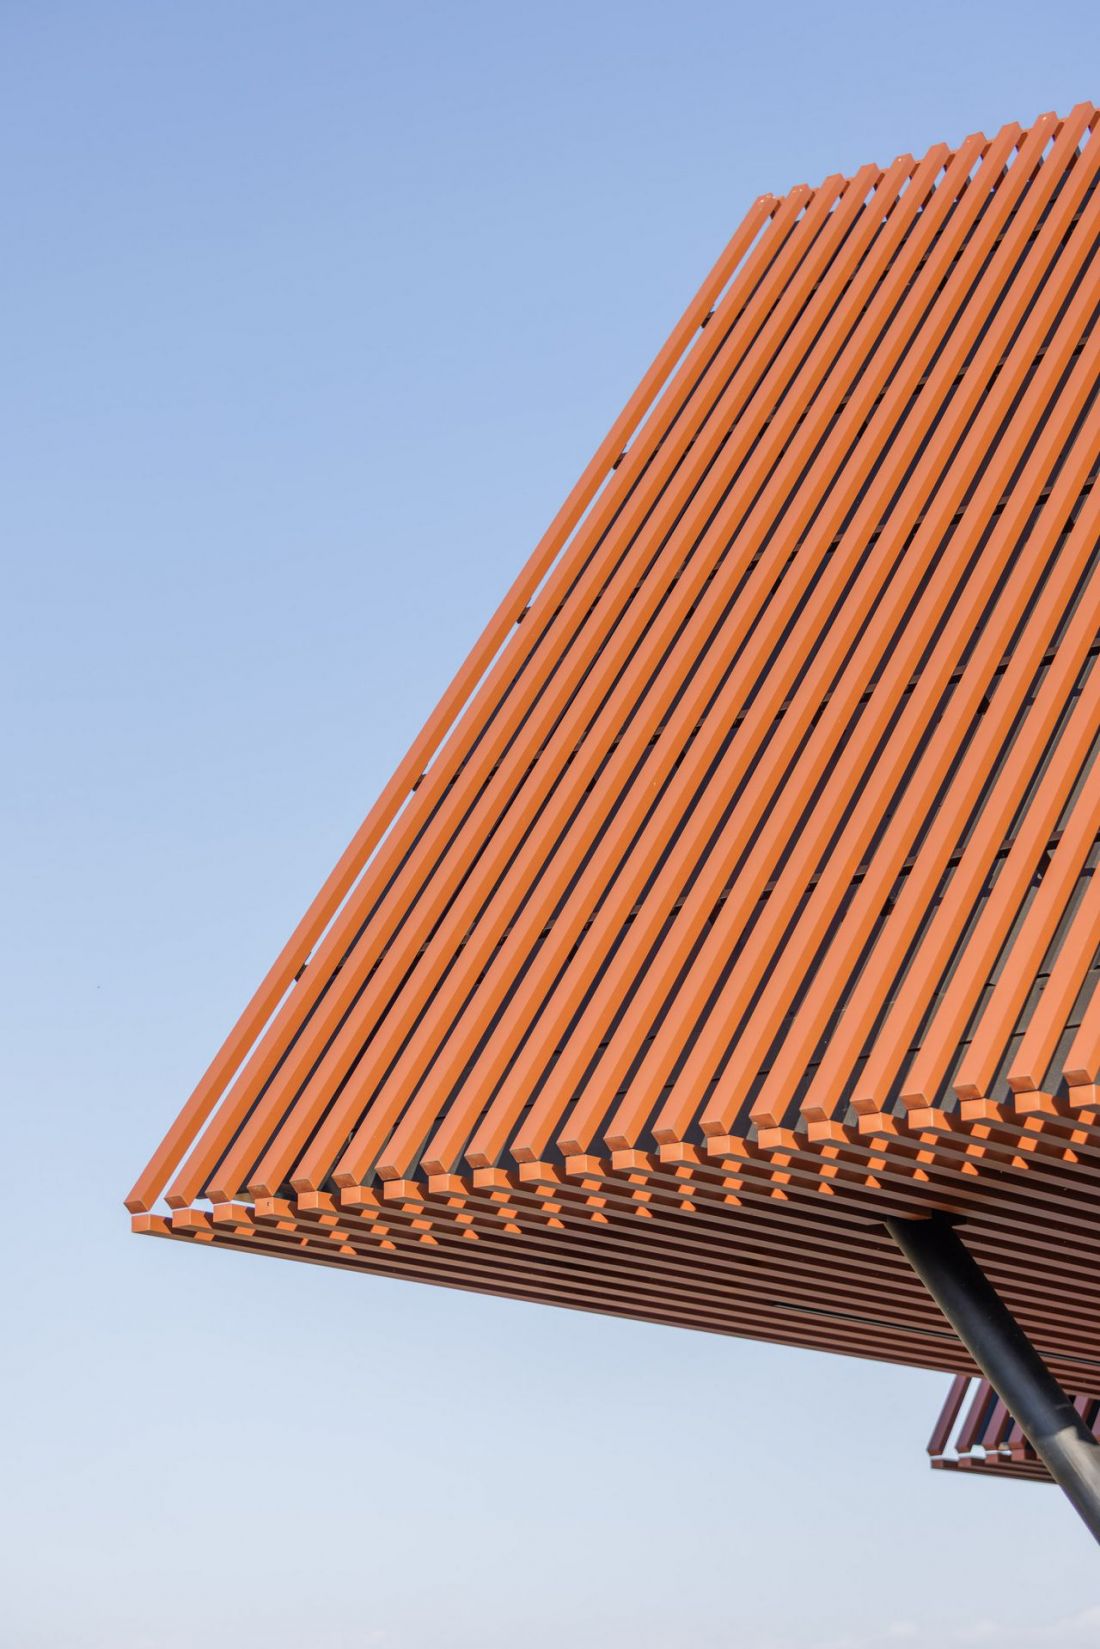
The building’s facades were finished with orange ceramic tiles. However, these are not typical veneers or brick-like tiles, but rather slender ceramic slats. They lend rhythm to the composition, creating a geometric pattern, while also enhancing the sense of privacy and preventing the heavily glazed interiors of the building from overheating.
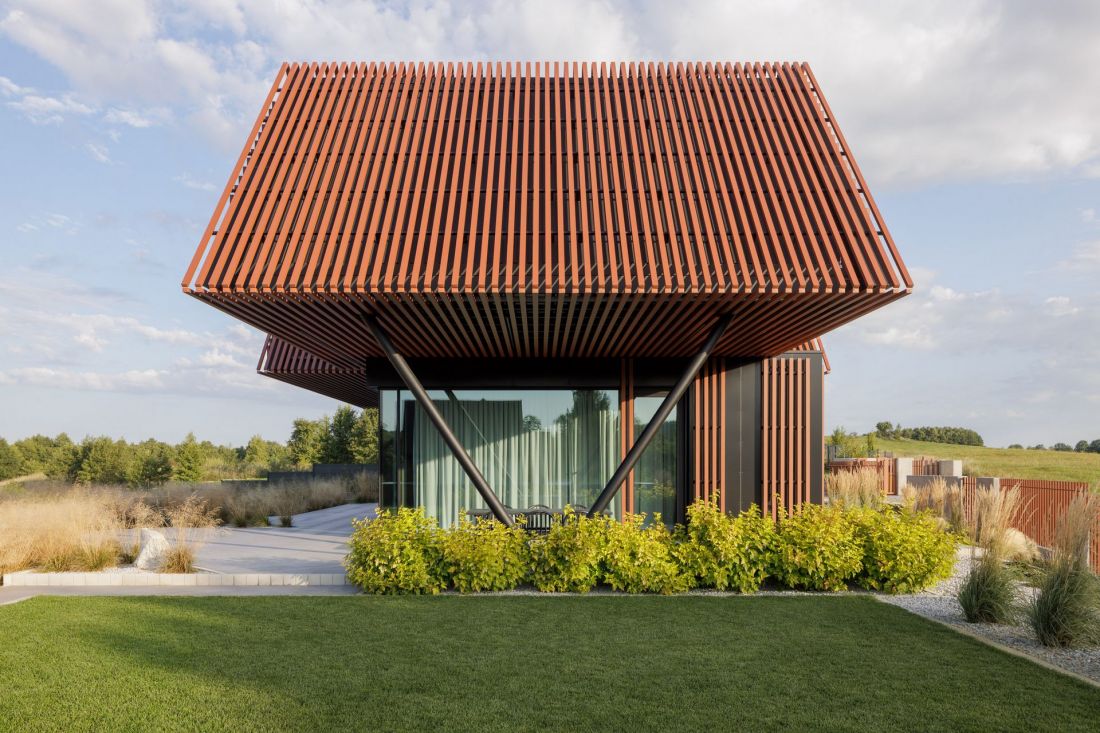
By shifting one of the triangular volumes, a spacious arcade was created along the side facade
design: REFORM Architekt, photo: Piotr Krajewski
A Three-in-One House
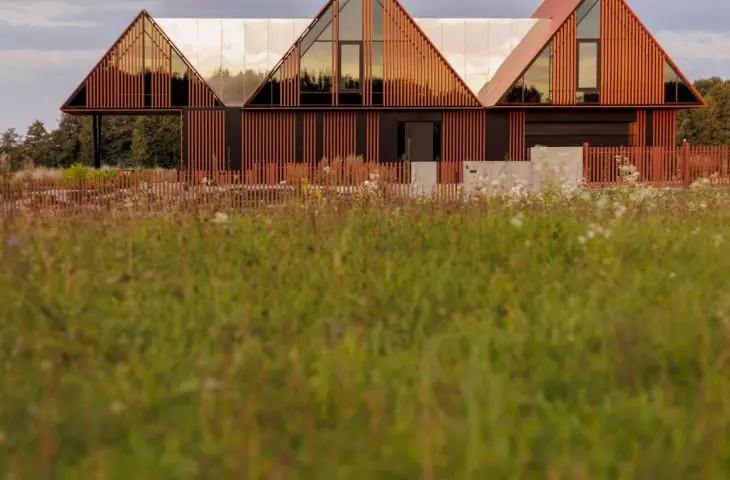
The distinctive appearance of the BRRRDA house is reflected in its functional layout. The building, designed by Marcin Tomaszewski, is not a typical single-family home, as three separate structures are housed under three triangular roofs. Each serves a different function—the homeowners’ living space, their son’s area, and a zone designated for guests. Despite this division, BRRRDA functions as a single entity. To make this possible, the individual volumes had to be properly interconnected:
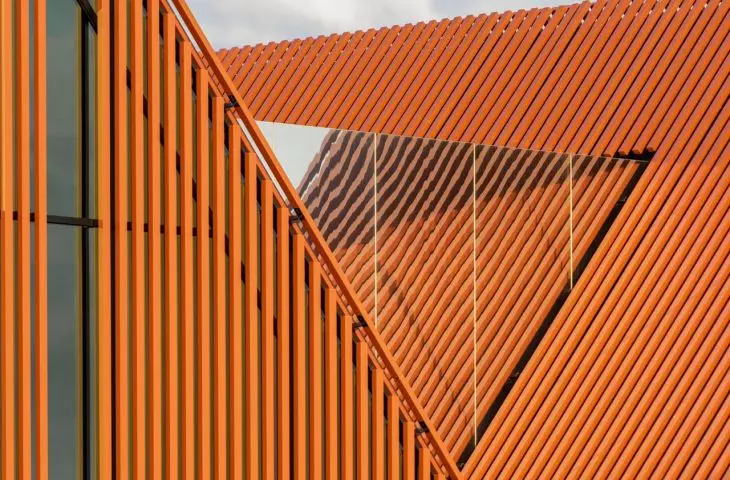
Therefore, inter-structure connectors clad in a mirrored, reflective coating were designed between the structures. They fulfill their communicative function, but thanks to the reflections of the sky and the surroundings, they visually disappear. They are not perceived as a foreign element between the three archetypal forms. Rather than dividing the composition, they allow it to remain legible.
— as described in the text about the BRRRDA house in Masuria.
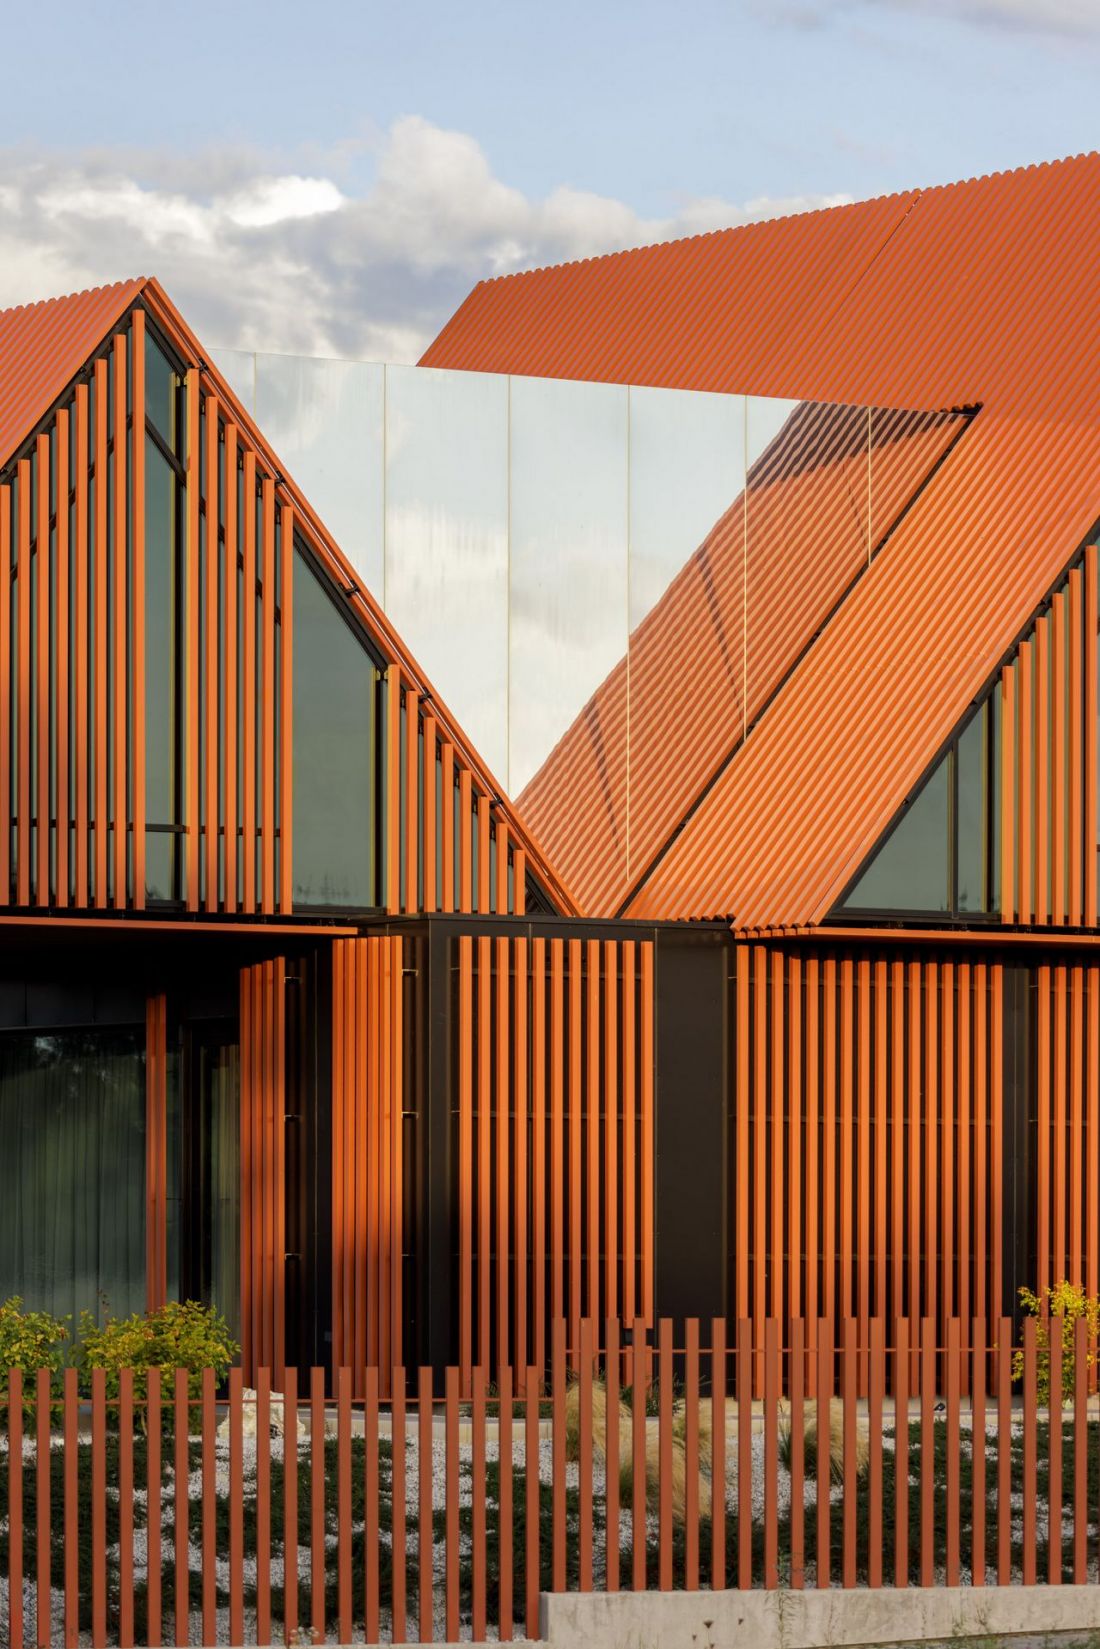
The individual volumes are connected by glossy connectors that do not disrupt the visual perception of the BRRRDA house
design: REFORM Architekt, photo: Piotr Krajewski
The gleaming tunnel above the triangular roofs is a striking addition to the BRRRDA structure— the only question is whether the birds flying through it see it the same way.
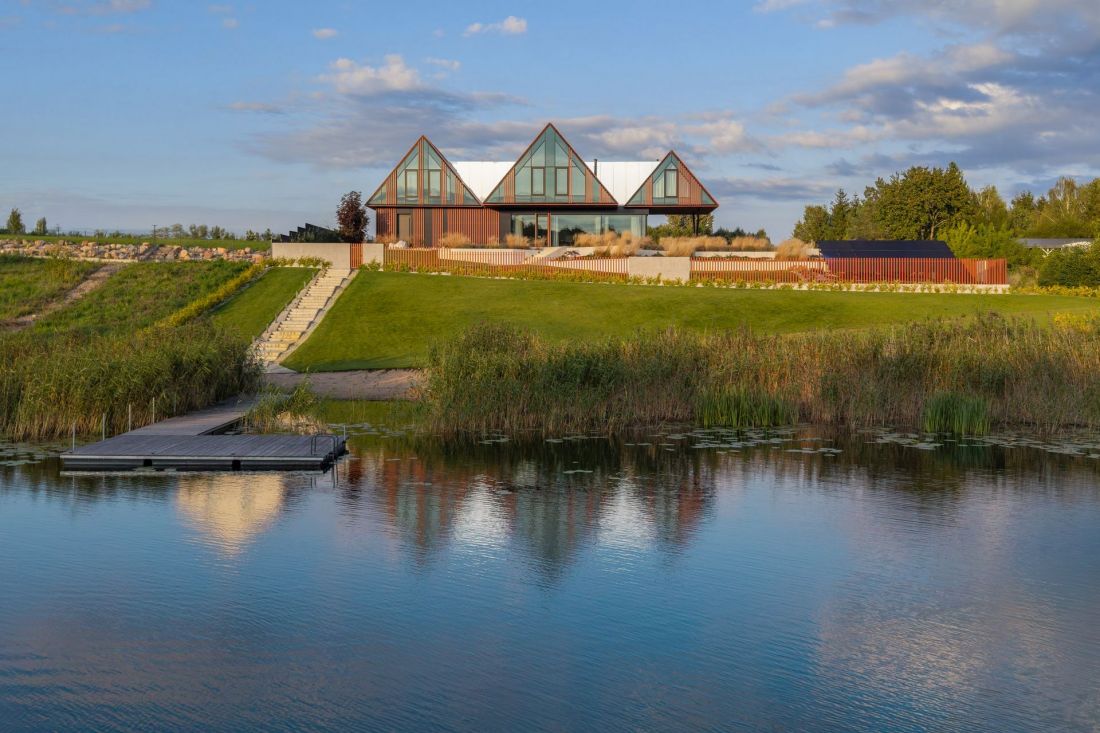
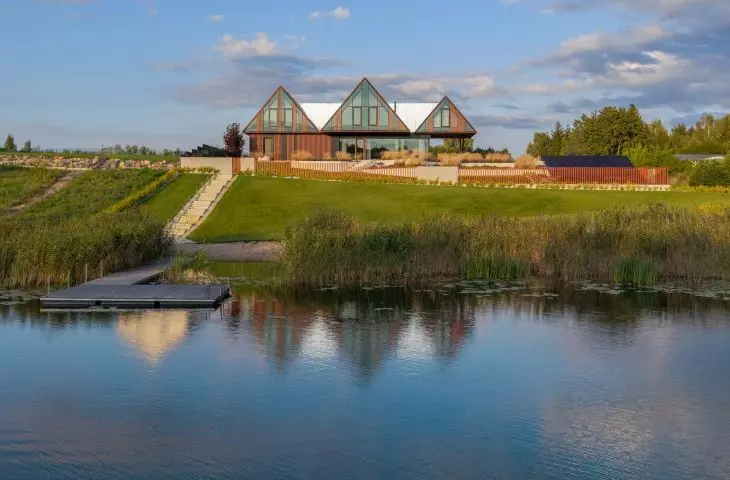
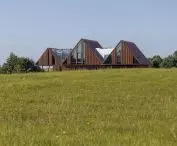
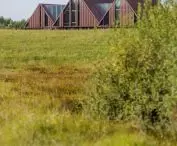
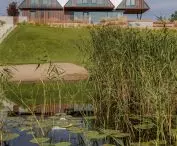
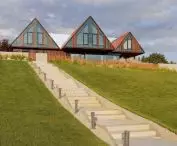
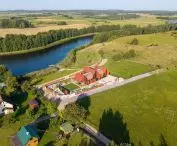
The BRRRDA House was built on a small hill
design: REFORM Architekt, photo: Piotr Krajewski
The BRRRDA House at the top of the hill
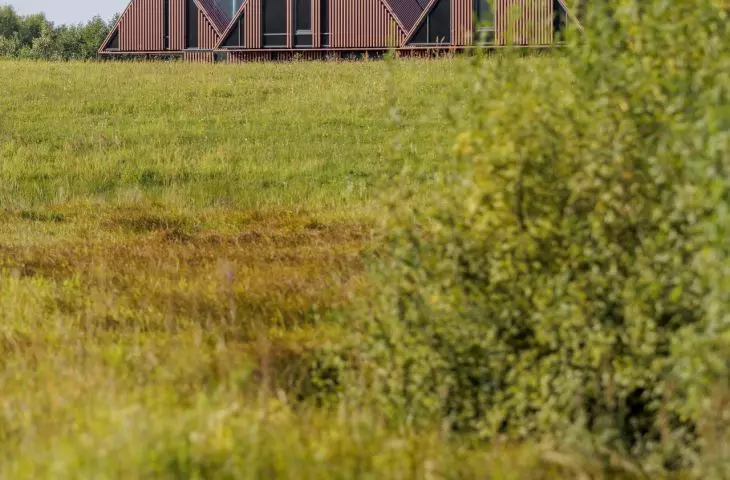
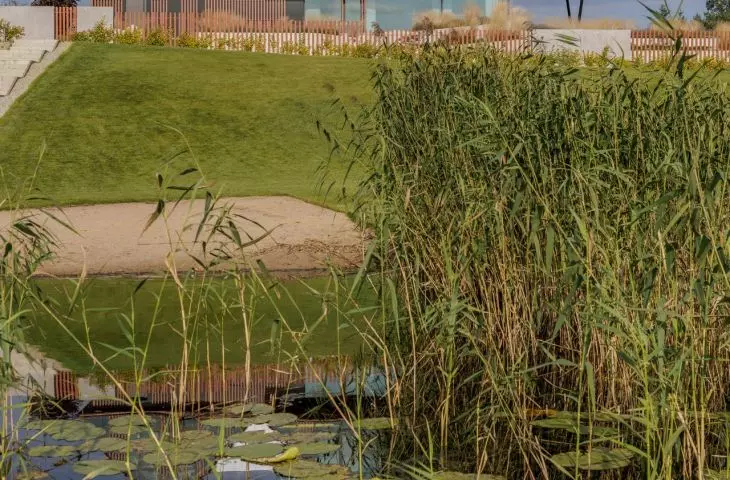
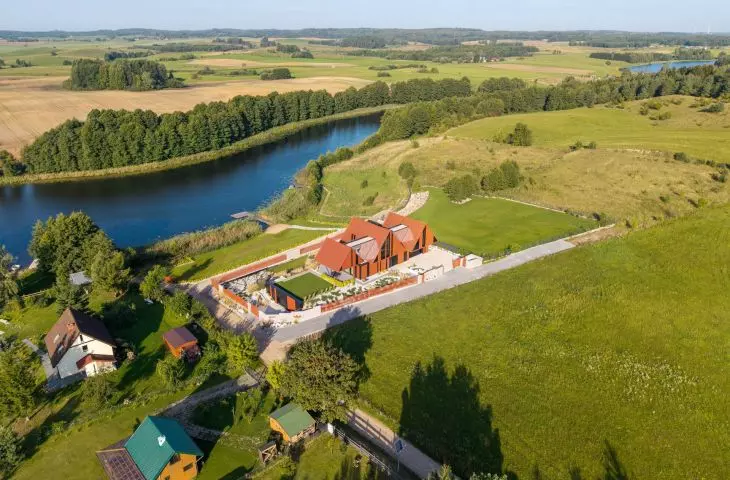
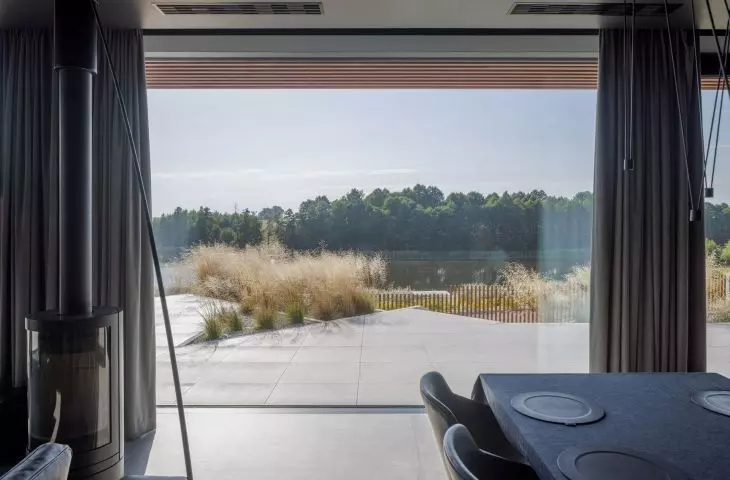
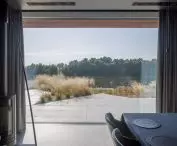
Through its triangular roofs, BRRRDA engages in a dialogue with the surrounding single-family homes, and—in a broader context — with the character of Masurian architecture, dotted with numerous vacation resorts and the distinctive summer cottages that sprang up alongside them. Beyond the architectural landscape, REFORM Architekt’s design also harmonizes with the Masurian landscape. The building was constructed atop a hill. A small rock garden was designed in front of the main facade. On the other side lies a relatively steep slope, descending all the way to an elongated lake situated at the foot of the hill.
The BRRRDA House in Masuria
design: REFORM Architekt, photo: Piotr Krajewski
The slope was stabilized using dynamic retaining wall systems, which, in this context, resemble fragments of rock protruding from the hillside. The sunken area near the side facade was used to conceal one of the garages—a lawn grows on its roof, situated right next to the aforementioned arcade.
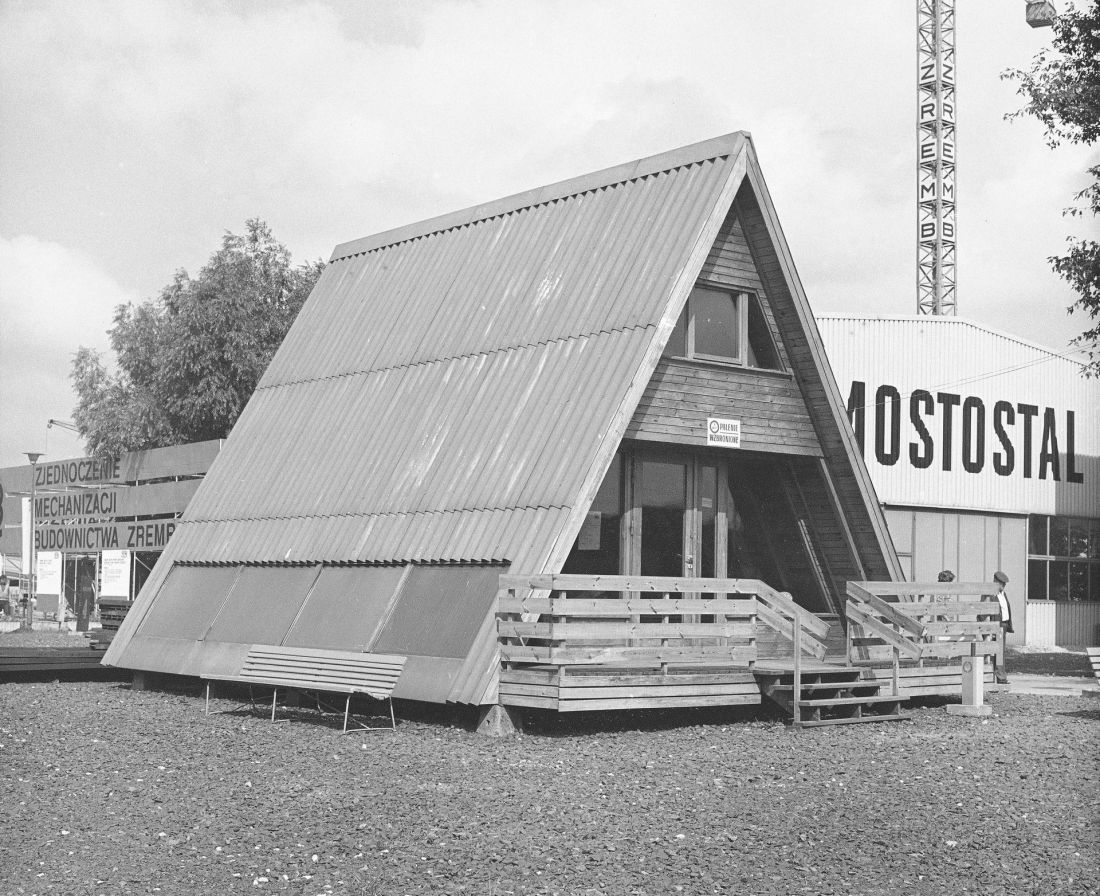
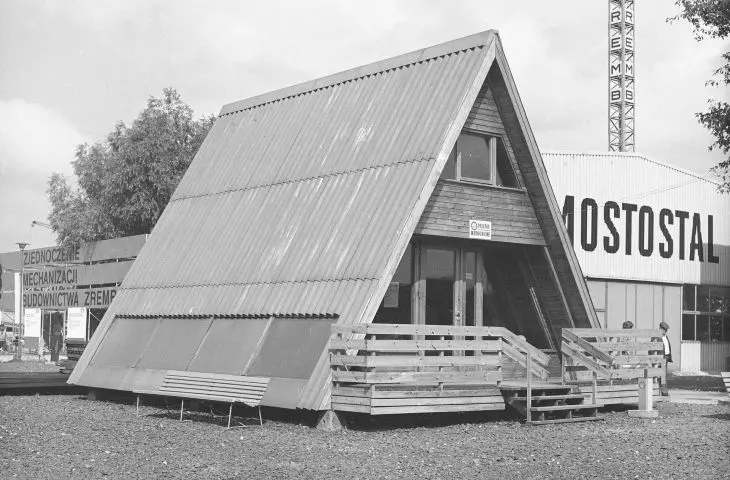
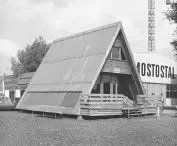
A “Brda”-type house at the Budexpo exhibition in Warsaw in 1980
© NAC | public domain
50 Years of the Iconic “Brda”
When designing a house in Masuria, Marcin Tomaszewski took on an icon. Thousands of “Brda” summer cottages were built, becoming one of the most distinctive elements of the landscape of Poland’s vacation architecture. Behind the “Brda” design is Tadeusz Orgelbrand, a Warsaw architect who, after the war, worked on projects including the reconstruction of the Kazanowski Palace and the design of the Housing Society for Savers housing estate in Saska Kępa. In the 1960s, however, prefabricated wooden construction became the focal point of his work. At that time, he developed designs for houses intended for the reconstruction of Skopje following the 1963 earthquake. In 1974, he created his most important design—“Tramp,” now commonly known as the “Brda” summer house.
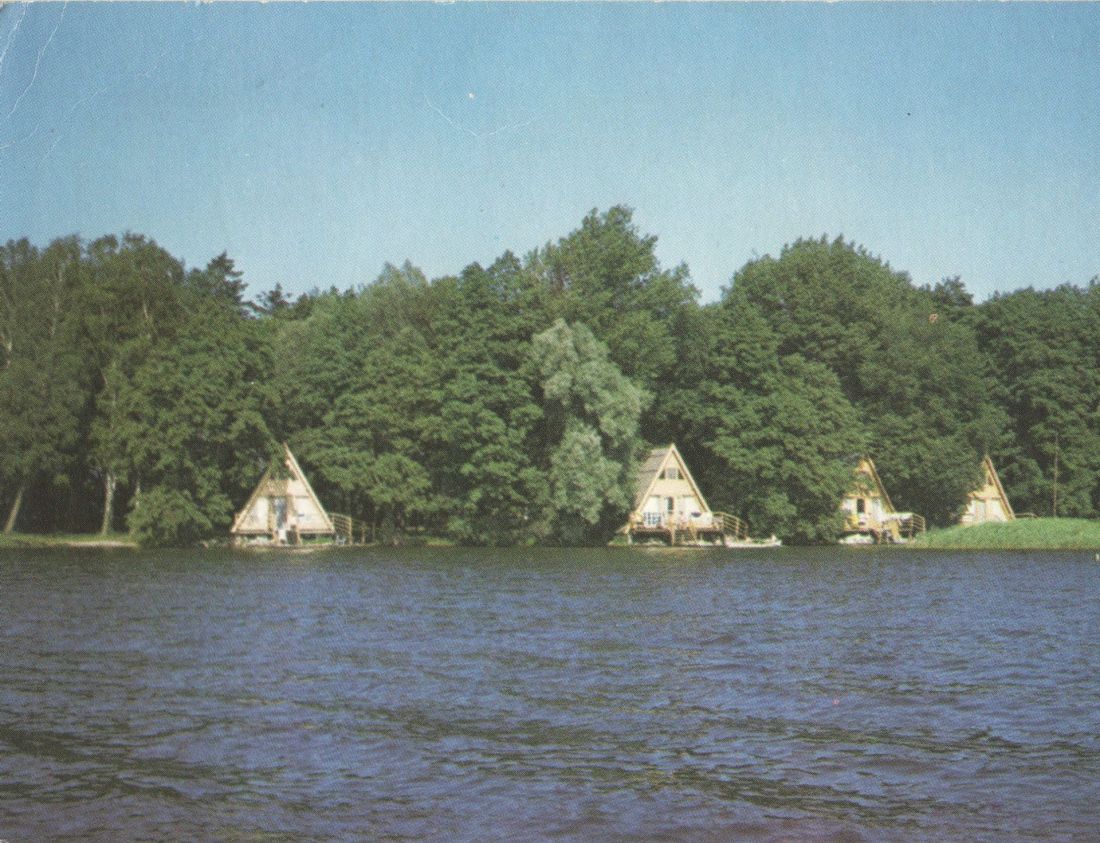
The Brda cottages at the PZT vacation resort in Czaplinek Antoniziolo
photo: Antoniziolo © CC BY-SA 4.0 | Wikimedia Commons
“Brda” was designed as an A-frame structure, in which the steep slopes of the gable roof extend from the ridge all the way to the ground, simultaneously serving as exterior walls. The cross-section, resembling the letter “A,” ensured a stable structure and allowed for the division into floors. Inside, the “Brda” summer cottage offers just under 60 square meters of floor space, distributed across two floors. The ground floor features common areas—an entryway, living room, hallway, kitchen, and bathroom. The upper floor has two bedrooms.
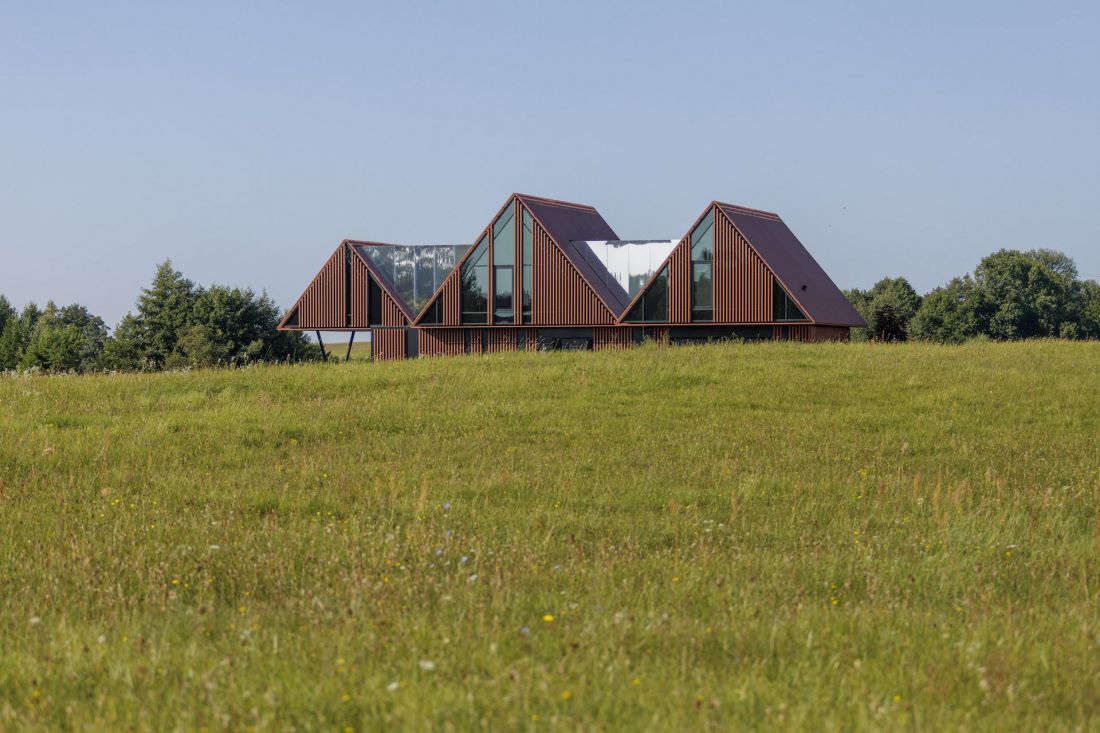
The BRRRDA House in Masuria
design: REFORM Architekt, photo: Piotr Krajewski
Over the years, thousands of “Brda”-style summer cottages have been built in Poland. Initially, they were mainly built for state-run vacation resorts; later, they also began to appear on private properties. Each building was delivered as a set of prefabricated components weighing a total of about 10 metric tons, manufactured by the Stolbud plant in Bydgoszcz. In addition to the triangular wooden frames that gave the “Brda” cottages their distinctive shape, the prefabricated kits also included, among other things, roofing, flooring, interior walls, woodwork, and even stairs. Assembly of such a cottage could be completed in less than a week. Its affordability, functional layout, and above all, the simplicity of its construction made the “Brda” summer cottage one of the most iconic Polish designs, the subjectof a monograph¹, and, above all, a setting for the relaxation of thousands of vacationers. Does Marcin Tomaszewski’s new design capture the spirit of the iconic “Brda”?
Przemysław Ciępka
1. M. Krupa, Brda: Factory-Made Vacations, Warsaw 2026.








