





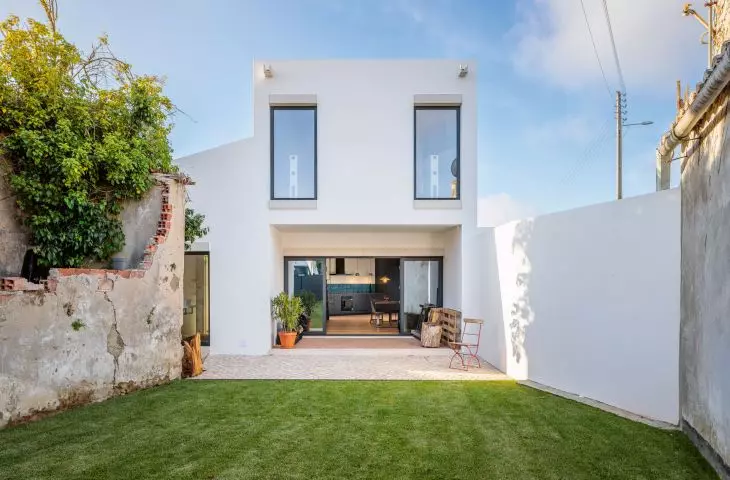


This house stands right next to the ocean, yet it’s only a forty-minute drive from the country’s capital. Although it is a snow-white, minimalist cube, it blends in with its stone surroundings and the panorama of the historic village. It was built in Portugal, but it embodies something of the philosophy of ancient China. It took five years, a good command of the language, and a willingness to compromise for the house in Ulgueir to take its final shape. Przemek Ciępka talks with Anna Bulanda-Jansen about the challenges of building a home for herself and her loved ones, administrative hurdles, and decisions made after the design phase was complete.
Anna BULANDA-JANSEN — architect and author. She studied at the Faculty of Architecture at the University of Warsaw, the Kunsthochschule Weissensee in Berlin, and the University of Minho. From 2002 to 2006, she worked at the fva studio—Frederico Valsassina Arquitectos. Since 2007, she has been associated with the firm gmp—von Gerkan, Marg und Partner. Over the past 25 years, she has participated in the design of dozens of completed public buildings in Portugal, China, and Germany. Since 2001, she has also been active as an architectural critic. She has contributed to the magazines *Architektura & Biznes*, *arquitectura ibérica*, and *arq./a revista de arquitectura e arte*. From 2007 to 2011, she lived and worked in Beijing, where she began research on museums and specific creative urban structures in Asia. In 2024, she received her Ph.D. in architecture based on her dissertation titled “On the Specificity of the Art Museum in a Chinese Creative Cluster.”
Przemek Ciępka: Your new home is located in Portugal, one and a half kilometers from the Atlantic coast. Why did you choose this country in particular?
Anna Bulanda-Jansen: We were captivated by Portugal’s extraordinary diversity: on the one hand, it is an old European country with a historical continuity spanning nearly a thousand years, with a developed infrastructure and a high standard of living; on the other hand, it is a place deeply connected to nature, situated right by the ocean. Ulgueira—the town where our home is located—is situated near Cabo da Roca, the westernmost point of continental Europe. This location is extraordinary, but it also means that the conditions here can be extreme—and quite different from what one might imagine about Portugal. In the summer, temperatures right by the ocean can exceed 30 degrees, while on the nearby hills they’re 10 degrees cooler. Strong winds blow, and it rains quite a bit. Refined culture and cuisine also play an important role in our connection to this country; the Portuguese are a delightful people, but it was sentiment that ultimately decided the matter.
Przemek Ciępka: What do you mean?
Anna Bulanda-Jansen: Both my husband and I have long-standing ties to Portugal—we lived here for eight years, between 1998 and 2006. Our son was born here, and it was also in this country that I had my first professional experience in architecture after college, since I worked for five years at a well-known studio in Lisbon. Thanks to these experiences, we are both fluent in Portuguese, which helped us greatly when building our house in Ulgueir.
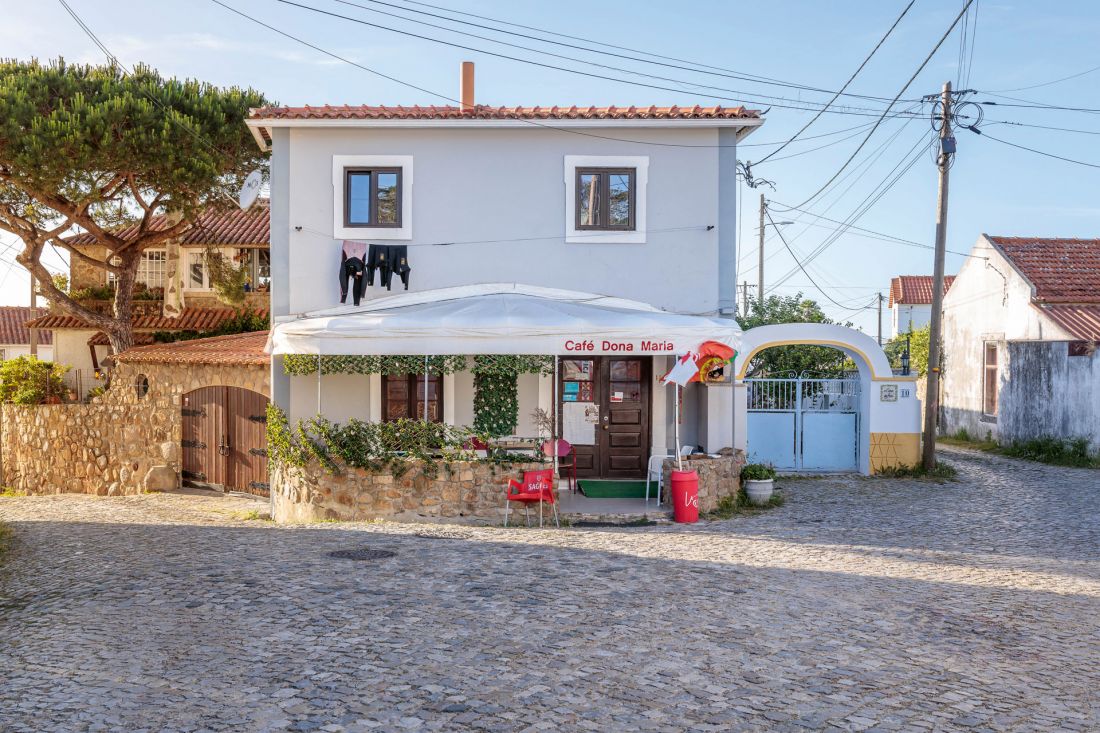
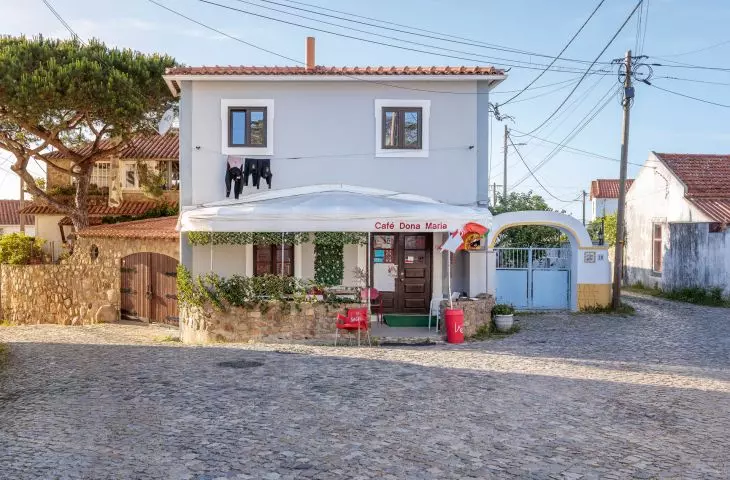
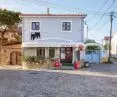
The only public buildings in Ulgueira are a café and a church
Photo: Ed Robinson (Clear Space Photography) © Anna Bulanda-Jansen
Przemek Ciępka: Can you tell us a little more about this place?
Anna Bulanda-Jansen: Ulgueira is a historic village where, aside from the church, the only public building is a café—a place where the local community gathers daily—and where you can also buy basic groceries.
Only 155 people live here permanently. The village lies off the beaten path but has a rich history. My son once said that the place is haunted, and as it turns out, he may have been right to some extent, because it was once a site of pagan rituals. In fact, the entire mountainous area between Sintra and Cascais has a mysterious energy and a natural aura.
For a very long time in Portugal, certain rural areas were not included on urban planning maps. When the decision was made to bring order to Ulgueira, as a local anecdote goes, a couple of local flower vendors at the Cascais market suggested naming the streets after herbs and flowers—hence Rosemary Street, Rose Street, Hydrangea Street, or Laurel Street. It has remained that way to this day.
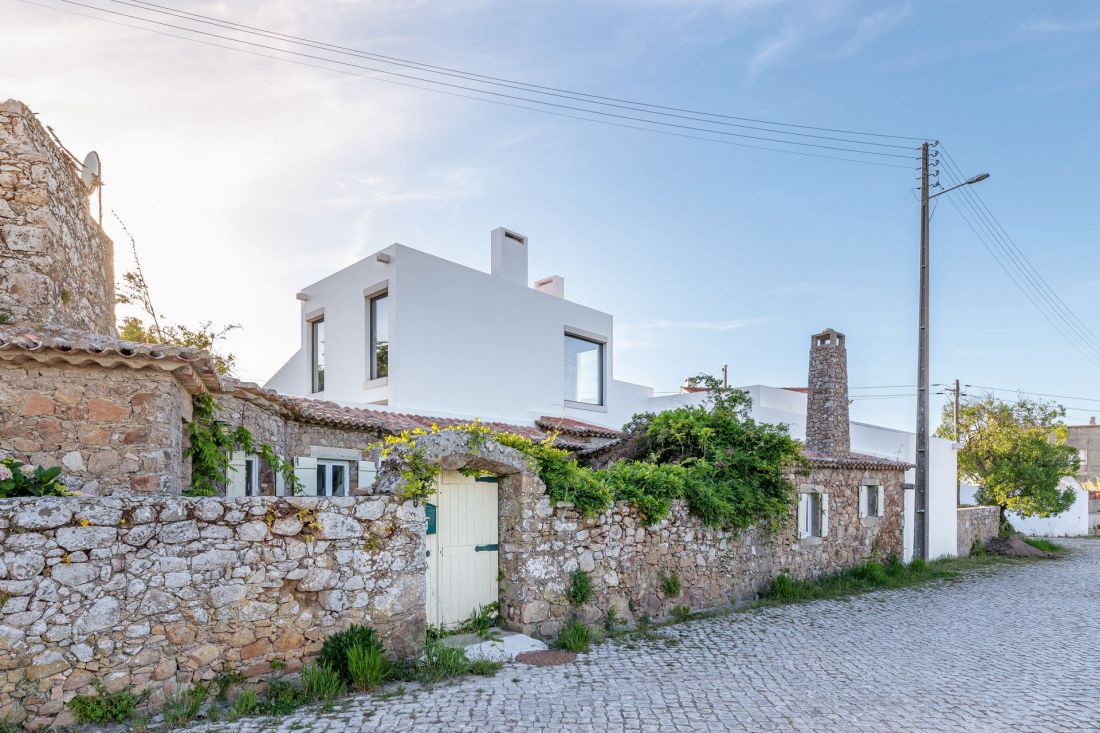
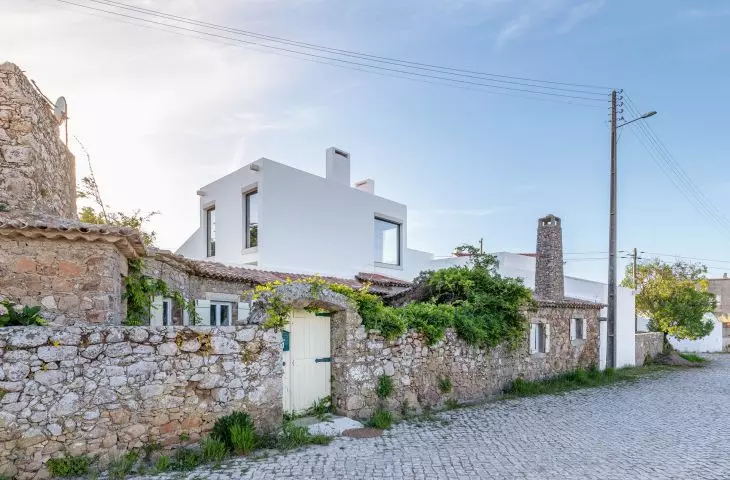
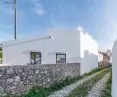
One of the restrictions during the construction of a house in Ulgueira was the requirement to preserve the rustic wall
Photo: Ed Robinson (Clear Space Photography) © Anna Bulanda-Jansen
Przemek Ciępka: I once heard that designing for oneself can be the hardest, because we are our own harshest critics. Do you agree with that statement?
Anna Bulanda-Jansen: It’s not as if I designed this house just for myself. It belongs to me and my husband, but not exclusively to us, and we don’t intend to live there permanently. To optimize the construction financially, as well as in terms of using and maintaining the house, the three of us—including our friend, who is an engineer—took on the project together. He, too, has deep ties to Portugal; he’s been coming here regularly for at least thirty years. So while designing, I had to discuss my vision with others. Although I was given practically free rein, paradoxically this only made the process more difficult, because no one was forcing specific solutions on me, and I felt three times as responsible for the results.
Przemek Ciępka: What were the biggest challenges during the design and construction of this house?
Anna Bulanda-Jansen: As you said, it’s difficult to design for yourself, but it’s also difficult to design remotely—since I work full-time in Berlin—and in a country where the construction process is very complicated, as is the case in Portugal. Building this house took up every spare moment I had over the past five years, and without our local architect, Gonçalo Vilas-Boas, who guided us through the entire administrative process, completing the project would have been impossible.
The building is located within the Sintra-Cascais Natural Park, where numerous restrictions apply, including those regarding the aesthetics of the architecture, building volumes, and the materials used. What’s more, the lot on which our house stands is located 50 meters from the historic 16th-century Church of Our Lady of the Immaculate Conception. Before we began construction, we had to conduct an archaeological excavation because there was a suspicion that there might be some relics on our lot. Fortunately, nothing was found.
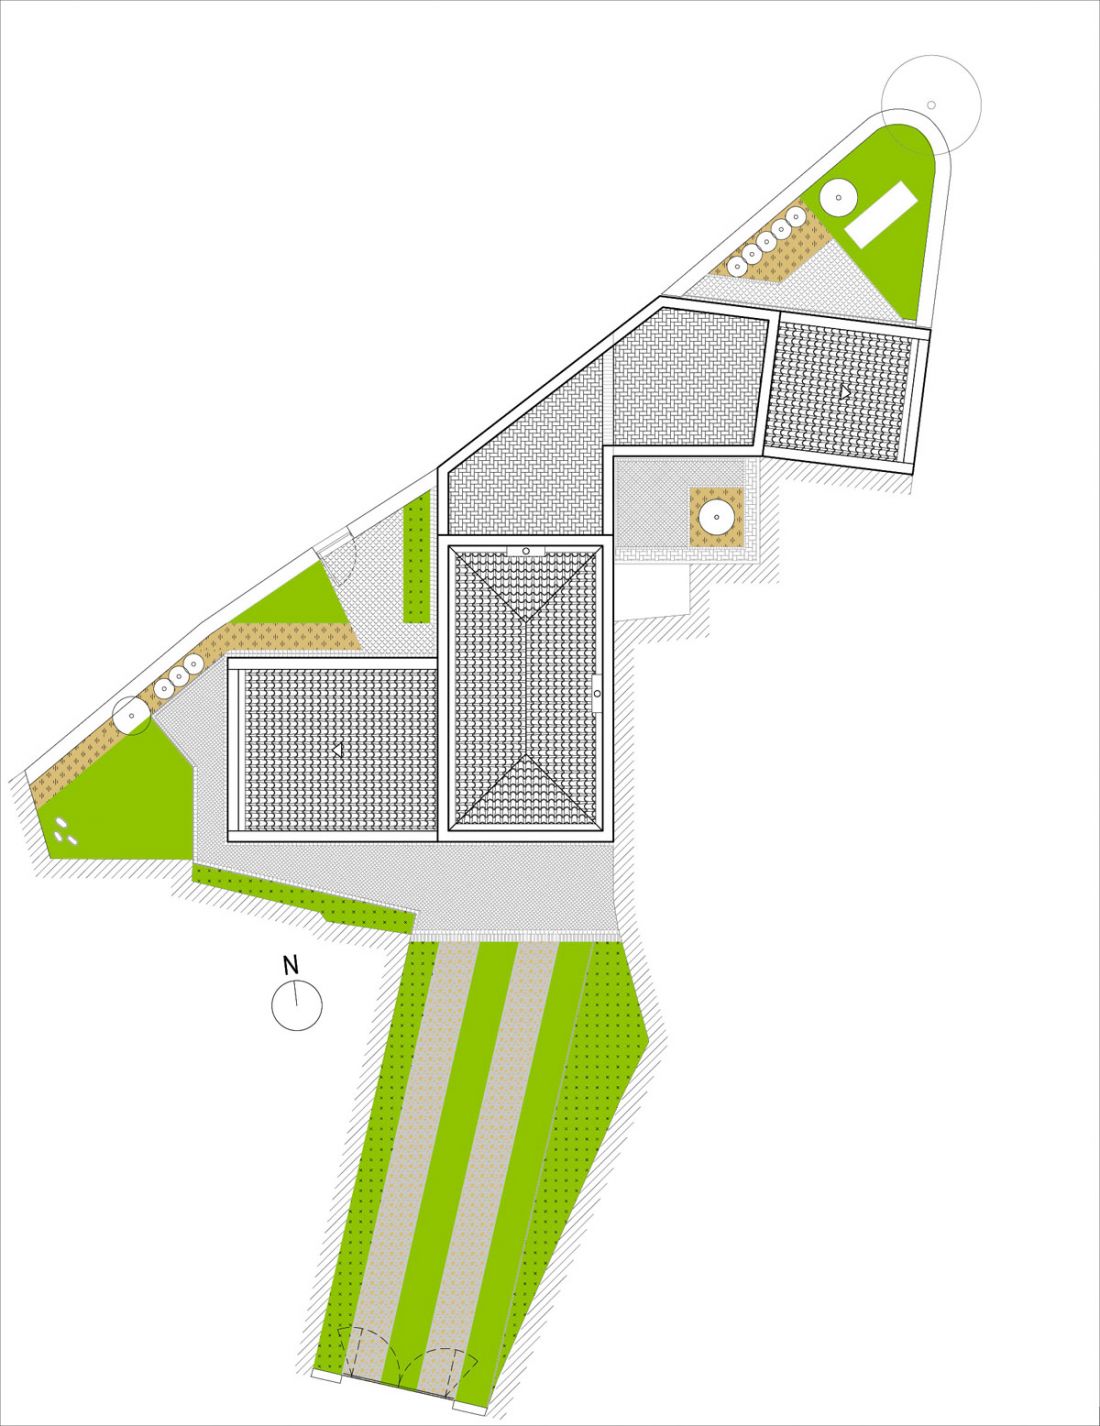
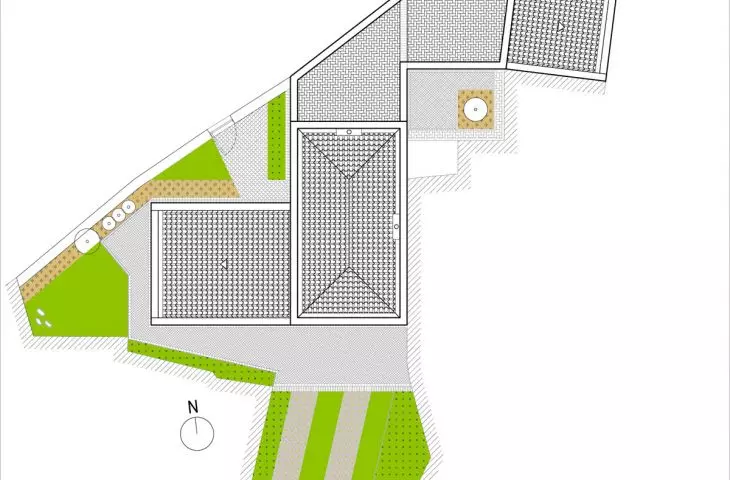
lot
© Anna Bulanda-Jansen
Przemek Ciępka: How did you find this place?
Anna Bulanda-Jansen: While searching for a plot in various regions of Portugal, we concluded that the location of our home had to be relatively easy to reach from the airport. If we have a car, the trip from downtown Lisbon to Ulgueira takes 40 minutes, and public transportation works great, too. Interestingly, even though we often visited the Sintra region and nearby beaches, such as Praia da Ursa or Praia das Maçãs, or better-known towns like Colares or Almoçageme, we had never been to Ulgueira before. We went there for the first time when, after four years of searching, my husband found a listing on an online real estate agency for a relatively inexpensive plot of land located in this small village. I didn’t understand why it was so cheap until I went there myself. To someone who isn’t an architect, this plot was practically useless —zigzagging, squeezed into a rural neighborhood, terribly overgrown, and, on top of that, built up and subject to all sorts of restrictions.
Przemek Ciępka: For example?
Anna Bulanda-Jansen: The initial plans called for preserving the buildings that were on the lot. These were three or four small structures in a state of complete ruin. Previously, there had been a bakery there with a tall oven chimney. When we began designing, we thought it would be more of a revitalization project. It turned out, however, that the ruins were beyond salvage, and after clearing the site, the lot became completely empty. At first, we didn’t expect that a completely new house would be built there—and such a large one at that. This was because there were restrictions on the maximum usable floor area that we had to find a way to work around.
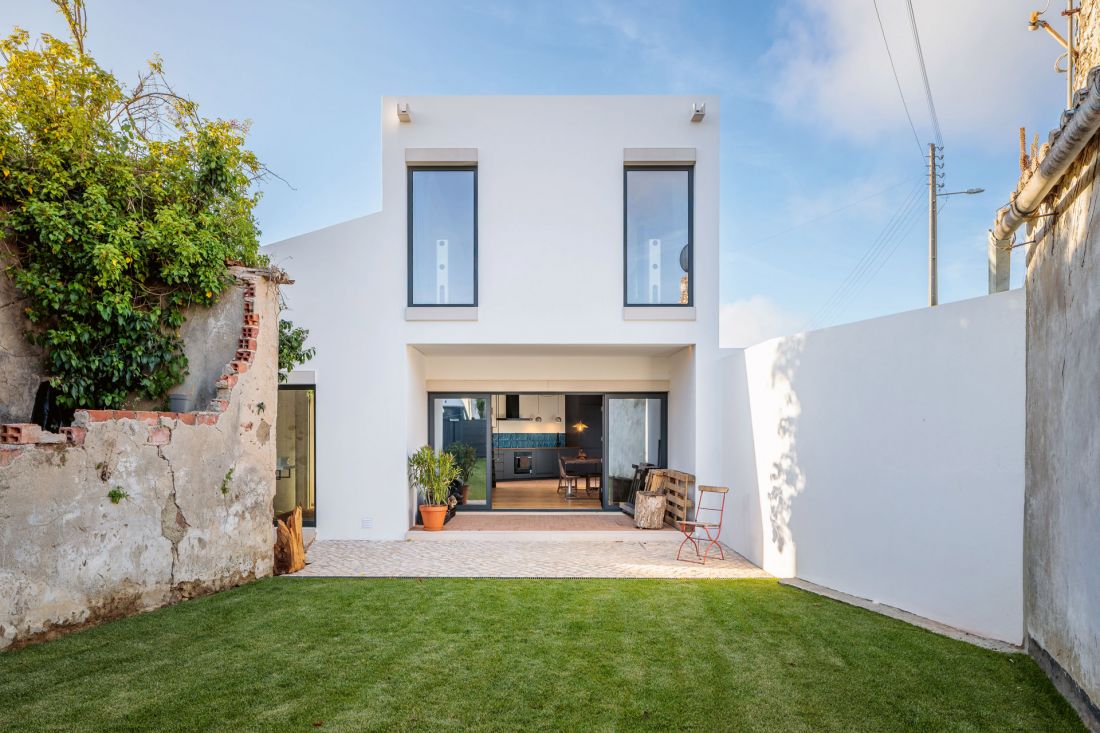
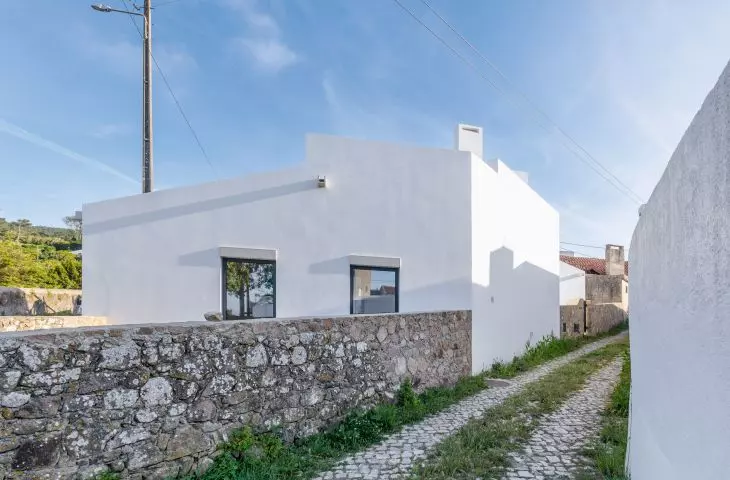
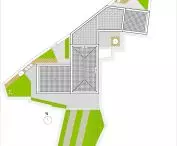
The house in Ulguer consists of a main structure, flanked by two separate annexes
Photo: Ed Robinson (Clear Space Photography) © Anna Bulanda-Jansen
Przemek Ciępka: The house was shaped to the greatest extent by the unusual plot, the architectural landscape, and the associated restrictions—but were you able to realize everything according to your vision?
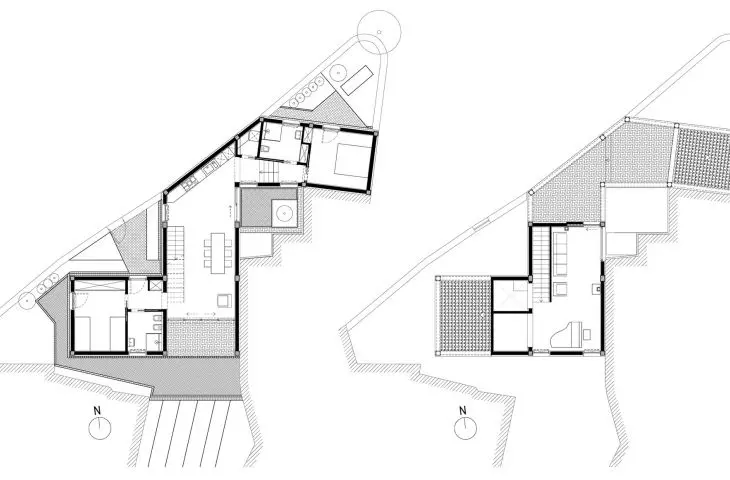
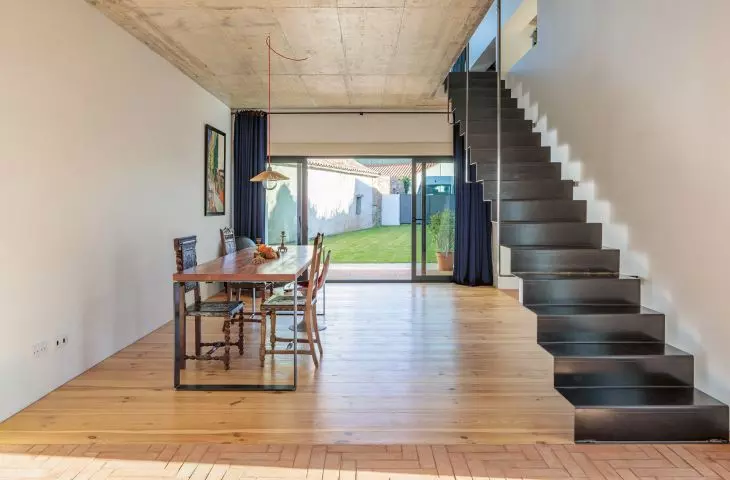
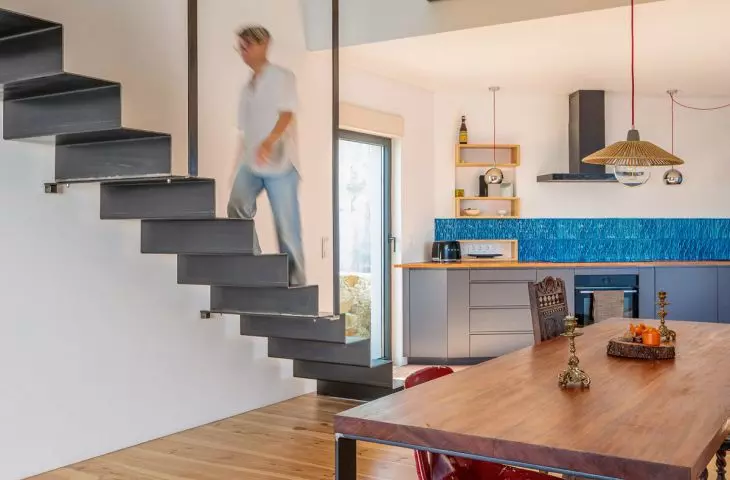
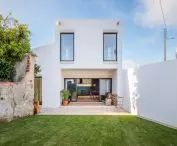
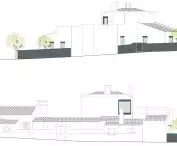
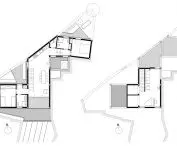
Anna Bulanda-Jansen: First and foremost, the plot and the layout of the ruins. Where the main structure of our house now stands, there used to be a two-story bakery building with adjoining annexes. Although we share the house with a second owner, we assumed from the start that some areas would remain shared, since we knew the space would be used on a rotating basis. The heart of the building is the two-story main structure. The ground floor features a kitchen area and a dining room that opens onto the garden. The first floor is accessible via a staircase; there, we designed a living room with a fireplace and access to the terrace. At the same time, at opposite ends of the ground floor, there are passageways leading to two private areas in the form of annexes; each has an entryway, a bathroom, and a bedroom.
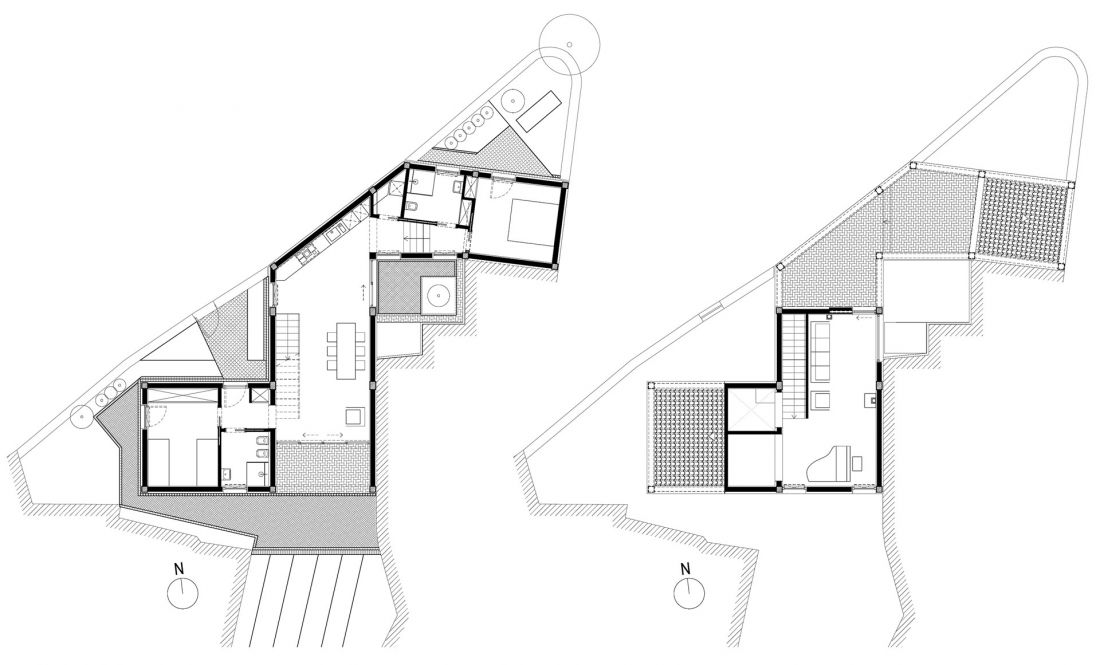
floor plans
© Anna Bulanda-Jansen
Przemek Ciępka: Were these two private annexes designed according to your preferences? For example, one according to your and your husband’s vision, and the other according to your business partner’s plans?
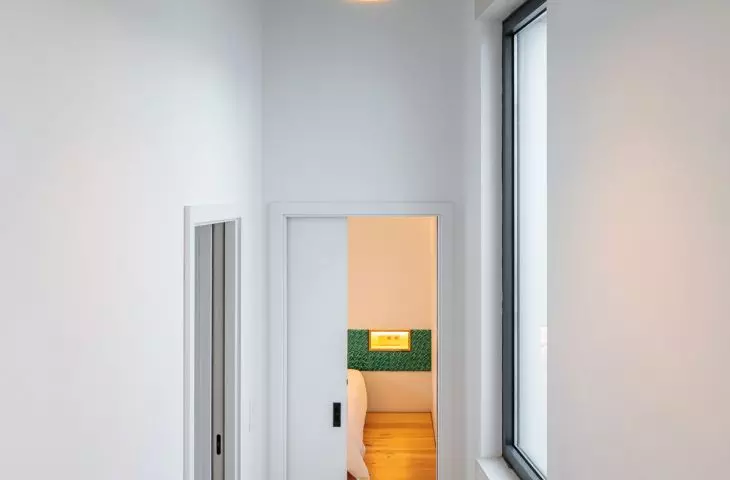
Anna Bulanda-Jansen: There were some comments regarding the construction, and occasionally the materials, but as far as the aesthetics are concerned, I designed this house as a whole. The annexes are located on two opposite sides of the house; one room can be occupied by a couple, while the other is for the children. However, there’s nothing stopping them from being completely separate households. Each annex has a pre-planned color scheme: the western annex is yellow, and the eastern annex is green.
Przemek Ciępka: The house fits perfectly into the rugged landscape of Ulgueira, which corresponds to the image of an archetypal Portuguese village. At the same time, when I look at it, the architecture of Álvaro Siza comes to mind.
Anna Bulanda-Jansen: In my youth, I closely followed the work of him and the next generation of Portuguese architects, such as the Aires Mateus brothers, who grew out of his practice, creating architecture with simplified forms and minimal detail, with white walls on which shadows are cast against the backdrop of a blue sky. It’s nice to hear that our house fits into this style.
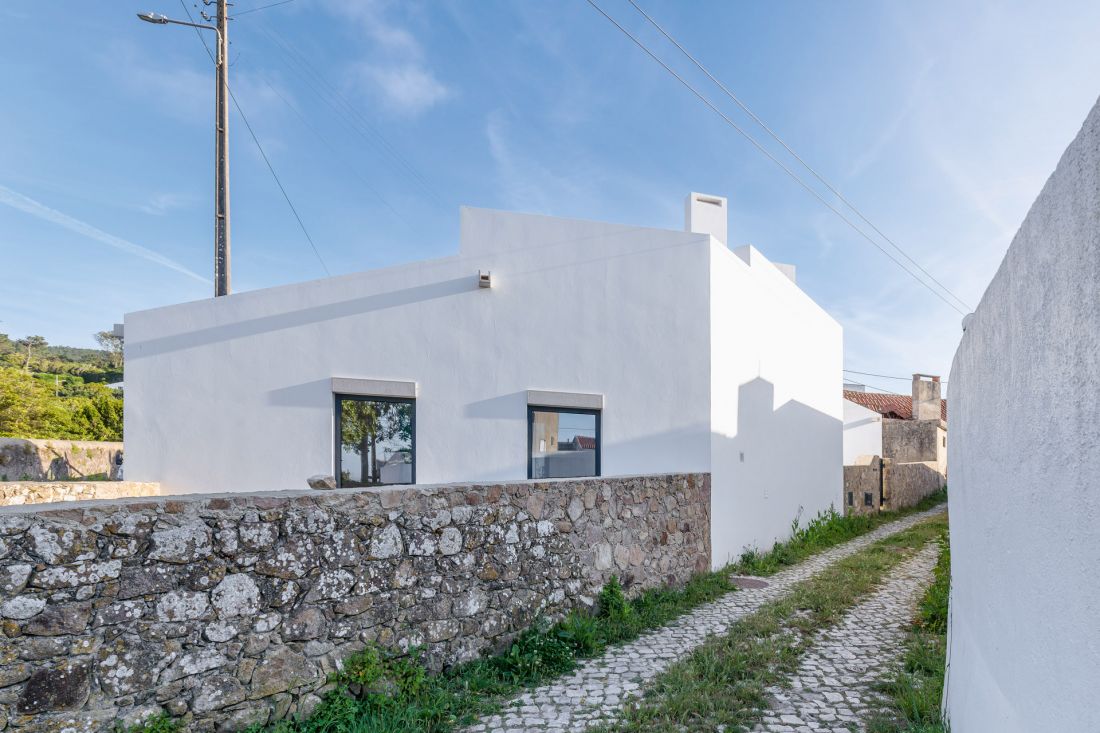
One of the constraints during the construction of the house in Ulguer was the requirement to preserve the rustic wall
Photo: Ed Robinson (Clear Space Photography) © Anna Bulanda-Jansen
Przemek Ciępka: You mentioned that it took you the last five years to build it—that’s quite a long time. I suspect there were some obstacles along the way.
Anna Bulanda-Jansen: In order to remove the ruins of the bakery, we first had to submit an archaeologist’s report and a special report to three different government agencies. For that purpose, I prepared a description of the entire block, explaining that our project is being developed in harmony with the architectural style of other buildings in the immediate vicinity. For the agency issuing the building permit, it was extremely important to preserve the rustic wall, which is a key element of Ulgueir’s architectural typology. The design phase took a very long time and involved a great deal of red tape; our collaborating architect submitted a total of 290 documents via an online platform. Even though we were designing a small building, the level of bureaucracy was on par with that of a museum or an office building.
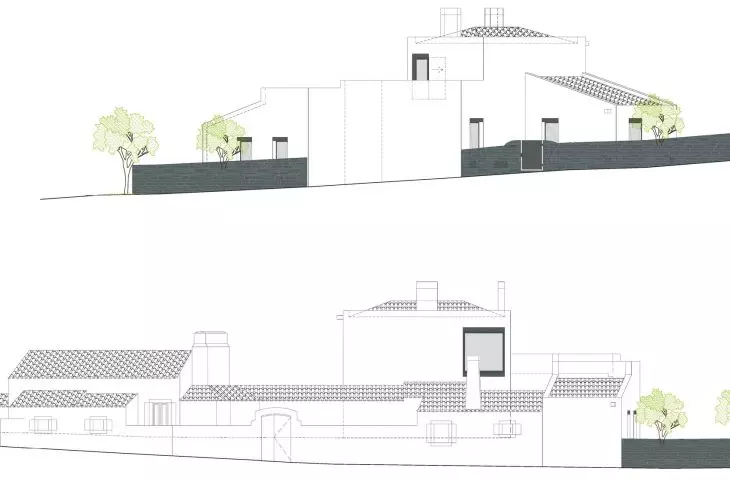
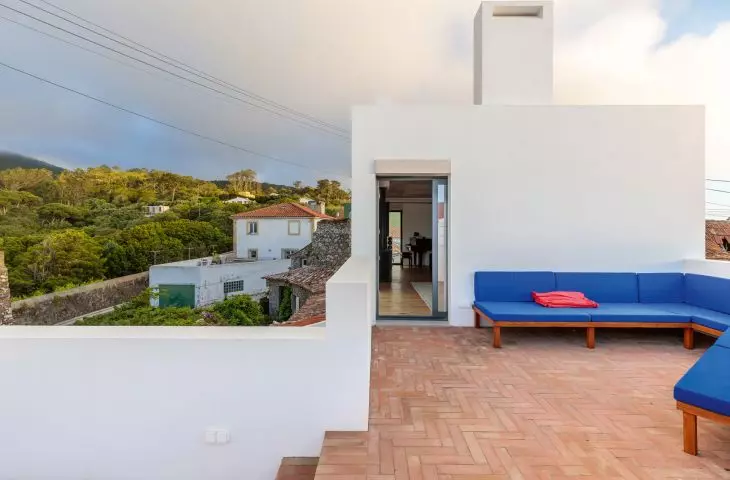
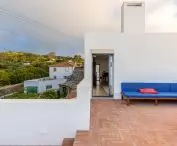
Our first design was not approved. Throughout Portugal, the key feature of any apartment or house is the “vista,” or view. It could be a city panorama, a green square, a river, or, for example, the ocean. Right at the start of the design process, I wanted a view of the water at all costs, so I designed an outdoor staircase leading to a rooftop terrace, hoping that this concept would be approved by the authorities. Unfortunately, I didn’t know that in 2016, Portugal adopted a regulation stipulating that all new buildings constructed in this area near historic structures must have sloped roofs covered with tiles, so a rooftop terrace on the main structure was out of the question. Ultimately, our house was topped with a hipped roof, around which we designed a parapet, giving it the appearance of a white cube. Fortunately, this change didn’t require any modifications to the floor plans, but it did cost us a lot of time. The terrace remained only on one of the annexes, partially covered by a single-slope roof.
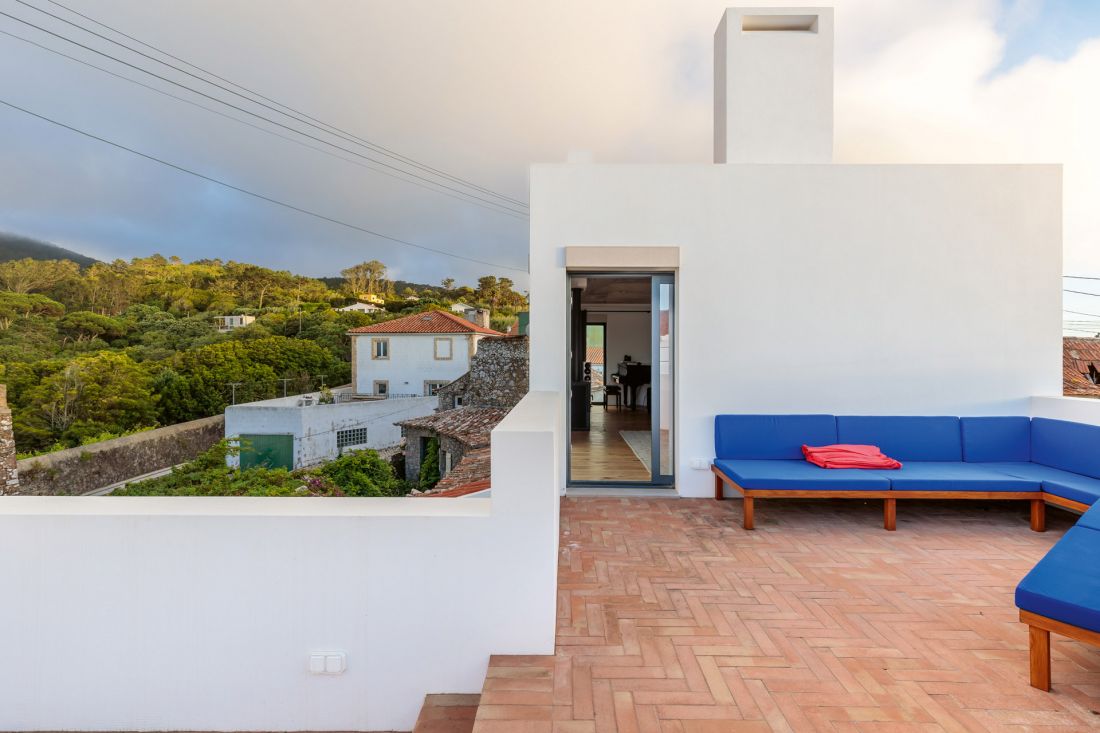
terrace on one of the annexes
Photo: Ed Robinson (Clear Space Photography) © Anna Bulanda-Jansen
Przemek Ciępka: What about the view?
Anna Bulanda-Jansen: From the windows and terraces, we have a view of the entire neighborhood, but I think that someday there will be an observation deck on the building and a ladder leading to the roof. Then we’ll be able to see the Atlantic!
Przemek Ciępka: You mentioned that there used to be a bakery on the lot. Were you able to preserve anything from that original structure?
Anna Bulanda-Jansen: Ulgueir has a very specific microclimate, and since the earlier structures were built using a technique involving cement walls mixed with sand, after decades the structure of the walls had crumbled to dust. Although I wanted to preserve the chimney and part of the oven, unfortunately there was nothing that could be done with them. We were only able to save the boundary wall with the neighbor and a fragment of the rustic wall. We did, however, preserve the vegetation, including the trees, and a ceramic memento—an azulejo tile once hung above the bakery’s entrance with the embossed text: “Bem vindo seja quem vier por bem” (Whoever comes in peace is welcome). As soon as I find a little time, I’ll glue it back together, and the tile will reappear in the house as a reminder of the history and former life of this place.
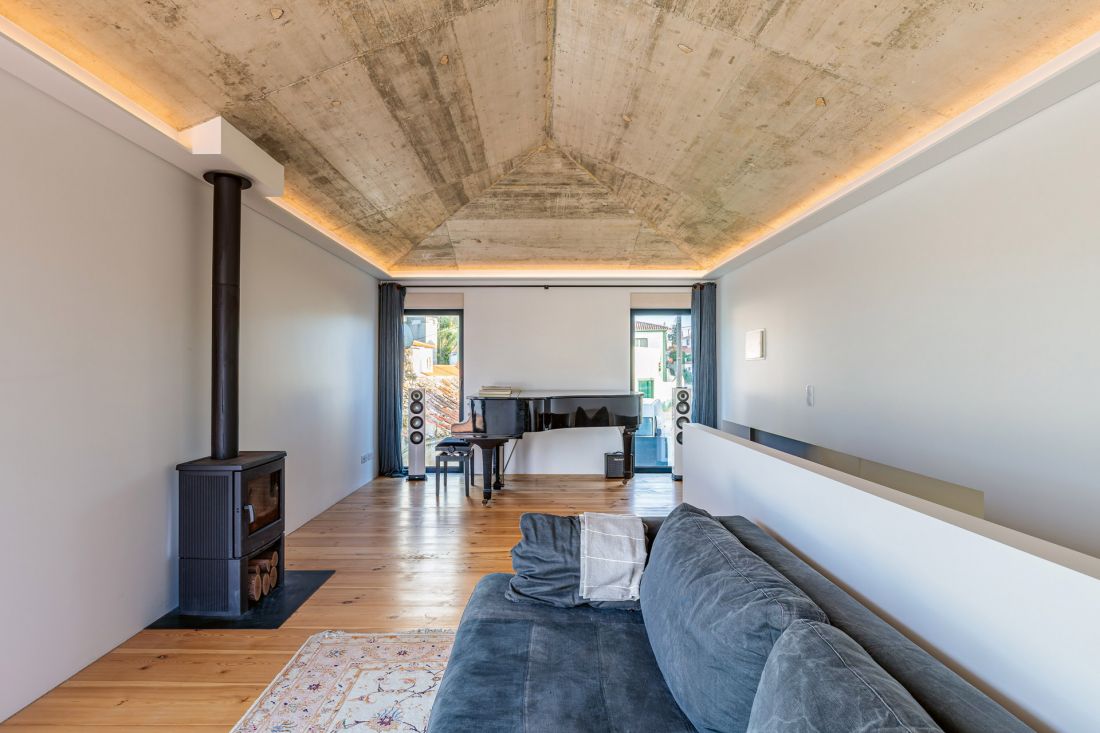
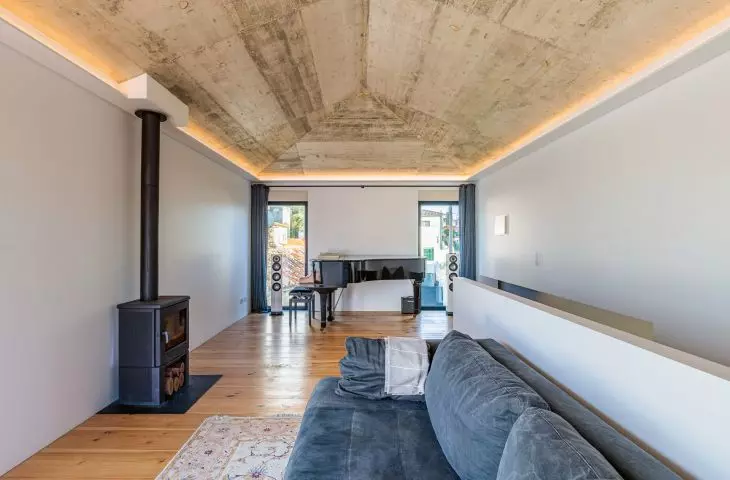
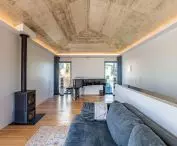
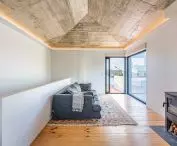
The decision to expose the concrete roof from the inside was made during construction
Photo: Ed Robinson (Clear Space Photography) © Anna Bulanda-Jansen
Przemek Ciępka: You mentioned that the climate in Portugal can be extreme. How do you build so that structures will last for many years under such conditions?
Anna Bulanda-Jansen: Each of us had a slightly different vision regarding the materials we should use for construction. The collaborating architect also had a lot to say, as did our indispensable contractor, Pedro Alves, because the shell of the building had to be completed quickly and in its entirety. Initially, we considered natural materials, such as building walls from rammed earth; however, going down that path would have required constructing very thick walls, which our relatively small and very narrow lot did not necessarily allow for. At the location of the main structure, the lot is only four meters wide.
Ultimately, due to pressure—including from the contractor—the house was built using the same technology employed for all the other new buildings in the area: reinforced concrete columns filled with ceramic blocks. The entire structure was insulated from the outside, which unfortunately makes the walls seem hollow inside; on top of that, I get the impression that the house is a bit too hermetically sealed. Unfortunately, we didn’t have much say in the matter... However, to prevent moisture, the house has no basement, and the entire ground floor has underfloor heating.
Przemek Ciępka: How many days a year do you plan to spend in this house?
Anna Bulanda-Jansen: We’ll have to see. We’re all working professionals, but we’d like to work remotely at least a little in the future—specifically from Portugal. The three of us, along with our families and friends, will share this house, but we’d also like it to pay for itself, so we’re thinking about renting it out for three or four months a year. This requires maintaining a certain distance from the house so that it doesn’t become too intimate a place. For this reason, I tried to design the interiors as minimalistically as possible. When I was working at Frederic Valsassina’s fva office in Lisbon, one of my more experienced colleagues told me that the easier it is to draw a detail, the clearer its message becomes in the space and the easier it is to execute. I think he was right, and I still try to keep that in mind when designing.
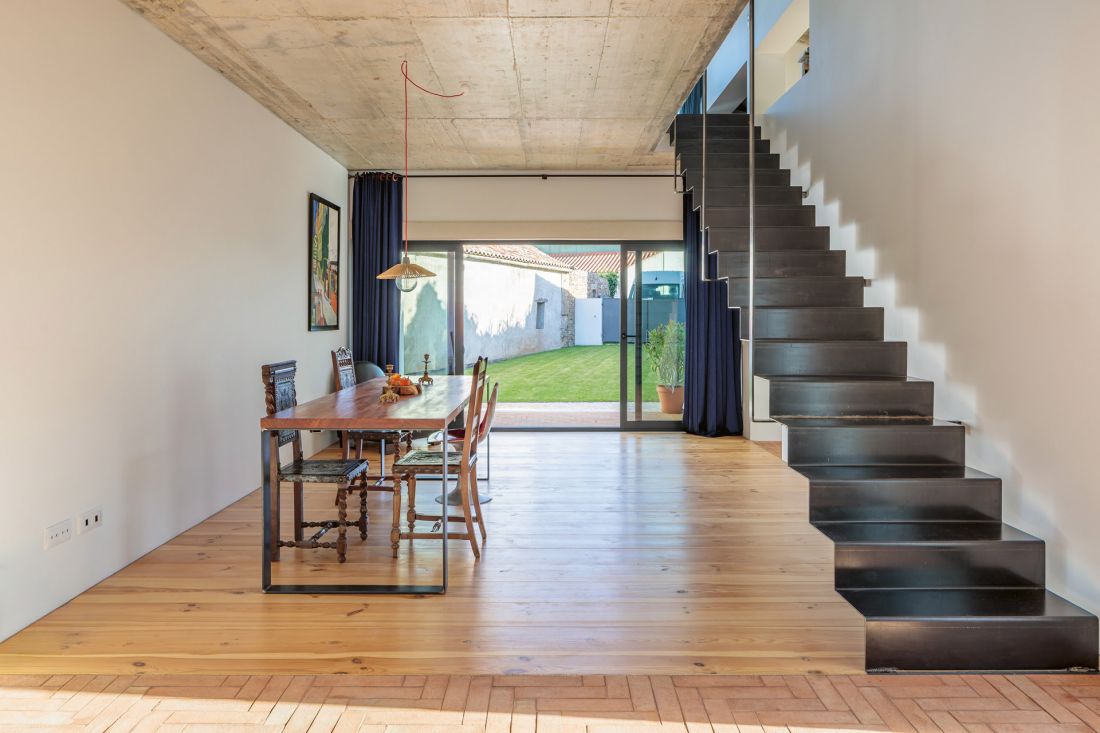
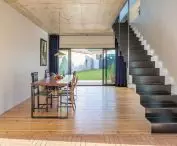
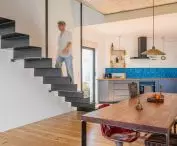
In accordance with the principles of feng shui, the dining room opens onto the garden in the southern part of the lot
Photo: Ed Robinson (Clear Space Photography) © Anna Bulanda-Jansen
Przemek Ciępka: How did you design the interiors?
Anna Bulanda-Jansen: Almost all the furniture was custom-made. A carpenter built the kitchen, the dining table, all the closets, and the beds based on my drawings. We brought the silk curtains—also made to measure—from Vietnam. There will also be a small number of decorative items.
Przemek Ciępka: And the materials?
Anna Bulanda-Jansen: We wanted the interiors to be finished by hand as much as possible. We also use wood in many places. Our partner insisted that it come from the Black Forest; for some reason, he also didn’t want the floors to creak, so he imported long, four-meter-long planks three centimeters thick. As a result, the sensation of walking on a floor made from these planks doesn’t feel like typical wood. I also designed wooden niches in the headboards of the beds and above the kitchenette. The rest of the finishes were crafted in Portugal. An important element is the minimalist steel staircase, handcrafted to order, which required six people to install. My husband was very keen on using terracotta, so we found one of the few workshops in the country that still produce it by hand. We used terracotta in the bathrooms, the kitchen, the hallways, and on the terraces.
Azulejo tiles from the Viúva Lamego factory—which has been producing them in the same way since the mid-19th century—also appear in various parts of the house. The series we used was designed by the Portuguese artist Bela Silva. When selecting specific patterns, I drew on the experience I gained while designing in China and working at the Beijing office of von Gerkan, Marg und Partner. In accordance with feng shui principles, I used blue azulejos and curtains in the living area, while the private spaces feature a palette of yellow and green. These are colors that work well in bedroom areas.
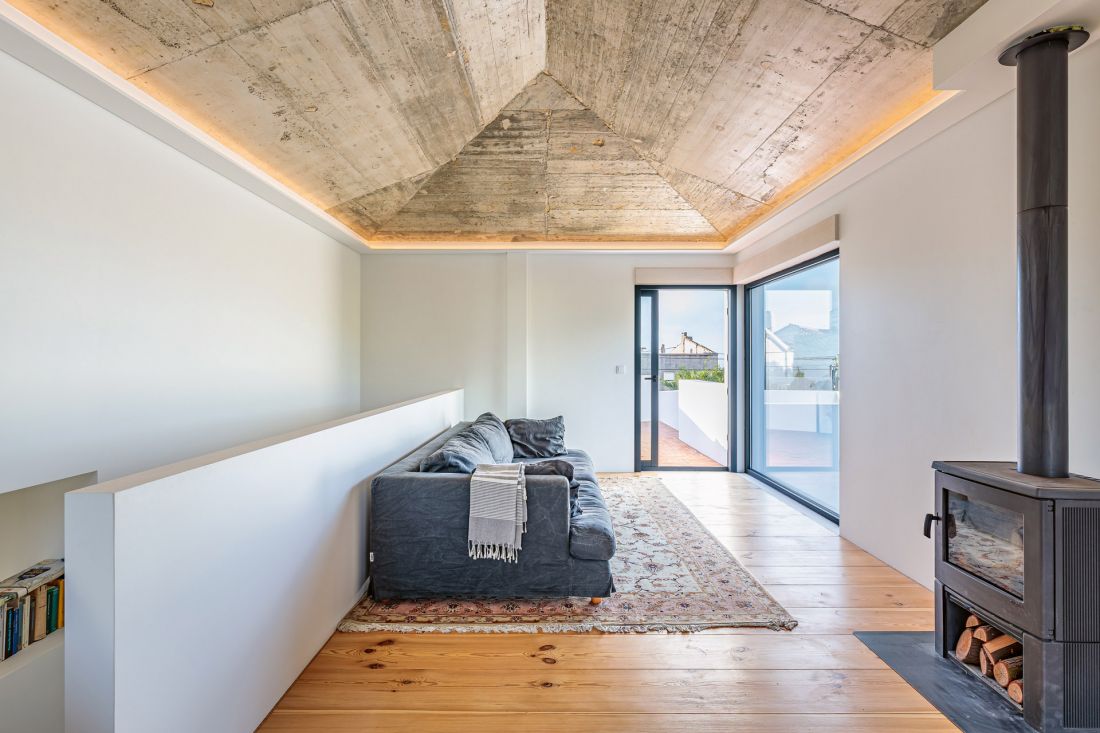
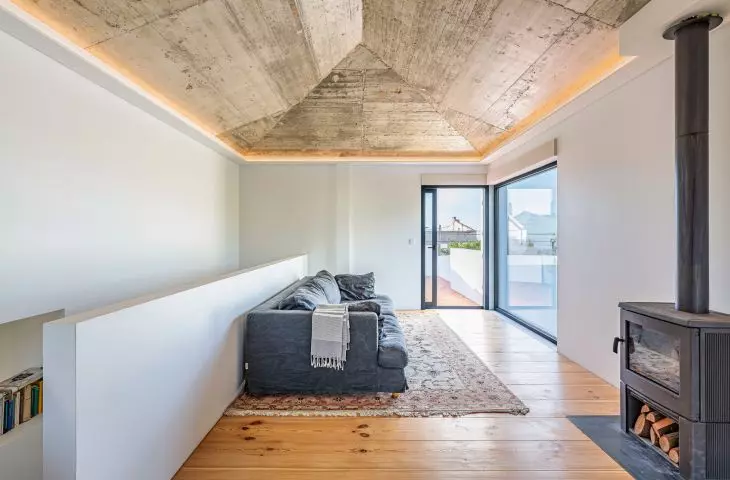
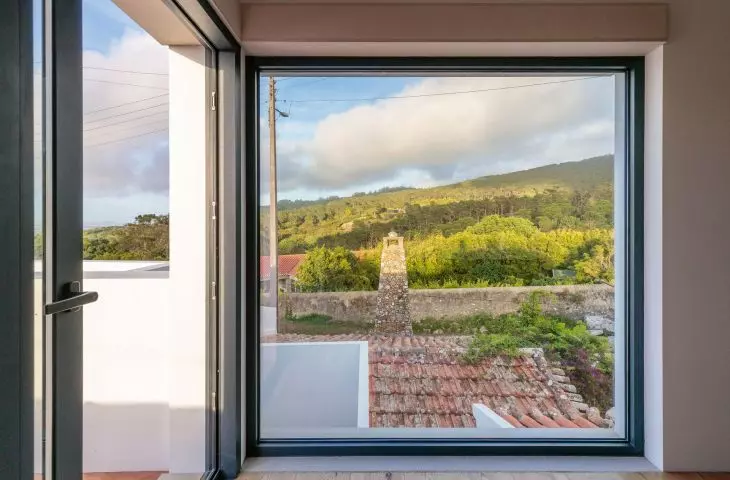
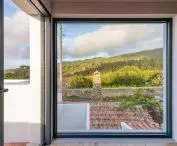
Large windows offer a view of the mountainous surroundings
Photo: Ed Robinson (Clear Space Photography) © Anna Bulanda-Jansen
Przemek Ciępka: Were other elements of the design also created in accordance with feng shui principles?
Anna Bulanda-Jansen: Given the shape of the lot, there wasn’t much room to maneuver. It wasn’t until I had prepared the design that I realized the purpose of individual rooms and their functions—for example, a kitchen enclosed by a windowless wall facing north and a dining room opening south toward the garden — align with these principles. In design, a balance and dynamic relationship between solid spaces (Yang) and empty spaces (Yin) should be maintained. That’s why the patios are also important—each of the annexes opens onto such a small, private space, separated by a rustic wall and the ruined wall of the neighboring house. The space between the main structure and the stone house is connected by a third patio.
Przemek Ciępka: How did the owner of the stone house next door feel about the construction of your house?
Anna Bulanda-Jansen: We didn’t meet our neighbor until after we bought the lot. She left shortly afterward, and we were worried about how we’d continue working with her. Of course, in such a small town, everyone knows each other, and our contractor had keys to her house, so when we were building right on the property line, he was the one securing the walls from the other side. At one point, we decided we should send her photos of our building, which had gone up right next to her house, so she wouldn’t be surprised when she returned to Ulgueira. Our neighbor’s house is made of stone with a strong visual presence, so even though our building is larger, its white, smooth walls allow it to serve as a backdrop to hers. Interestingly, the documentation from the Sintra-Cascais Natural Park lists her house as a preserved historical example of local architecture, although the villagers believe it dates back to the 1950s. That’s how history is written!
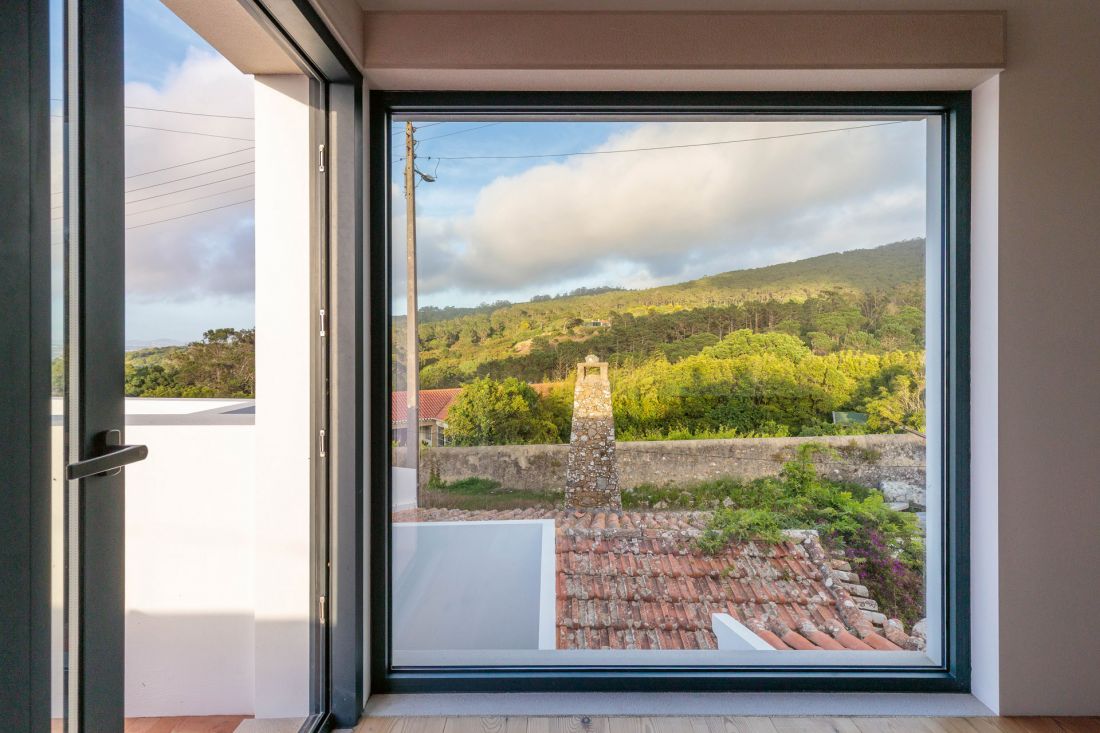
Large windows offer views of the mountainous surroundings
Photo: Ed Robinson (Clear Space Photography) © Anna Bulanda-Jansen
Przemek Ciępka: Do you have a favorite spot in this house?
Anna Bulanda-Jansen: It depends on the time of day. On the first floor, we designed a panoramic window overlooking the green-covered mountains—drinking coffee on the sofa placed right in front of it guarantees a good start to the day. In the evenings, the heart of the home shifts to the kitchen-dining area, where we cook and feast. My husband likes the two-story bathroom, located beneath the terrace of one of the annexes. Although we were advised to enclose it with a suspended ceiling, we decided to leave the exposed concrete structure as is. There are other elements in this house whose final concrete appearance took shape during construction.
Przemek Ciępka: You took a similar approach to the roof of the main structure.
Anna Bulanda-Jansen: Initially, we wanted the roof to be wooden, but during construction it was decided that the entire shell would be completed within a maximum of one month, topped with a concrete roof. We could have designed a suspended ceiling and an interior shaped like a shoe box, but in the end we decided to leave the roof structure exposed. Listening to music in the evening and gazing at its texture, accentuated by lighting hidden in the recesses, can be a wonderful way to cap off a long day.
Przemek Ciępka: I get the impression that the final form of this house is, to some extent, a combination of fortunate coincidences and serendipity.
Anna Bulanda-Jansen: That might be taking it too far, but to some extent, it was a design process that responded to the needs of the time and a shifting momentum. There’s a certain amount of chance here, but also plenty of conscious choices made out of necessity during construction. I’ve spent my entire career working on large-scale projects, where everything has to be planned from start to finish and then executed exactly according to the plans. With smaller projects, such as building a house, it’s easier to adapt as you go. The interior design and the visual appearance of the materials were designed practically as we went along. Apart from my sketches, there was no construction plan. The structure of the house was built based on the design submitted for the building permit and according to a 3D model. It practically mirrors my initial sketches one-to-one.
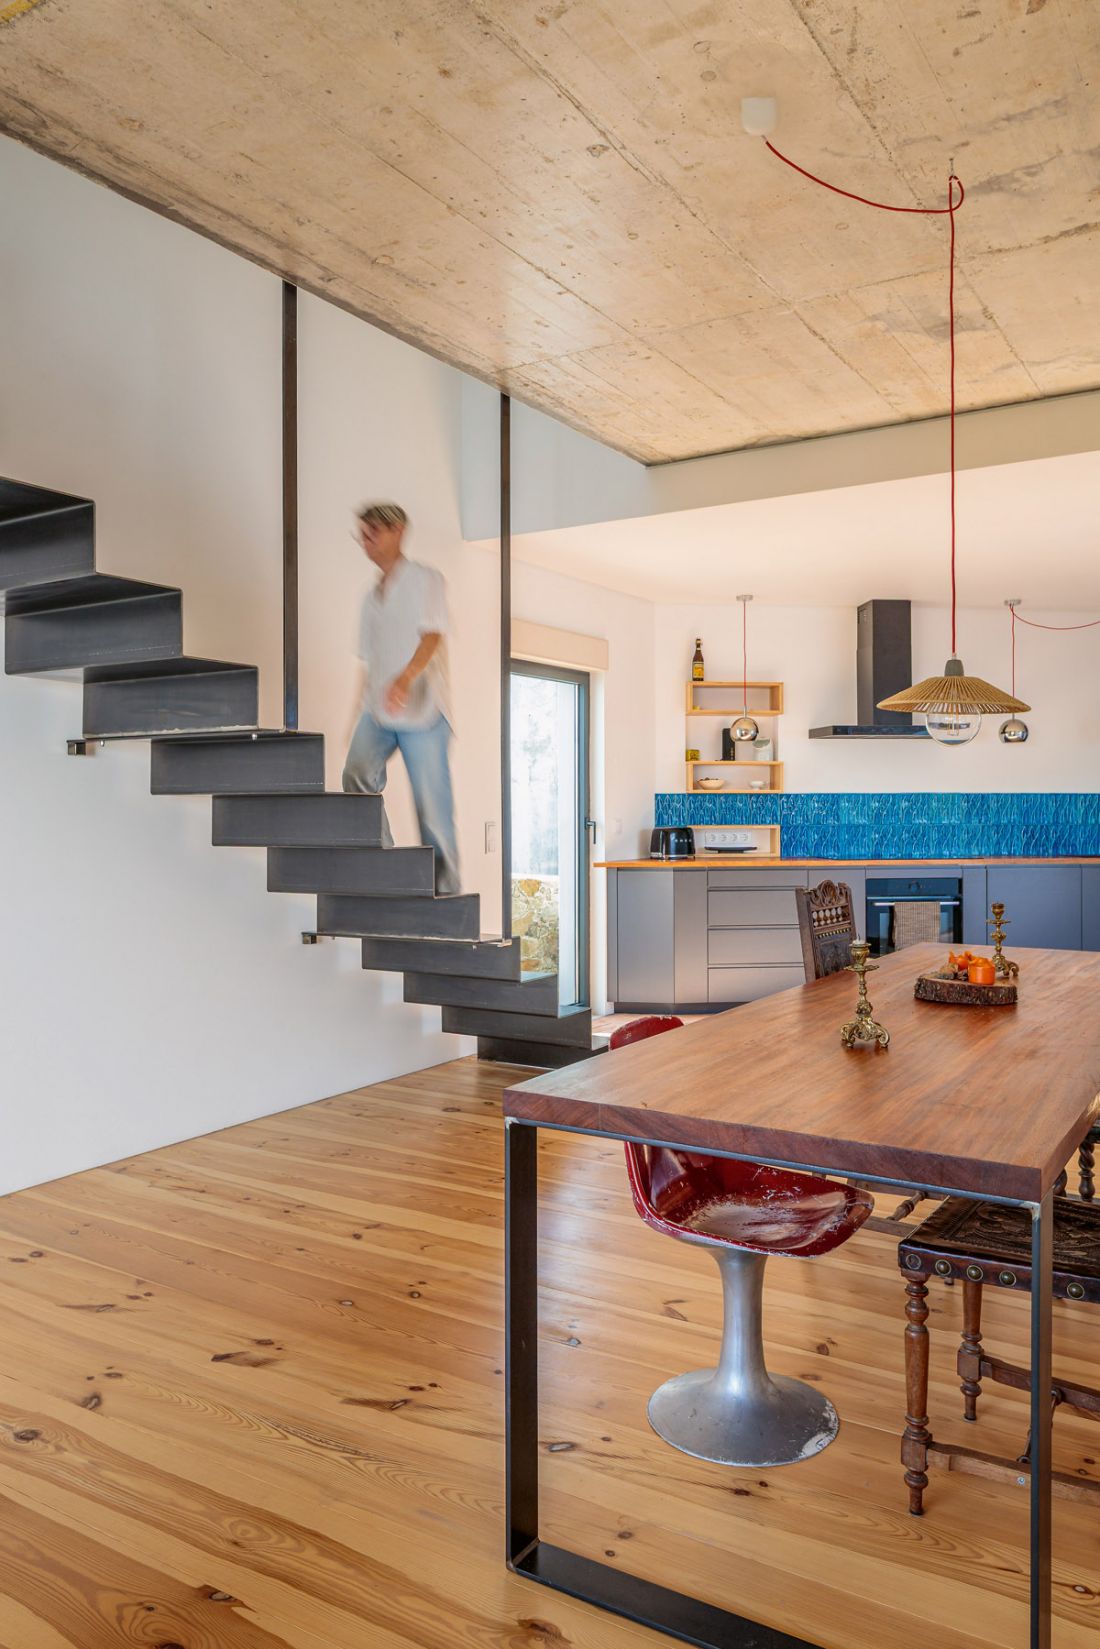
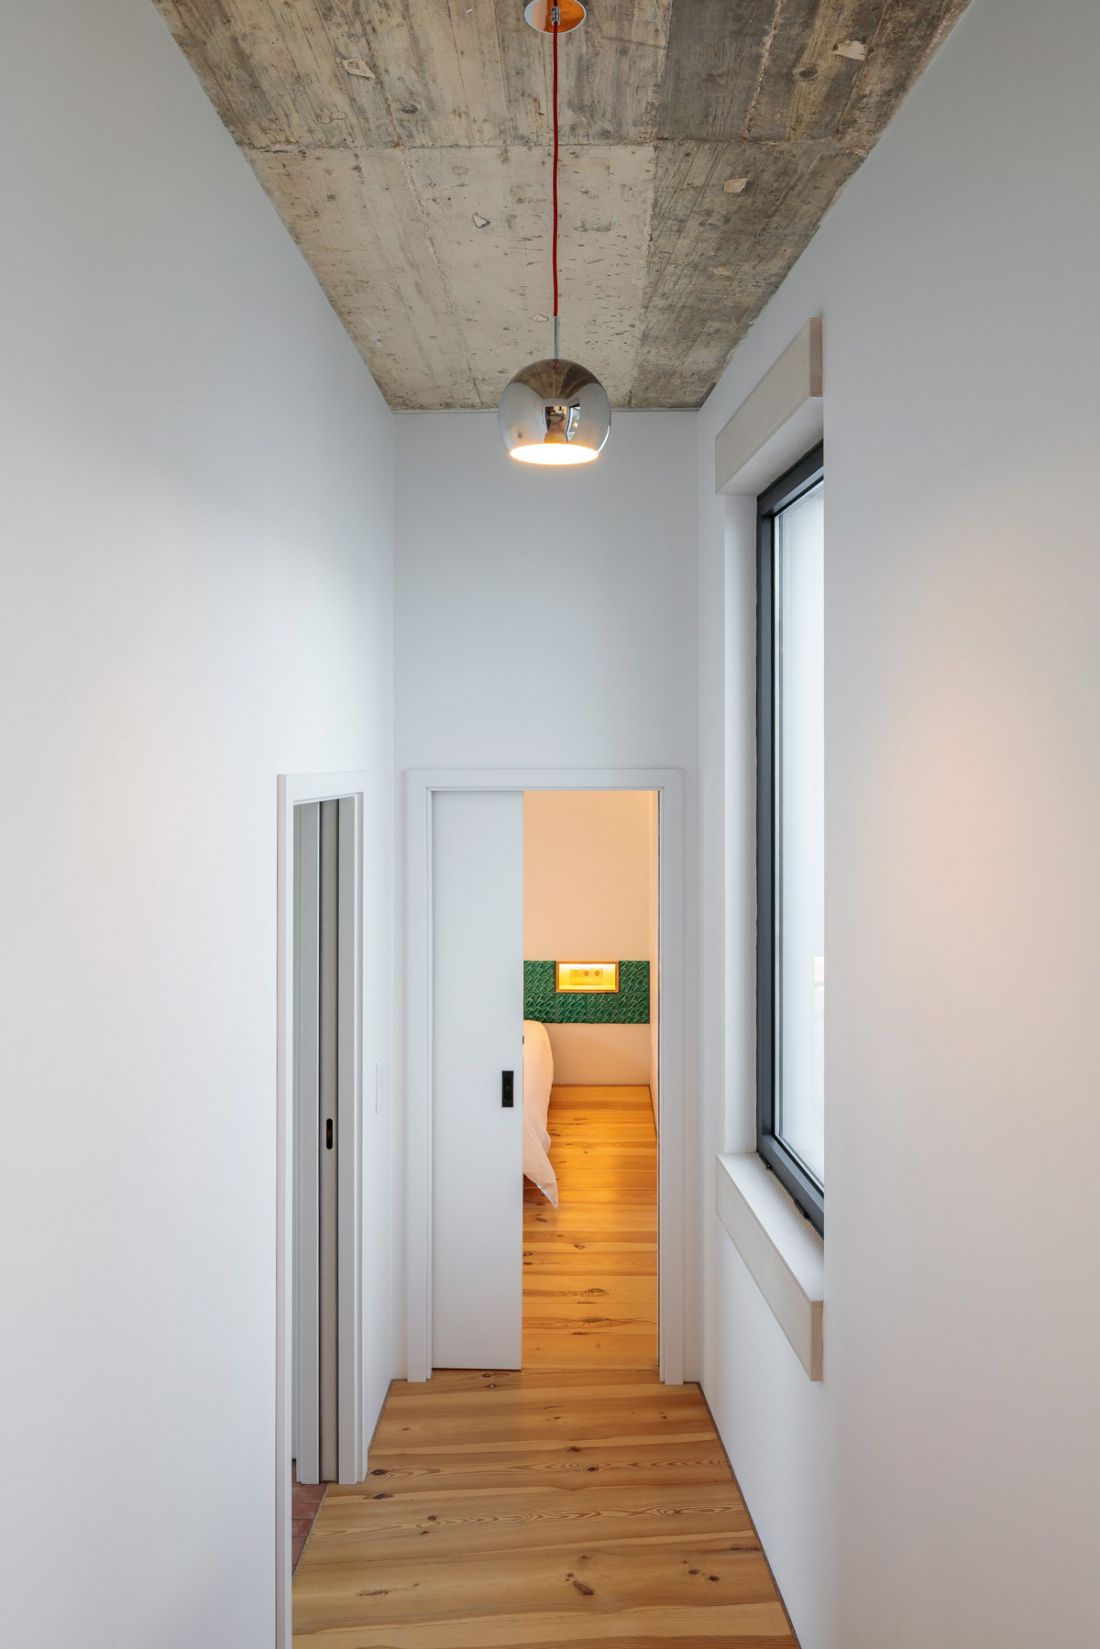
The minimalist interiors are enlivened by colorful terracotta
Photo: Ed Robinson (Clear Space Photography) © Anna Bulanda-Jansen
Przemek Ciępka: Has the house already taken its final form?
Anna Bulanda-Jansen: Apart from the tower from which you’ll be able to watch the sea [laughter]? There will certainly be changes in the garden. So far, we’ve only completed the areas paved with calçada portuguesa stone mosaic in a solid color.
During construction, it turned out that 40 square meters of the lot belonged neither to public space nor to the neighbors. We fought for it because it was located in the driveway area, and it paid off—now it’s part of our property. Currently, there’s just a regular lawn there; in the future, we’ll add another section of wall to enclose the lot on that side, and we’ll likely incorporate some water features and plants into the garden as well.
We also want to be energy self-sufficient in the future—the wiring is already in place—and the next step is to install solar panels and wind turbines to harness the wind, which is plentiful here.
Przemek Ciępka: Do you feel a sense of satisfaction now that this project is complete?
Anna Bulanda-Jansen: Definitely yes. It was an interesting adventure, and a learning experience for the future. I also think that thanks to this experience, I could now create a project in Portugal from start to finish on my own. Those five years tested our patience and our willingness to sacrifice our personal time. On top of that, due to numerous delays and events beyond our control—such as the outbreak of the pandemic—the entire project ended up costing us at least a third more than we’d anticipated... It’s a huge relief that it’s finally over. Our knowledge of the language definitely helped us a lot; without it, we wouldn’t have found such a good general contractor, carpenter, stonemason, or small companies supplying materials. We built remotely, largely through WhatsApp and photos. Although for about a year, I was on site regularly every two months. Over those five years, we spent every vacation right here, at the construction site in Portugal. I’ve come to know every nook and cranny and every centimeter of this building’s walls.
Przemek Ciępka: Thank you for the interview!
Interviewed by: Przemysław Ciępka
more: A&B 7-8/2026 – Single-Family Homes,
download free digital issues of A&B








