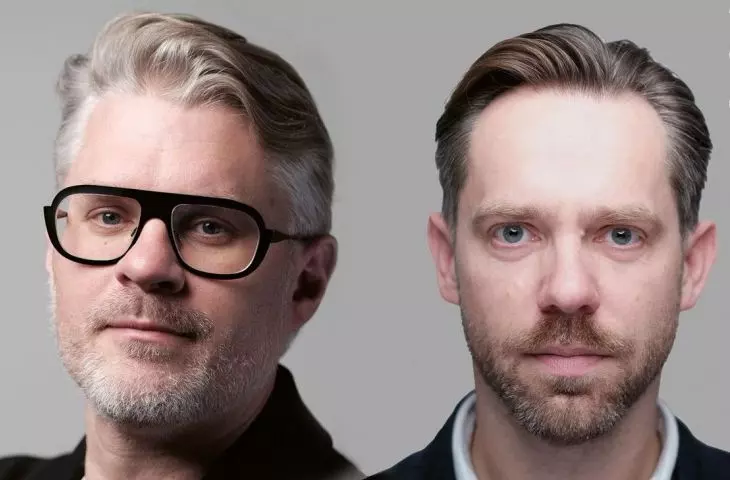




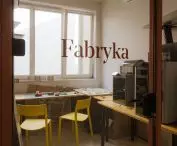
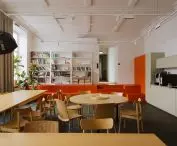
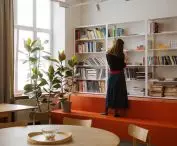
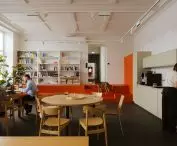


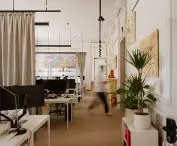

Przemek Ciępka talks with Wojtek Kotecki and Bartek Świniarski about the new studio BBGK Architekci in Warsaw, the 20th-century “premium” segment, and what Polish architecture is really like.
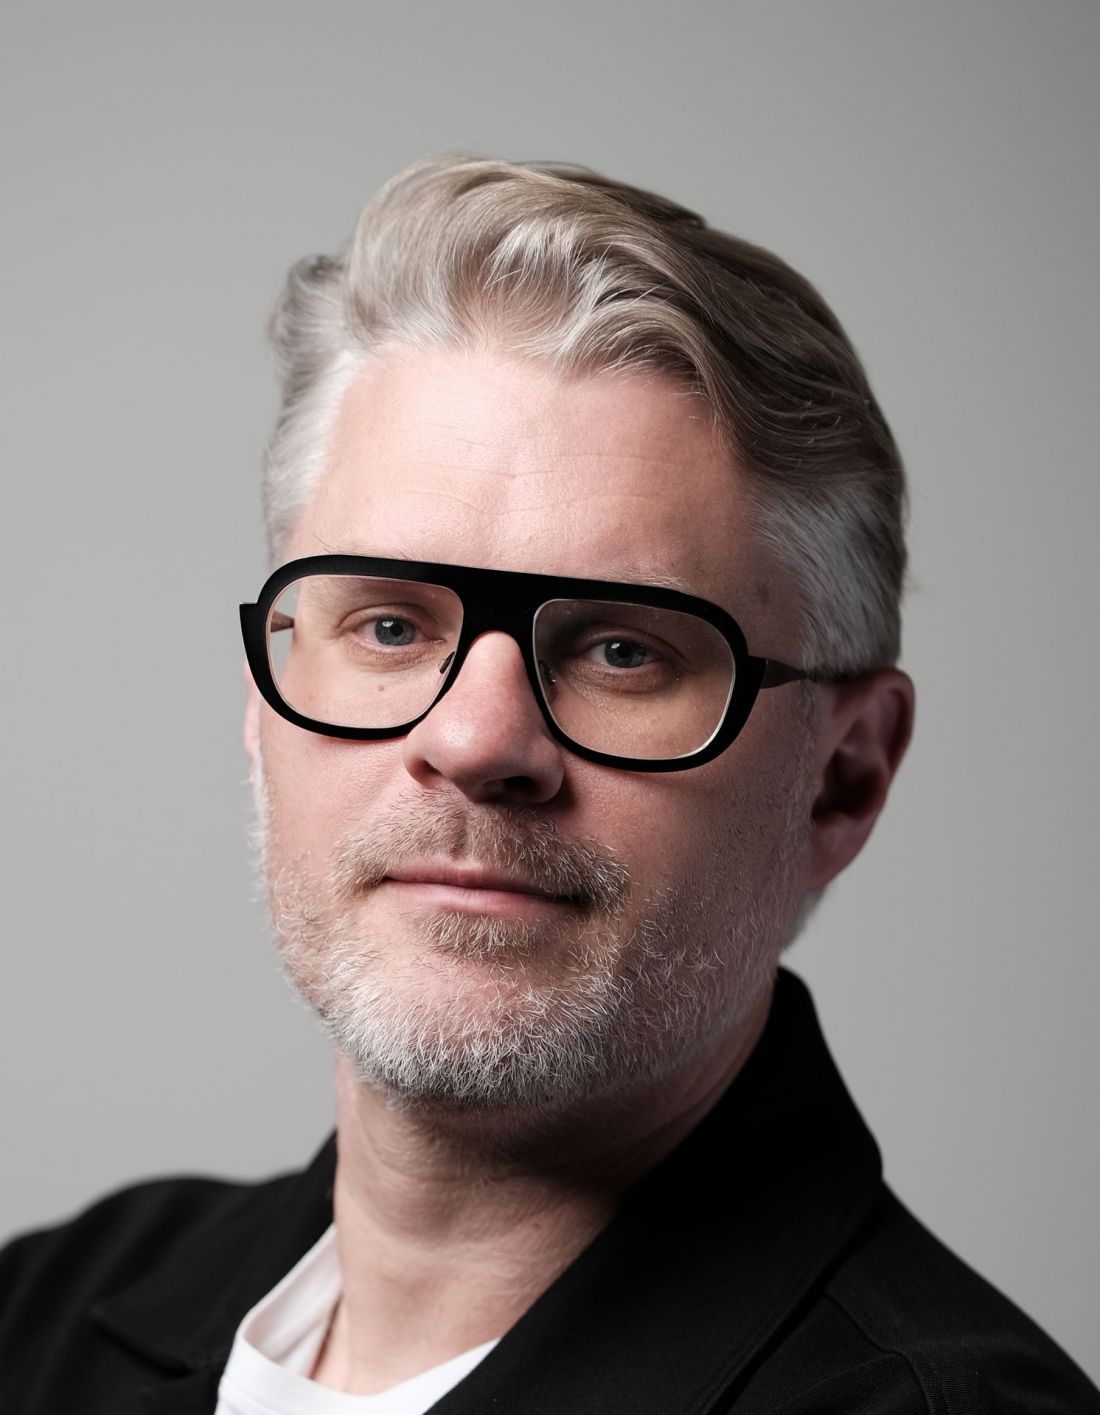
Wojciech KOTECKI — architect and urban planner, graduate of the Faculty of Architecture at the Warsaw University of Technology, SARP competition judge, member of the KSK OW SARP presidium, and member of MOIA. From 2001 to 2014, he worked at renowned Warsaw architecture firms—ARE Stiasny/Wacławek, Grupa5 Architekci, and JEMS Architekci. He is a co-author of numerous award-winning projects. Since 2014, he has been a co-owner of BBGK Architekci alongside Jan Belina-Brzozowski and Konrad Grabowiecki. His main areas of interest include housing in commercial, social, and technological contexts (including prefabrication), contemporary master planning, and the human work environment.
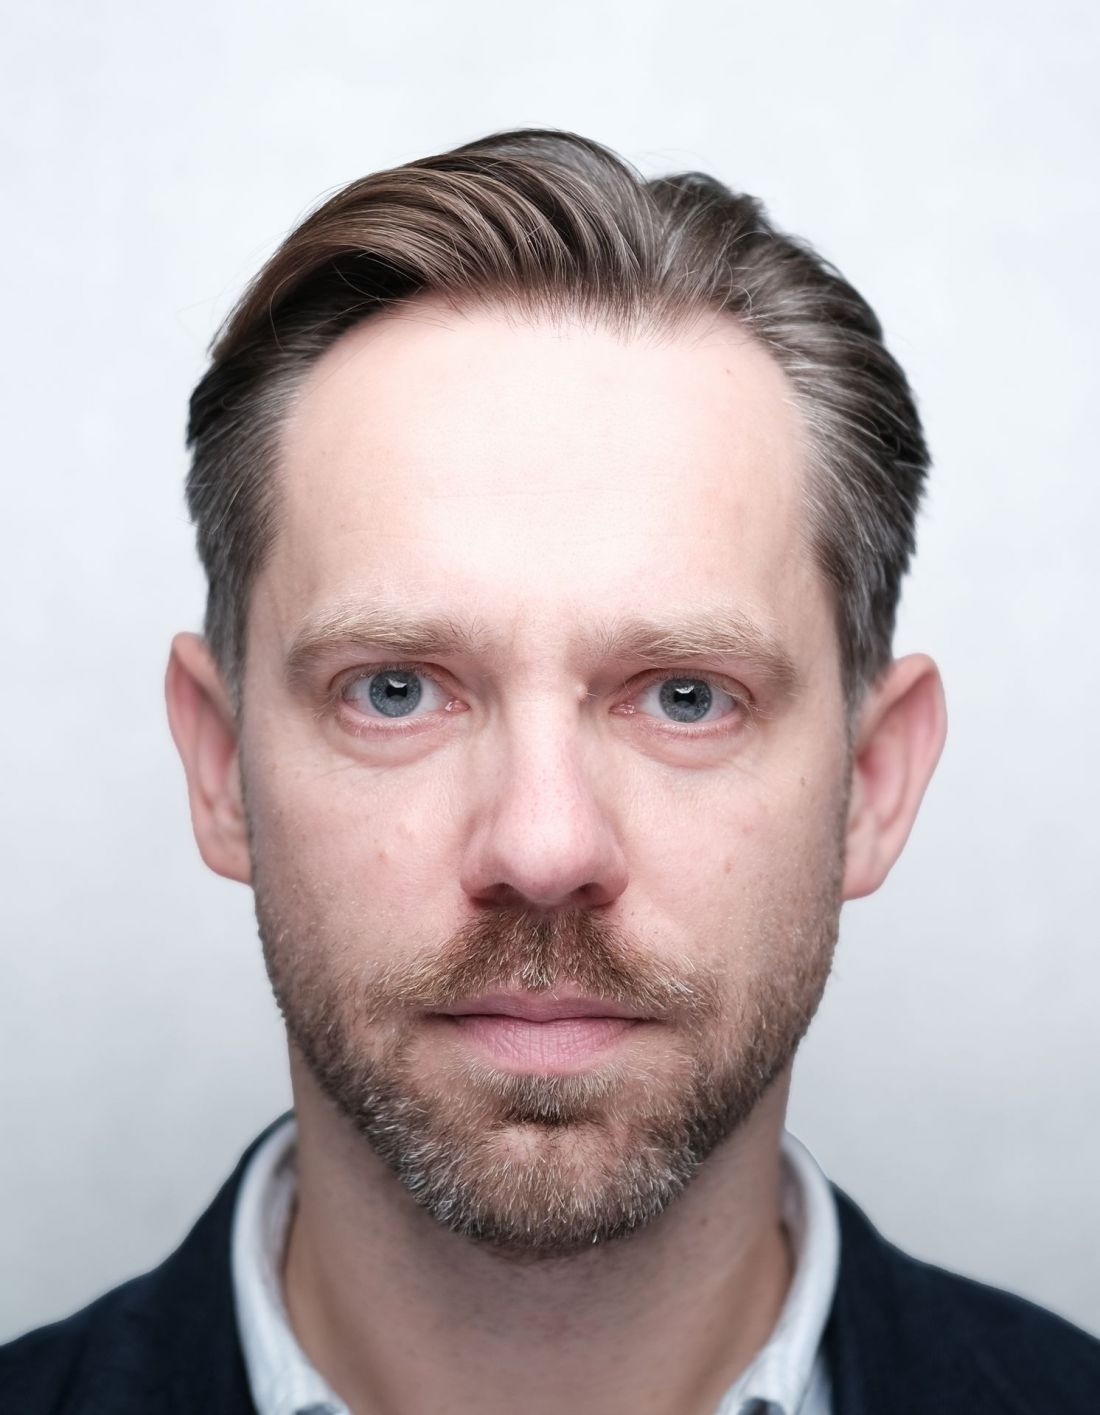
Bartosz ŚWINIARSKI — architect and urban planner, graduate of the Faculty of Architecture at the Warsaw University of Technology, lecturer at the Faculty of Architecture at the Warsaw University of Technology, member of MOIA and OW SARP. From 2006 to 2019, he worked at the architectural firms ARE Stiasny/Wacławek and Kuryłowicz & Associates. Co-designer of the Henryk Arctowski Antarctic Station, the Silesia Star office building in Katowice, a PURO hotel in Warsaw’s Wola district, and numerous conceptual and competition designs with Kuryłowicz&Associates. From 2013 to 2014, he completed internships at architectural firms in Denmark, Scotland, and Hong Kong. He has been with BBGK since 2019 as head of the conceptual design team. His main areas of interest are residential architecture and contemporary master planning in the context of sustainable design.
Przemek Ciępka: Where was your first studio located, and what did it look like?
Wojtek Kotecki: When I joined the firm—then called Brzozowski–Grabowiecki—ten years ago, the team consisted of seven or eight people. The studio was located in a rented apartment in a tenement building on Aleja 3 Maja, right next to the Poniatowski Bridge in Warsaw. It’s a very interesting building from the turn of the 19th and 20th centuries; it survived the war, and later many famous people lived there, including Zbigniew Religa. After I joined the firm—which had by then changed its name to BBGK—the company began to grow very rapidly. Almost immediately, the apartment became too cramped, so we rented another one, and later a third. After a year, we already had thirty-five people working for us, and after five years, the team had grown so much that we occupied five apartments in that building. Running an office under such conditions—where access to the individual apartments required using three separate stairwells—certainly has its charm. We were often told that we had a homey atmosphere; visitors would notice, for example, that the conference room was in the living room and the workspaces were in the bedrooms. While working, I would forget about it; however, when, as a creative sales leader, I told clients about the size of our office and the quality of our projects, I was met with disbelief precisely because all of this was taking place in an ordinary apartment.
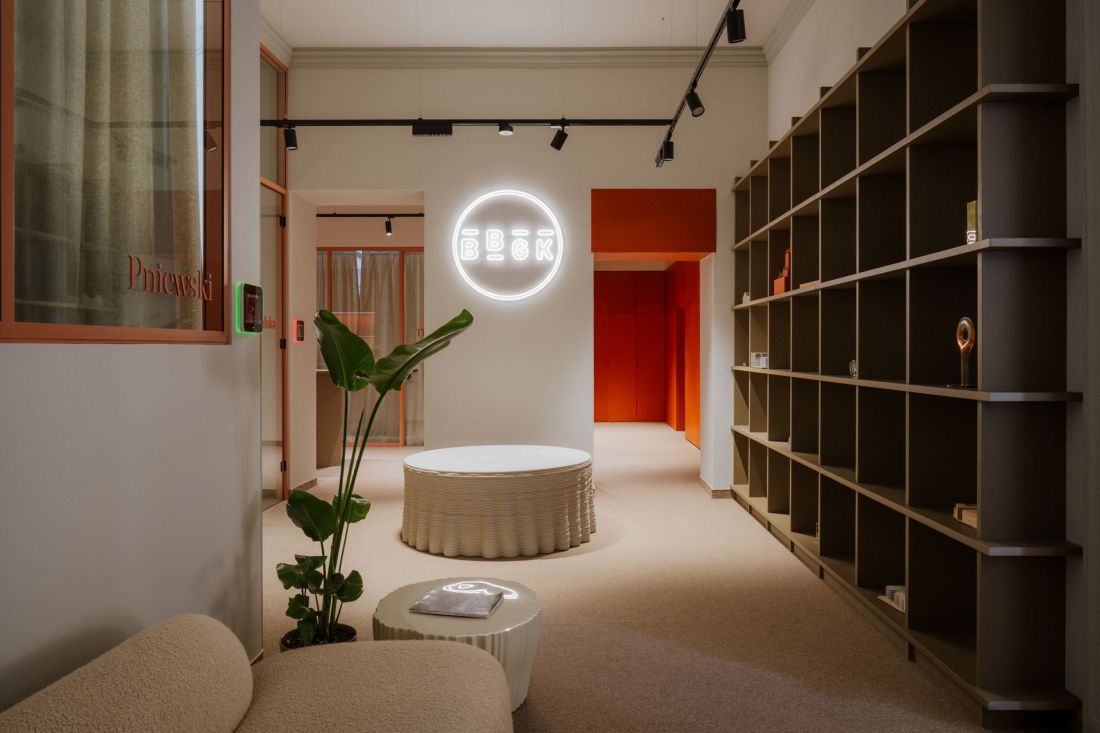
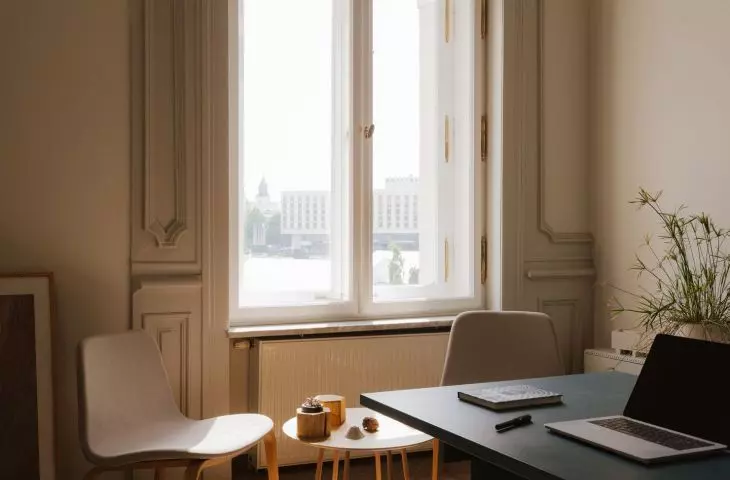
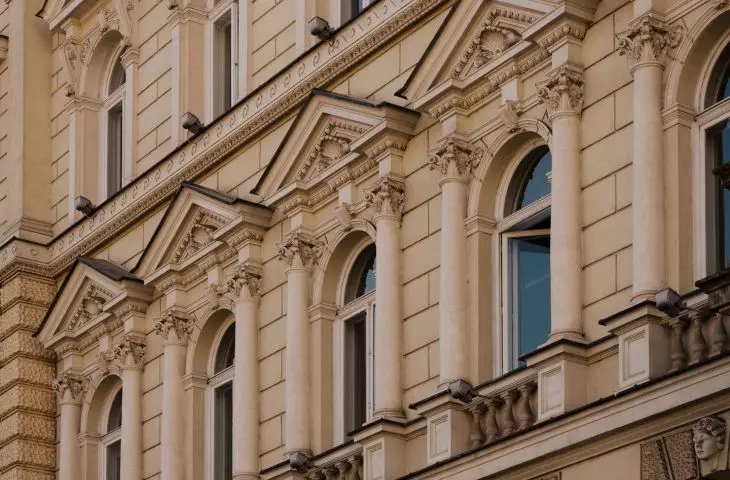
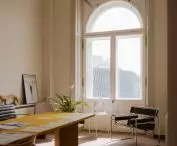
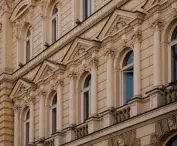
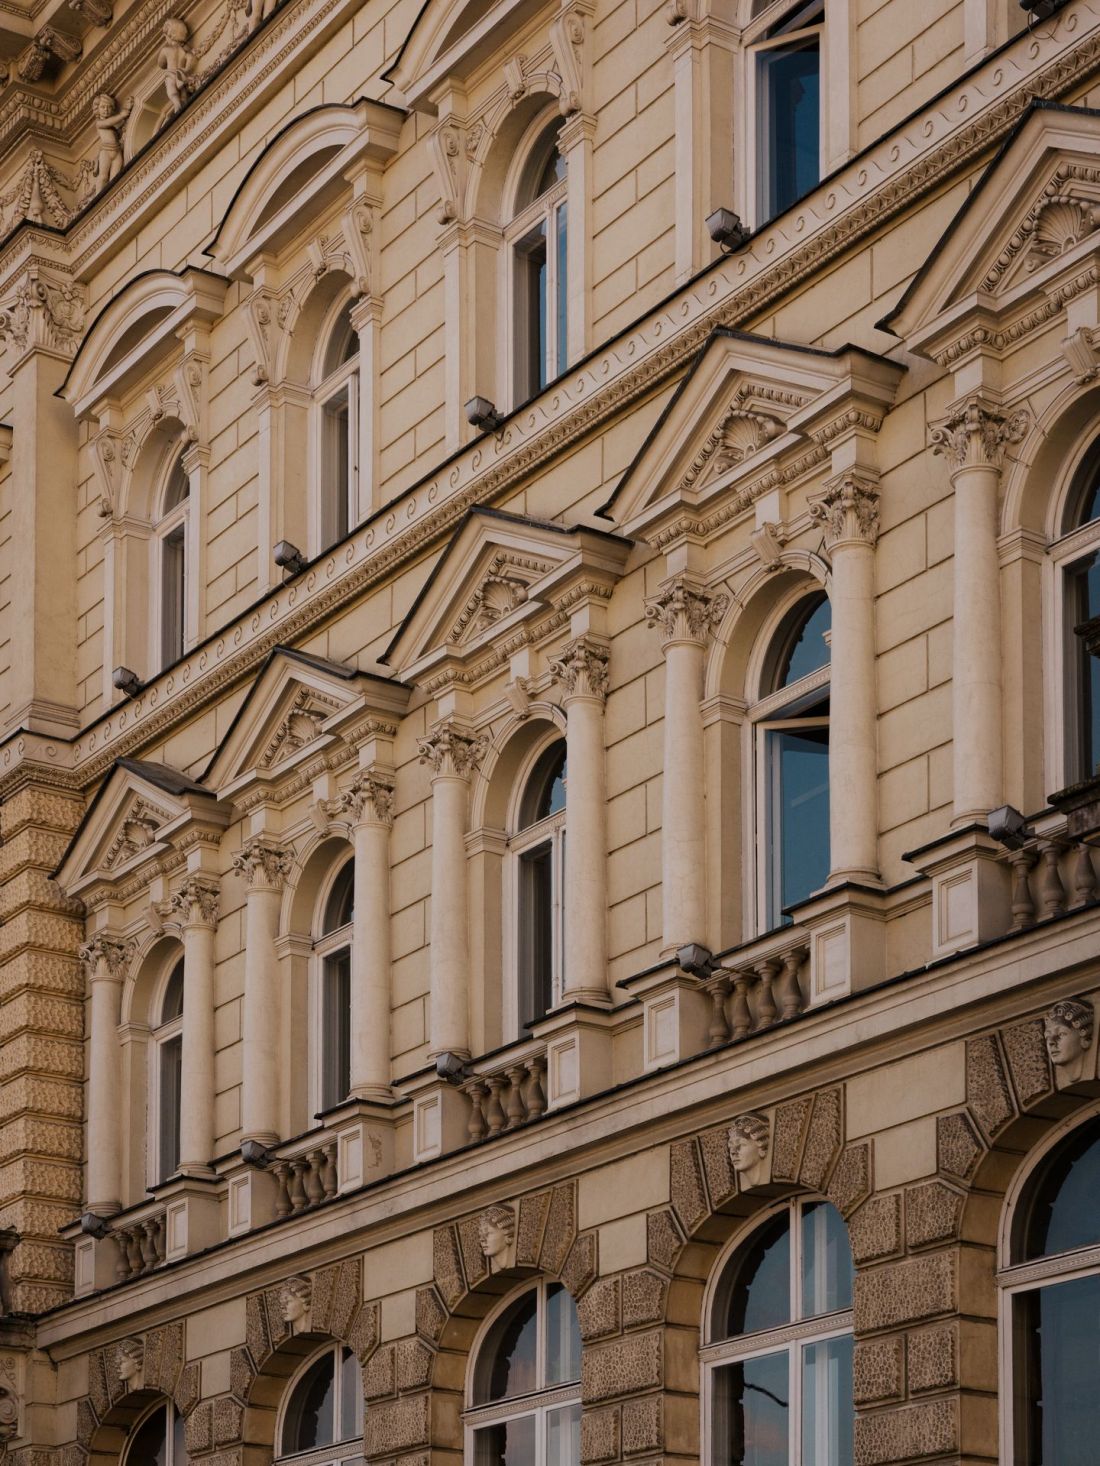
The new BBGK Architekci studio is located in the former headquarters of Bank Zachodni in Warsaw, built at the request of Hipolit Wawelberg in 1897
Photo: Nate Cook, design by BBGK Architekci
Bartek Świniarski: A representative of one of our clients once told us that our studio looked like a temporary space, even though we were actually preparing to move.
Wojtek Kotecki: At some point, I also realized that it’s not just about image, but also about how we ourselves perceive our organization and its potential through the lens of the space in which we operate. BBGK, once a small firm, has become one of the largest architectural firms in Poland; we felt the need to secure a space commensurate with this reality and the projects we create.
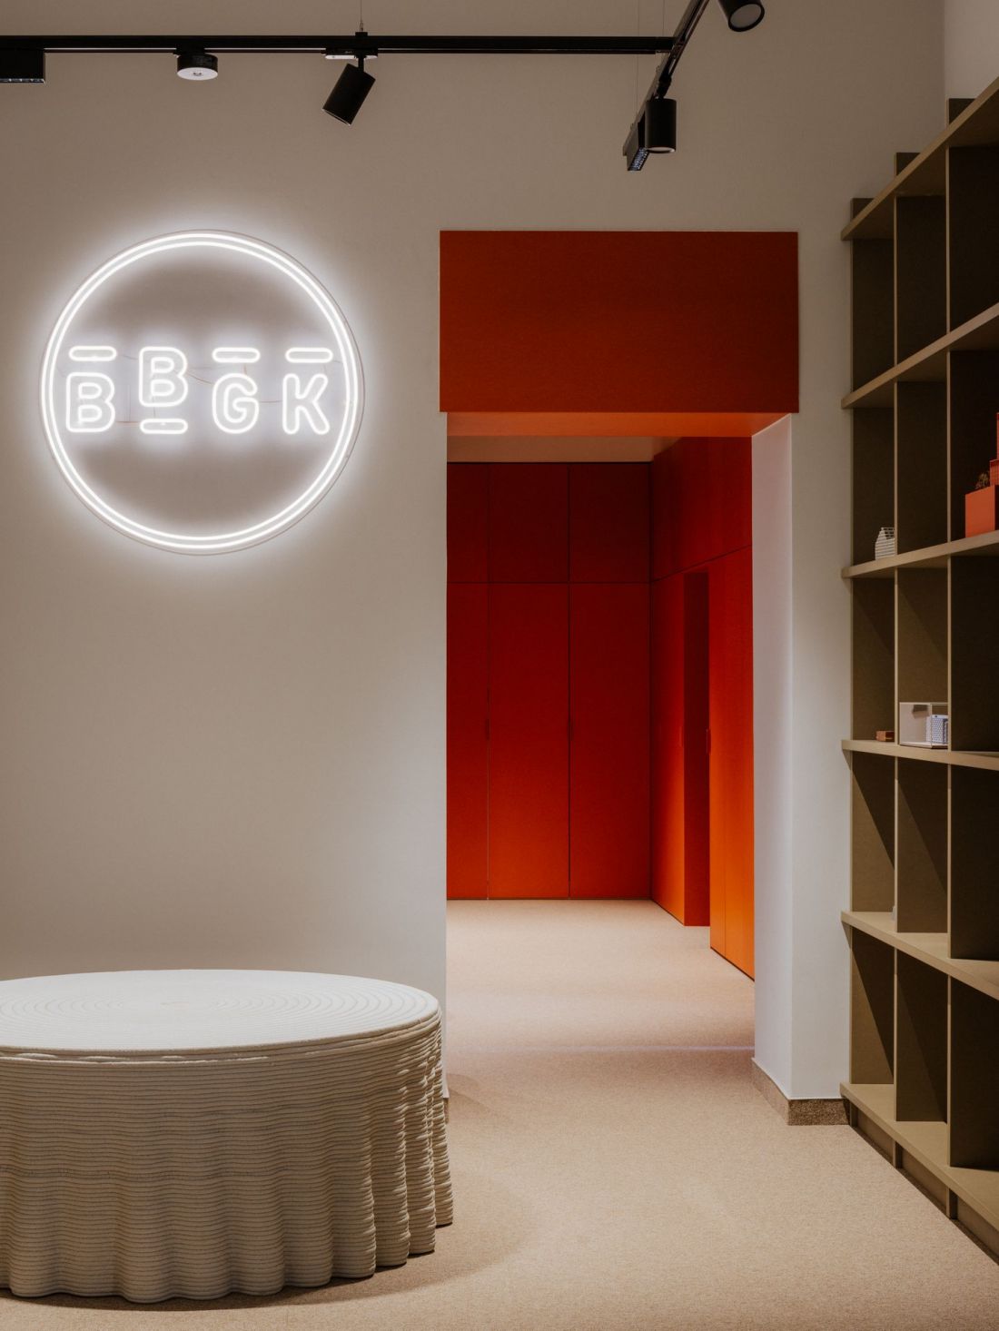
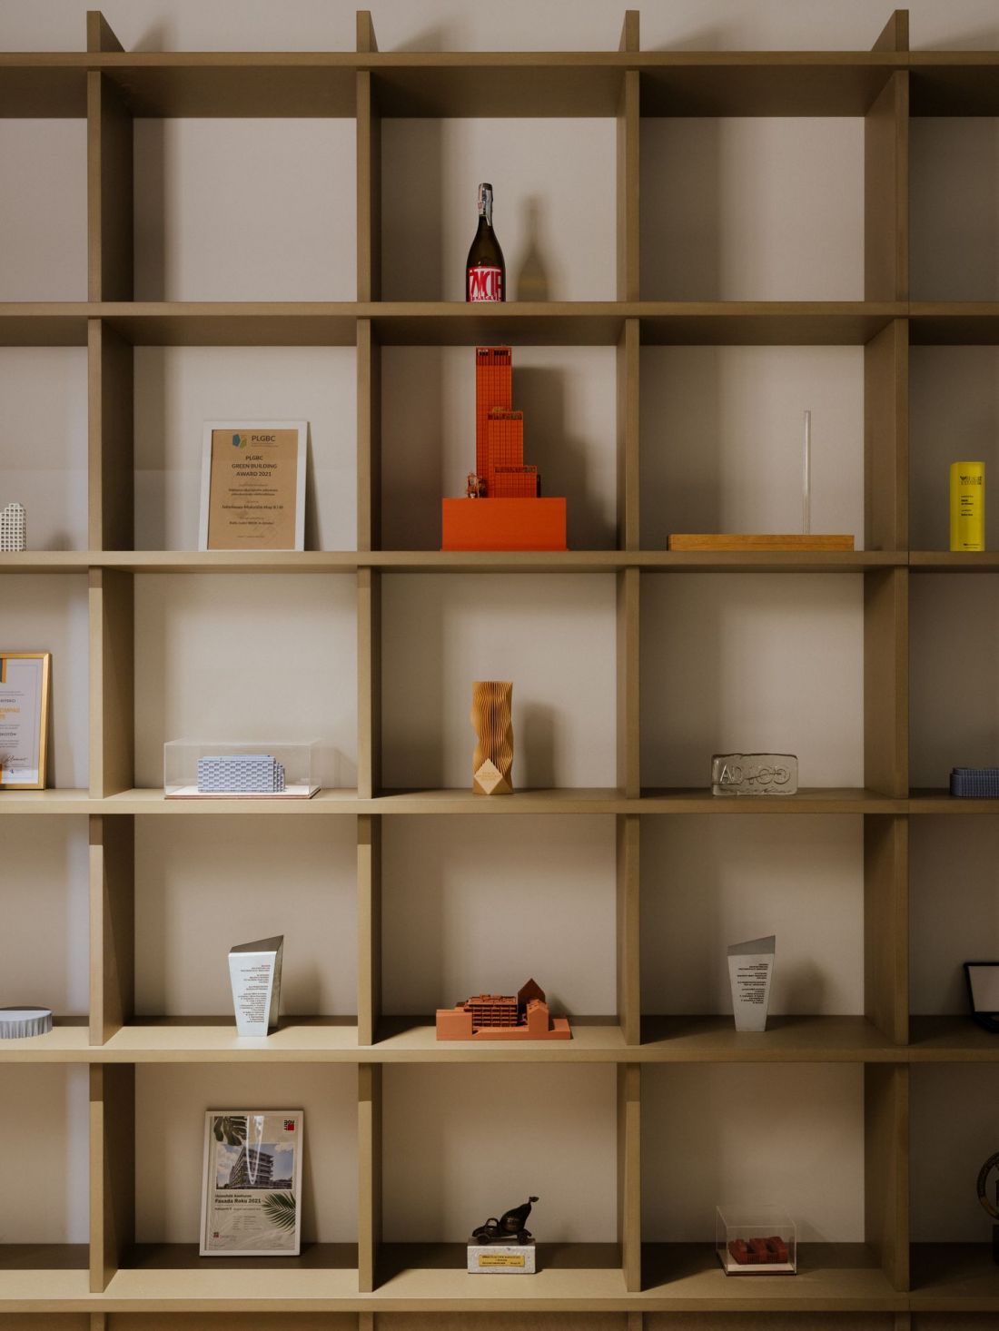
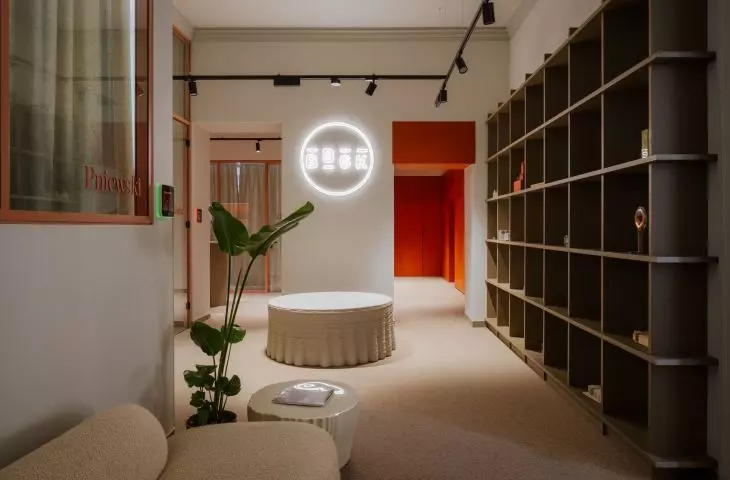
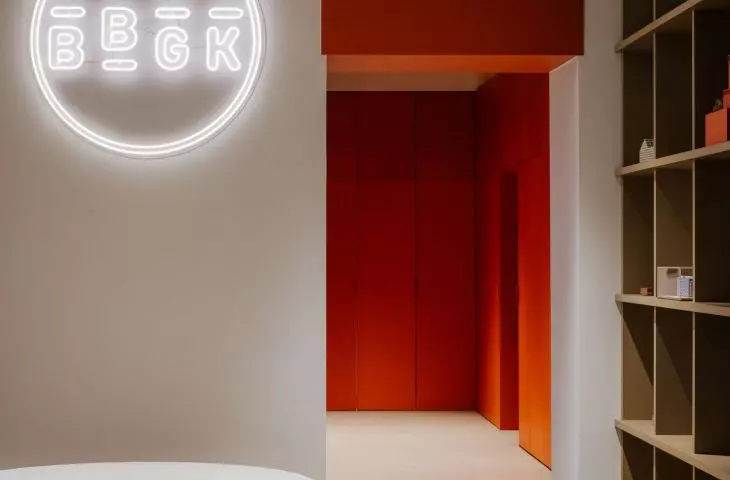
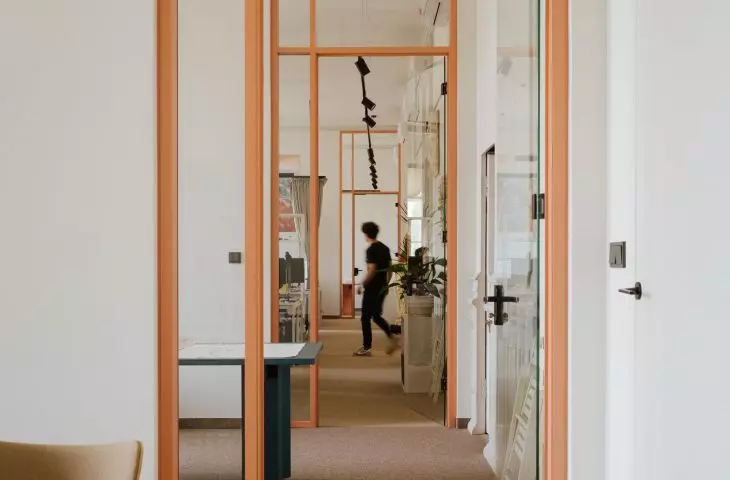
BBGK Architekci’s new studio—color plays a significant role in the interiors of the new studio
photo: Nate Cook, design by BBGK Architekci
Przemek Ciępka: Did it take you a long time to find a new space for yourselves?
Bartek Świniarski: The entire process took us about a year, which—given the inertia typical of an organization as large as ours—seems like a relatively short time. We assumed that the move would mark a step toward greater professionalism, so we also searched for a space professionally, using the services of various real estate agencies. We viewed most of the office buildings in Warsaw that had this type of space, analyzing their layouts and trying to adapt them to our needs.
Wojtek Kotecki: The problem, however, wasn’t the layout, but the fact that we didn’t feel the space in an office building could in any way foster our creativity. We were afraid it would have the opposite effect. On top of that, leases in office buildings are very rigid and don’t allow you to terminate the lease for many years. It was Janek Brzozowski who found the space where our office is currently located.
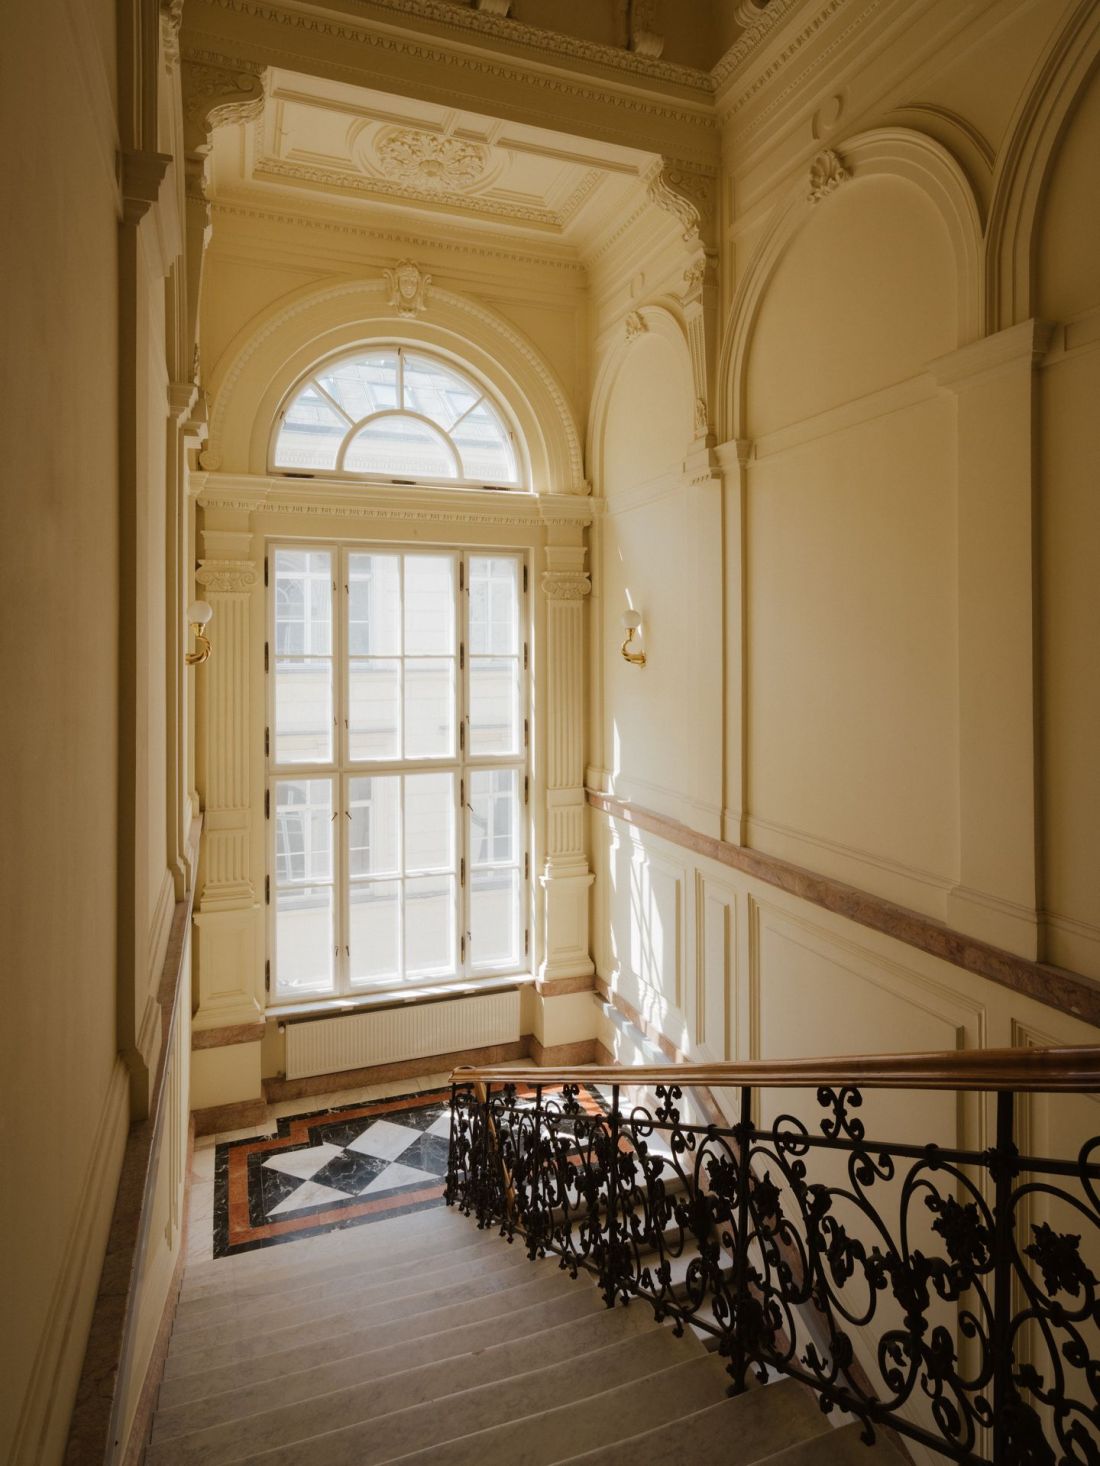
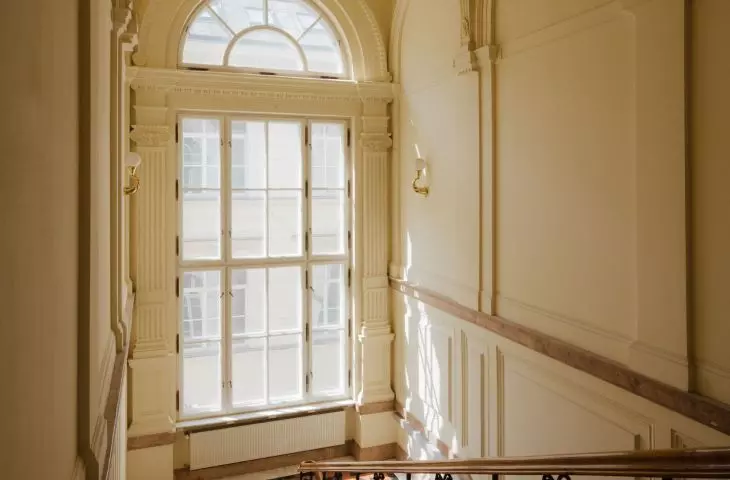
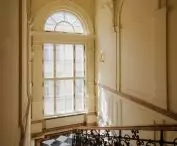
The tenement building still features its original marble staircases
Photo: Nate Cook, designed by BBGK Architekci
Przemek Ciępka: What’s so special about it?
Wojtek Kotecki: Our new studio is located in a Classicist building from the early 20th century. It was built for Hipolit Wawelberg, an entrepreneur active at the turn of the 19th and 20th centuries and the owner of Bank Zachodni. Wawelberg financed the construction of many facilities that served the local community, including kindergartens and workers’ housing estates near Warsaw and in Łódź. The tenement house at 6 Aleksandra Fredry Street, where our studio is currently located, served as the headquarters of his bank. To this day, there is a vault in the basement. The ground floor, which now houses a nightclub, used to be the trading floor; the first floor held office spaces; and right here, where we are now, there was a large apartment. From our perspective, this is a very interesting place, because we design apartments for the premium segment on a daily basis—here we’re dealing with “premium” from the early 20th century. It was a completely different world; “premium” also meant something different back then—this incredible space is 650 meters in area and 5 meters high, and a marble-clad staircase leads into it. There’s something ironic about this, because we wanted to move out of apartments, but in the end, we ended up in one anyway.
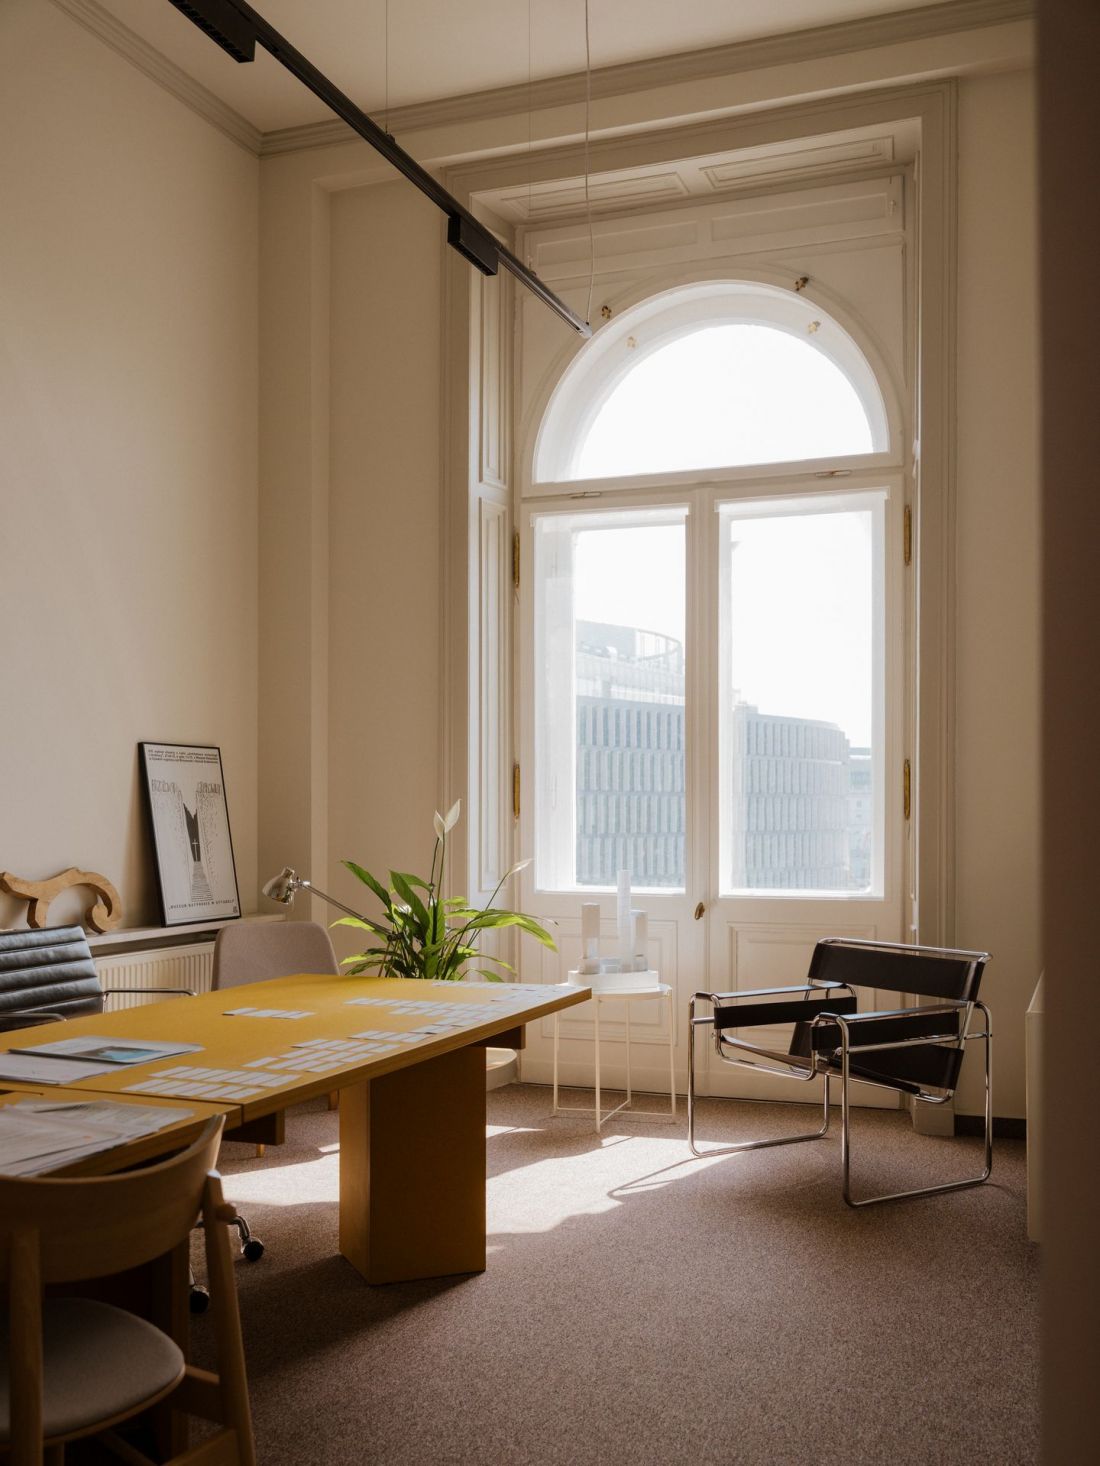
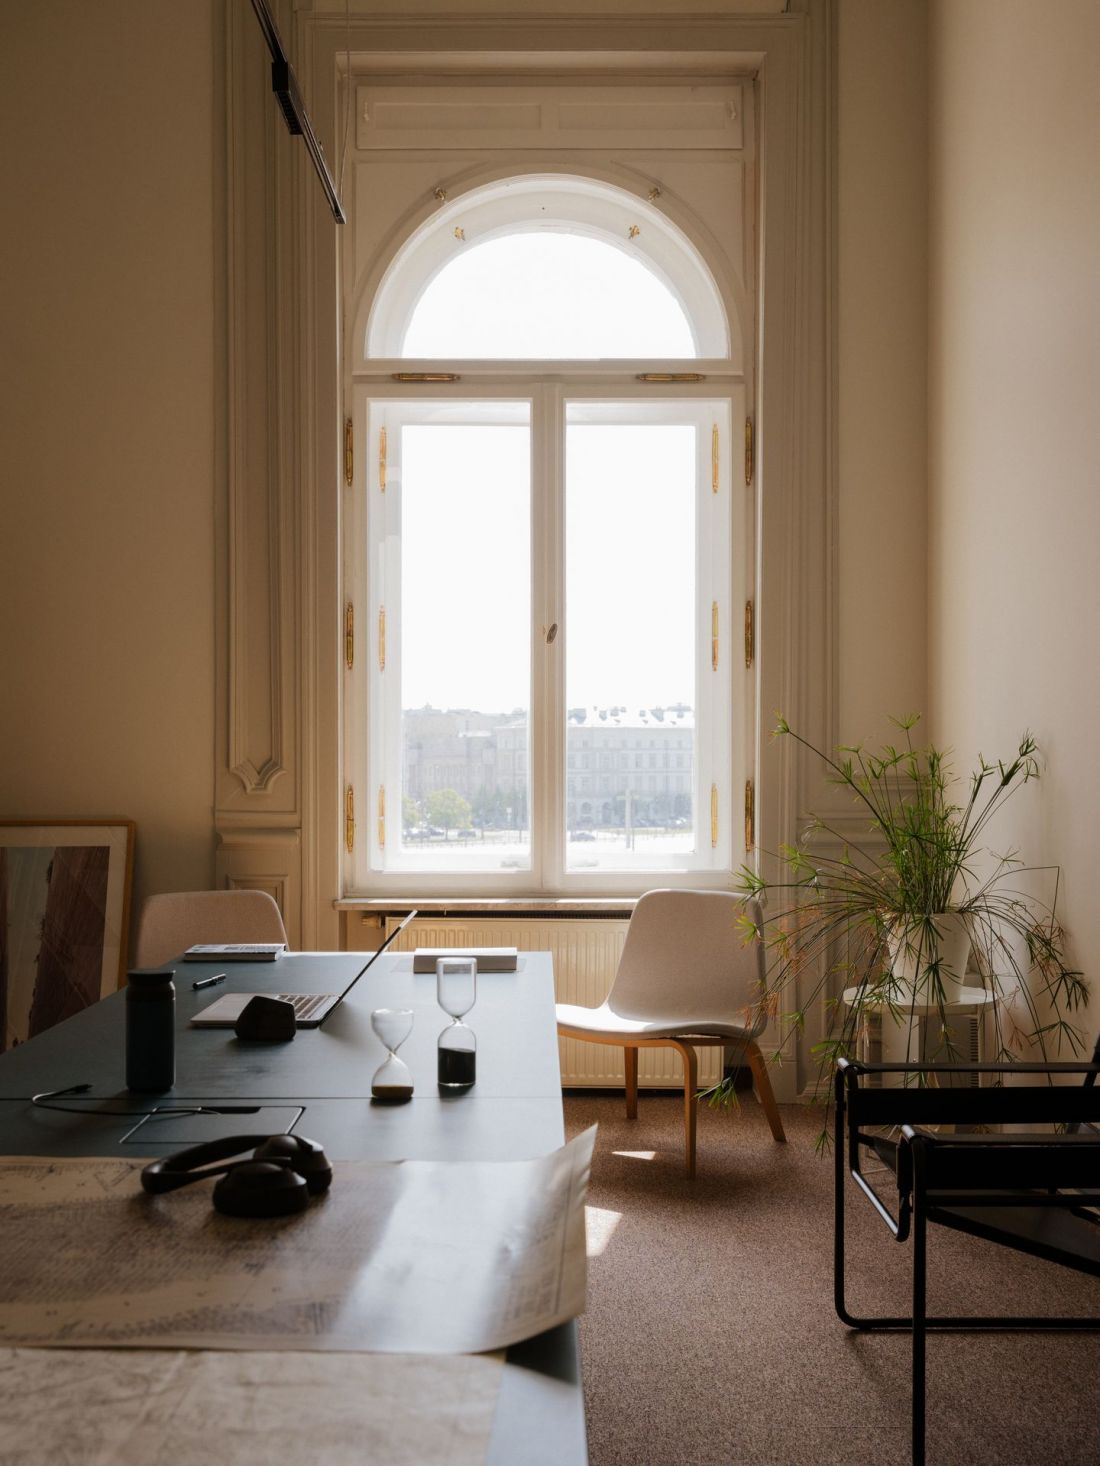
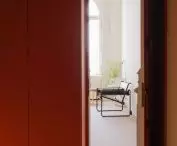
BBGK Architekci’s new studio
photo: Nate Cook, design by BBGK Architekci
Bartek Świniarski: At the same time, this space didn’t meet market standards. Before us, it had been home to a law firm with salmon-pink walls, but no one had rented it for the past five years.
Wojtek Kotecki: Yes, this was the site of Deloitte’s first Polish headquarters, which moved to the Q22 skyscraper in 2016. I think they might have been the previous tenants. The fact that the office had stood empty for many years was a drawback for most people— it was full of dust, old junk was scattered everywhere, the paint was peeling off the walls, and the raised floors creaked. We, however, saw the potential in this place, which, in our eyes, had its own identity and history, as well as unique room proportions, high ceilings, and large windows. The fact that this building is part of Warsaw’s historical fabric was also important to us. We felt a connection to the past, one we had the chance to become a part of.
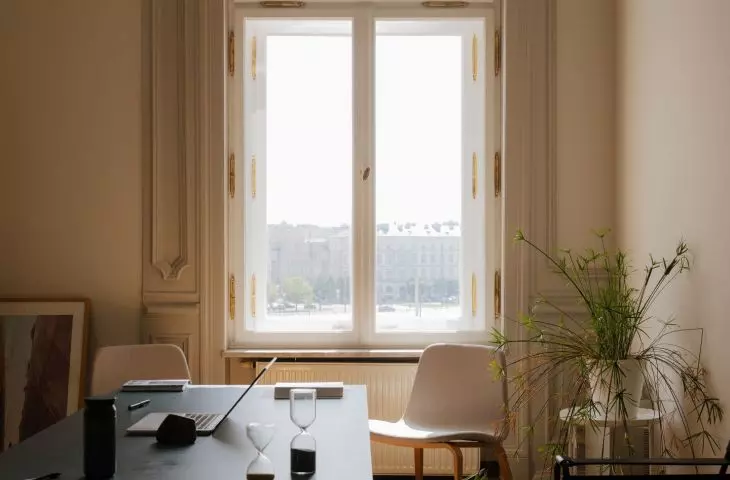
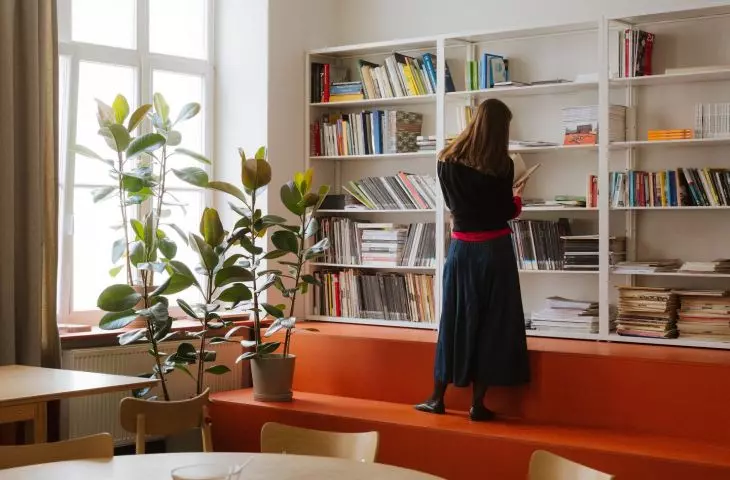
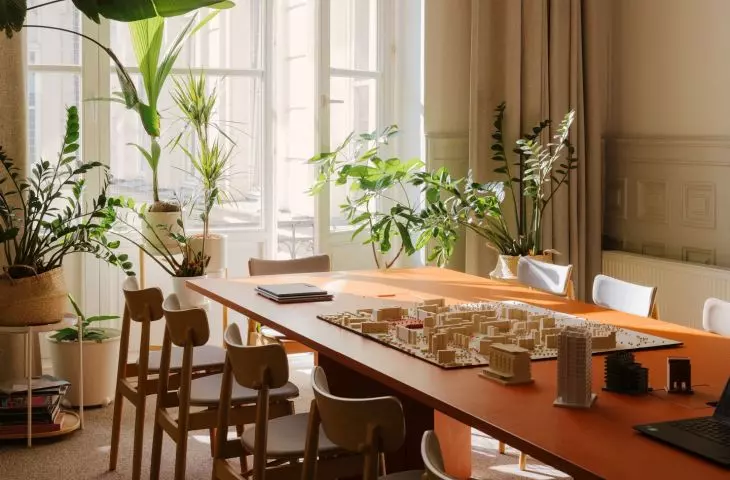
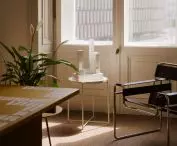
Bartek Świniarski: A wealth of details has also been preserved in these interiors—the fireplace, stucco, and coffered ceilings. When designing the studio, we sought to highlight their presence.
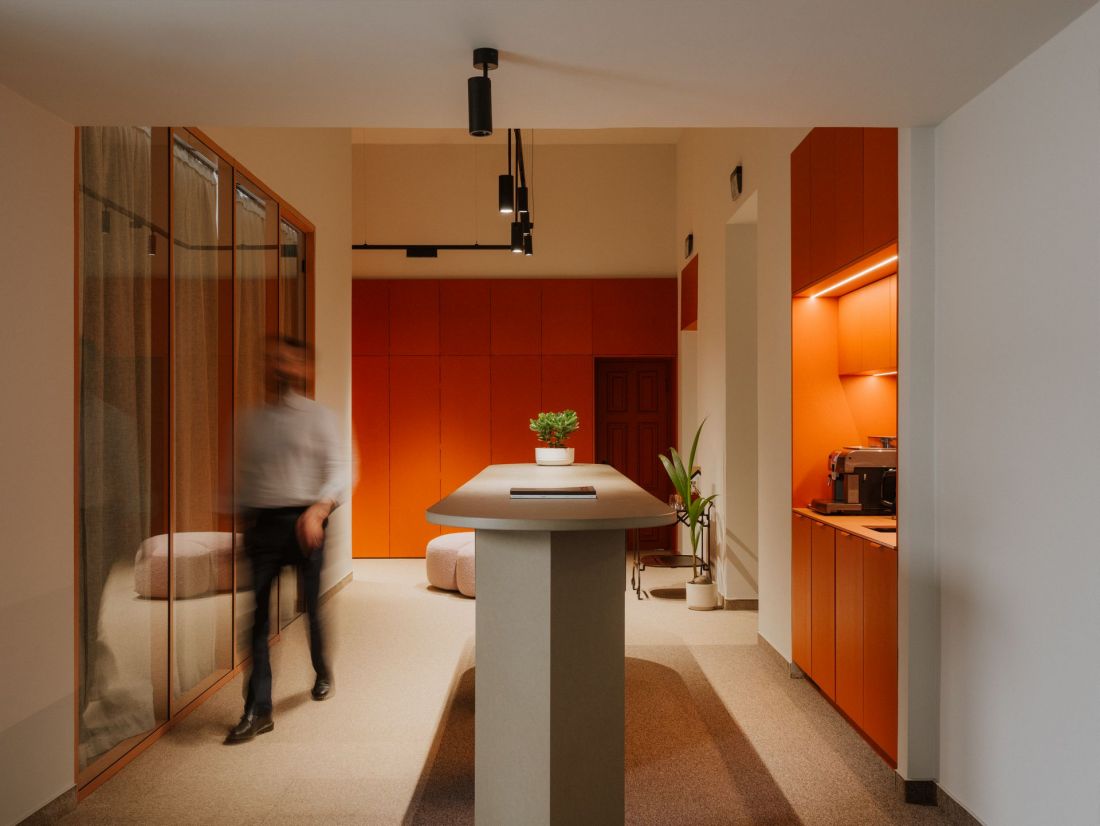
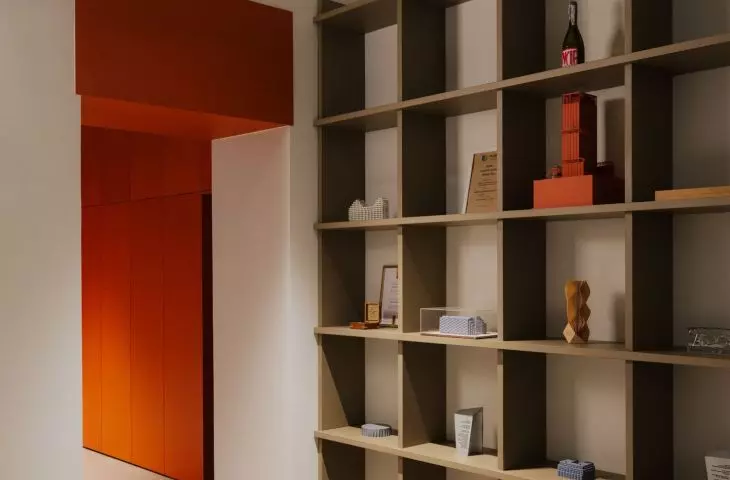
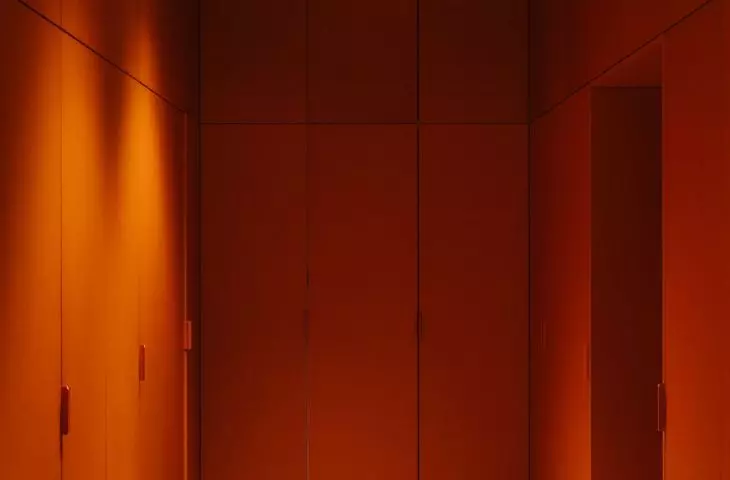
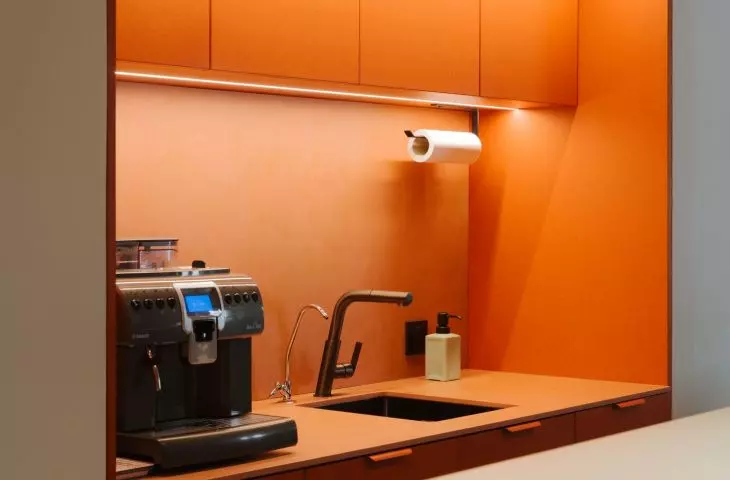
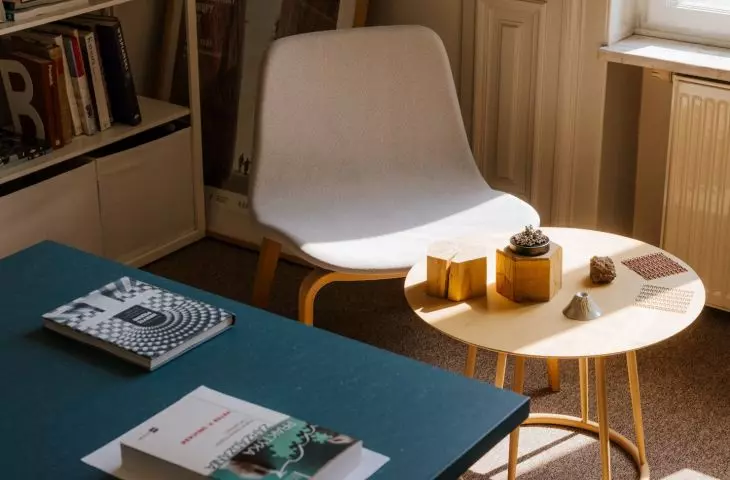
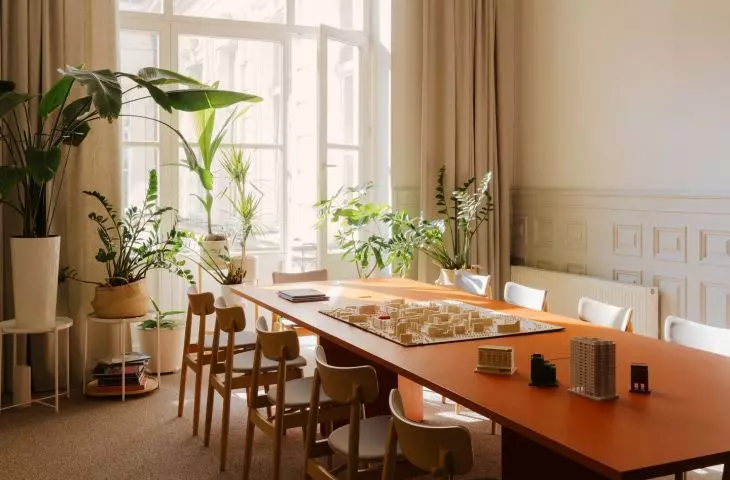
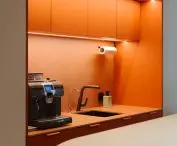
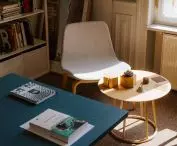
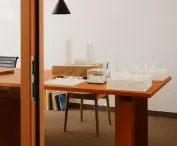
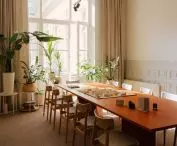
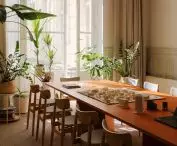
The new studio of BBGK Architekci—the custom furniture was designed by the interior design department of BBGK Architekci and crafted from MDF panels dyed in two colors—olive and orange
Photo: Nate Cook, design by BBGK Architekci
Przemek Ciępka: What was the scope of the renovation work, and how long did it take?
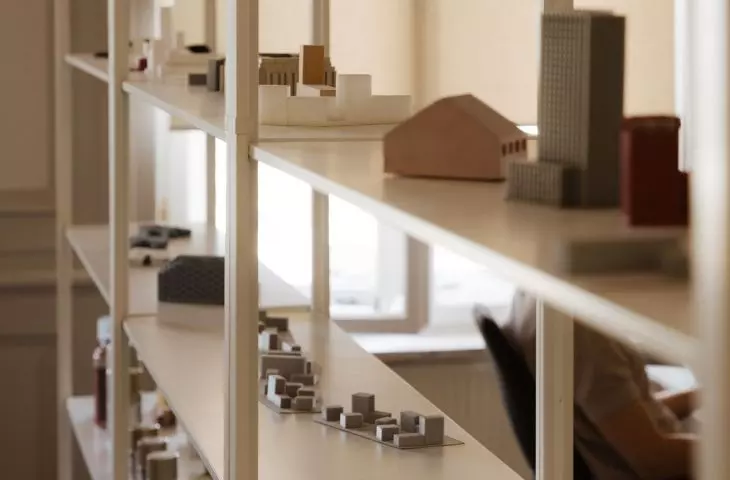
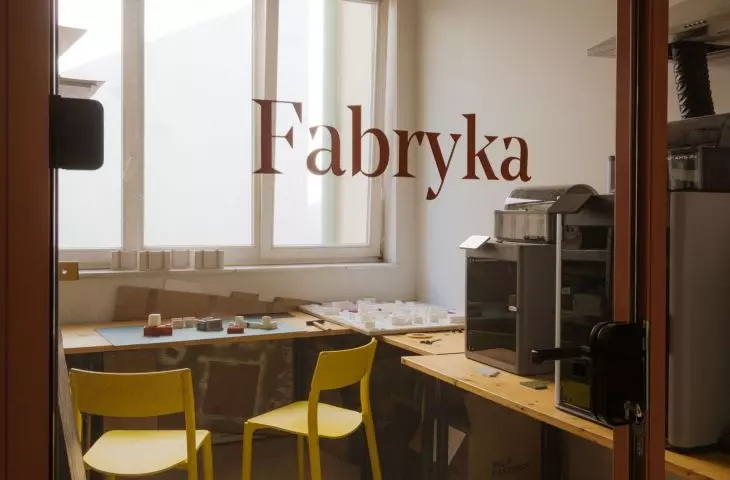
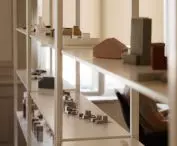
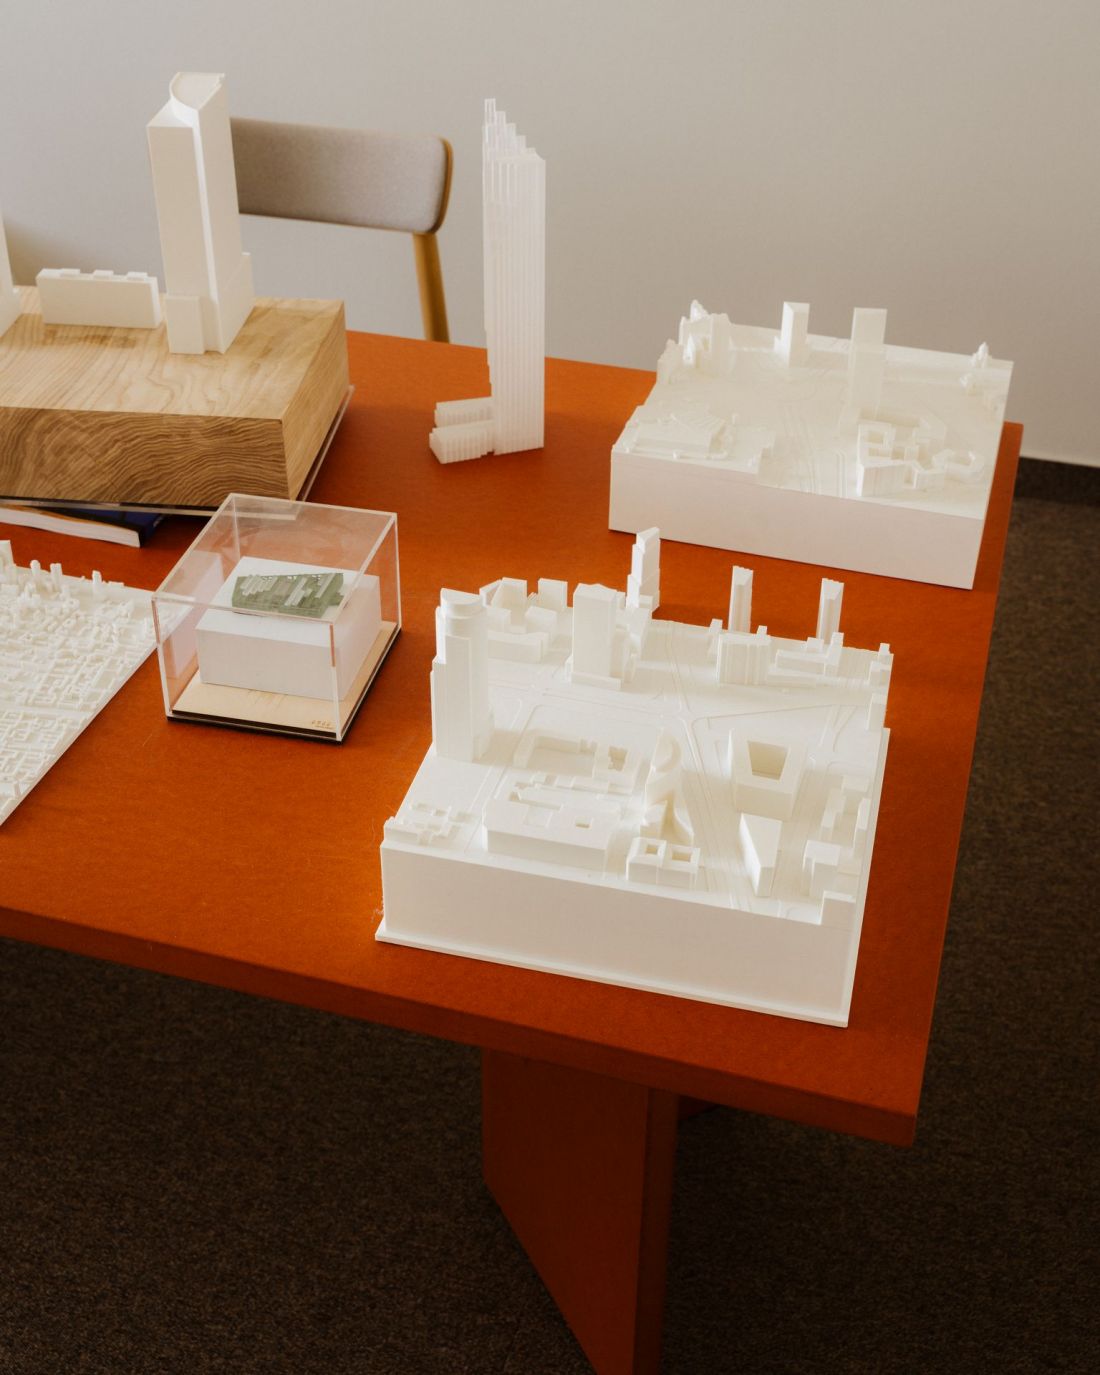
Bartek Świniarski: We gained access to this space last September, and three months later we were already working in the new location. It was a very well-coordinated effort; we scheduled the move itself for just one weekend, during which we relocated the workspaces for seventy people and our entire archive, including the models. A great deal of credit for this goes to our administrative team, which organized everything fantastically.
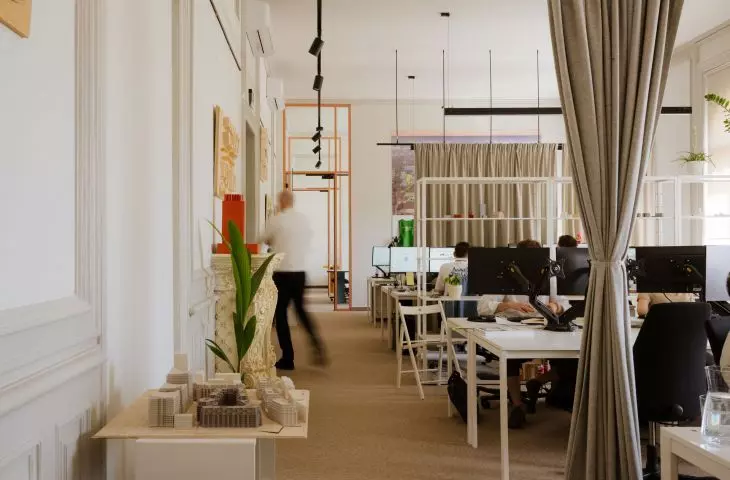
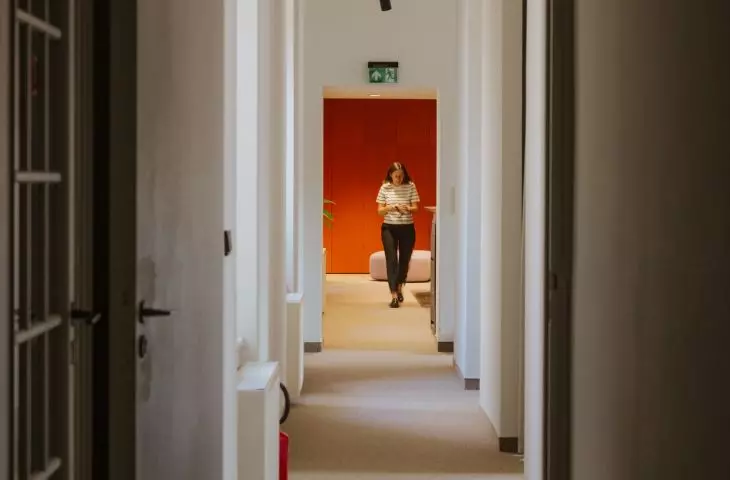
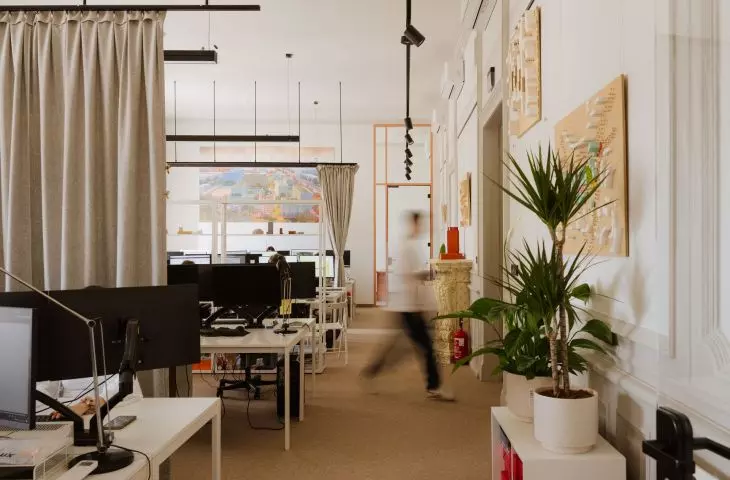
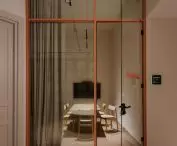
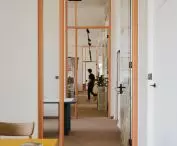
Although we didn’t alter the building’s historical fabric, the scale of the renovation was enormous. We removed the suspended ceilings and all the partition walls, adding a few of our own in other areas instead. We also created some glass partitions, which allowed us to preserve the open views and showcase the scale of these spaces, while at the same time carving out offices for partners, the board, and the administration. The raised floors were somewhat of a help: although this was originally an apartment, thanks to the law firm that once operated here, these spaces had already been adapted to quasi-office standards, and adapting the space to our needs went fairly quickly.
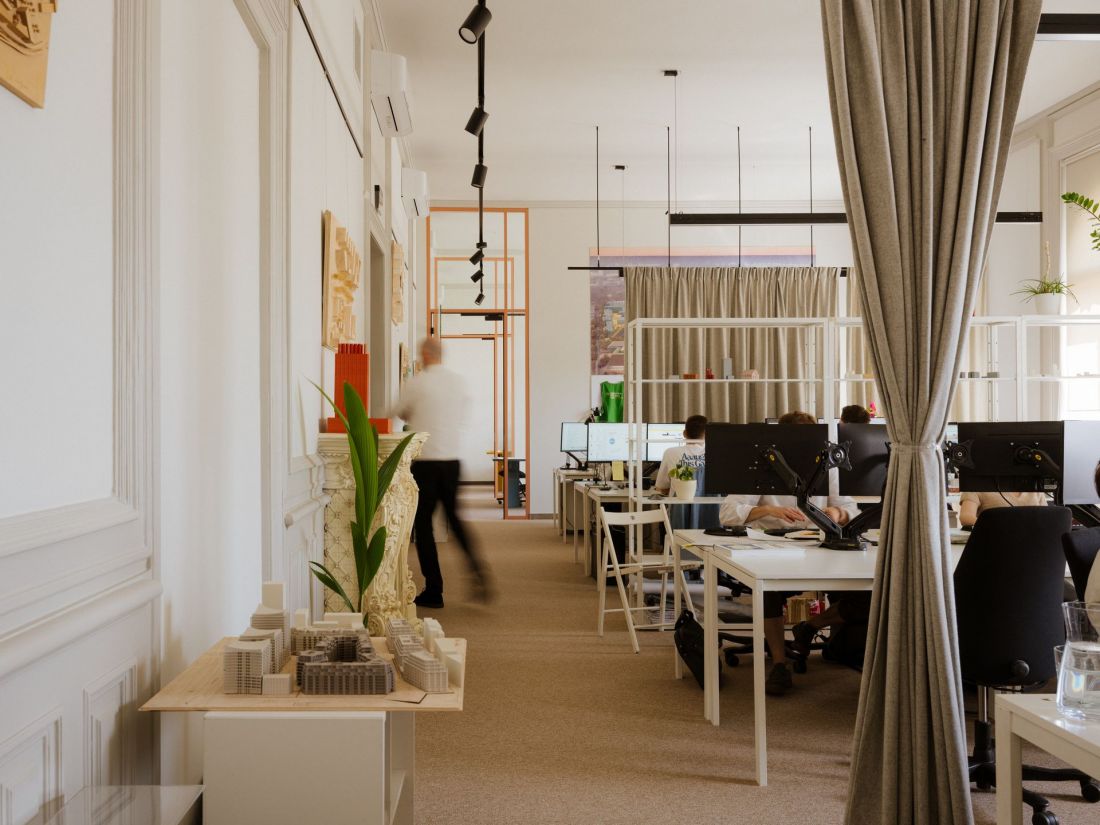
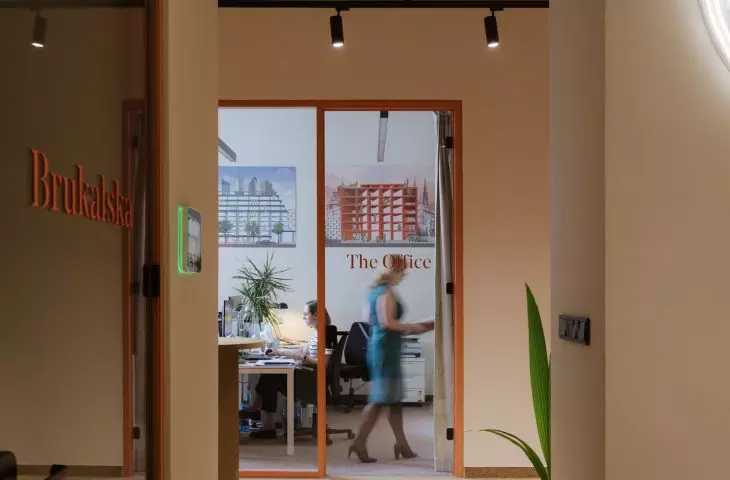
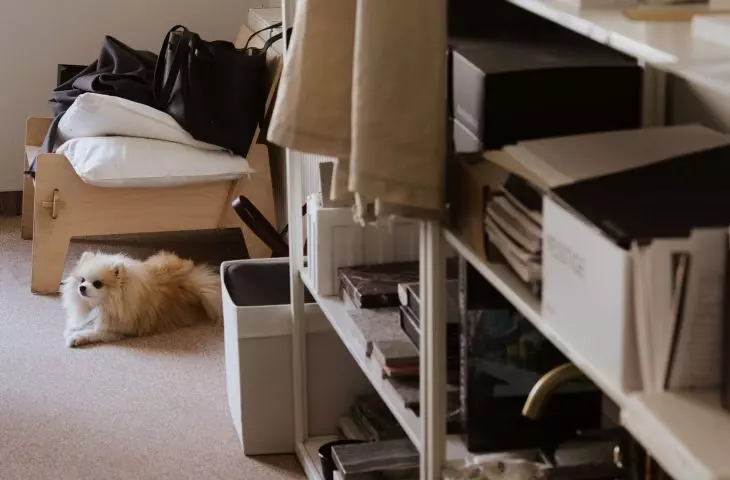
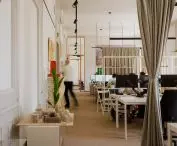
The new studio of BBGK Architekci—individual teams design in rooms that correspond to the apartment’s original layout
photo: Nate Cook, design by BBGK Architekci
Przemek Ciępka: How did you divide up the 650 square meters of the apartment’s floor space?
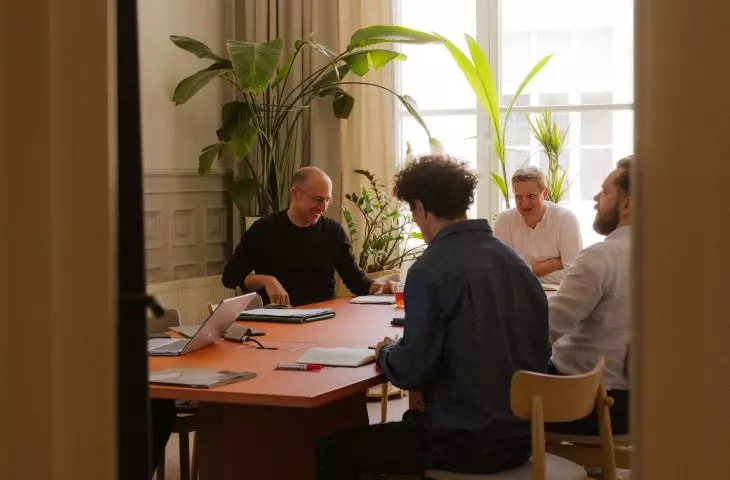
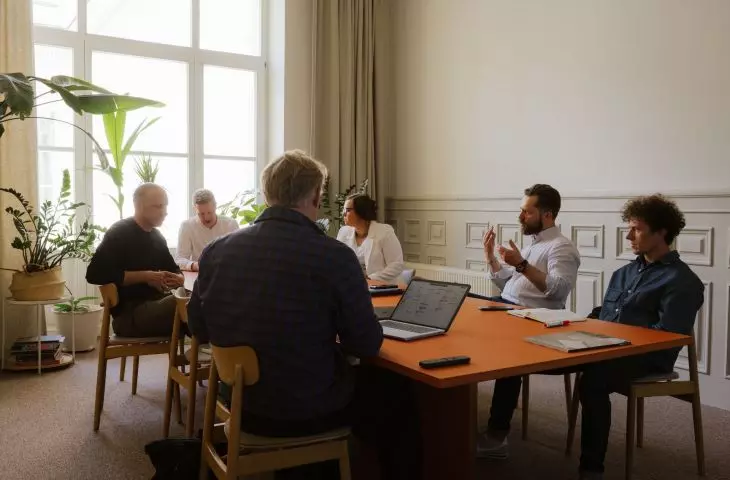
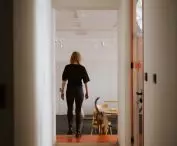
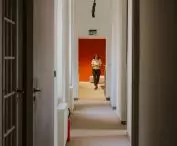
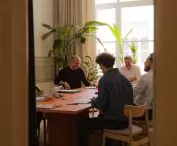
Bartek Świniarski: Even at the stage of deciding to rent this space, we already had a rough idea of what the studio’s functional structure would look like. Still, the design took some time to take shape. Initially, we wanted to use more glass, but ultimately we concluded that it wouldn’t be beneficial for the interior acoustics. The process of planning the rooms was relatively simple, as we based it on the layout of the tenement building, which is organized around an inner courtyard. Essentially, the layout corresponds to the apartment’s original layout: the 150-square-meter living room houses the main workspace, and some people also work in the bedrooms, each of which measures 40 square meters.
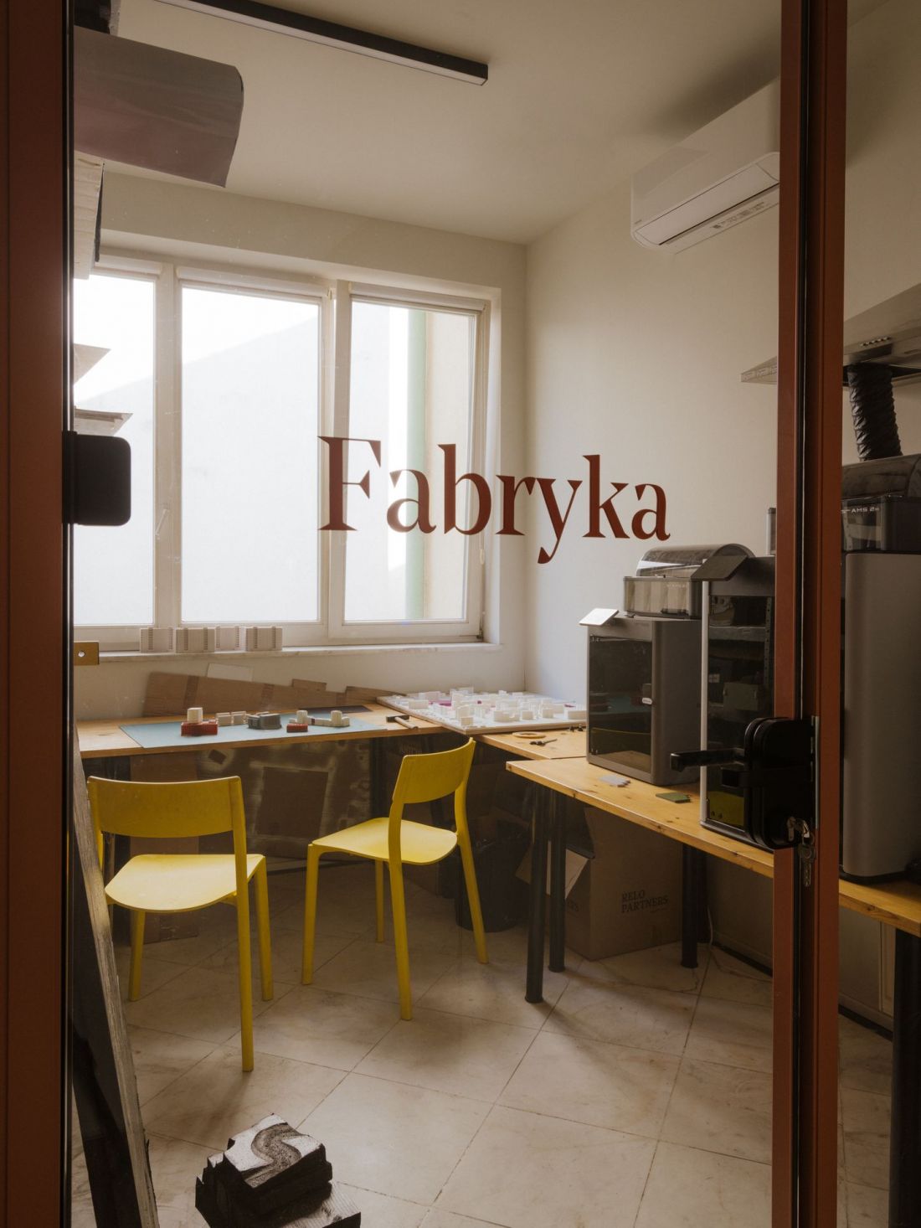
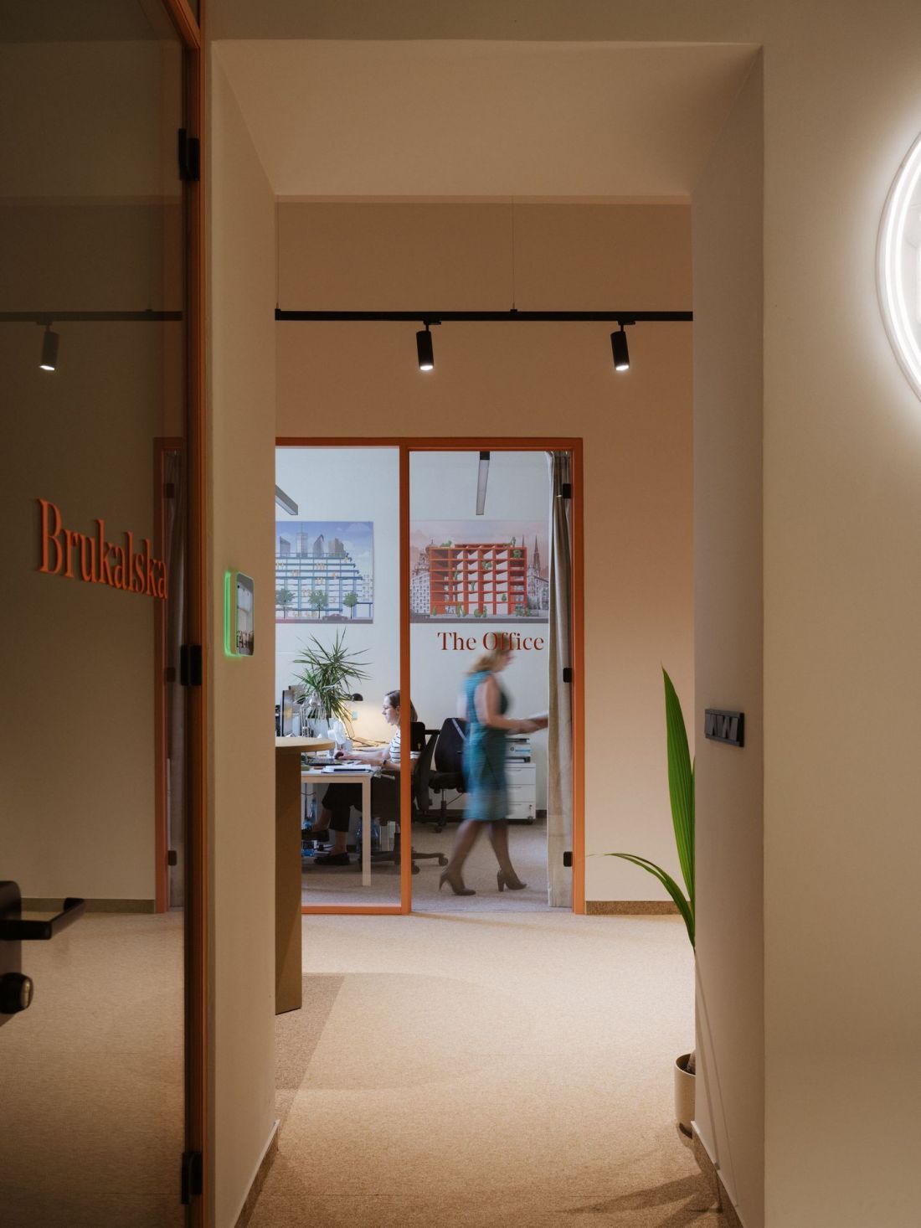
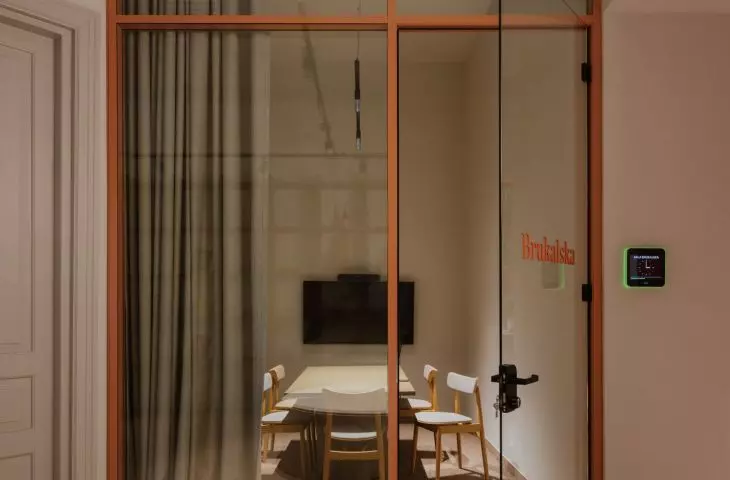
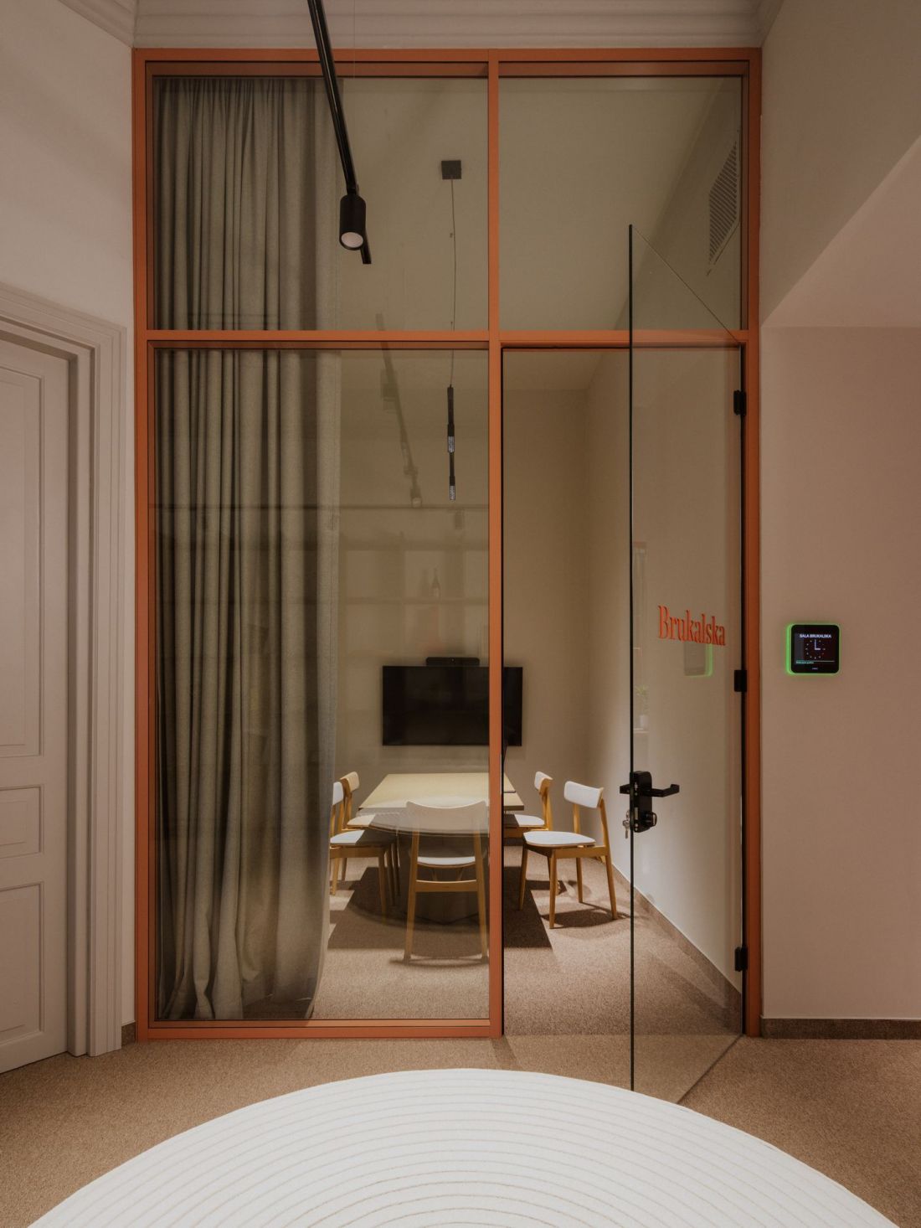
The new studio of BBGK Architekci—the names of the conference rooms refer to the surnames of masters of modernism—Bohdan Pnewski, Romuald Gutt, and Barbara Brukalska
Photo: Nate Cook, designed by BBGK Architekci
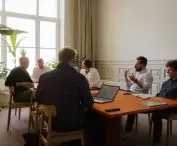
We designed the workspaces to be as comfortable as possible and to have access to natural light. All the spaces between the workstations, in turn , serve as meeting areas. There are three conference rooms, which we named through a contest in honor of the great masters — Bohdan Pniewski, Romuald Gutt , and Barbara Brukalska. The remaining common areas are spaces for informal gatherings: kitchens, sofas, and a cafeteria, which has become the main space for exchanging ideas and experiences in our studio. Its presence has a significant impact on the dissemination of knowledge and the flow of information between teams. All of these spaces function exceptionally well on a daily basis.
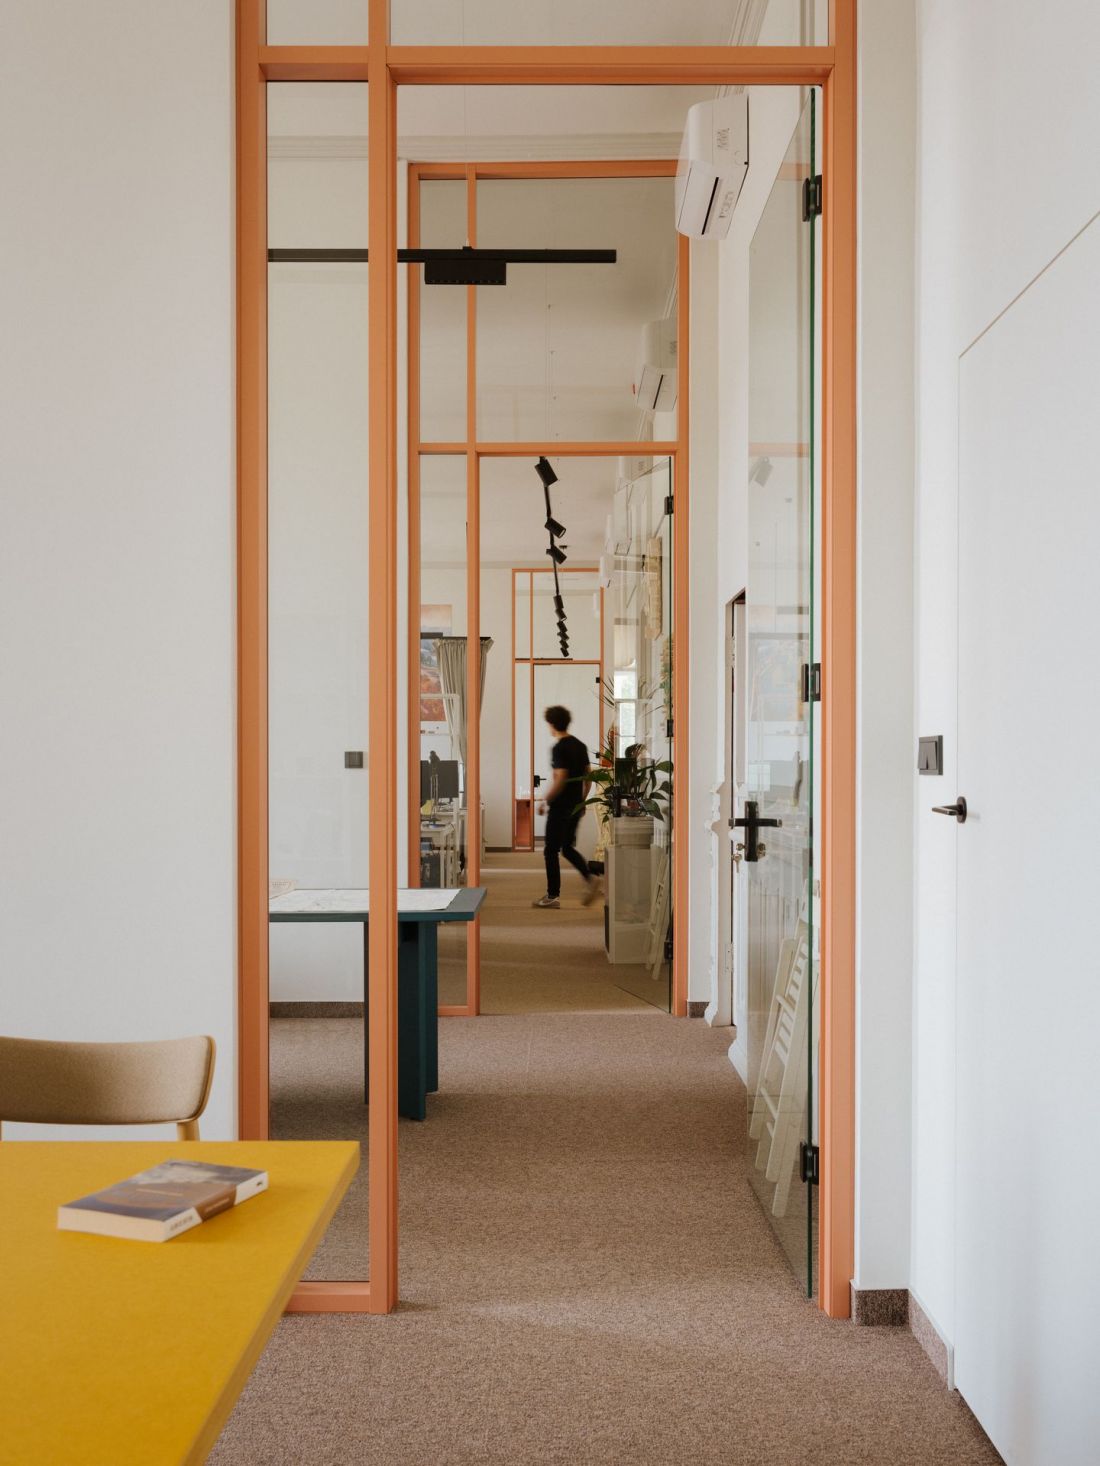
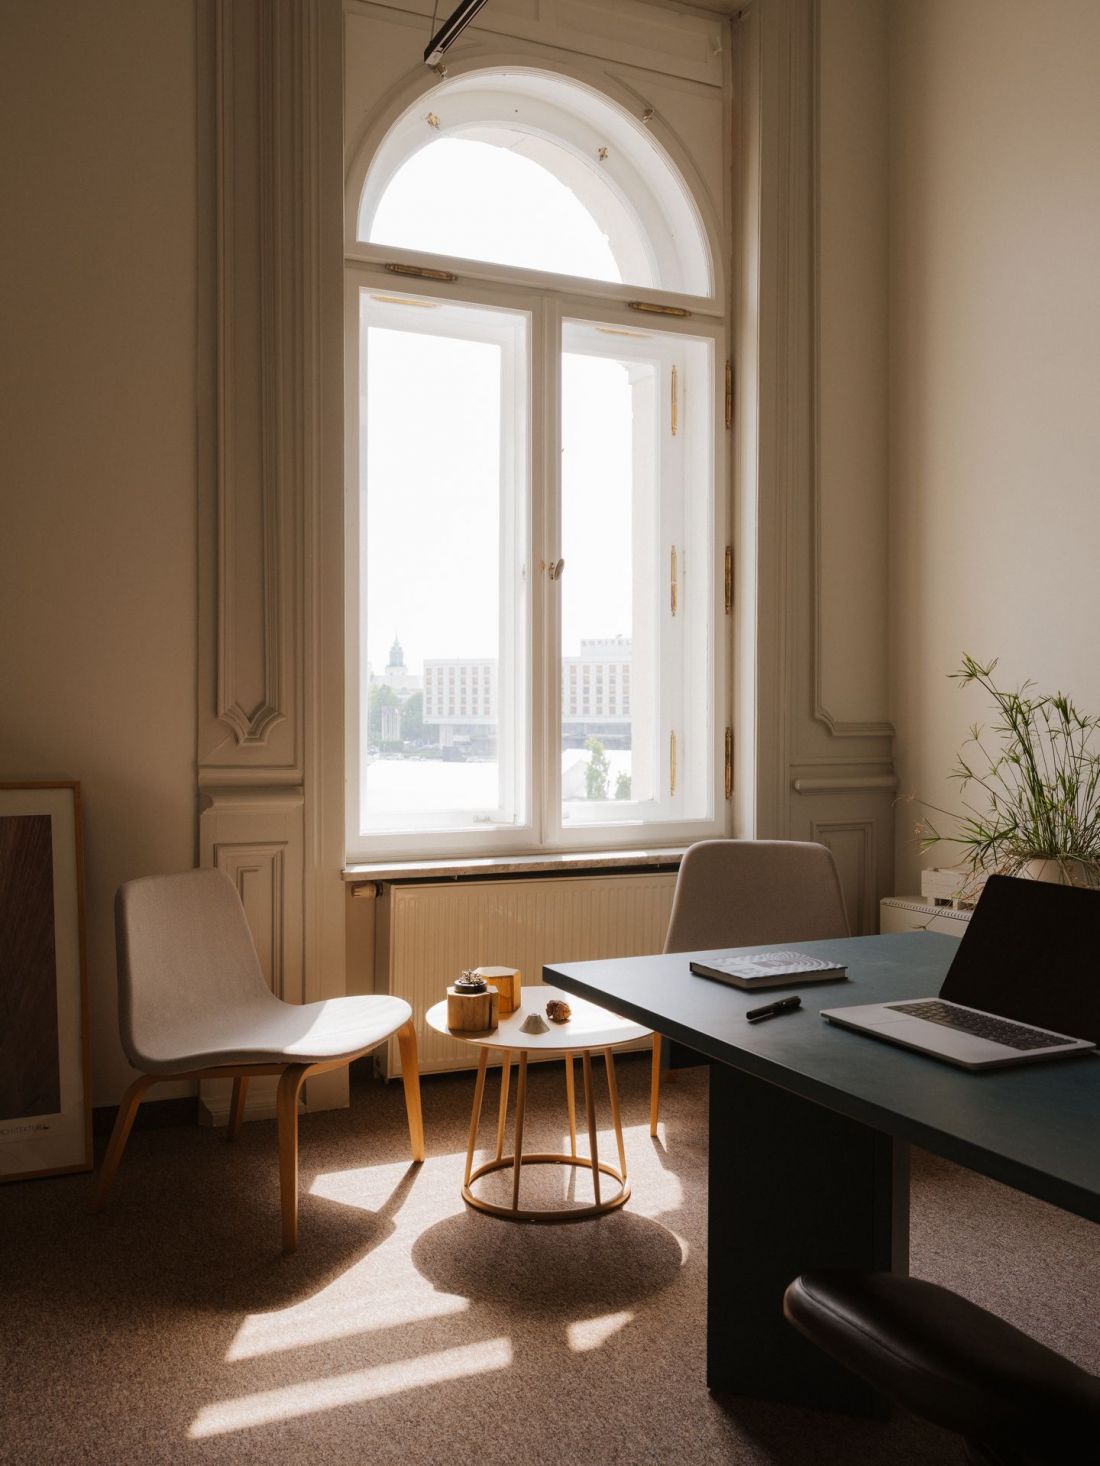
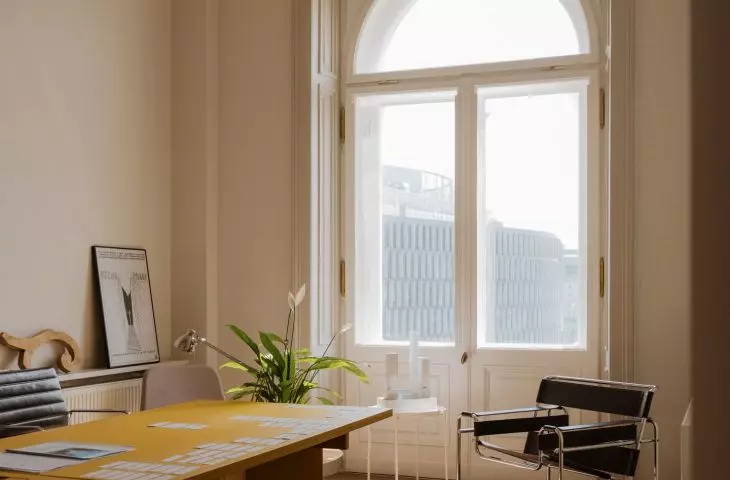
The new studio of BBGK Architekci—the metalwork stands out from the original structural elements due to its color, and the desks in the owners’ offices come in various colors
photo: Nate Cook, design by BBGK Architekci
Przemek Ciępka: Was preserving the interior details of the tenement building your decision, or was it due to conservation guidelines?
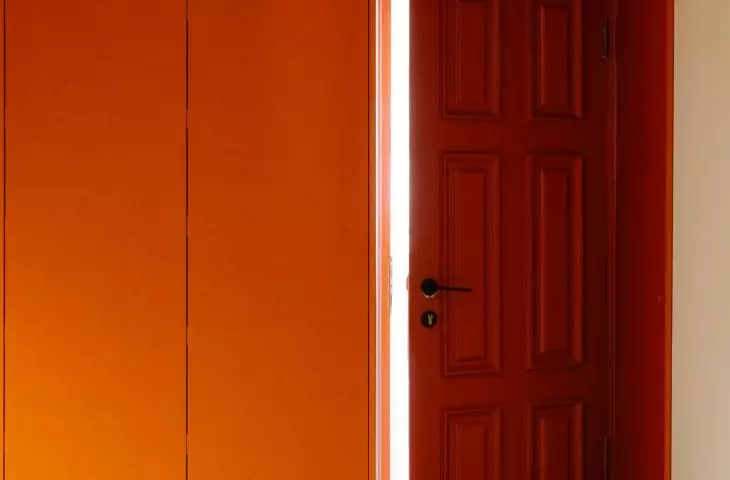
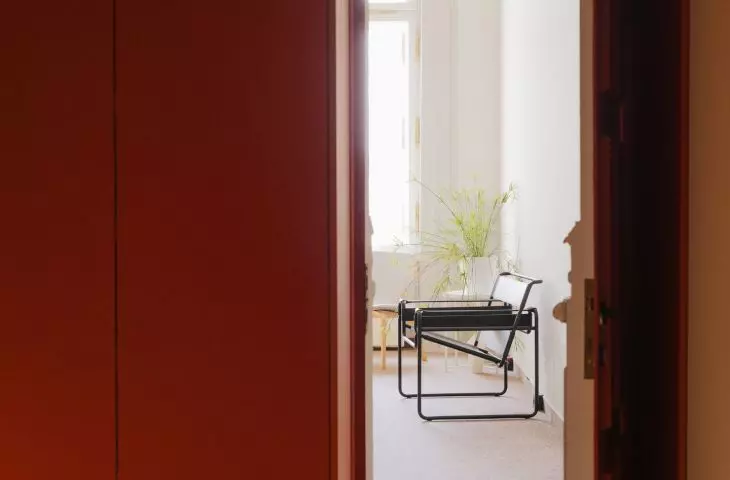
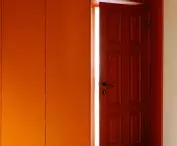
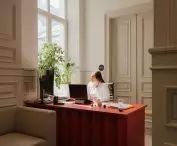
Bartek Świniarski: We were in agreement with the preservationist on this matter. We left all the historic elements in place, painting them a uniform color slightly darker than the walls, so that they stand out against the background.
Przemek Ciępka: The gray you used to paint the historic details isn’t the only color in the studio.
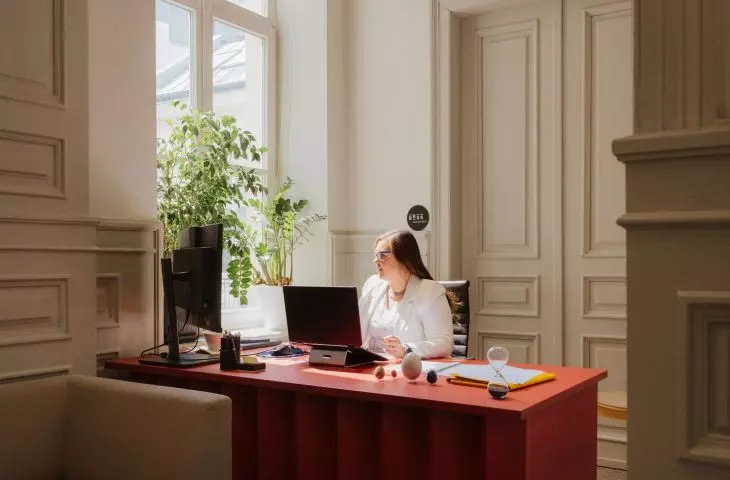
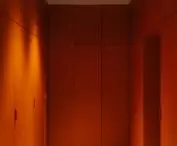
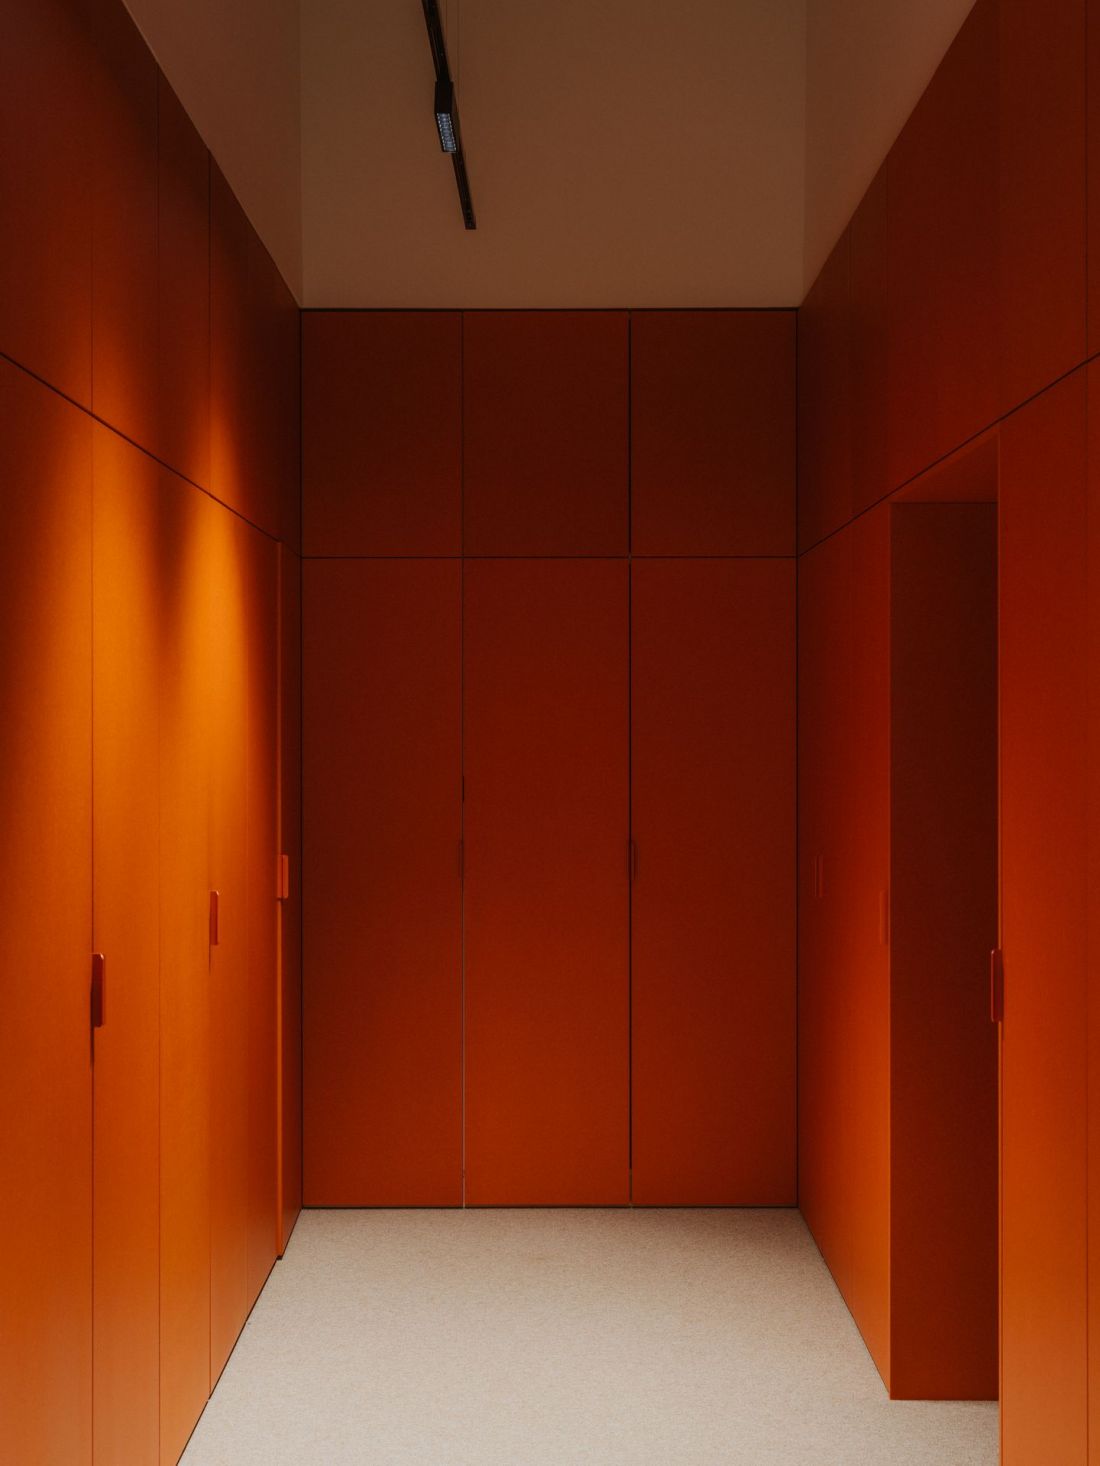
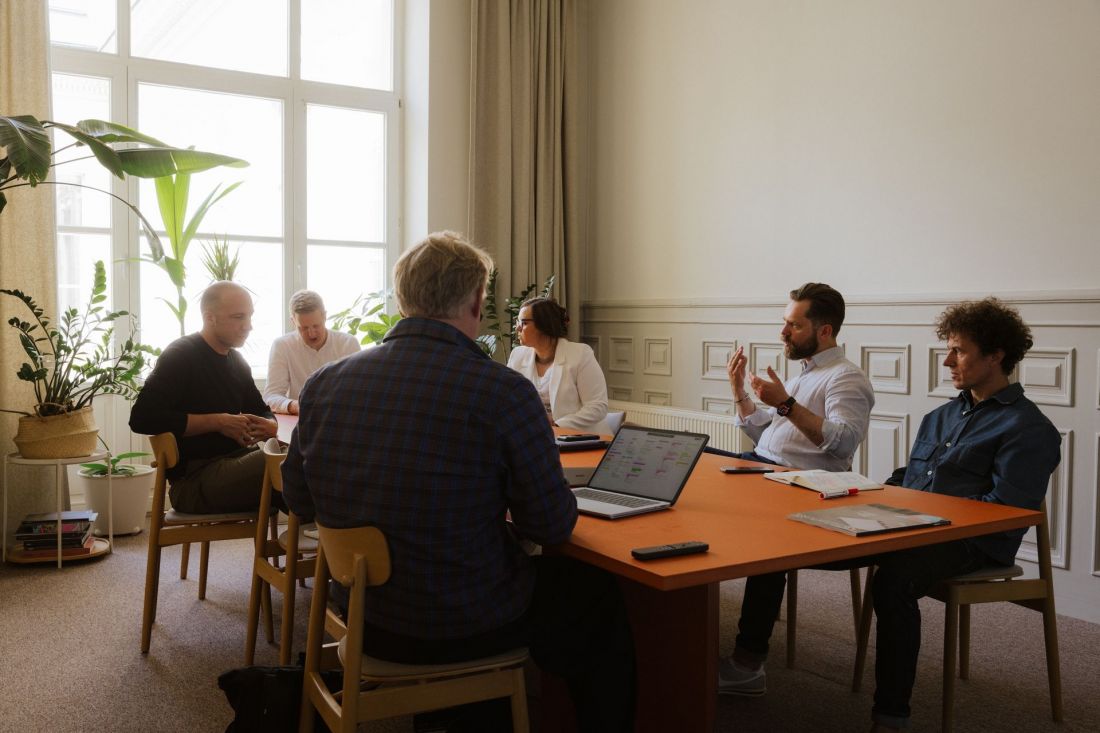
Bartek Świniarski: We’re not afraid of color in our projects. We use it frequently, especially on an urban scale—for example, in the tenement house at 4 Sprzeczna Street, in one of the buildings of the Modern Mokotów complex, or in the new building of the Faculty of Journalism, Information, and Library Science at the University of Warsaw in Powiśle. In our studio’s design, we wanted to explore colors and materials that would suit us. We came across through-dyed MDF panels, which we used to make all the furniture. It’s a great material because, aside from a clear oil-wax sealant, it essentially requires no finishing. The panels are available in several colors, so we chose two as our main colors—olive and orange. These stand out from the rest: Wojtek’s desk is orange, Jan’s is yellow, Konrad’s is blue, and Marta’s—our managing director—is red. Added to this is a metal frame in shades of salmon, which emphasizes that it is not part of the original structure. We wanted to clearly distinguish between the new and old elements.
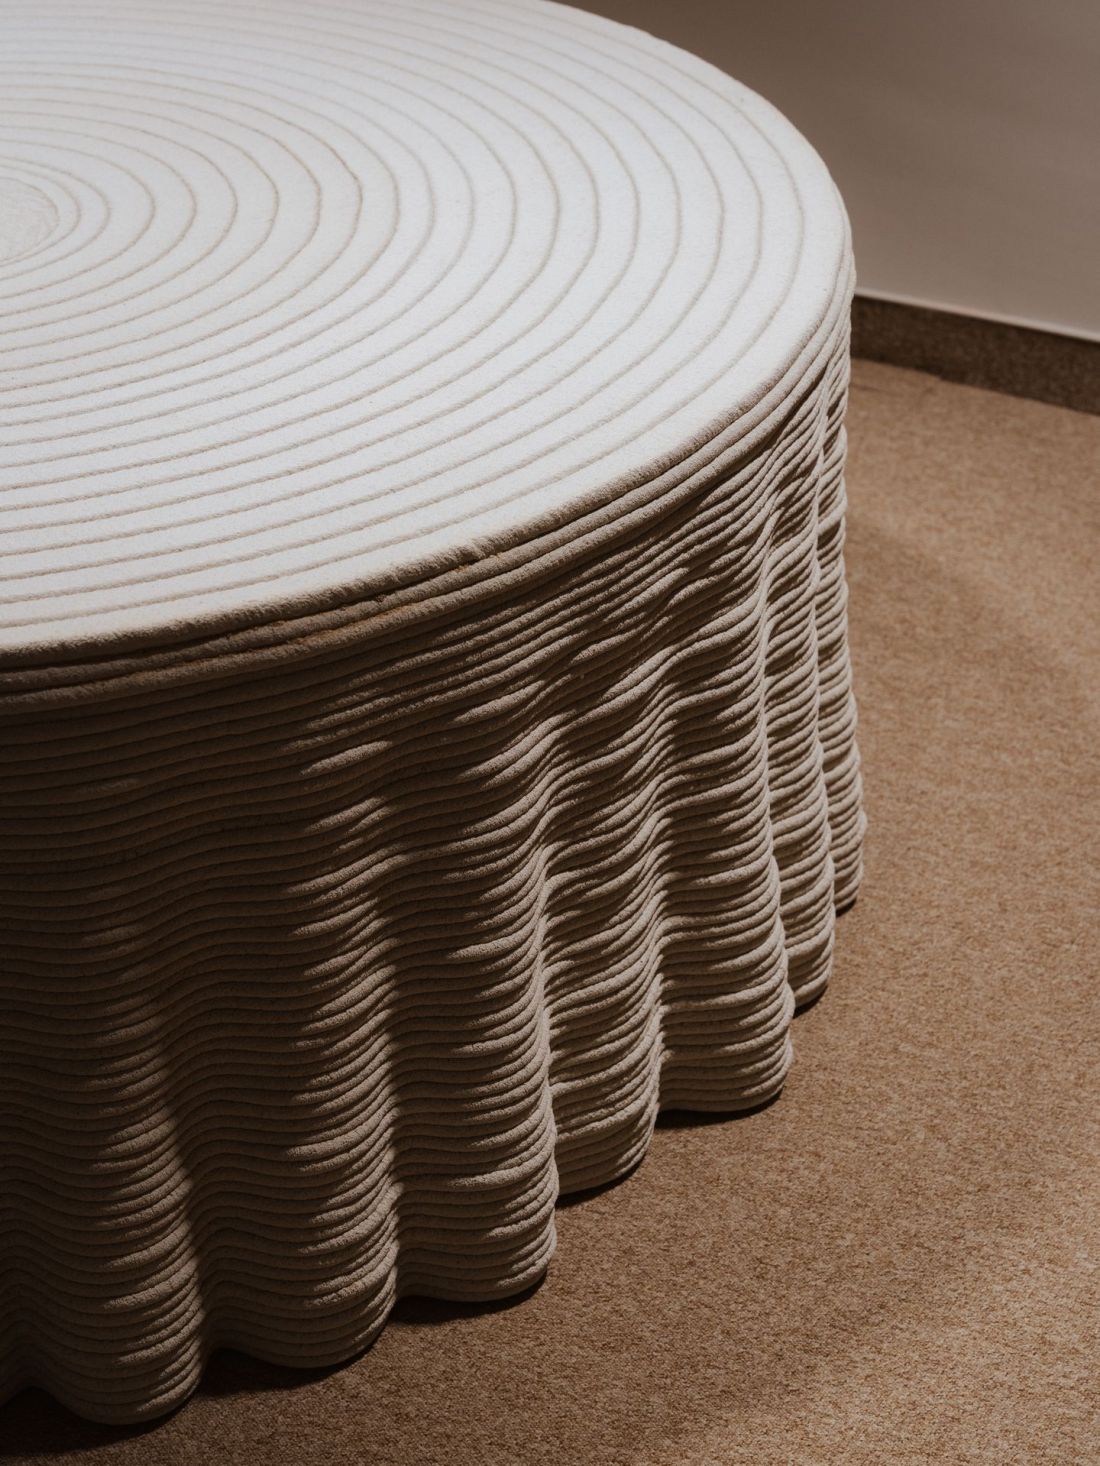
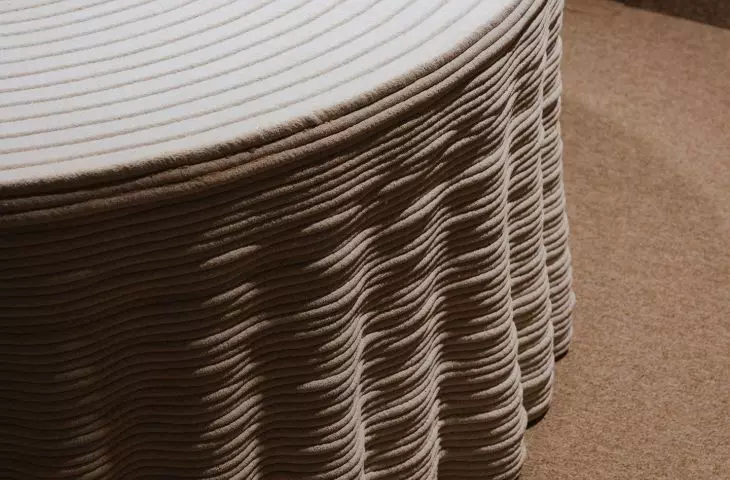
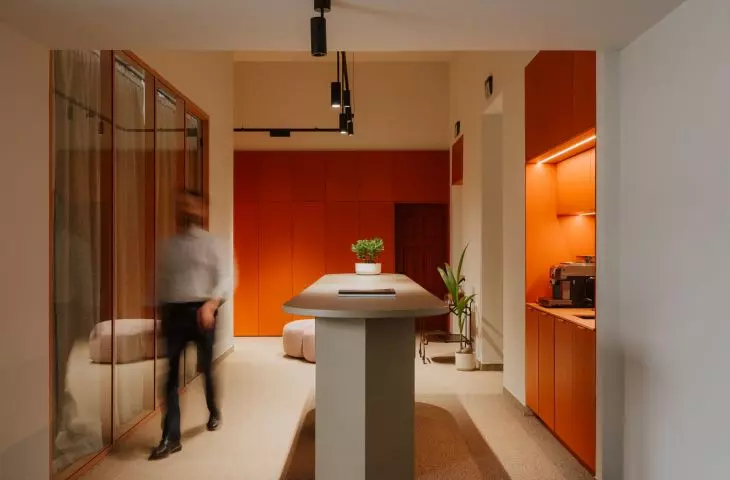
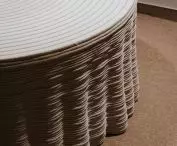
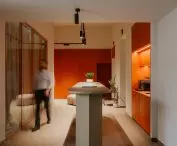
One of the distinctive features of the new BBGK Architekci studio is a table printed from concrete that weighs half a metric ton
Photo: Nate Cook, designed by BBGK Architekci
Przemek Ciępka: Did you design the furnishings for your new studio yourselves?
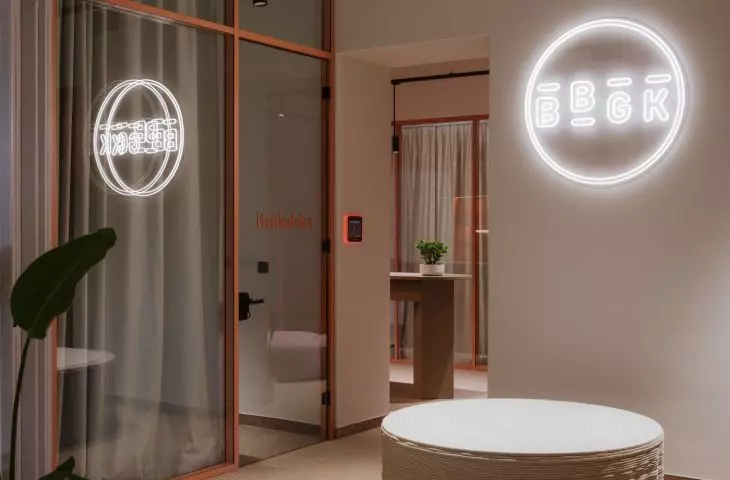
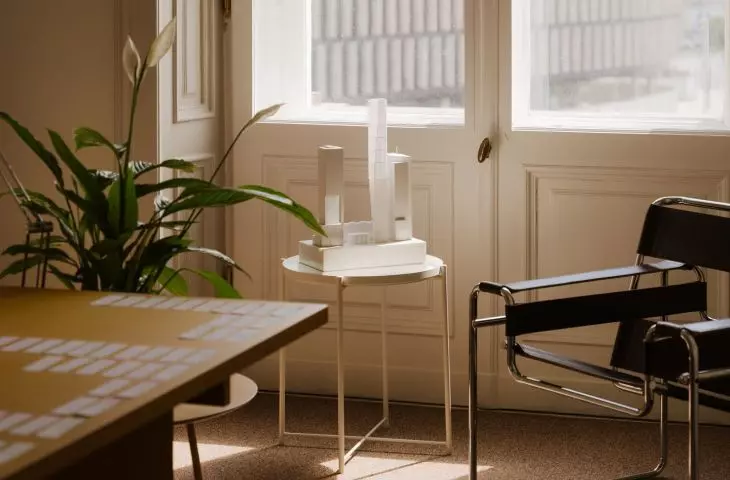
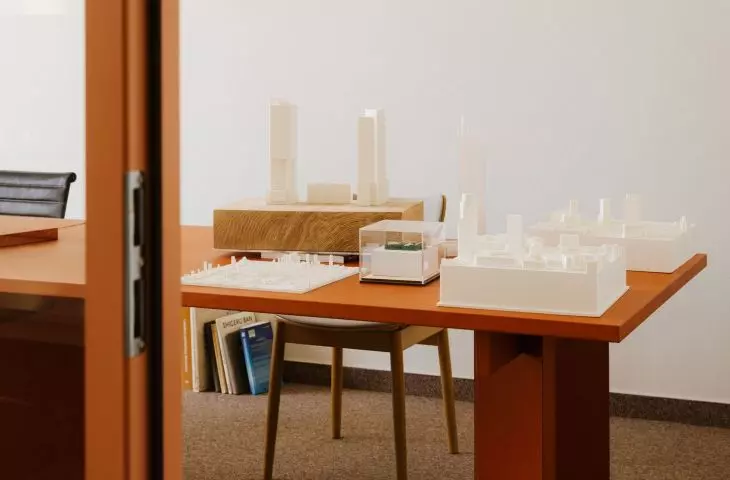
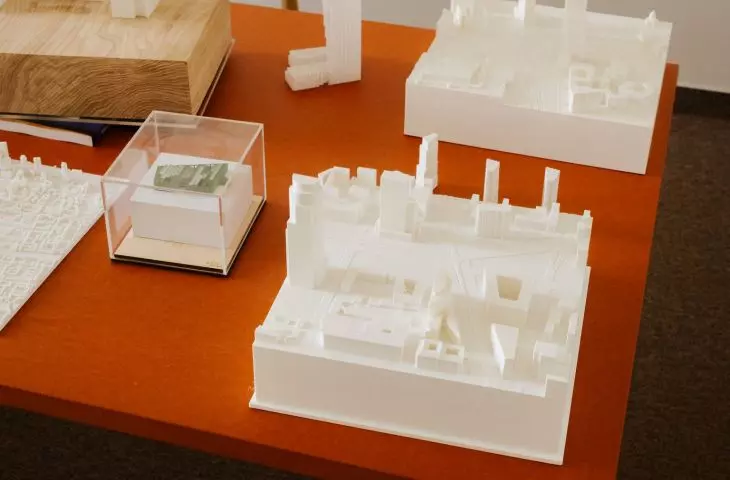
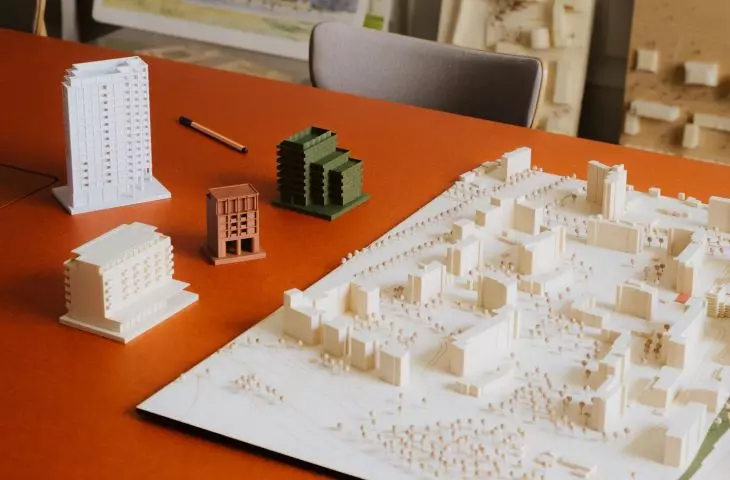
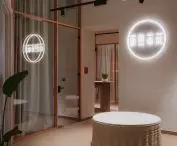
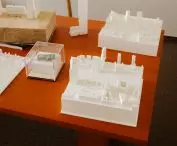
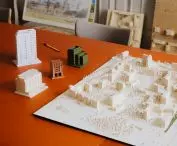
Bartek Świniarski: For the past six months, we’ve had an interior design department at BBGK that helped us design this furniture. Many of these pieces have an interesting story behind them. The round table in the entryway was originally intended to serve as the base for a 1:3,000 scale model of Warsaw, which we’re currently working on. It was 3D-printed from concrete—it weighs half a metric ton, but it’s a self-supporting structure with nothing underneath it.
These days, we’re talking more and more in our studio about “Polishness” in architecture and design. As we explored a marketing-oriented approach, we sought a single term to describe Polish identity, similar to the Danish “hygge” or the Italian “dolce vita.” The only thing that came to mind at the time was hospitality. When people from abroad visit our country, they often tell us that they’re invited into people’s homes or to participate in family gatherings or other celebrations. This is unheard of in the places they come from. When we invite someone into our home, covering the table with a tablecloth is a sign that something extraordinary is happening and that the host feels ready to welcome guests. Our table is a playful nod to this situation, as it looks like a tablecloth from which the table has been pulled out.
BBGK Architekci’s new studio
photo: Nate Cook, design by BBGK Architekci
Przemek Ciępka: What does this studio say about BBGK?
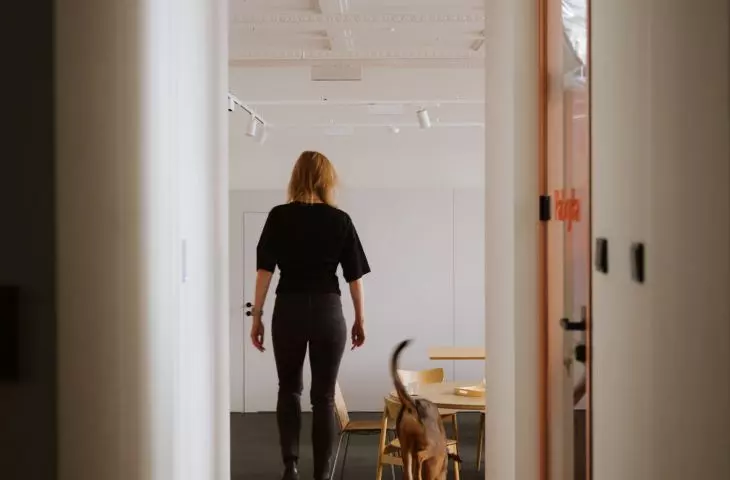
Wojtek Kotecki: We’re a firm that values interpersonal relationships; we want to feel comfortable in those relationships. We translate this approach into the space where we’d like to work. Our new studio isn’t a technocratic office space. Bartek calls it “welcoming.” When different people visit us, we also want them to feel at home. We like that this former apartment has now become a space with a positive atmosphere.
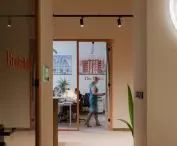
I also feel that the move has begun to influence how our company operates. After all, we’re all together here; there aren’t any huge open-plan spaces, but rather rooms where individual project teams work. This reflects our design philosophy, because we strive to work as a team. BBGK isn’t a studio run by a single visionary designer who calls all the shots, while employees merely prepare documentation. For years, we’ve strived to make our firm a welcoming home for talented architects who can develop their skills here. If you were to ask who among us came up with a particular building, probably no one would step forward, because it’s a team effort. I can say that there’s a part of me in every project, but these are certainly not my projects.
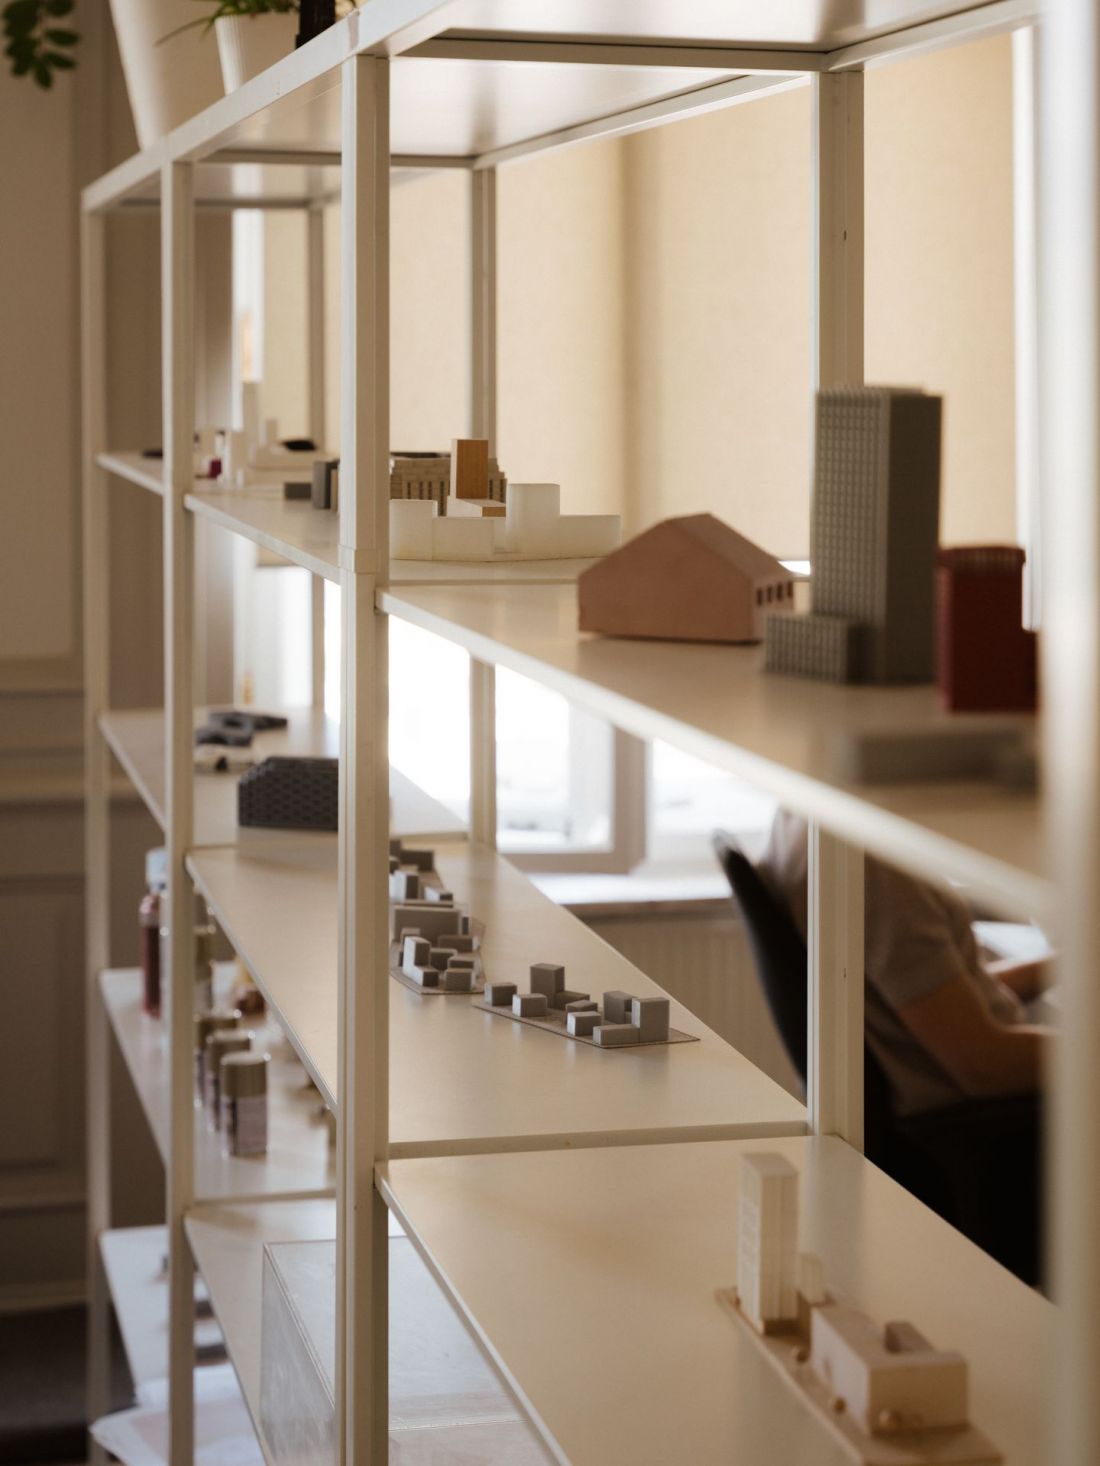
BBGK Architekci’s new studio
photo: Nate Cook, designed by BBGK Architekci
We designed our new studio in a similar way. Of course, as partners, we decided that the space in the building at 6 Aleksandra Fredry Street is a place that resonates with BBGK’s DNA; however, the decision regarding the final layout of this space—including the design of my office—was left to the team. That’s something I really value at BBGK—even if I know nothing about a given project, I find elements in it that I like, and I understand it thoroughly. It was the same with this studio. When I walked into it for the first time, I felt that I understood all the decisions that had been made during the design process and that I wouldn’t have done it this well on my own. At BBGK, we strive to understand each other very well, so we don’t feel the need to control or dictate the direction. We’re very much on the same wavelength, and our projects always share a common thread.
Bartek Świniarski: We also believe that the best things are created through consensus, especially when it comes to large-scale projects, which are our main focus. Our buildings are never created against anyone’s will, but always through mutual agreement and shared decisions. I think the openness of our studio and the fact that we really enjoy inviting outside guests to visit are somehow connected to this. We want to build consensus around various issues.
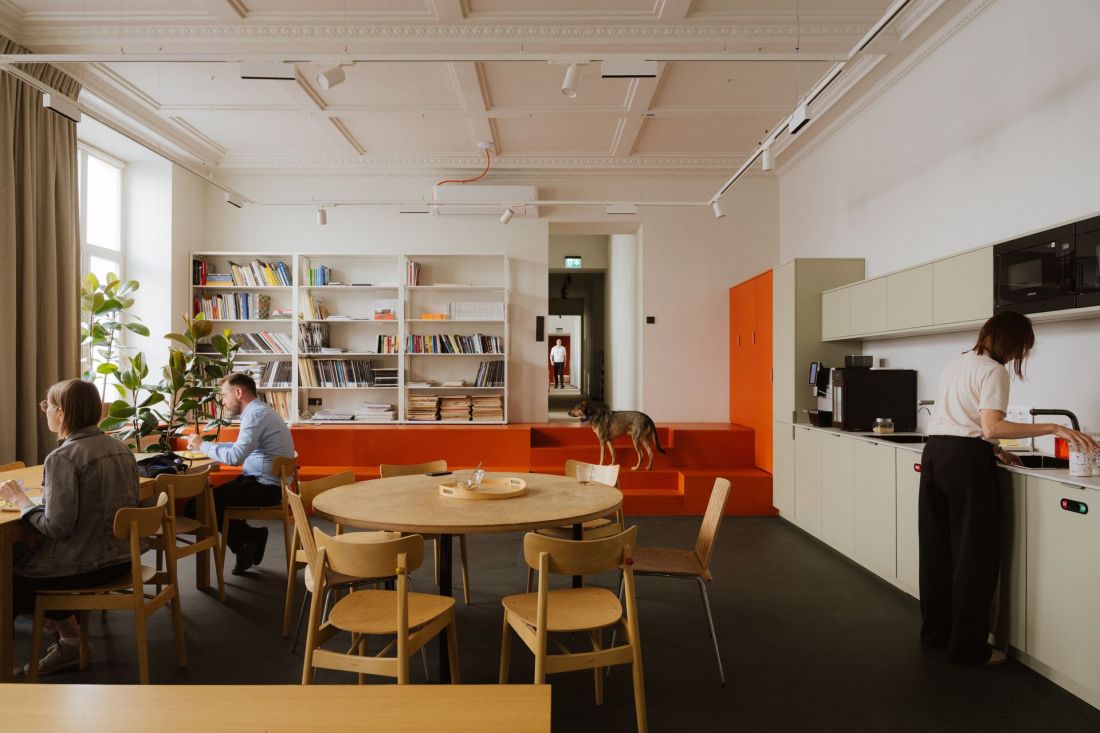
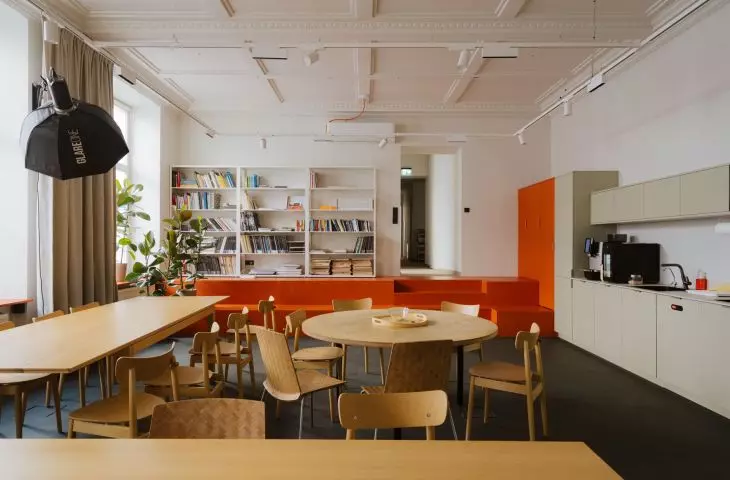
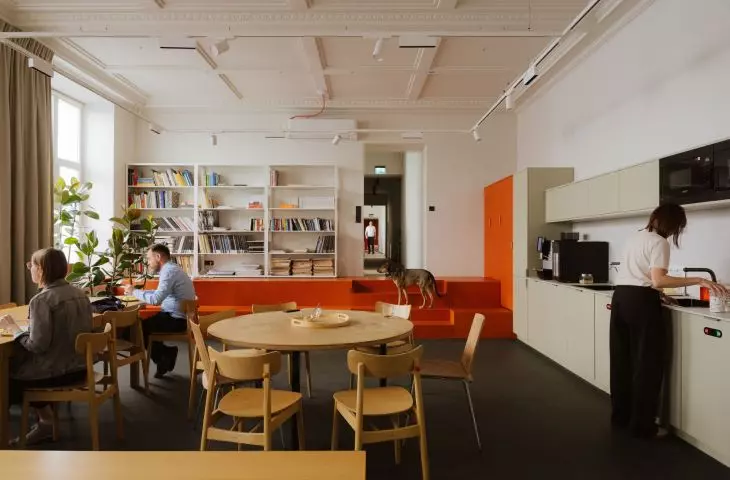
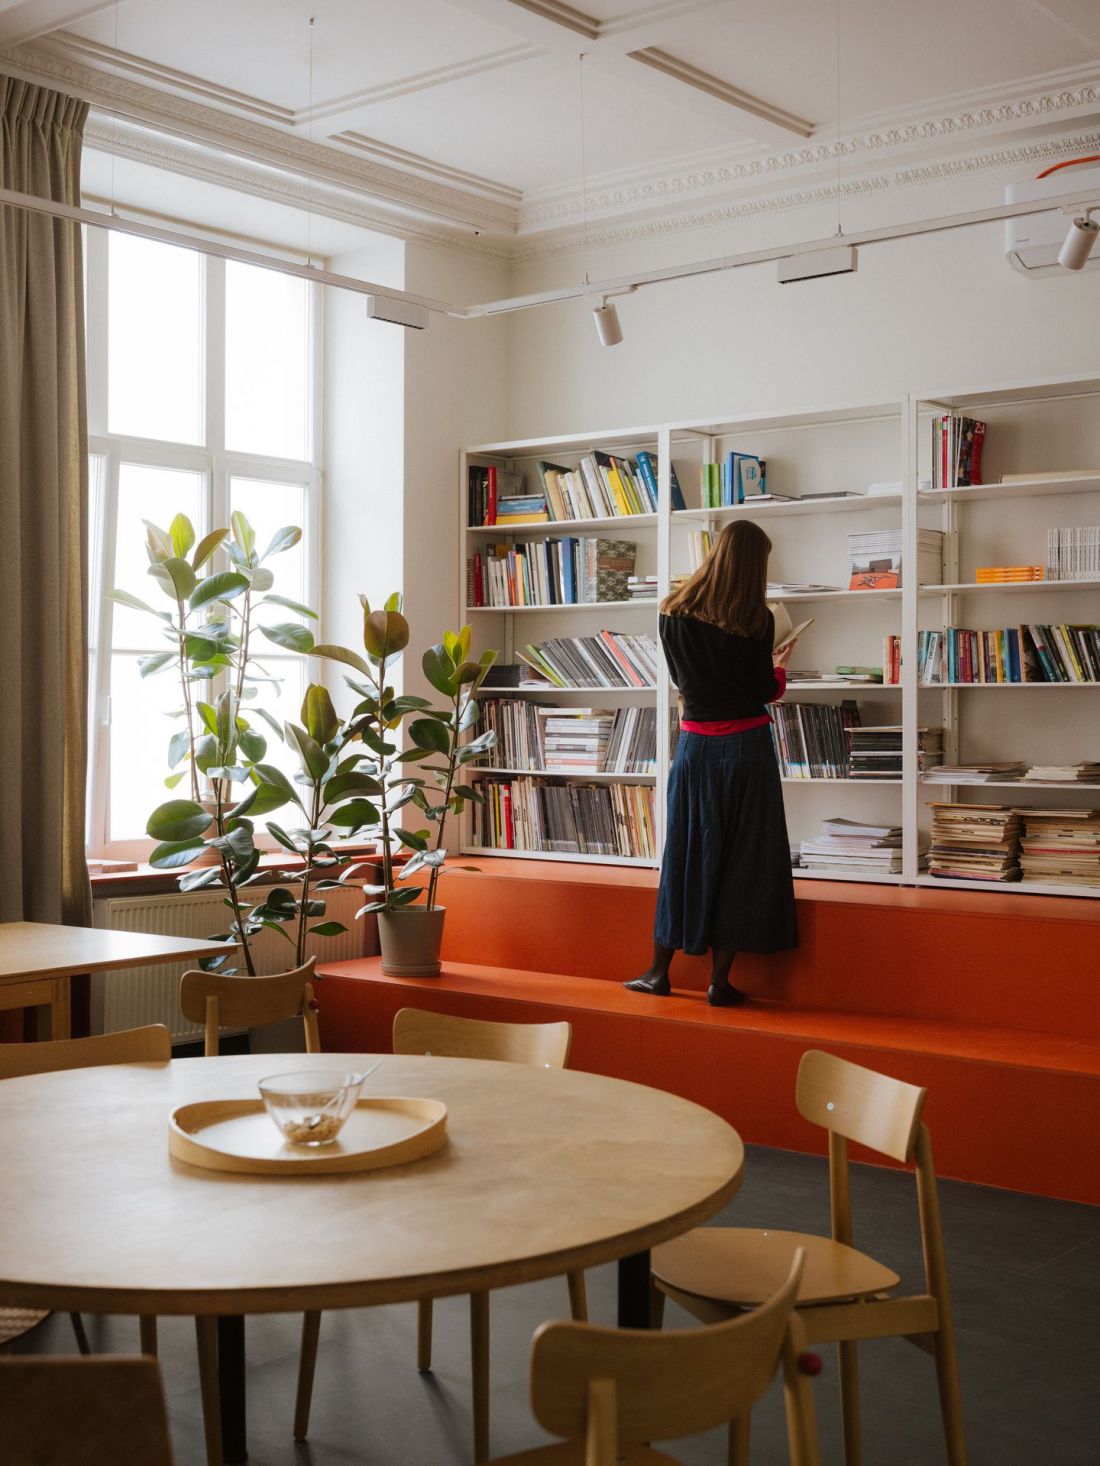
The cafeteria is a place for meetings and the exchange of ideas
photo: Nate Cook, designed by BBGK Architekci
Przemek Ciępka: You recently invited representatives from some media outlets to the studio. Will there be any other occasions when BBGK will open its doors to people from outside the firm?
Bartek Świniarski: One of the initiatives we want to develop at our studio is meetings in the cafeteria. It’s a really friendly and spacious area of about 90 square meters, which is used exclusively for our team’s daily meetings. We eat lunch and drink coffee here, and we use it for various occasions—a few months ago, for example, we hosted an Easter breakfast there, and before that, a Christmas Eve dinner. In the near future, however, we’d like to organize semi-public events in the cafeteria. On the one hand, these will be presentations of our projects or the products of companies we collaborate with. On the other hand, we’d like to organize debates, somewhat modeled after the events held at the “Zodiak” Architecture Pavilion in Warsaw—inviting specialists from various fields and stimulating discussion about architecture and urban planning.
The move took three months
Photo: Nate Cook, design by BBGK Architekci
We plan to launch this initiative with a series of meetings aimed at defining the identity of Polish architecture. We know very well what Danish, Swiss, Scandinavian, Japanese, and even Slovenian architecture is. When we ask colleagues in the industry what characterizes Polish architecture, they can’t answer. We, for that matter, don’t know the answer to that question either. Some sidestep this issue by claiming that our architecture is simply European. The Danes are Europeans too, and yet when they build a skyscraper in Canada, it’s immediately clear that its designers are from Denmark.
As a country and a society, we are at a stage of development where we are no longer considered outsiders; instead, we are increasingly positioning ourselves as participants in “adult conversations.” Consequently, at BBGK, we feel that we need to foster a sense of identity. I’m not saying that we should look exclusively to the history of our architecture; the point is to design the future with an awareness of the past.
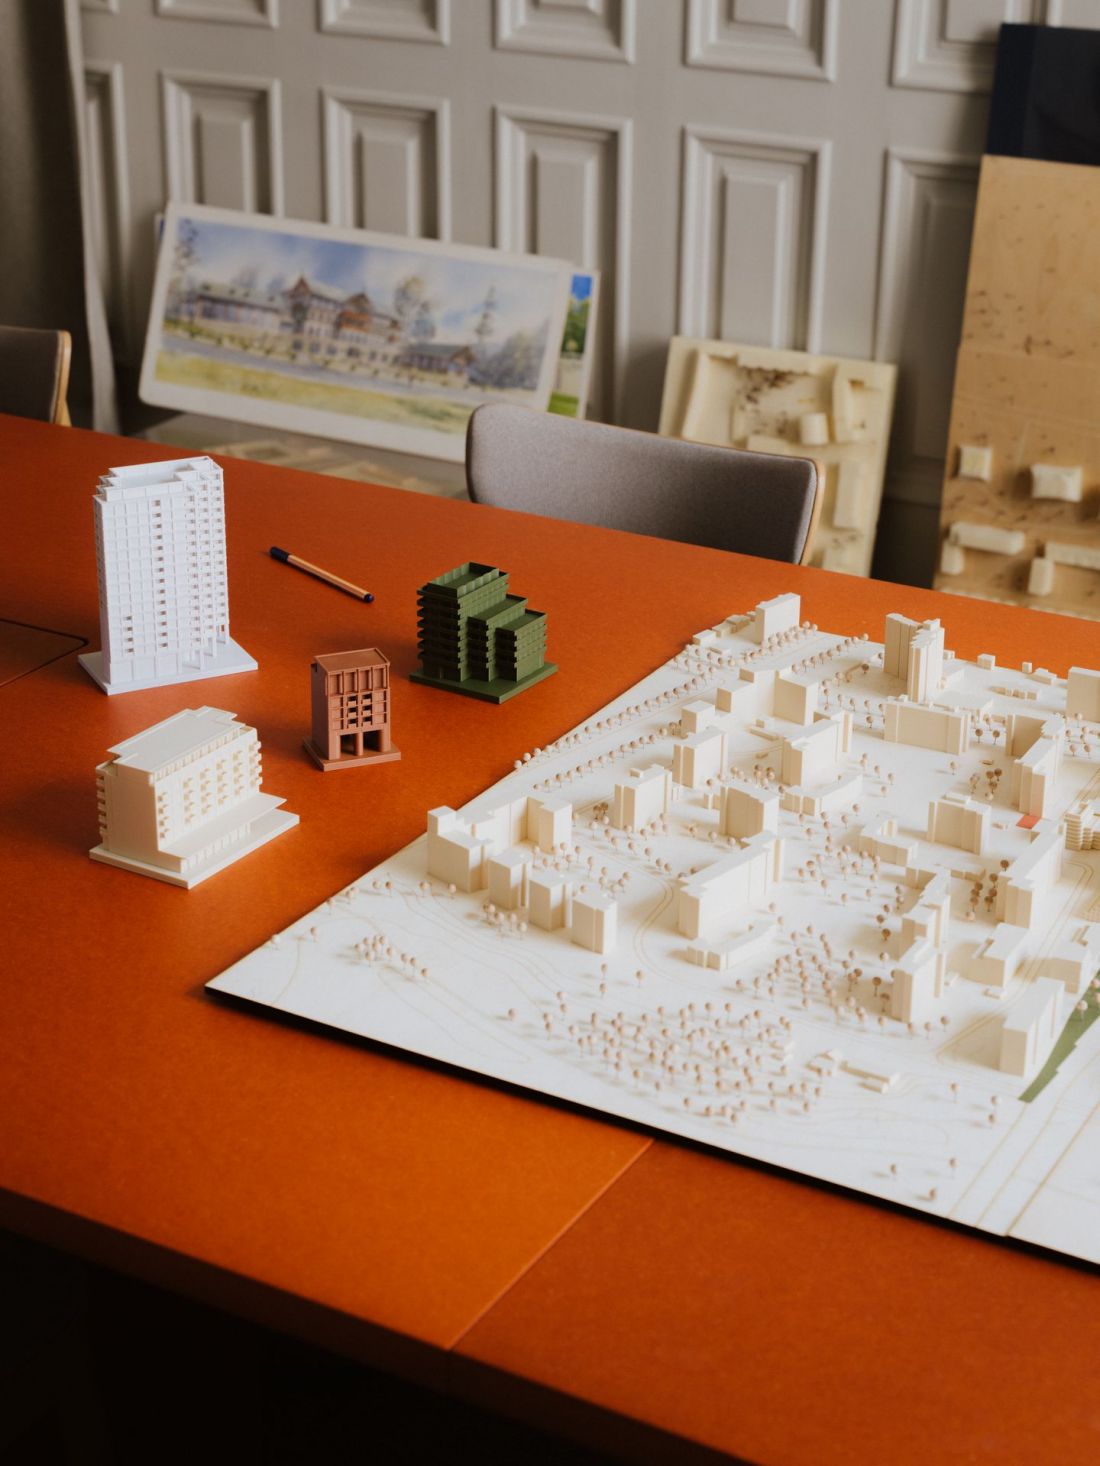
BBGK Architekci’s new studio
photo: Nate Cook, designed by BBGK Architekci
To achieve this, however, we must understand our history—even though we often consciously forget it. Several attempts were already made in the 20th century to address this issue; we came across Stefan Szyller’s excellent book, *Do We Have Polish Architecture?*, which traces the origins of Polish design from a historical perspective and attempts to distill the characteristic features of our native architecture. Szyller mentions, among other things, the Polish attic, as well as the proportions of buildings and the specific sizes of window openings. This is a very distinct set of features, and yet it does not function in the consciousness of our designers as part of the character of Polish architecture.
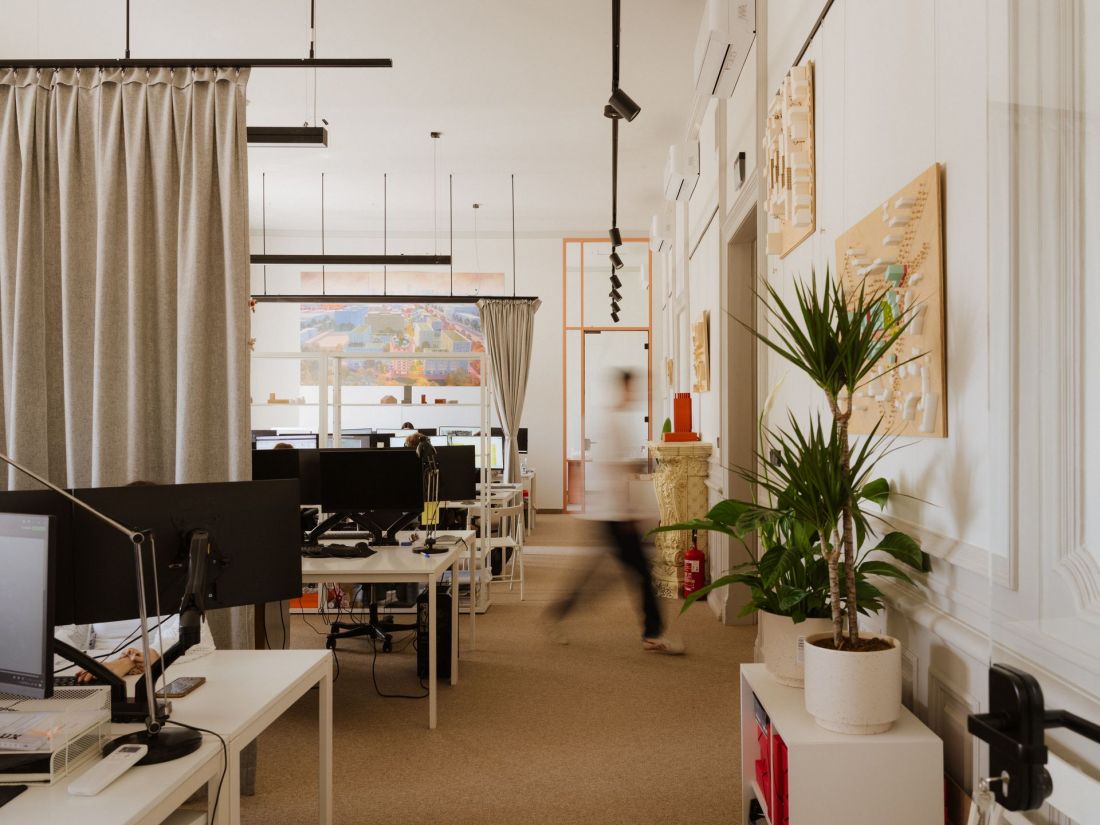
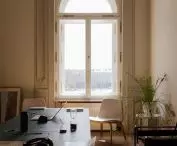
A wealth of historical detail has been preserved in the new BBGK Architekci studio
photo: Nate Cook, design: BBGK Architekci
Przemek Ciępka: How do you feel in the new studio? Are you satisfied with the results of your work?
Bartek Świniarski: We’re very satisfied—it’s a really cool place. So cool, in fact, that I even come here when I don’t have to, just to work alone.
Wojtek Kotecki: As architects, we often say that the buildings we’re in affect how we feel. Even though not everyone believes it, we’ve noticed a huge difference. We practically went from under the bridge to a building on Saski Garden, right next to the Grand Theater, which was expanded by Bohdan Pniewski. All the surrounding streets are part of the historic city center, flanked by buildings in the Classical style featuring columns, balusters, and cherubs, where marble staircases lead up to the entrance halls. We also sense the differences inside—standing in a space 5 meters high and illuminated by beautiful, 120-year-old windows. This significantly changes the way we think about our projects; we begin to feel that what we do—and how we do it—matters. It also seems to me that the opportunity to work in a shared space, in a unique building in the heart of Warsaw, will have a strong impact on our approach to architecture through a process of feedback. It’s very interesting that architecture from a hundred years ago influences the buildings we design in the 21st century.
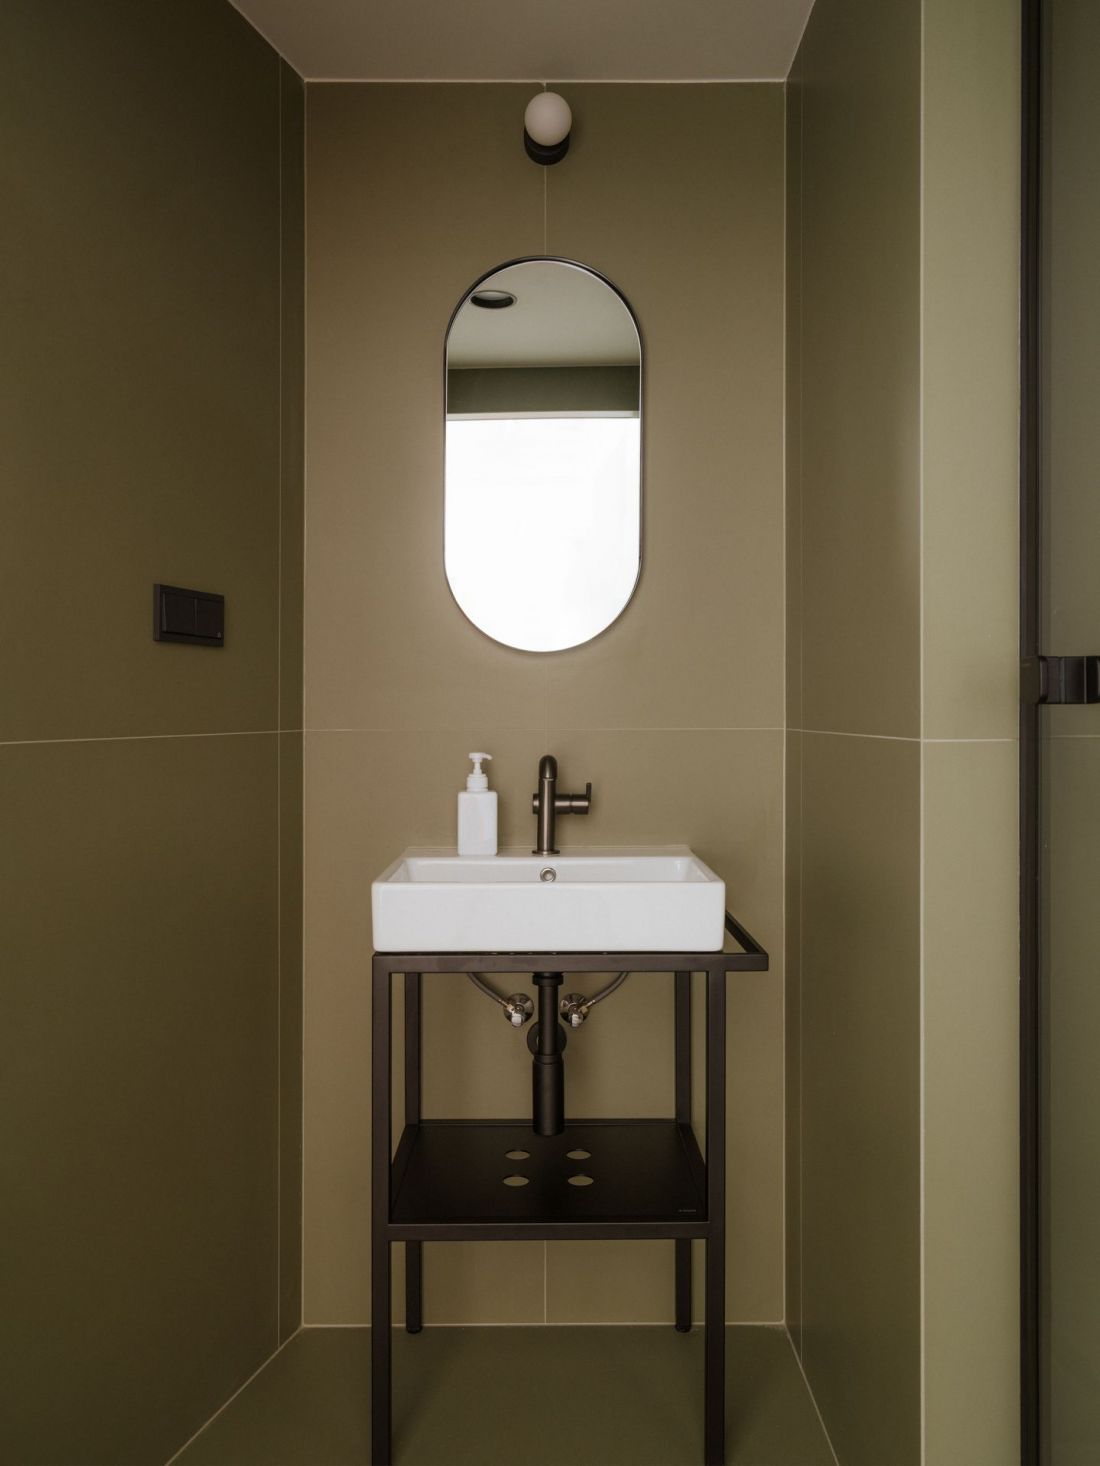
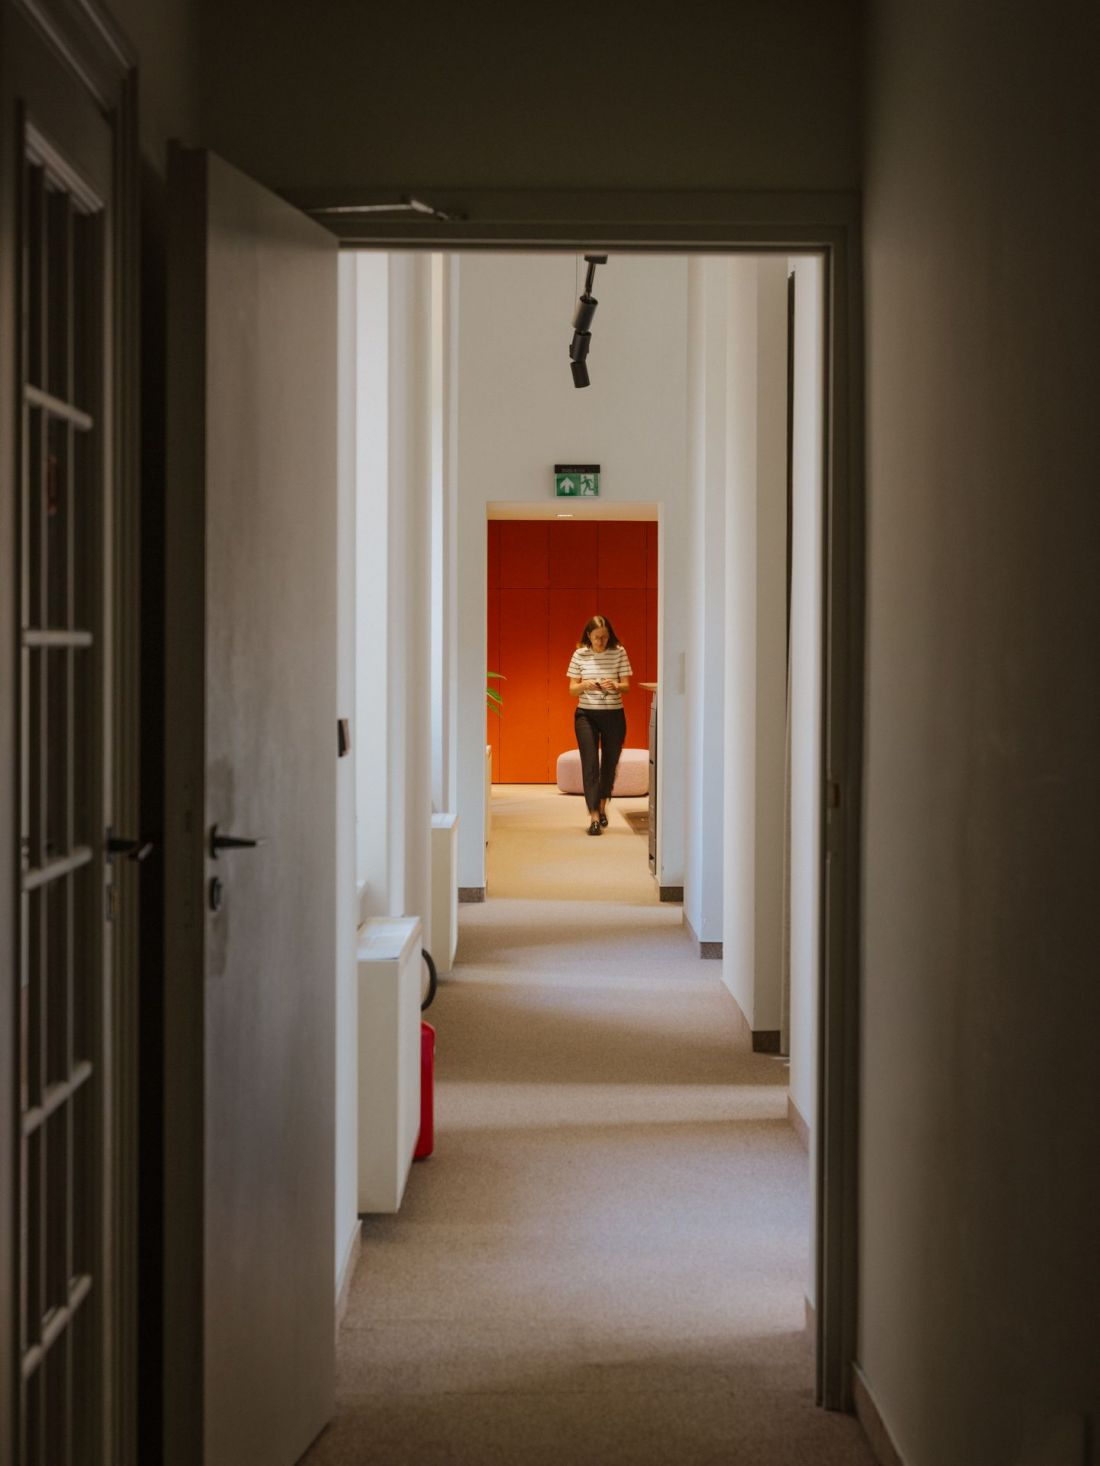
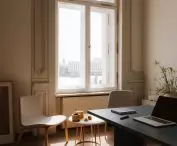
BBGK Architekci’s new studio — BBGK Architekci has created an open and welcoming space
photo: Nate Cook, design by BBGK Architekci
Przemek Ciępka: Is the move and the setup of BBGK’s new “home” now complete?
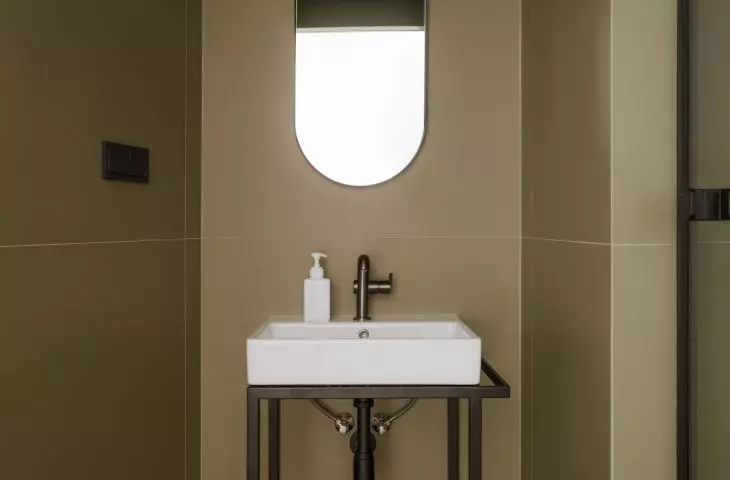
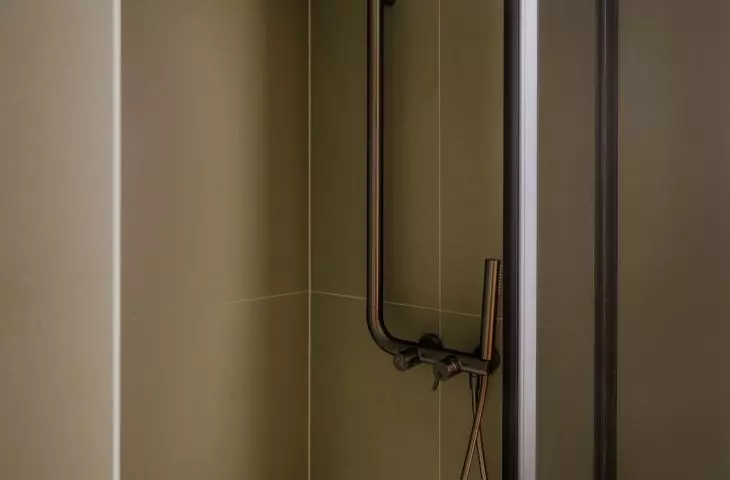
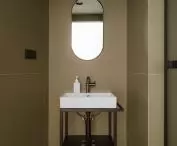
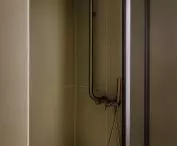
Bartek Świniarski: Essentially, yes, although we’ll still be finishing it up for a while; we’re still putting the finishing touches on the bathrooms, which were quite problematic. They underwent a renovation relatively recently, during which they were tiled with marble. However, we decided they needed to be modernized, so we’ve added a few new touches there. We’re also working on the electronics; we need to set up teleconferencing systems and an audiovisual system for our cafeteria, in case we want to broadcast the debates I mentioned. There will also be some new furniture, such as armchairs.
Przemek Ciępka: Thank you for the interview!
Przemysław Ciępka
more: A&B 9/2026 – Contests,
download free e-editions of A&B