








High tech or soft tech? Bauhaus or Montessori? Odile Decq, a French architect with an exceptionally distinctive style, discusses the preservation of 1990s architecture in France, design down to the last detail, and breathing in architecture.
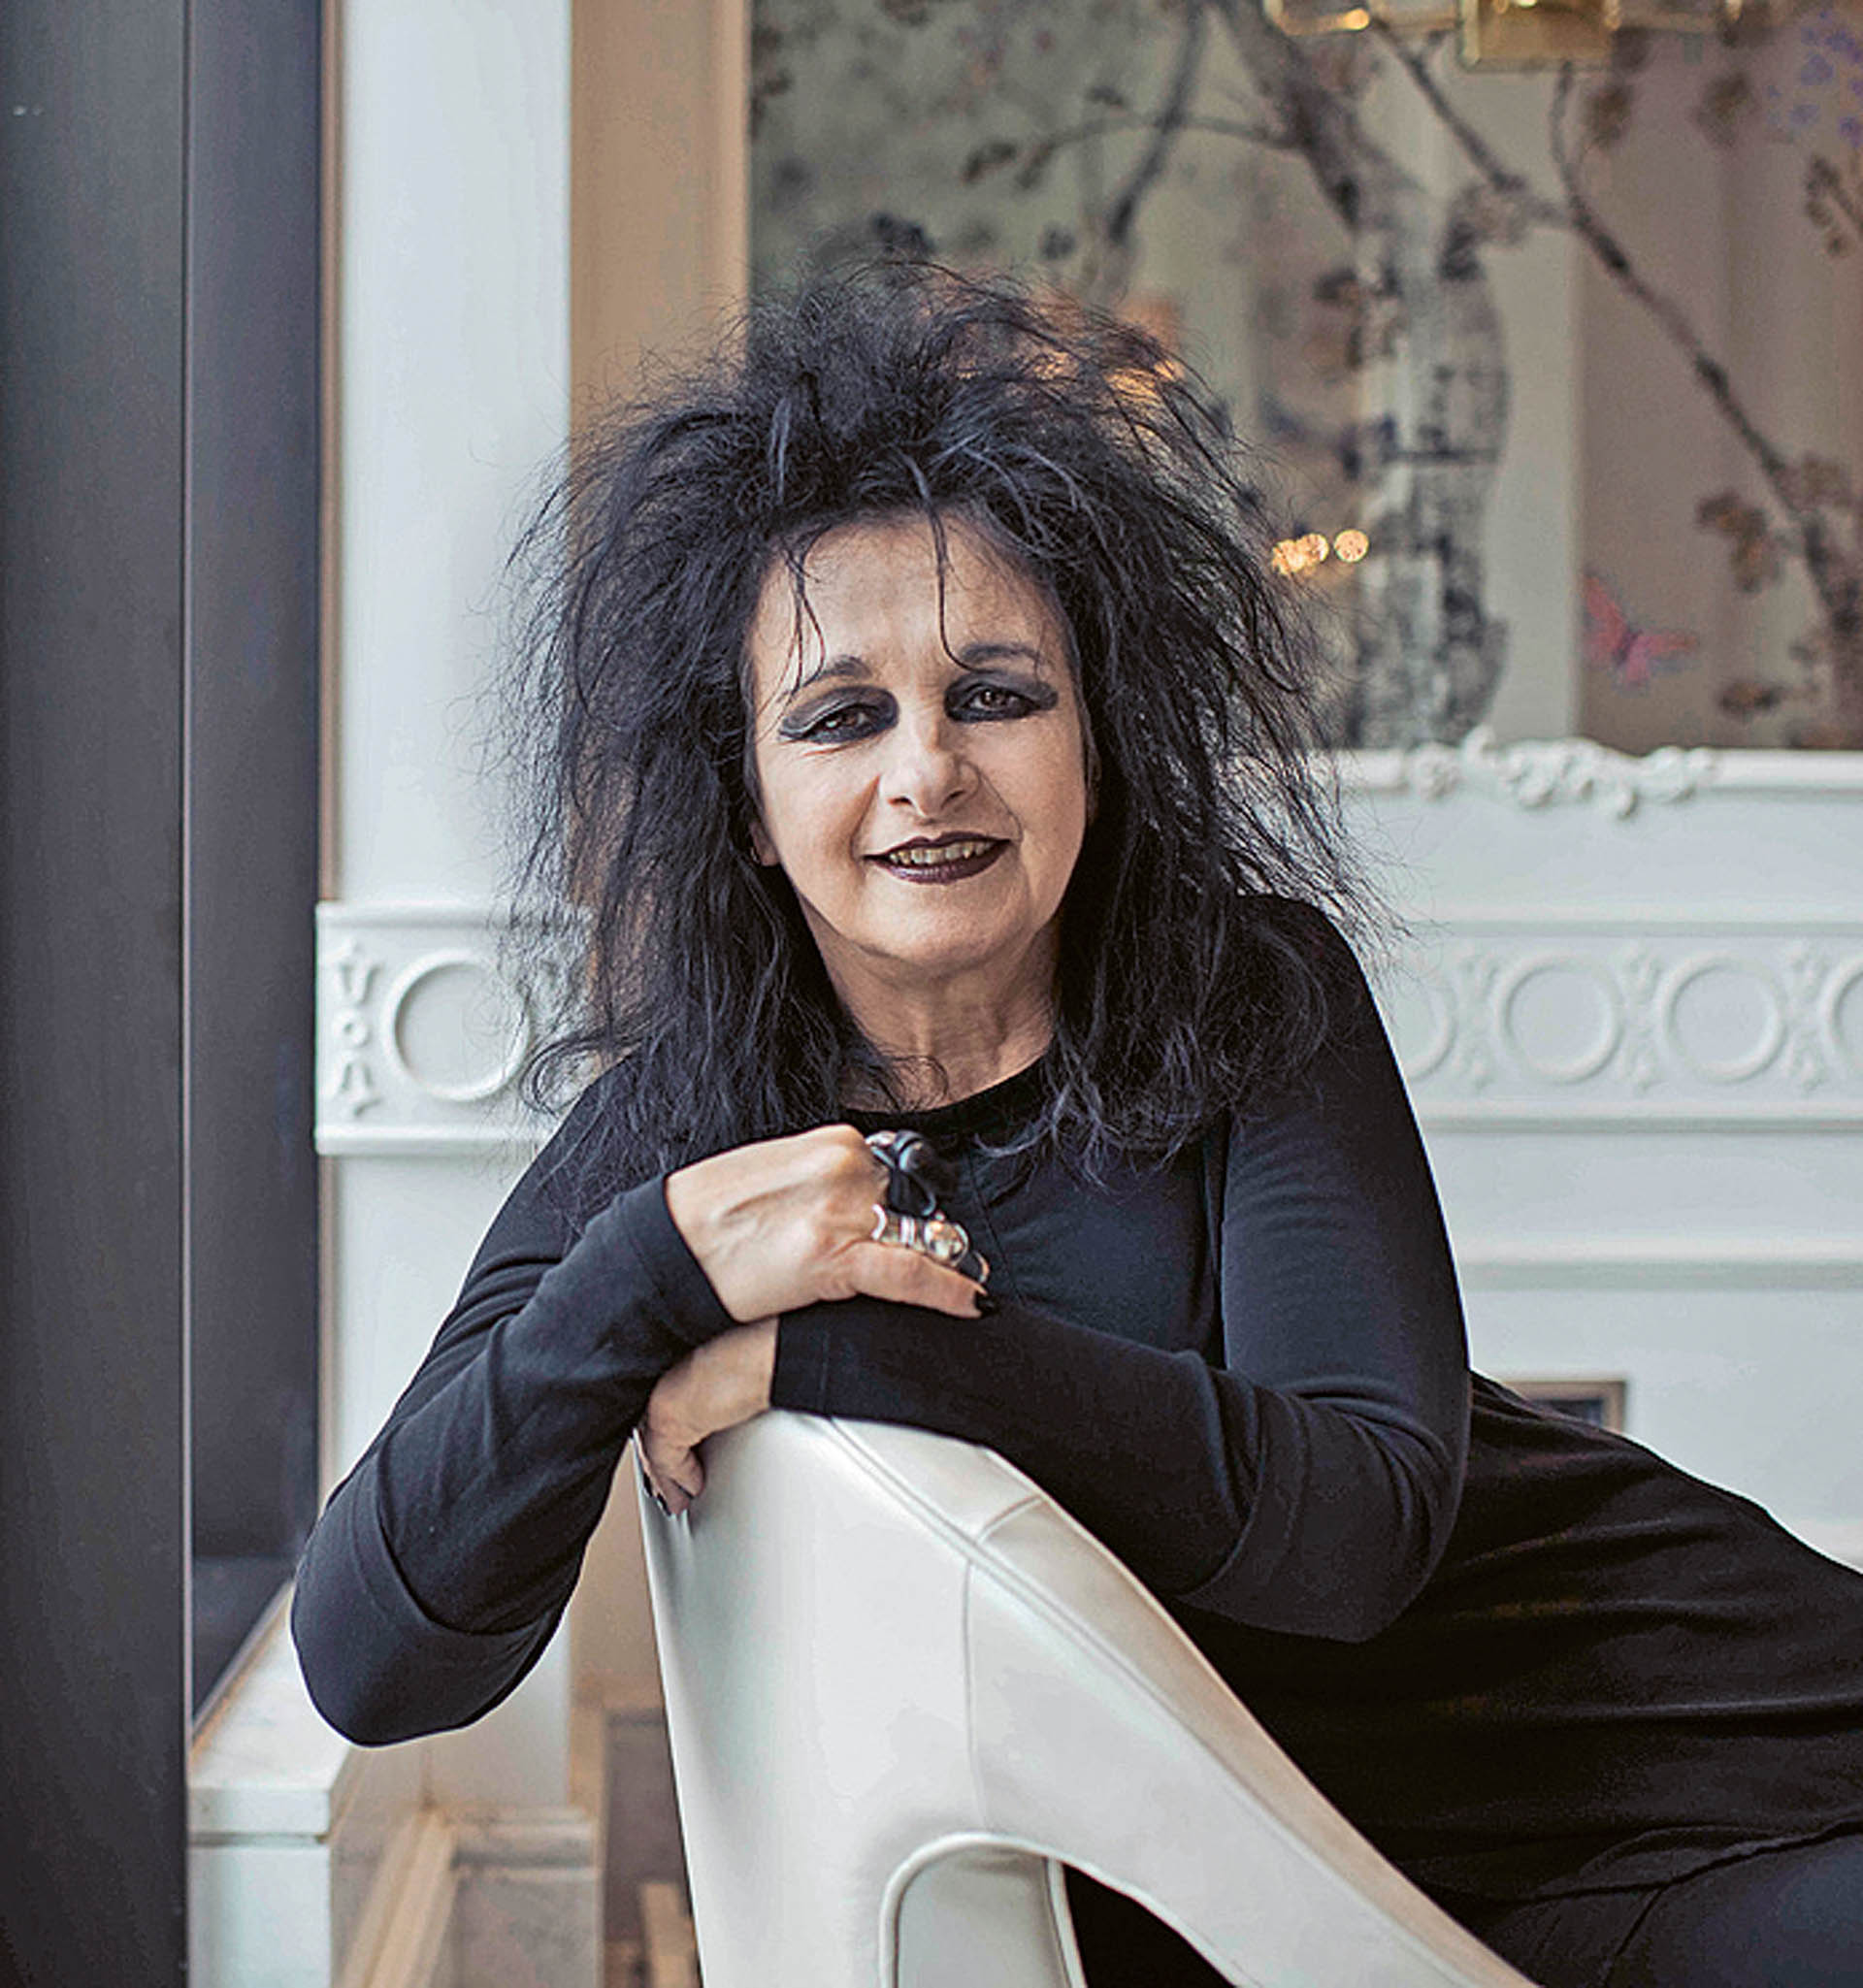
Odile DECQ — French architect, urban planner, and university professor. Founder of Studio Odile Decq in Paris and the Confluence Institute school of architecture. Winner of the Golden Lion at the Venice Architecture Biennale (1996) and the Jane Drew Award (2016). Her projects include the Banque Populaire de l’Ouest et d’Armorique, the expansion of the MACRO Museum of Contemporary Art in Rome, and the interior redesign of the Phantom restaurant at the Opéra Garnier in Paris.
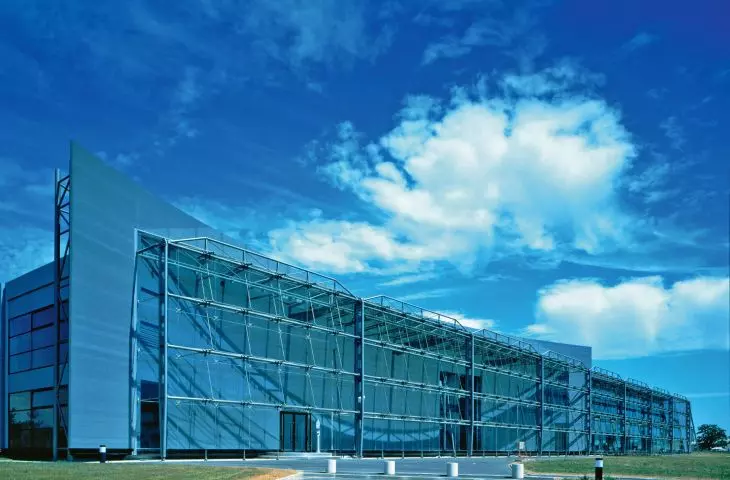
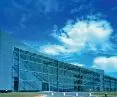
Aleksandra Nosalska: Some time ago, there was a proposal to demolish the bank’s headquarters in Rennes (Banque Populaire de l’Ouest et d’Armorique)—a project that brought you international recognition. You strongly opposed this initiative. What were your reasons for defending this building?
Odile Decq: Even when it was first built in 1990, the building made headlines and was featured in international magazines, so I believe it is an important testament. All the more so because some of its technical elements—such as the suspended double glazing—were implemented for the first time anywhere in the world. Preserving the building seemed to me to be a matter of great importance, but the banker who was selling his property had a different opinion. He wanted to demolish the building, which I opposed, and I launched an international campaign that enjoyed widespread support.
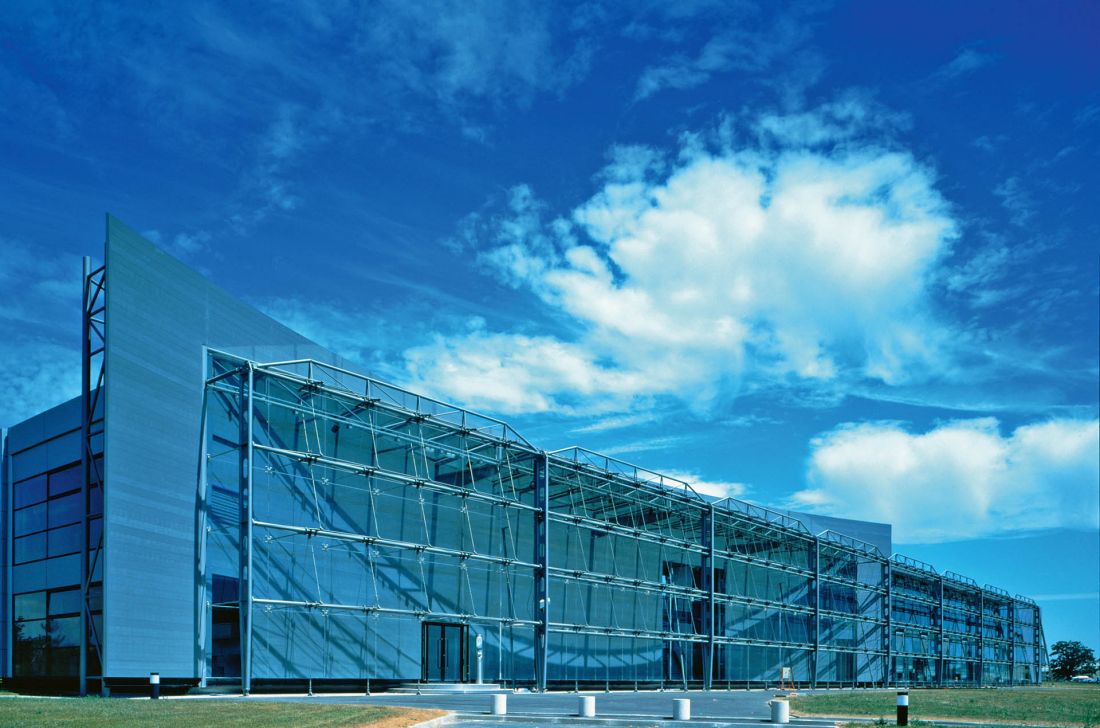
Headquarters of the Banque Populaire de l’Ouest et d’Armorique, Rennes, 1990
Photo: Stéphane Couturier | Courtesy of Odile Decq
Aleksandra Nosalska: And you won.
Odile Decq: Yes, but today I almost regret it. The building was sold to an institution that asked a certain architect to make changes. I’m not entirely satisfied with the results of his work. If I’d managed to have it designated as a historic monument, it would be protected. In France, the system works such that certain contemporary buildings—most often those in Paris—are classified as significant and notable. In my case, it didn’t work out; I wasn’t able to get the building listed as a historic monument. I submitted an application, but the process wasn’t successful. So I had no other choice but to let the architect proceed. I gave him some guidance, but he did what he thought was right. Perhaps things would have been different if more people had rallied behind me. I was supported by major figures in international architecture, such as Foster, Gehry, and Rogers, but unfortunately, very few French people. I lacked support on the national stage.
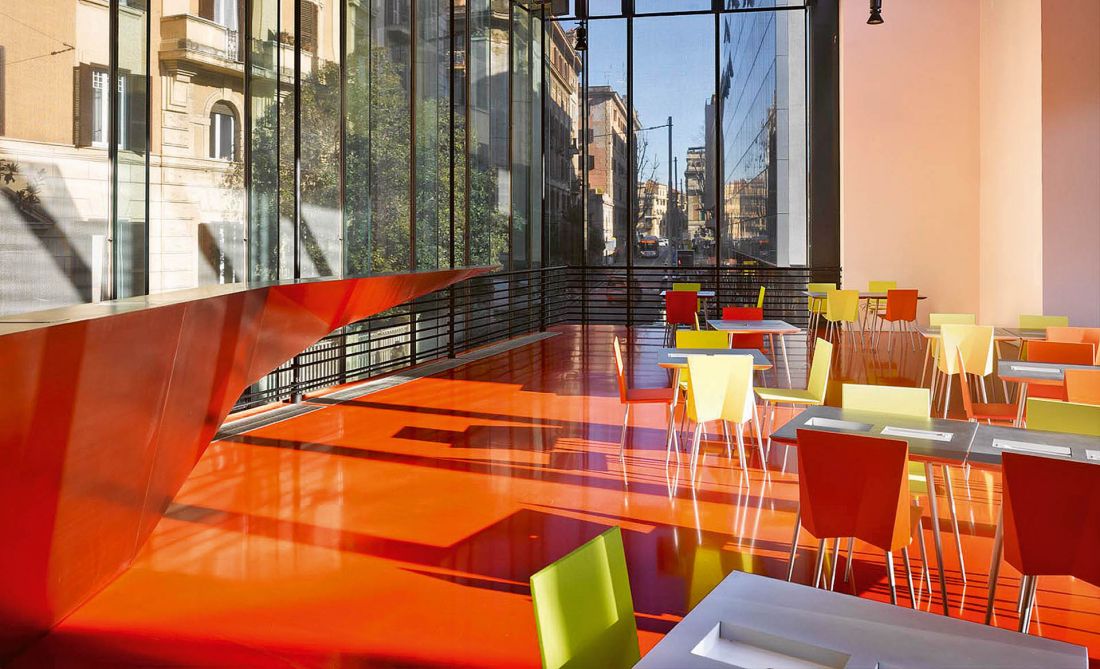
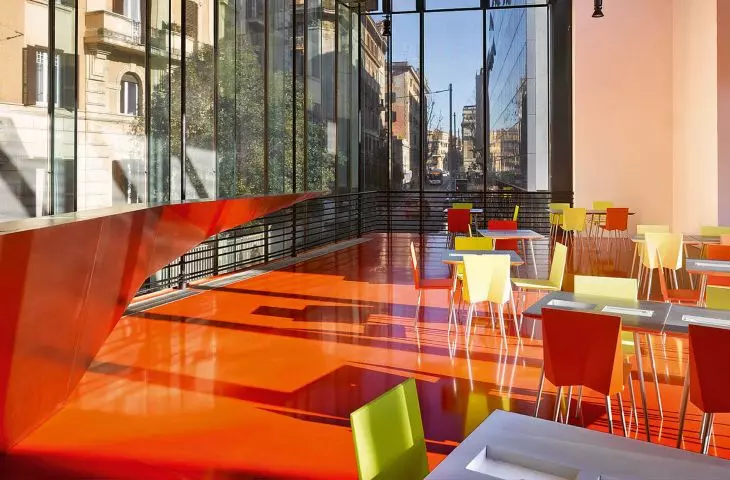
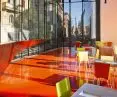
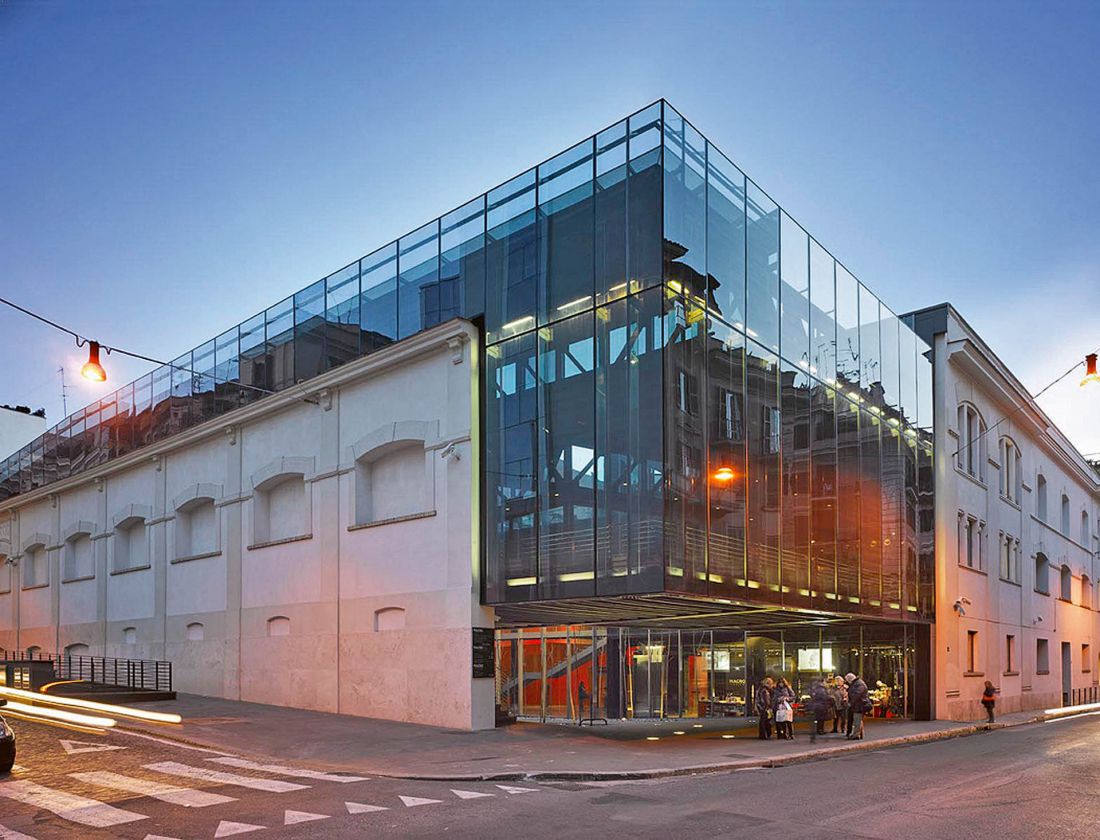
MACRO Museum of Contemporary Art, Rome, 2010
photo: Roland Halbe | courtesy of Odile Decq
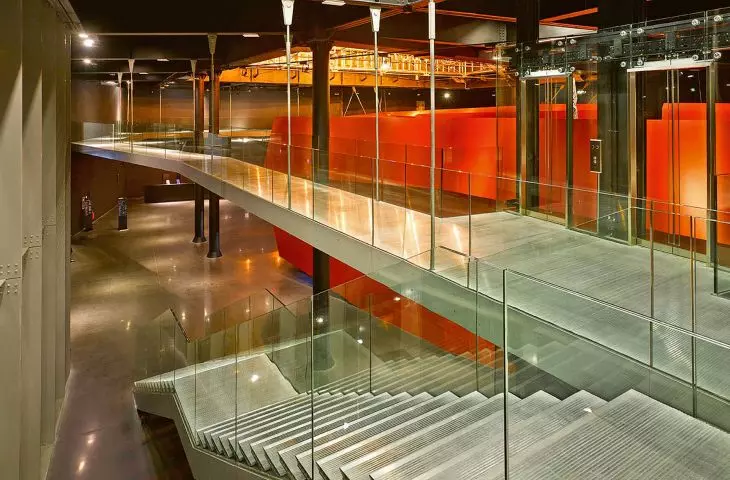
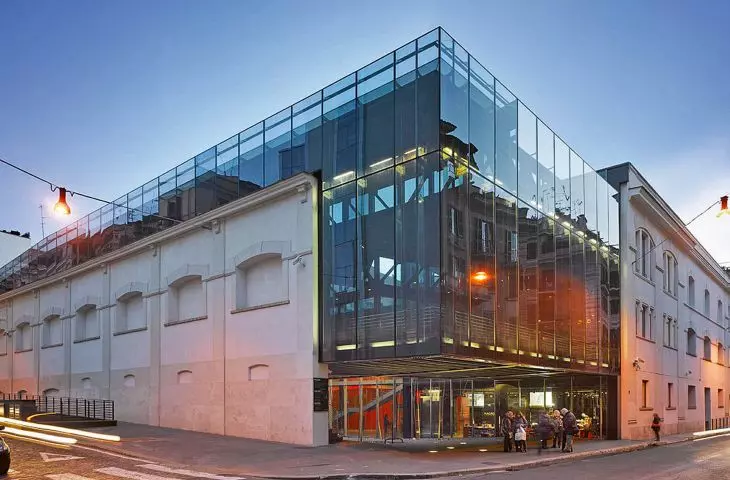
Aleksandra Nosalska: During the expansion of the MACRO Museum of Contemporary Art in Rome (2010), you also designed the building’s interior. The first thing you worked on was the lighting—which could be seen as a symbolic gesture, since lighting is a key element of this project. What specific effect were you aiming for?
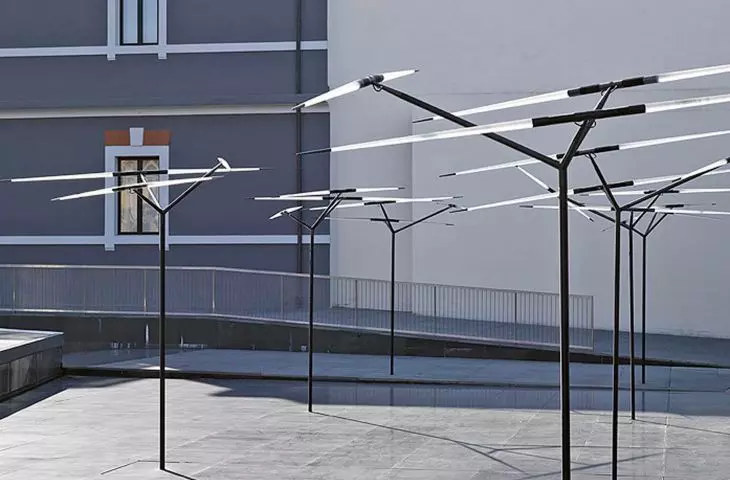
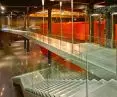
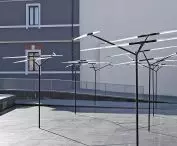
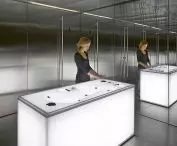
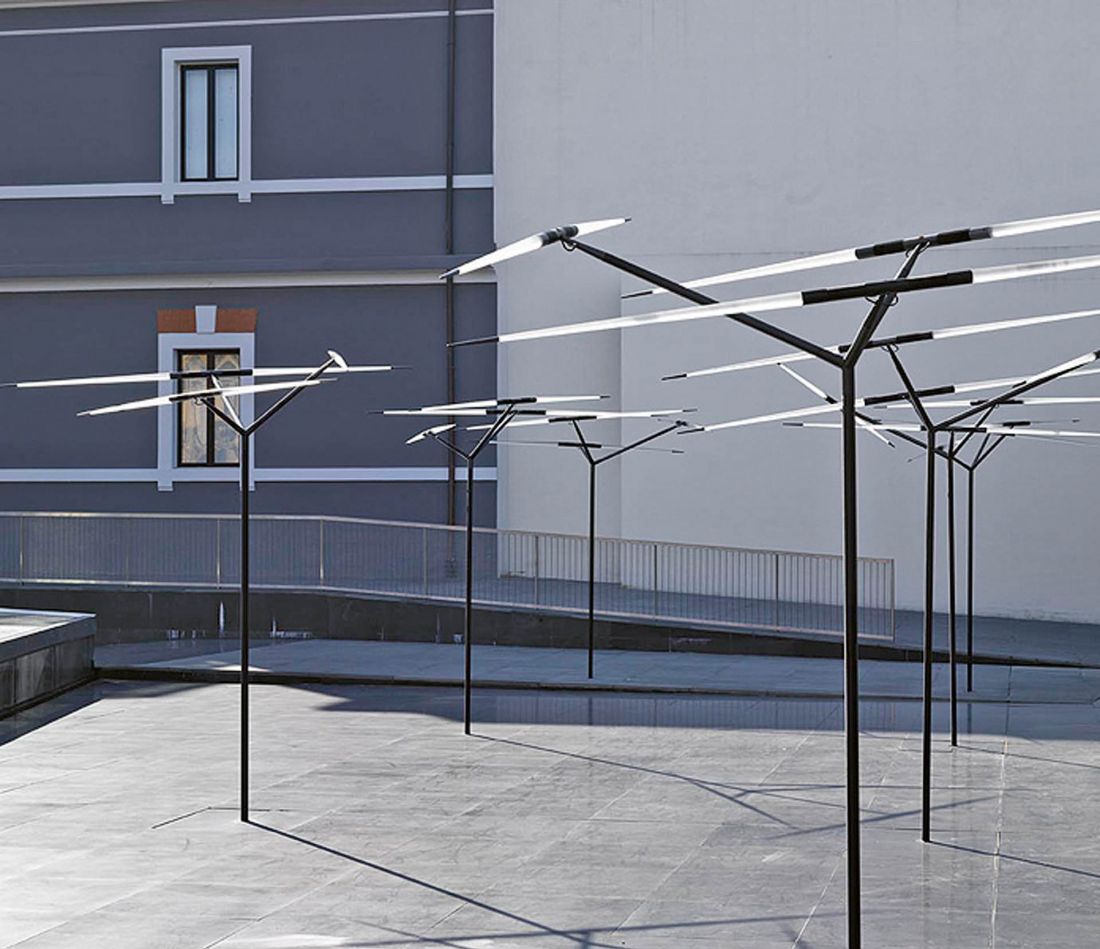
Odile Decq: This is an important issue for all buildings, but it takes on a special significance in a museum. During construction, Rome’s city councilors asked me if I would be willing to also handle the design and furnishing. I agreed, and of course I thought of the tradition of Italian architects from the 1960s, who, due to a lack of commissions, turned to design—which brought them great fame. Many iconic objects from the ’60s and ’70s were created by architects. So I set about designing various pieces: tables, chairs, seats… Later, I thought to myself: why not design lighting as well? I’d already done something similar with a fluorescent lamp for a bank. Back then, it was an actual fluorescent tube, repurposed by a craftsman. I came up with the idea that this time I’d turn it into a real lamp. I went to the furniture fair in Milan to meet manufacturers. One of them, Luceplan, agreed to develop my design. It’s a very special lamp—it glows, but doesn’t actually provide much light; however, when you arrange several of them together as a group, they become bright.
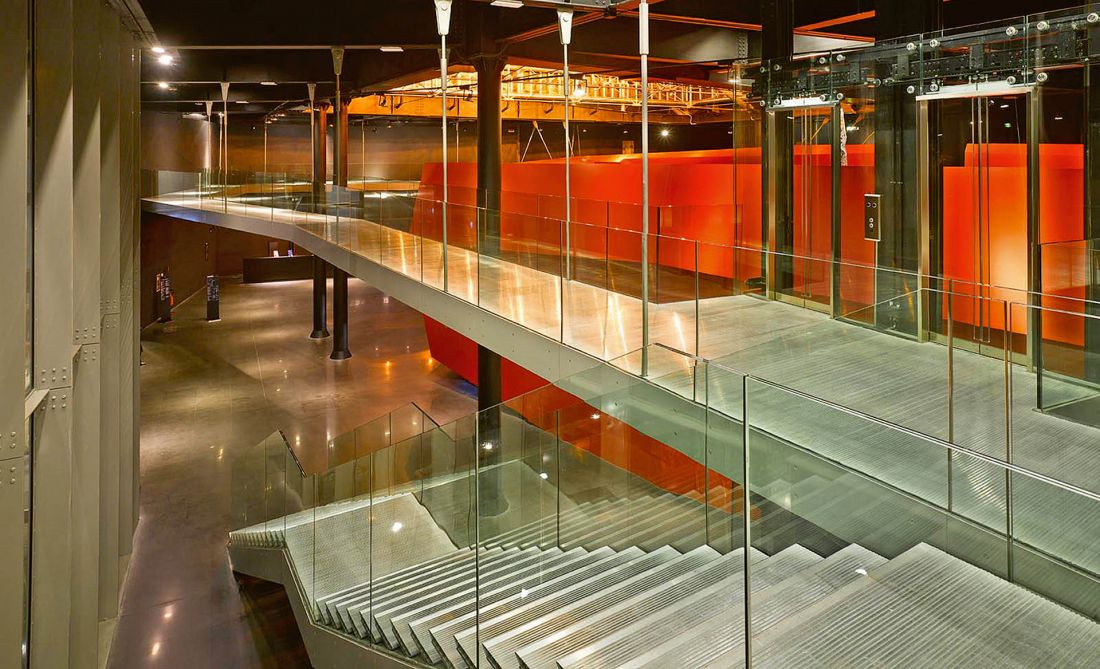
MACRO Museum of Contemporary Art, Rome, 2010
photo: Roland Halbe | courtesy of Odile Decq
Aleksandra Nosalska: Where did it find its place in the museum?
Odile Decq: In the restaurant.
Aleksandra Nosalska: And on the terrace?
Odile Decq: They were also on the terrace, but they were removed during the rearrangement.
Aleksandra Nosalska: And in the restrooms?
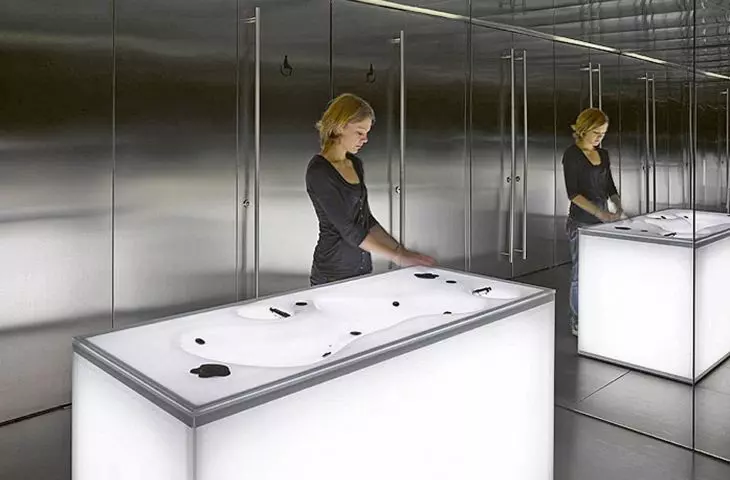
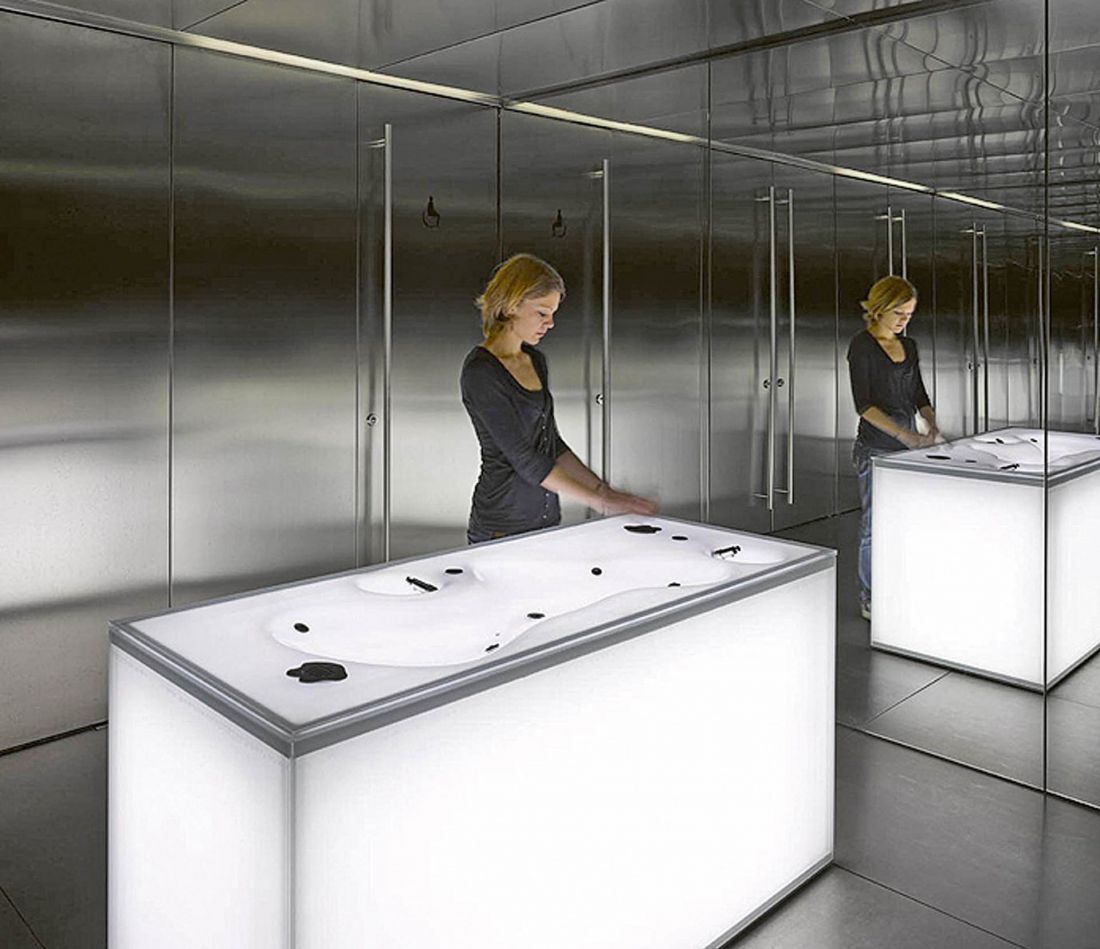
Odile Decq: No, there I designed a special hand-washing fixture.
Aleksandra Nosalska: You also designed a doorknob for an Italian company. Is it still available for purchase?
Odile Decq: Yes, you can still buy it.
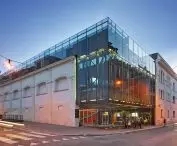
MACRO Museum of Contemporary Art, Rome, 2010
Photo: Roland Halbe | Courtesy of Odile Decq
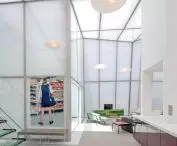
Aleksandra Nosalska: Your fascination with light is clearly evident in your buildings made of transparent or translucent materials. One such example is the glass house in Carantec (2006).
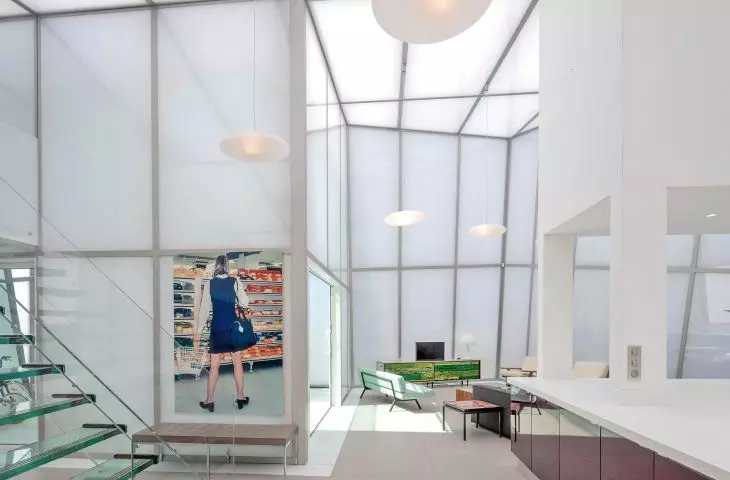
Odile Decq: It’s a vacation home, used only occasionally. It belonged to a man with vision problems. As his eyesight was deteriorating, he needed a lot of light. He dreamed of a house made entirely of glass. However, this posed a problem. He wouldn’t have been able to enjoy any privacy, since his house was surrounded by other buildings. So he suggested I use double glazing containing a nanogel. Ultimately, however , we chose a different solution: a type of compressed fabric that lets light through while providing insulation. Thanks to this, the house is bathed in natural light and has uniform sunlight in every corner, which is easy on the eyes.
MACRO Museum of Contemporary Art, Rome, 2010
photo: Roland Halbe | courtesy of Odile Decq
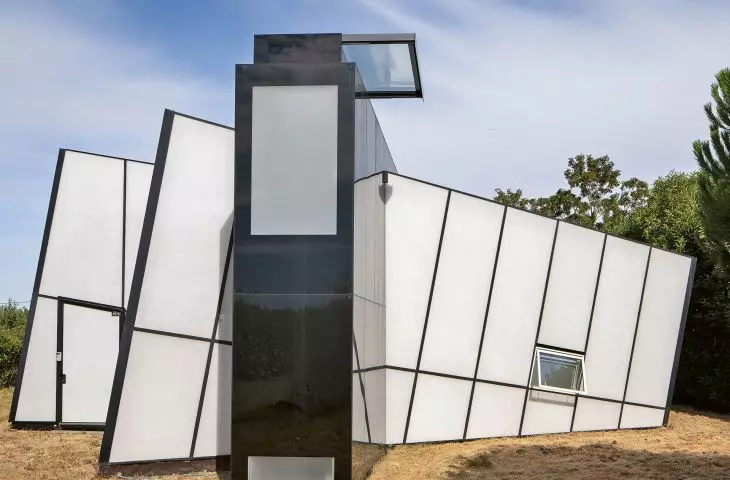
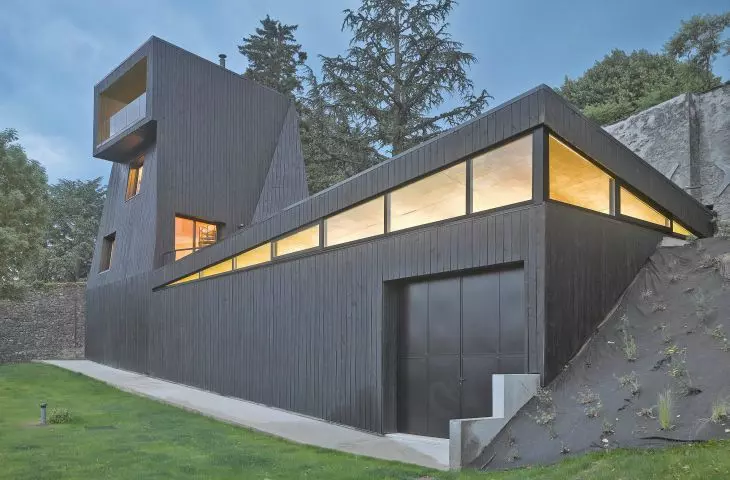
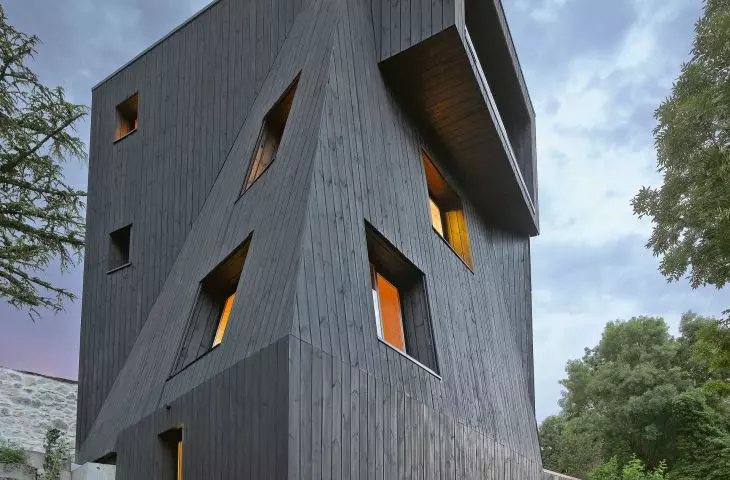
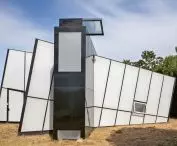
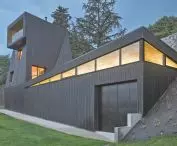
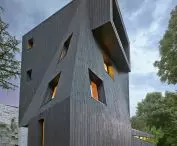
Aleksandra Nosalska: You also designed Saint-Ange—a residence for young artists near Grenoble (2015). Where did the idea for this compact tower come from—one that could be compared to a swan with its neck outstretched?
Odile Decq: The tower’s form was dictated by the plot of land, which is situated on a hill. The owner enjoyed a wonderful panoramic view of Grenoble and the Alps, but the spot where the residence was to be built offered no view at all. So I came up with something like a periscope, with a viewing point at the very top, from which the artists can look out over the valley. The shape of the house was twisted to limit the view of the building itself. The gaze passes over the trees and focuses on the landscape.
MACRO Museum of Contemporary Art, Rome, 2010
photo: Roland Halbe | courtesy of Odile Decq
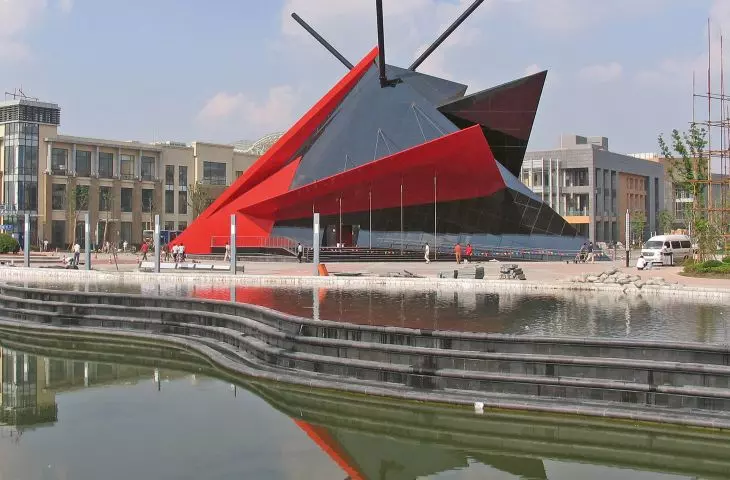
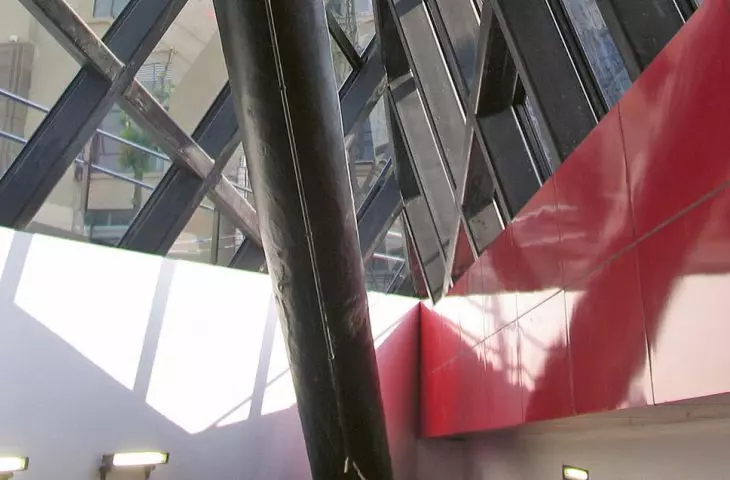
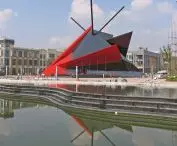
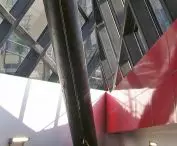
Aleksandra Nosalska: I notice a certain formal similarity between the Shanghai Information Centre (Greenland Pavilion) from 2008 and Tipi Ouvert, an unrealized project for an art gallery in Bratislava. Were you particularly interested in triangular forms at that time?
Odile Decq: In Bratislava, the idea was for a small tent-like pavilion that could open and close. In Shanghai, however, I reused this form due to a lack of time: I had fifteen days to propose a design. So I adapted my earlier idea to a different scale. It’s the same concept, but with modifications.
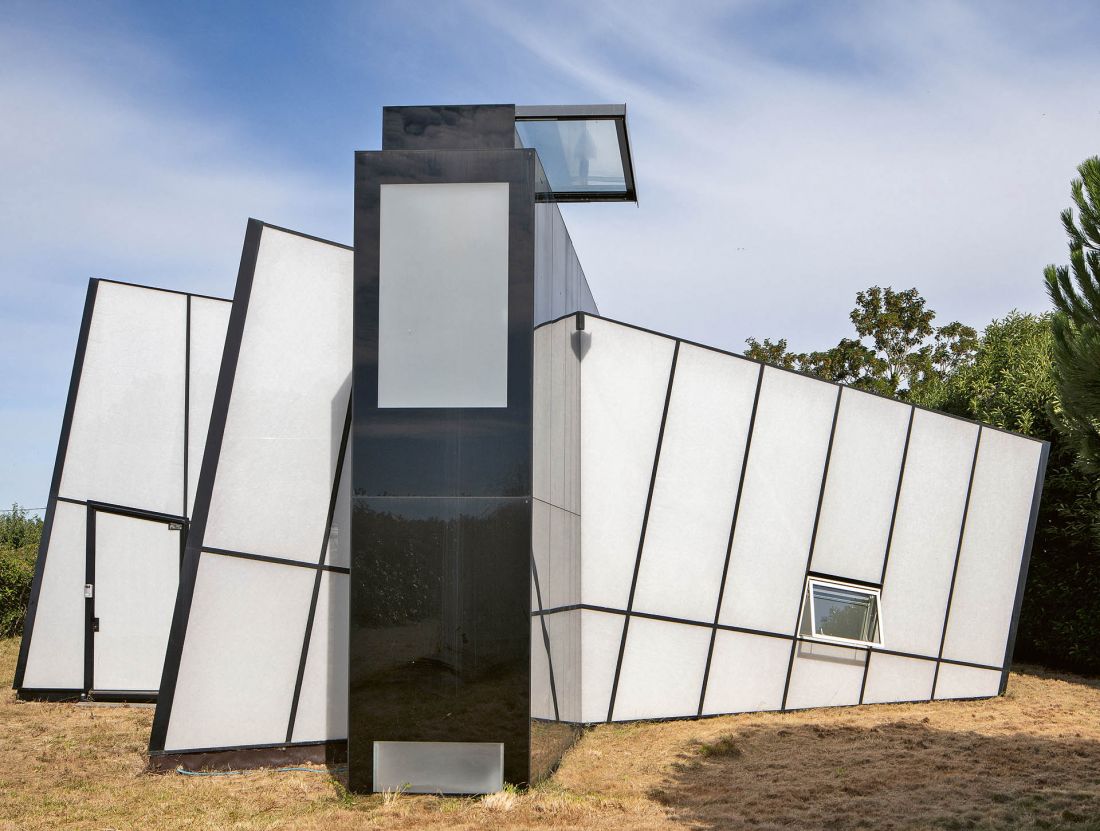
glass house, Carantec, 2006
photo: Philippe Ruault | courtesy of Odile Decq
Aleksandra Nosalska: Can we consider this project an example of “soft tech,” which defines your current direction?
Odile Decq: I’ve been using this term since working on the MACRO museum—that is, about twenty years after the construction of the bank in Rennes, which, in turn, fits better into the “high tech” category. In the latter case, we showcased the building’s structure and automation. With MACRO, I was more concerned with ensuring that the technical solutions we used remained invisible. I wanted to achieve an almost magical effect. “Soft tech” is also very technical, but in an unobtrusive way. I’m not sure if the project in Shanghai fits into this approach.
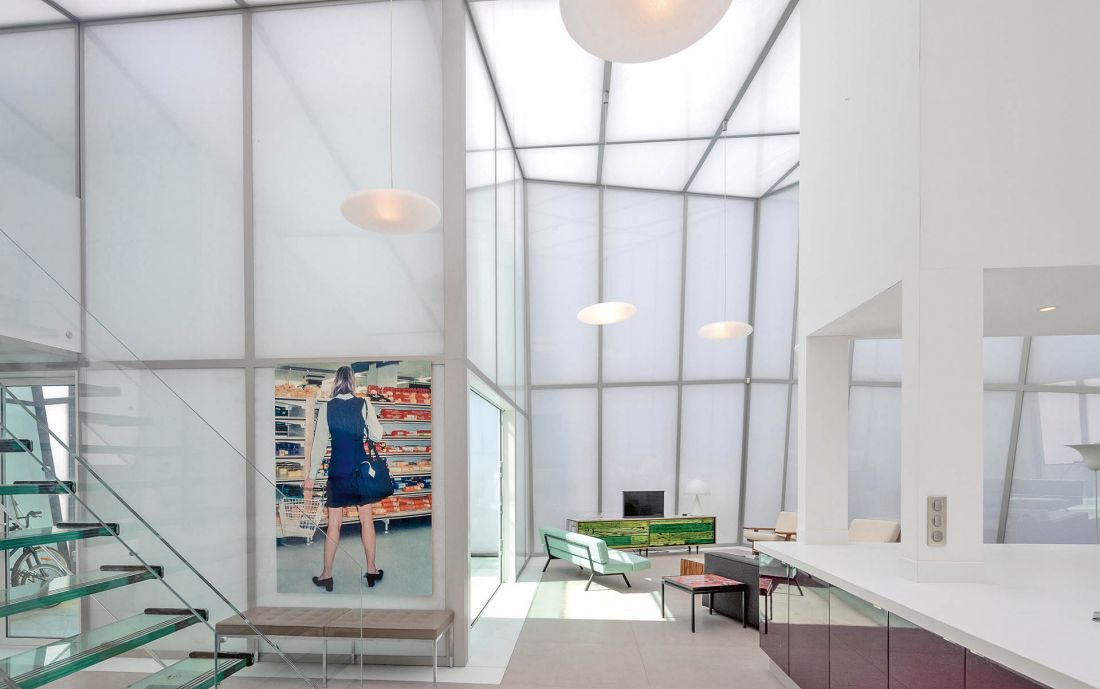
glass house, Carantec, 2006
photo: Philippe Ruault | courtesy of Odile Decq
Aleksandra Nosalska: Are you concerned with the issue of artificial intelligence in architecture?
Odile Decq: First and foremost, it’s a tool—computers once had similar beginnings. It doesn’t replace the creative individual, but rather accompanies them. The danger lies more in a lack of critical distance. Artificial intelligence collects data that already exists, but in and of itself it doesn’t offer anything truly new. So we need to maintain a critical perspective to protect creativity.
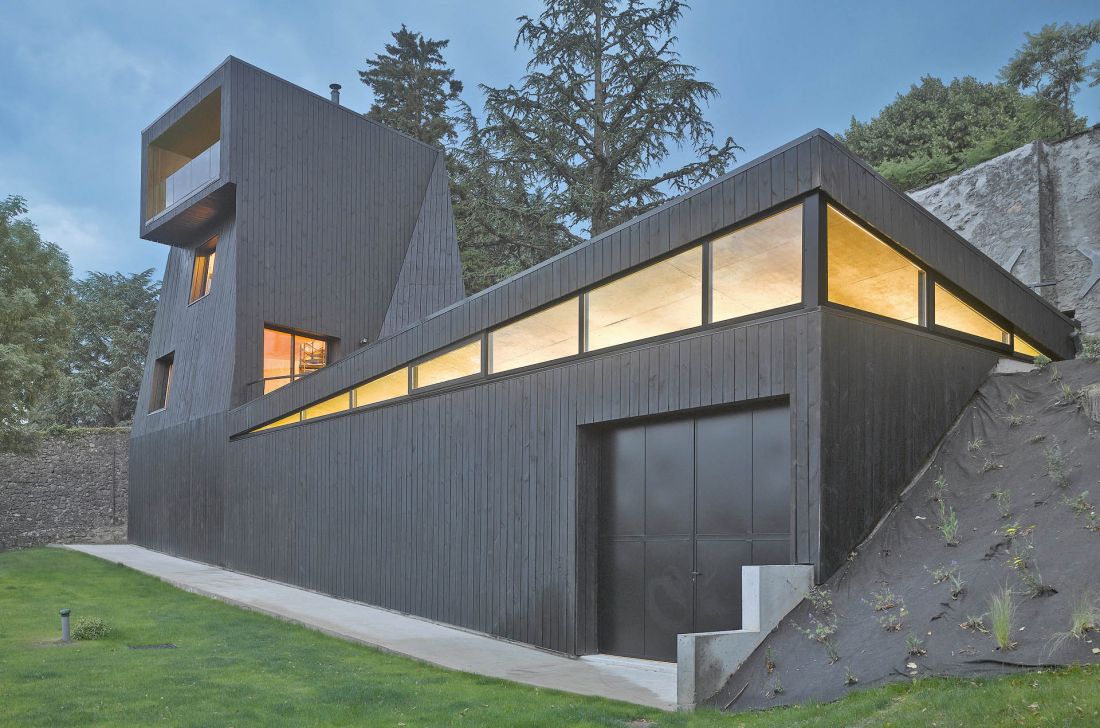
Saint-Ange residence, Seyssins, 2015
photo: Roland Halbe | courtesy of Odile Decq
Aleksandra Nosalska: You also view wooden architecture with a certain distance. Why is that?
Odile Decq: Because destroying a forest just to build something makes no sense. The choice of material depends on the context of the site and the project. Wood is not a universal solution. It made sense, for example, in Grenoble, but I believe it’s less appropriate in the city, if only because of the durability of the buildings.
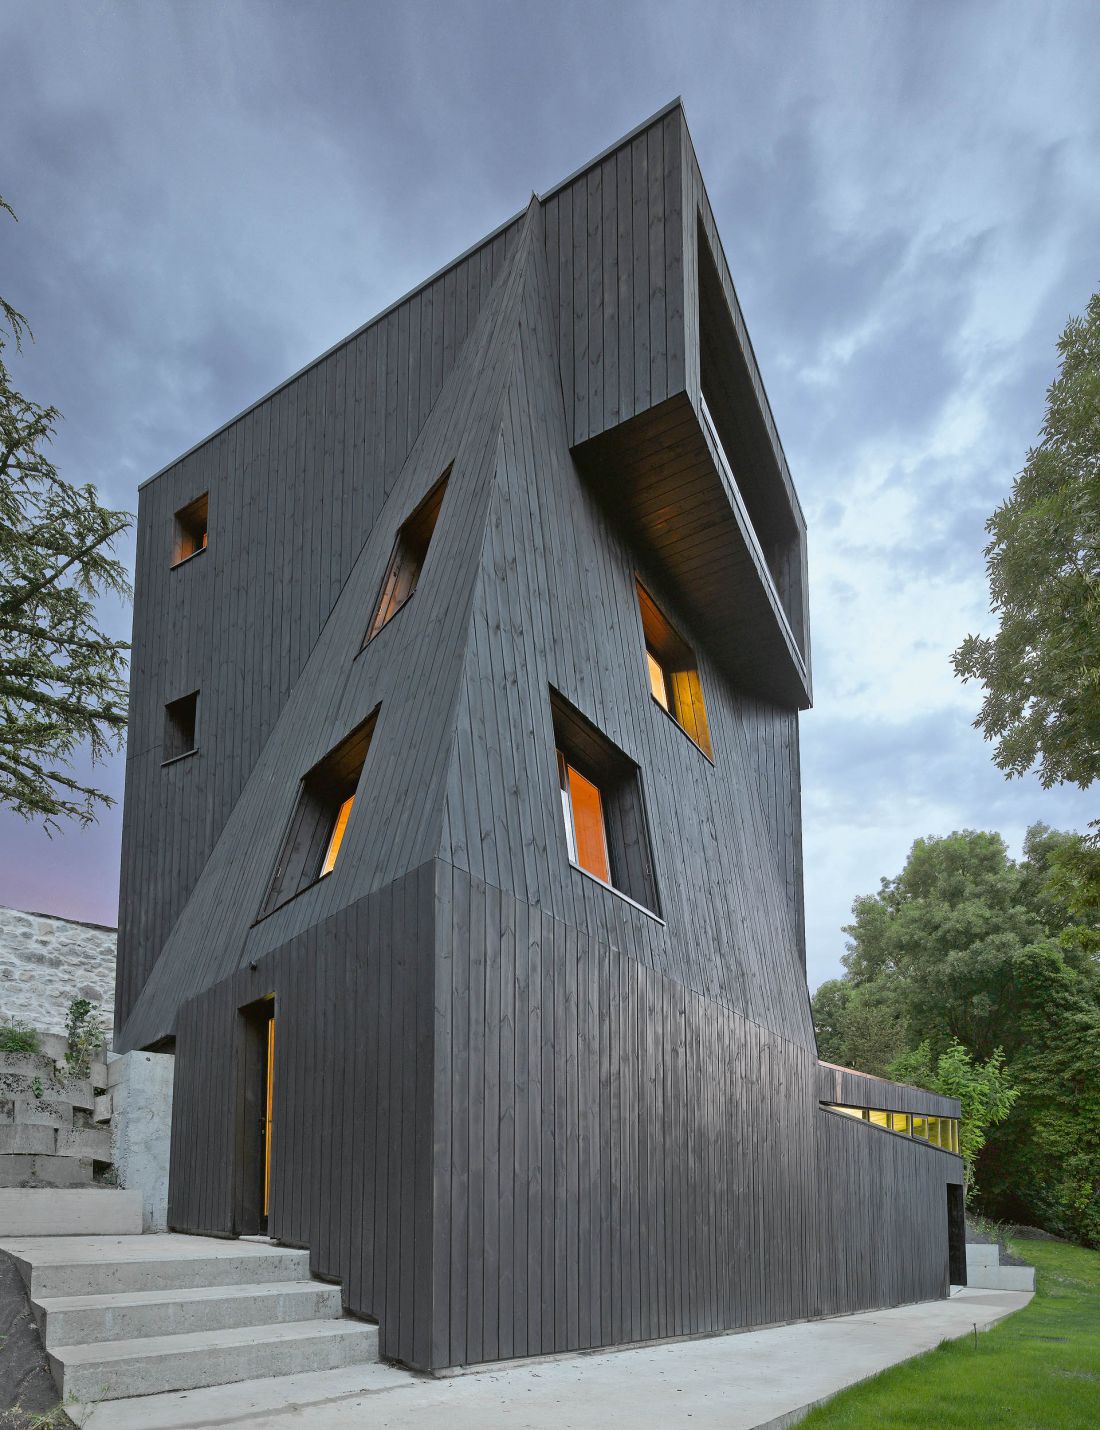
Saint-Ange Residence, Seyssins, 2015
Photo: Roland Halbe | Courtesy of Odile Decq
Aleksandra Nosalska: What is the educational system like at your architecture school, the Confluence Institute? When I read about it, I was reminded of the Bauhaus…
Odile Decq: Students learn to be independent. I’d rather compare it to a Montessori school. It’s definitely not the Bauhaus, where there was an authoritarian atmosphere—one that was, incidentally, accompanied by misogyny.
Aleksandra Nosalska: Why?
Odile Decq: Women taught almost nothing there, and when they did, their roles were limited to teaching weaving or sewing.
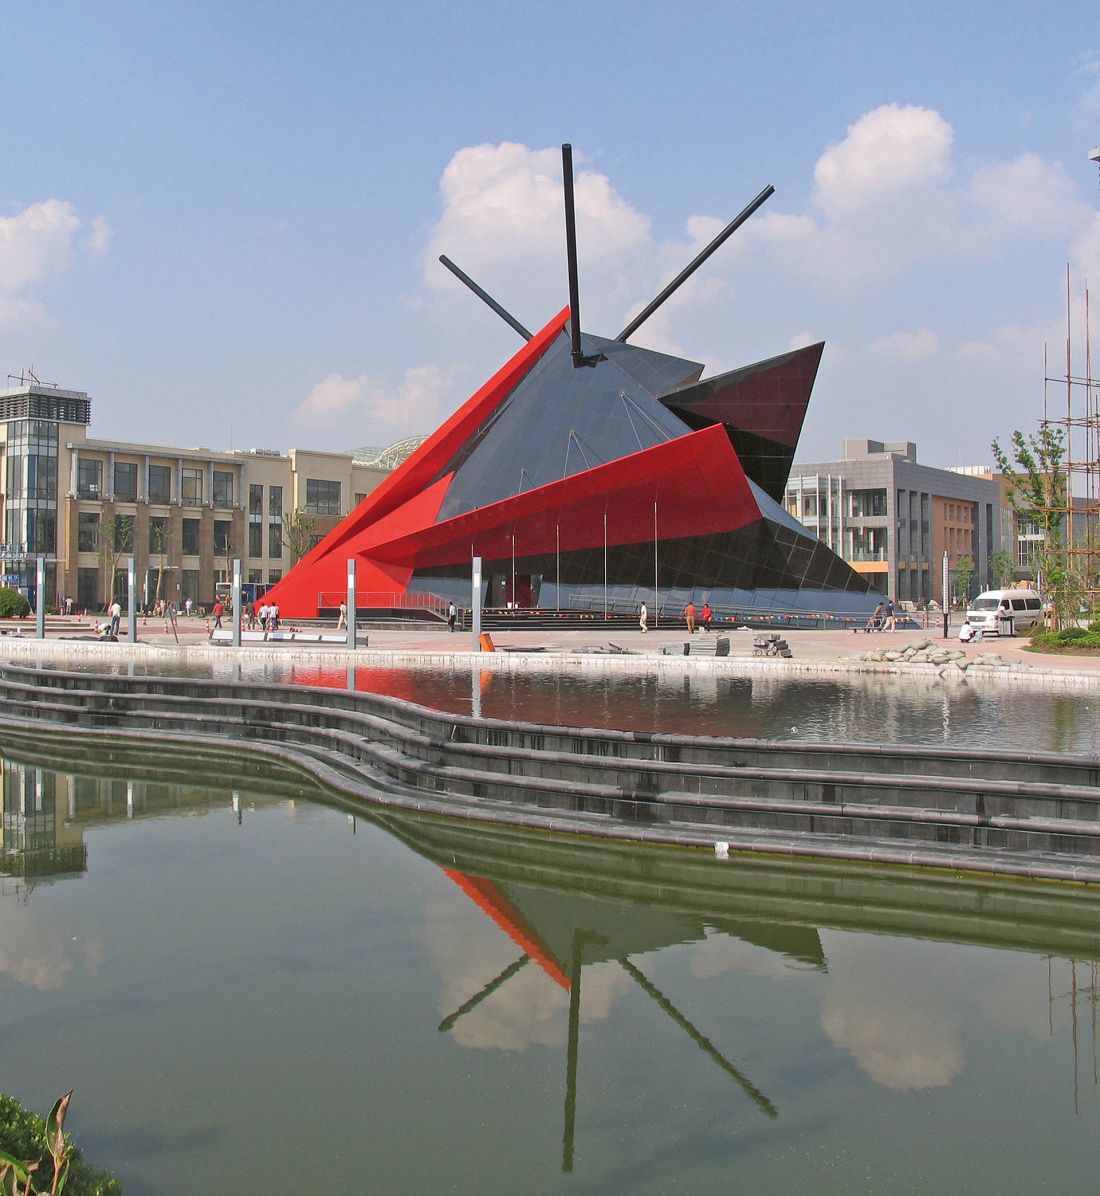
Shanghai Information Centre (Greenland Pavilion), Shanghai, 2008
photo: Odile Decq
Aleksandra Nosalska: I was thinking about the Bauhaus in the context of the diversity of subjects you teach.
Odile Decq: Yes, but architecture is, by its very nature, multidisciplinary. It draws on many fields, both artistic and scientific.
Aleksandra Nosalska: Do you ever dream about architecture?
Odile Decq: I think and breathe architecture every moment. I don’t remember my dreams, but I’m constantly looking toward the future, thinking about the next day.
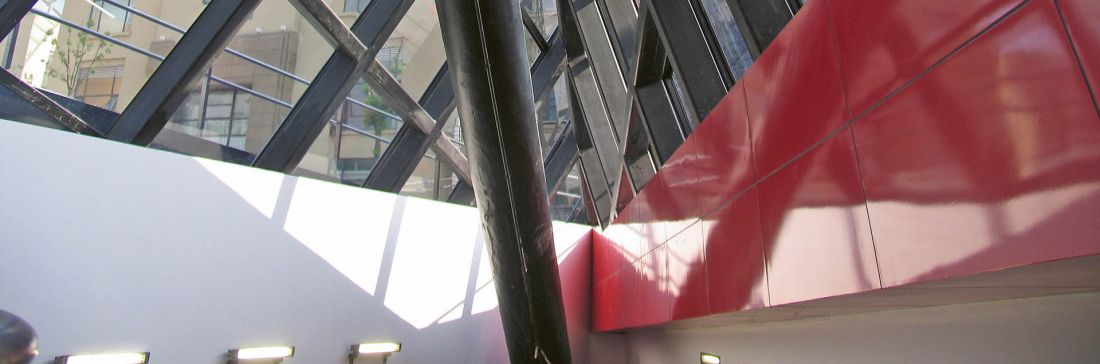
Shanghai Information Centre (Greenland Pavilion), Shanghai, 2008
photo: Odile Decq
Aleksandra Nosalska: What are you working on right now?
Odile Decq: We’re working on a project to integrate an auditorium into the fabric of a former hospital in Siena that dates back to the 14th century. Over the centuries, this site has undergone many changes. The renovation of this multi-level building is currently underway. The plans include a museum and artist residencies. We’re still in the design phase.
Aleksandra Nosalska: Does that mean construction hasn’t started yet?
Odile Decq: No, first we need to secure funding for it.
Aleksandra Nosalska: Well then, I wish you the best of luck with that!
Odile Decq: Thank you.
Interviewed by: Aleksandra NOSALSKA
more: A&B 6/2026 – Small and Medium-Sized Cities / Architects’ Fees,
download free e-issues of A&B








