











From the series "Investments from the developer - trends 2026"
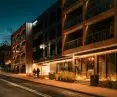
Remedium in Gdańsk's Aniołki is a small building designed as a coherent whole, where architecture and interiors stem from a single thought. From the facade to the corridors and apartments, everything is subordinated to the idea of designing the space like infrastructure, not decoration. The investor of the project is Domesta, a company that has been operating in the Tri-City for more than 30 years. MS15 Architectural Studio is behind the architectural concept, while Martyna Lech is the author of the interior design and the overall vision of the building.
© Tom Kurek
From the beginning, I thought of Remedium as a calm and legible place, which does not impose itself with form, but gives a sense of order and harmony. The idea was for a design that stands up well to everyday life and remains relevant over the years," says Martyna Lech.
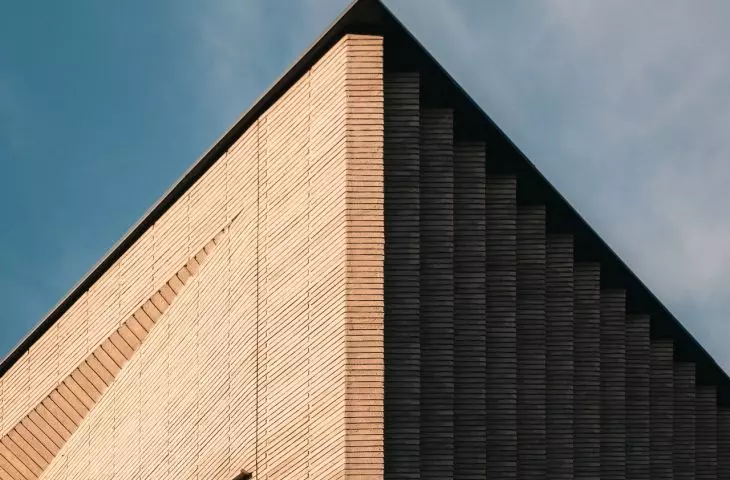
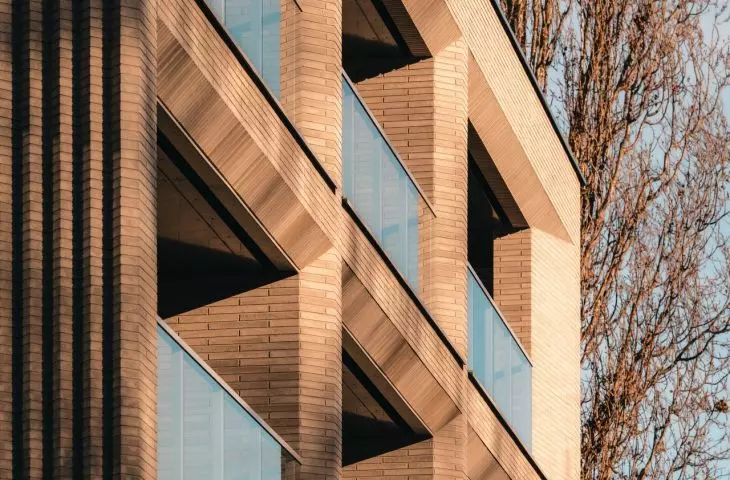
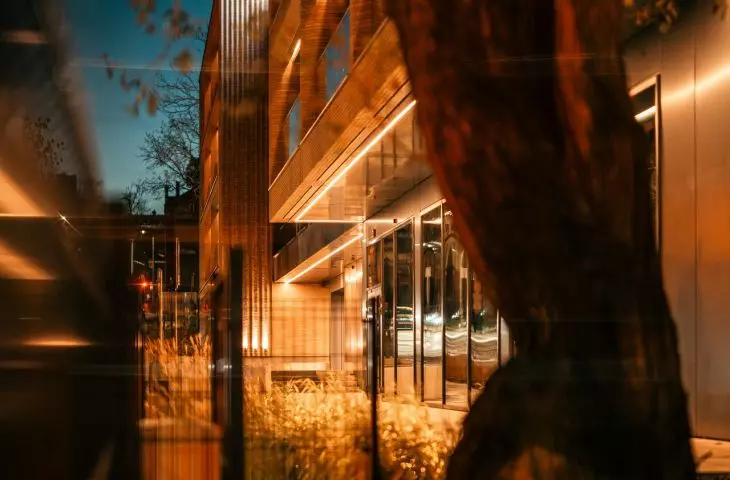
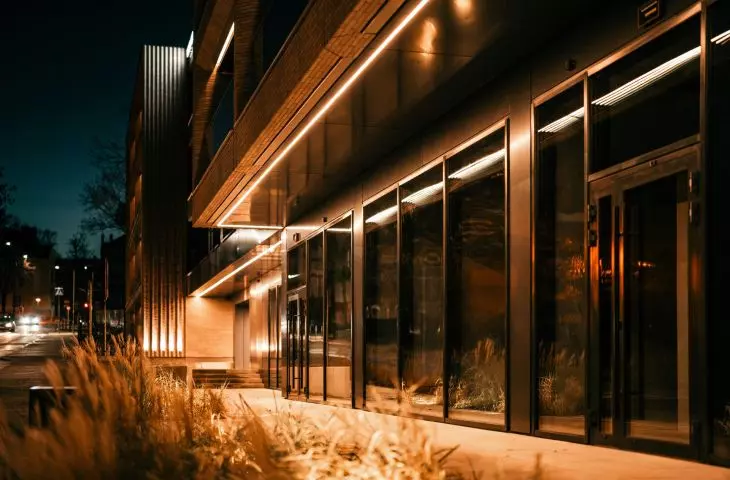
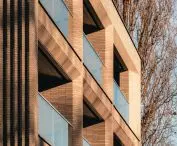
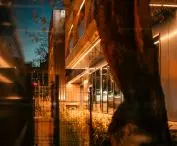
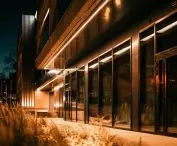
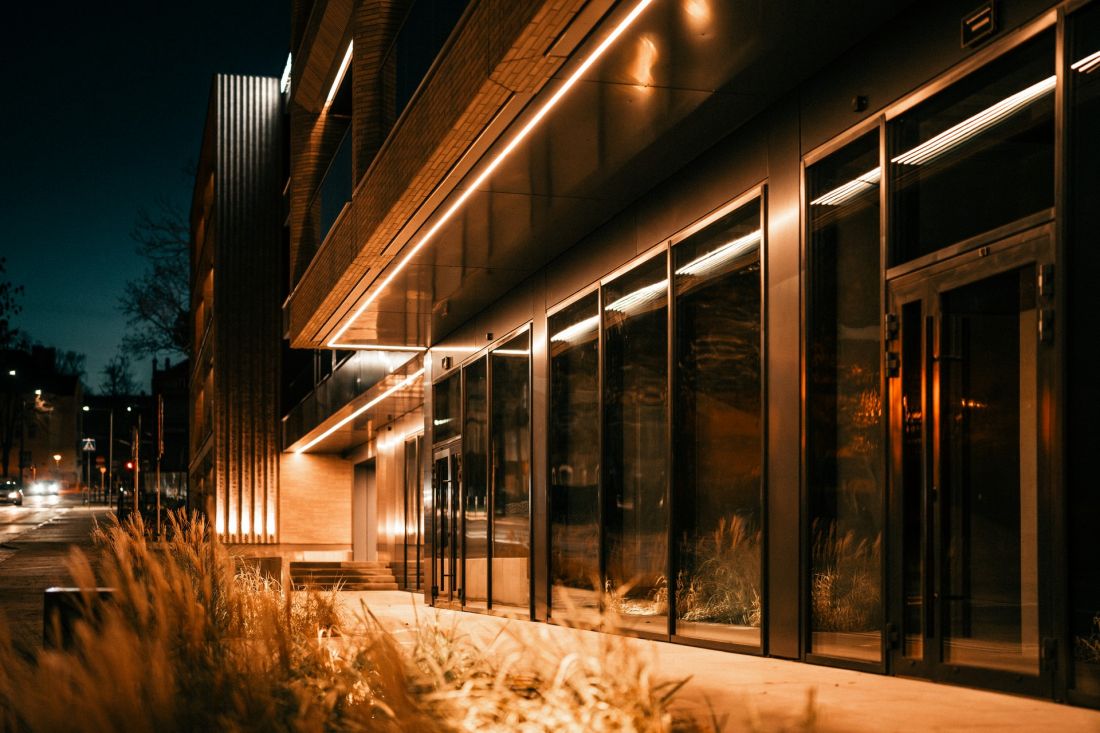
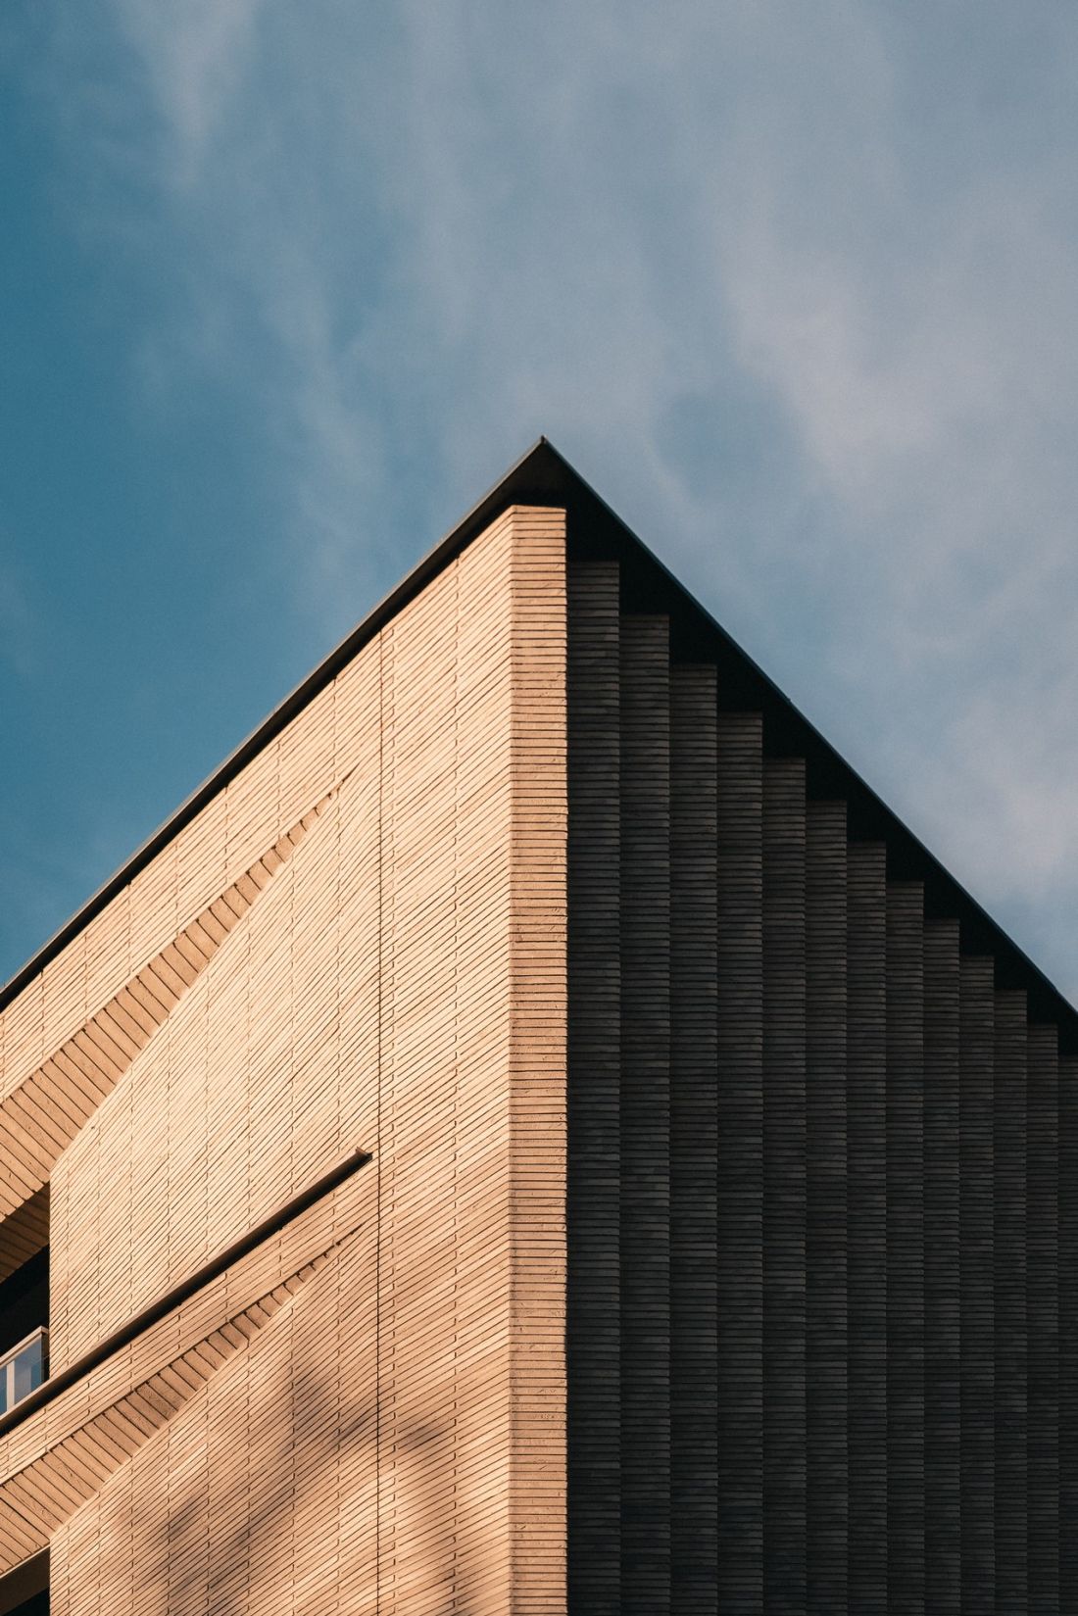
The body of the building is simple and clear, divided into logical sections. The facade is finished with two materials: flexible clinker brick laid in fluted strips and graphite aluminum-composite panels. The distinctive detail of the turned brick was taken from the neighboring development and transformed into the theme of the facade. This is a subtle way of putting the new building into the context of the Angels - without literal quotations, but with attention to the scale and rhythm of the neighborhood.
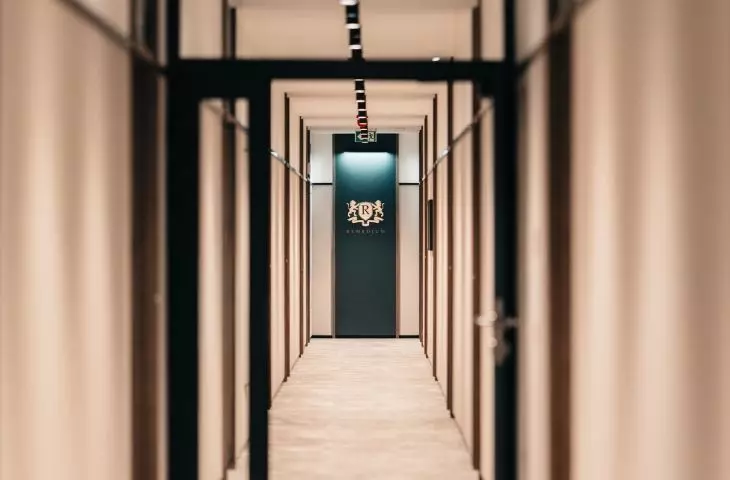
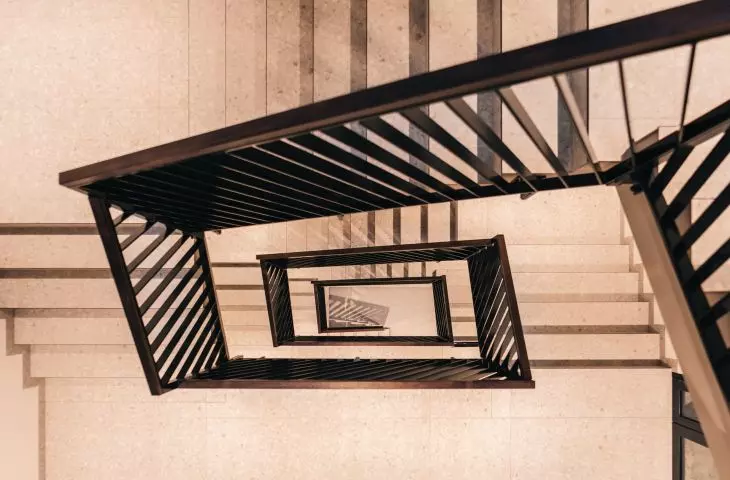
The same logic consistently appears in the interiors. The divisions and geometric motifs from the facade return in the common areas: in wall panels, cladding and wallpaper. The color inspired by the amazonite stone appears discreetly in graphics, signage and details, tying the architecture, interiors and visual identity into a single narrative.
© DOMESTA
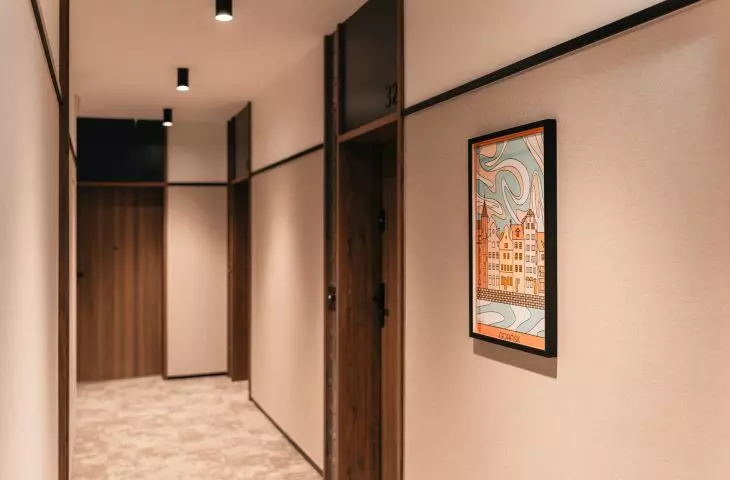
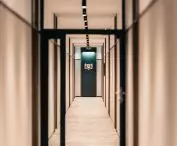
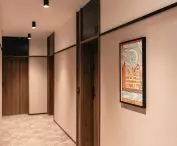
The common areas are designed as a transition zone between the city and the private space of the apartment. The corridors are calm and subdued, brighter than the building's exterior, but more muted than the apartments' interiors. It's a seamless transition that organizes the user experience. Tiles reminiscent of old tiled stoves appear on the walls, and herringbone-patterned wallpaper gently alludes to the geometry of the facade.
I wanted a sense of continuity. From the moment the user enters the building to the door of the apartment, he or she is constantly in the same material story - with no random changes or dissonances," explains the architect.
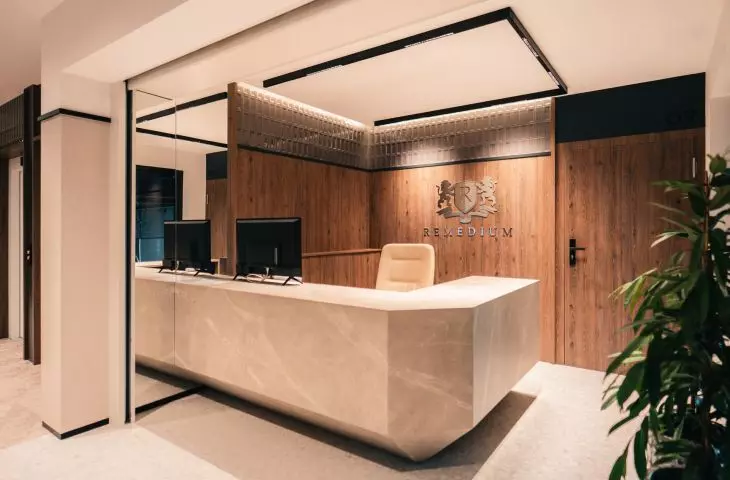
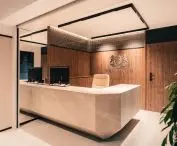
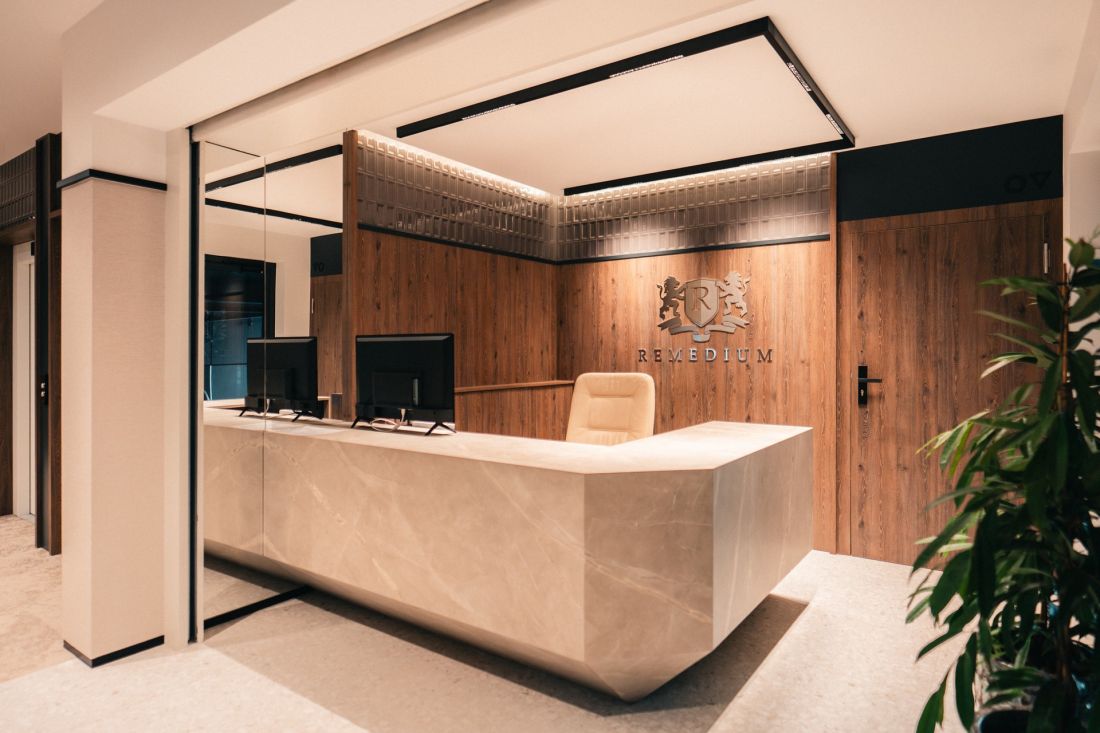
The reception area acts as a natural landmark. It is at the same time the building's business card and a place that organizes the daily functioning of the building. Its form and location enhance the legibility of the layout and emphasize the calm, orderly character of the development.
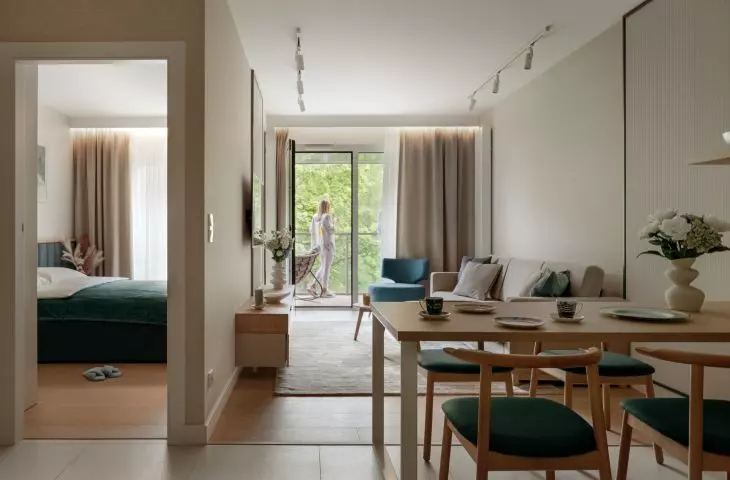
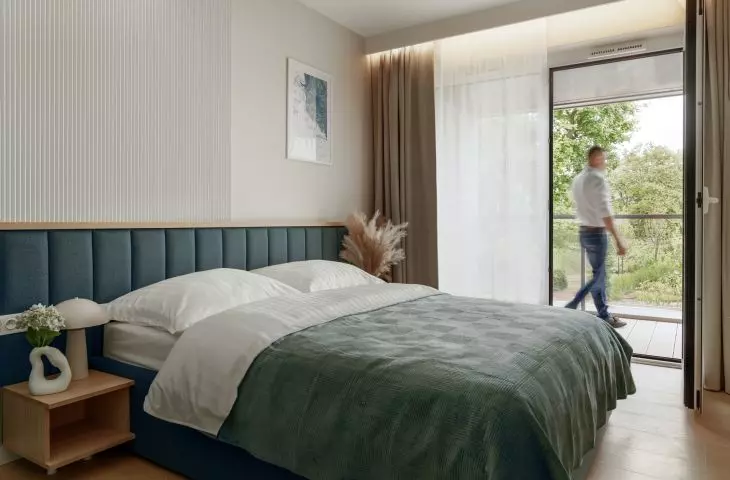
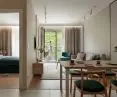
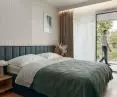
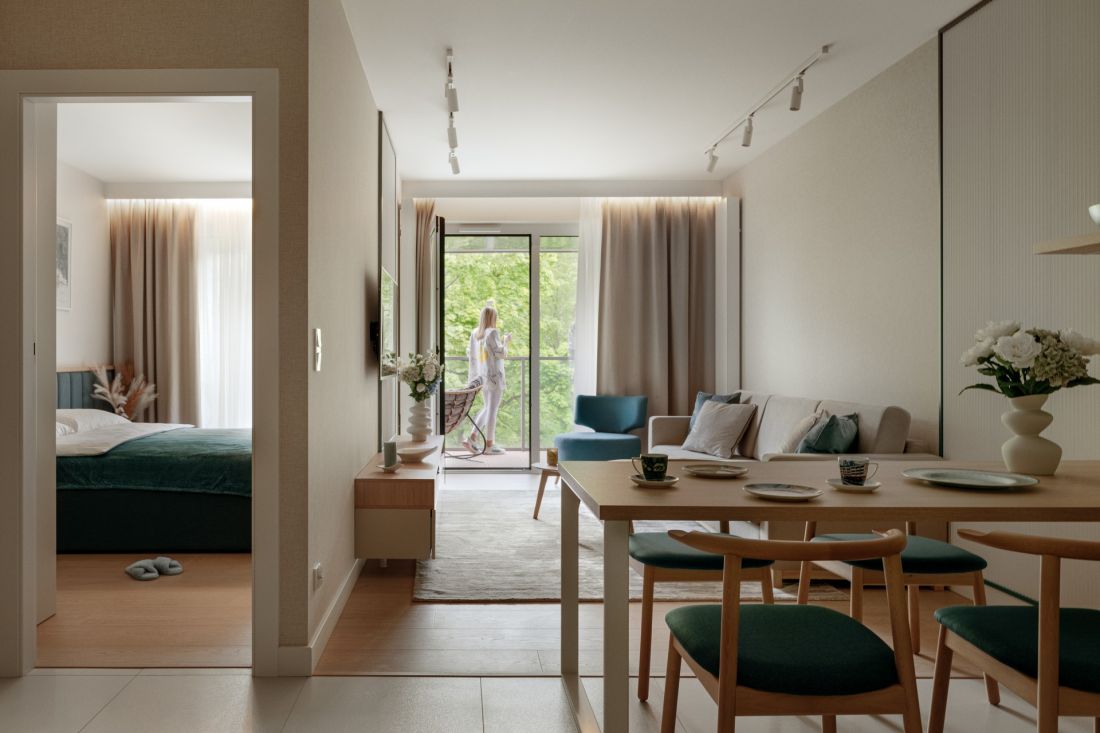
There are 65 apartments in Remedium designed to a single, consistent standard. They differ in meterage and layout, but are united by the same quality of finish and language of form. It's an approach closer to an aparthotel than to a classic residential building. The interiors are bright and subdued, based on whites, beiges and grays, complemented by the warmth of wood. The neutral base keeps the arrangement up-to-date and offers the possibility of subtle personalization.
© DOMESTA
An apartment doesn't have to be anonymous. All it needs is a calm, well-designed base, which can be complemented with a few elements and give it an individual character," emphasizes Martyna Lech.
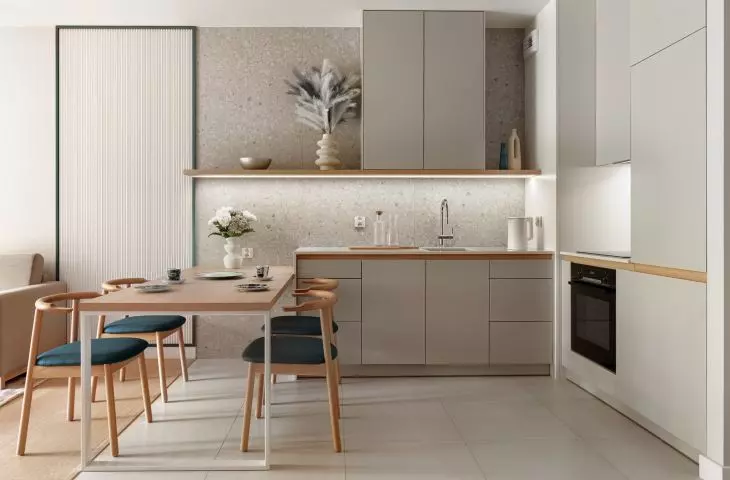
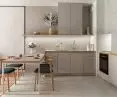
The floors are made of durable laminate, and large-format porcelain stoneware in the bathrooms and kitchens. Kitchens and bathrooms were equipped with quartz conglomerate countertops, Hansgrohe fixtures and LAUFEN ceramics. Balconies and loggias are finished with materials resistant to changing weather conditions.
The layouts of the apartments have been designed to suit various usage scenarios - from shorter stays to several months' residence. In the living areas, sofa beds are standard, increasing the flexibility of the space. For longer stays, well-designed kitchens and bathrooms are particularly important: full household appliances, ergonomic cabinetry and a well-thought-out functional layout conducive to the daily rhythm of living and working remotely.
© DOMESTA
Most of the furniture - kitchens, cabinets and bathroom built-ins - is designed to order. They are complemented by free-standing furniture and textiles selected so that they can be easily refreshed and replaced. The whole creates a coherent system, in which minor changes do not disturb the character of the interior, and gentle staging allows the apartment to be tailored to individual needs.
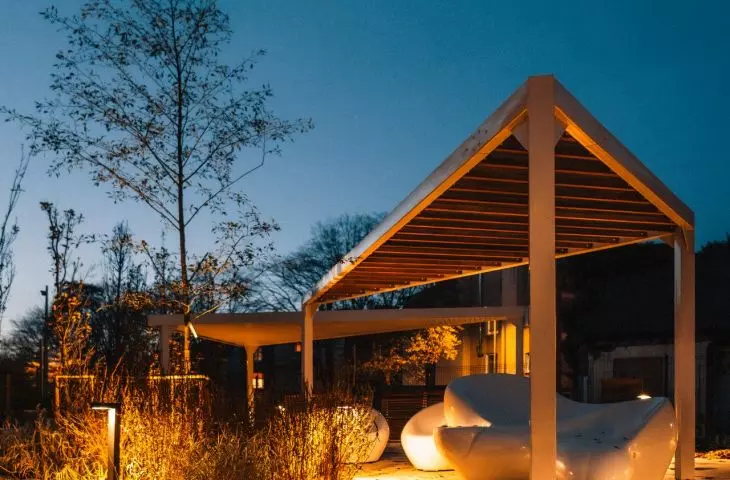
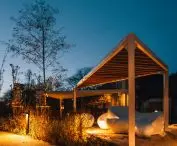
An important role in the project is played by greenery. The recreational zone located at the back of the plot, with gazebos, seating and small architecture, has been moved away from the building to provide users with a sense of privacy and tranquility. At the same time, use has been made of the existing tree stand and the Green Park neighborhood. This micro-landscape encapsulates the experience of the building: from the entrance, to the common areas, to the loggias and green areas.
Aniołki is one of those neighborhoods in Gdansk that combine proximity to the center with a more intimate character. Downtown and Wrzeszcz are within walking distance, while at the same time the neighborhood has retained a quiet rhythm, plenty of greenery and clear, historic buildings. It is this balance between accessibility and privacy that makes Remedium fit naturally into its surroundings.
Remedium shows that an investment apartment building can be designed with great care and consistency. The interiors - both common and private - are treated like a permanent structure that is meant to last for years and maintain aesthetic consistency. The finished, finished apartments and the opportunity to visit the development allow us to evaluate these assumptions directly, on a real scale. This is an example of how consciously designed interior design becomes a solid foundation for a well-thought-out investment.
© DOMESTA
For more information, visit the company's DOMESTA Sp. z o.o. page on the A&B portal.








