







An interview by Marta Kulawik with Anne Lacaton, who runs the firm Lacaton & Vassal together with Jean-Philippe Vassal. Their projects rarely become iconic landmarks. Instead , they focus on what truly improves quality of life—working with the existing urban fabric, harnessing a place’s potential, and managing resources wisely. It is architecture that offers concrete solutions rather than spectacular gestures—for the benefit of both users and the environment.
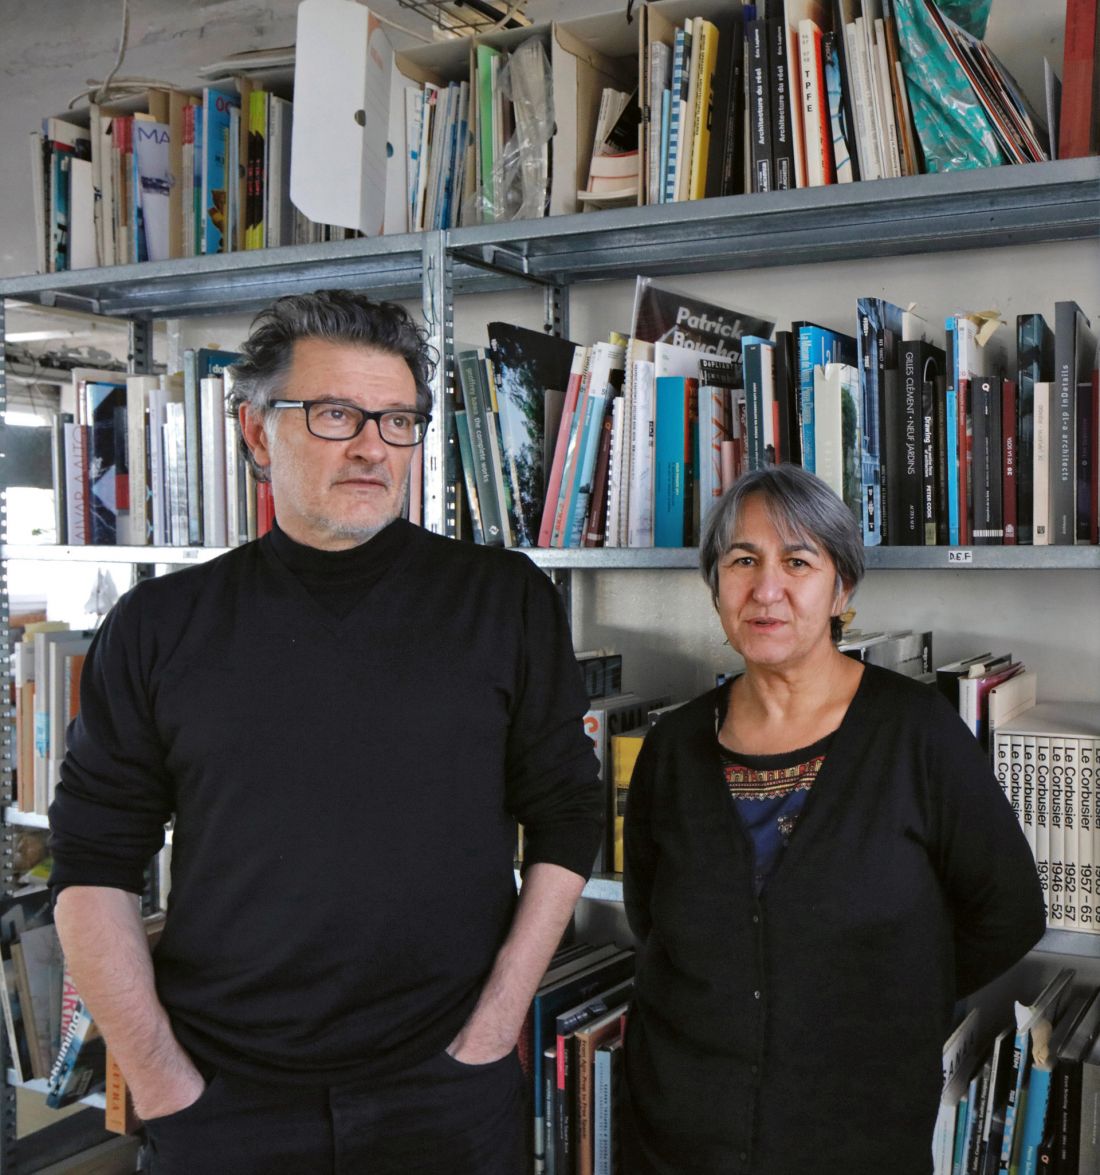
Anne LACATON —architect and co-founder of the firm Lacaton & Vassal, which she has led alongside Jean-Philippe Vassal since 1989. Born in France in 1955. In 1980, she graduated from the Faculty of Architecture in Bordeaux, and in 1984, she completed her studies in urban planning at the University of Bordeaux. She was a professor at ETH Zurich. She has also taught at, among others: EPFL (2005–2006, 2010–2011, 2017–2018), the Harvard Graduate School of Design (2011, 2015), TU Delft (2016), the University of Sydney (Rothwell Chair, 2020–2023), and the National University of Singapore (2025). Since 2007, he has been teaching in the Master Housing program at the University of Madrid. The Paris-based firm Lacaton & Vassal operates internationally, carrying out projects in residential architecture, public buildings, and urban planning. Their approach is based on the principles of the circular economy and a commitment to creating functional spaces that address the real needs of users, allow for adaptability, and consider long-term social and environmental impacts. Key to their practice are: working with the existing fabric, reuse, transformation rather than demolition, and a mindful approach to climate and site context.
Marta Kulawik: As the duo Lacaton & Vassal, you are advocates of a rational and ecological approach to design. Which of your projects was the first to be created in the spirit of reuse architecture?
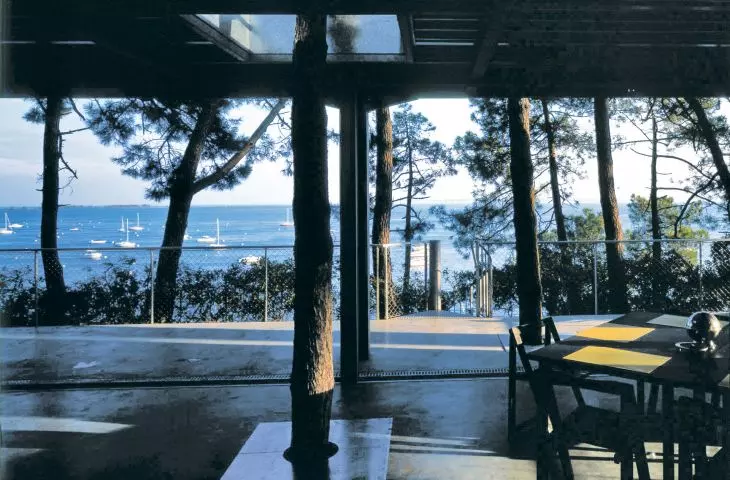
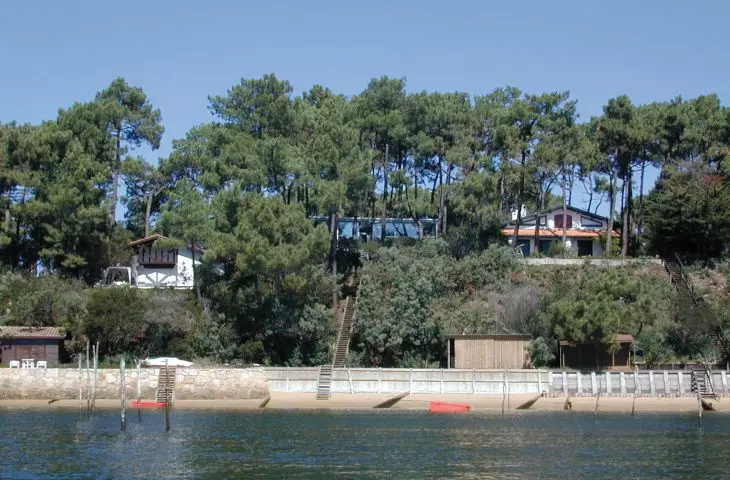
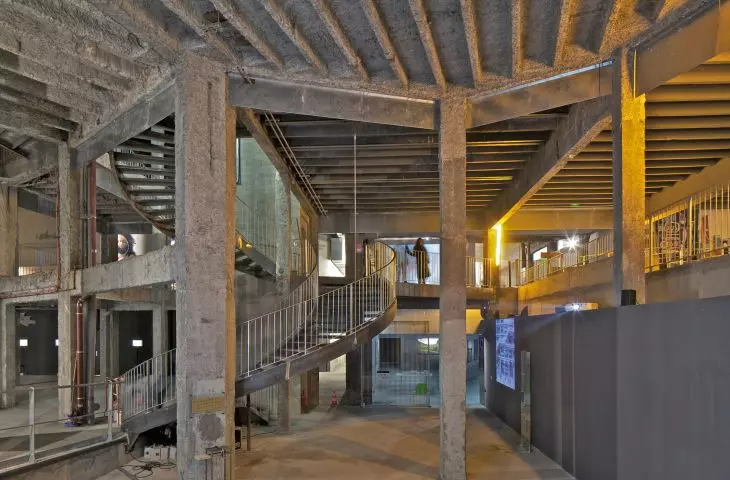
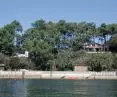
Anne Lacaton: We have always been interested in and intrigued by what already exists. We view such structures as raw material for our projects. The principle of not demolishing and the principle of not cutting down trees have always guided our projects. The house in Cap Ferret, built in 1996 without cutting down any trees, was a project based on the value of the existing site—a section of forest on a dune. The Palais de Tokyo is also a significant project for our strategy of building upon what already exists and “collaborating” with the site’s inherent qualities to define a new design. A limited budget forced us to make the most of our resources and do only what was necessary to restore the building and reopen it.
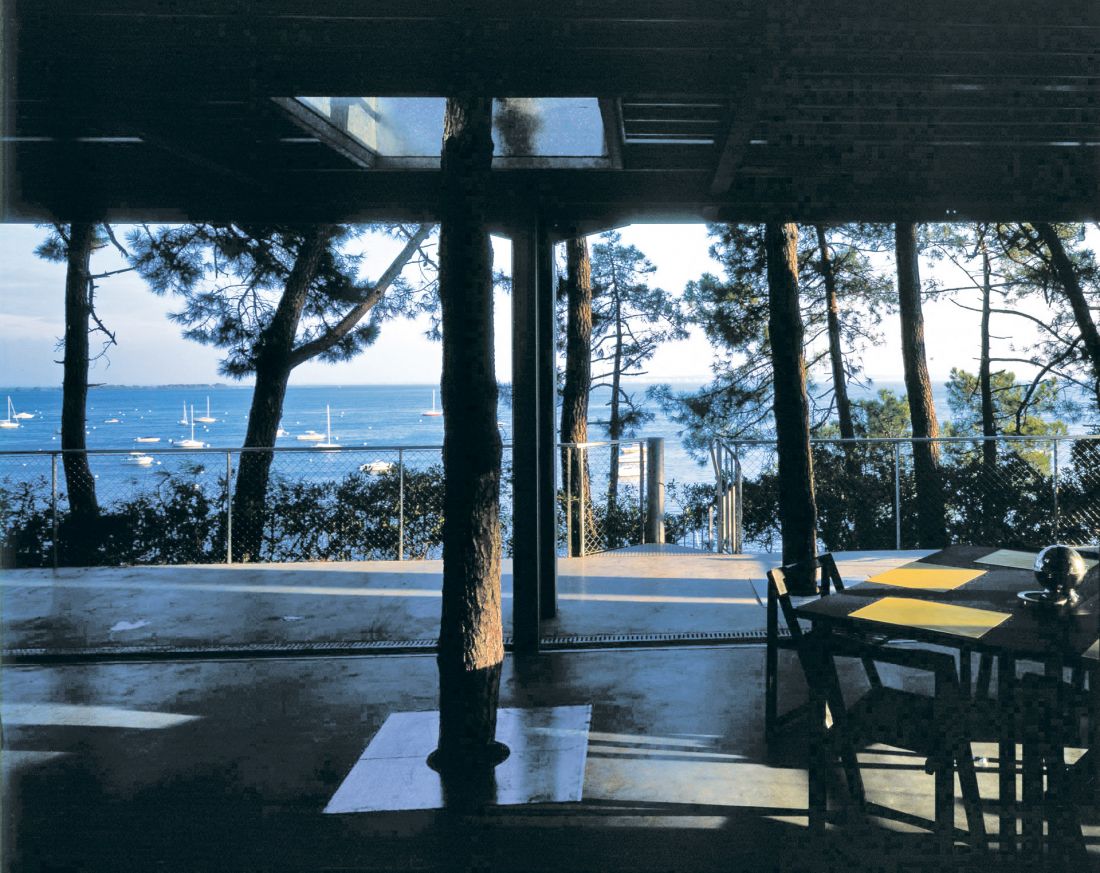
The House in Cap Ferret—built in 1996; the existing trees were not harmed during construction, as the concept was based on the site’s existing character
photo: © Philippe Ruault
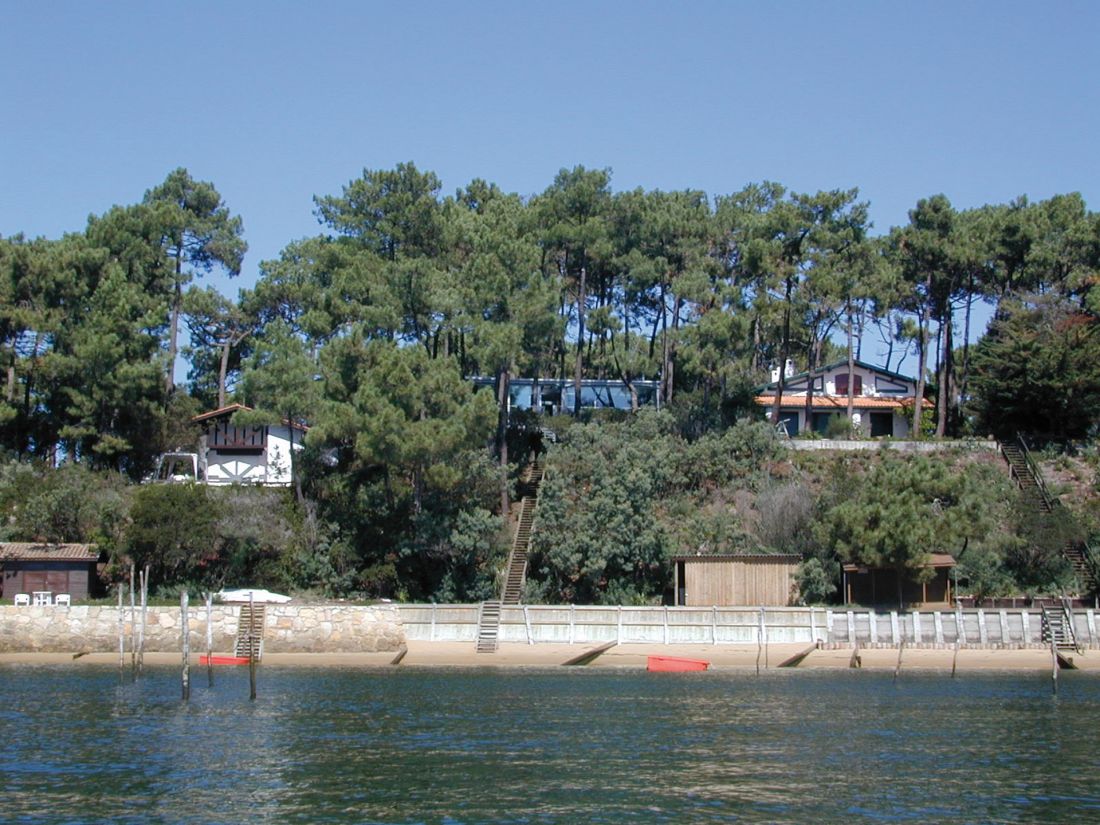
House in Cap Ferret—built in 1996; the existing trees were spared during construction because the design was based on the site’s inherent value
photo: © Philippe Ruault
Marta Kulawik: In 2019, your firm gained widespread recognition thanks to the Mies van der Rohe Award for the Grand Parc project in Bordeaux. Previously, you had completed other similar projects, such as La Chesnaie in Saint-Nazaire, as well as the renovation of the Tour Bois le Prêtre residential building in Paris. What do they have in common, and how do they differ?
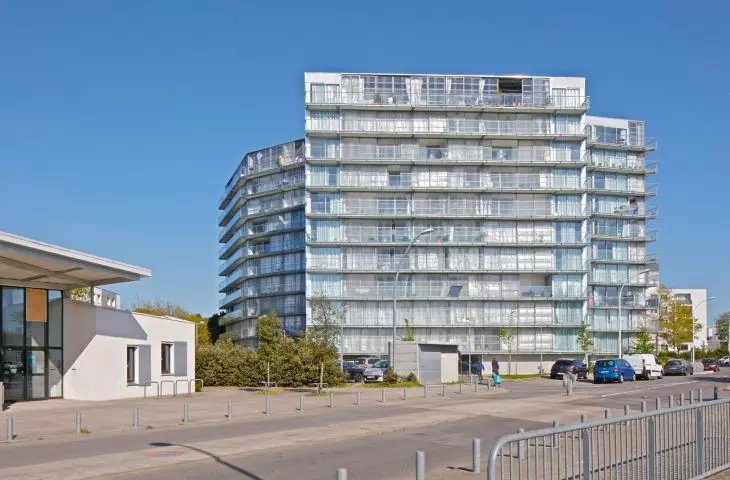
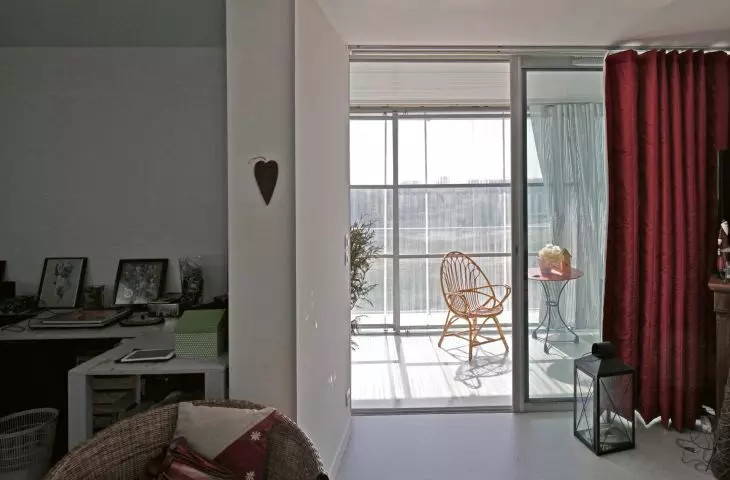
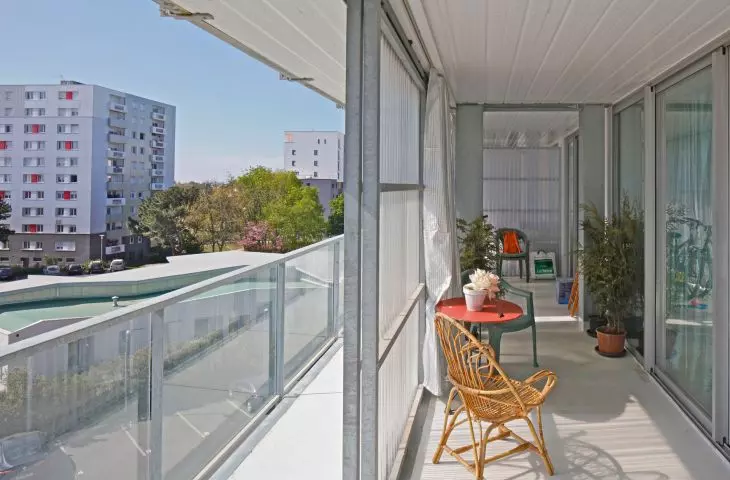
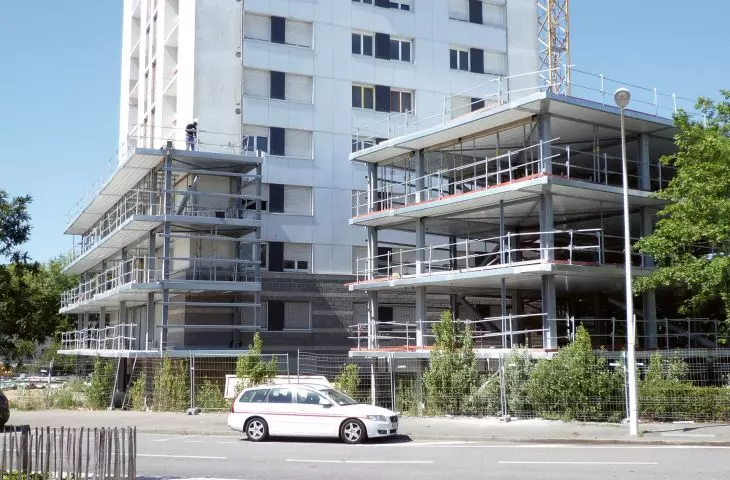
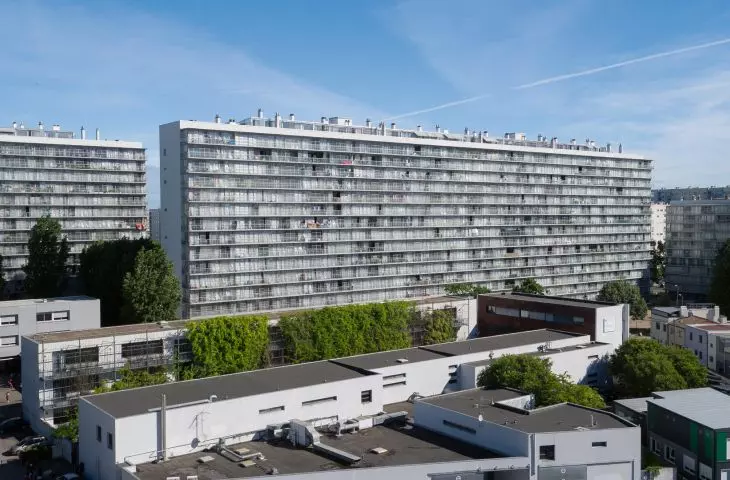
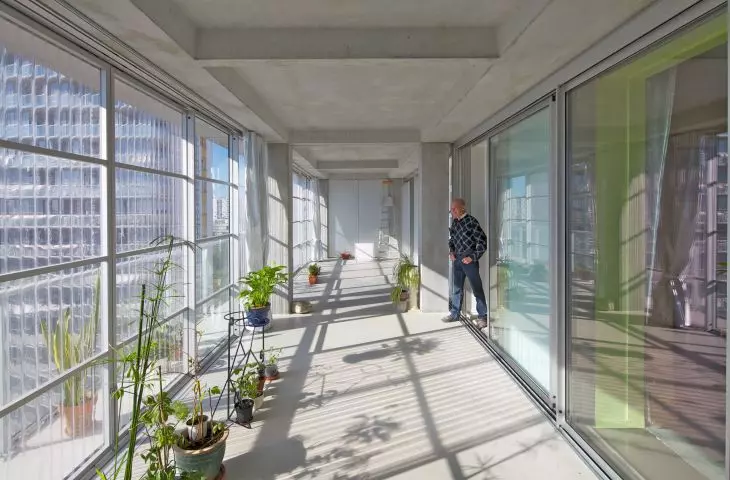
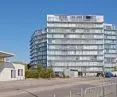
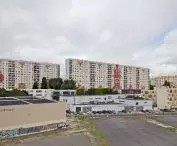
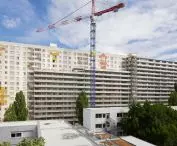
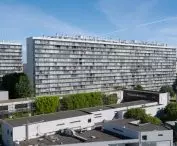
Anne Lacaton: What these projects have in common is our approach, which focuses on modernizing and transforming existing residential buildings rather than demolishing them, as is often the case with modern housing estates. The projects mentioned are large apartment blocks built in the 1960s as part of a social housing program. Initially, they were slated for demolition, but that plan was ultimately abandoned in favor of an ambitious renovation, during which the residents continued to live in the buildings. This renovation improved the quality and comfort of the apartments, giving them a new lease on life—all at a cost three times lower than that of demolition and reconstruction.
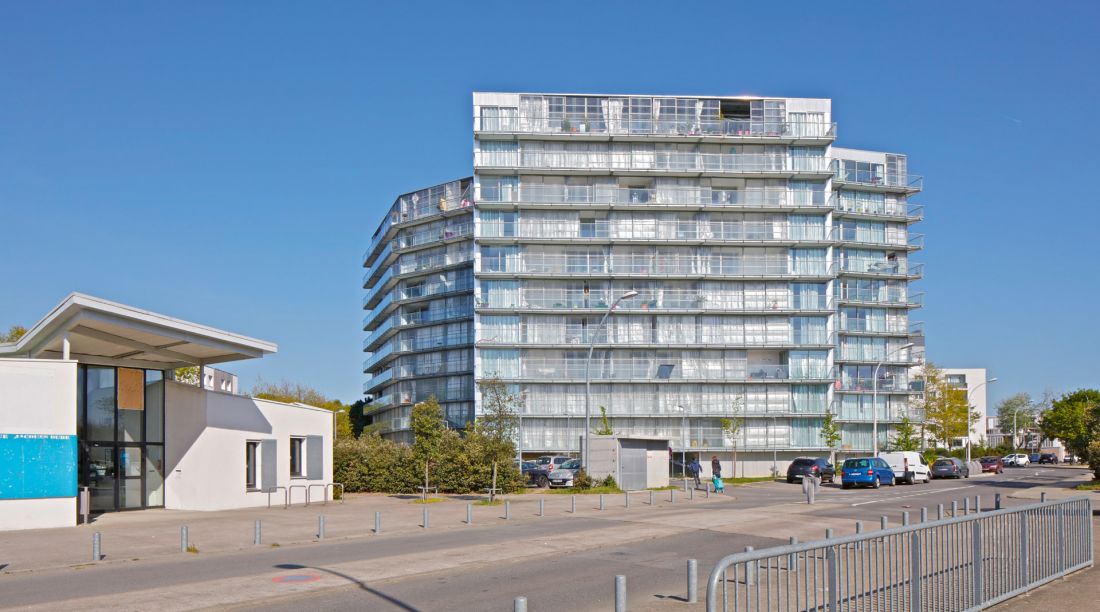
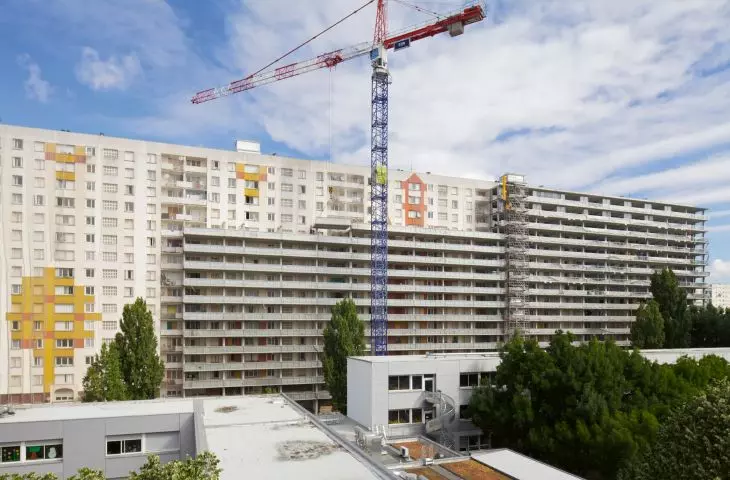
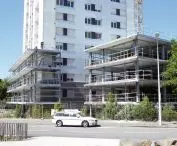
La Chesnaie in Saint-Nazaire — a housing complex built in the 1960s as part of a social housing project, which underwent a successful renovation (despite initial plans to demolish it)
Photo: © Philippe Ruault
Every situation is unique; these projects differ in terms of residents, location, and architecture. Since the beginning of the 21st century, we have been working on transformation and renovation as an alternative to demolition. Together with our colleague Frédéric Druot, we published a book—*PLUS. Large-Scale Housing Developments: An Exceptional Case”—in which we use specific examples to show that redevelopment is a good idea, while demolition is a loss and a waste.
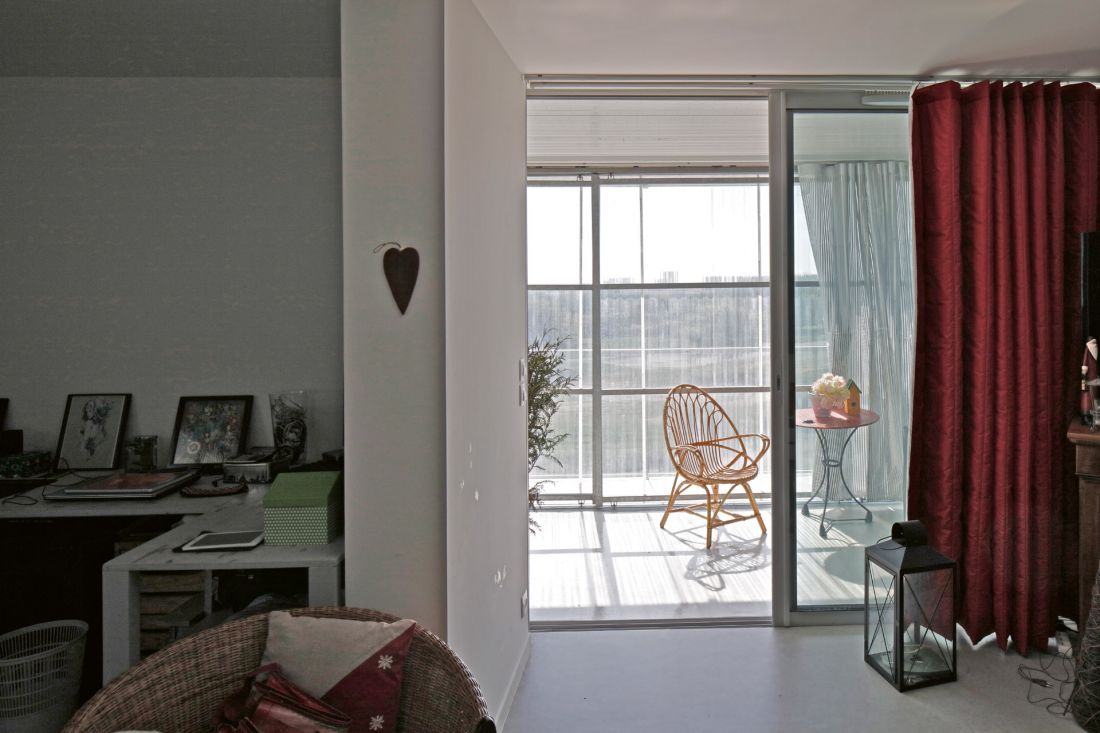
La Chesnaie in Saint-Nazaire—a housing complex built in the 1960s as part of a social housing project, which underwent a successful modernization (despite initial plans to demolish it)
Photo: © Philippe Ruault
Marta Kulawik: What is the greater challenge in architecture based on adaptation rather than demolition—the design itself or its implementation?
Anne Lacaton: Such projects require meticulous preparatory work. This approach is completely different from that used for new developments, which start with a blank lot. In the case of a renovation, to develop the project, we build on the strengths of the existing structure. That is why a thorough inventory and preliminary studies are so important. This approach must focus on the precision and details of the elements, rather than on the big picture. Carrying out a project on an occupied property should not be viewed as a major challenge. However, it requires planning well in advance and adapting the project to the conditions to ensure efficiency and speed of work while causing as little disruption as possible to residents who do not leave the building during construction.
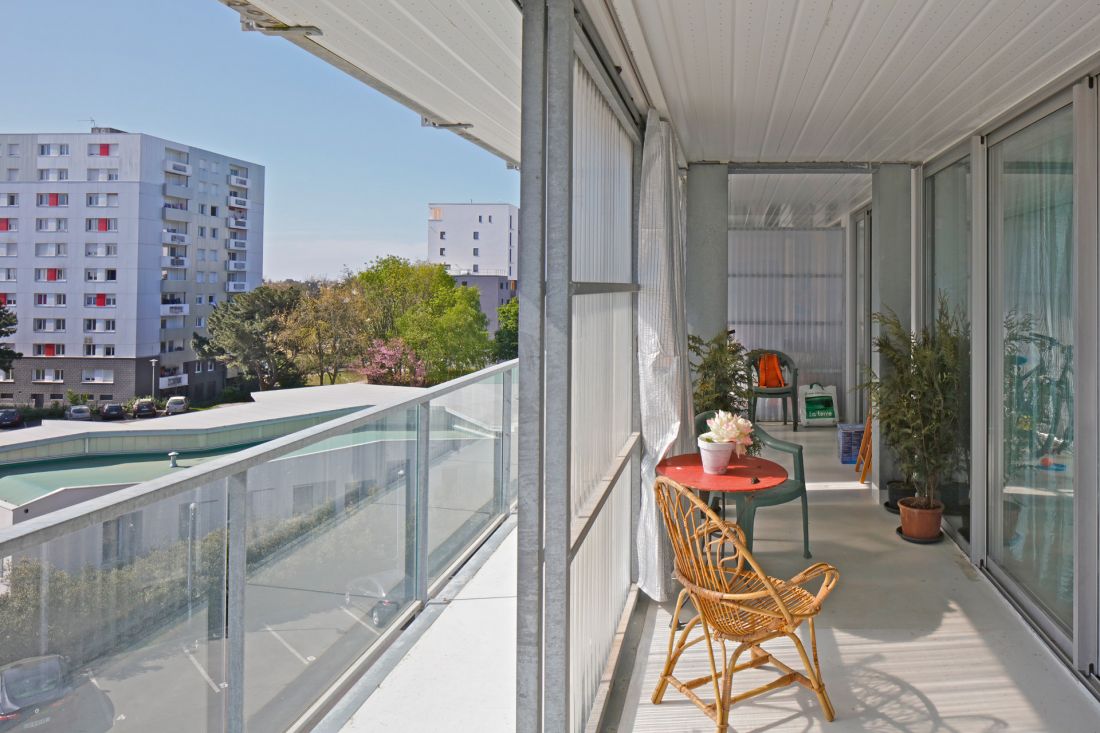
La Chesnaie in Saint-Nazaire—a residential building constructed in the 1960s as part of a social housing project, which underwent a successful renovation (despite initial plans to demolish it)
Photo: © Philippe Ruault
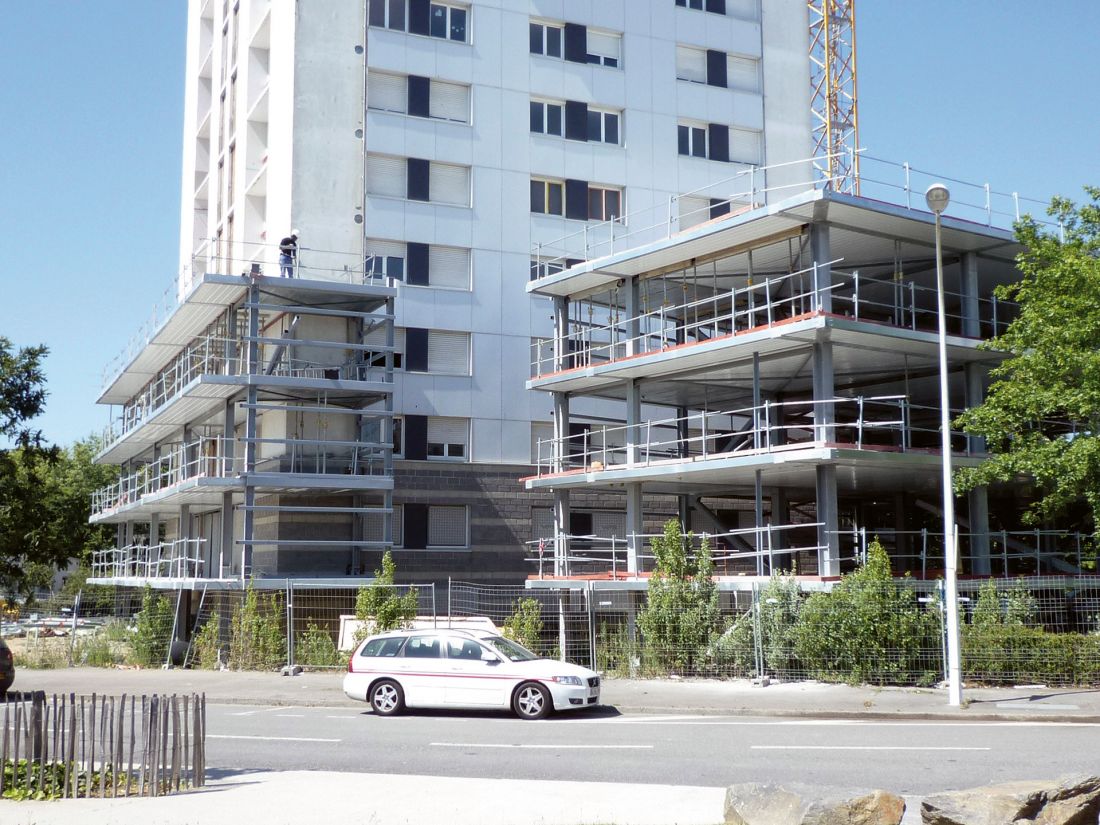
La Chesnaie in Saint-Nazaire — a residential building constructed in the 1960s as part of a social housing project, which underwent a successful renovation (despite initial plans to demolish it)
Photo: © Philippe Ruault
Marta Kulawik: Your portfolio includes examples of using a historical form in a completely new building—I’m referring to the FRAC cultural center. Weren’t you tempted—as many architects are—to create an impressive, unique form from scratch?
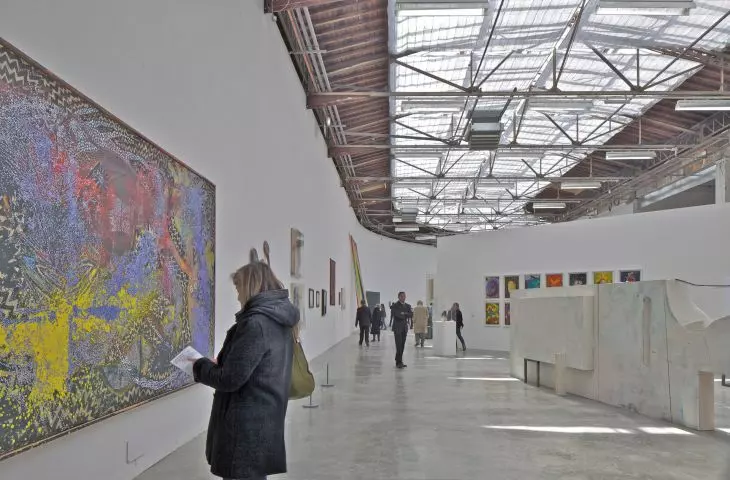
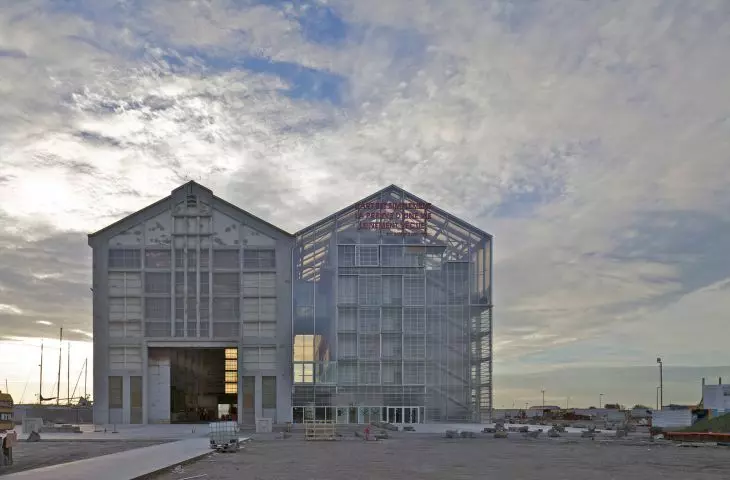
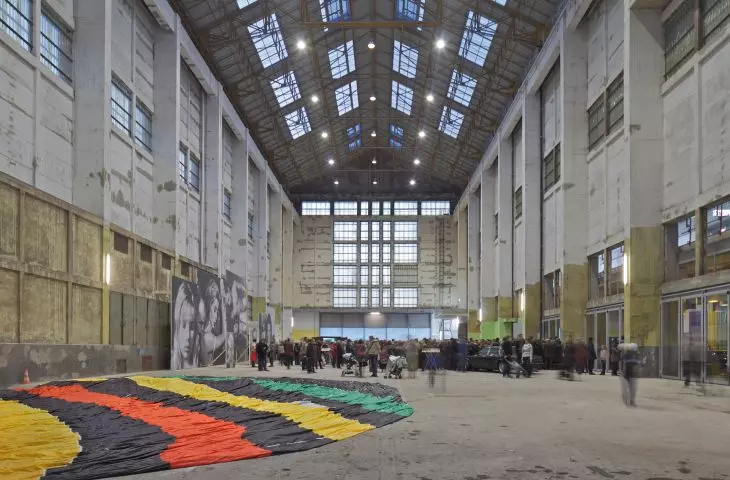
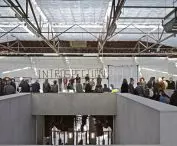
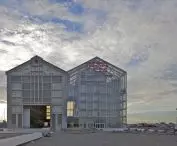
Anne Lacaton: The FRAC project is a perfect example of our approach, which takes into account the strengths of the existing building. We were dealing with a unique structure: a one-of-a-kind architectural work consisting of a large, empty hall with a magnificent space filled with natural light. The commission called for designing solutions aimed at filling and dividing the space, which could have resulted in the loss of this exceptional place. Doubling the size of the existing building by adding a new hall to preserve its original potential and unique character is an architectural solution that carefully respects the existing qualities while setting ambitious goals for the future of FRAC.
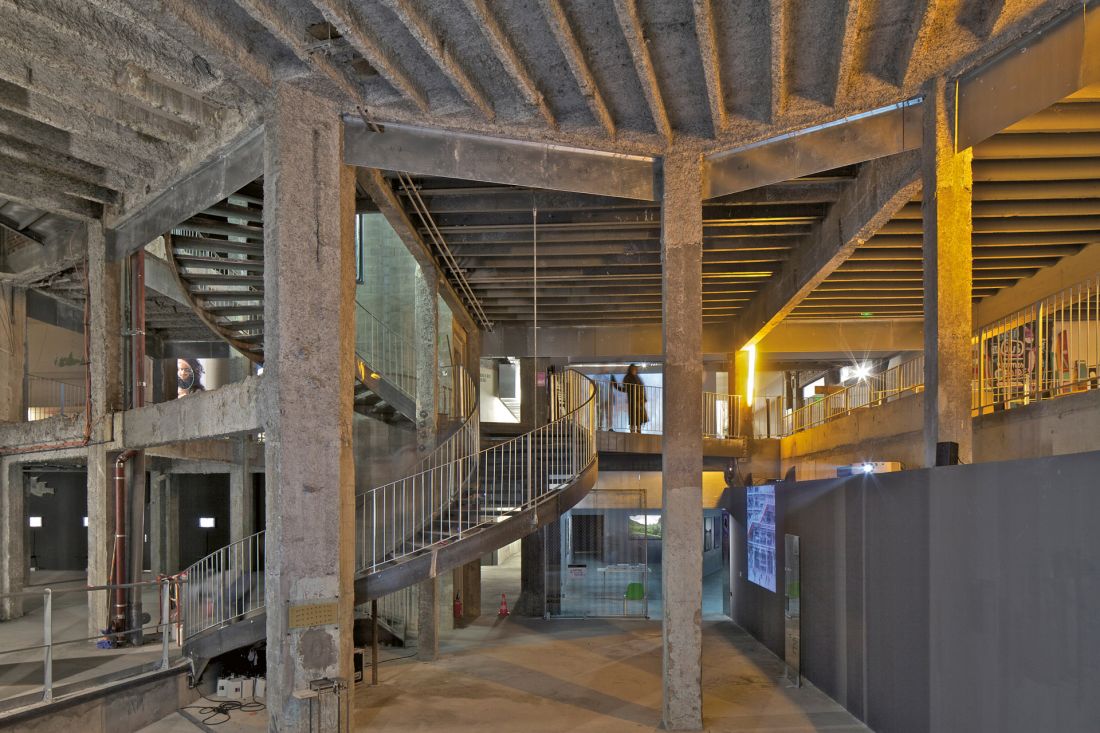
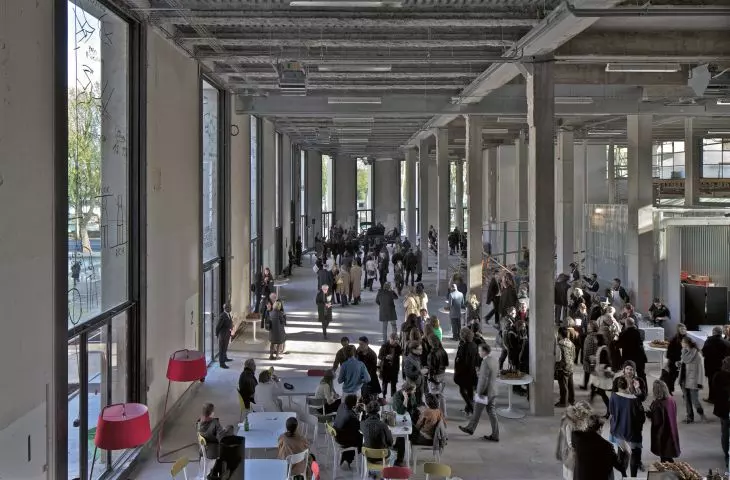
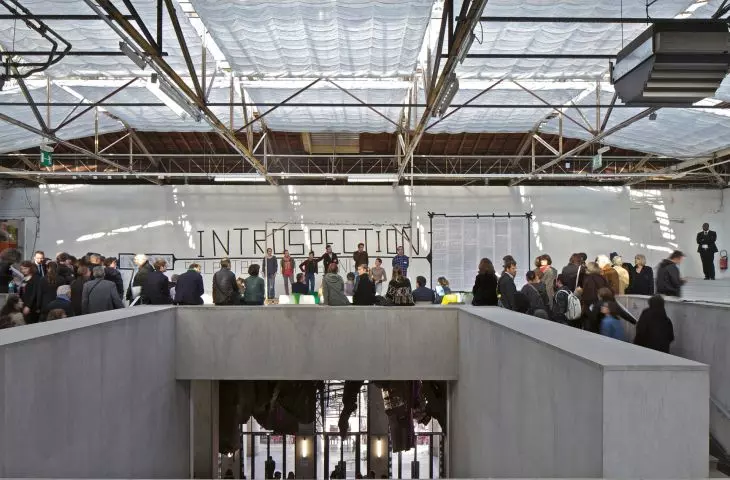
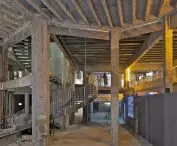
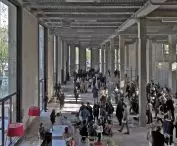
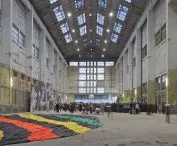
The Palais de Tokyo in Paris—a project that emerged from a very limited budget and a strategy focused primarily on using what already exists to define a new space
photo: © Philippe Ruault
Marta Kulawik: Prefabricated solutions and raw materials often appear in your projects; even non-industrial buildings take on this character, such as the Palais de Tokyo in Paris. Is adapting industrial buildings to new functions easier or more promising than adapting other types of structures?
Anne Lacaton: We are committed to designing spacious interiors that offer users freedom, as well as to creating dynamic relationships with climate and comfort. Providing ample living space and allowing it to be used according to one’s own preferences are hallmarks of our architecture. Materials and structural systems are the means by which we achieve this. These are not predetermined choices.
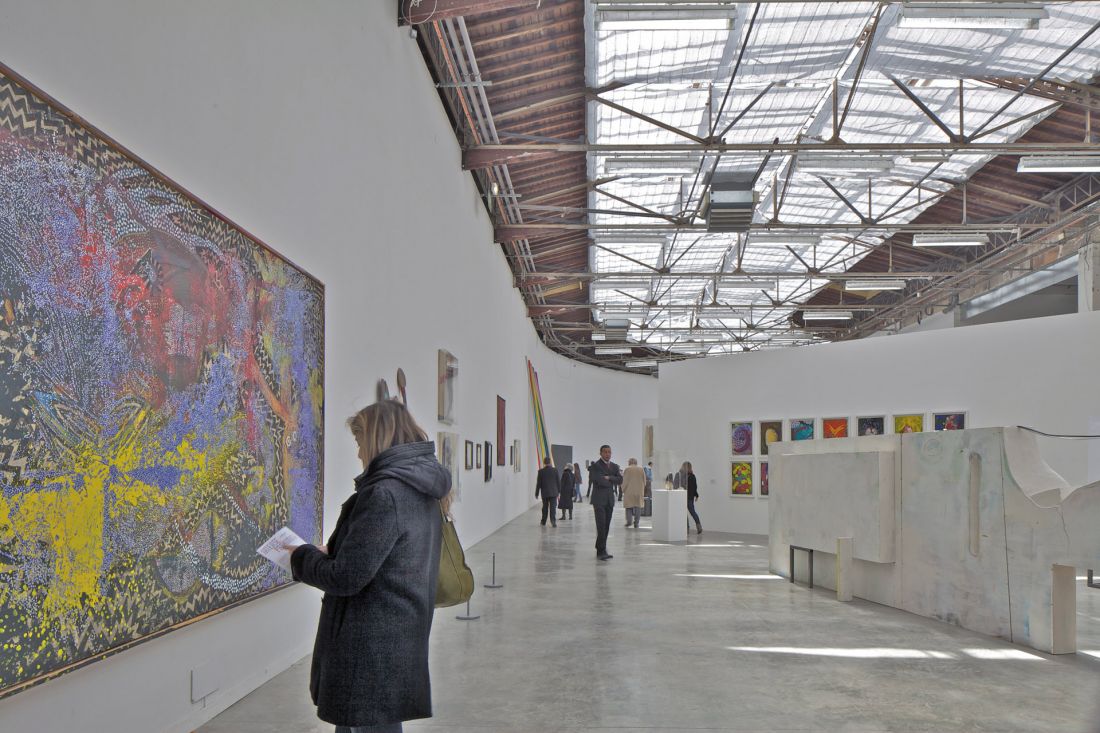
The Palais de Tokyo in Paris is a project that emerged from a very limited budget and a strategy focused primarily on using what already exists to define a new space
photo: © Philippe Ruault
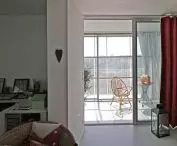
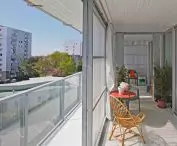
Prefabrication allows us to build larger structures in less time on the same budget, while simplifying the construction process for contractors. Using standard catalog products for large glazed surfaces makes it cost-effective to create, for example, floor-to-ceiling sliding windows. These highly advanced products lend a sense of luxury to the space, providing natural light, expansive views, and a seamless transition from the interior to balconies or winter gardens.
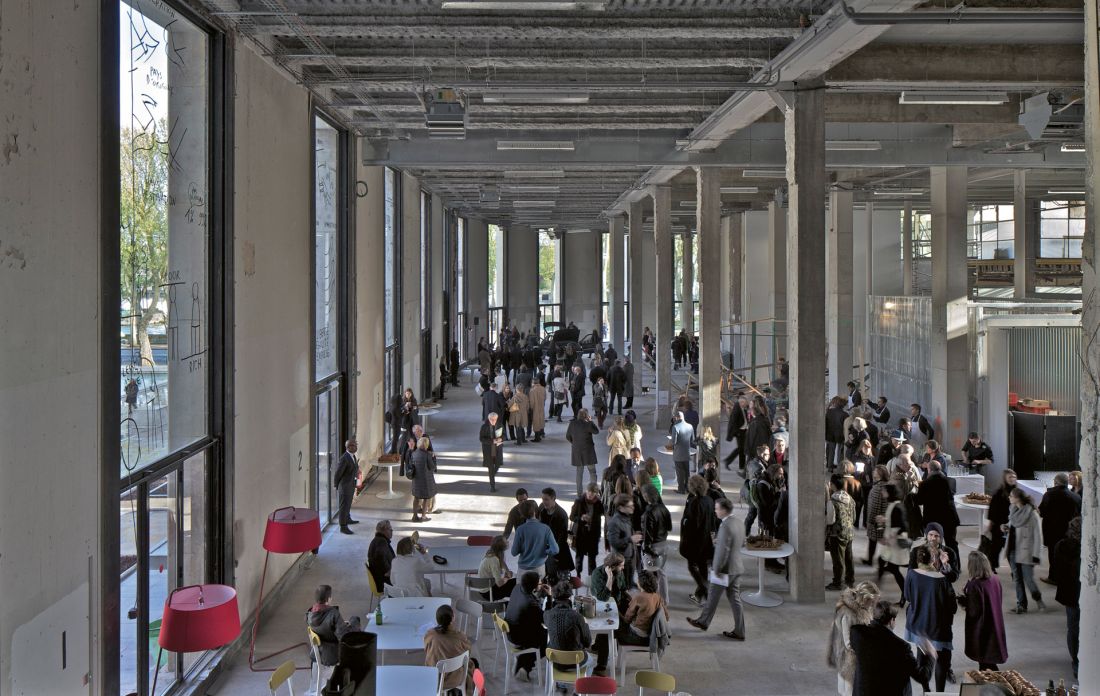
The Palais de Tokyo in Paris is a project that emerged from a very limited budget and a strategy focused primarily on using what already existed to define a new space
Photo: © Philippe Ruault
Marta Kulawik: In your opinion, is extracting raw materials from urban waste—urban mining—the future of architecture?
Anne Lacaton: As for reusing building materials from demolished buildings… our approach is simply not to demolish buildings but to repair them. Demolishing buildings—most often without justification and under the pretext of recovering materials and using parts of them for reconstruction—is absurd, because most of them can still be used for some time.
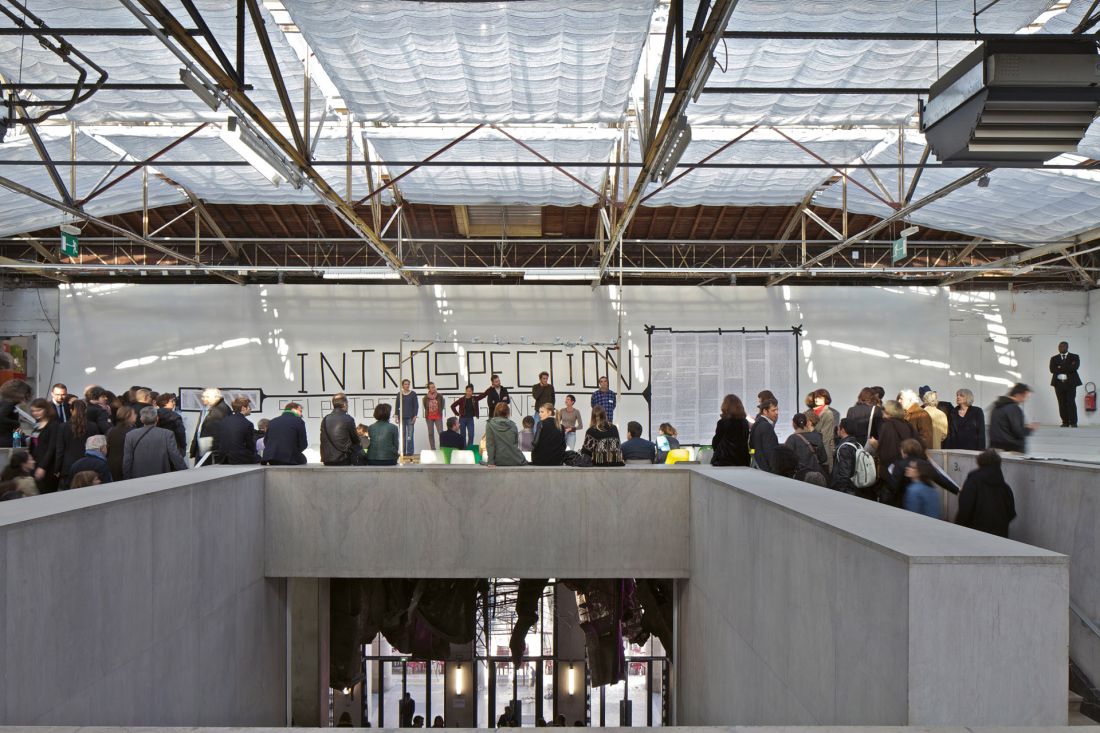
The Palais de Tokyo in Paris—this is a project that emerged from a very limited budget and a strategy of primarily using what already exists to define a new space
Photo: © Philippe Ruault
If elements of these buildings are in good enough condition to be reused in a new structure, why not leave them in place and repair or improve the existing building? Furthermore, a significant portion of demolition materials is not suitable for reuse and ends up in a landfill. Promoting the reuse of demolition materials is, in fact, justifying and promoting demolition. Any demolition is unsustainable.
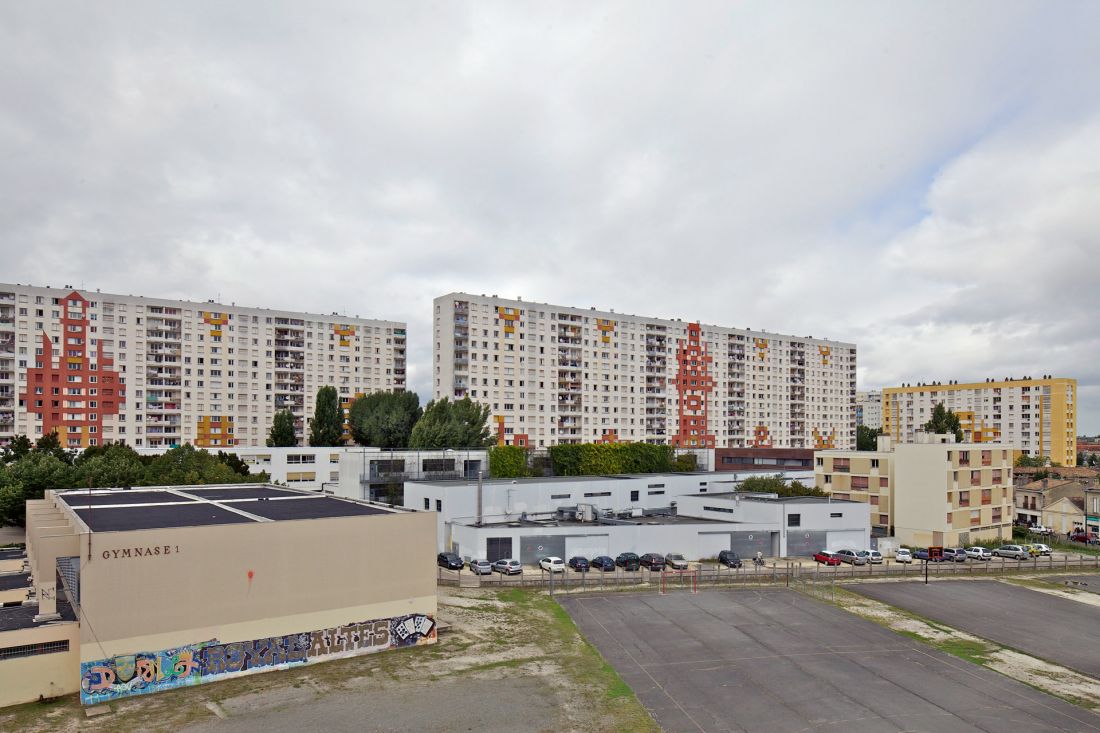
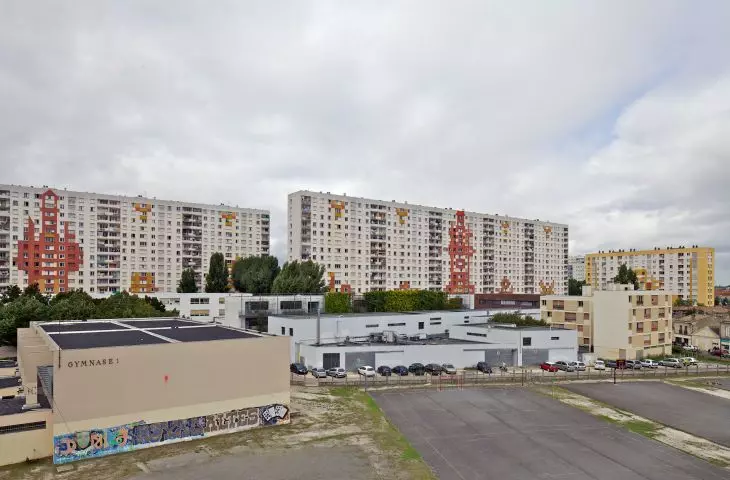
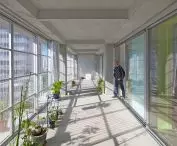
Grand Parc in Bordeaux—a project that won the 2019 Mies van der Rohe Award; an ordinary apartment block was ambitiously renovated—thereby improving the quality and comfort of the apartments at a cost three times lower than the originally planned demolition and reconstruction
Photo: © Philippe Ruault
Marta Kulawik: Thanks to projects carried out in the spirit of reuse, you received the Pritzker Prize, the highest honor in the world of architecture. Fame and recognition were probably never an end in themselves for you, but was this prize a dream of yours?
Anne Lacaton: The Pritzker Prize wasn’t something we thought about, nor was it our dream. When we received it, we were surprised, but of course we were very pleased with the recognition it brought to our work.
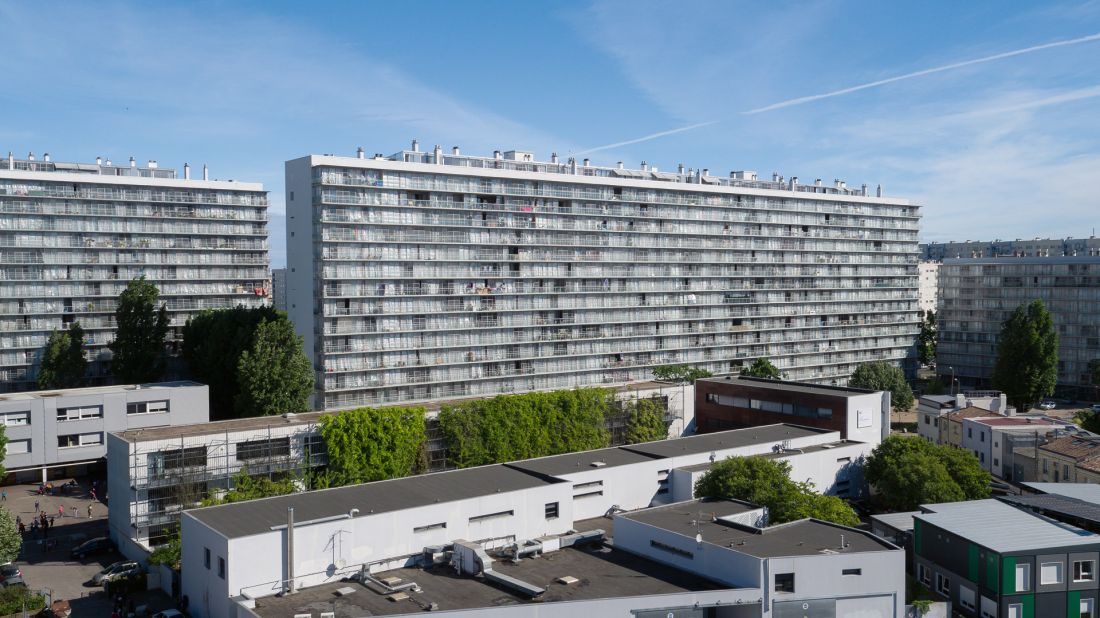
Grand Parc in Bordeaux—the project awarded the 2019 Mies van der Rohe Award; an ordinary apartment building was ambitiously renovated—thereby improving the quality and comfort of the apartments at a cost three times lower than the originally planned demolition and reconstruction
Photo: © Philippe Ruault
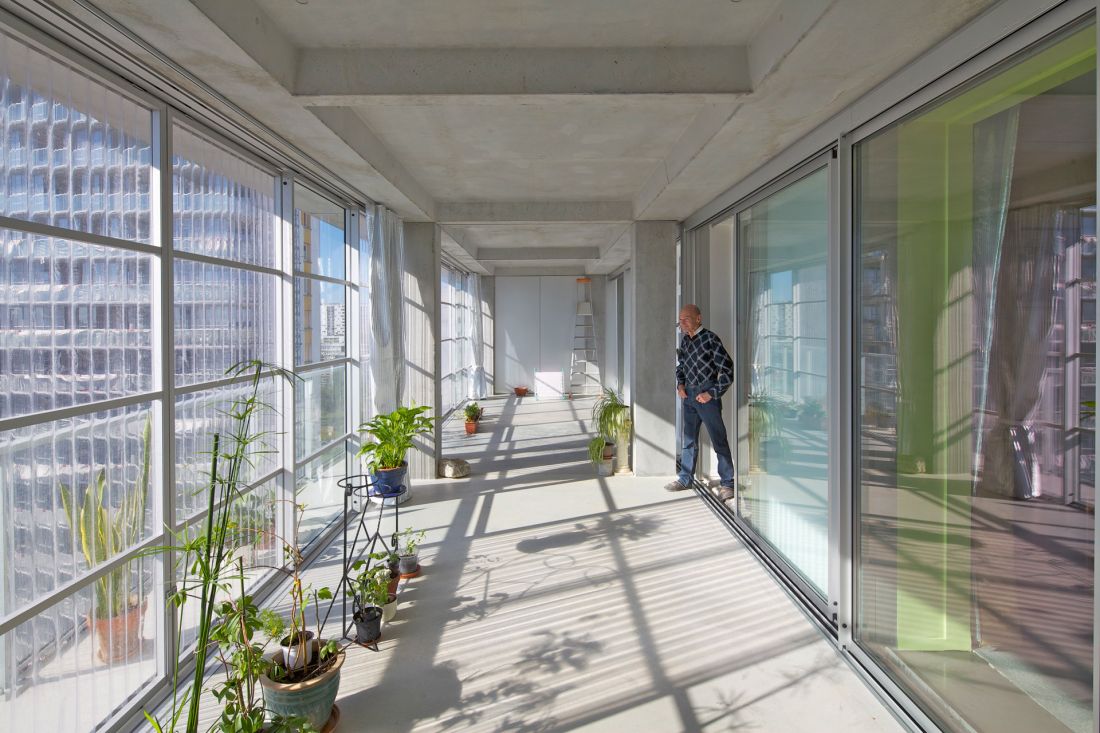
Grand Parc in Bordeaux—winner of the 2019 Mies van der Rohe Award; an ordinary apartment building was ambitiously renovated—thereby improving the quality and comfort of the apartments at a cost three times lower than the originally planned demolition and reconstruction
Photo: © Philippe Ruault
Marta Kulawik: What are your goals for the coming years?
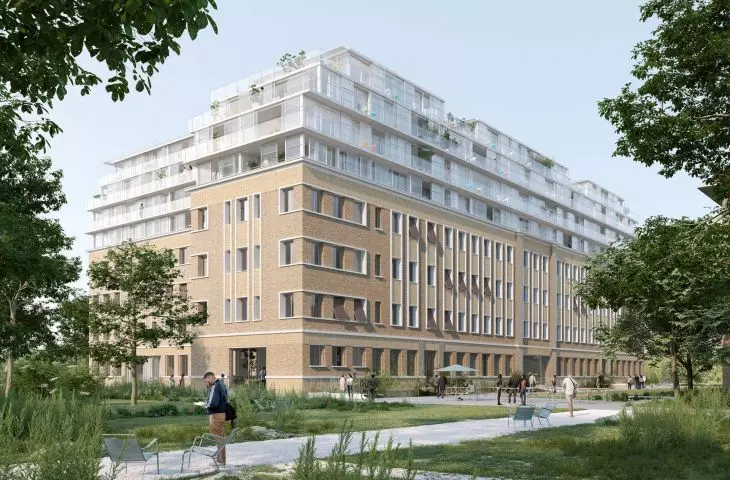
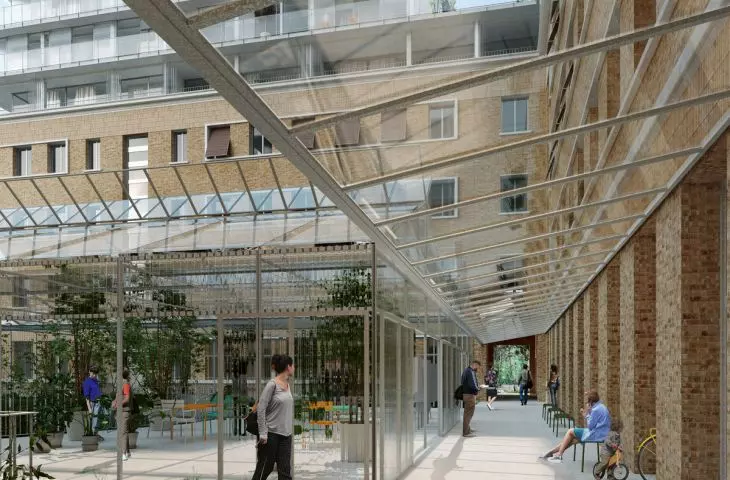
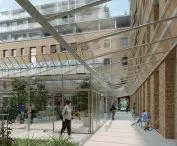
Anne Lacaton: We currently have several projects underway, most of which involve existing buildings. Among them are the conversion of a former hospital in Paris and an administrative complex in Vannes, a small town in western France. Both of these buildings will be converted into residential spaces. There is also the expansion of the Kampnagel Theater in Hamburg, which has a unique atmosphere—it is an exceptional and extraordinary structure created forty years ago in a large factory as a temporary installation.
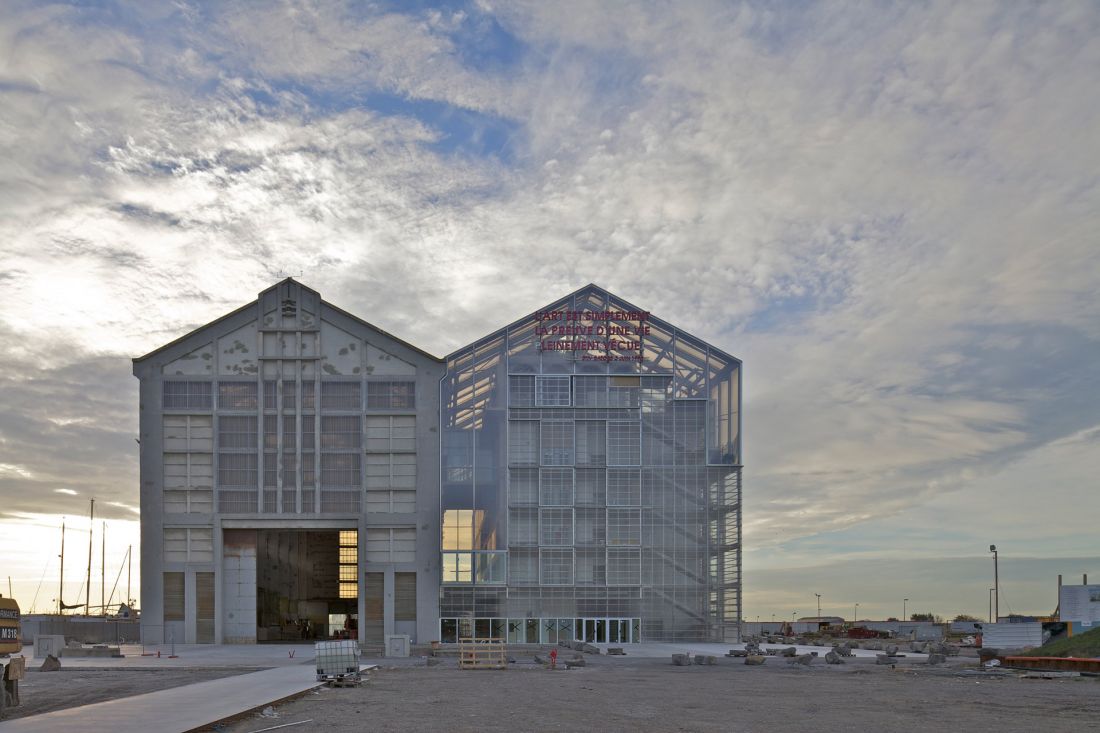
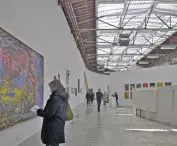
FRAC GRAND LARGE — Hauts-de-France, Dunkirk consists of two structures: an old building and a brand-new one that replicates the same shape and highlights the architectural qualities of the original
Photo: © Philippe Ruault
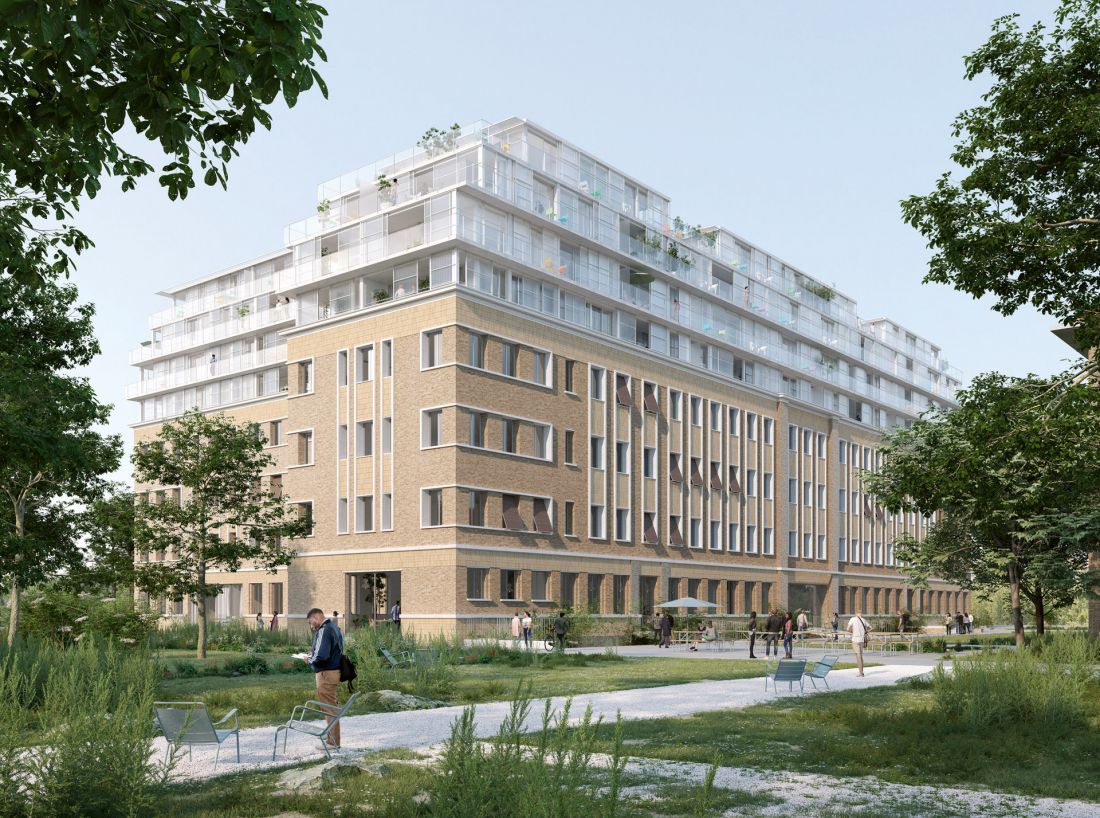
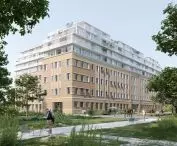
The transformation of a former hospital in Paris—a project currently underway; the rendering shows that the concept is based on the existing architecture, but contemporary additions to the architectural fabric are also incorporated
rendering: © Lacaton & Vassal
These projects require new approaches and methods of analysis, research, evaluation, and design. The greatest challenge is convincing others of the necessity to implement these new strategies and their significance. There is still much work to be done in terms of experimentation and demonstration to truly accept this work of transformation as innovation — one that compels us to reexamine and reformulate established methods, habits, and the entire normative framework set for the construction of new buildings. This is a tremendous challenge, opening up many new perspectives and approaches to design and architecture.
Marta Kulawik: Thank you for the interview.
Interviewed by Marta Kulawik
more: A&B 5/2026 – Ecology,
download free e-issues of A&B








