
Who should determine what kind of architecture can be built in a given location—a private developer or the government? A conversation with Piotr Kowalczyk, founder of the Archmondo, in conversation with Przemek Ciępka.
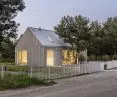
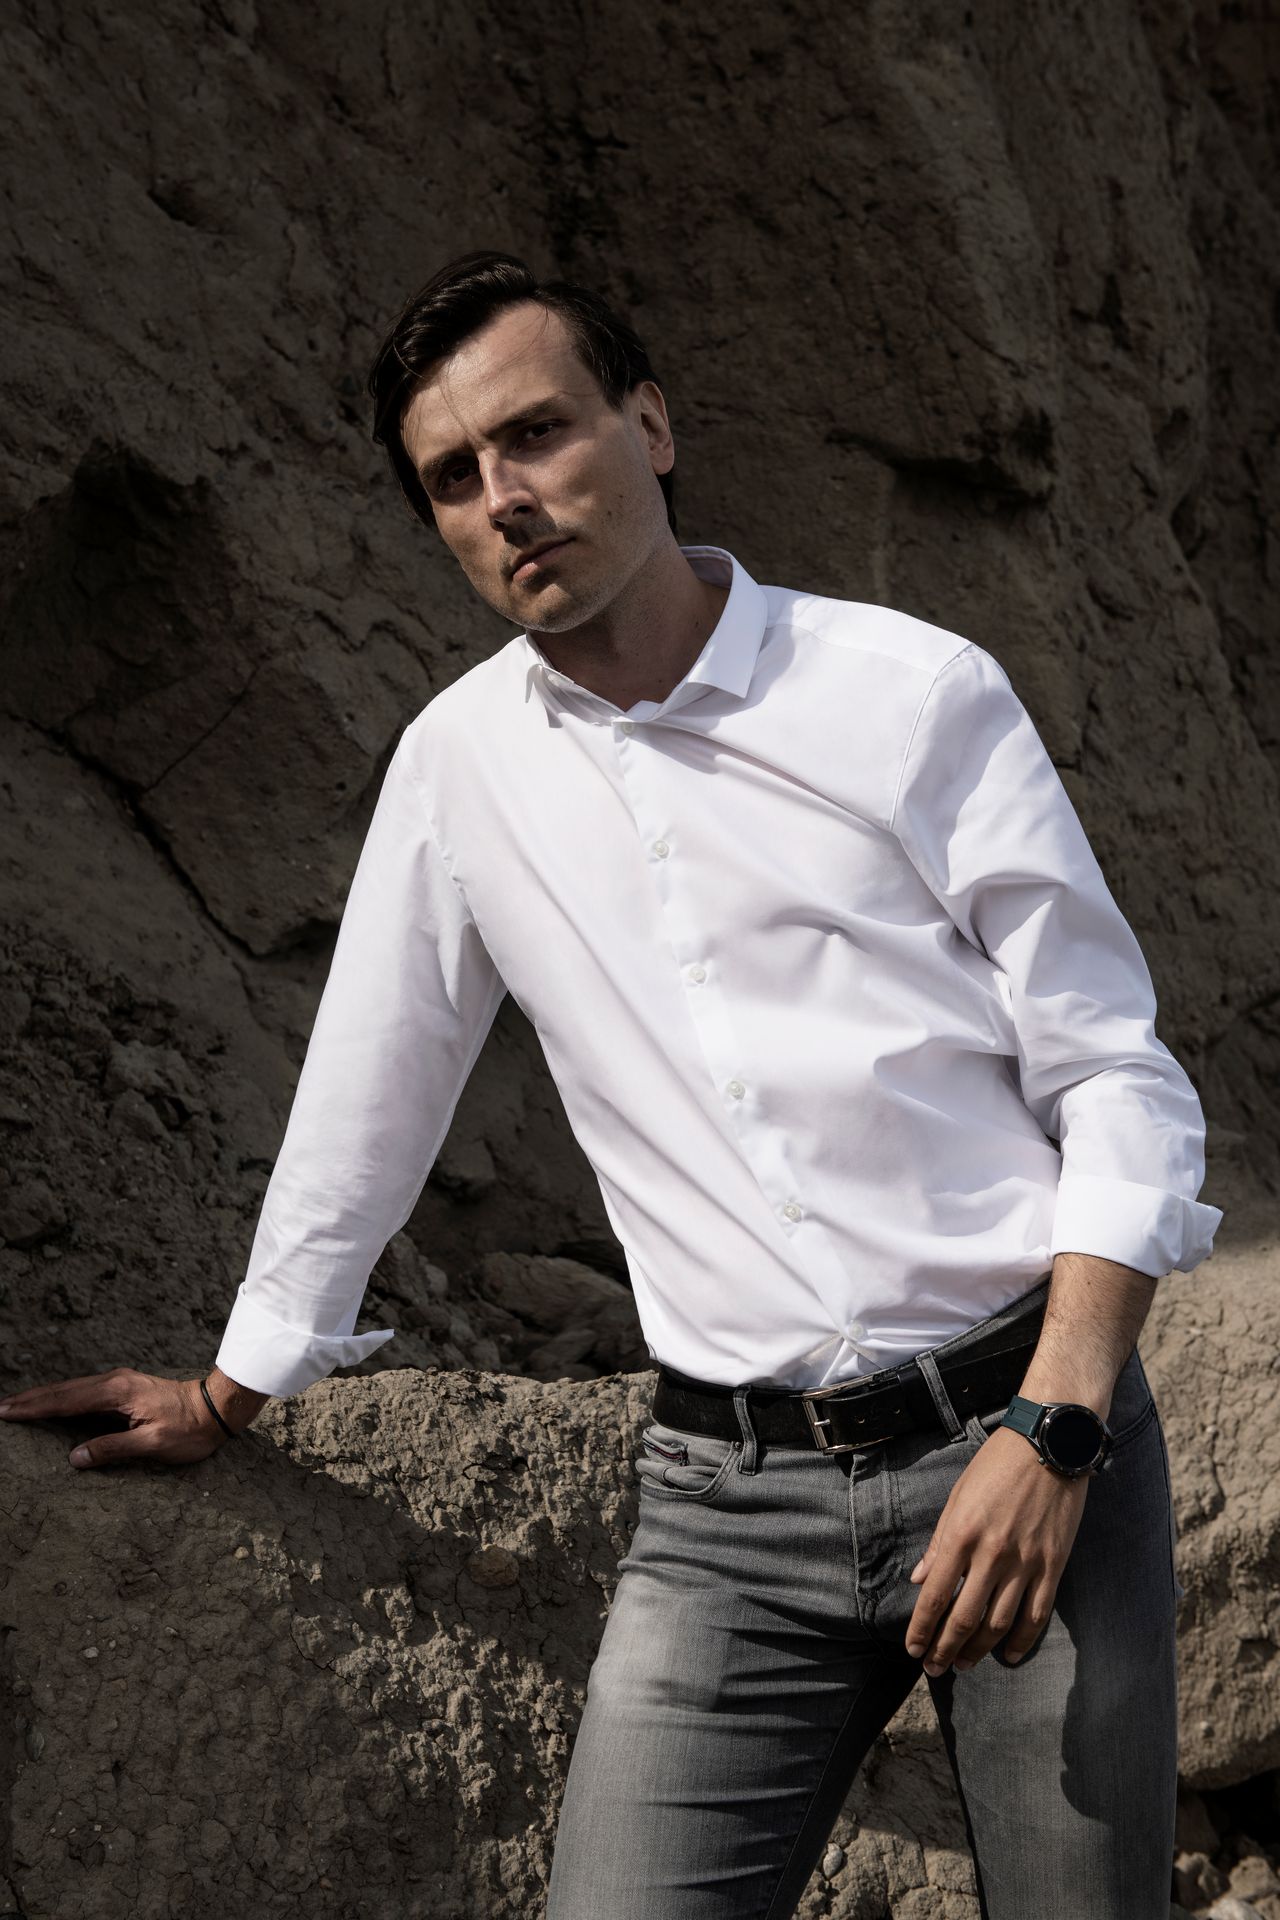 Piotr KOWALCZYK | ARCHMONDO — Archmondo is a Gdańsk-based architectural firm founded by Piotr Kowalczyk, a graduate of Gdańsk University of Technology. It specializes in single-family and resort architecture—ranging from private homes to boutique hotels on the Baltic coast. Archmondo’s work is grounded in the belief that good architecture should be logical, functional, and beautiful, with its form arising directly from the site and its context. The firm’s portfolio includes, among others, designs for intimate apartment hotels in Baltic Sea resorts (Porto Łeba, Promenada, and Wave House in Władysławowo) as well as single-family residential projects (including the House in Jastrzębia Góra and the Kownatki Lake House enclave).
Przemek Ciępka: Archmondo’s profile seems to be well-defined. Why do you focus mainly on resort architecture?
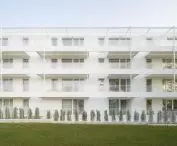
Piotr Kowalczyk: It’s not like I decided 10 years ago, “I’m going to design aparthotels.” It was a matter of chance. Our adventure with seaside design began with the renovation of the Rybaki Tavern building on Aleja Wojska Polskiego in Sopot. At the time, it was a 20-year-old building constructed in the local Sopot style, which, thanks to our project, became an example of contemporary architecture. The tavern caught the eye of the owner of the Polish-Danish company Christensen, which specializes in building aparthotels in resort towns. The investor approached me with a request to design three buildings— Wave House in Władysławowo and two in the Porto Łeba complex. The first one was well-received by the community in Władysławowo, even though it stood out quite distinctly from the surrounding buildings. It quickly became our flagship project. It was followed by other projects, including Promenada, Biały Klif in Chłapowo, and the new hotel we’re building in Sopot. Today, we have the opportunity to design high-quality buildings in beautiful, prominent locations, which is a delightful privilege.
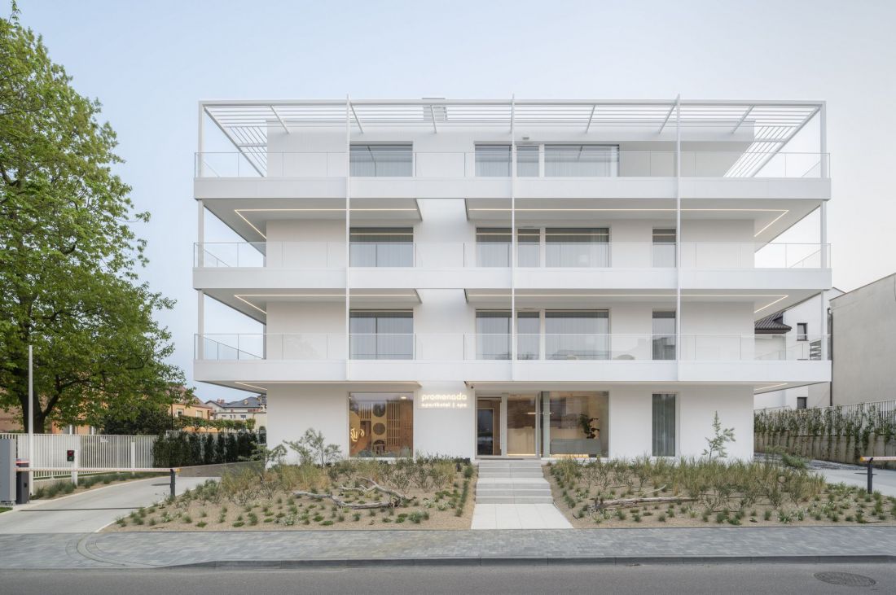
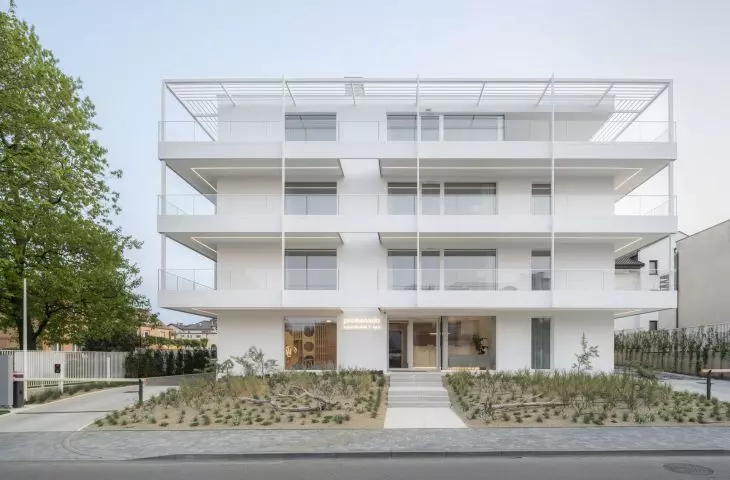
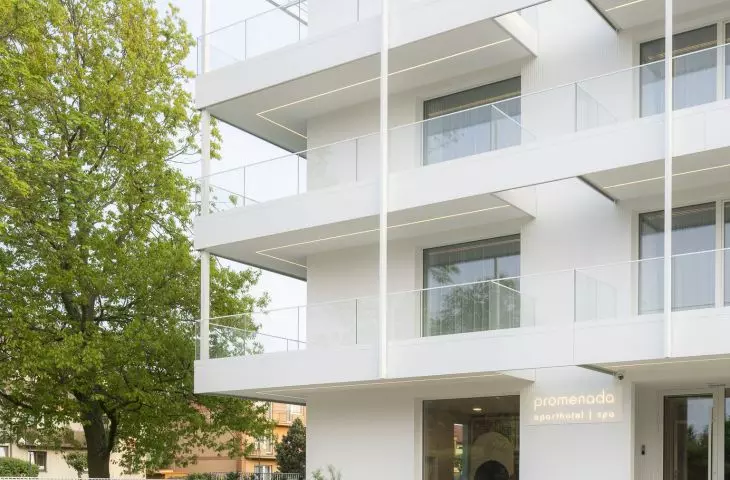
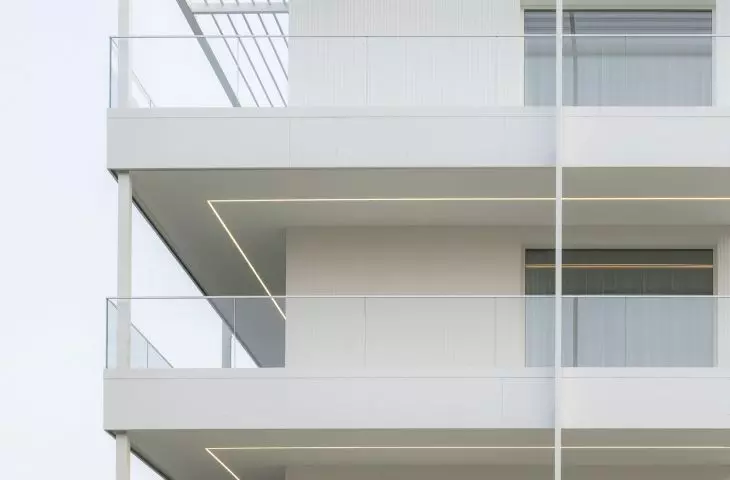
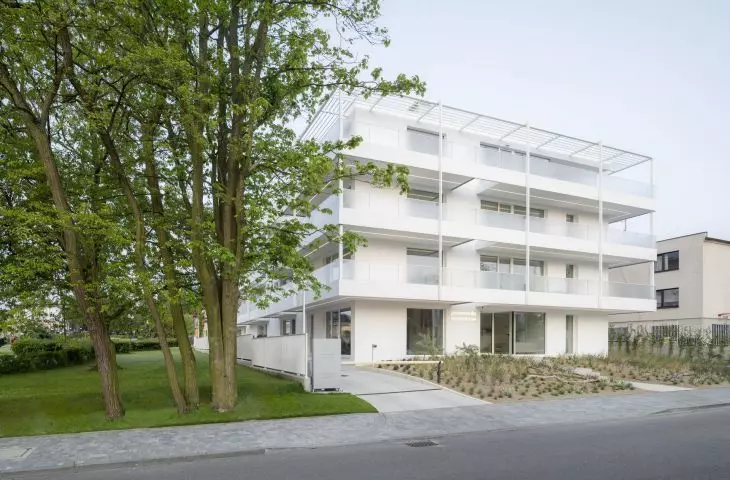
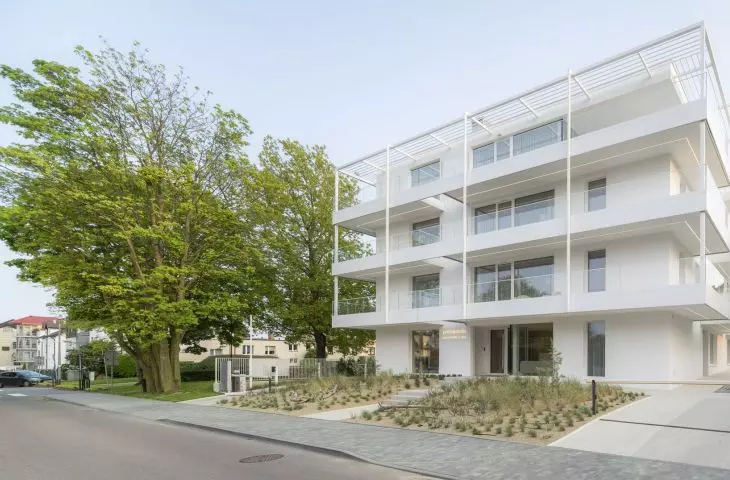
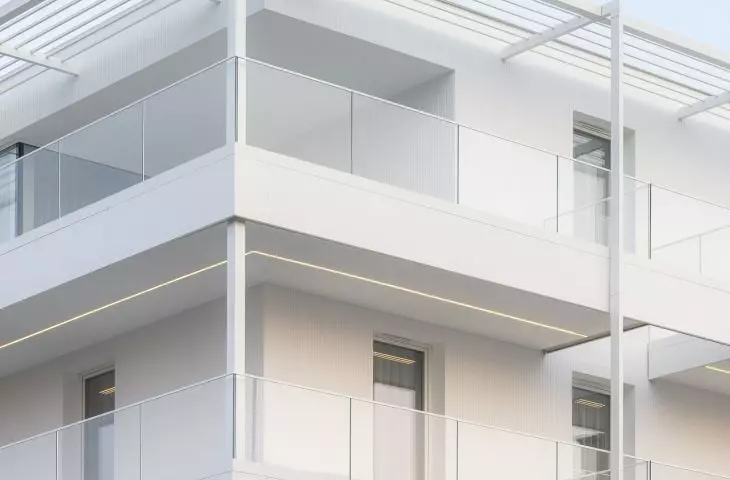
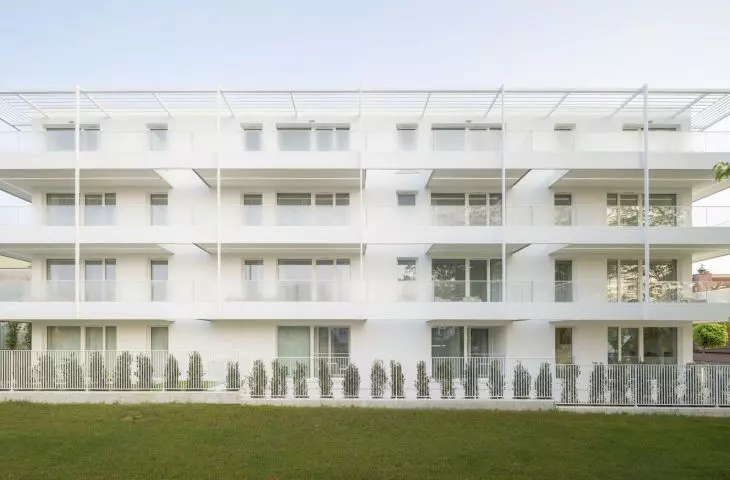
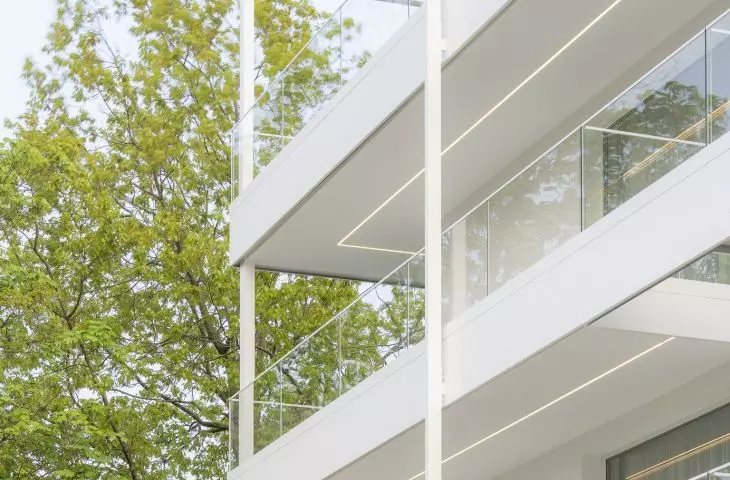
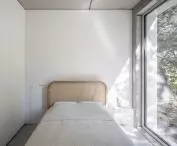
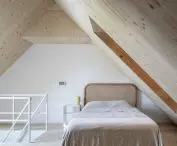
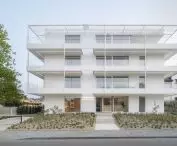
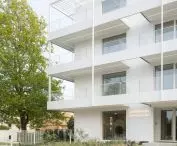
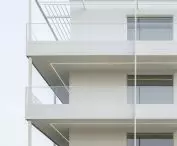
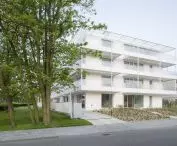
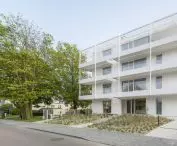
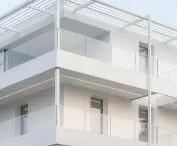
The Promenada Guesthouse in Władysławowo
photo: Jakub Certowicz © Archmondo
Przemek Ciępka: Does the studio’s reputation as a “hotel design firm” bother you?
Piotr Kowalczyk: We don’t design only hotels. We specialize in buildings with views of the water —the sea, but also lakes and rivers. These include hotels, single-family homes, and even housing developments, although hotels definitely make up the majority. Without a doubt, this is a “rewarding” specialization. I wouldn’t want to work on typical, purely commercial multi-family projects, where there isn’t enough room for an individual approach to detail.
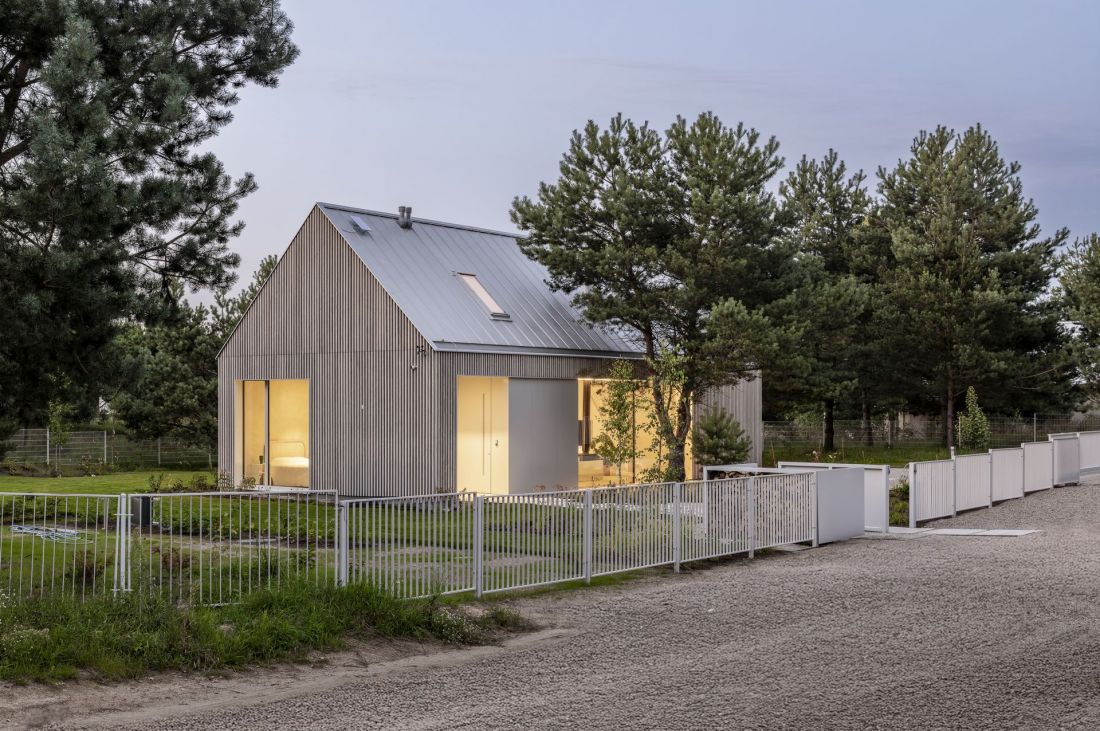
Kownatki Lake House Enclave
photo: Jakub Certowicz © Archmondo
Przemek Ciępka: So, a more urban typology doesn’t seem appealing to you at the moment?
Piotr Kowalczyk: Not entirely—I wouldn’t want to design cookie-cutter residential projects. However, if a developer were to propose an interesting project in an inspiring location, I wouldn’t see a problem with that.
Przemek Ciępka: So I understand that not every commission is appealing to you?
Piotr Kowalczyk: Not every commission presents the same challenge for us, but I’m glad that most new projects allow us to grow and tackle new topics. Recently, we’ve also been taking on projects outside our core specialization—in Warsaw, for example, we’ll be designing two restaurants and a training center, among other things.
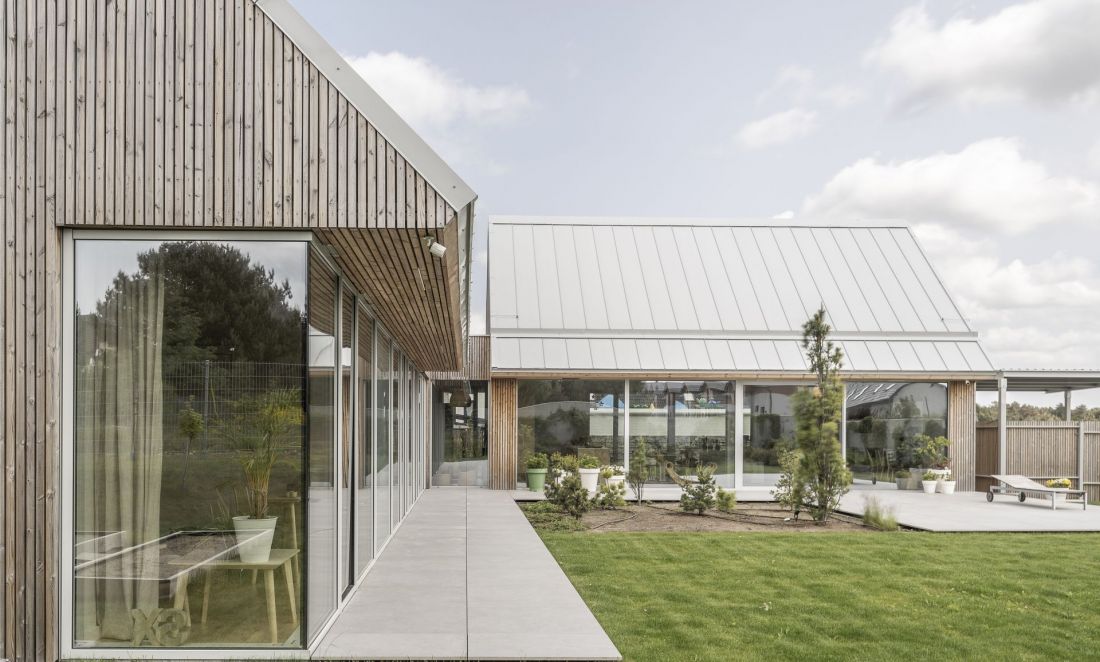
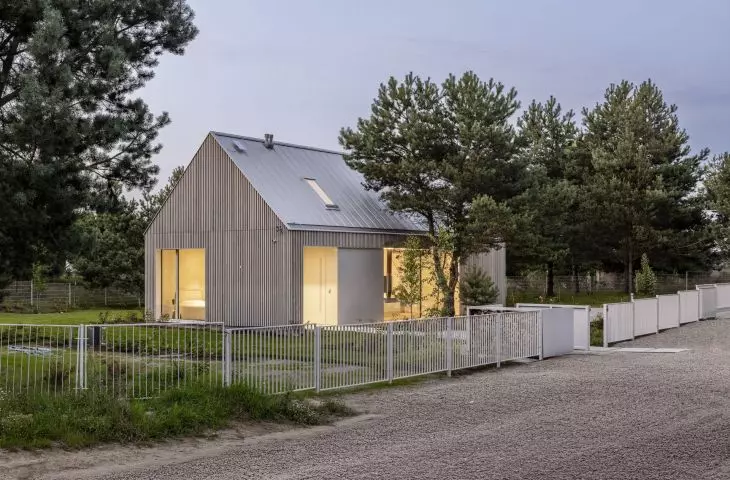
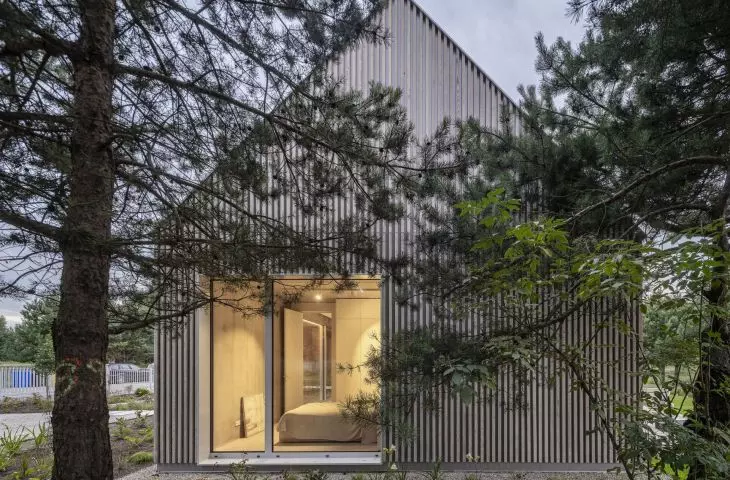
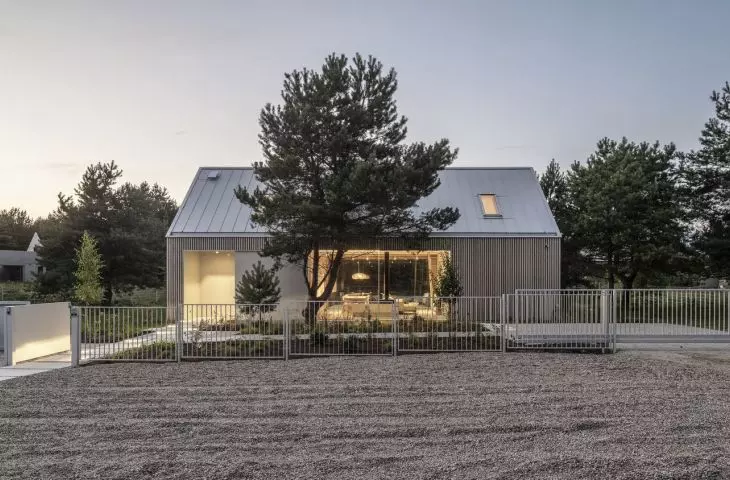
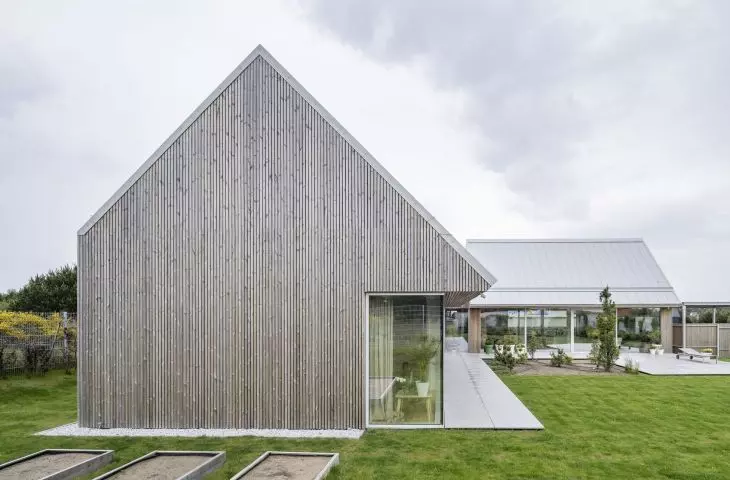
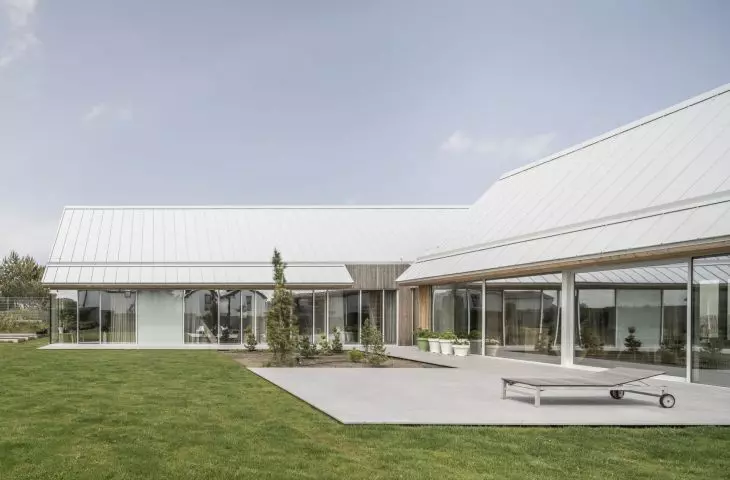
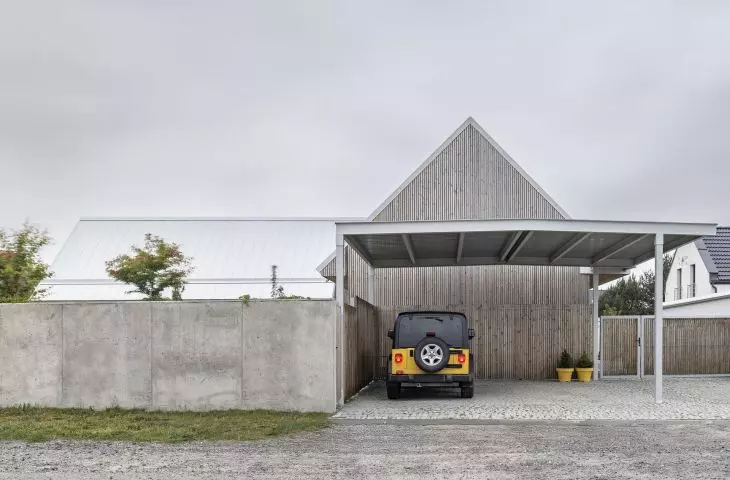
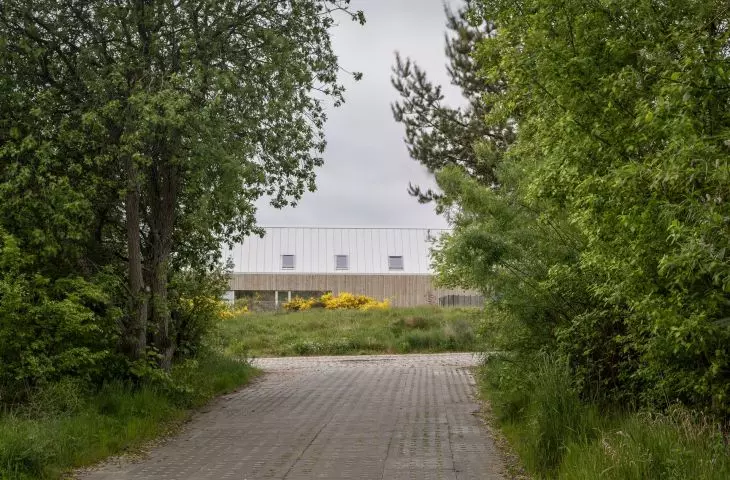
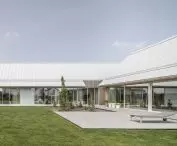
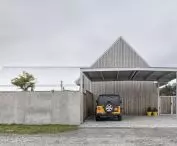
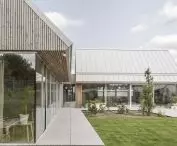
House in Jastrzębia Góra
photo: Jakub Certowicz © Archmondo
Przemek Ciępka: Resorts aren’t usually associated with good architecture. When I think of places like Łeba or Władysławowo, I picture chaotic, often “garish” buildings. What are the most significant spatial challenges that resorts face, and how can they address them?
Piotr Kowalczyk: Of course, we have resorts like Sopot, which is characterized by high-quality architecture, but there are plenty of seaside towns in Poland where architectural and urban disorder prevails—a situation that is, to some extent, a result of their tourist-oriented nature. These towns are only bustling for four months a year. There’s also a great deal of unauthorized construction there, which is socially tolerated.
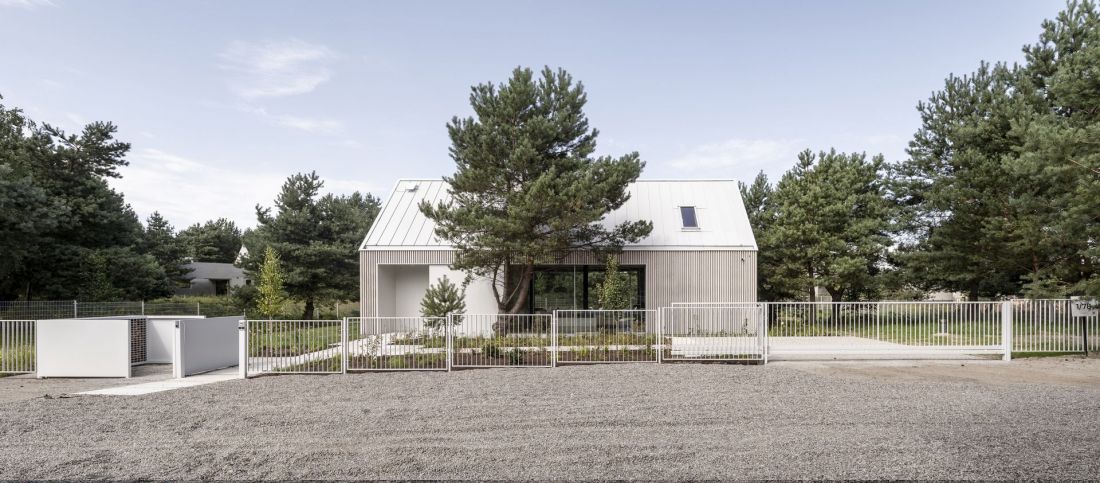
The Kownatki Lake House Enclave
photo: Jakub Certowicz © Archmondo
Przemek Ciępka: Vacation architecture is built in areas of high natural value, amidst picturesque landscapes. How should one design in such locations so as to, on the one hand, meet the needs of investors or residents, and on the other, not destroy nature, which is, after all, the most important thing in these places?
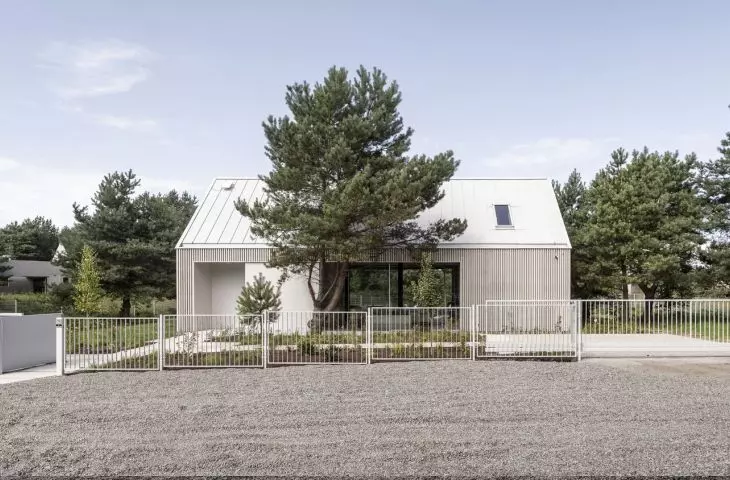
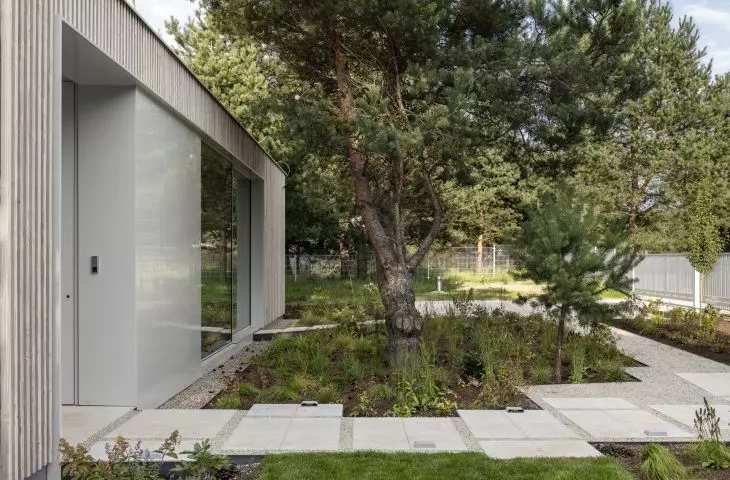
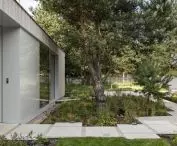
Piotr Kowalczyk: We always strive to respect the existing landscape and nature as much as possible. For example, at the single-family housing development in Kownatki, where we collaborated with Justyna Dziedziejko and Magda Wnęk from the topoScape studio on landscape architecture, we saved every tree on the site. There were even instances where we had to slightly reposition individual buildings during construction when it turned out that an uninventoried tree was growing in their place or right next to them. Deliveries of construction materials followed specially designated routes that were as minimally disruptive to nature as possible—and, as a result, quite inconvenient for the contractors. Of course, designing in these locations is also challenging due to regulations—starting construction requires a vast number of environmental decisions, water rights permits, and similar approvals, which often take years to obtain.
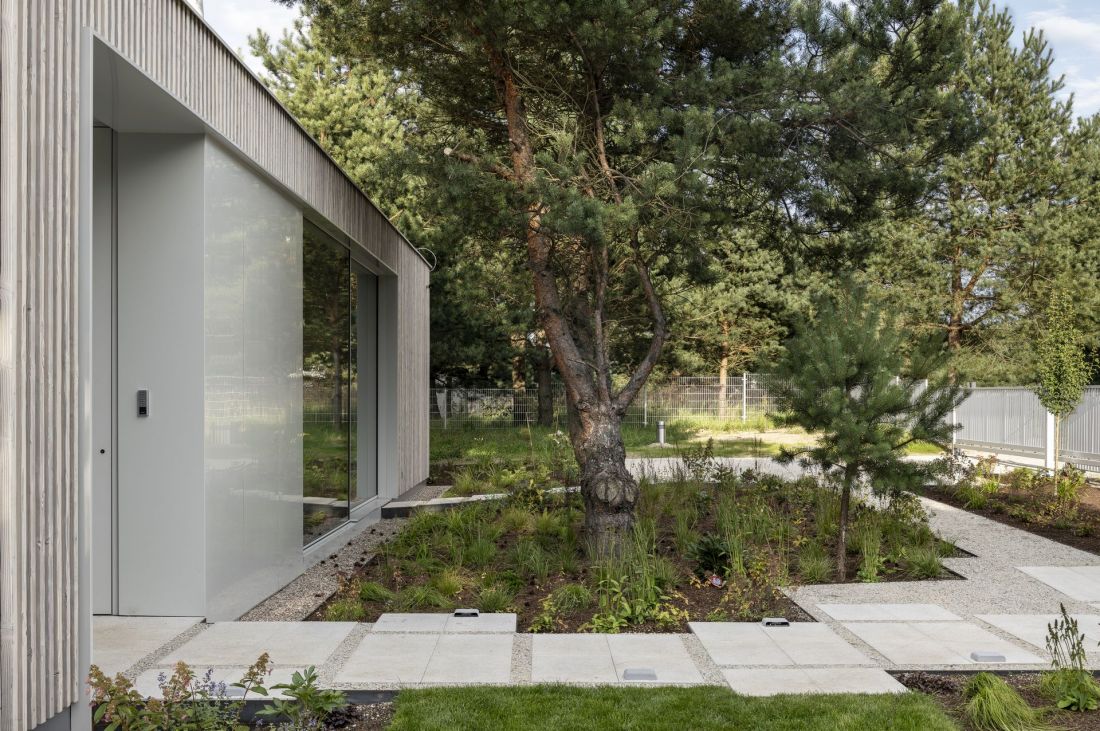
The Kownatki Lake House Enclave
Photo: Jakub Certowicz © Archmondo
When designing, we do everything we can to preserve as many trees as possible. Sometimes tree removal proves unavoidable, as we’re working on a lot for which the owner paid millions of zlotys. In such cases, we proceed in accordance with the local zoning plan and environmental decision, and then obtain all necessary permits. It is not uncommon for us to face protests from residents despite our best efforts. One example is a project we completed in Łeba. The developer purchased a two-hectare plot that had previously housed a go-kart track occupying a significant portion of the land. The area was covered by the local zoning plan, and the existing tree stand had been largely degraded by the plot’s previous use. As part of the project, it was necessary to remove several dozen trees, which required the appropriate permits. Ultimately, three times as many trees as had been cut down were planted on the site of the demolished track. Even though we had all the required permits, the media still made a huge fuss about it.
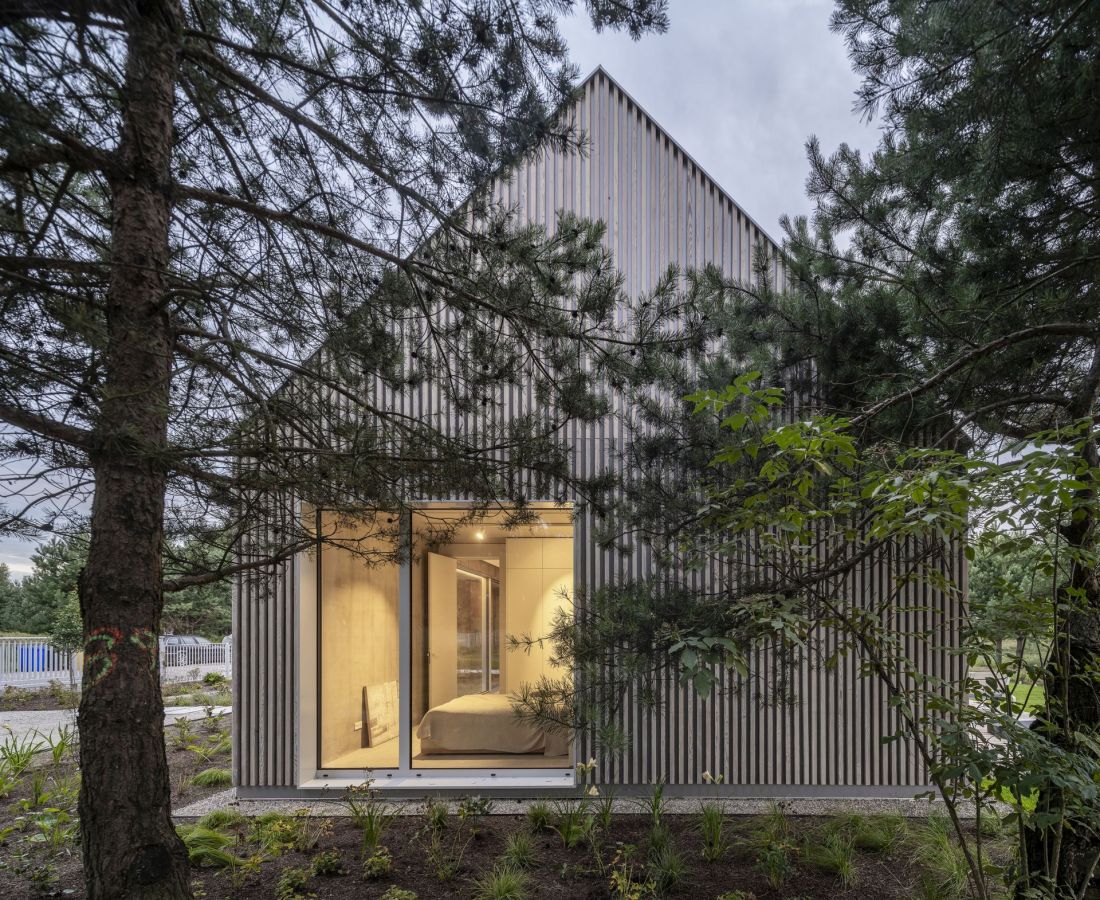
Kownatki Lake House Enclave
Photo: Jakub Certowicz © Archmondo
So, should we give up on investing in such places? And should it be the private investor’s responsibility to determine what can be built in a given location, or rather the government’s? I believe that many of these protests are unjustified, because I know this process from the inside.
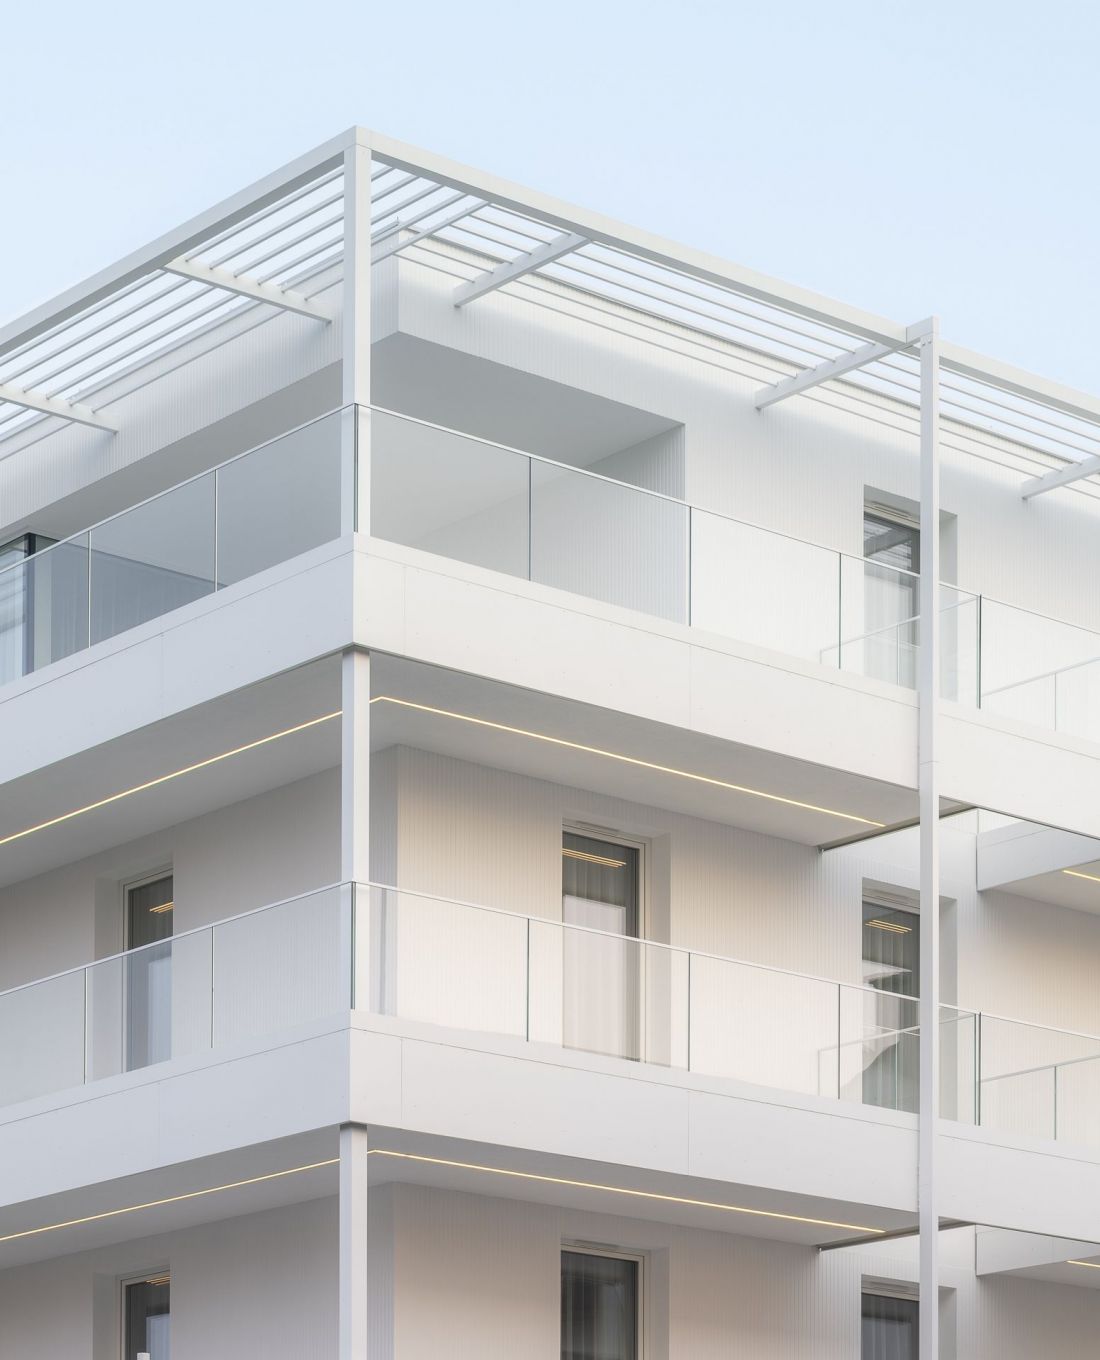
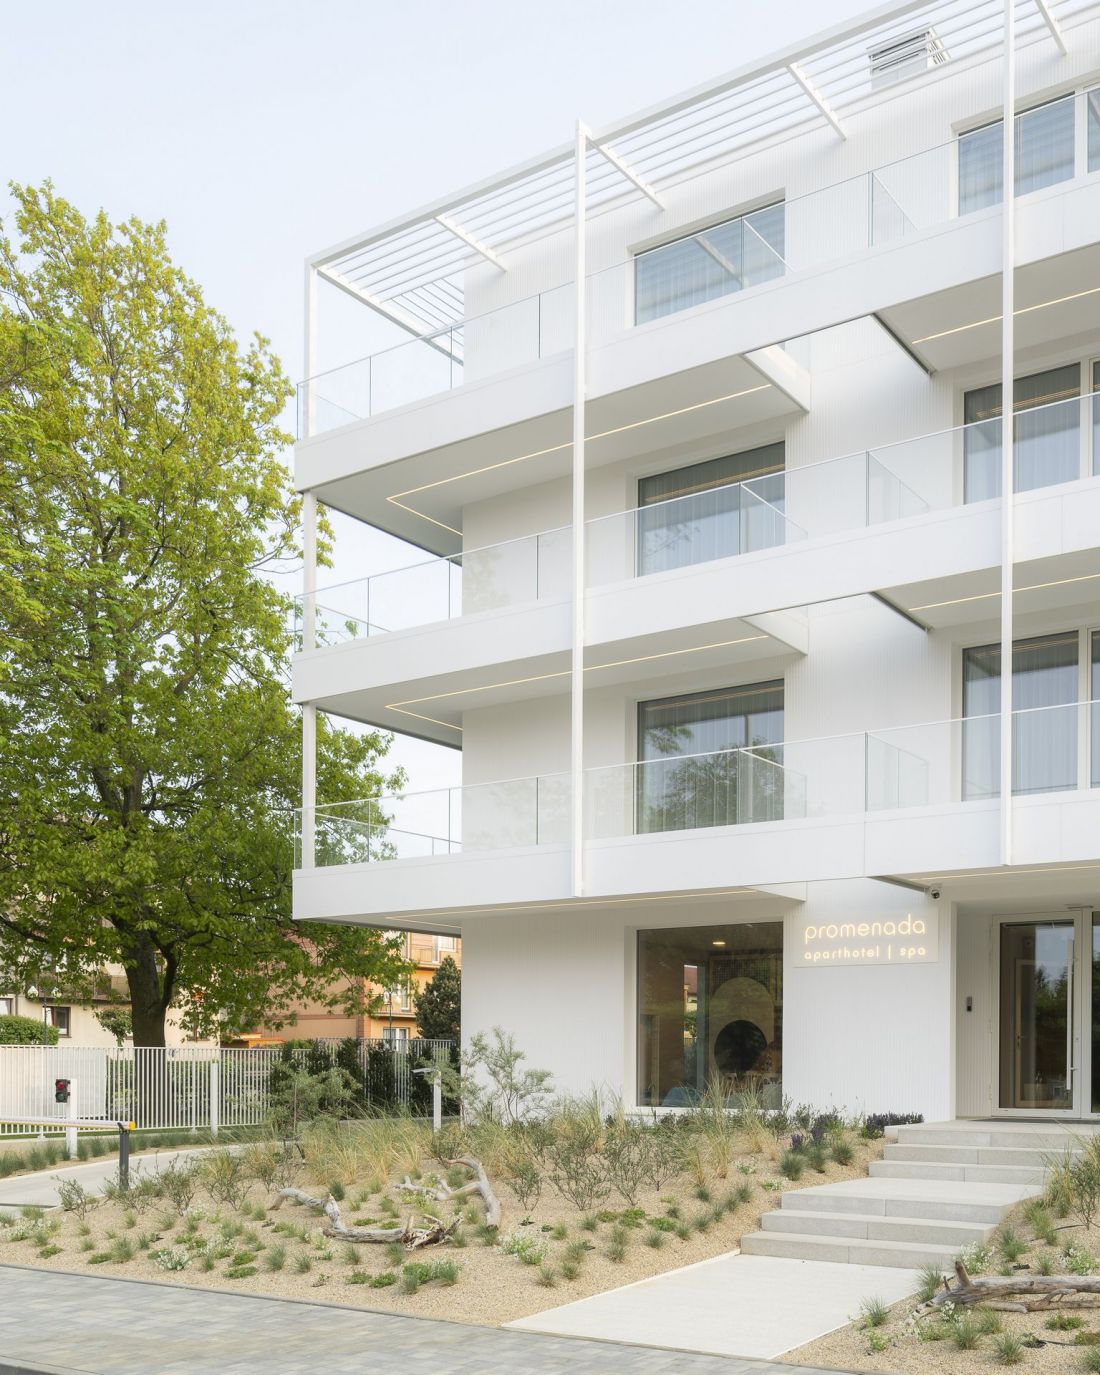
The Promenada Guesthouse in Władysławowo
photo: Jakub Certowicz © Archmondo
Przemek Ciępka: Do you have any answers to these questions?
Piotr Kowalczyk: If a city determines that it has land suitable for investment and develops a local zoning plan for it, that means an investor can build there. Much also depends on the development density, which is, in any case, specified in urban planning documents. We designed two projects in Łeba. In both cases, the lots covered an area of two hectares, so the buildings occupied only a few percent of that land. Of course, there are towns where “hotels are built on top of hotels,” but in this case, we should direct our criticism primarily at urban planners, not architects and developers.
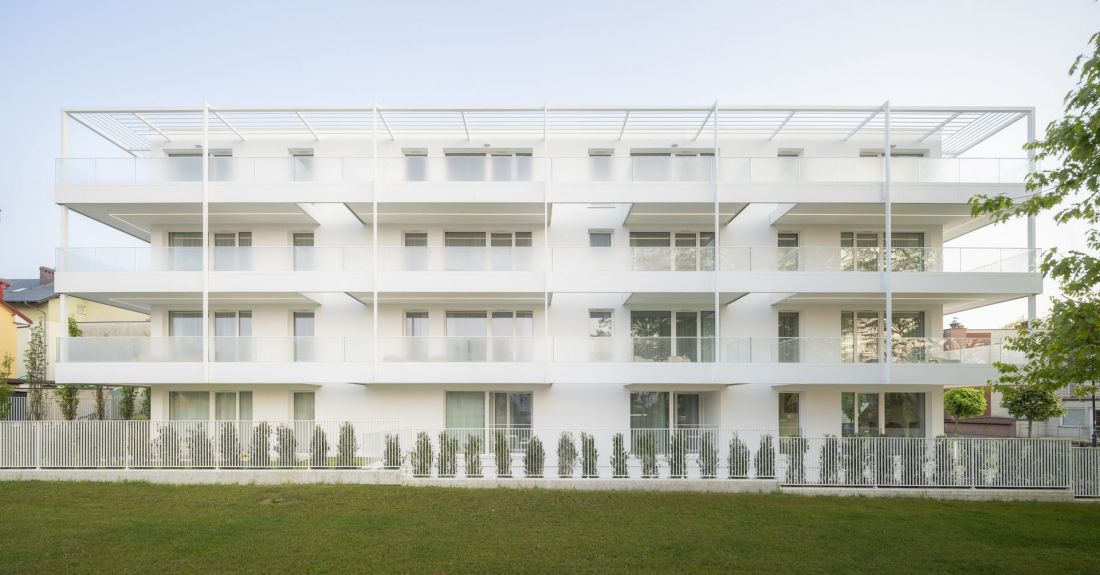
Promenada Guesthouse in Władysławowo
photo: Jakub Certowicz © Archmondo
Przemek Ciępka: When it comes to the architecture itself—the buildings designed by the Archmondo studio are characterized by minimalism; they are sometimes compared to works of modernism. Is there a philosophy behind the choice of this style?
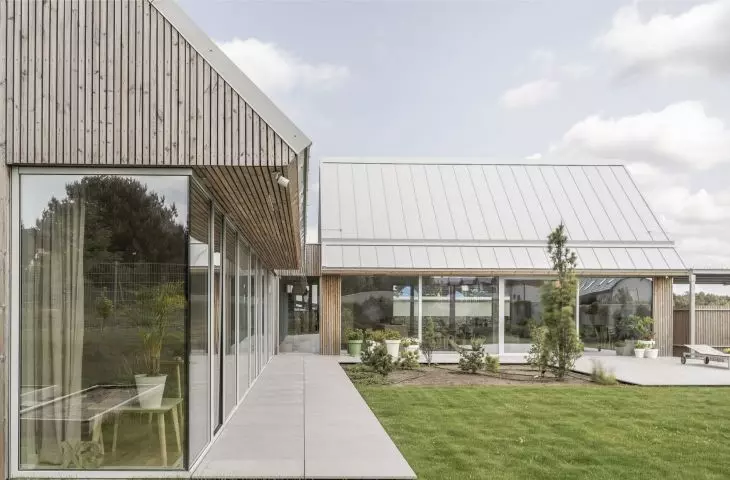
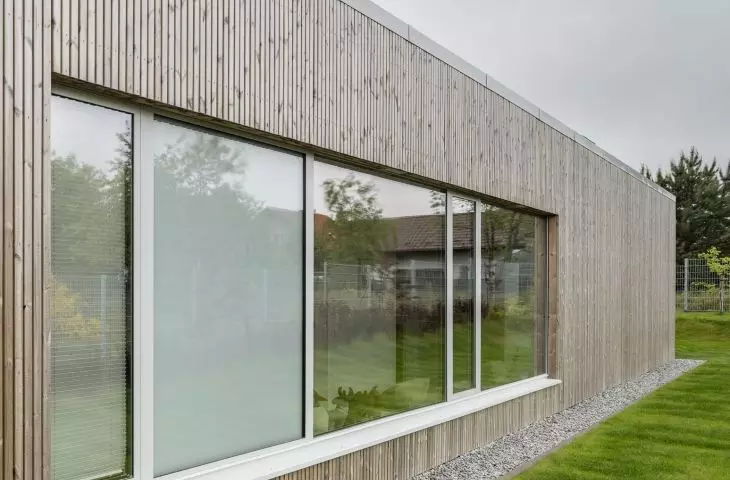
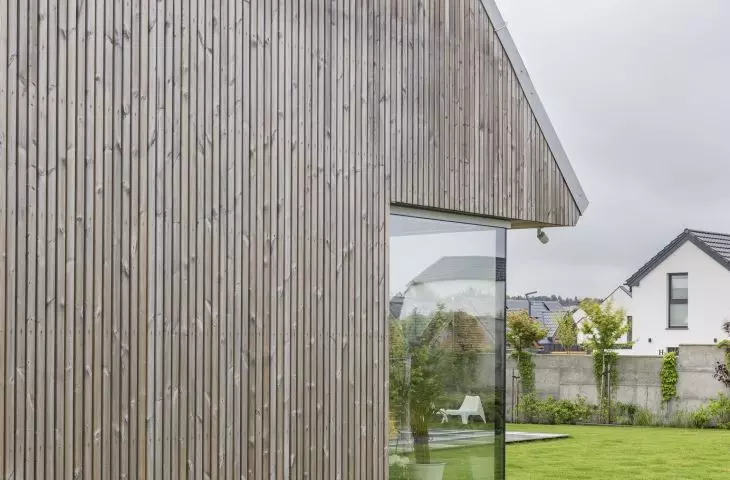
Piotr Kowalczyk: Our style isn’t random; this is how I experience architecture and how I perceive it. I want my architecture to age well and be timeless —I don’t like trends. Thanks to the fact that I work with increasingly discerning clients, I also have the freedom to design according to my own vision.
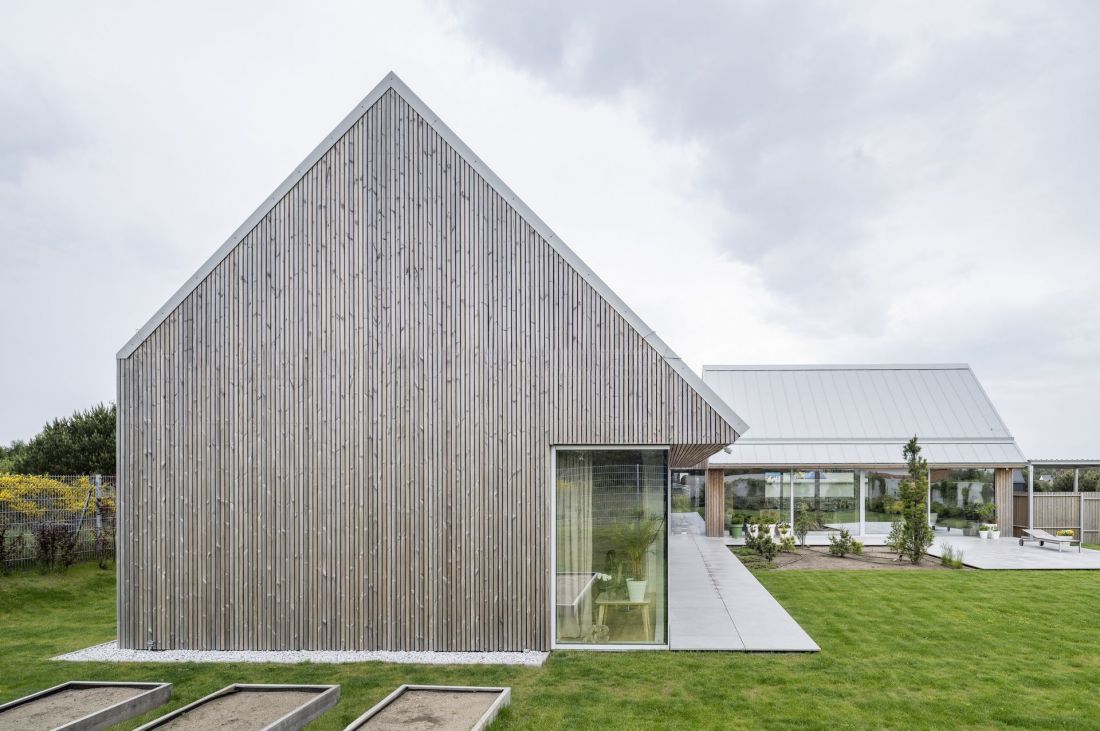
House in Jastrzębia Góra
photo: Jakub Certowicz © Archmondo
Przemek Ciępka: There are some architectural firms whose designs we can recognize at a glance from a photograph of the building. It seems to me that Archmondo is one of them.
Piotr Kowalczyk: I’m glad to hear that, because it suggests that our design consistency is paying off. We don’t strive for recognition at any cost. Our “signature” stems rather from simple means of expression and refined detail. As for the photographs themselves—the architecture’s appearance in the frame is, of course, very important, but I’ve often heard the opinion that the buildings we design look much better in reality than in photographs. We strive to design buildings as three-dimensional sculptures, and we’re aware that they must always hold their own and look perfect, regardless of the angle.
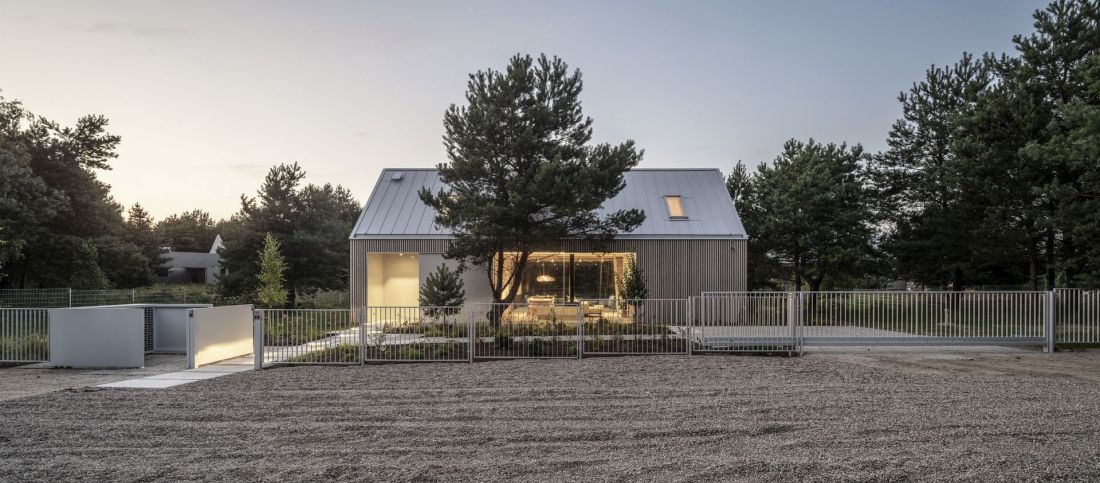
Enklawa Kownatki Lake House
photo: Jakub Certowicz © Archmondo
Przemek Ciępka: The vacation home community in Kownatki also follows a minimalist aesthetic. Could you tell us a little more about this project?
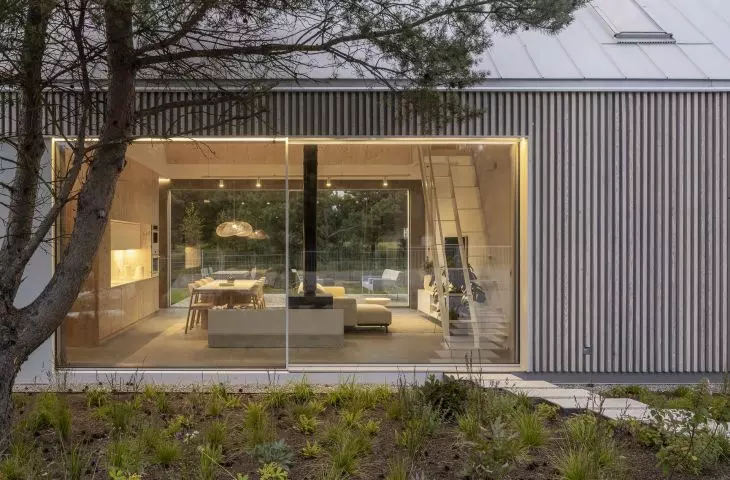
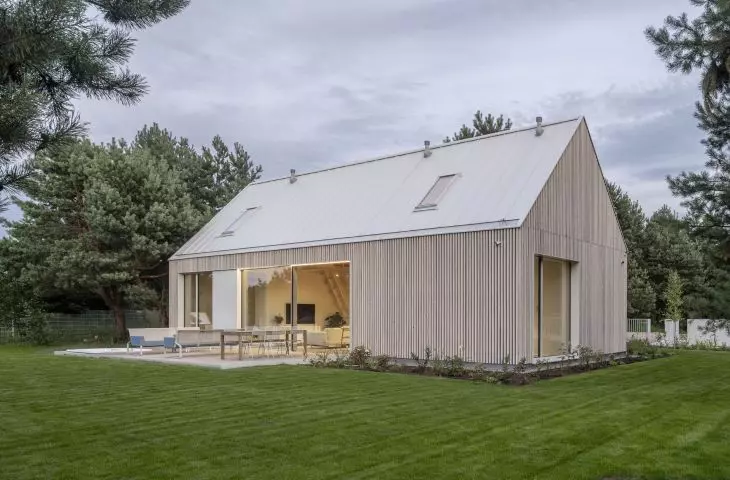
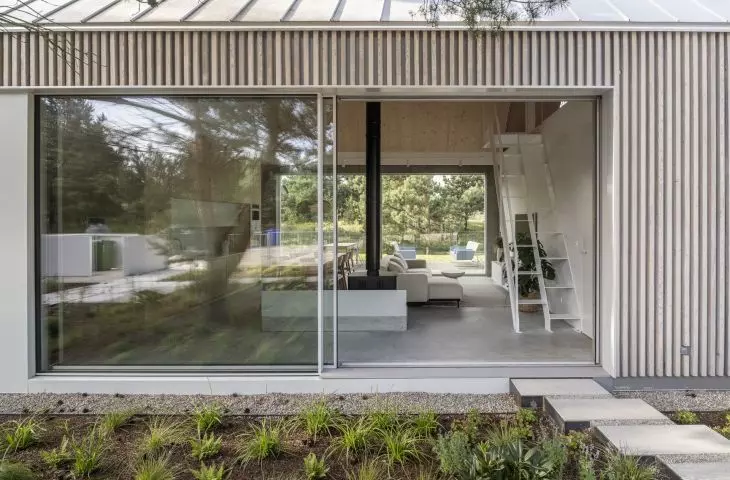
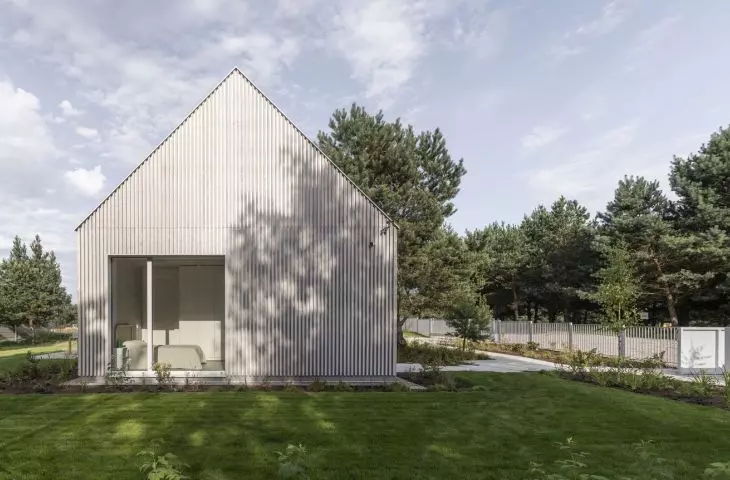
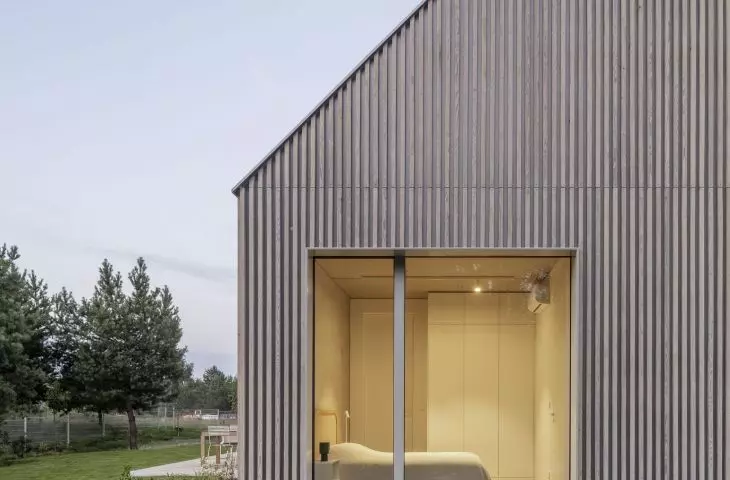
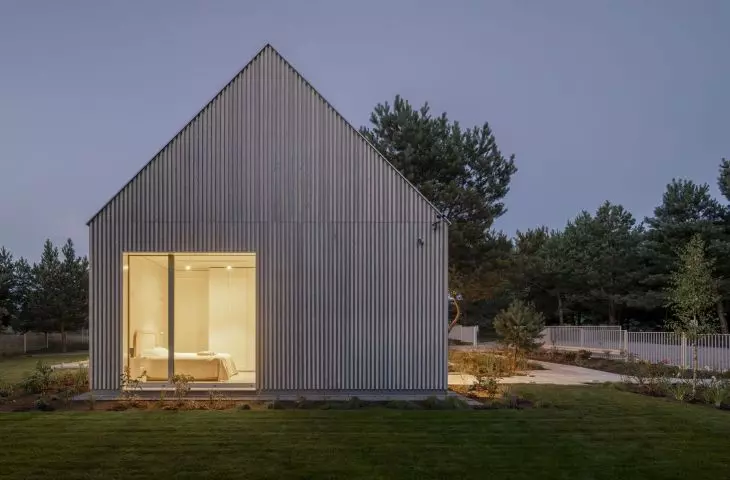
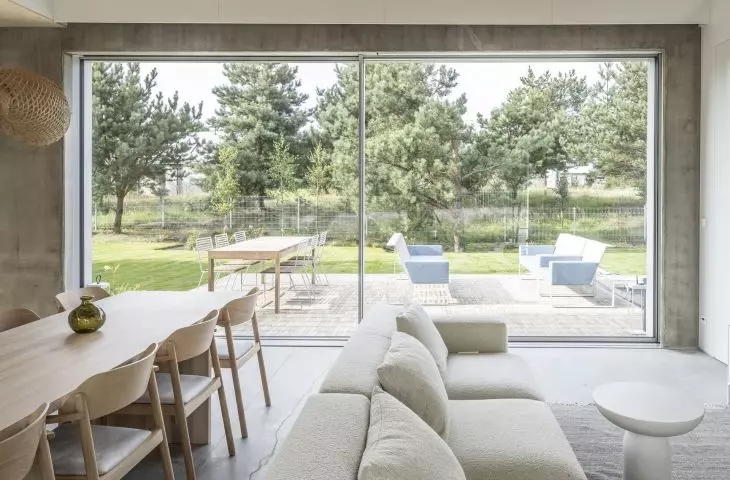
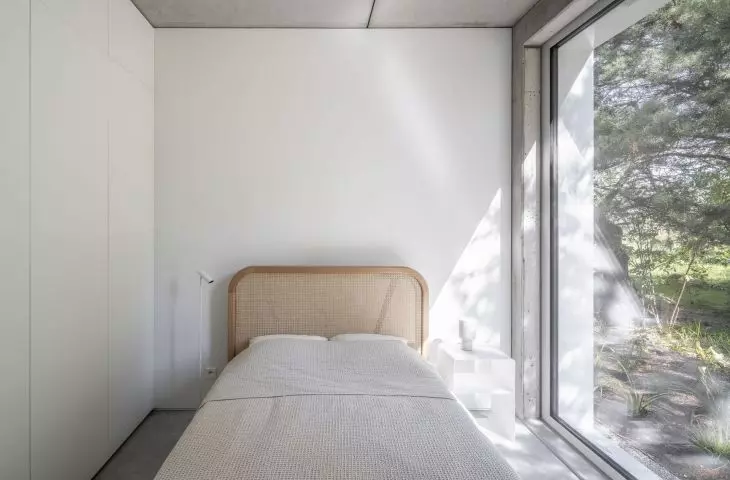
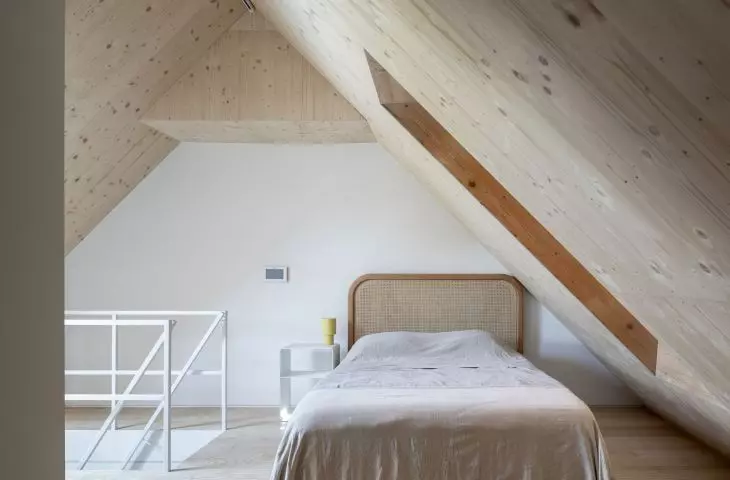
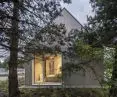
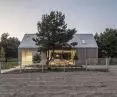
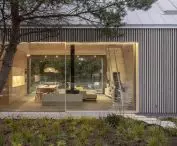
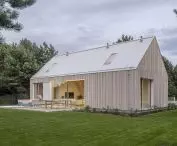
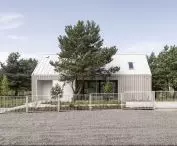
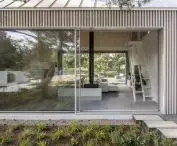
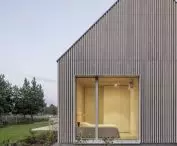
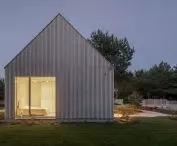
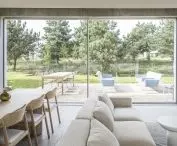
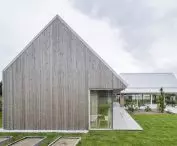
Piotr Kowalczyk: My brother andI are from Mława, located about 40 kilometers from Kownatki. As children, we often went there with our parents; I have many memories associated with this place, which is why I was very committed to ensuring the high quality of this architecture. We wanted to recreate what we remembered from our childhood. The idea was to design the perfect vacation home community. We wanted the homes to be as compact as possible—small, yet equipped with all the rooms necessary for a comfortable stay for a family with children. Each building therefore has a master bedroom with its own bathroom, as well as a spacious living area and even a playroom on the mezzanine.
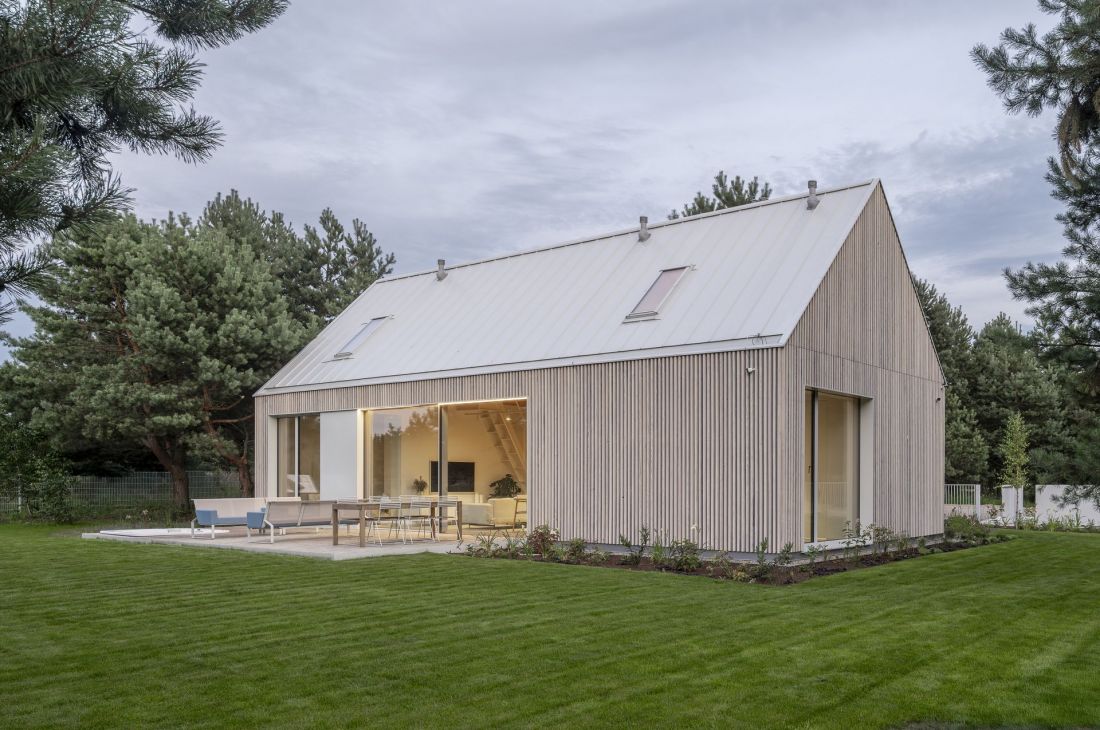
Kownatki Lake House Enclave
photo: Jakub Certowicz © Archmondo
Przemek Ciępka: How many homes do you plan to build in total?
Piotr Kowalczyk: The lot covers a total of 30 hectares; there are currently 20 homes there, but we don’t know how many will ultimately be built. Each building is situated on a lot with a minimum area of 1,200 square meters. We’ve arranged them so that no one can look into anyone else’s windows while on vacation.
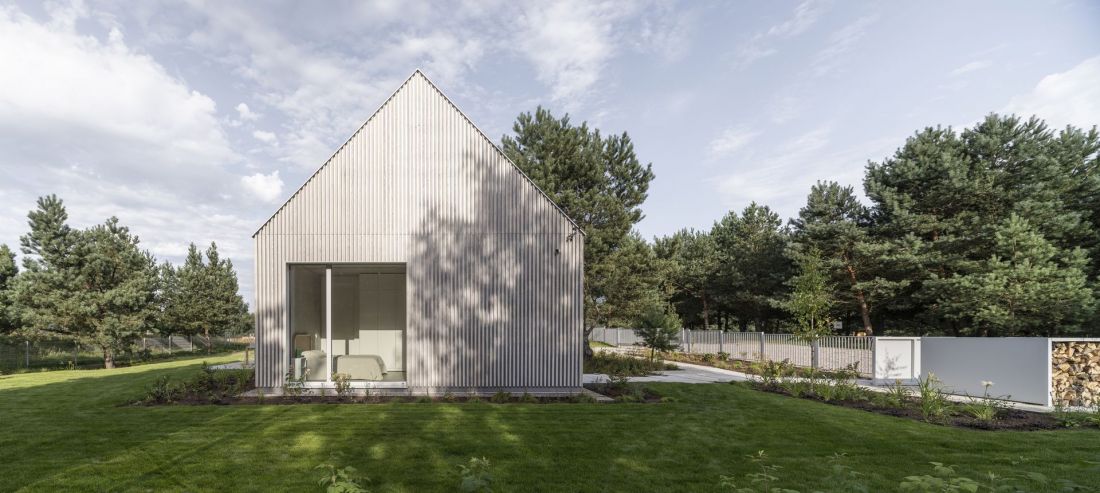
Kownatki Lake House Enclave
Photo: Jakub Certowicz © Archmondo
Przemek Ciępka: The vacation homes in Kownatki look quite similar to one another, and there are already quite a few of them. Weren’t you worried about creating a sense of monotony on this scale?
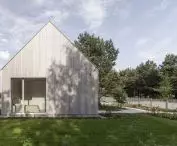
Piotr Kowalczyk: To a certain extent, thatwas an intentional effect. I believe these houses blend quite well with the local architecture. My aunt lived in Olsztynek, and whenever we visited her, we’d see the surrounding former German houses. Our buildings draw inspiration from them, particularly in their proportions—though, of course, in a more contemporary style. Everything was built in accordance with the local zoning plan, which precisely defined the permissible forms and dimensions. Despite their apparent similarity, the houses come in three types. The largest have 110 m² of usable floor space; the smaller ones are 90 m² and 100 m².
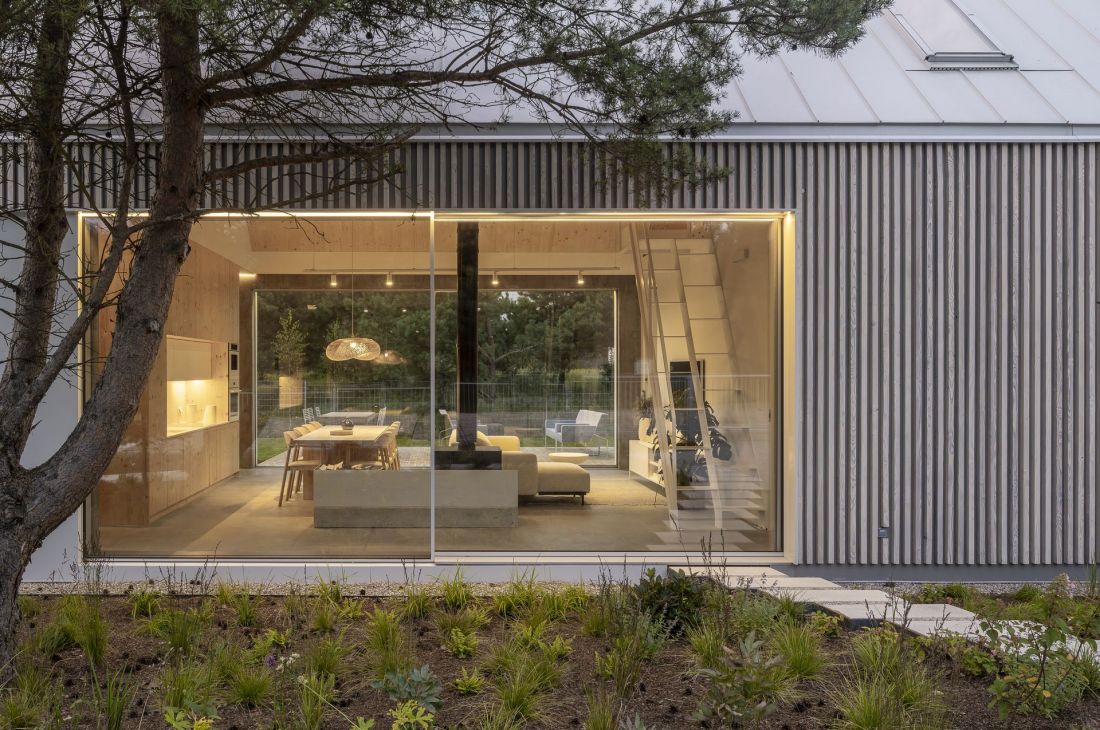
Kownatki Lake House Enclave
photo: Jakub Certowicz © Archmondo
Przemek Ciępka: You mentioned that architects from the topoScape studio assisted with this project. How did you approach the site planning for the Kownatki Housing Development?
Piotr Kowalczyk: The functionality of the individual homes was incredibly important to us, but we also wanted there to be things to do in our free time within the development. When we visited such resorts as children, each one had recreational facilities—playgrounds, community centers, and so on. We wanted to recreate that, while also meeting the needs of today’s residents, who expect greater comfort—so in addition to playgrounds, there are tennis, padel, and volleyball courts, beaches, a sauna on the pier, and running trails. In total, we designed 14 hectares of common areas, so recreational spaces take up nearly half the plot’s area.
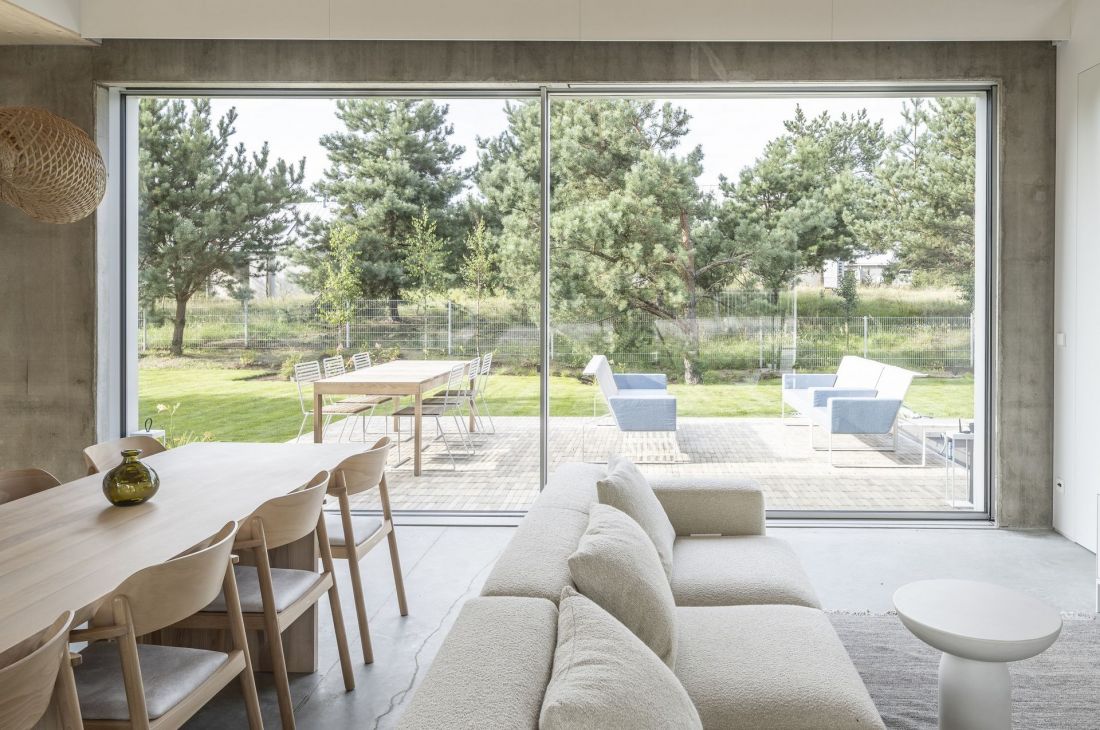
Kownatki Lake House Enclave
Photo: Jakub Certowicz © Archmondo
Przemek Ciępka: The Kownatki Housing Development project was created for Rohe, a company headed by Mateusz Kowalczyk, your brother. How did the collaboration go? Did you encounter any problems during the implementation of this project?
Piotr Kowalczyk: The project went exceptionally “smoothly.” It would probably be more interesting if I said we ran into various obstacles! Although my architecture has its own distinctive aesthetic, I’m completely in agreement with my brother on design matters. So I didn’t have to make any compromises.
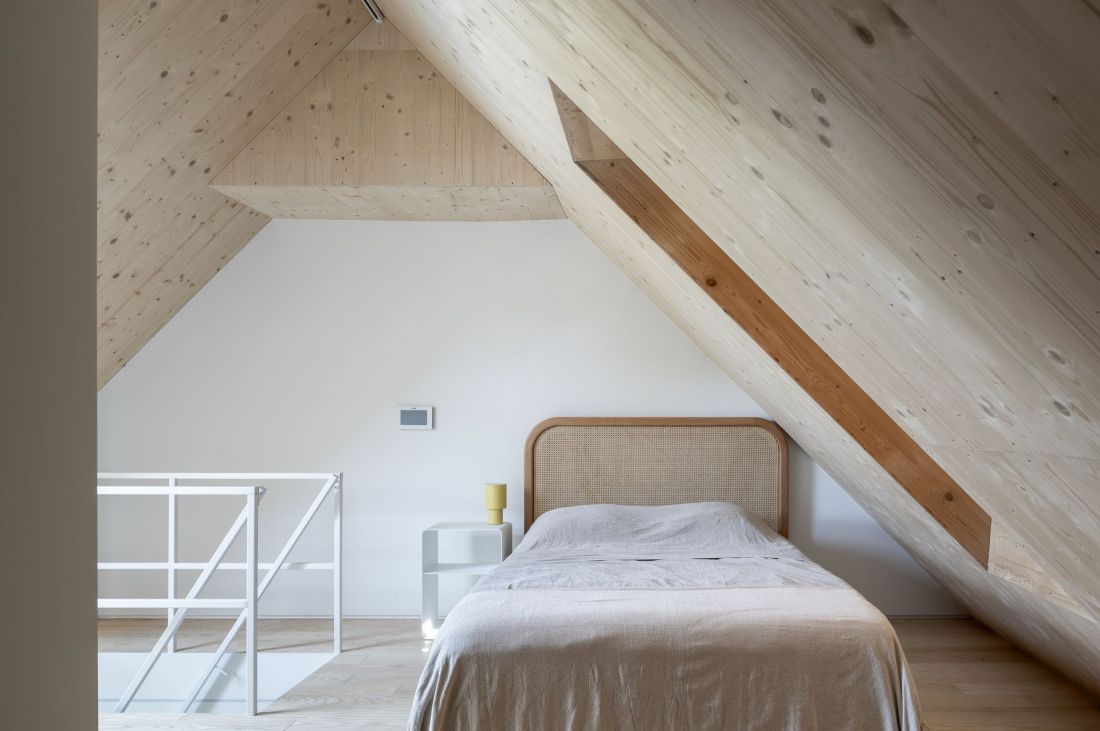
Enklawa Kownatki Lake House
photo: Jakub Certowicz © Archmondo
Przemek Ciępka: What role does the relationship with the client play in the design process?
Piotr Kowalczyk: I haveno issues with the vast majority of clients I work with; I end up becoming friends with many of them. I’m thinking, for example, of the House in Jastrzębia Góra. Its owner, Igor, was the Polish rally champion. He and his family lived in Katowice and decided to move to Jastrzębia Góra. We designed a house for them, and while working on the project, we developed a close relationship—so much so that we even went skiing together, and we’re still in touch today. A good relationship with the client is very important. It facilitates mutual understanding and makes it easier to make design decisions.
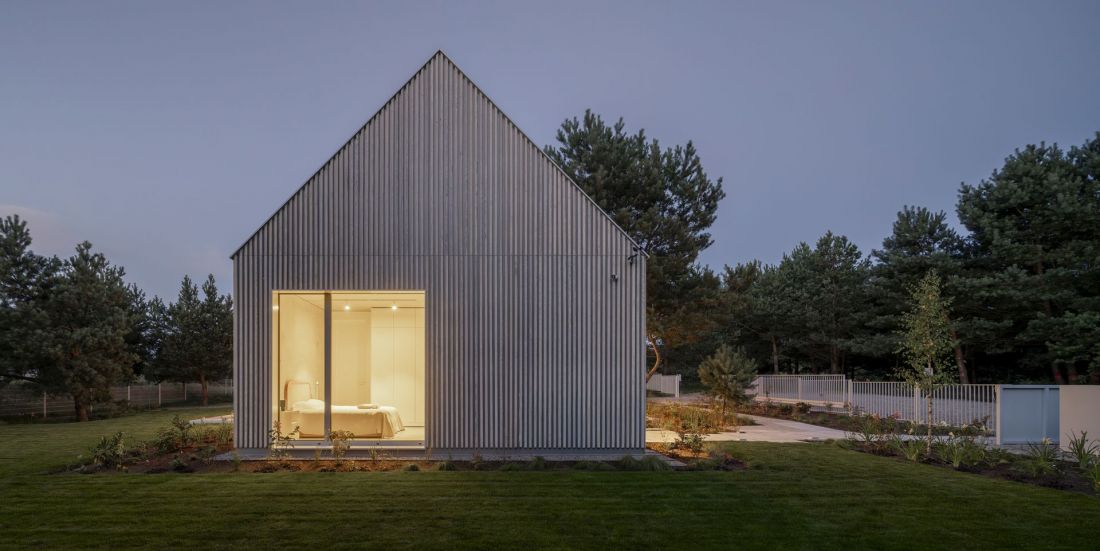
Enklawa Kownatki Lake House
photo: Jakub Certowicz © Archmondo
Przemek Ciępka: What does your collaboration with the client look like when you begin designing a new building?
Piotr Kowalczyk: We worktogether to develop the program, considering whether the initial expectations are feasible. We estimate the building’s floor area and then draw up the functional program. Only then do we begin developing the concept.
Przemek Ciępka: Do you respond to a “wish list” with your design, or do you work together to develop a shared vision?
Piotr Kowalczyk: Itvaries . Clients often have their own suggestions, especially when it comes to designing single-family homes. The owner of the house in Jastrzębia Góra, for example, came to us with floor plans he’d drawn himself. Even though they were upside down, I really liked them—they helped me better understand his dreams and expectations regarding functionality. In the case of hotels, on the other hand, we learn about amenities such as a spa area or a swimming pool. These types of elements require proper planning and are difficult to incorporate at a later stage of construction.
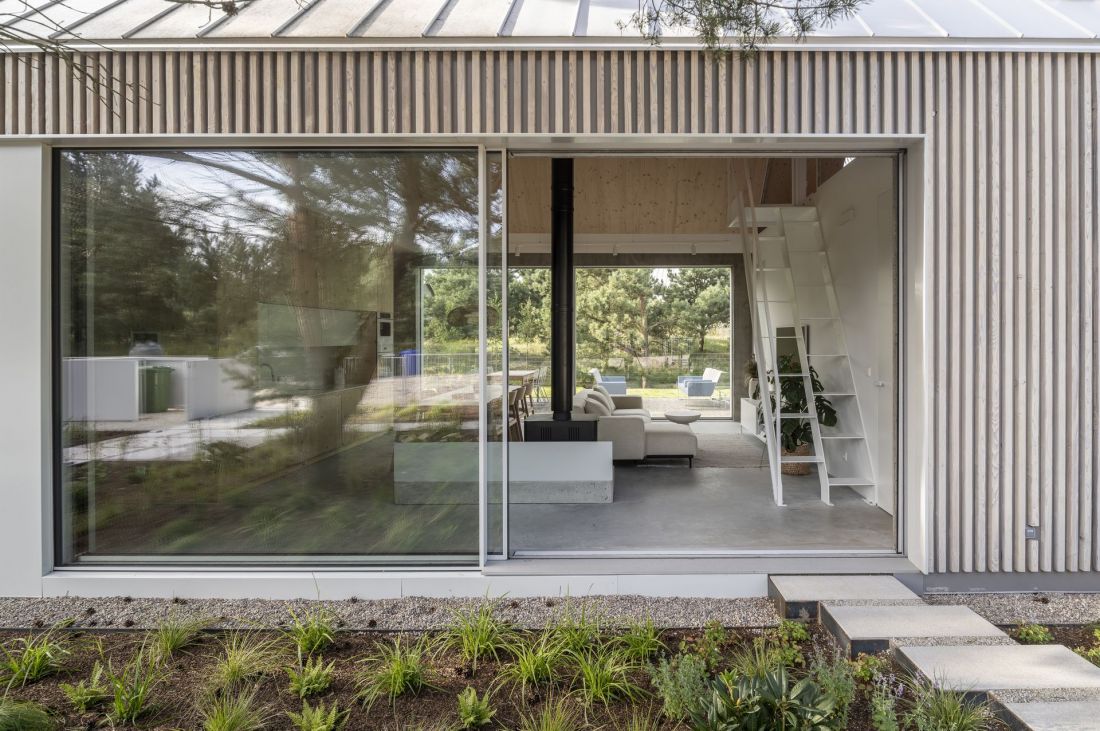
Kownatki Lake House Enclave
photo: Jakub Certowicz © Archmondo
Przemek Ciępka: Is it easier to work with a small investor or a large corporation?
Piotr Kowalczyk: The more institutionalized the investor is—that is, the more employees they have responsible for various tasks—the more difficult the collaboration becomes. Every decision requires consultation with a different person. We often deal with several employees, each of whom is responsible for a different part of the project. But that’s not always the case. For example, with Christensen, we spoke with just one person—John, the company’s owner.
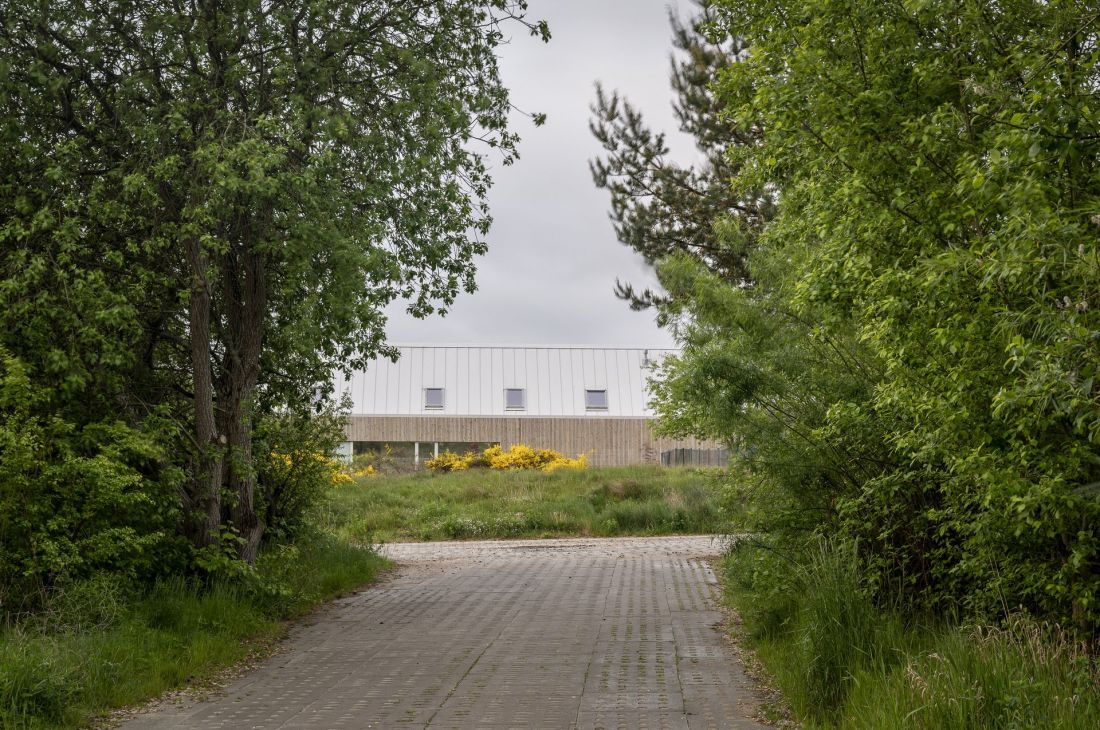
House in Jastrzębia Góra
photo: Jakub Certowicz © Archmondo
Przemek Ciępka: Do you have a favorite project in the Archmondo portfolio?
Piotr Kowalczyk: I havethe fondest memories of the House in Jastrzębia Góra. I’m often in Władysławowo for design supervision—and when I’m there, I usually visit the owners. I feel very comfortable there, but I also go because I like to watch how the building ages.
Przemek Ciępka: Thank you for the interview!