





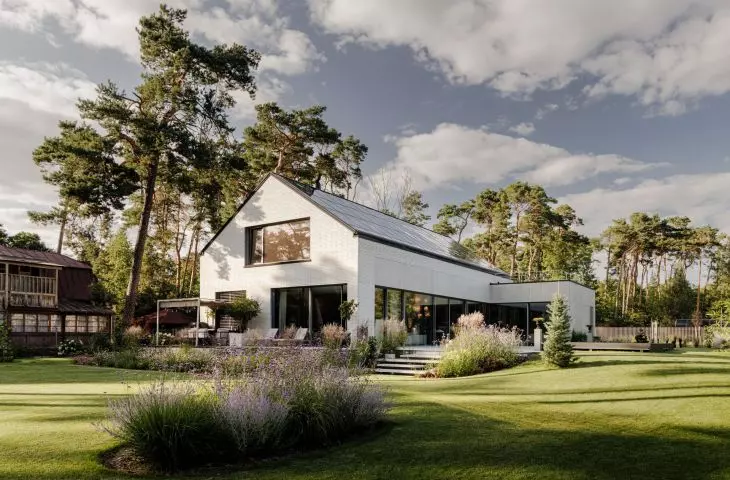
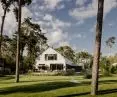
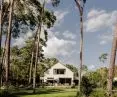



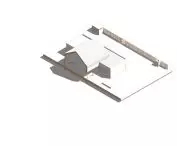
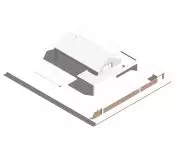
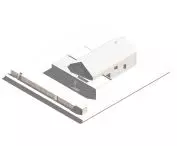

Two types of houses have become particularly entrenched in the Polish landscape—modernist “cubes” from the communist era and archetypal “cottages” with sloping roofs. The latter later evolved into the modern barn style, though the silhouettes of neighborhoods filled with such buildings have not changed significantly. When designing the House in the Kolumna neighborhood of Łask, the A88 studio decided to combine these two archetypes into a single composition. Have the “cube” and the “modern barn” found common ground?
The building’s name derives from the place where it was built. Kolumna is therefore not an architectural element with ancient origins, but rather a district of the city of Łask, located in the Łódź Province. Until the 1920s , Kolumna was a small village that was expanded and transformed into a summer resort, designed by Antoni Jawornicki after the model of Ebenezer Howard’s famous garden city. The layout still features a concentric street pattern, which, like a spider’s web, has gradually been filled with buildings over the decades. During its heyday, 160 summer cottages and as many as 30 guesthouses were built in Kolumna, along with a mineral water bottling plant, a movie theater, and a swimming pool. The landscape’s beauty was protected by a law that prohibited excessive tree cutting on private properties.
Paving stones intertwined with a barn
Today, Kolumna looks somewhat different; the 20th-century garden city is increasingly filled with single-family homes. A large portion of these was built during the communist era, when the famous“cube”house reigned supreme in villages and suburbs. After the political transformation, the more traditional archetype of a house with sloping roofs—most often gabled or hipped—returned to favor. Over the past few decades, this style, too, has contributed to the densification of Kolumna’s built environment, both in the form of “manor-style” homes and as the trendy“modern barn.”
A House in Kolumna
© A-88
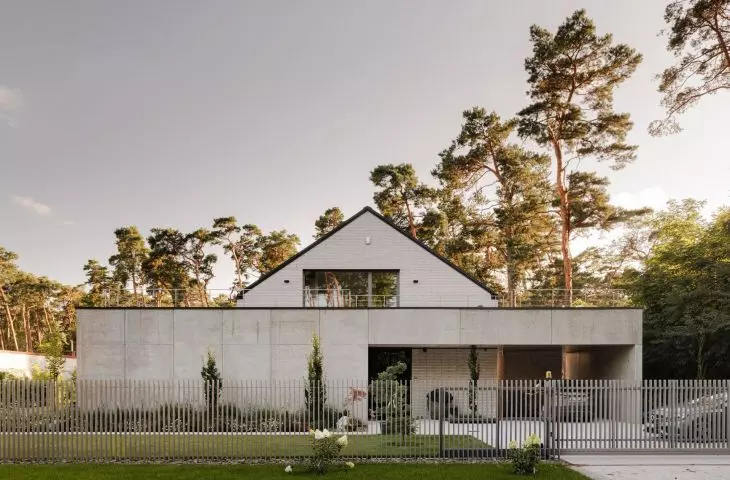
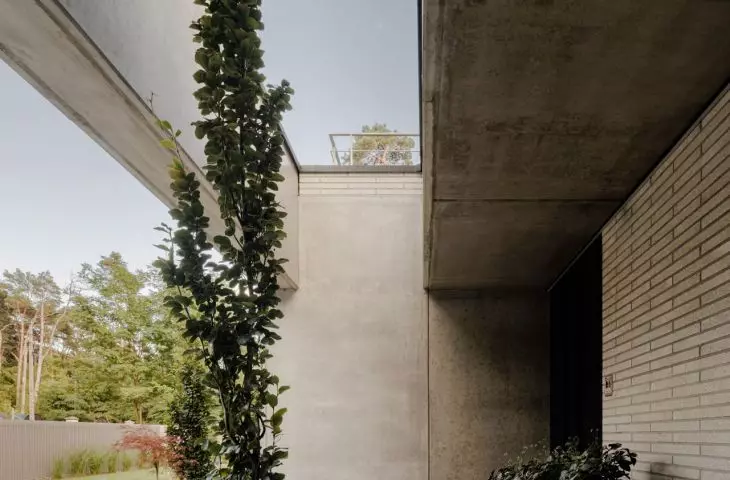
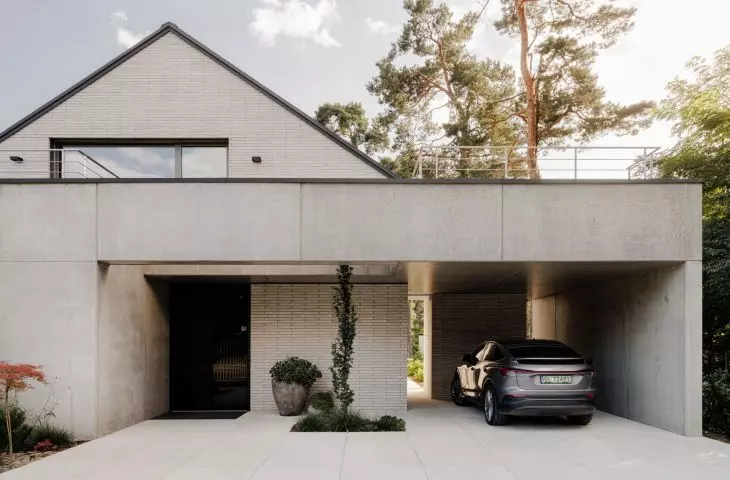
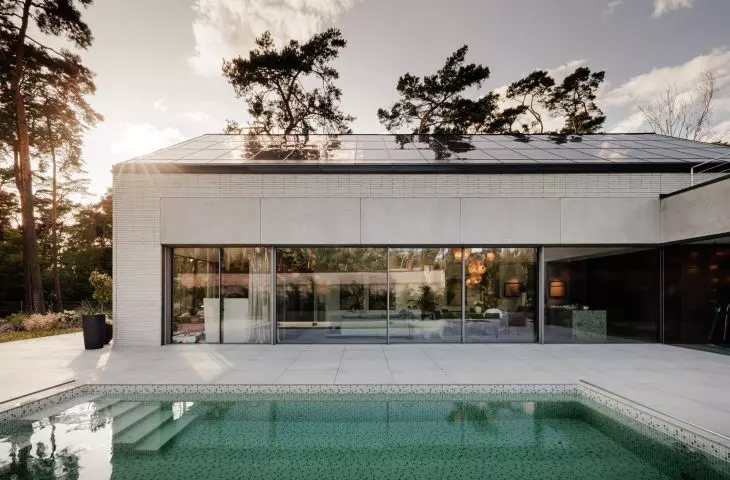
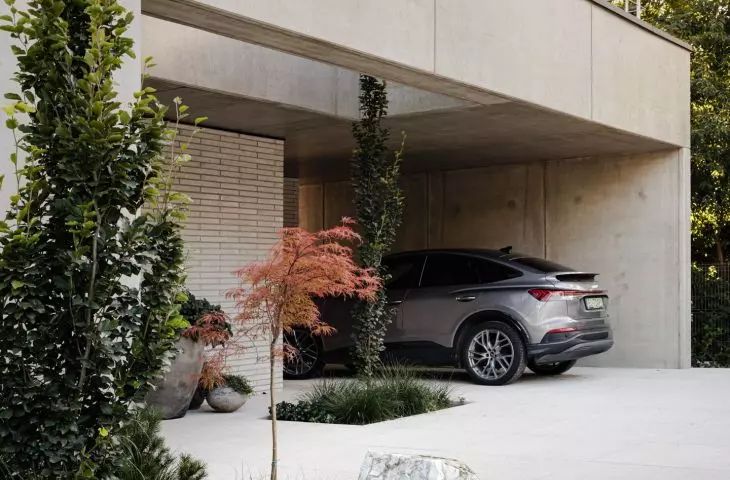
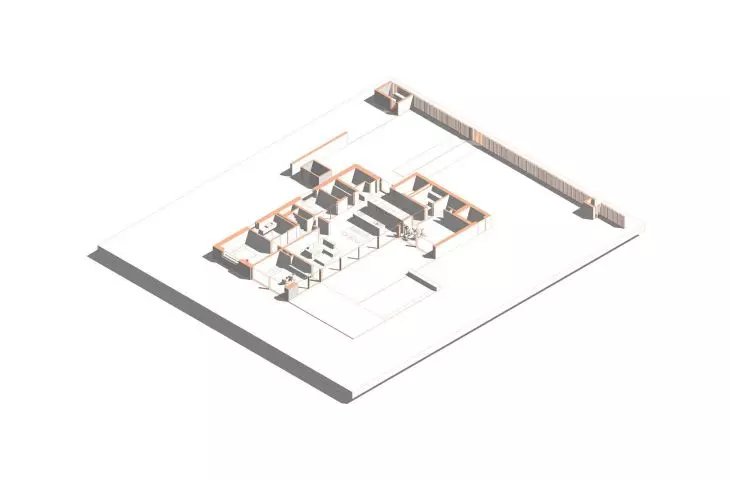
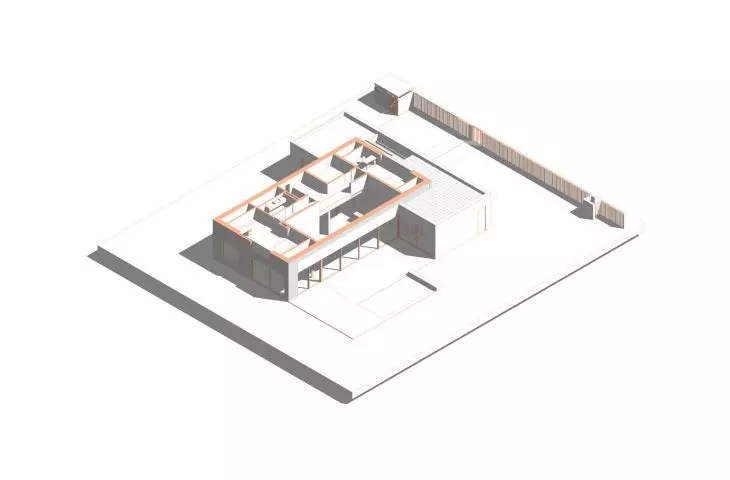
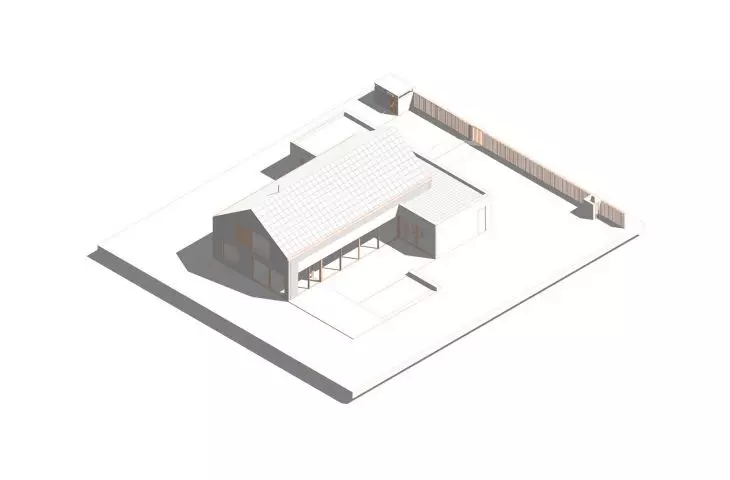
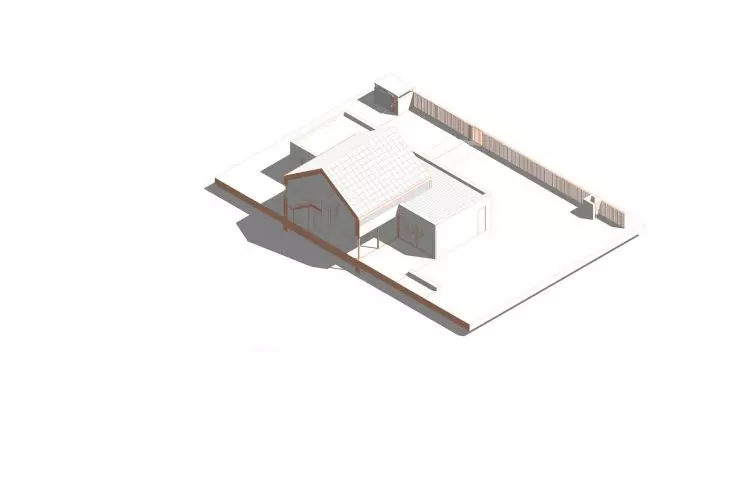
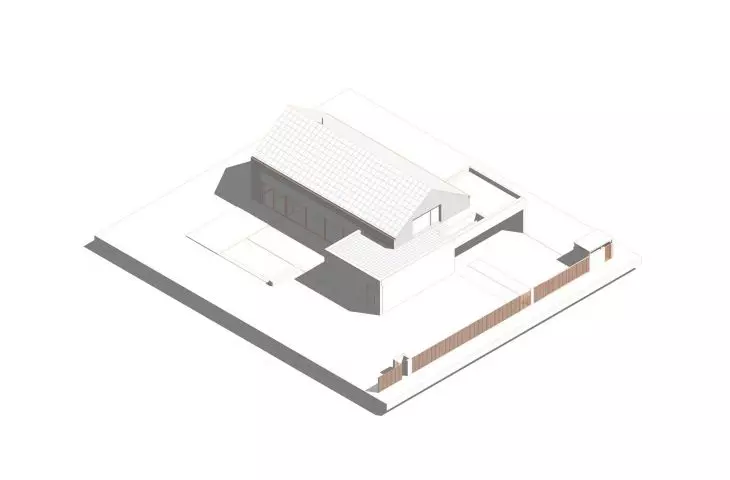
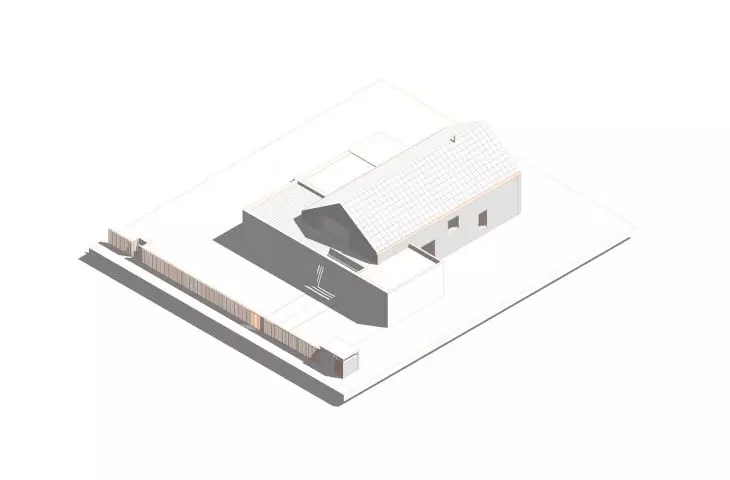
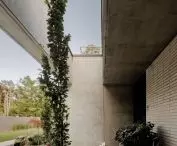
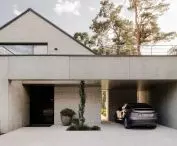
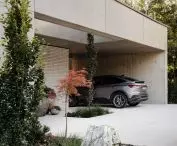
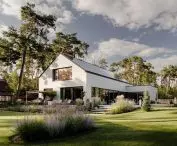
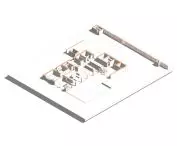
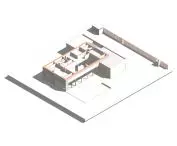
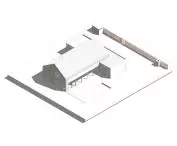
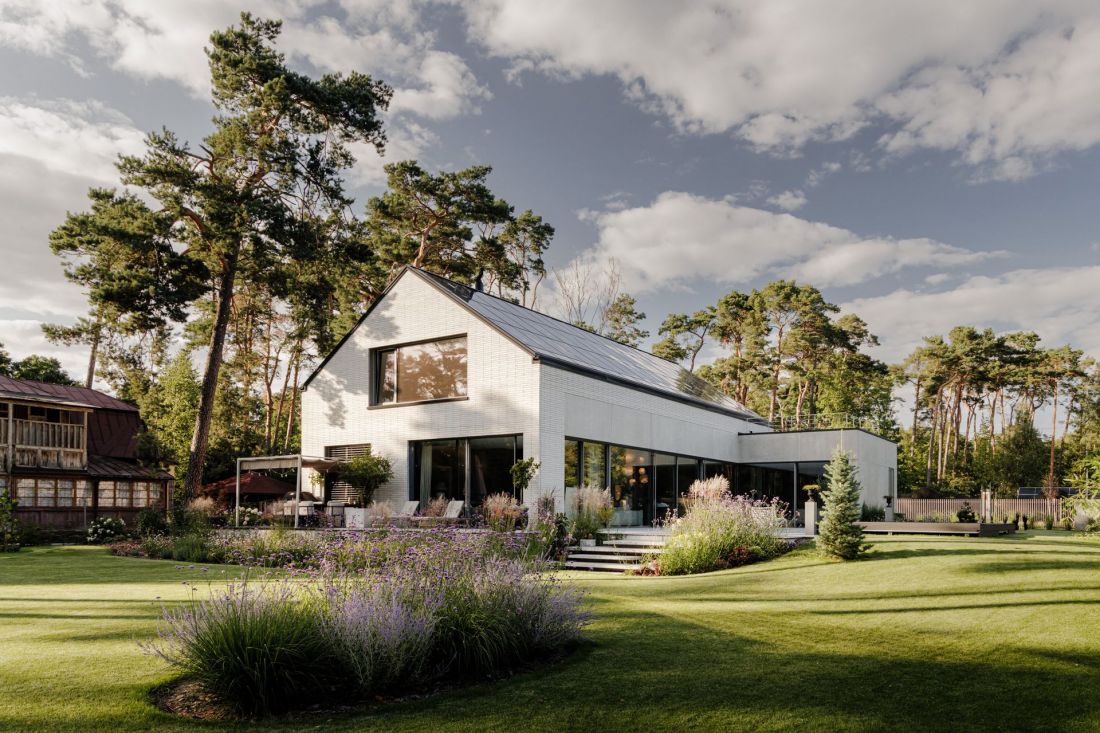
The house in Kolumna, designed by the A-88 studio, was inspired by precisely these two typologies of single-family housing. The building consists of two volumes with rectangular floor plans. The elongated, two-story volume is covered by a gable roof without eaves, positioned so that its shorter sides run parallel to the front of the lot. Also at the front, a cuboid structure located in the corner has been integrated into the “barn,” which—in contrast—is covered by a flat roof. The resulting corner “cube” transforms along the facade’s axis into a spacious arcade, covering both the entrance to the house and the parking space.
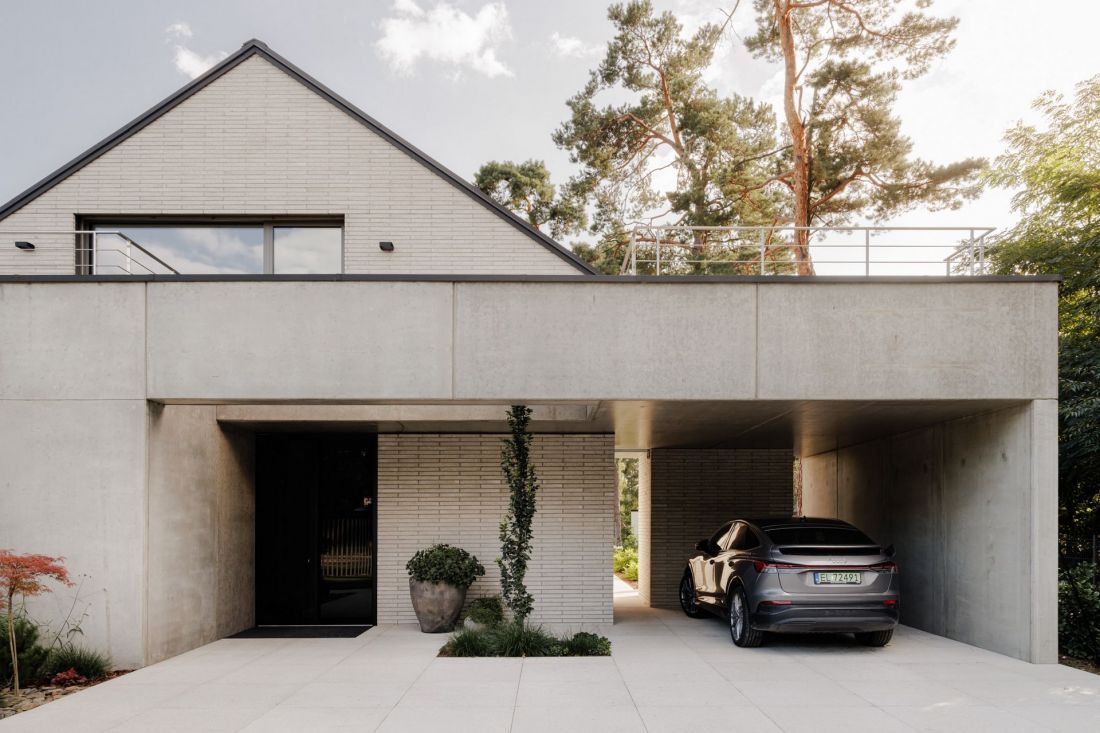
The House in Kolumna combines the typologies of a modernist cube and a contemporary barn
© A-88
Although the “cube” spans the entire width of the front facade, extending beyond the outline of the elongated “barn,” it does not completely obscure it. The cuboid structure is one story high, above which the triangular outline of the roof protrudes, signaling that deeper within the lot, the house takes on a different, more archetypal form.
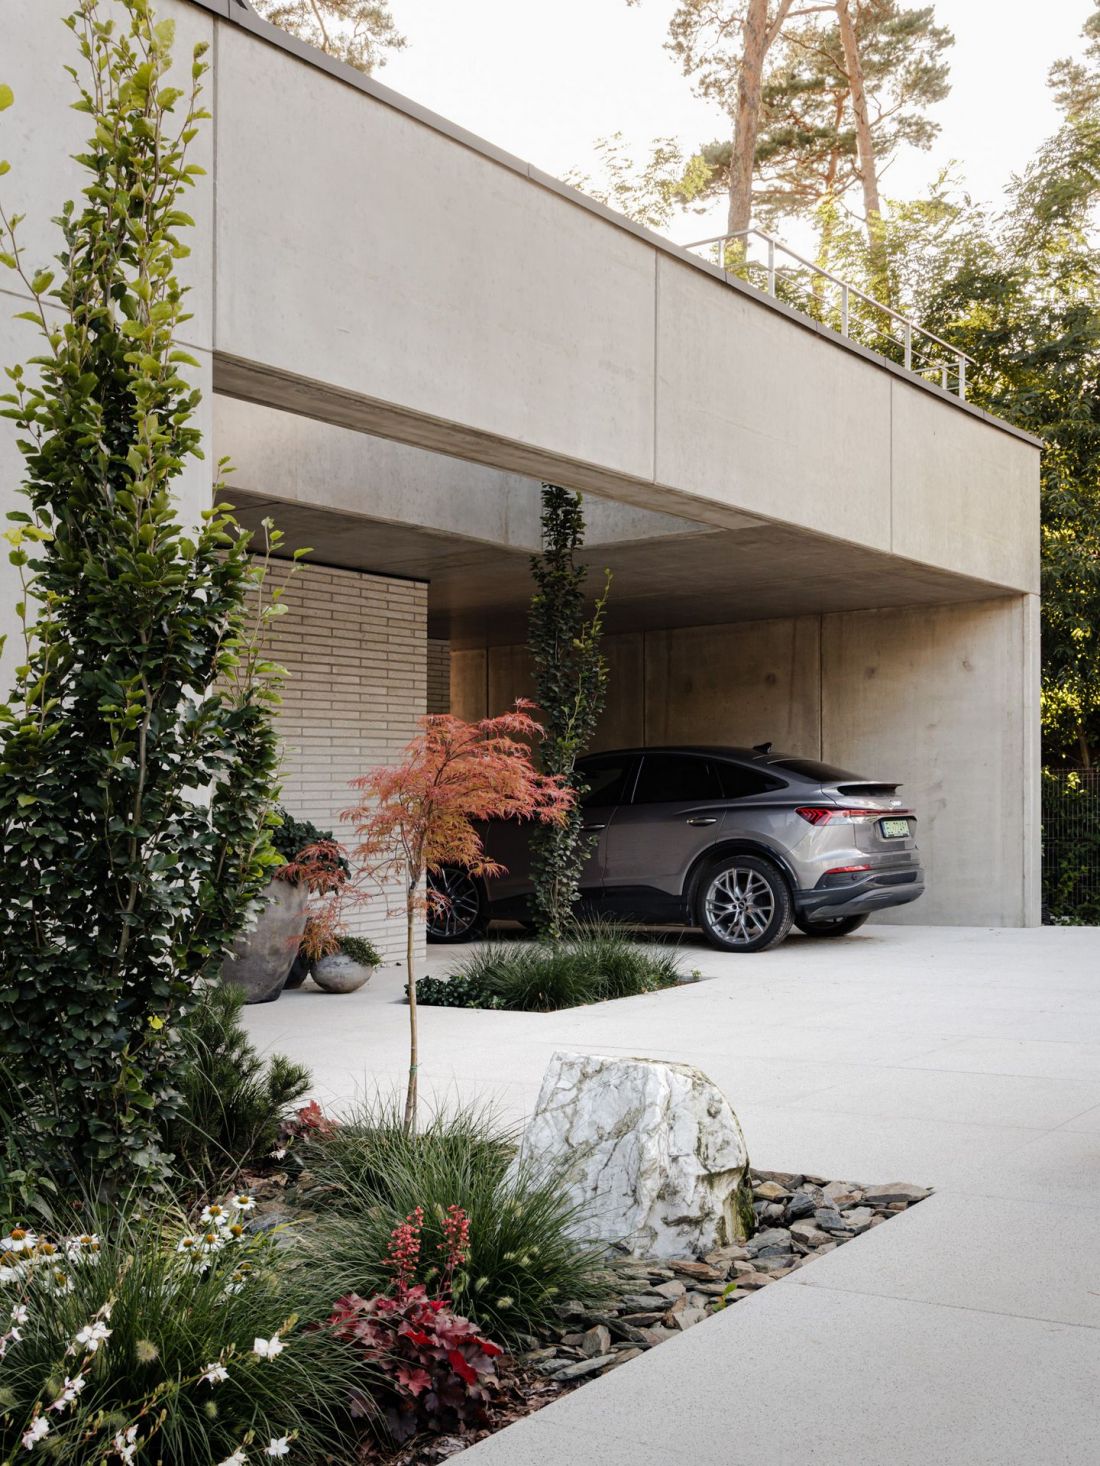
House in Kolumna
© A-88
Traditional Forms with Modern Technologies
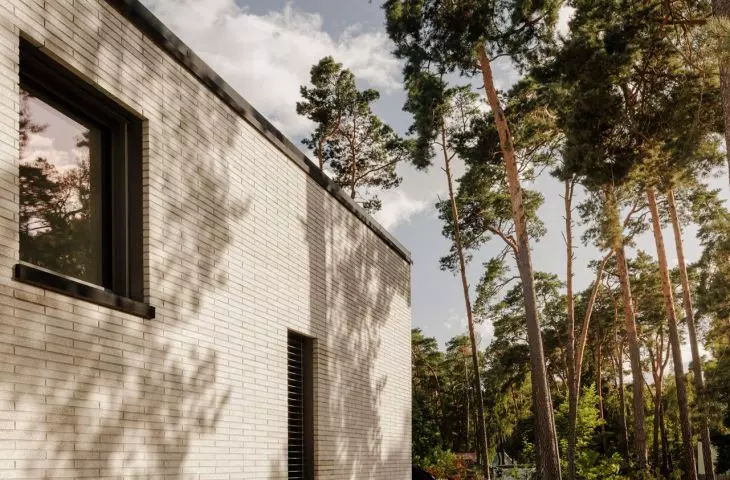
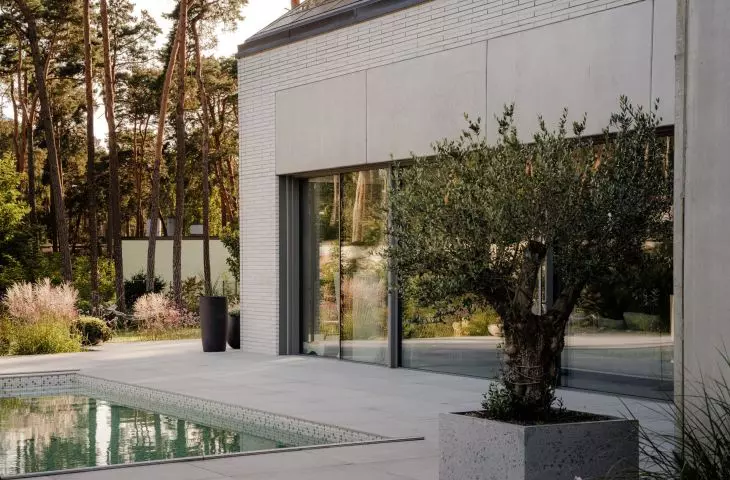
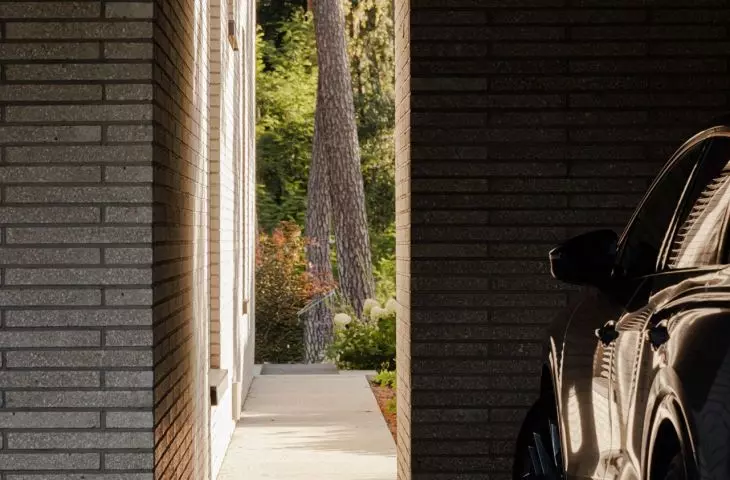
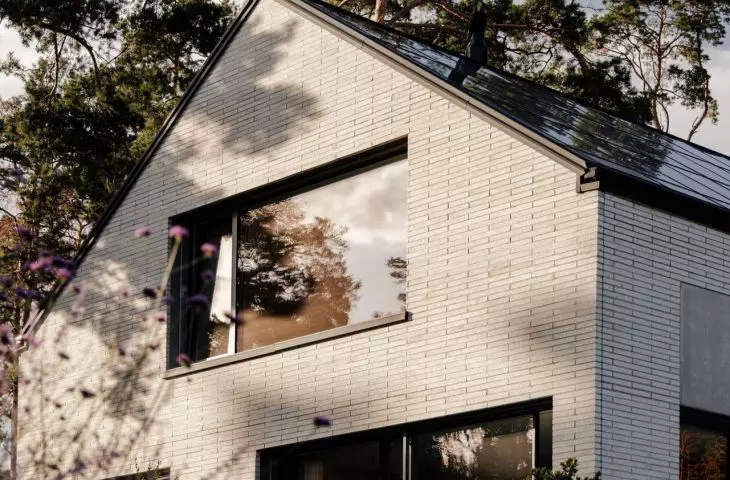
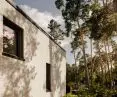
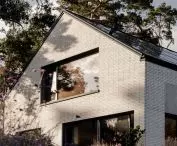
Both parts—the “cube” and the “barn”—differ not only in shape but also in the treatment of their facades. While the larger “barn” was finished using light-gray, textured concrete bricks in an elongated format, the front “cube” is dominated by raw concrete—but by no means ordinary:
The walls of the cuboid “cube” were erected using modern, composite prefabricated walls from Betard. These are ready-made panels that function as so-called permanent formwork, which is simply filled with concrete on-site. This results in a perfectly smooth exterior concrete surface without the need for tedious and time-consuming plastering.
— explain the architects from the A-88 studio.
However, the achievements of modern construction played an even greater role in the construction of the House in the Column. In their design, the A-88 team used filigree slabs poured on-site. This technique involves using a prefabricated slab onto which a layer of so-called “top-pour concrete” is then poured. As a result, the amount of formwork required is significantly reduced, which translates into a shorter construction time.
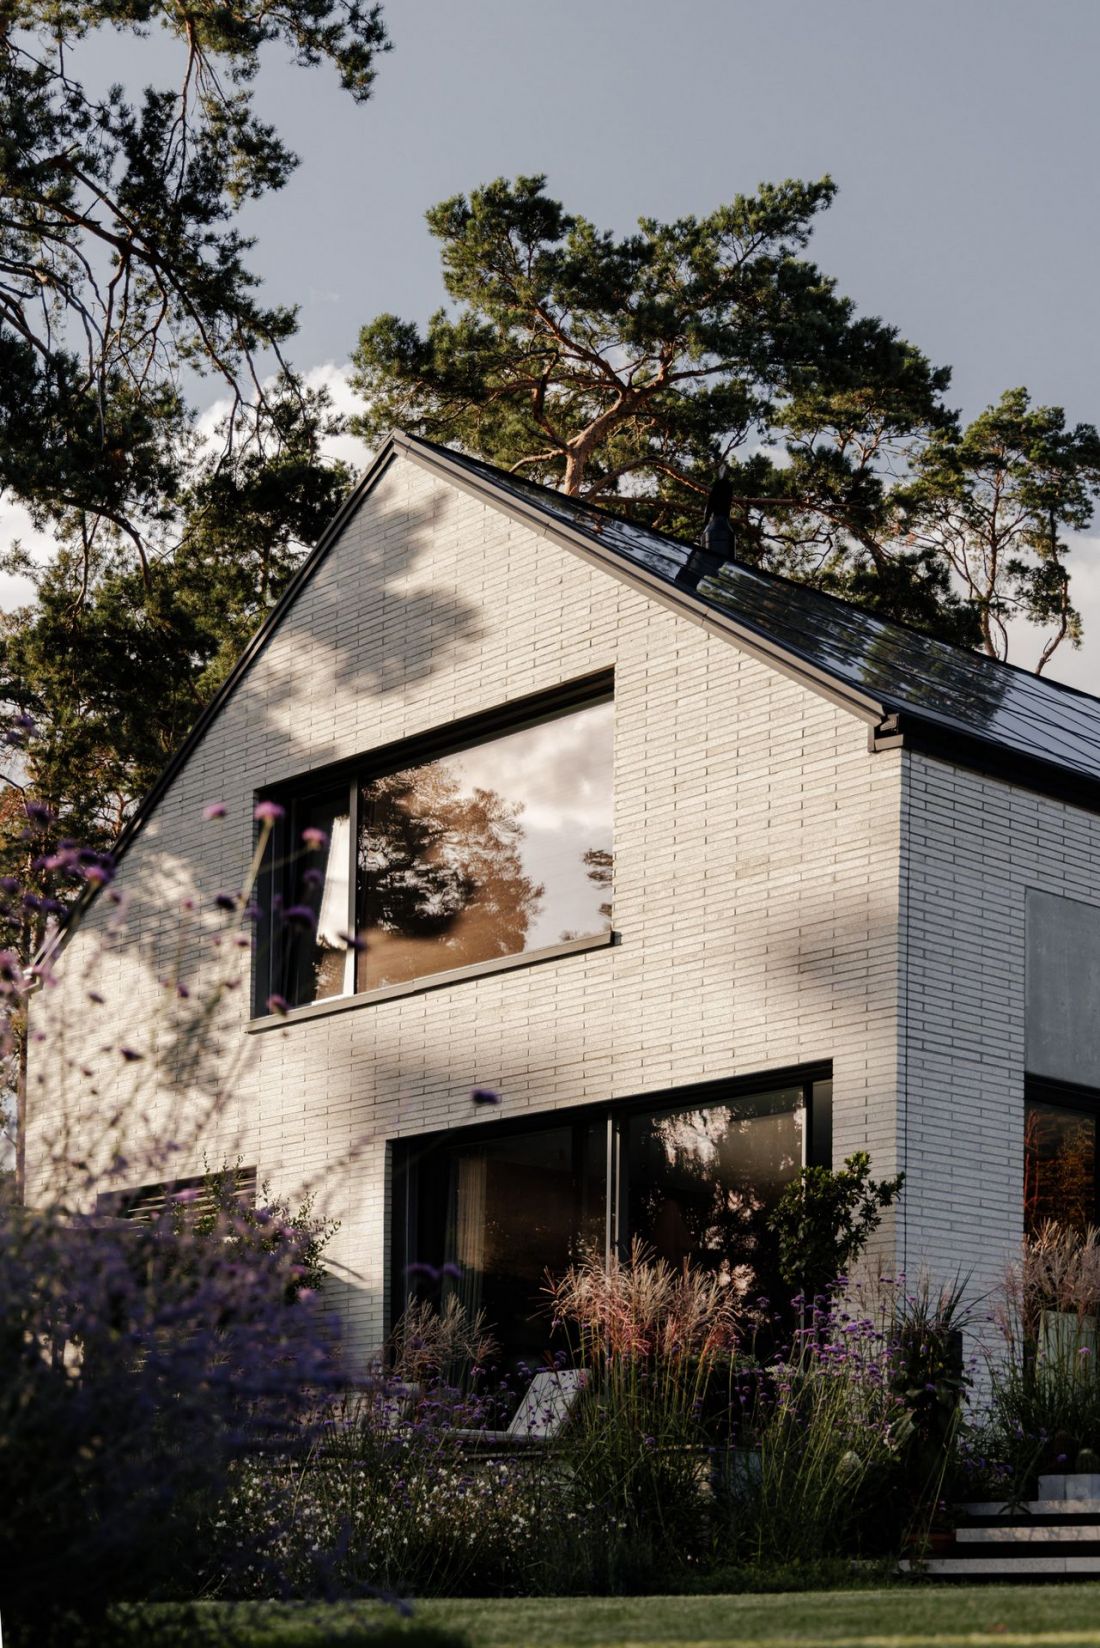
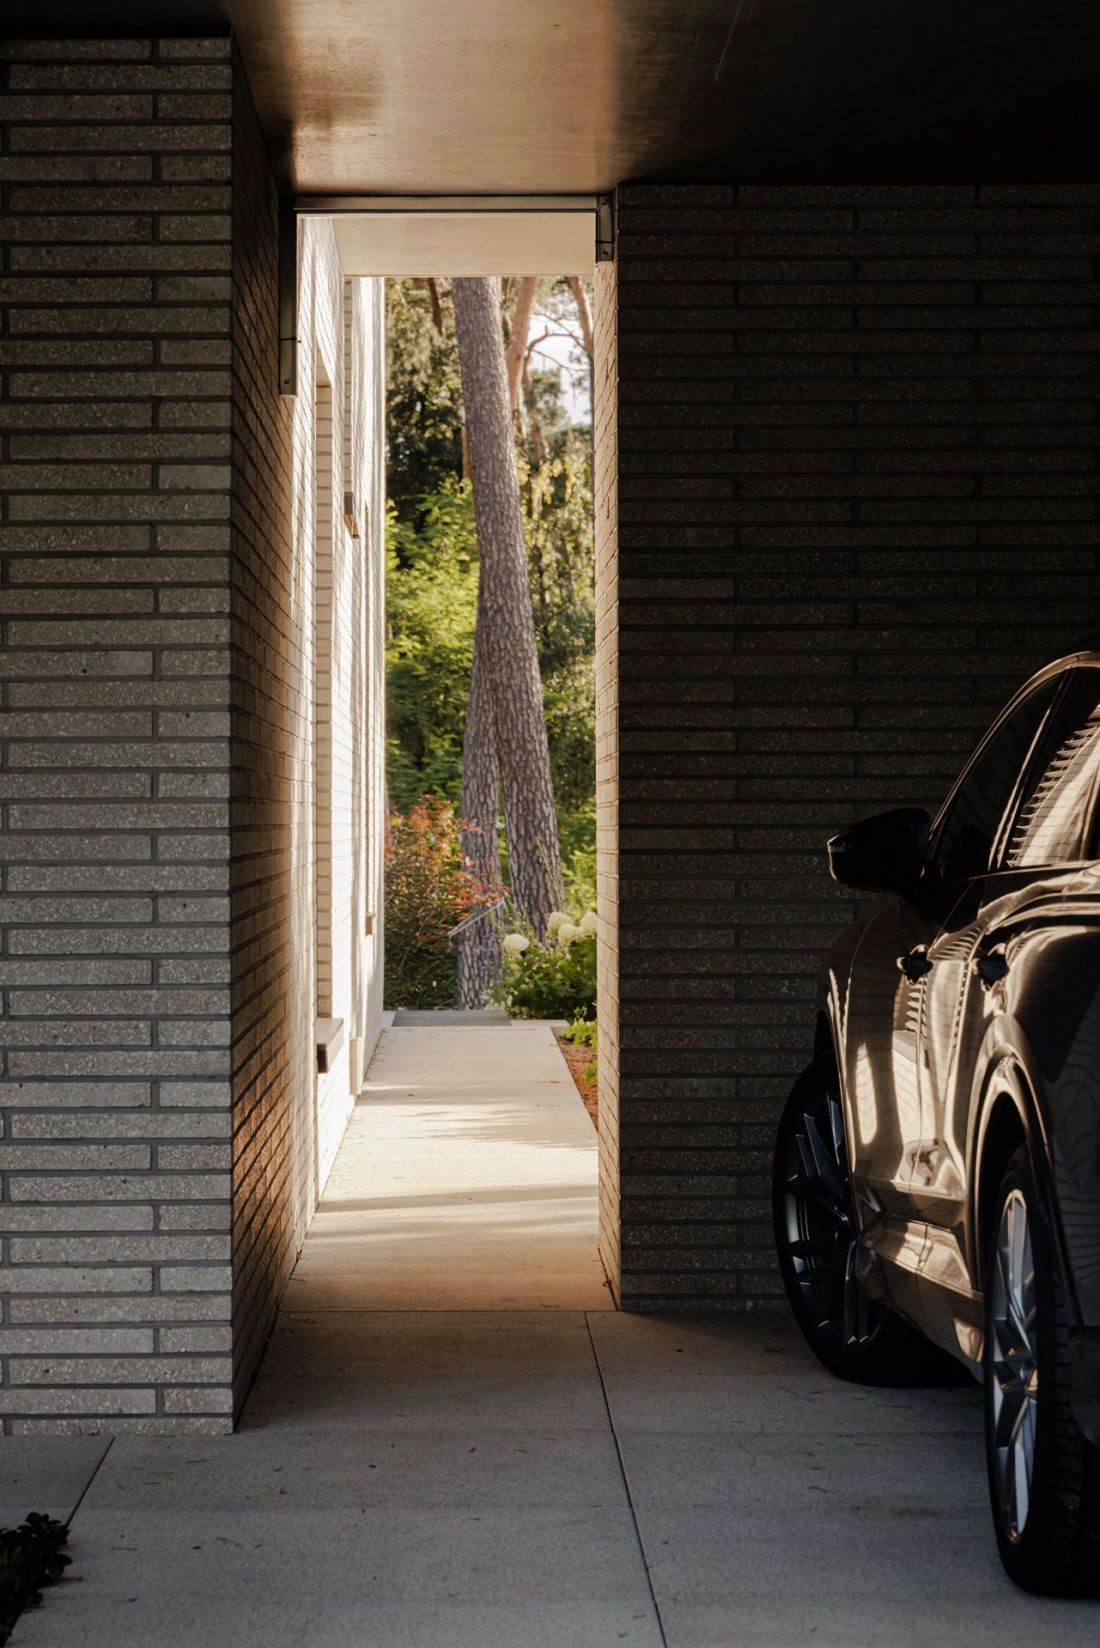
House on a Column
© A-88
Modern technologies were also applied to the gable roof of the “barn”:
The roof of the “modern barn” is, in fact, an advanced solar power plant—the SunRoof solar roof. Instead of covering traditional sheet metal with unsightly panels, we created a BIPV roof, where the photovoltaic system is integrated into the watertight roofing membrane. The building will generate its own electricity—to power the heat pump in the house and charge an electric car.
— say the architects.
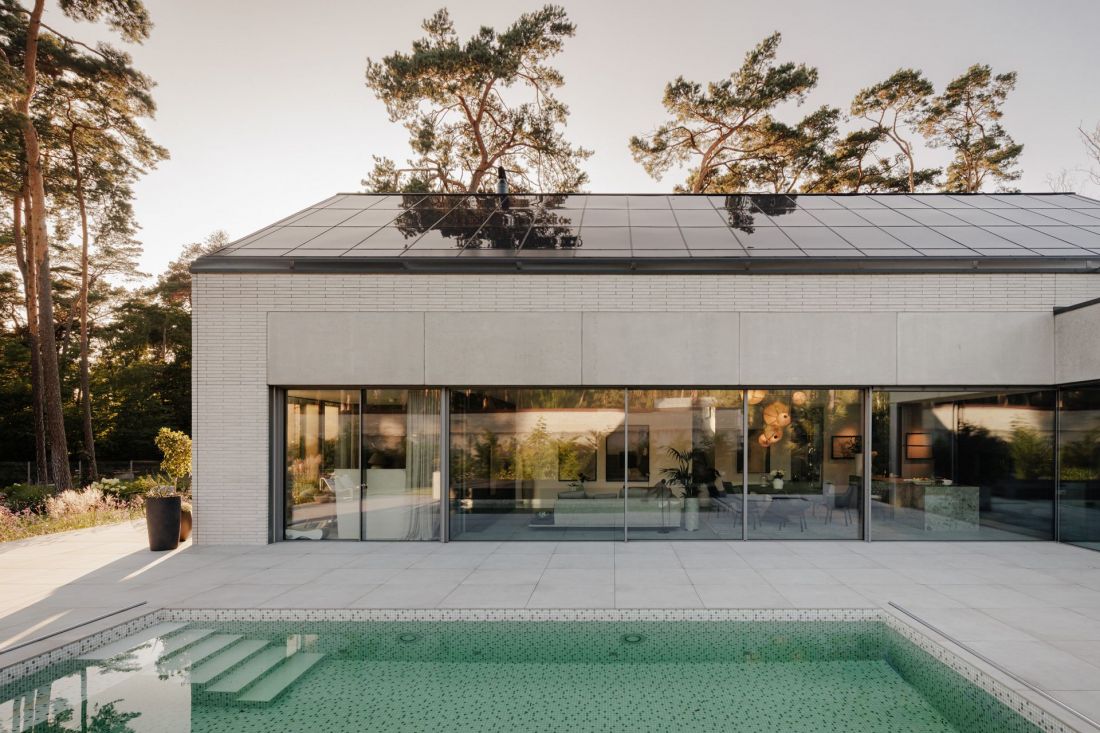
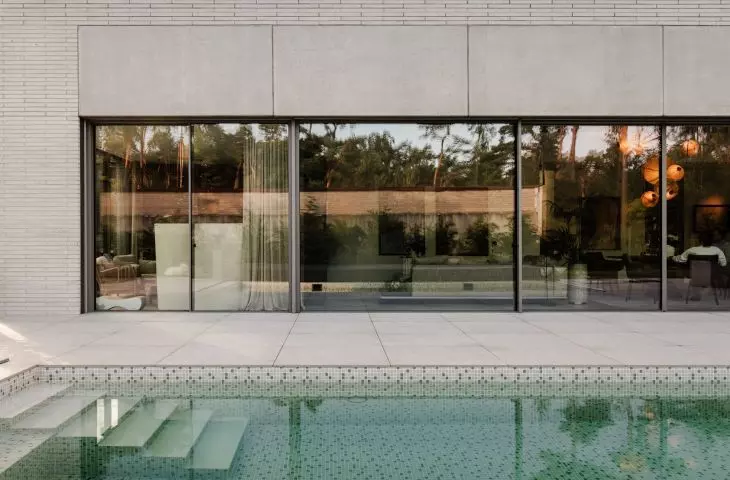
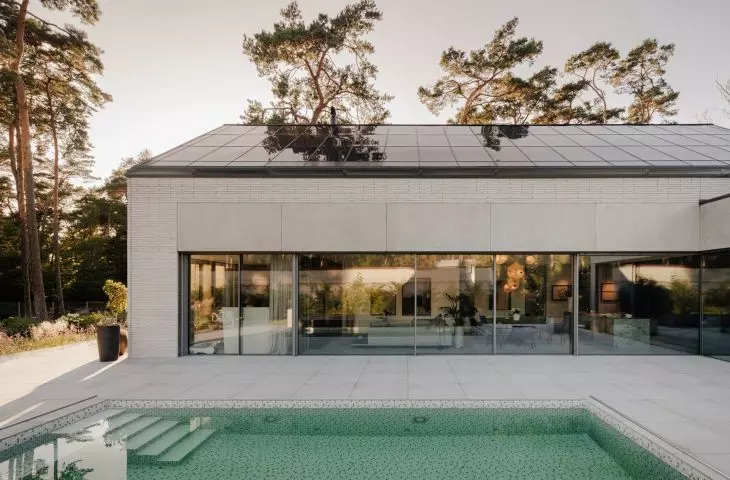
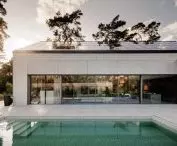
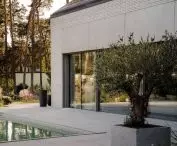
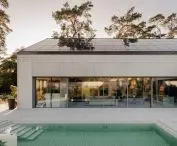
An outdoor pool has been integrated into the terrace
© A-88
Privacy behind an architectural screen
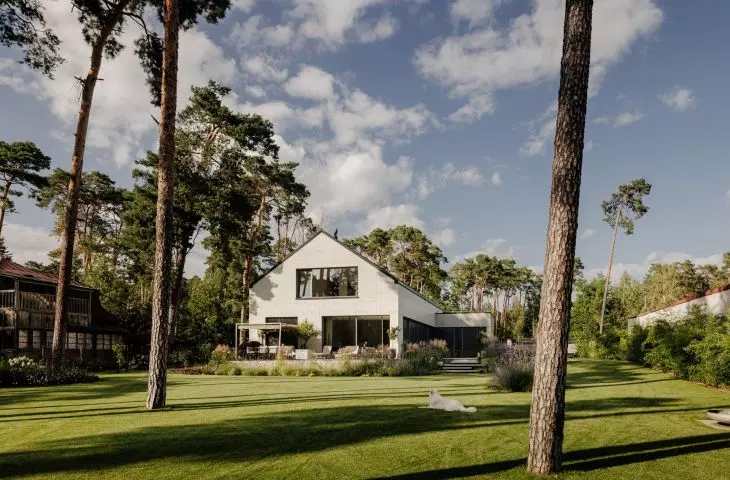
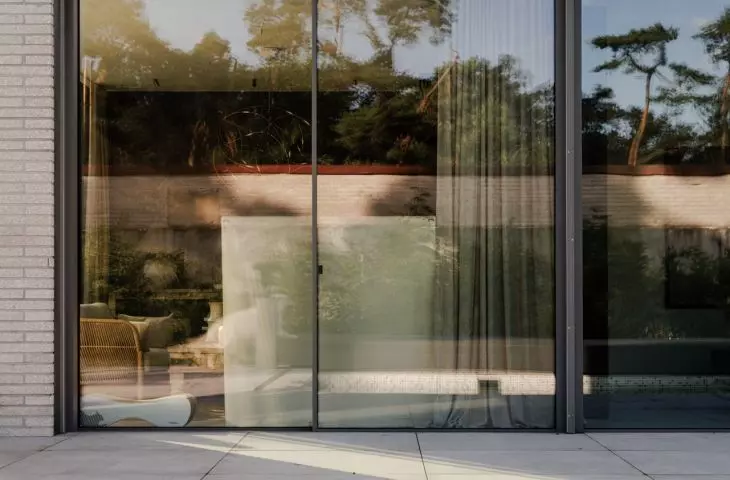
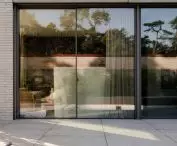
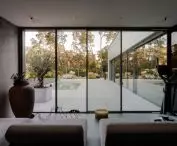
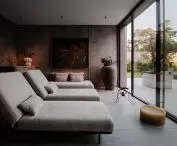
Inside, the building features a comprehensive layout in a classic design. The ground floor primarily houses the living areas; the heart of the building is a two-story living room connected to the kitchen and dining room. The longest wall of the room has been entirely glazed, allowing the garden surrounding the house to become an extension of the interior space. The front section also houses several other rooms, including a recreation room that opens onto a terrace with a pool. Behind the living room lies the private zone, which includes a bedroom, a bathroom, and a large study.
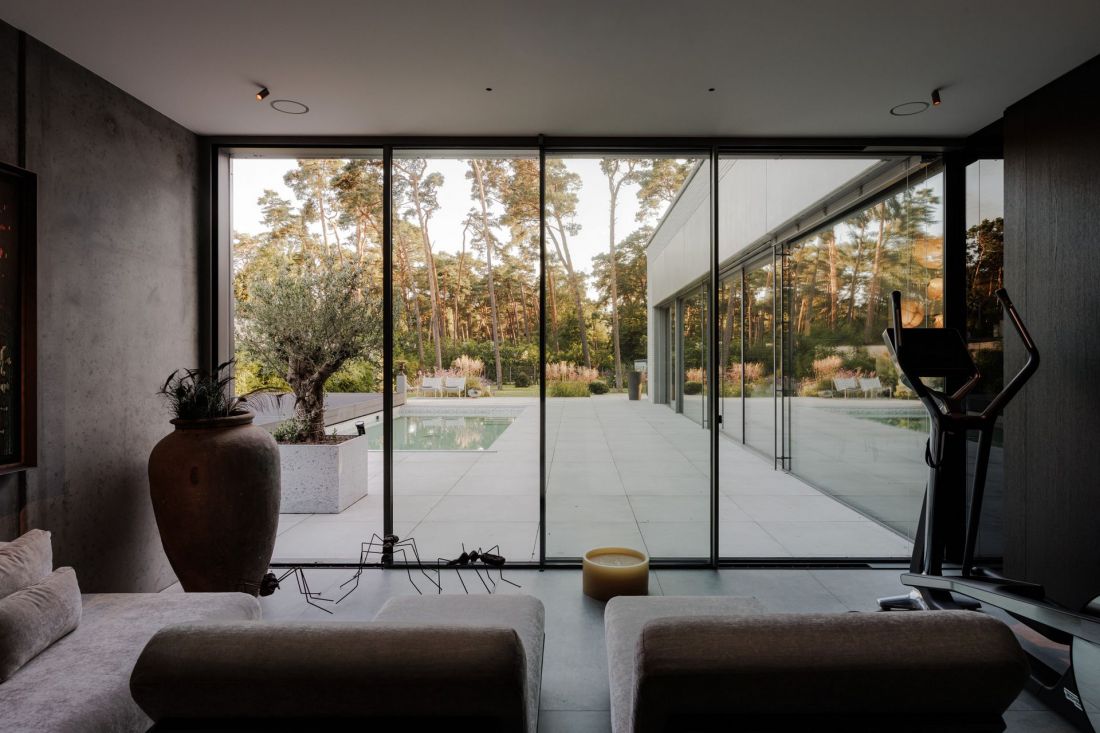
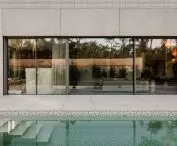
The terrace with a pool is sheltered by the structure of the house
© A-88
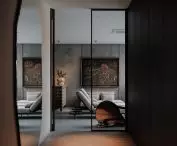
The separation of the private zone begins on the ground floor. On the axis of the hallway leading to the living room stands a freestanding wall that acts as a screen, concealing the passageway leading to the bedroom, bathroom, and study at the rear of the house.
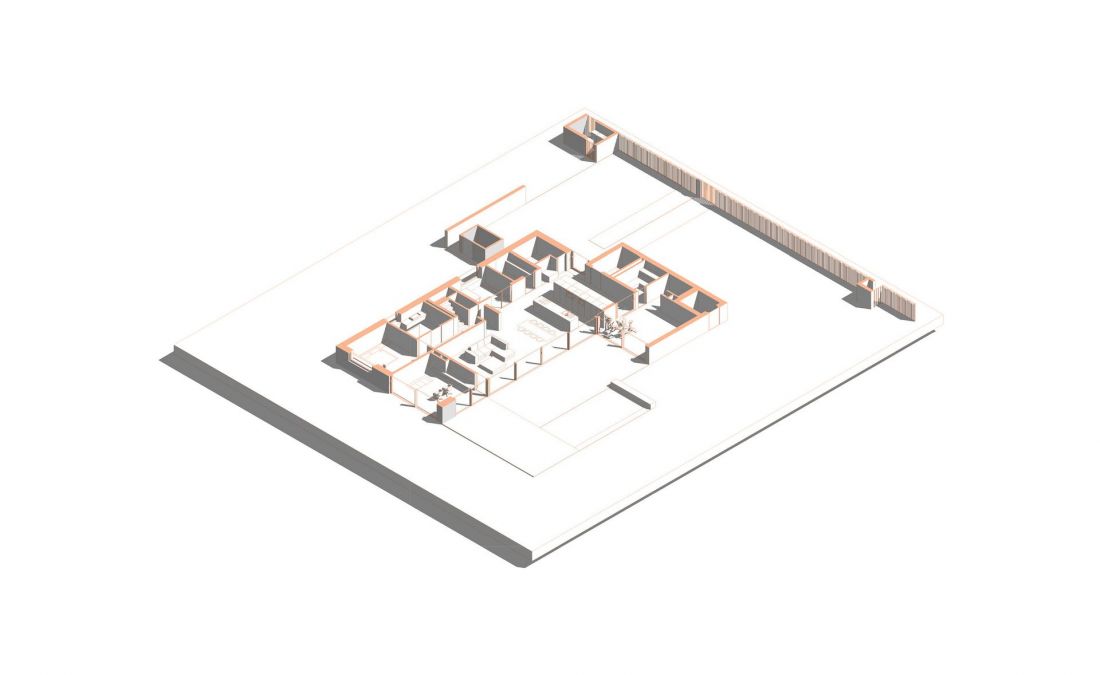
The private area of the House in Kolumna is separated by a freestanding wall
© A-88
Only behind the screen do we find the staircase leading to the first floor, whose layout is a continuation of the private zone. The second floor features four rooms, including two bedrooms and a bathroom, as well as a spacious hallway that opens onto the living room below.
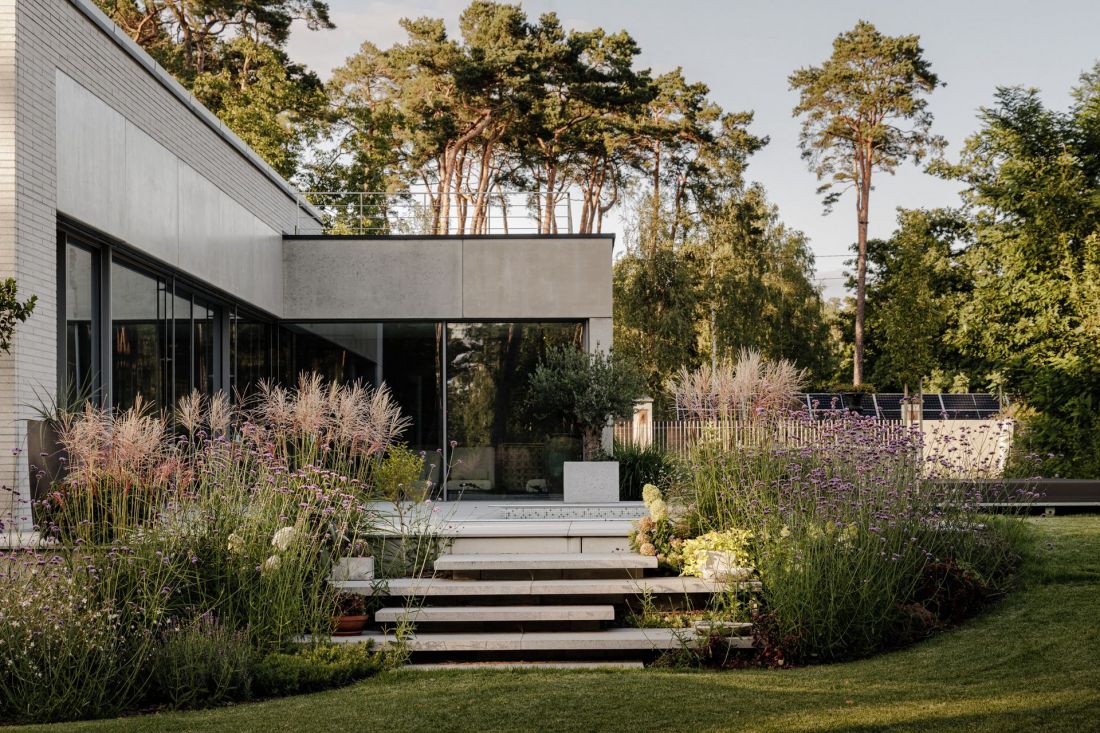
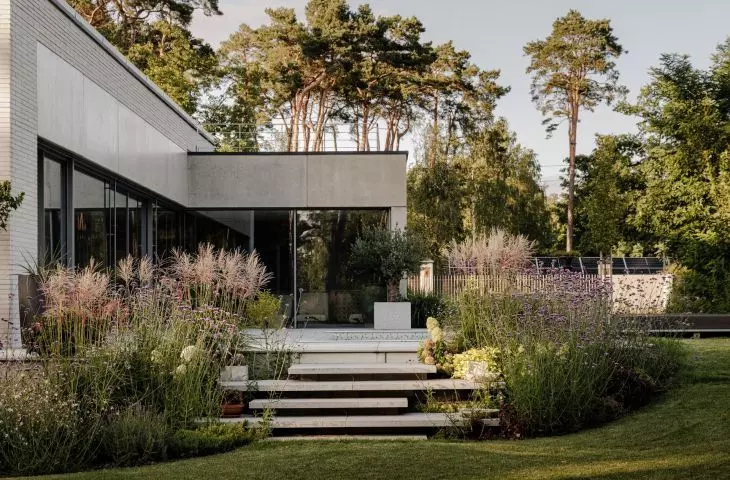
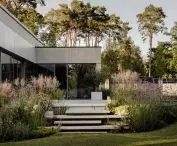
The terrace flows seamlessly into the garden thanks to the use of floating steps
© A-88
The House in Kolumna
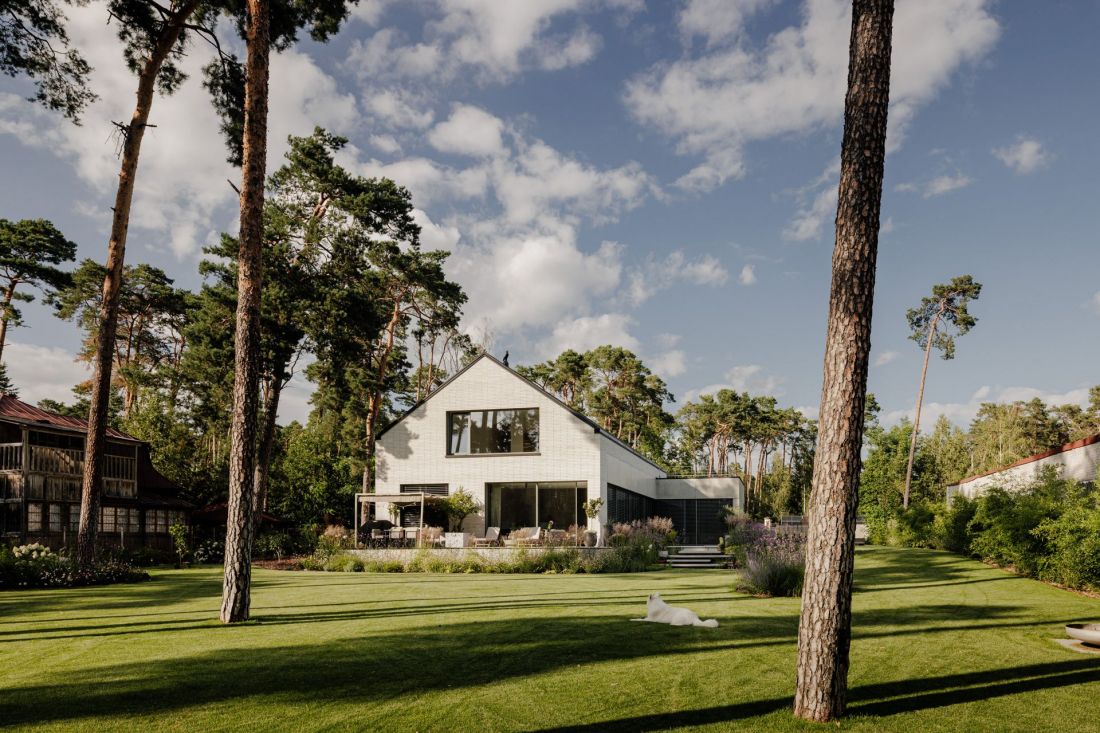
The House in Kolumna not only makes the most of its 300-meter floor area but also the large lot on which it was built. The front has been designed in a functional and minimalist style, “carving out” two rectangular areas filled with greenery from the concrete driveway. Much more is happening at the back of the house.
House in Kolumna
© A-88
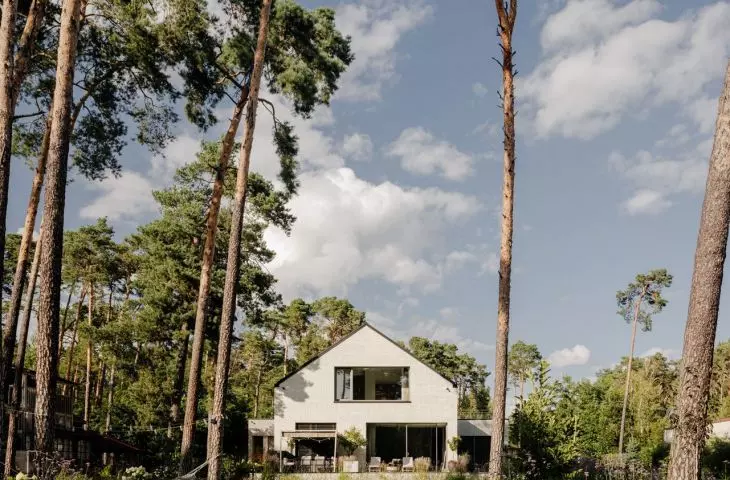
The building is surrounded by a large terrace, into which the architects have integrated a swimming pool, shielded from the street by intersecting “cube” and “barn” forms. Thanks to the floating staircase, the terrace flows seamlessly into a large garden, where there was enough space for both carefully designed flower beds and an open, green area. It is enriched by mature spruce trees, which—perhaps—are a legacy of sensible green space management in the Kolumna area in years past, much like the house’s forms, which draw on both centuries-old building traditions and modernist design principles.








