










Skovsporet,
design: SAGA Space Architects, MS+
3D printing in architecture is increasingly moving beyond the stage of experimental pavilions and individual prototypes. In Holstebro, Denmark , Skovsporet—a student housing complex designed by SAGA Space Architects in collaboration with MS+—has been completed . Instead of a single large building, a low-rise complex has been created, spread out among the trees, where new technology meets traditional materials and the scale of a small neighborhood.
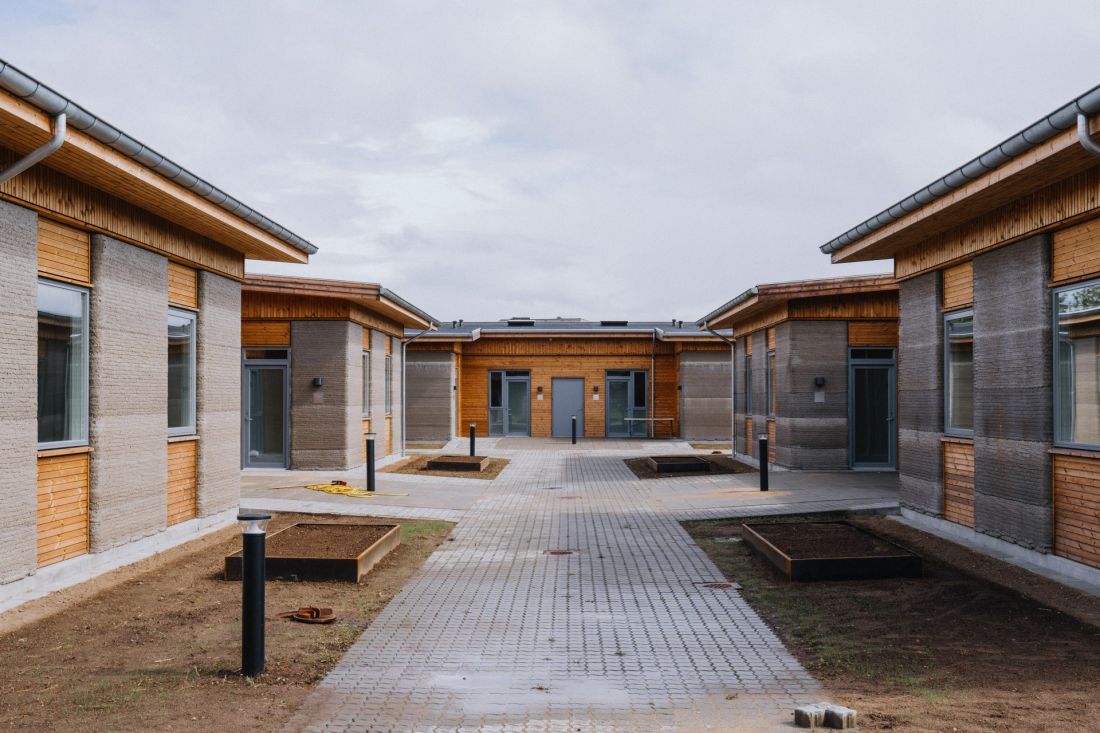
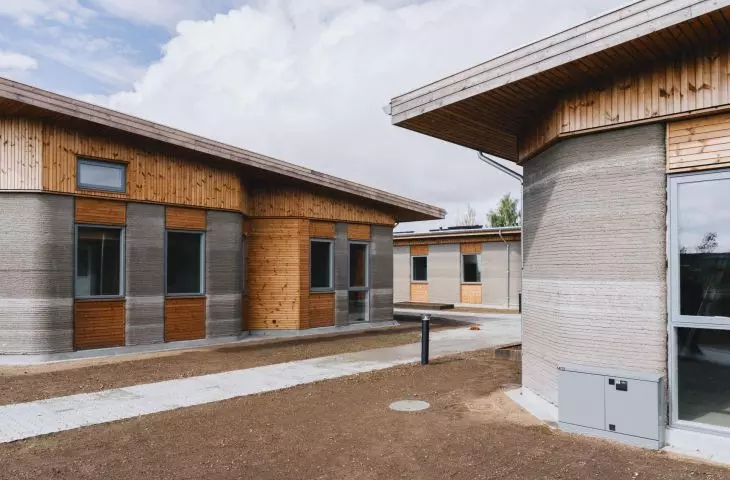
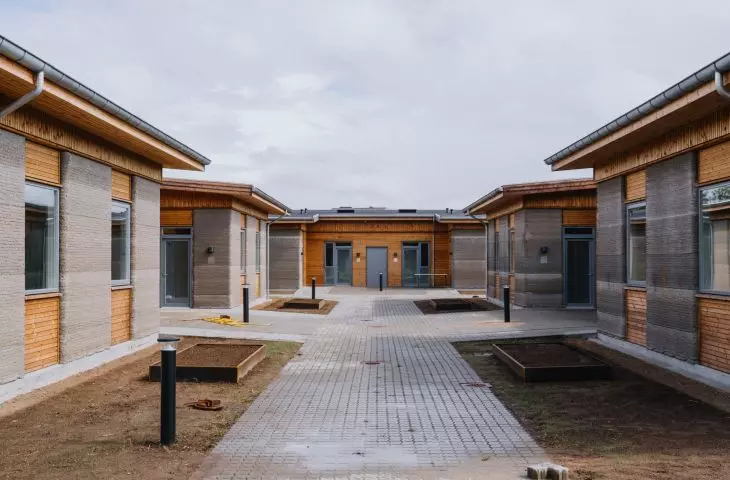
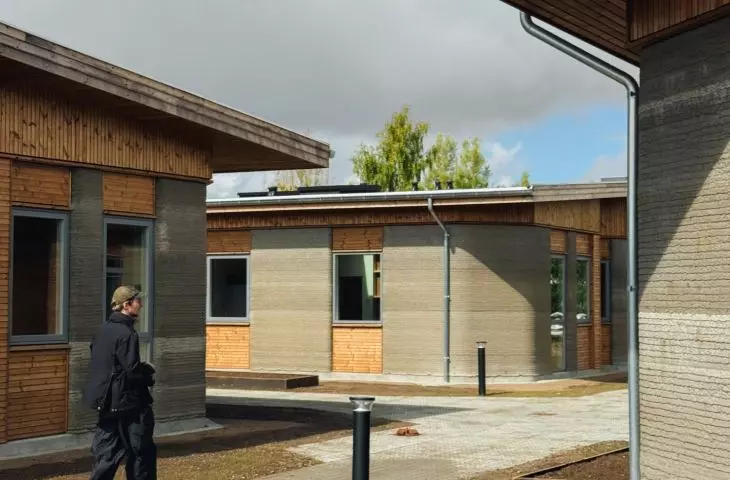
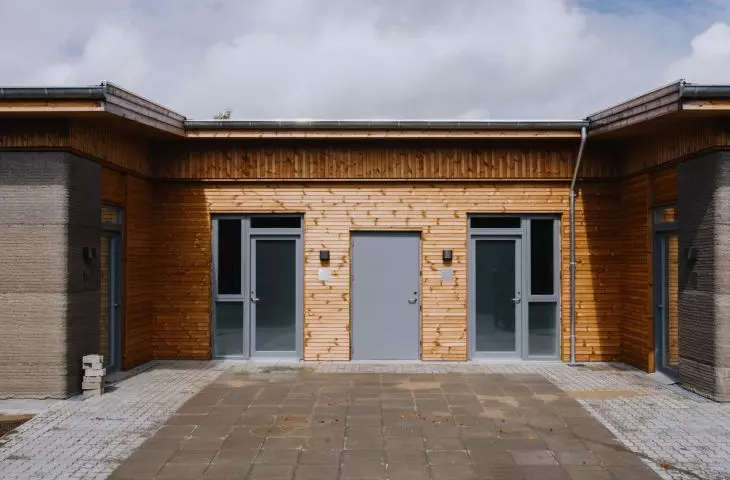
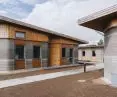
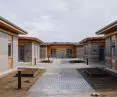
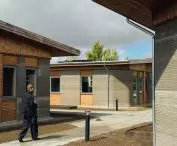
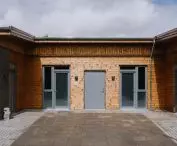
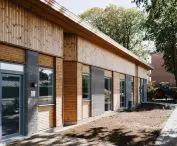
Six low-rise buildings are arranged around shared courtyards — ©Edi Cliff
Six buildings instead of a single block
Skovsporet is located near VIA University College. However, the designers did not want to create yet another compact block with a repetitive layout of apartments and long hallways. They divided the development into six smaller clusters, with courtyards, gardens, paths, and bike parking spaces in between. This layout allows for varying degrees of privacy. Residents have their own apartments and small spaces right outside them, but they can also use the common areas located between the individual buildings. The architecture, therefore, does not impose a single way of spending time—it offers the option of retreating to one’s apartment or meeting with neighbors. The existing surroundings were also a key starting point. The areas where the 3D printer was used were positioned among the existing trees, allowing most of them to remain on the lot. The buildings do not form a regular layout cut off from their surroundings but blend seamlessly into the greenery.
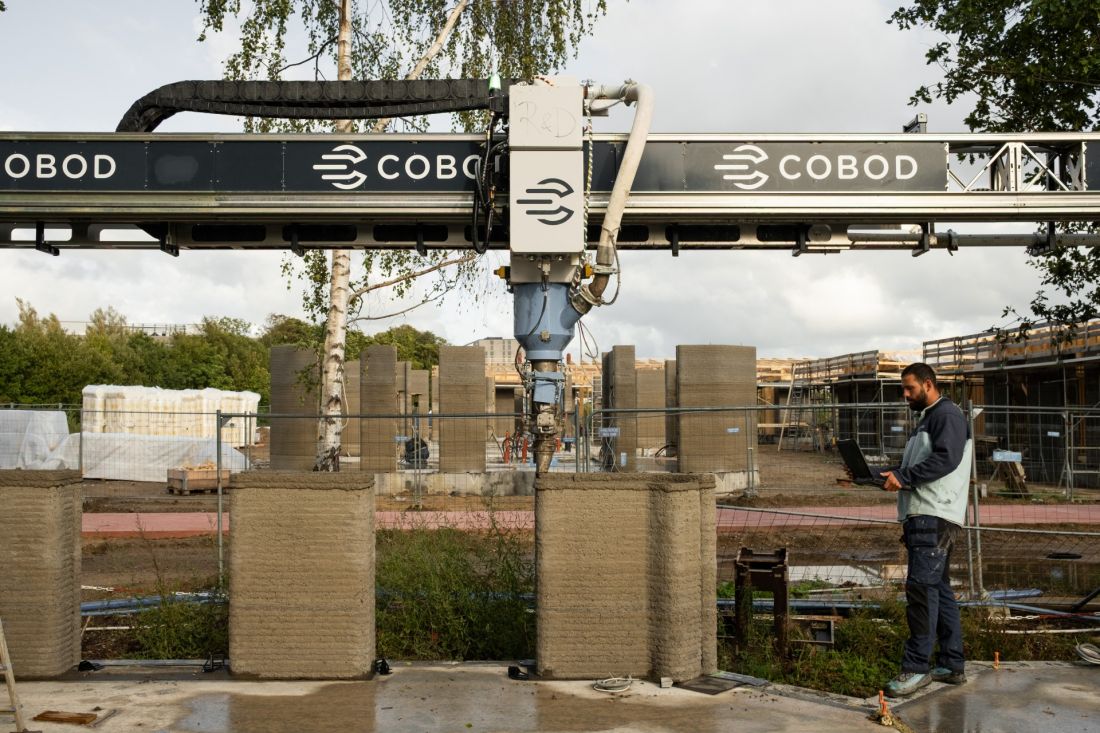
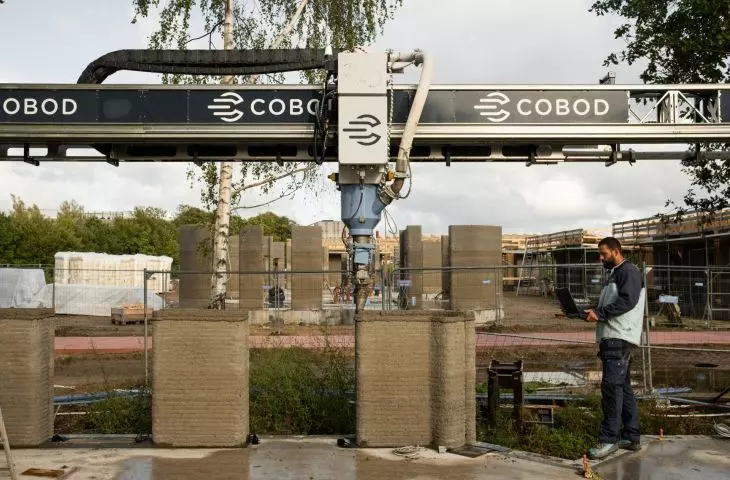
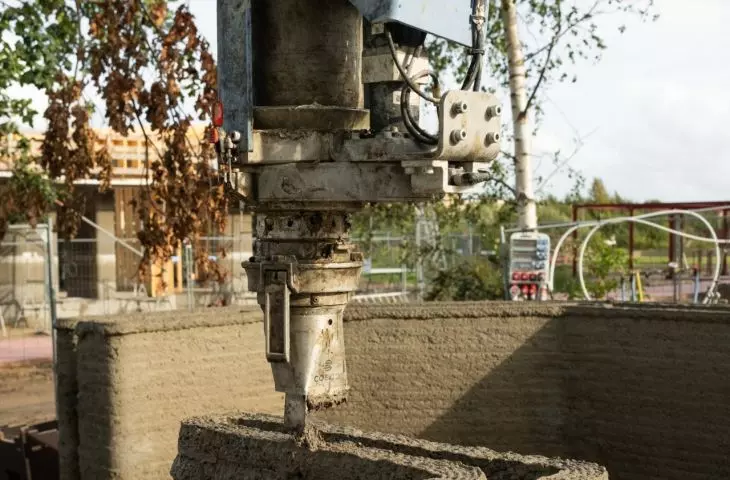
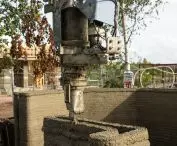
The apartment walls were printed directly on the construction site using a COBOD BOD3 machine — © SAGA Space Architects
walls printed directly on-site
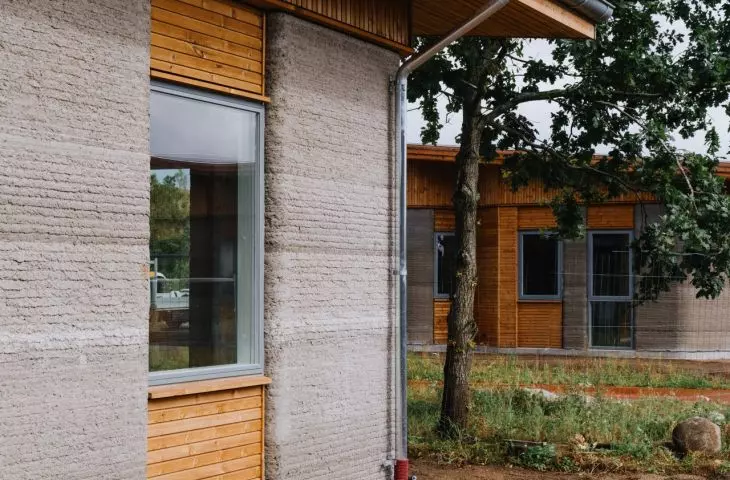
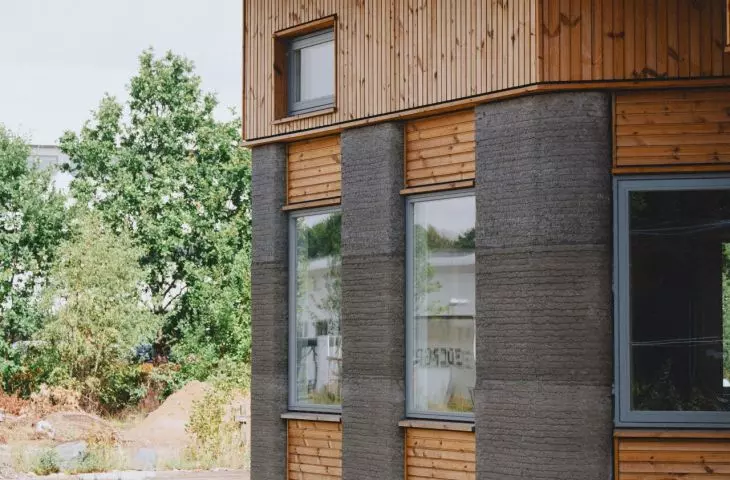
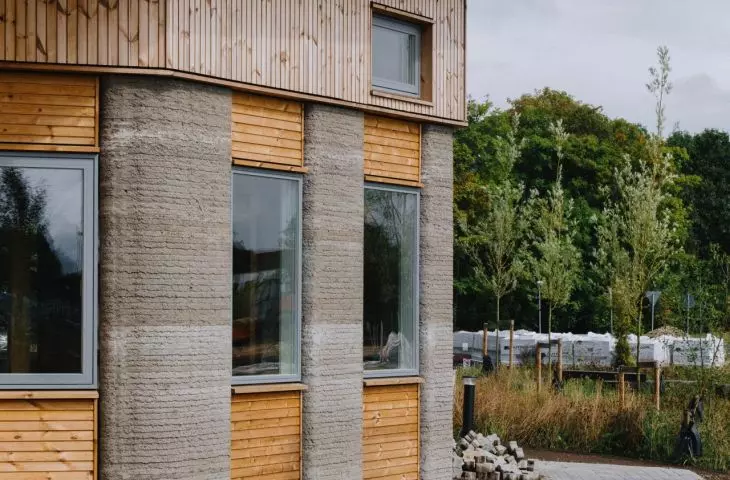
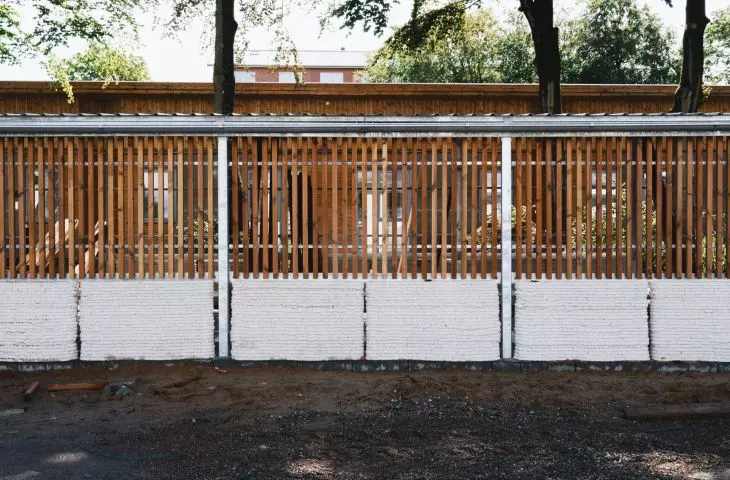
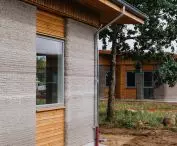
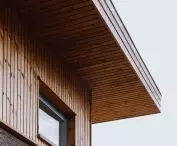
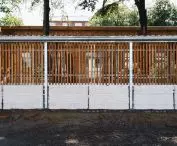
The 3DCP Group was responsible for the project. Structural elements were created on-site using a large-format COBOD BOD3 printer. Layers of concrete mix were applied according to a digital model, gradually building the walls of successive apartments. However, the significance of Skovsporet does not stem solely from the use of a 3D printer. The technology was used repeatedly throughout the entire residential complex and combined with conventional construction methods. The printed elements were paired, among other things, with wooden roof structures, glazing, and cork cladding. As a result, a technology that often becomes the main visual focus of experimental projects is here simply one of the tools used to create a space for everyday living. The walls were constructed using a D.fab mixture containing FUTURECEM—a cement developed by Aalborg Portland with the aim of reducing the carbon footprint. The project also served as a testing ground for further material experiments. The bike shelter features elements printed from MEVOcem, a cement-free material. According to the 3DCP Group, their CO₂ emissions are 84 percent lower than those of comparable elements made of traditional concrete. However, this solution applies only to this part of the project, not to all of the housing development’s 3D-printed walls.
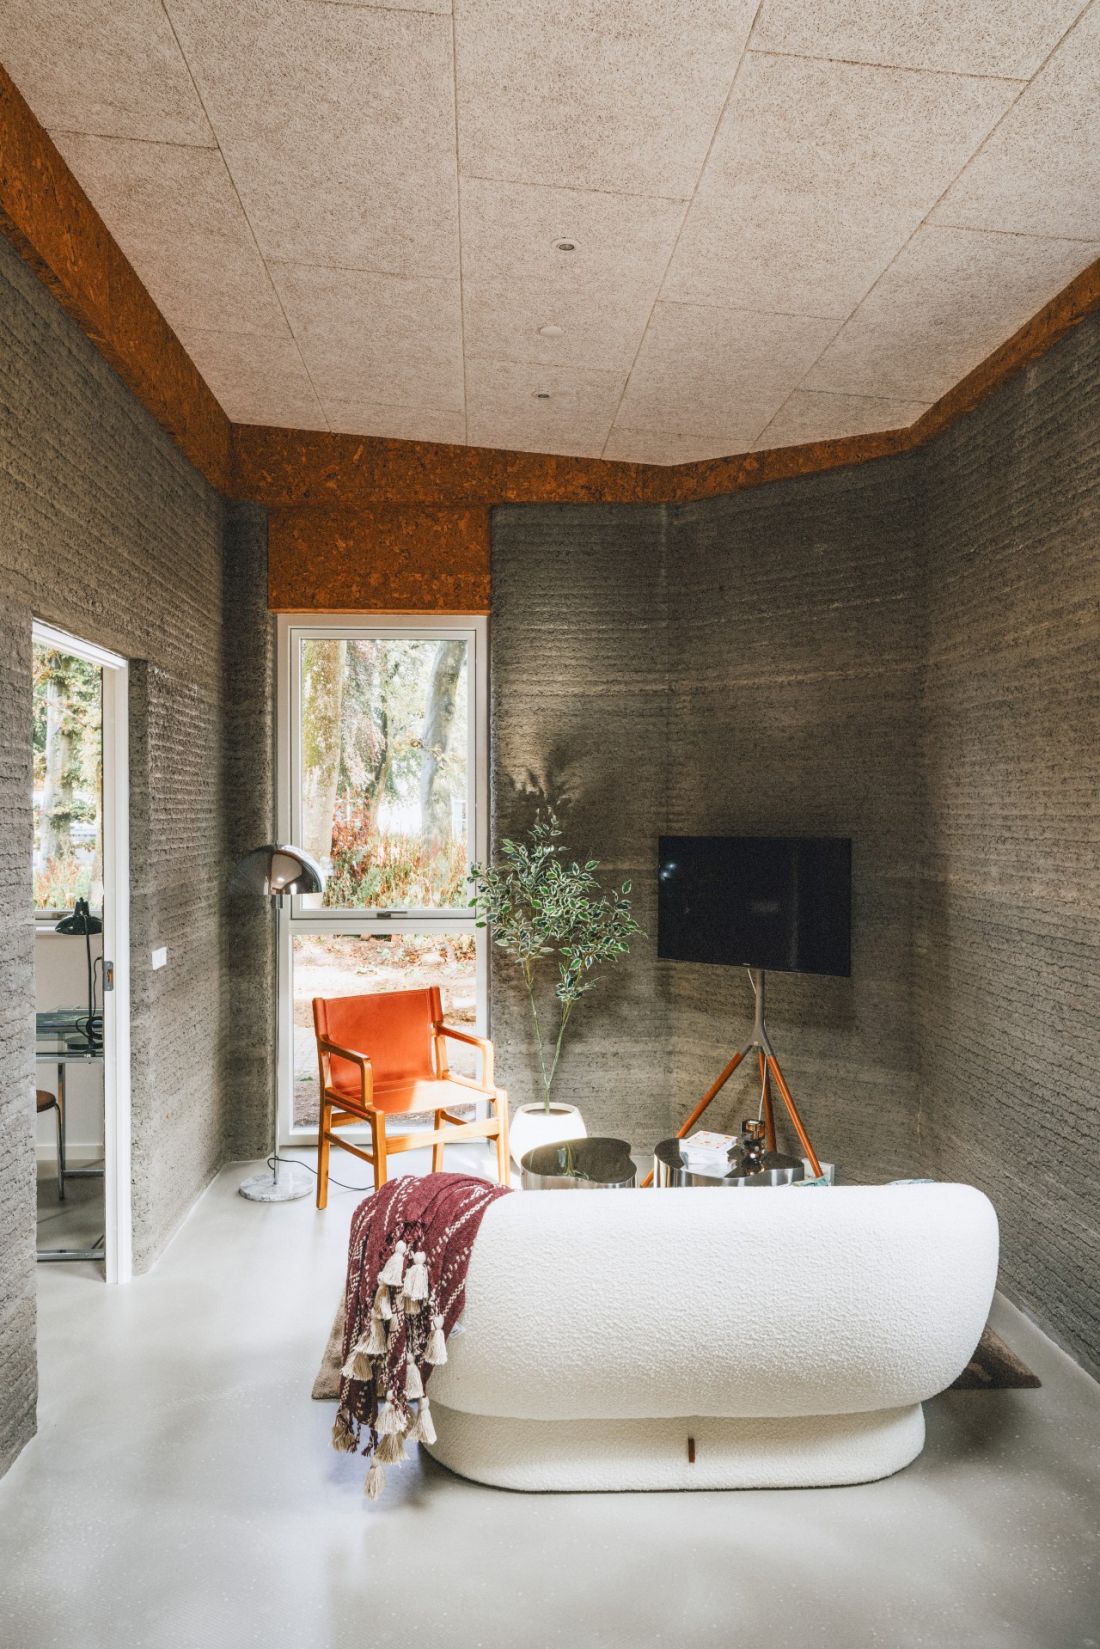
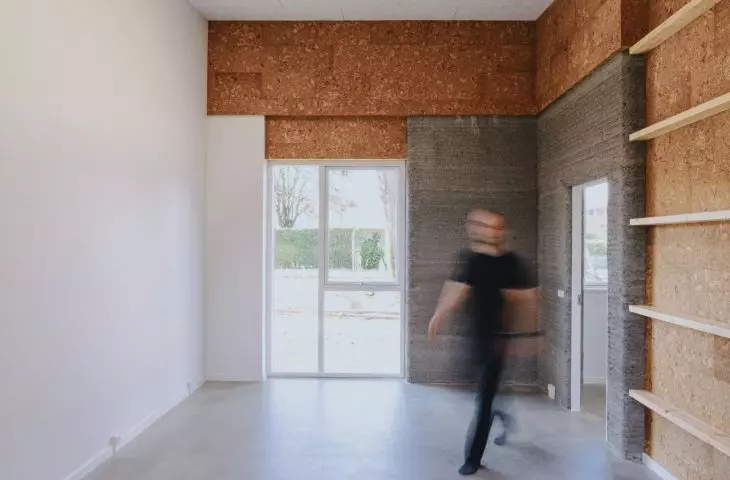
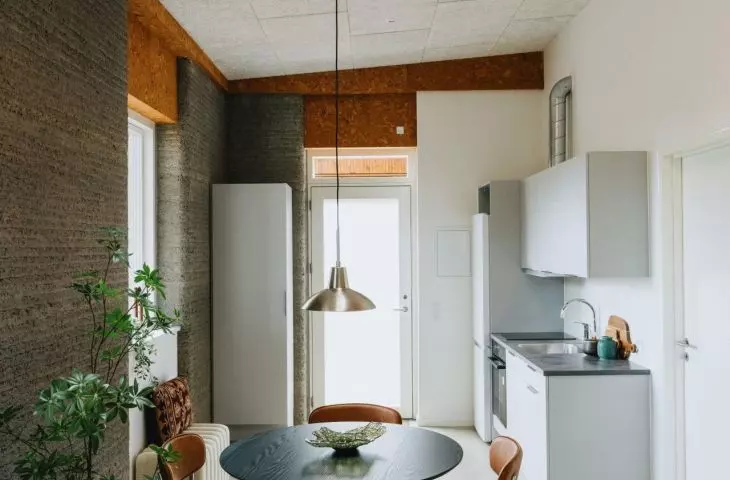
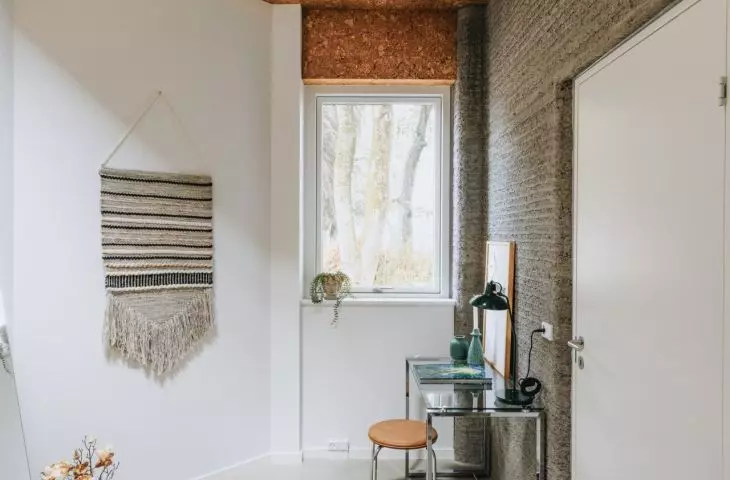
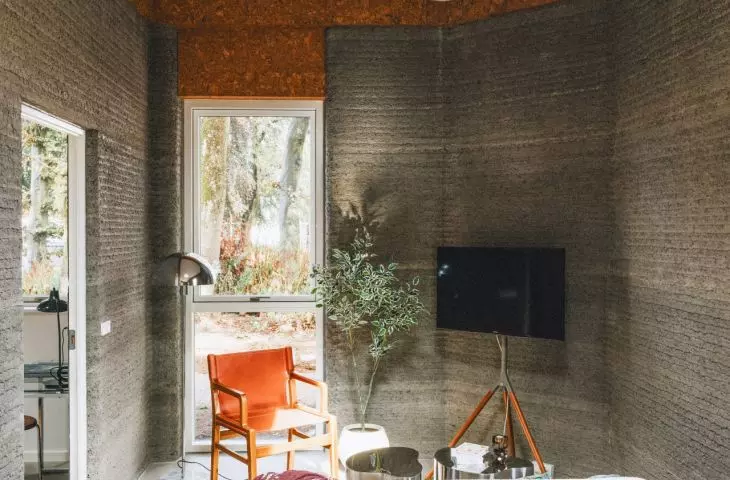
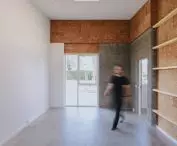
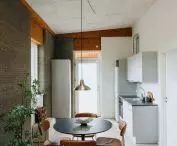
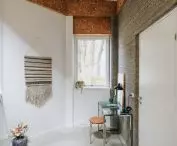
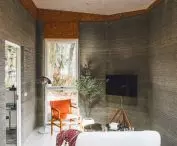
Inside, the visible texture of the printed walls was left exposed, contrasted with warmer materials and simple furnishings — ©Edi Cliff
interiors where technology takes a back seat
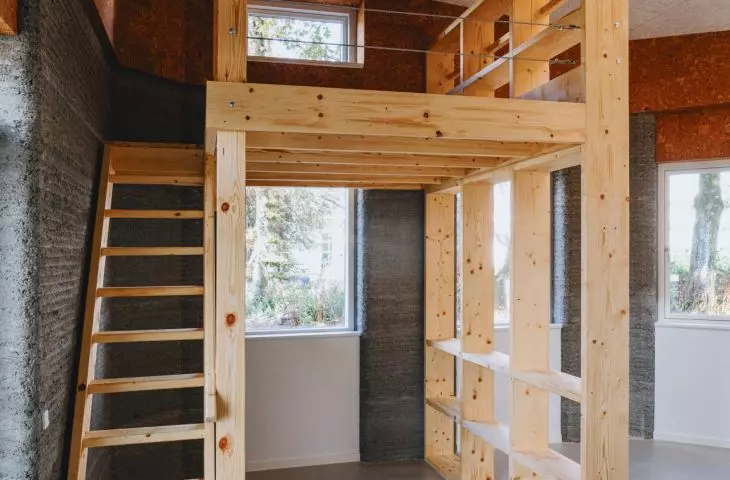
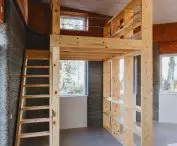
Each apartment includes all the basic functions needed for independent living: a kitchen, a workspace, a living area, a bathroom, and a sleeping area. The layered walls characteristic of 3D printing technology have been left exposed in parts of the interiors, but they are paired with warmer materials and simple furnishings. Large skylights and sloped ceilings help bring light deeper into the apartments. The glazing, in turn, frames views of the surrounding greenery. As a result, the interiors do not feel like a technological experiment. The printed texture of the walls is distinct but does not dominate the space intended for study, relaxation, and daily activities. A similar principle is evident on the exterior. The long facades have been divided by recesses and offsets, which help create more intimate spaces in front of the apartments.
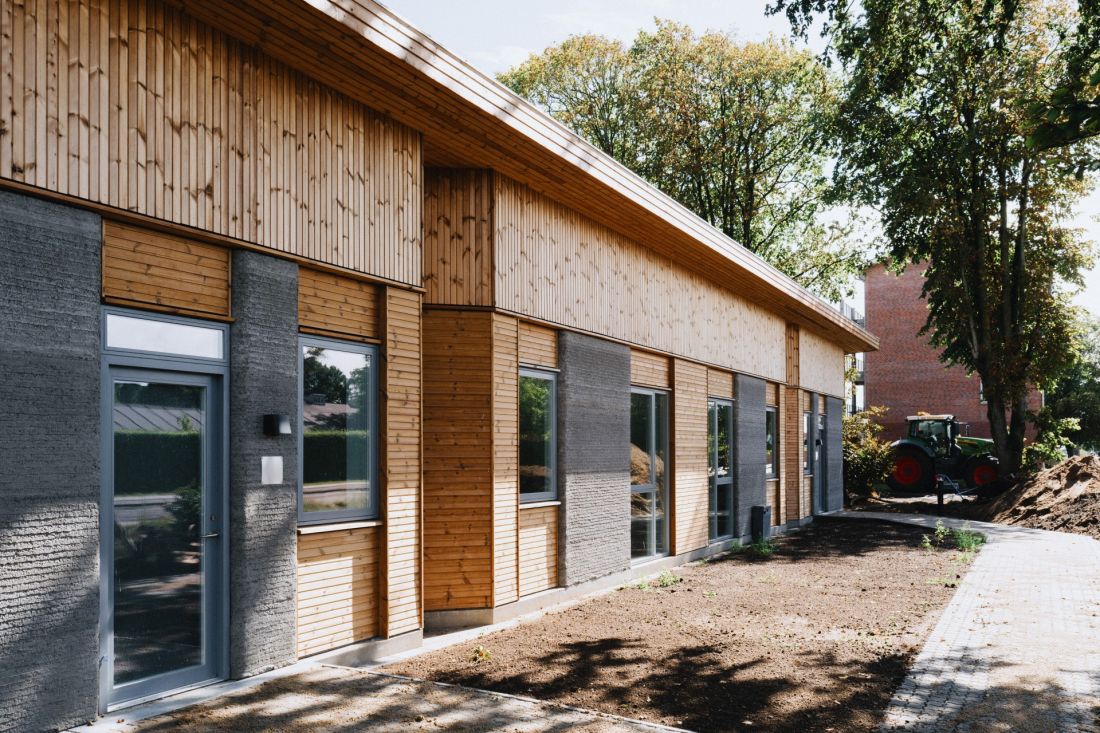
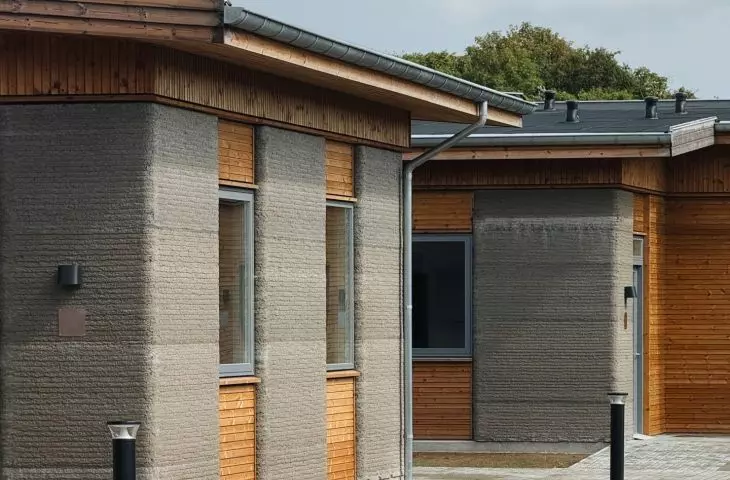
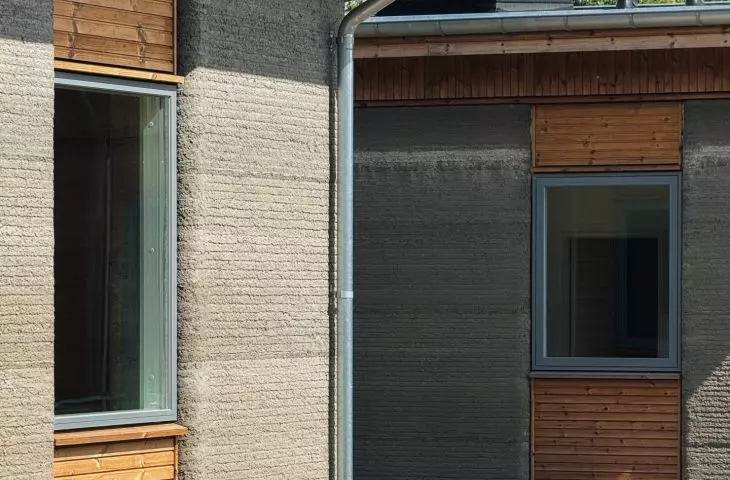
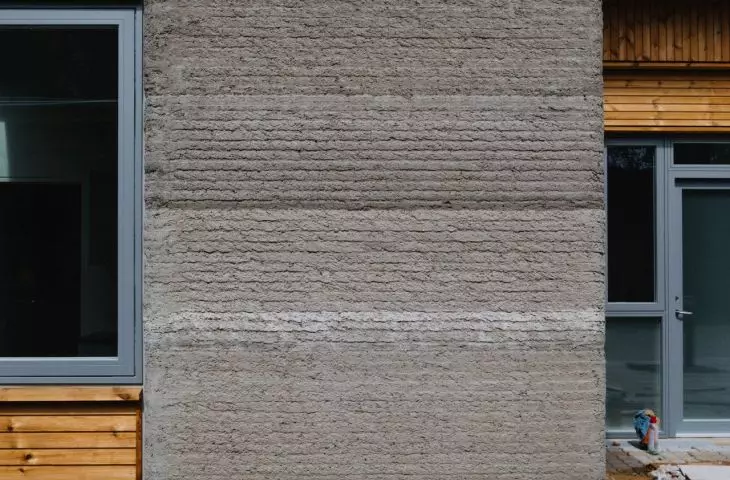
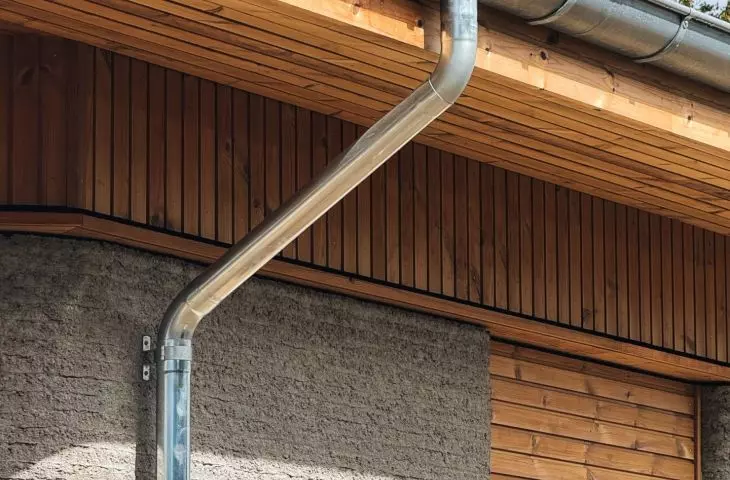
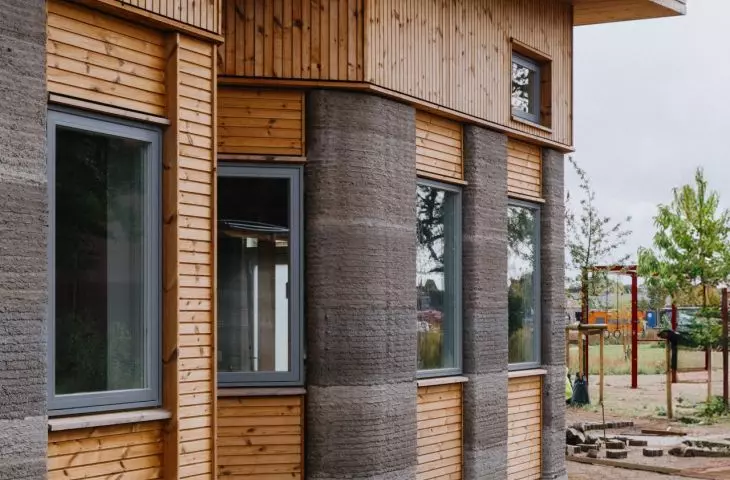
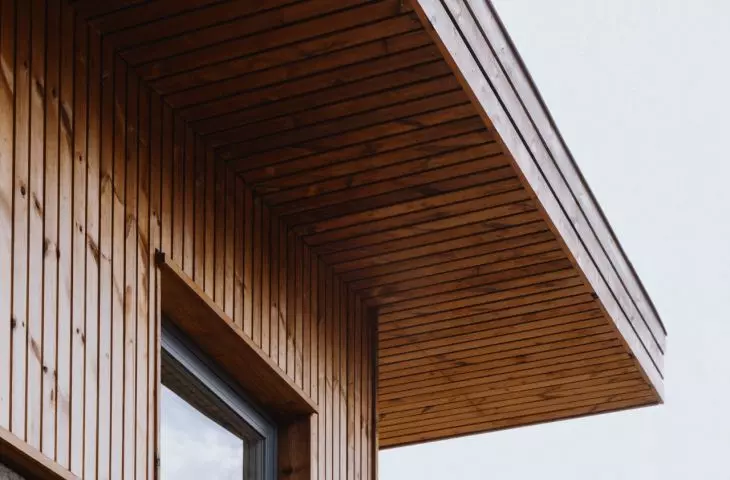
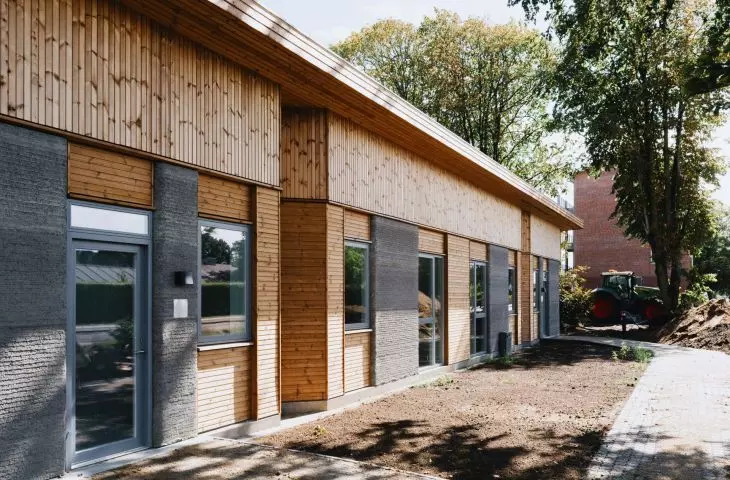
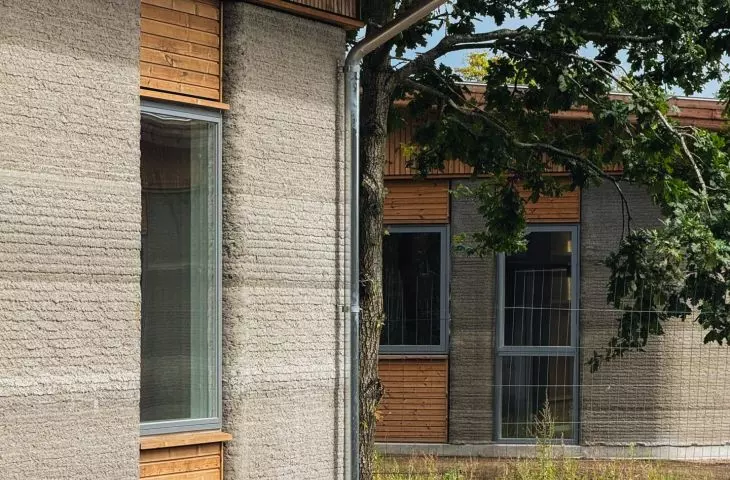
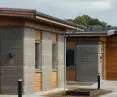
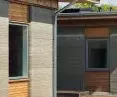
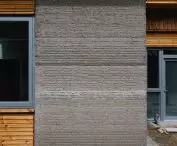
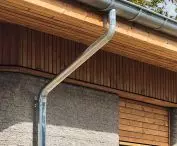
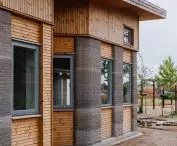
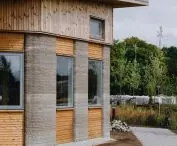
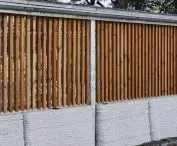
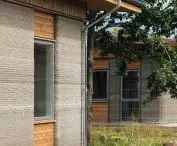
The facades combine the distinctive, layered surfaces of stamped concrete with wooden cladding — ©Edi Cliff
From prototype to a full residential complex
Skovsporet demonstrates the shift in scale taking place in 3D-printed construction. Instead of a single demonstration building, the technology was used to construct an entire residential complex that had to meet the requirements for Danish subsidized housing and stay within a specific budget. For the designers, therefore, just as important as the actual printing of the structures was the ability to replicate the process for subsequent buildings, maintain the necessary precision, and integrate the printed components with traditional construction systems. Skovsporet is now described by SAGA Space Architects as Europe’s largest completed residential project using 3D printing. In Holstebro, however, this new construction method did not result in a futuristic structure detached from its surroundings. Instead, it was used to create a small student community where the technology remains visible but takes a back seat to the residents’ daily lives.








