

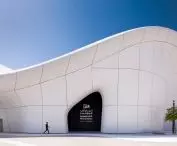
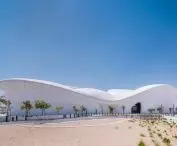

teamLab Phenomena Abu Dhabi,
design: MZ Architects, teamLab Architects
First, the spaces for the digital installations were created, and only later was the building’s exterior form developed. At teamLab Phenomena Abu Dhabi, this inverted design process became the starting point for the entire architecture. MZ Architects, serving as the lead architect, designed the building in collaboration with teamLab Architects so that the undulating form would directly result from the layout and scale of the spaces hidden within.
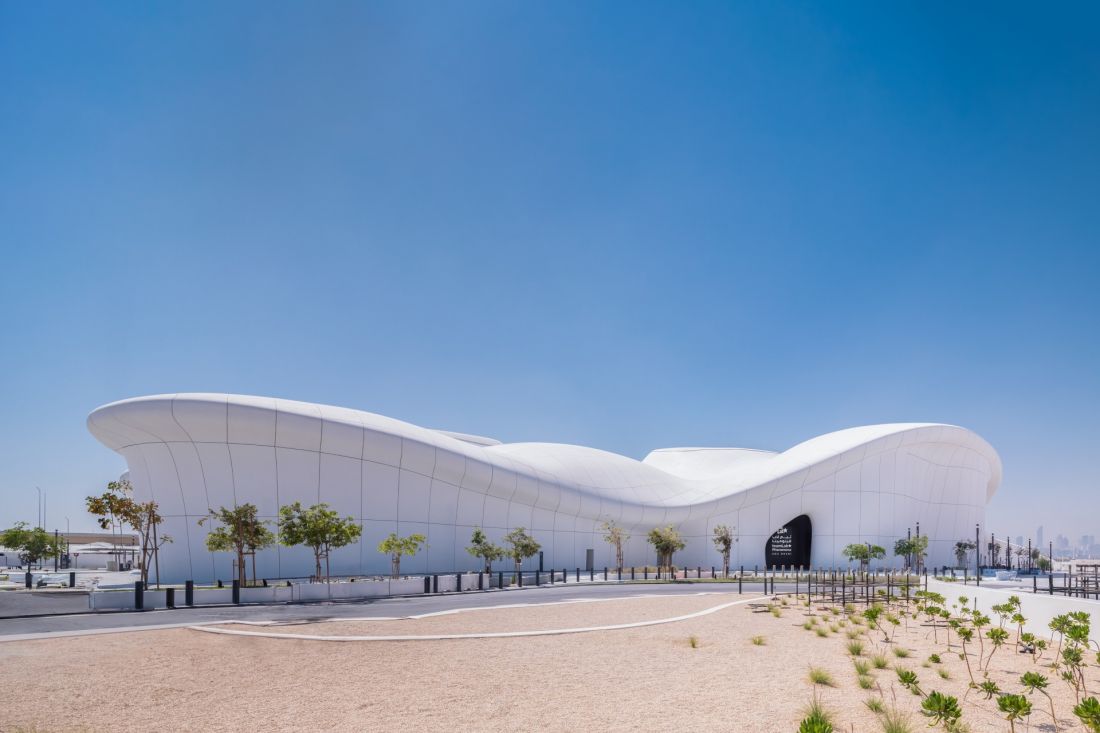
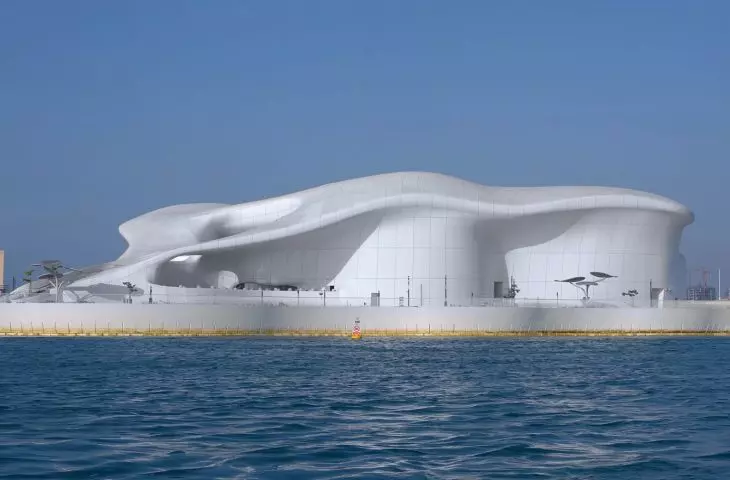
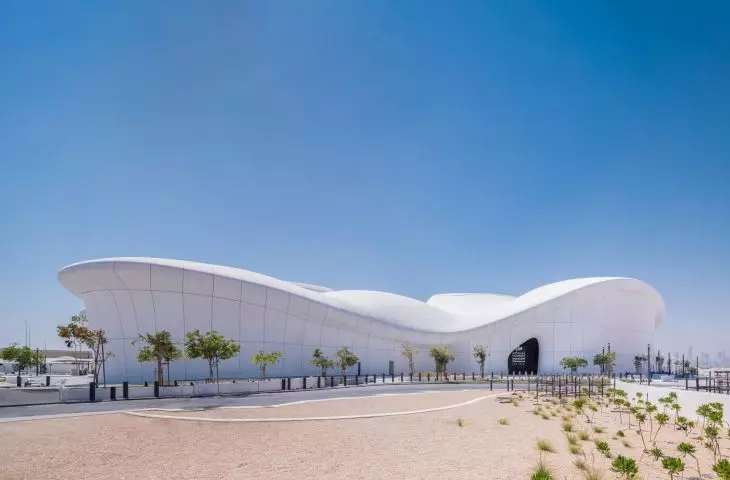
The undulating form evokes desert dunes and ocean waves— ©︎ teamLab Architects, Vincent Hecht
A design that began from the inside
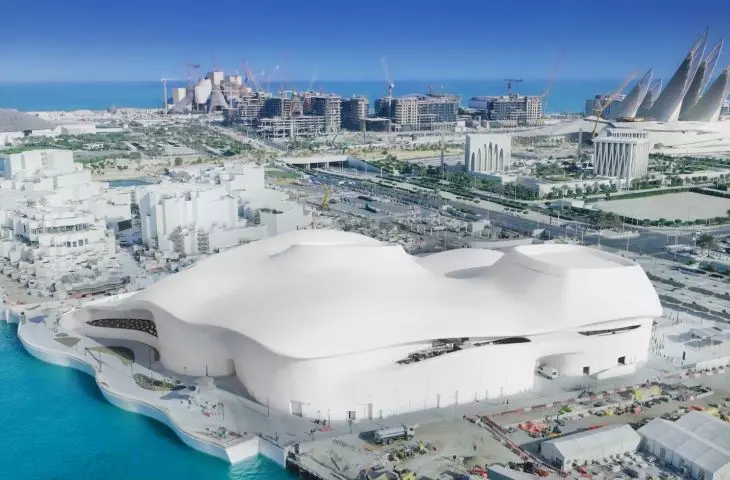
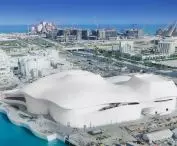
teamLab Phenomena Abu Dhabi opened on April 18, 2025. The building is located on Saadiyat Island, in the vicinity of the most important institutions of the emerging cultural district —including the Louvre Abu Dhabi, the Zayed National Museum, and the Natural History Museum Abu Dhabi. The facility itself houses teamLab’s digital installations, in which light, movement, imagery, and space intertwine to create an experience that engages multiple senses. The very approach to the project was unconventional. As Shogo Kawata of teamLab Architects explains, the nature of the installations was first defined, and the corresponding interiors were designed, taking into account how people move through the space. Only later was the seaside plot selected, visible from the bridge leading to the island. Once the shapes of the interior spaces had been finalized, MZ Architects designed the building’s facade. As a result, the building’s form is not an independent sculptural shape imposed on the exhibition, but rather emerges from the arrangement and scale of the individual installations.
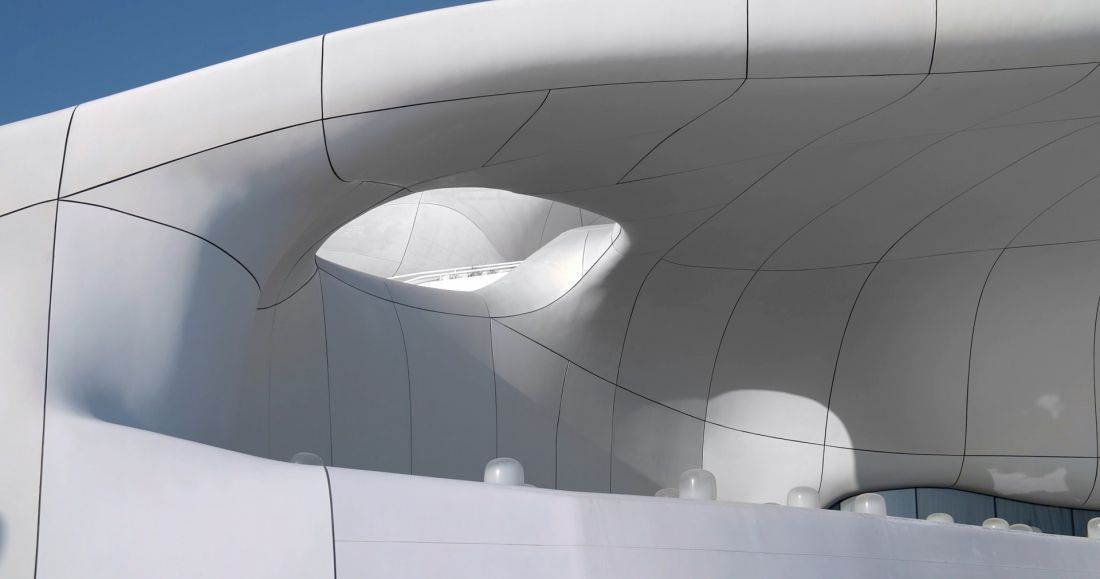
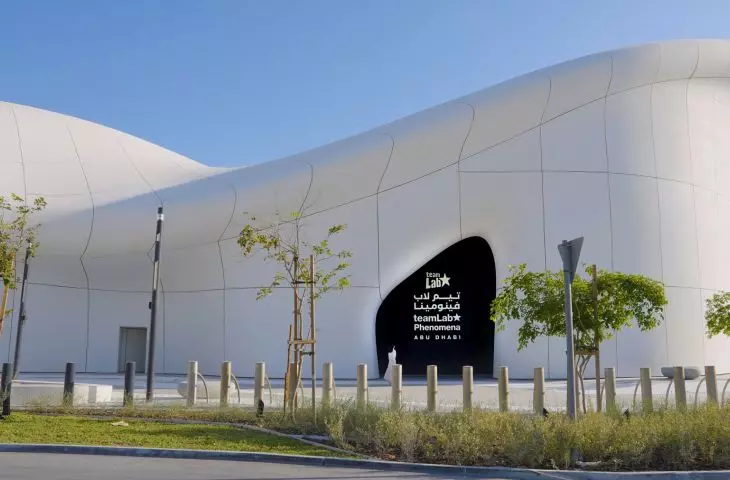
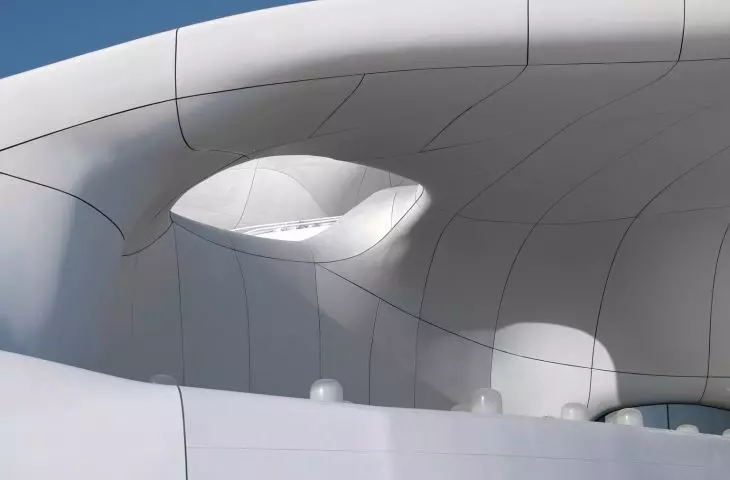
The panel divisions emphasize the building’s fluid geometry — ©︎ teamLab Architects, Vincent Hecht
a structure that reveals the shape of the interior
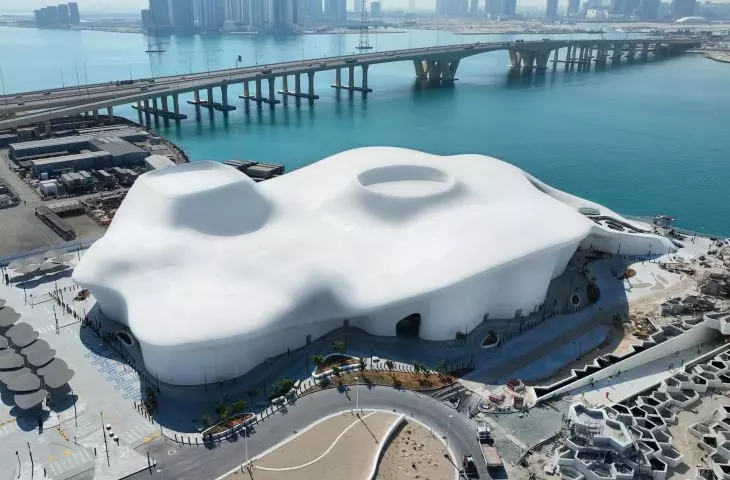
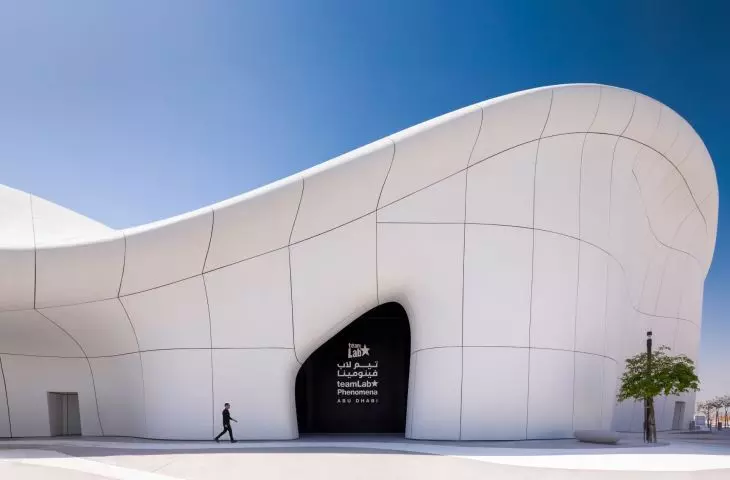
From the outside, teamLab Phenomena has a fluid, sculptural form, composed of gentle rises and depressions. The structure has no clearly defined front and changes depending on the viewer’s perspective. Its soft lines bring to mind desert dunes and ocean waves —two landscapes that served as important points of reference for MZ Architects. However, the aim is not to replicate them literally. Instead, the architects translated the movement and variability of the natural landscape into the building’s curved geometry. Light moving across the light-colored surface further emphasizes its irregularities and causes the form to change depending on the time of day. This irregularity required precise digital modeling. Ultimately, the façade was constructed using GRC and GRP panels, which made it possible to replicate the complex geometry of the outer shell.
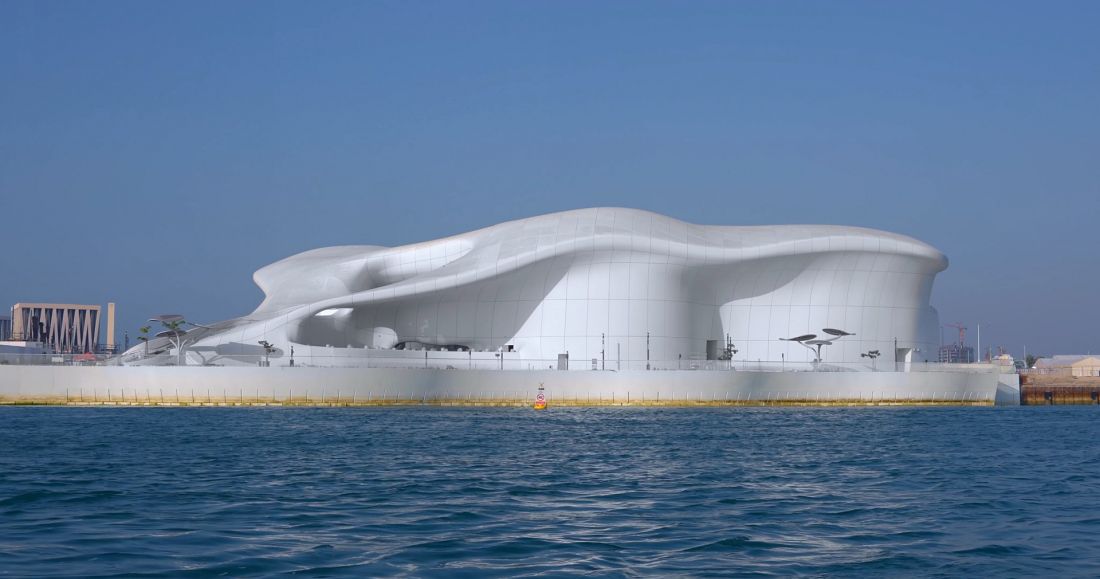
The light, sculptural form changes depending on the viewer’s perspective — ©︎ teamLab Architects, Vincent Hecht
A space subservient to art
The interiors were not designed as neutral exhibition halls into which artworks are later placed. From the outset, they were part of the installations themselves and were intended to help shape the way they are experienced. At teamLab Phenomena, the works do not exist independently of their surroundings —they come into being through phenomena triggered in specially designed spaces, which is why the architecture becomes an integral part of the artwork. A good example is the tall, column-like structures that appear in one of the rooms. Although they look like structural elements, they do not actually support the building. They organize the space, obscure parts of the view, and create a sense of depth, while also concealing the projectors and sensors necessary for the installation to function. As a result, the technical equipment remains invisible, allowing the viewer to focus on the image and the space.
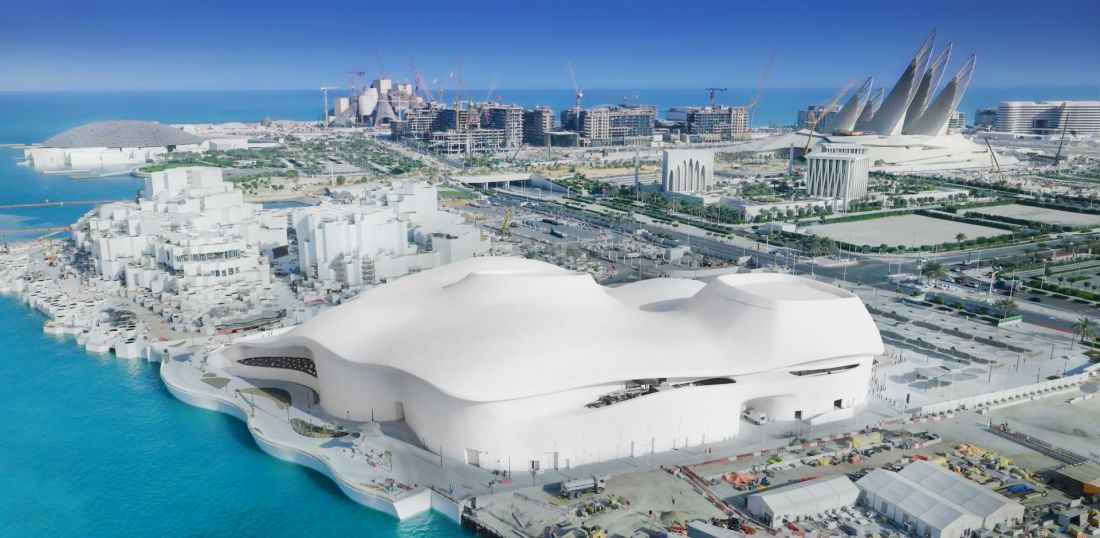
A bird’s-eye view shows teamLab Phenomena Abu Dhabi within the context of the Saadiyat Cultural District — ©︎ teamLab Architects, Vincent Hecht
When architecture becomes part of the image
The project’s premise was to blur the boundary between the viewer, digital art, and the surrounding space. Here, the image is not something viewed from a distance—it surrounds the viewer, reacts to their presence, and influences how they perceive the interior. Architecture thus ceases to serve as a neutral backdrop and becomes one of the conditions for the installation’s operation. An international team of designers and specialists worked for seven years to create these spaces. This close relationship between art and architecture defined the entire teamLab Phenomena Abu Dhabi project. MZ Architects and teamLab Architects tailored the building’s layout and form to the installation’s requirements. First, the shape of the interiors was defined, and only later was the exterior form developed. As a result, the facade is not an independent frame for the exhibition but directly stems from the spaces hidden within.