
Redhill Early Learning Center,
design: Hubo Studio
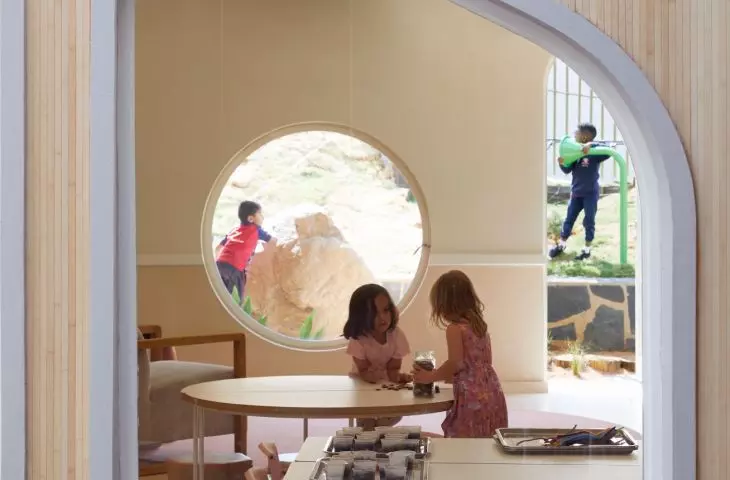
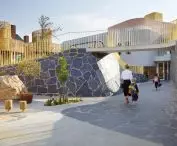
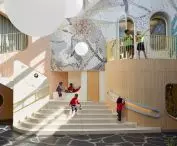
At the Redhill Early Learning Center in Johannesburg , there are no ordinary hallways. Instead, a network of activity rooms, play areas, cozy nooks, and pathways has been created that the youngest children can explore in various ways. Hubo Studio designed a preschool resembling a small town —safe, yet full of stimuli, opportunities for independent choices, and chances to explore the world.
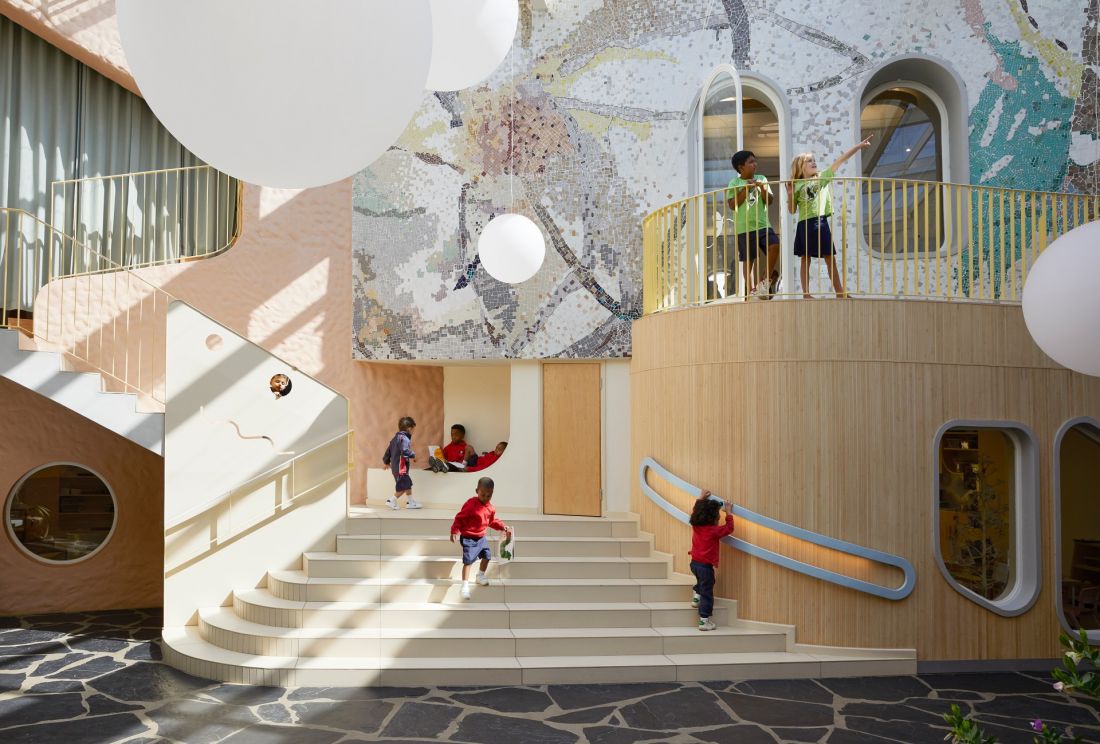
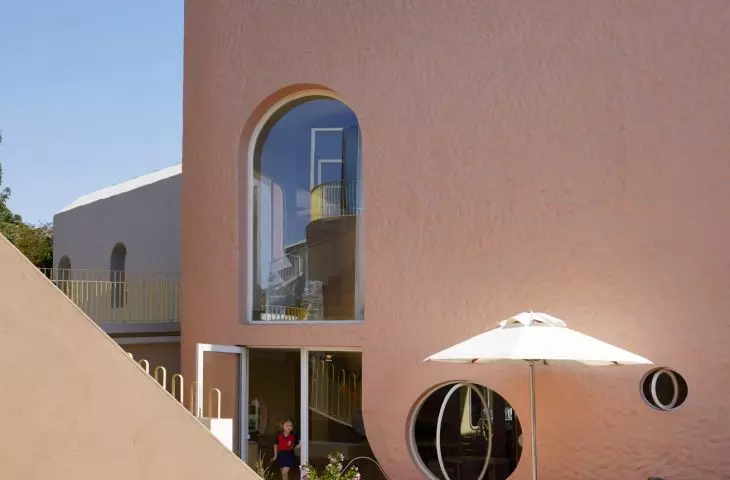
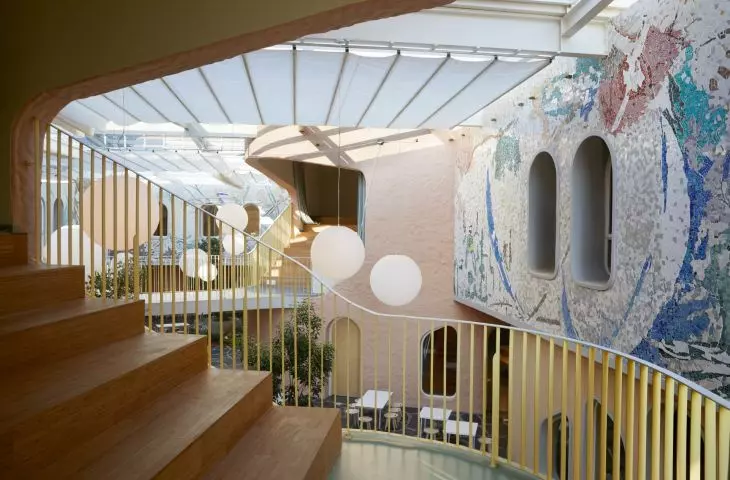
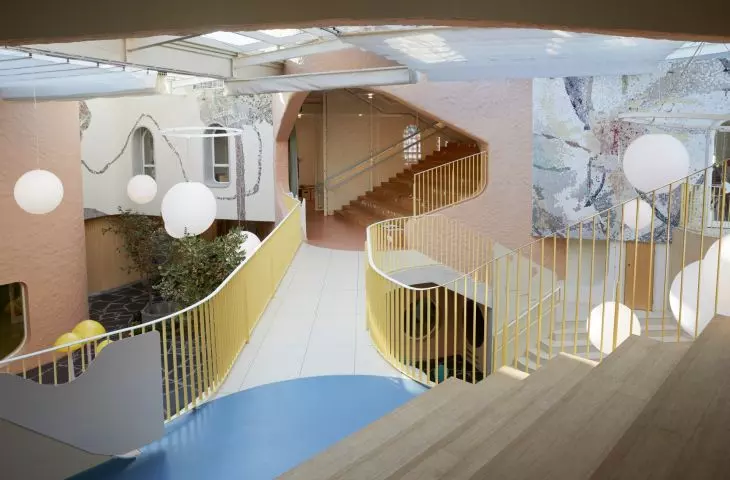
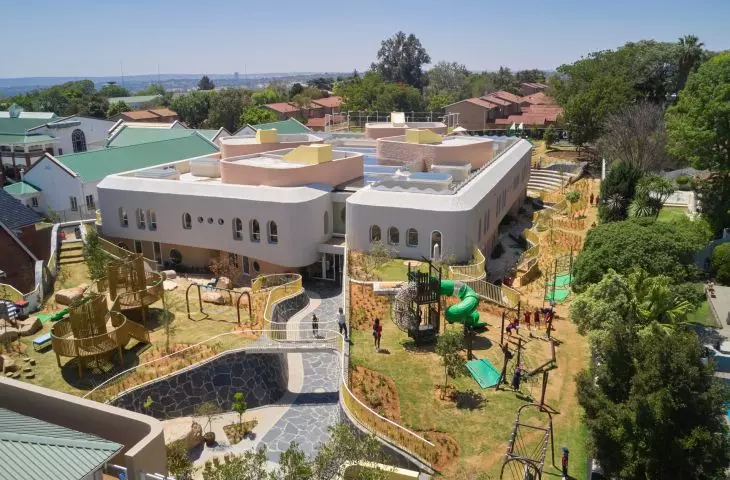
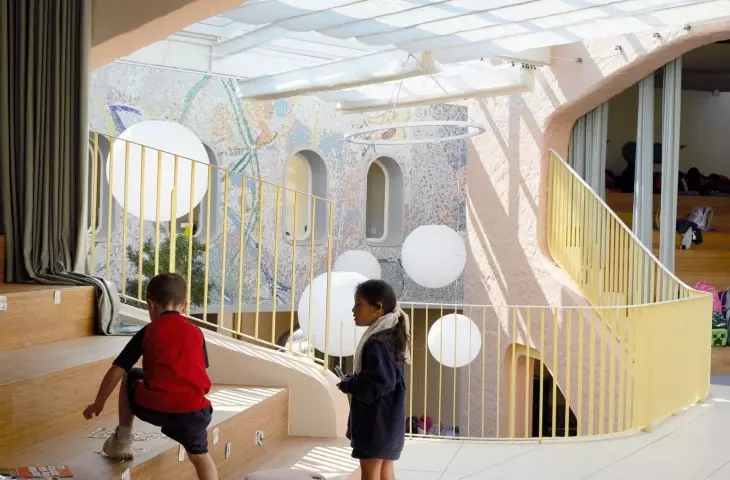
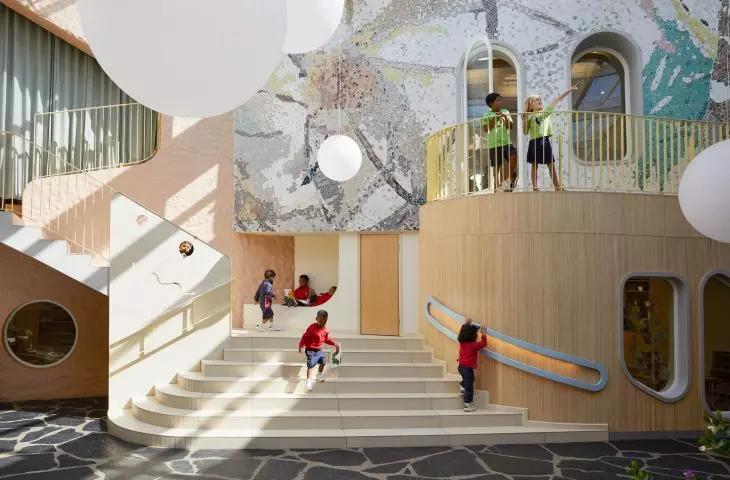
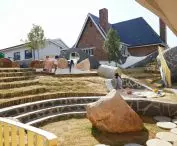
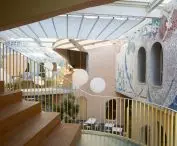
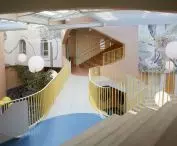
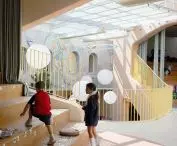
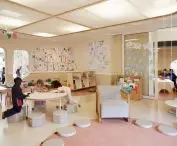
Wide staircases and landings aren’t just pathways—they also serve as places for rest, observation, and play — ©Elsa Young
A Reggio Emilia-inspired preschool
The Redhill Early Learning Center project began far from South Africa. The designers sought inspiration in Reggio Emilia, Italy, where an educational concept treating space as an active participant in the learning process originated. However, the studio did not simply transplant Italian models directly to Johannesburg. The city itself served as the starting point: intense, diverse, and full of contrasts. The architects channeled its energy into a safe world tailored to the growth, sensitivity, and needs of children aged three to seven. The building acts as a gentle filter— it allows the youngest children to experience movement, change, and community life, while protecting them from sensory overload. An important principle of the design was the interplay between interiors and the surroundings, learning and play, concentration and group activities. The boundaries between these spheres remain clear but are not rigid. Classrooms open onto green spaces, common areas lead to more intimate spaces, and daily movement through the building becomes part of the educational experience.
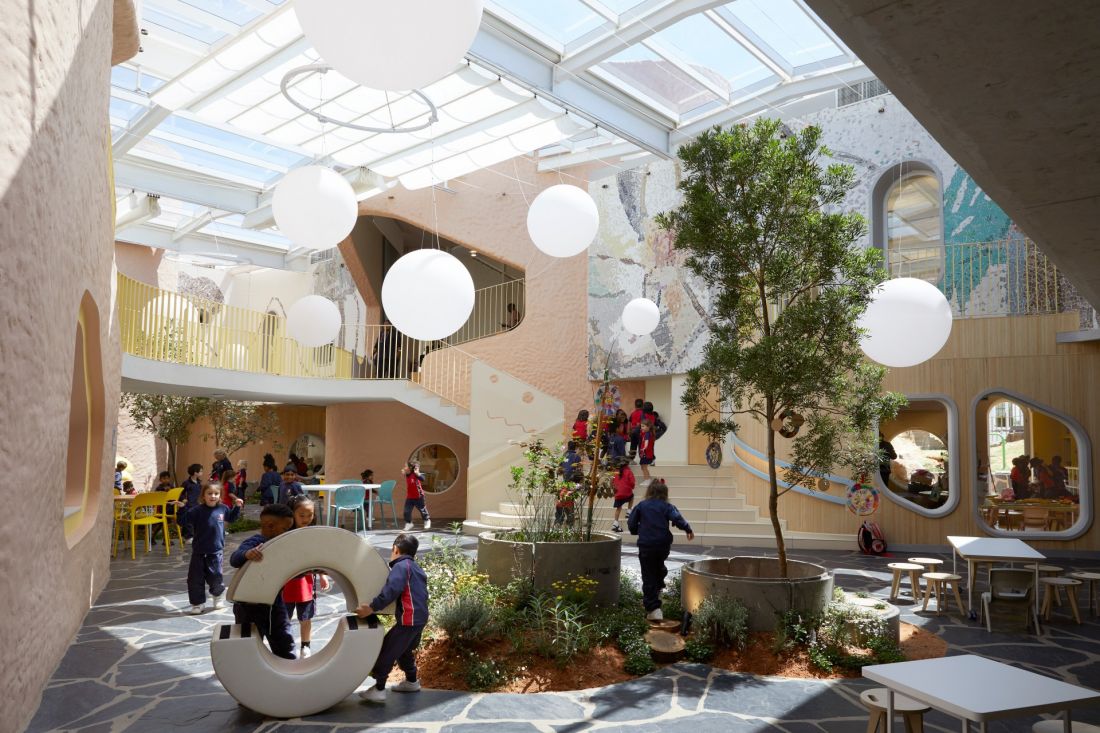
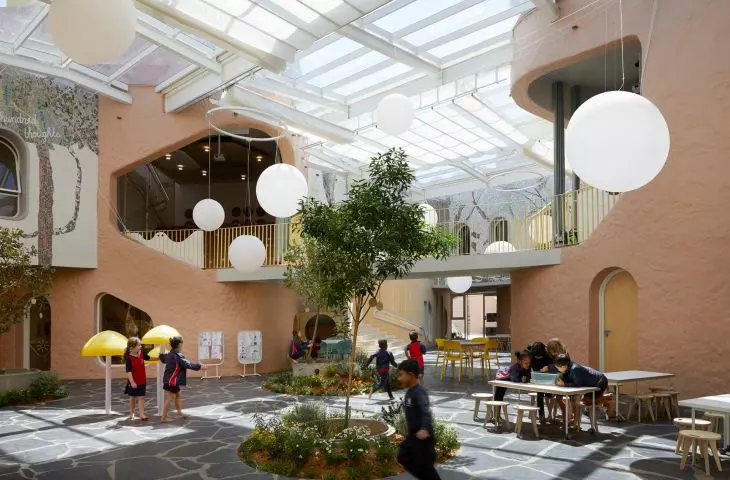
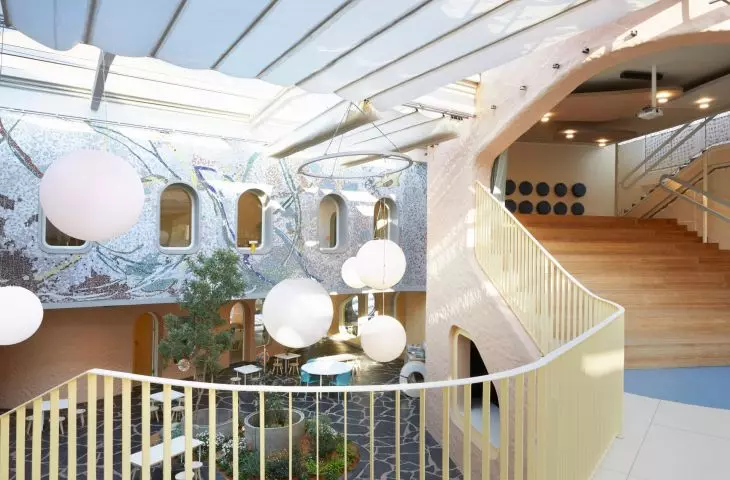
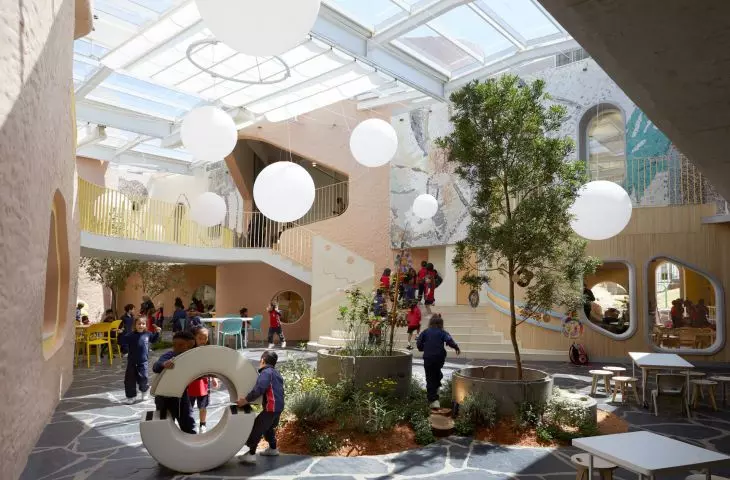
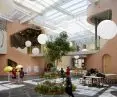
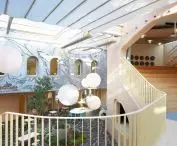
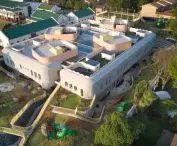
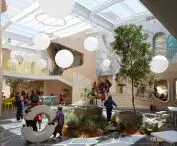
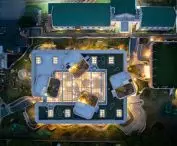
The glass roof transforms the central Piazza into a bright space for gathering, learning, and playing together — ©Elsa Young
An African piazza instead of a school lobby
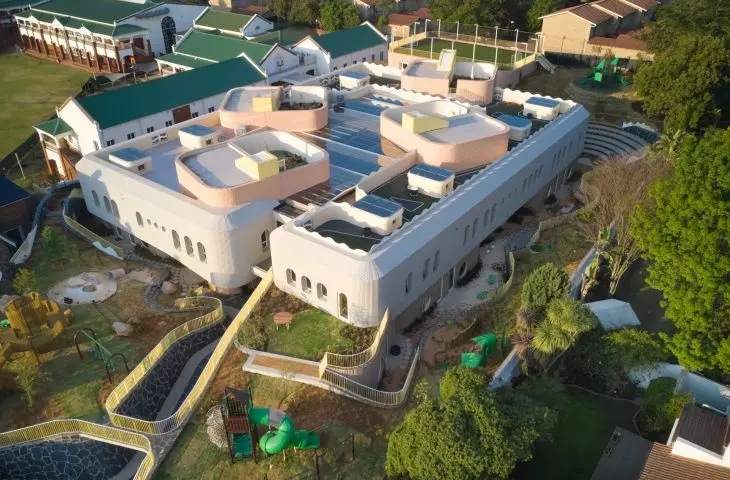
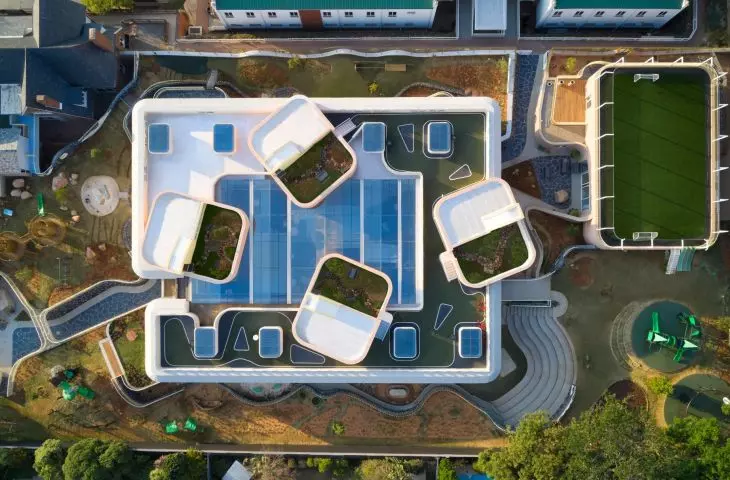
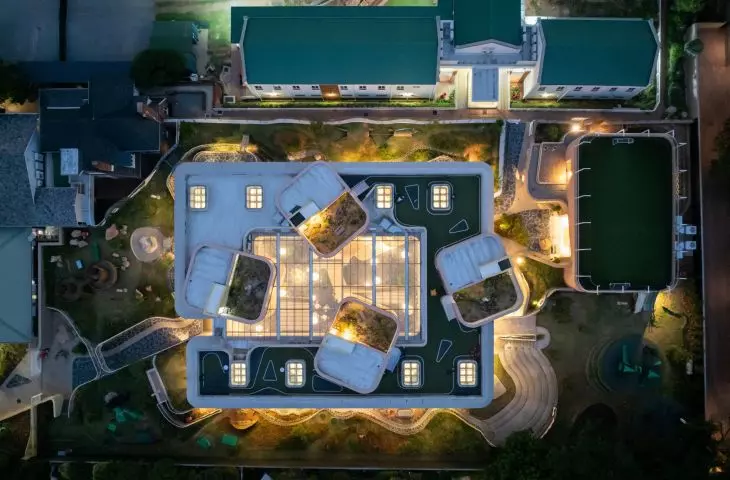
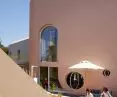
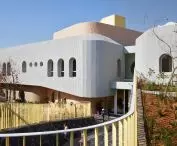
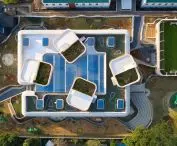
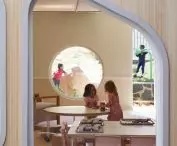
The heart of the building is the Piazza —a South African interpretation of an Italian city square. Covered by a glass roof, this space connects the classrooms of individual groups with the multi-level studios. It does not serve as a formal lobby or waiting area. It is a place for gatherings, shared activities, and spontaneous conversations, where the daily paths of children and teachers intersect. The kitchen opens onto the Piazza. Meal preparation isn’t hidden away in the back—it can be seen, heard, and smelled. Thanks to this, an ordinary activity becomes an opportunity for observation, conversation, and learning. Another important element of the Piazza is the mosaic by Usha Seejarim, created in collaboration with the children. Their drawings and ideas are not merely temporary decorations but have been permanently incorporated into the architecture. Sixteen classrooms, assigned to specific groups, and four multi-level studio complexes are arranged around the central hub. Outside, they are marked by towers in a pinkish-clay color. Each complex features spaces designed for, among other things, art, storytelling, experimenting with light, and relaxation. There are also small amphitheaters and rooftop gardens.
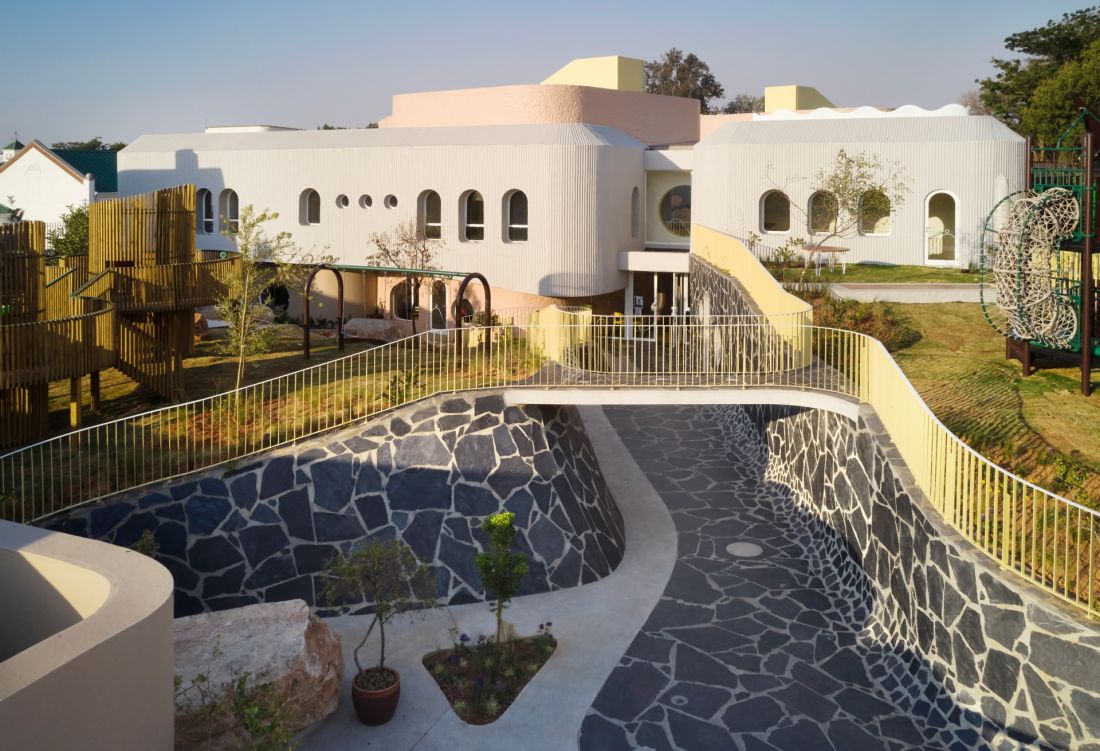
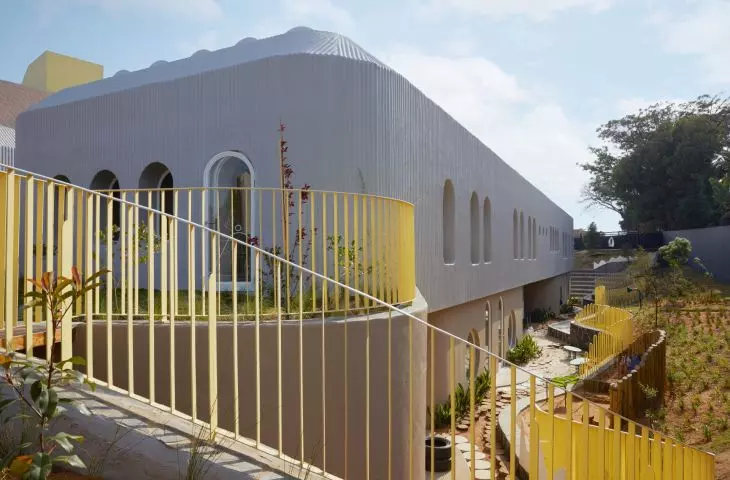
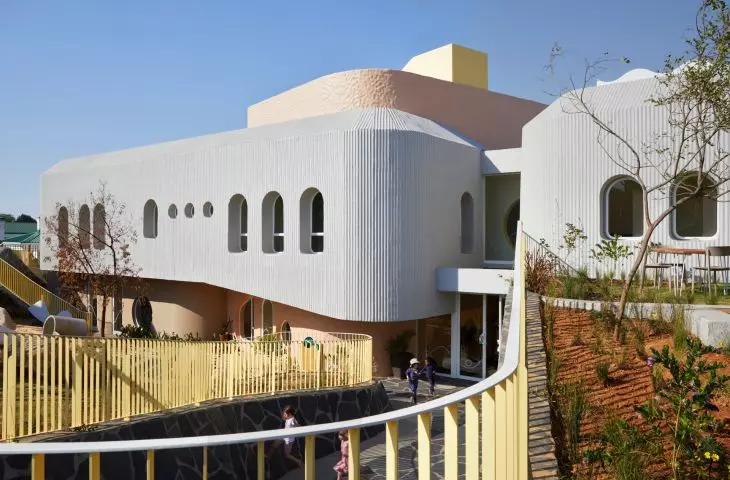
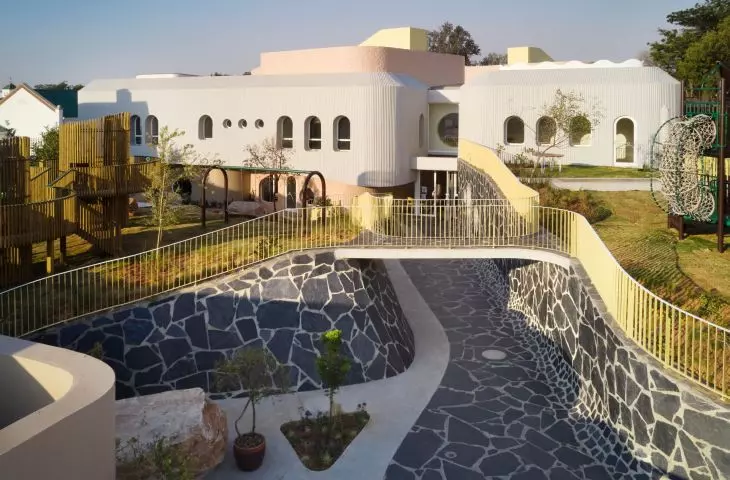
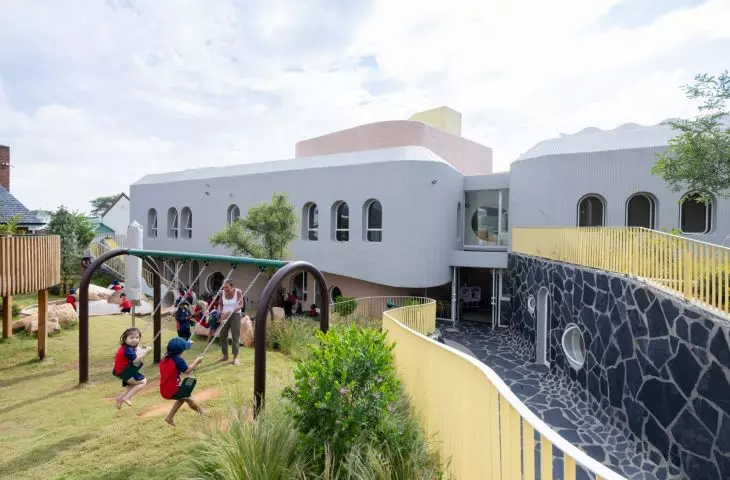
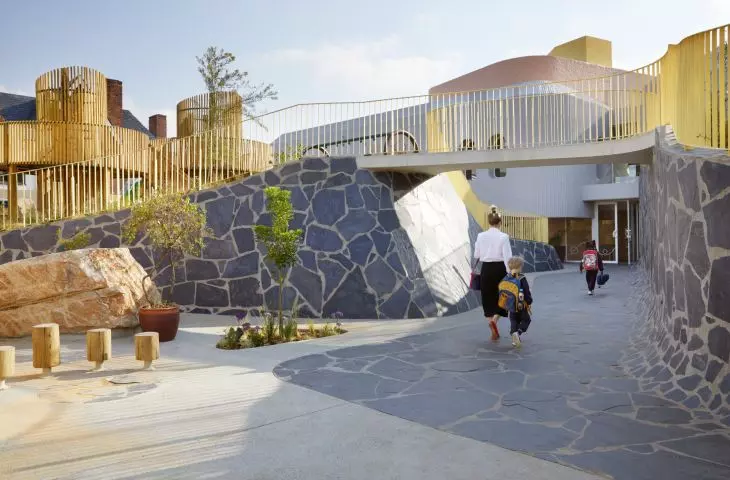
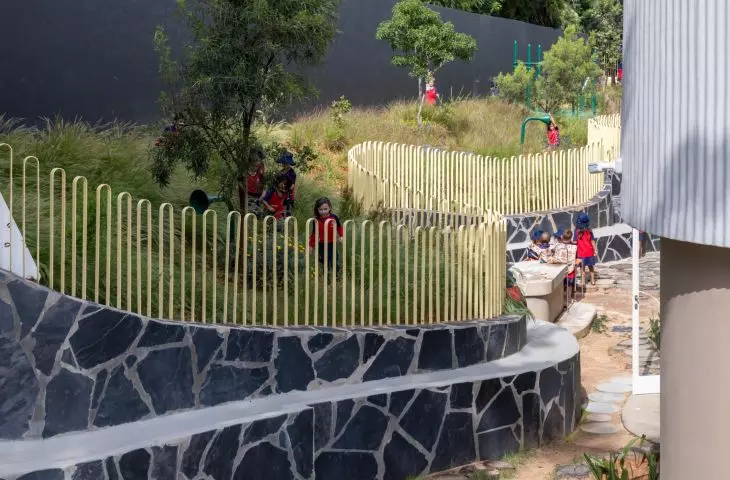
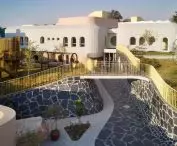
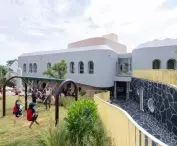
Winding ramps connect the kindergarten’s different levels with the gardens and play areas — ©Elsa Young
The path to the classroom can also be a learning experience
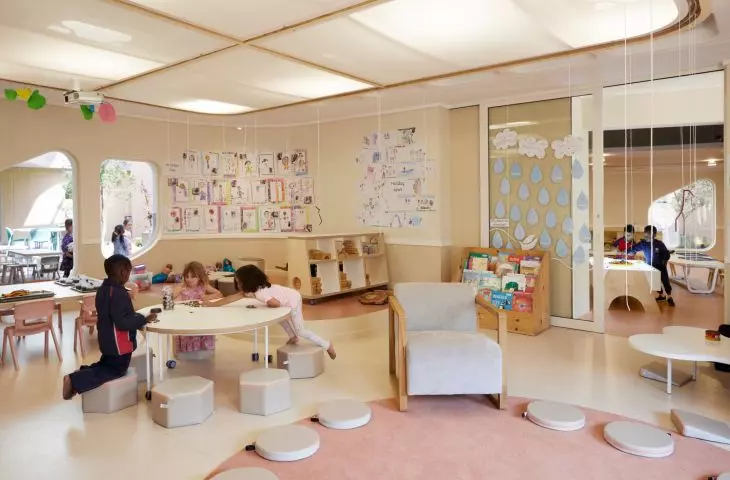
The architects abandoned the typical layout in which enclosed classrooms are connected by a single long hallway. They replaced it with a network of spaces of varying character and several paths leading to the same destinations. Children can choose their route, stop by a workshop, peek into a neighboring classroom, or find a quiet corner away from the larger group. The building encourages movement but doesn’t impose a single way of using it. This design required balancing the needs of children of different ages. The youngest children move more slowly and need a greater sense of security, while older children are more independent and more eager to explore their surroundings. For this reason, the circulation layout, acoustics, and visibility between the various areas were developed in collaboration with the school’s staff. Several parallel routes reduce crowding, while openings and glazing allow teachers to observe discreetly. Common areas have not been completely segregated by age. Children meet in activity rooms and observe the activities of other groups, and as they move up through the grades, they occupy higher levels of the building. The architecture thus organizes not only the physical space but also the successive stages of development.
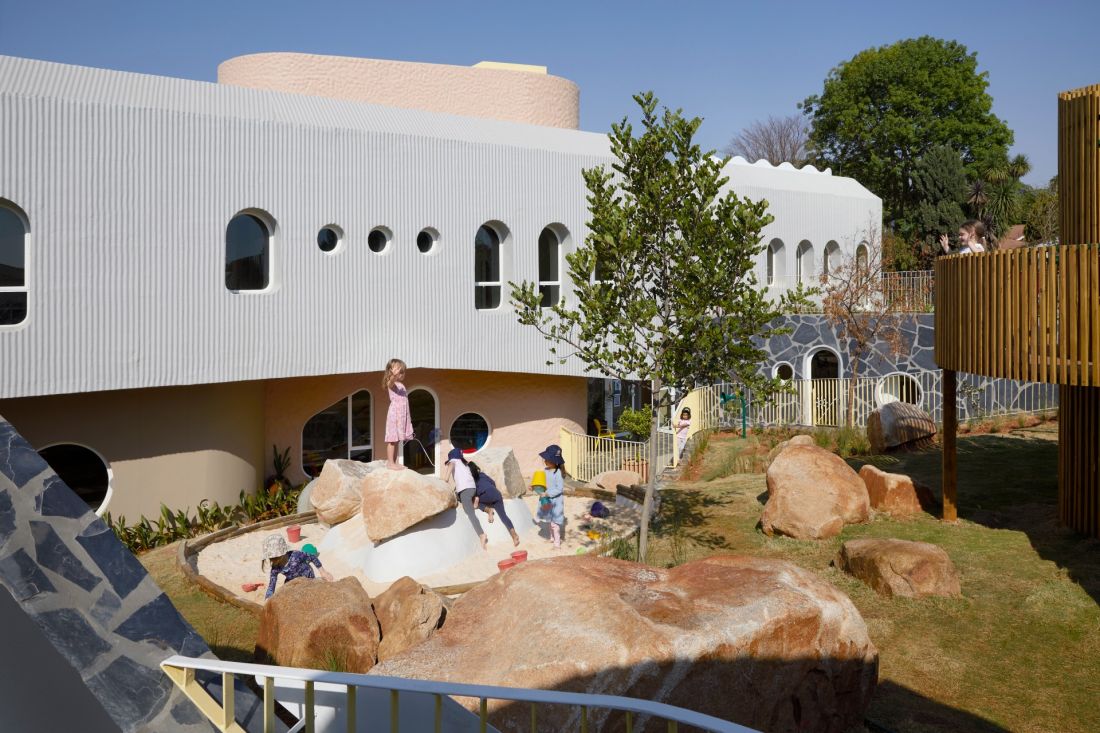
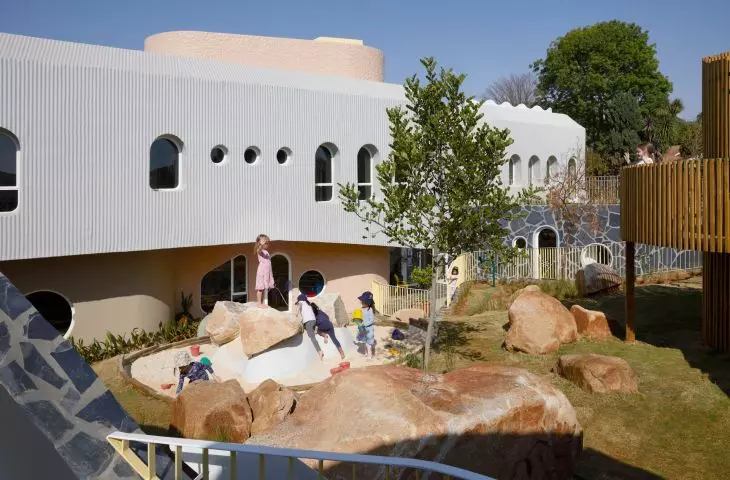
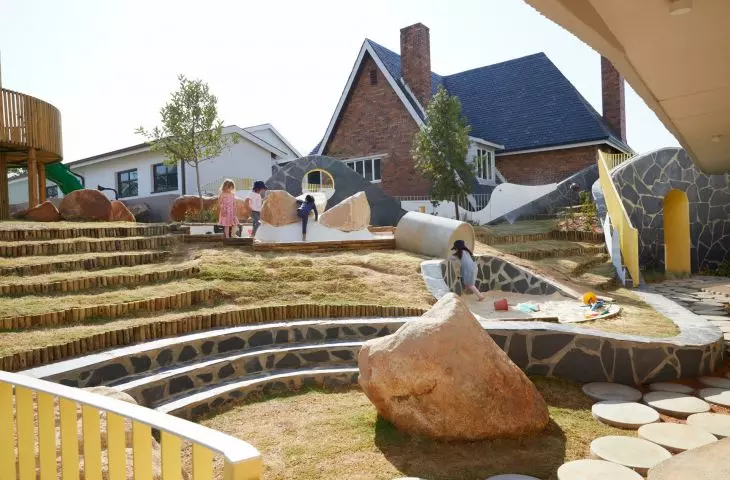
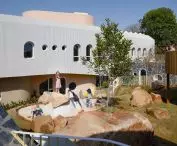
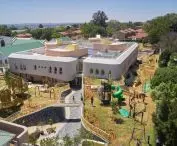
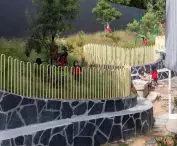
A garden with boulders, sand, and varied terrain encourages children to play freely and explore their surroundings — ©Elsa Young
surfaces that can be tamed
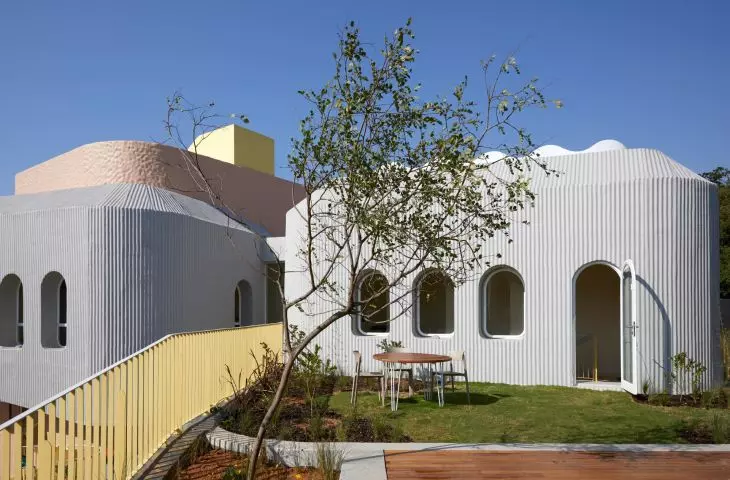
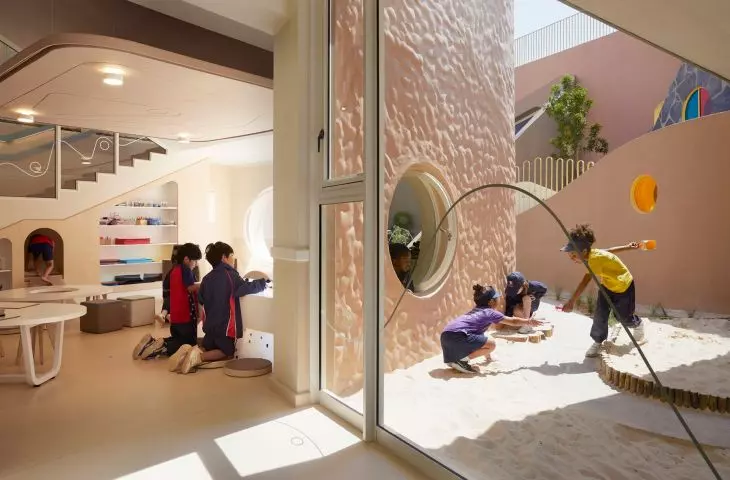
The materials were selected with heavy use in mind, but no attempt was made to shield the interiors from every instance of children’s interference. The slate walls and floors double as surfaces for drawing, allowing the traces of daily activities to become part of the decor. Bamboo adds warmth to the rooms, steel ensures durability, and glass maintains visual connections between the rooms. The design is complemented by tiles and linoleum —easy to maintain, yet varied in color and texture. The distinctive texture of the facade plaster was created using a specially designed, laser-cut trowel. The pattern evokes corrugated cardboard, which children love to use to build their own structures. This detail clearly illustrates the design philosophy behind the entire building: even the durable exterior cladding has been linked to the world of play and materials familiar to young children. Retractable sunshades, meanwhile, help reduce heat gain and dampen sound in larger spaces.
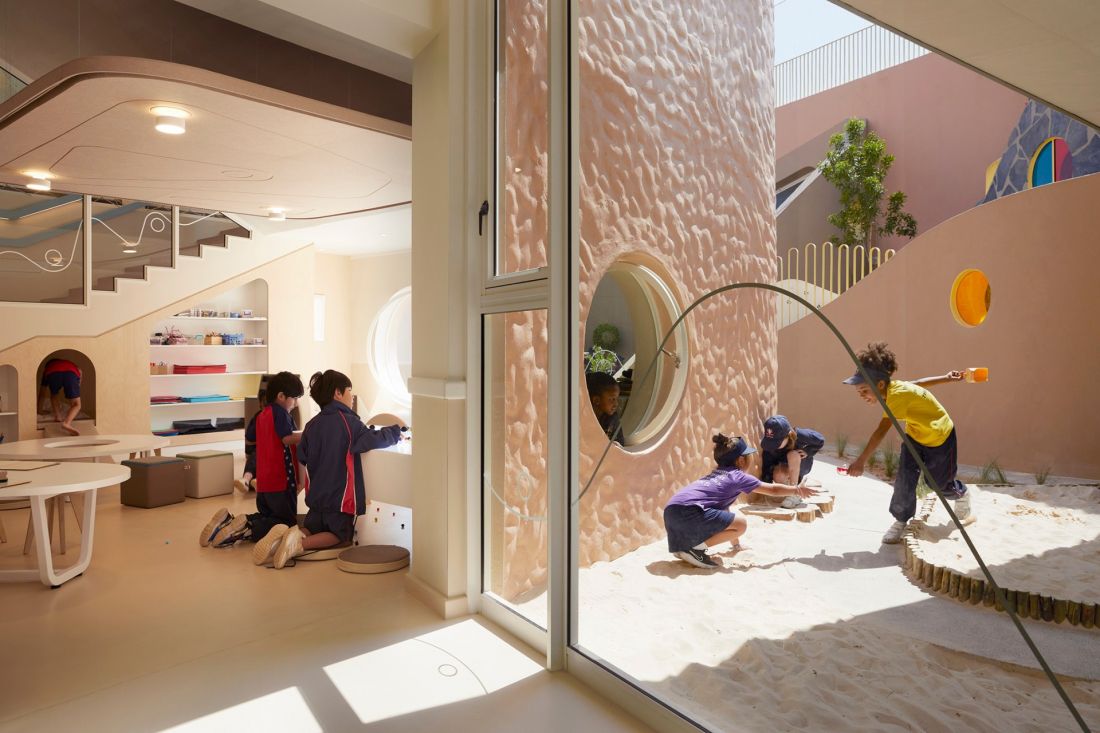
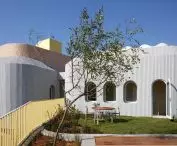
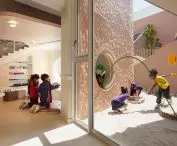
Large glazed areas blur the boundary between the classroom and the outdoor playground with a sandbox — ©Elsa Young
A smaller building, more shared space
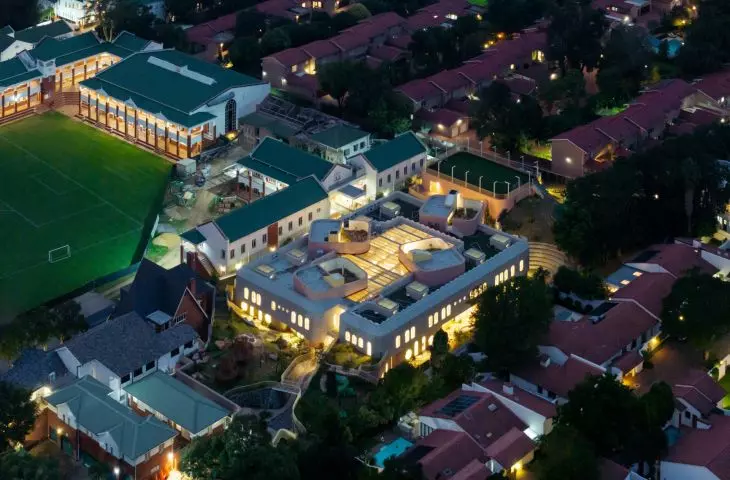
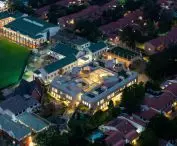
One of the most important decisions was made even before construction began. The original plan, covering approximately 4,500 m², was scaled back to 2,641 m². This was made possible by shared studios, multifunctional gathering spaces, and circulation routes that serve more than just moving between classrooms. The smaller footprint meant a reduction in the amount of materials, construction costs, and future energy consumption, without sacrificing the rich program of use. Natural light penetrates deep into the interior through the glazing and the Piazza roof. The thermal mass of the materials, ventilation shafts in the rooms, and openings beneath the glazed roof support passive ventilation and help maintain a comfortable temperature. Rooftop gardens, green playgrounds, and a rainwater infiltration system moderate the microclimate while extending the learning space beyond the walls. The Redhill Early Learning Center demonstrates that architecture for young children need not be limited to a scaled-down version of a regular school. Here, the building itself encourages children to ask questions, choose their own path, and get to know others. It is well-organized, yet leaves room for the unexpected—just like a small town.