






Tiima Museum and Science Center,
design: OPUS Architecture, Simon Mahringer
A former power plant, two new brick wings, an open loggia, and a plaza that ties them all together. In Oulu, OPUS Architecture and Simon Mahringer completed the Tiima Museum and Science Center, blending contemporary architecture with the industrial history of Myllytulli. Instead of erecting a standalone building next to the historic structure, the architects treated the existing building as one of the most important elements of the new complex.
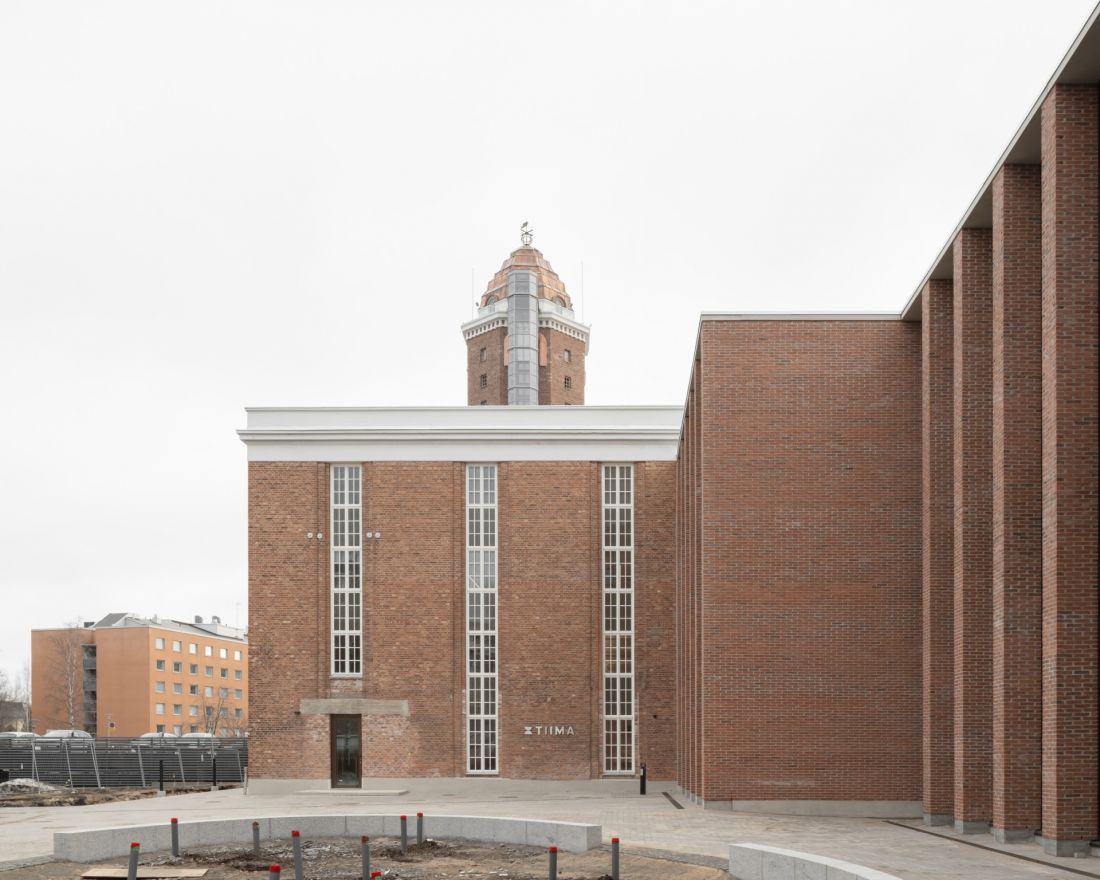
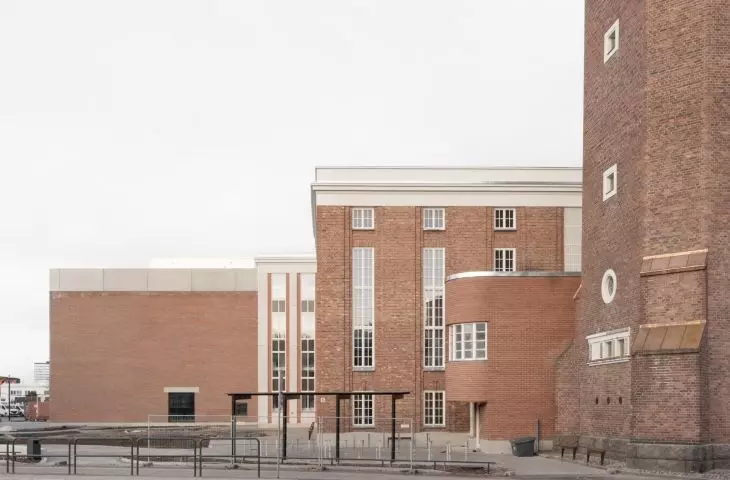
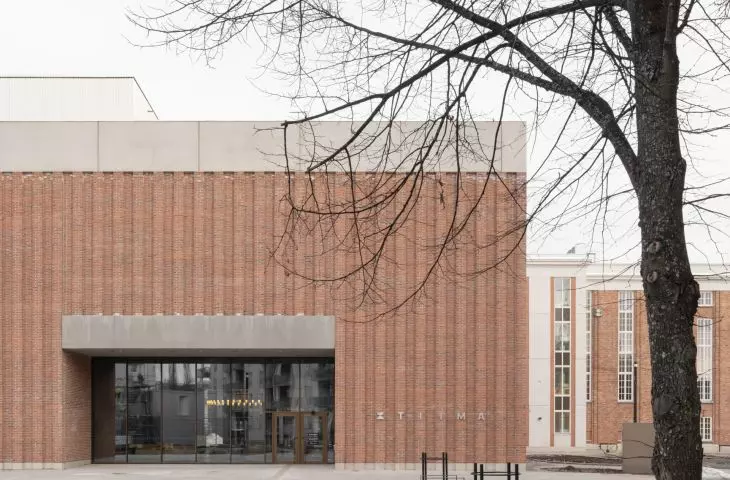
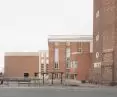
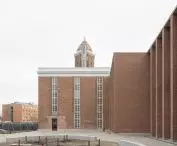
A plaza was created between the former power plant and the new wing, connecting the old and contemporary parts of the museum — ©Johan Dehlin
From the Power Plant to the Science Center
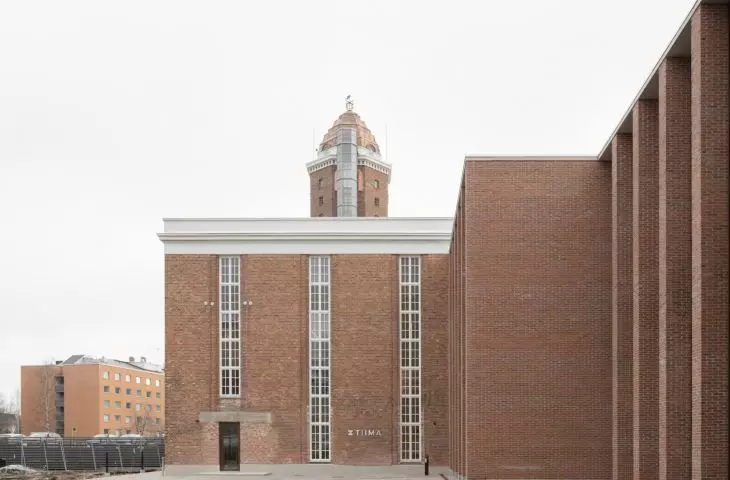
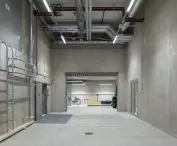
Tiima is located in Myllytulli, a former industrial area of Oulu situated not far from the city center. The starting point for the project was a historic power plant that once belonged to the Åström brothers’ vast factory complex. The building was designed by Birger Federley, one of the architects involved in the development of the local industrial landscape. After the factory ceased operations, the building was given a new lease on life. Since 1988, it has housed Tietomaa, Finland’s first science center. The current project has brought about another change: the protected building has been renovated and connected to a large new wing, making it part of a much larger museum complex. The design was selected through an open architectural competition organized by the city of Oulu in 2022. Out of 95 qualifying proposals, “Loggia,” designed by OPUS Architecture and Simon Mahringer, was selected as the winner. It was on the basis of this design that the complex, completed this year, was built.
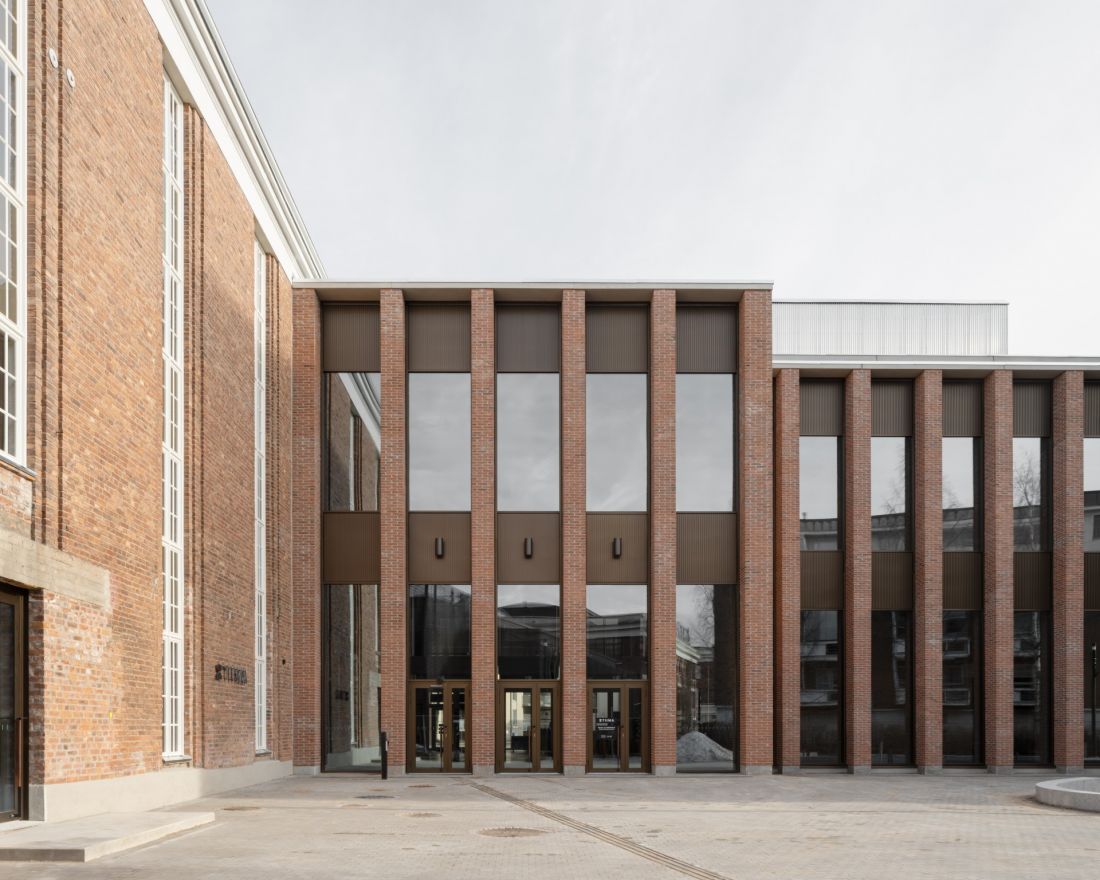
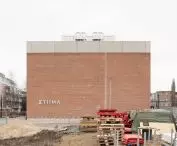
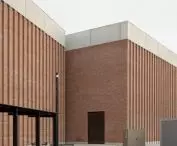
The museum’s new wing is directly adjacent to the preserved building of the former power plant — ©Johan Dehlin
The museum was not intended to be a standalone monument
One of the project’s main objectives was to avoid a situation in which the new building would become a standalone structure detached from its surroundings. The architects focused not only on the building’s form but also on the spaces created between the various parts of the complex. The arrangement of the new structures corresponds to the directions from which visitors approach the Tiima site, as well as to the proximity of existing residential buildings. The plaza created between the former power plant and the new extension has become a key element. Rather than remaining an empty space separating the old from the new, it organizes the entire layout and serves as a forecourt for the complex’s entrances. In this way, the museum was designed not as a single building but as a complex of buildings and spaces that together complement the existing structure of Myllytulli.
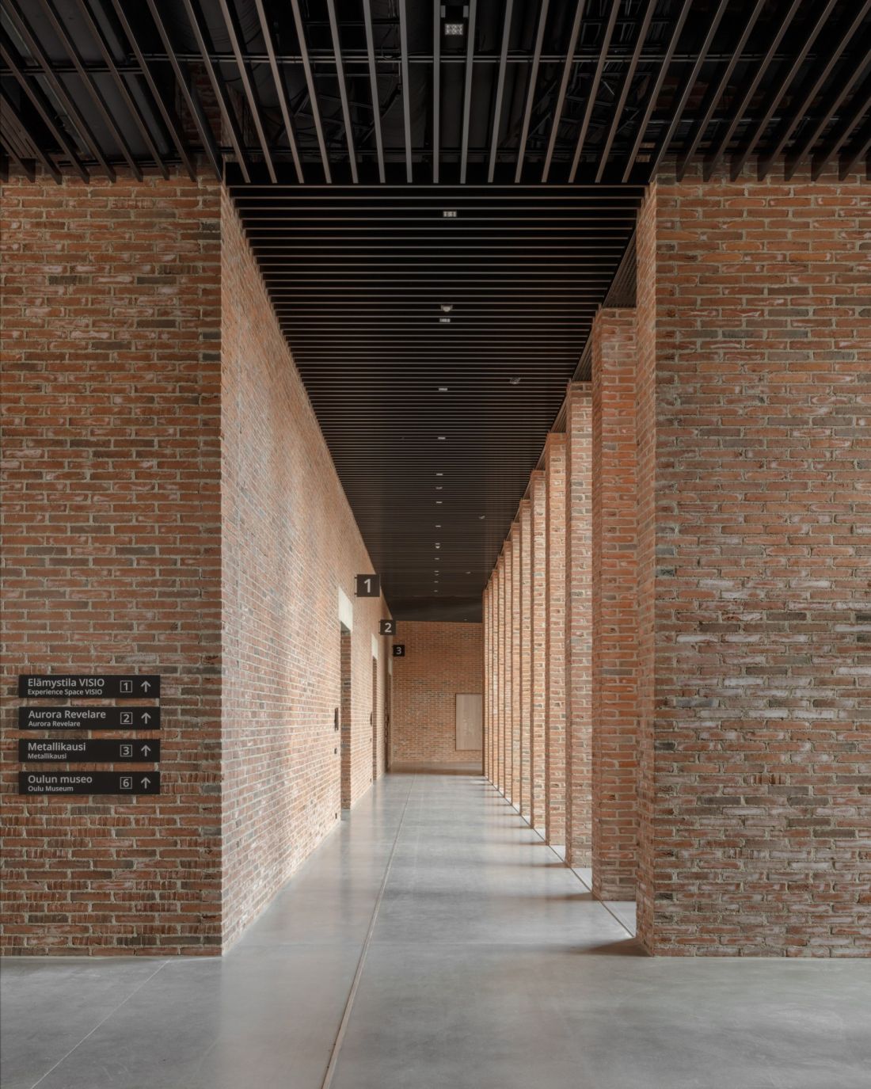
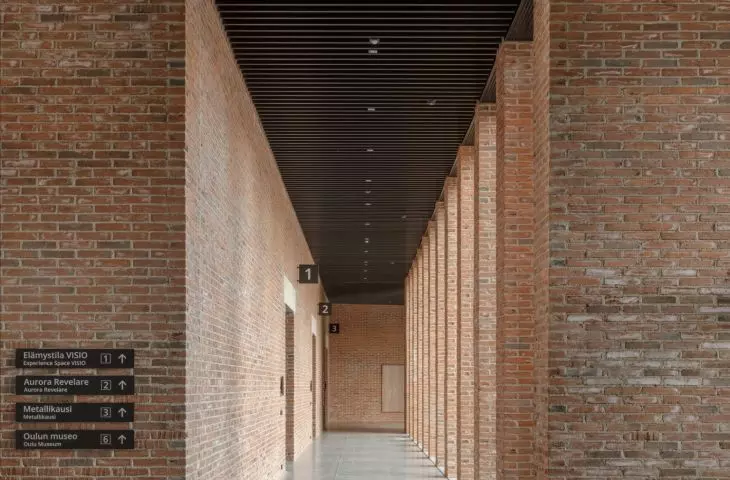
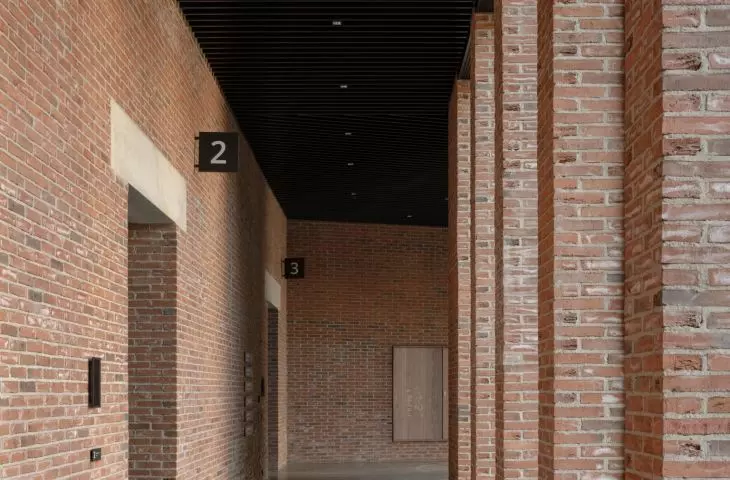
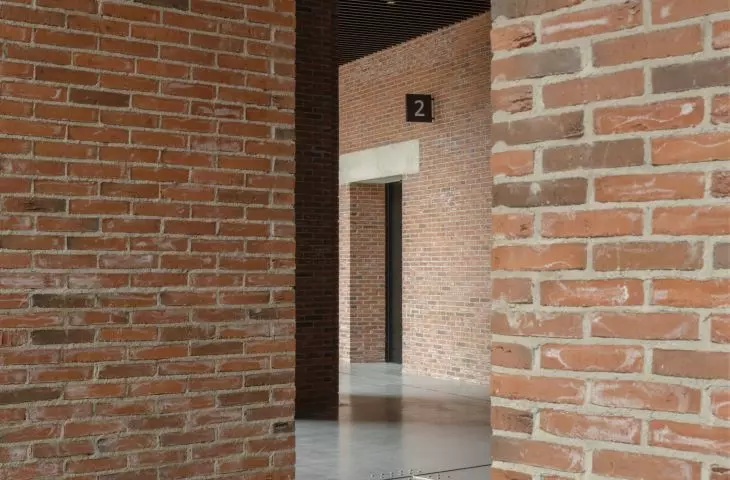
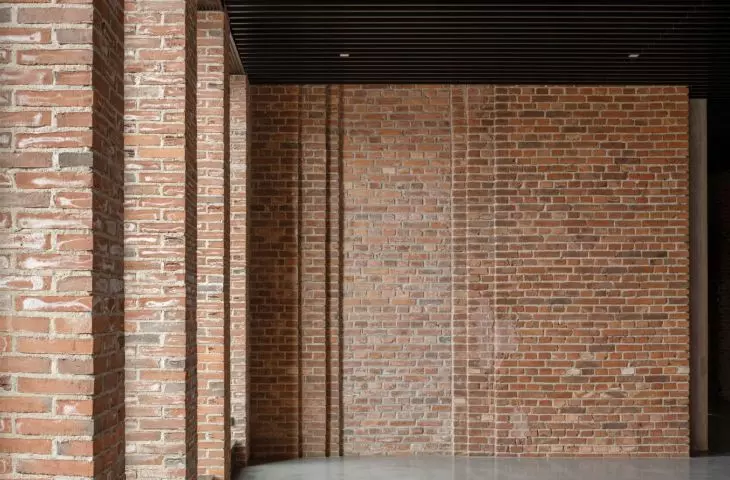
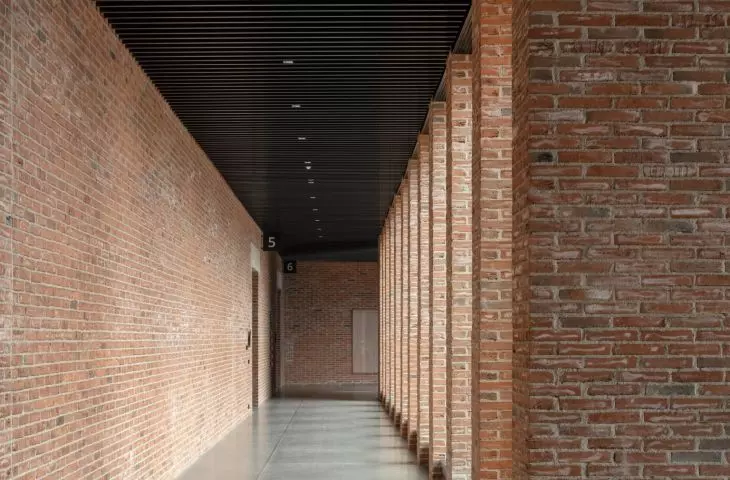
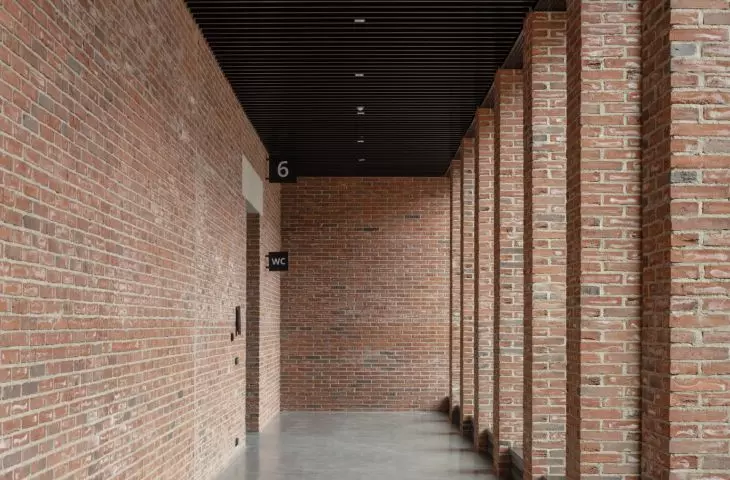
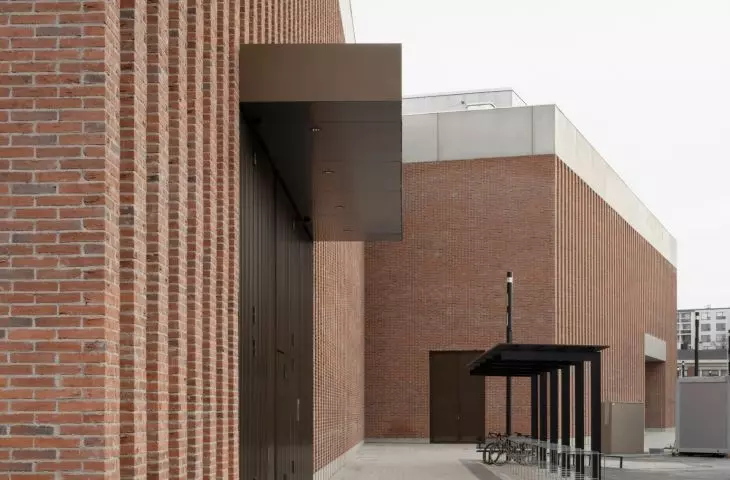
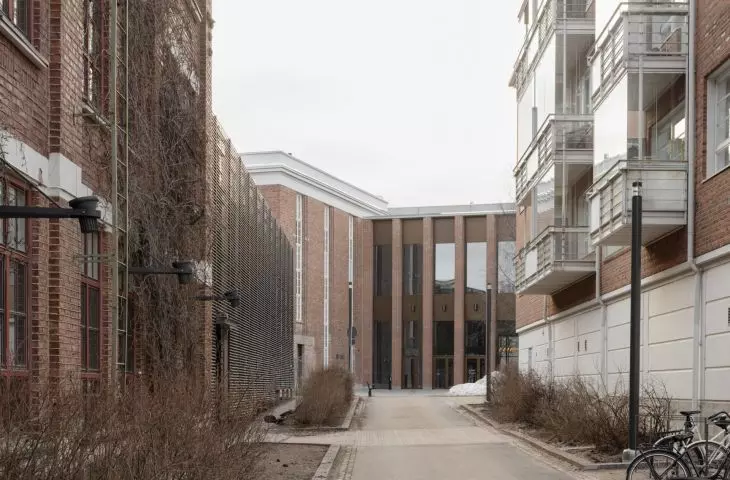
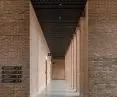
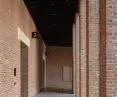
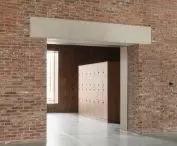
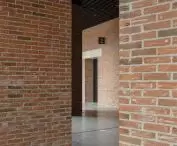
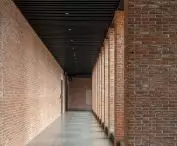
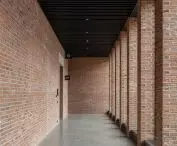
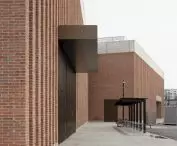
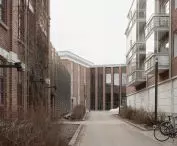
A brick loggia runs through the complex and connects the various parts of the Tiima Museum and Science Center — ©Johan Dehlin
The loggia ties the entire complex together
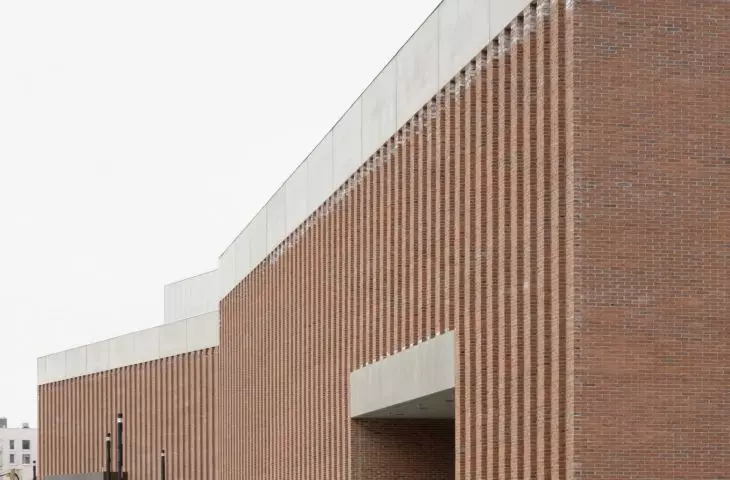
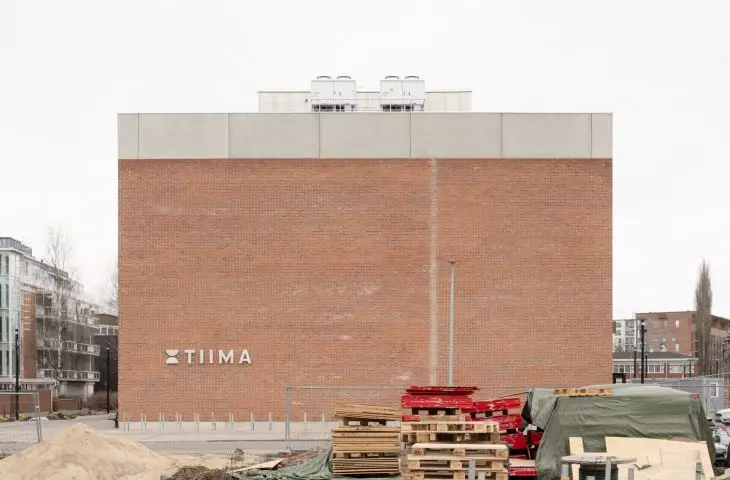
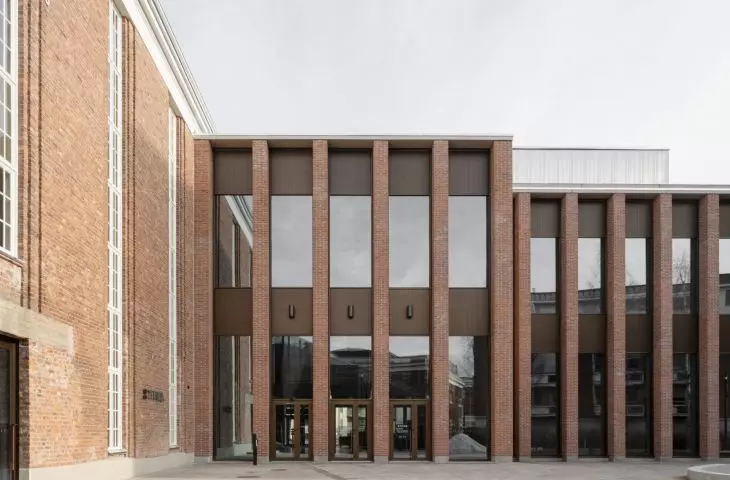
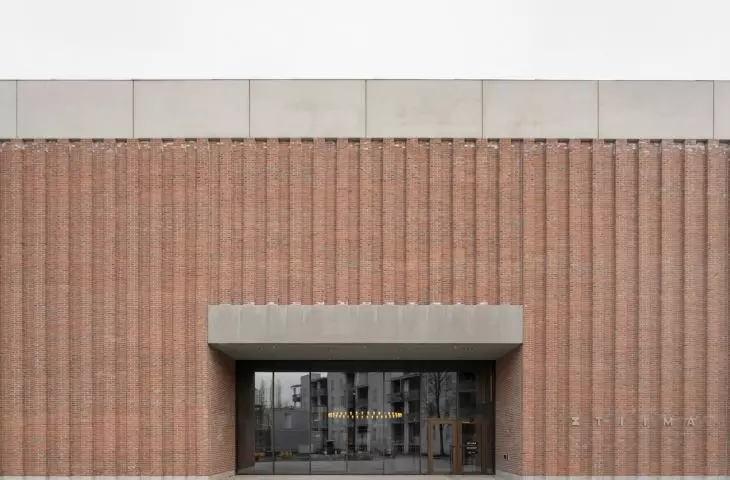
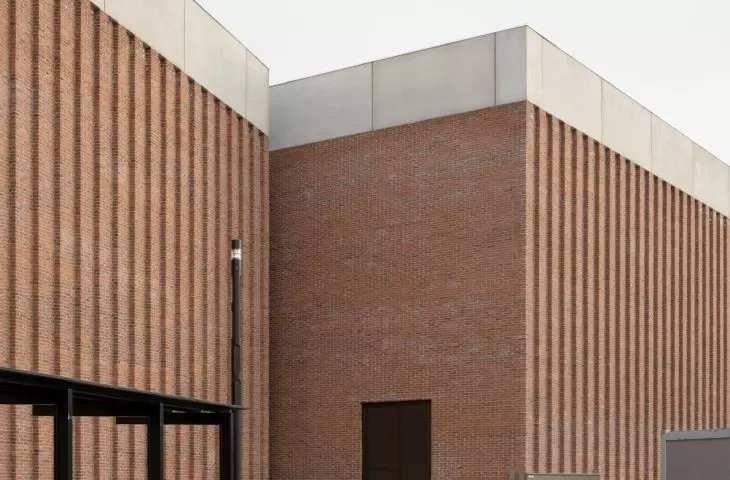
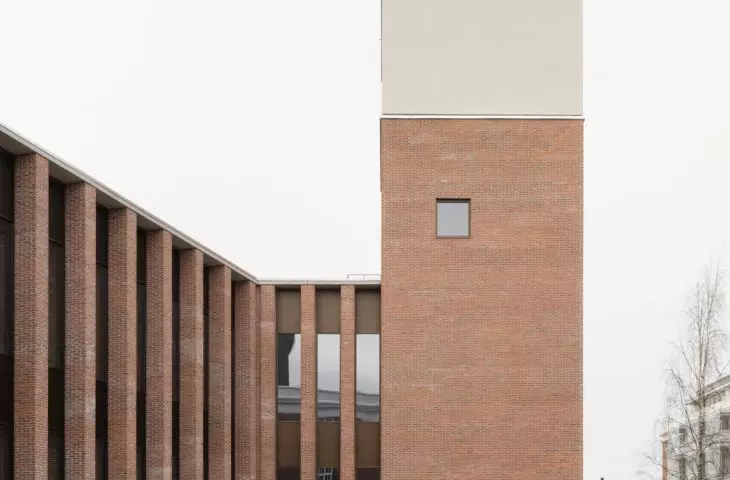
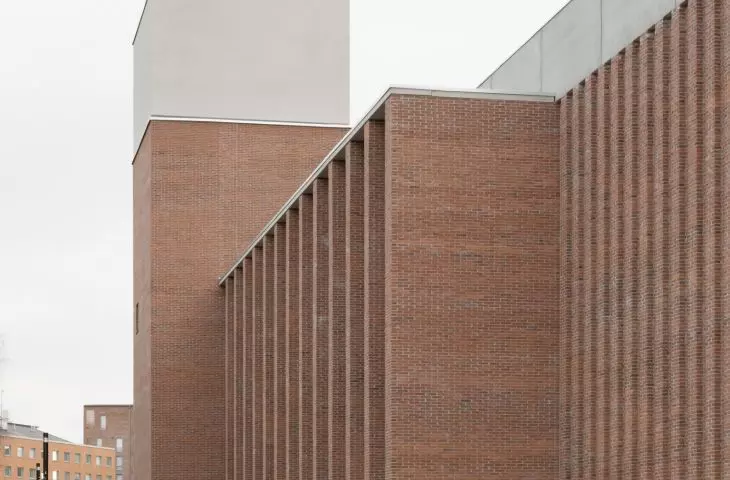
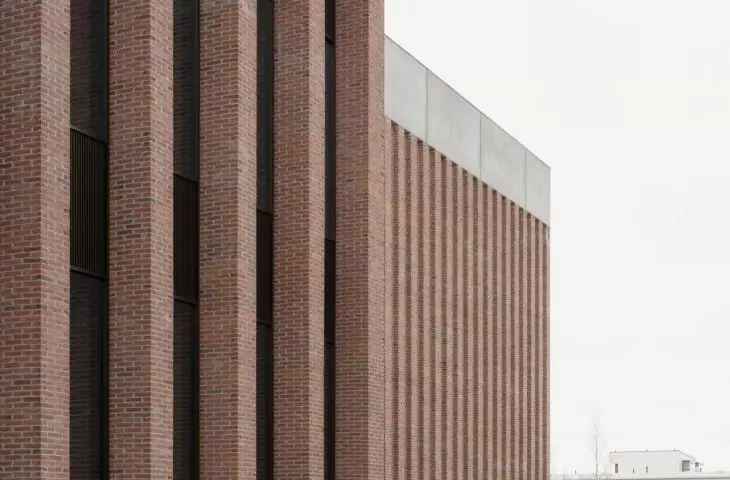
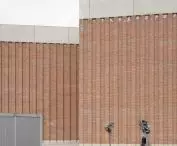
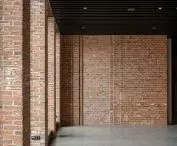
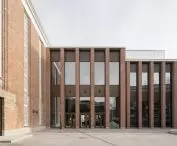
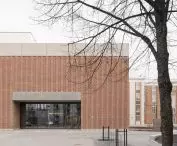
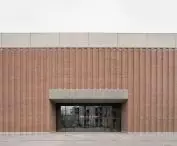
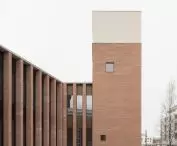
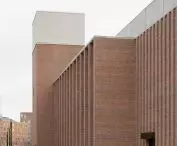
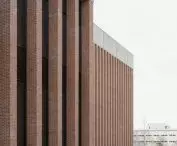
The new section consists of two compact, brick structures housing primarily exhibition spaces . An open loggia runs between them and the former power plant . It is this loggia that has become one of the most important elements of the design— it organizes circulation and connects the various parts of the complex. Where the orientation of the buildings changes, a new tower is also introduced. Together with the loggia, it organizes the layout of several volumes positioned relative to one another and helps tie them together into a single whole. The brick wings have a calm, regular character. Their rhythmic facades do not compete with the architecture of the former power plant or the distinctive historic tower. Nor do the new sections attempt to imitate the older structures. The difference between them remains clear, but the materials, proportions, and composition of the entire complex help maintain its cohesion.
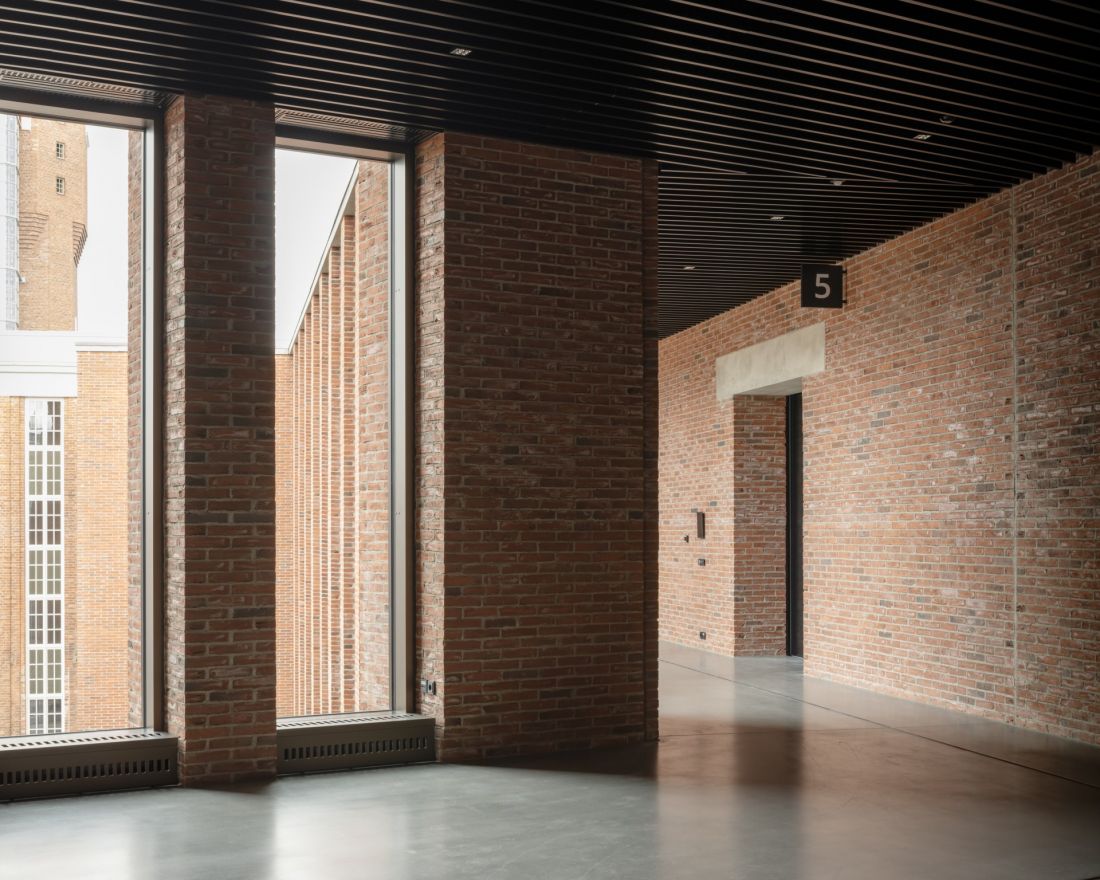
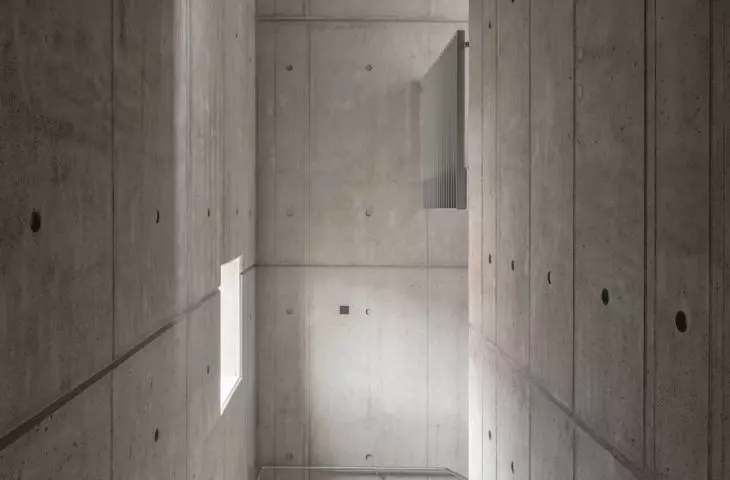
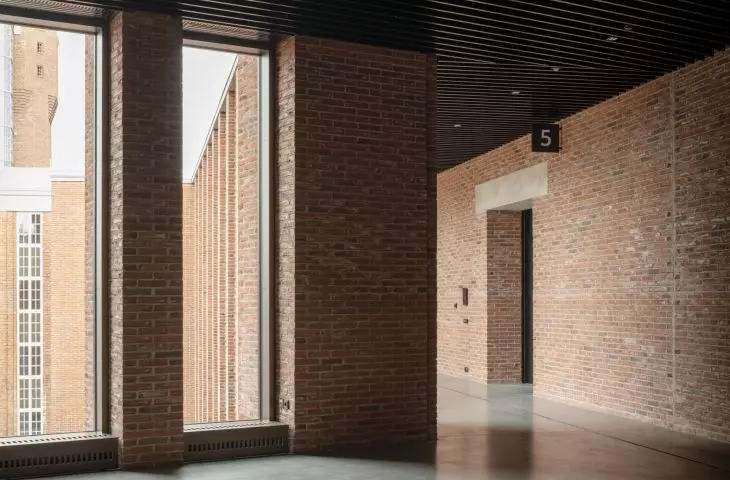
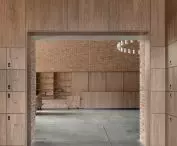
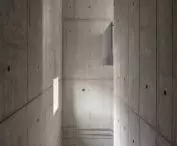
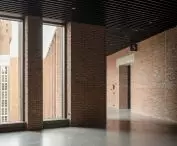
A glass-enclosed passageway opens up views of the historic part of the former power plant — ©Johan Dehlin
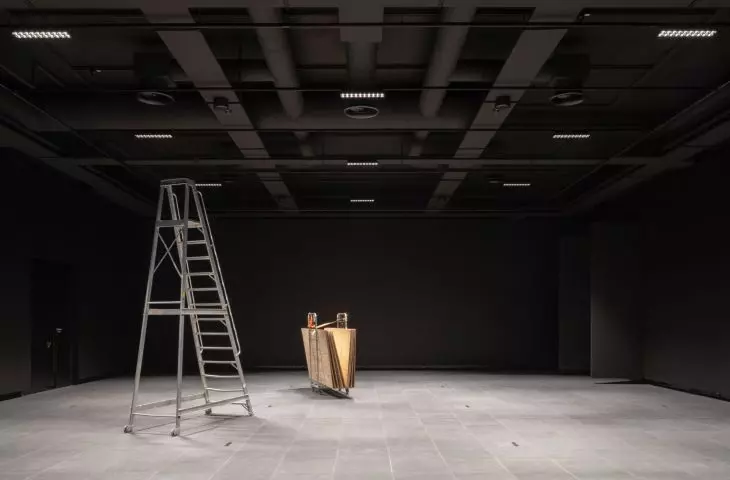
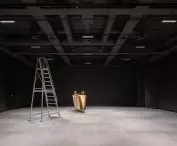
spaces that can be adapted to changing exhibitions
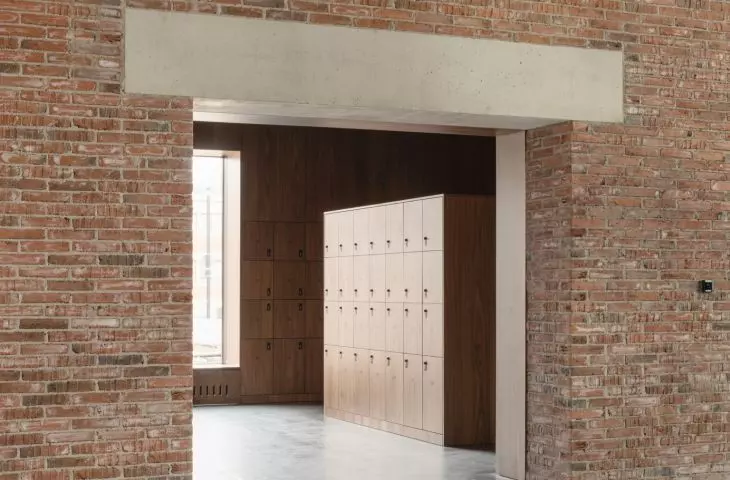
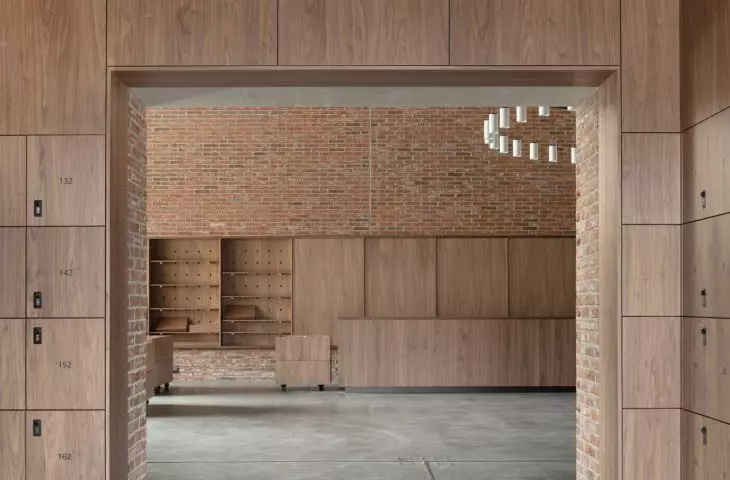
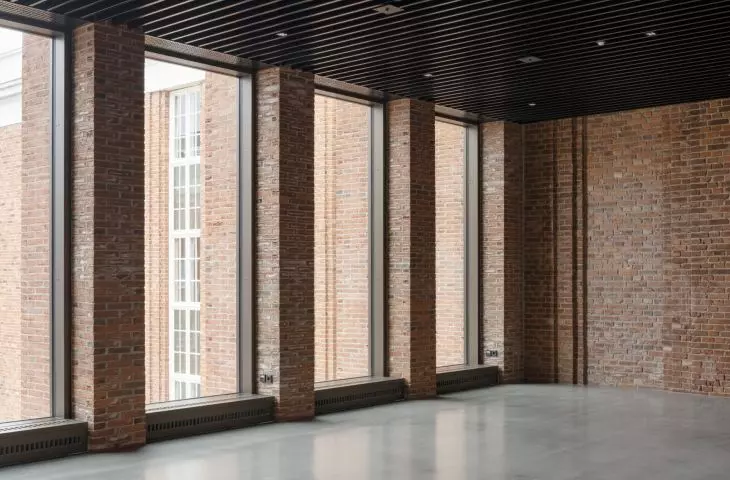
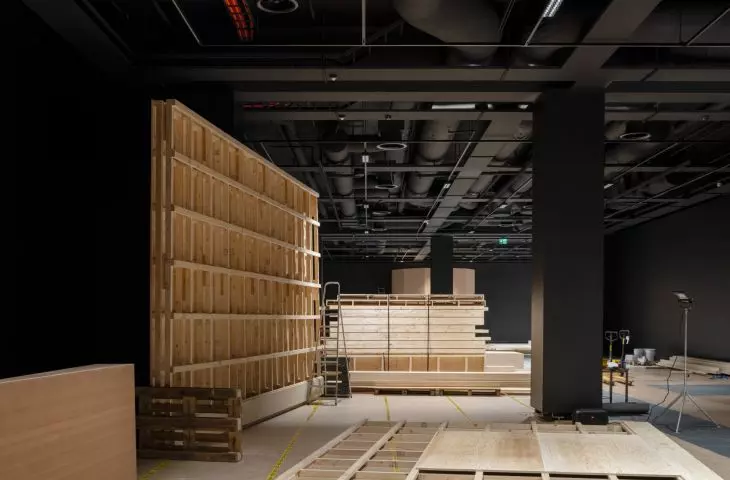
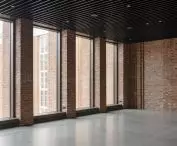
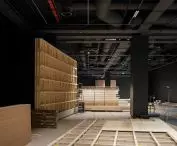
The new wings feature flexible exhibition halls whose layout can be adapted to changing exhibits. Tiimi will be home to the Oulu Museum, the Tietomaa Science Center, the Children’s Museum, and the immersive VISIO space. The program is complemented by workshops, a restaurant, a gift shop, and staff facilities. The various functions are distributed across both the new buildings and the former power plant. The historic section thus does not serve as a preserved fragment to be viewed from a distance, but is once again integrated into daily use. The loggia was treated differently. Unlike the temporary exhibition halls, it has a clearly defined form and guides visitors through the various parts of the complex. As a result, the circulation spaces are no longer merely a utilitarian element of the museum but become an integral part of its architecture.
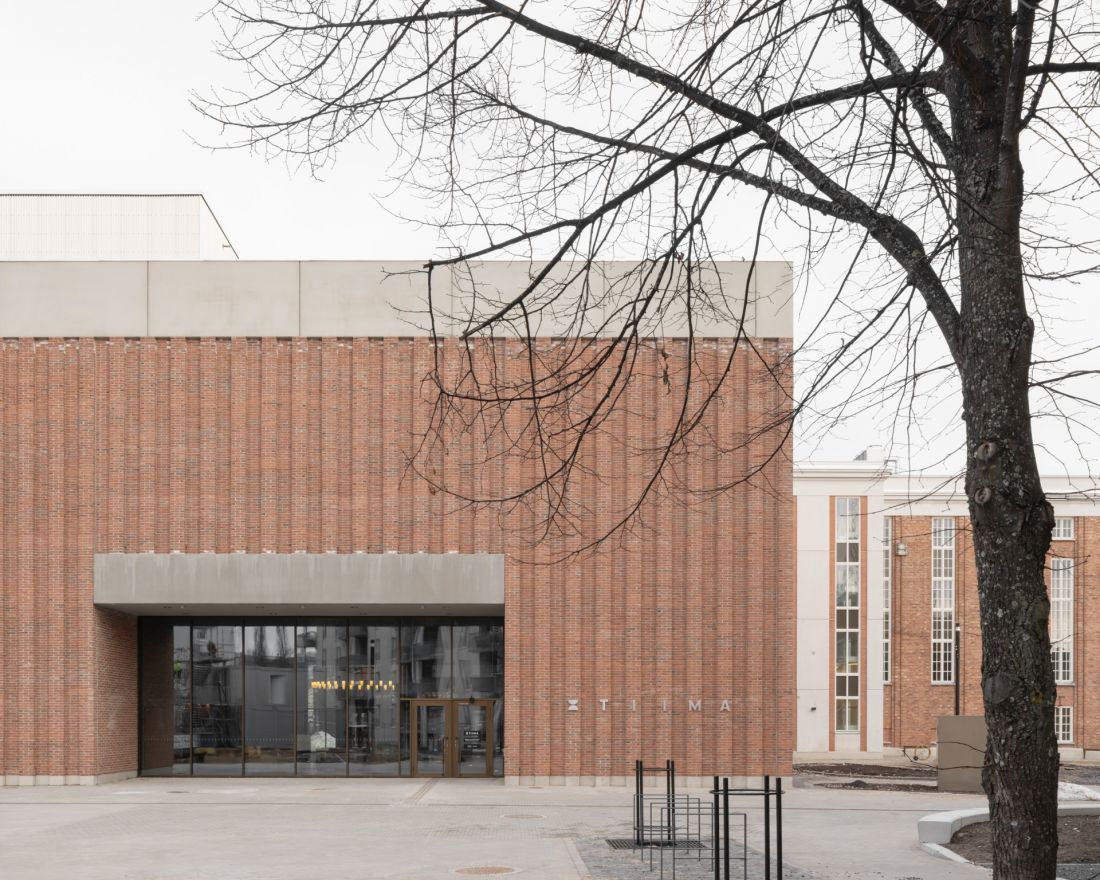
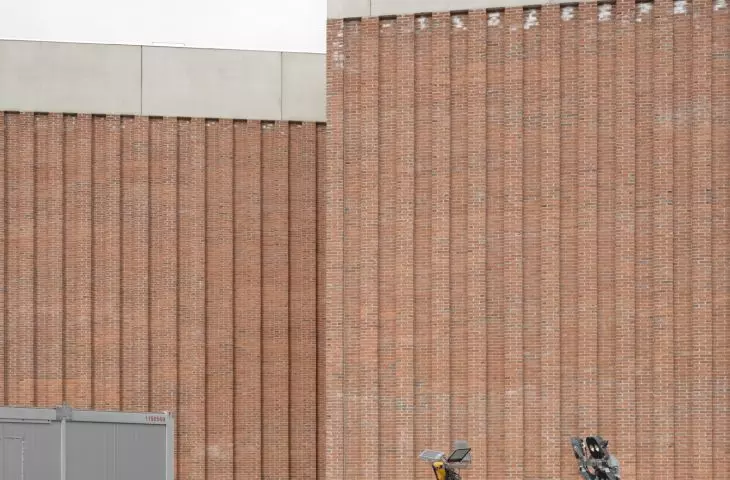
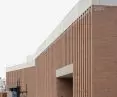
The brick facade of the new section of Tiima was designed to serve as a serene backdrop for the complex’s historic buildings — ©Johan Dehlin
The old building was not turned into an exhibit
The most important relationship at Tiima is formed between the new architecture and the existing power plant. The architects did not treat the site’s industrial past as a limitation, nor did they confine it to a separate part of the complex. On the contrary—it is precisely this past that serves as the starting point for the organization of the entire complex. The former facility has been given new public functions, and the newly added wings combine with it to create additional interiors and outdoor spaces. As a result, the history of Myllytulli remains visible not only in the preserved walls but also in the way visitors navigate the new center. Construction of Tiima was completed in March 2026. Since then, preparations for the exhibitions have been underway inside the building. The first visitors will enter the complex on October 9, in the year that Oulu serves as the European Capital of Culture.








