










Rami Library,
design: Han Tümertekin Design & Consultancy
For over a century, it served the military; today, visitors can read, work, meet, and relax in the garden. The Rami Library in Istanbul, designed by Han Tümertekin Design & Consultancy in a former barracks, is an example of adaptive reuse in which new functions have been subordinated to the historic architecture. In 2026, the project won first place in the Grand-Scale Project category of the IFLA Green Library Award.
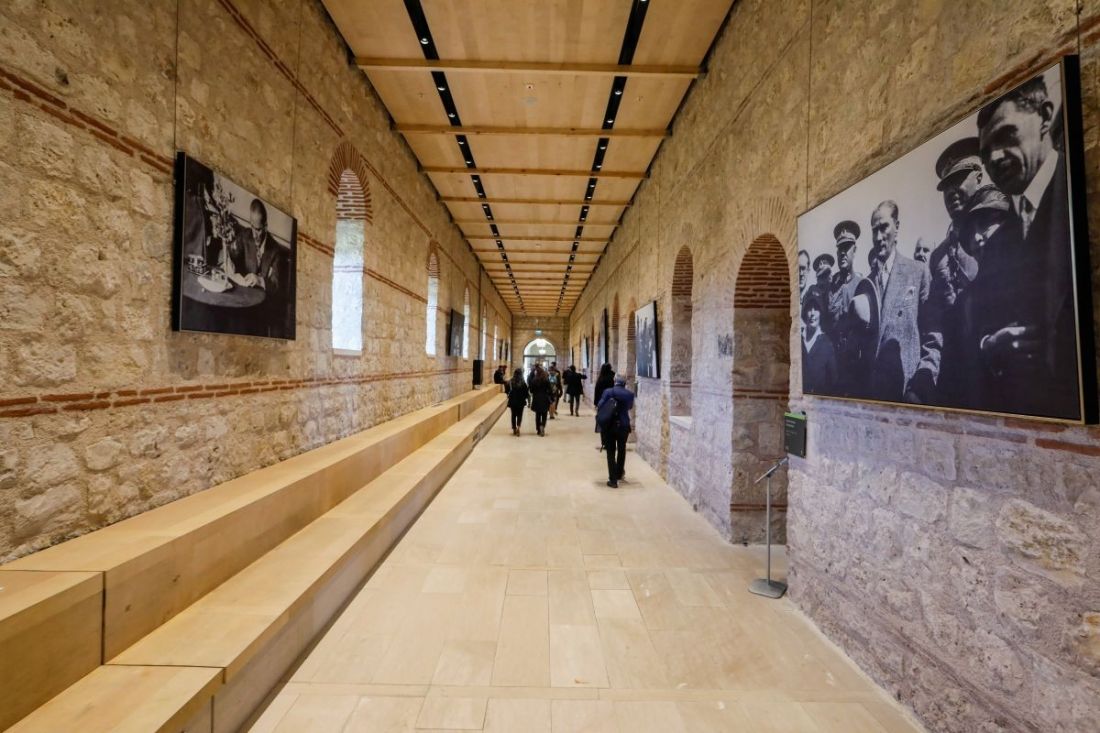
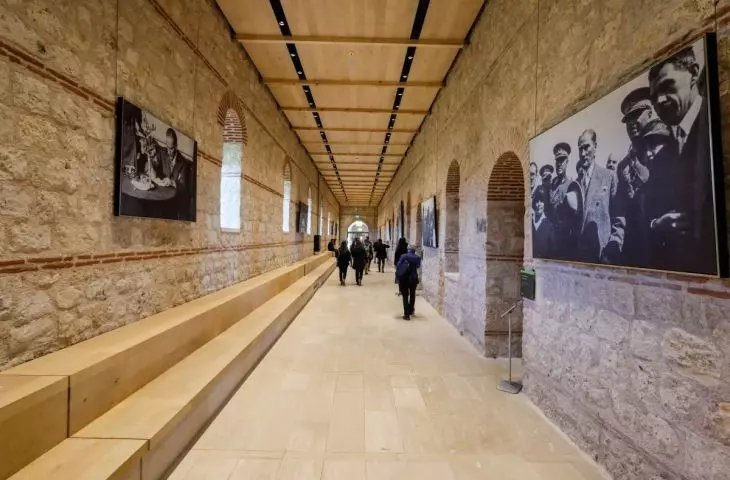
A long passageway leads through the historic part of the complex, preserving the exposed stone-and-brick structure of the former barracks — ©Cemal Emden
former barracks, new function

The Rami Barracks were built between 1826 and 1828 for the newly formed Asâkir-i Mansûre-i Muhammediyye army. The sprawling, single-story complex was built around a monumental courtyard. The building served military purposes until 1971, and many years later, the process of transforming it into a library began. The work was completed in 2023. Rather than radically altering the historic structure, the architects focused on reorganizing what they found. Later additions that disrupted the original layout and hindered movement through the complex were removed. Only then was a new functional layout integrated into the prepared interiors—reading and research rooms, libraries for children and adults, and spaces dedicated to manuscripts. The historic walls remain the most important element of the interiors. The new design elements are clearly distinguished from them but do not attempt to overshadow them. As a result, both the former layout of the barracks and the contemporary interventions are easily discernible.
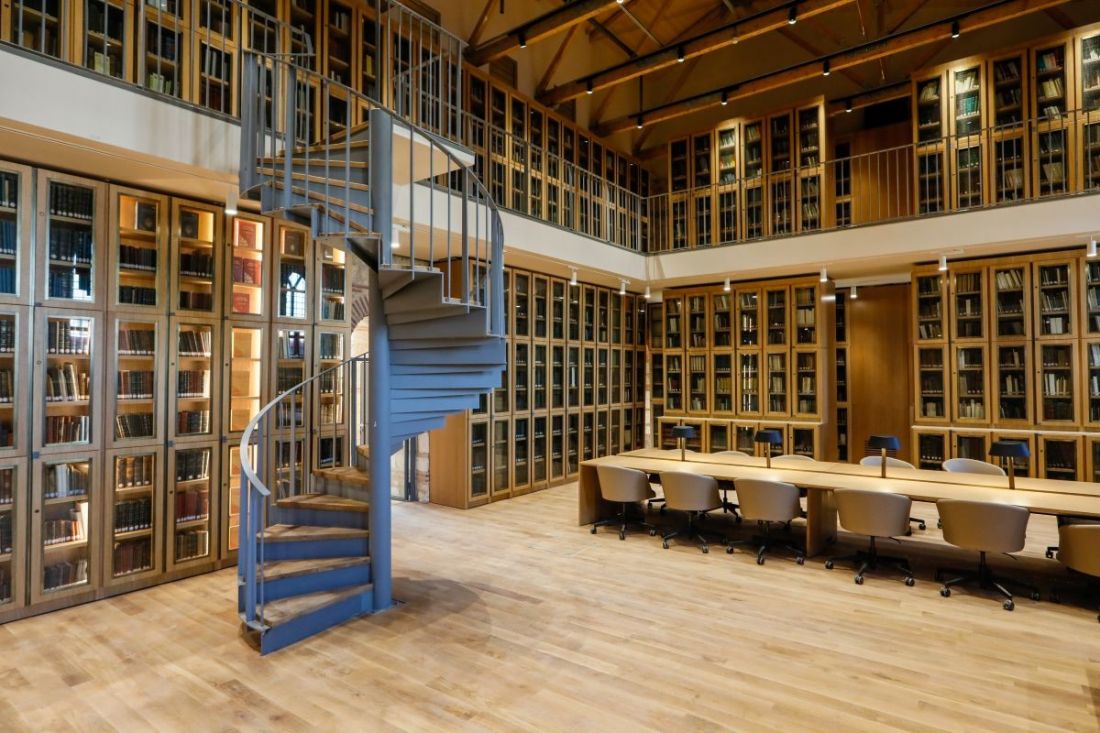
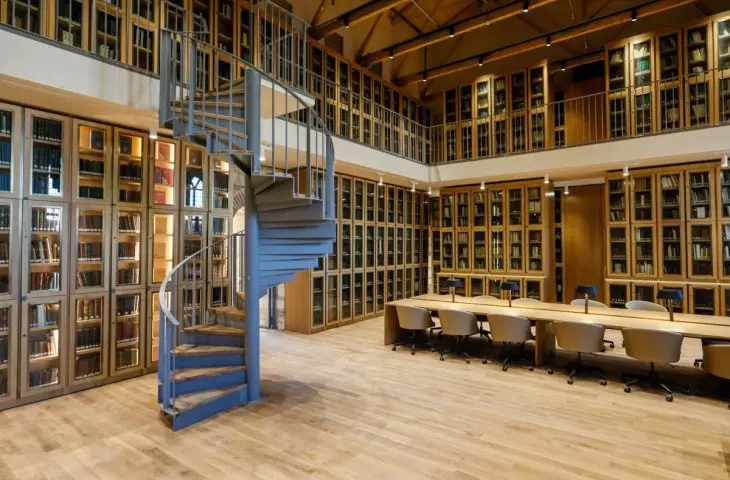
In one of the reading rooms, an additional level was added on a lightweight structure, preserving the legible historical structure of the interior — ©Cemal Emden
a passageway connecting the entire complex
One of the most important elements of the design is the internal passageway, which runs through the complex for approximately 1.4 kilometers. It connects the various parts of the library and facilitates navigation within the expansive complex, but it serves more than just a functional purpose. In one section, the passage widens, creating tiered seating reminiscent of a small auditorium. Here, visitors can stop, meet with other users, or use the space for less formal events. The passageway thus becomes another space for shared use within the library, rather than merely a route leading from one room to another. Where additional space was needed, the architects introduced lightweight steel mezzanines. Their structure was integrated with the shelving system, allowing the new levels to be placed within the historic rooms without distorting their original proportions. Steel and wood also make it easy to distinguish the contemporary elements from the massive, brick structure of the barracks.
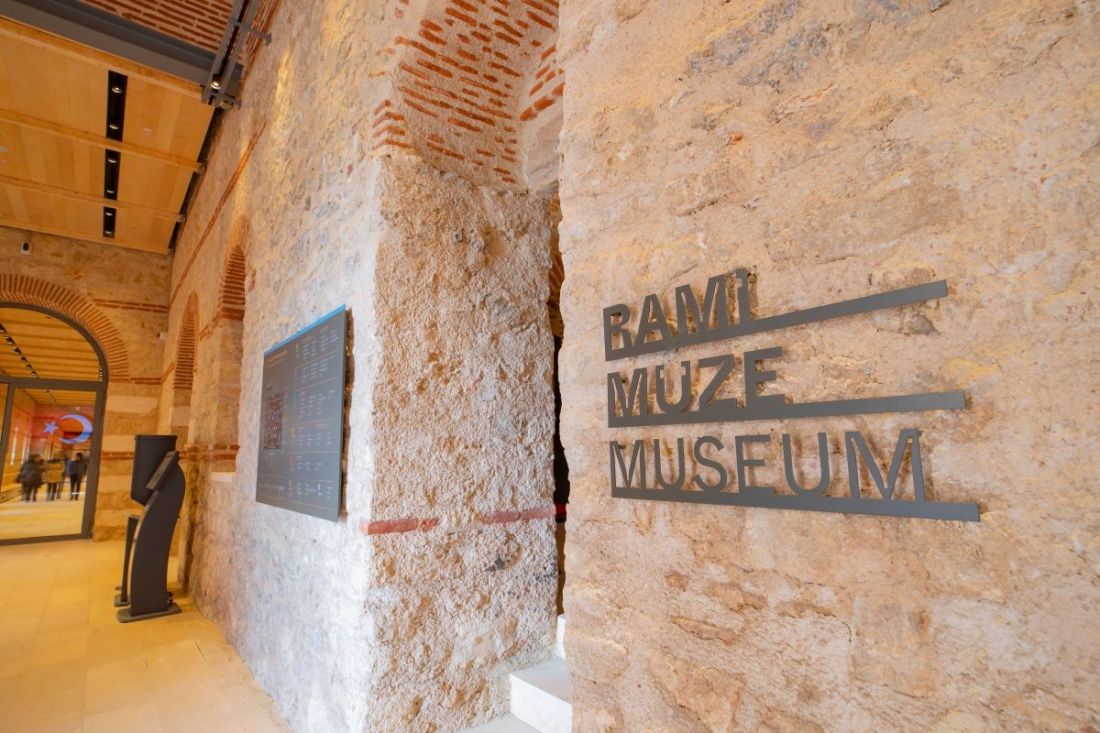
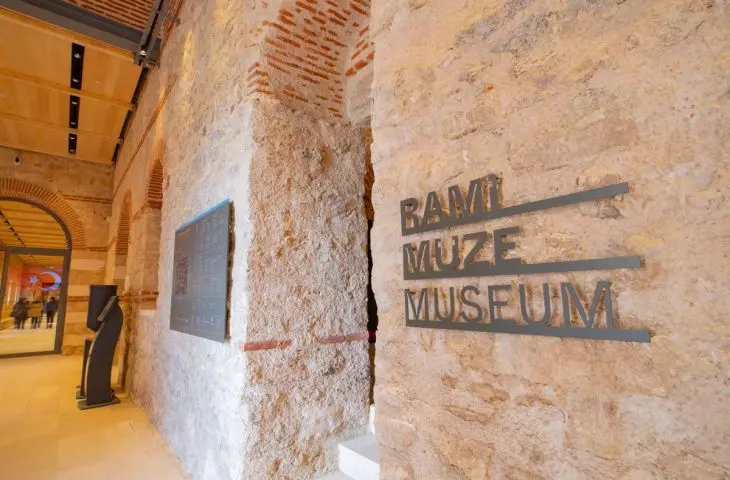
The complex’s historic walls also house the Rami Museum, dedicated to the history of this place — ©Cemal Emden
a courtyard transformed into a garden
An equally important part of the transformation was the redevelopment of the vast courtyard enclosed between the wings of the former military complex. Today, its center is occupied by a sprawling garden with trees, thousands of shrubs, a pond, and areas overgrown with reeds. The greenery here serves more than just a decorative purpose. It supports local biodiversity, helps shape the microclimate, and creates a large space accessible to residents between the various sections of the library. Walking and biking paths connect it to areas designated for events and exhibitions, making the garden an integral part of the complex’s daily operations. The project also utilizes rainwater collected from the roofs—it is used to irrigate the vegetation and in the plumbing systems. Energy consumption is reduced through measures such as LED lighting, sensors, and solar-powered solutions. The library has also implemented a waste sorting system and reduced the use of single-use plastic.
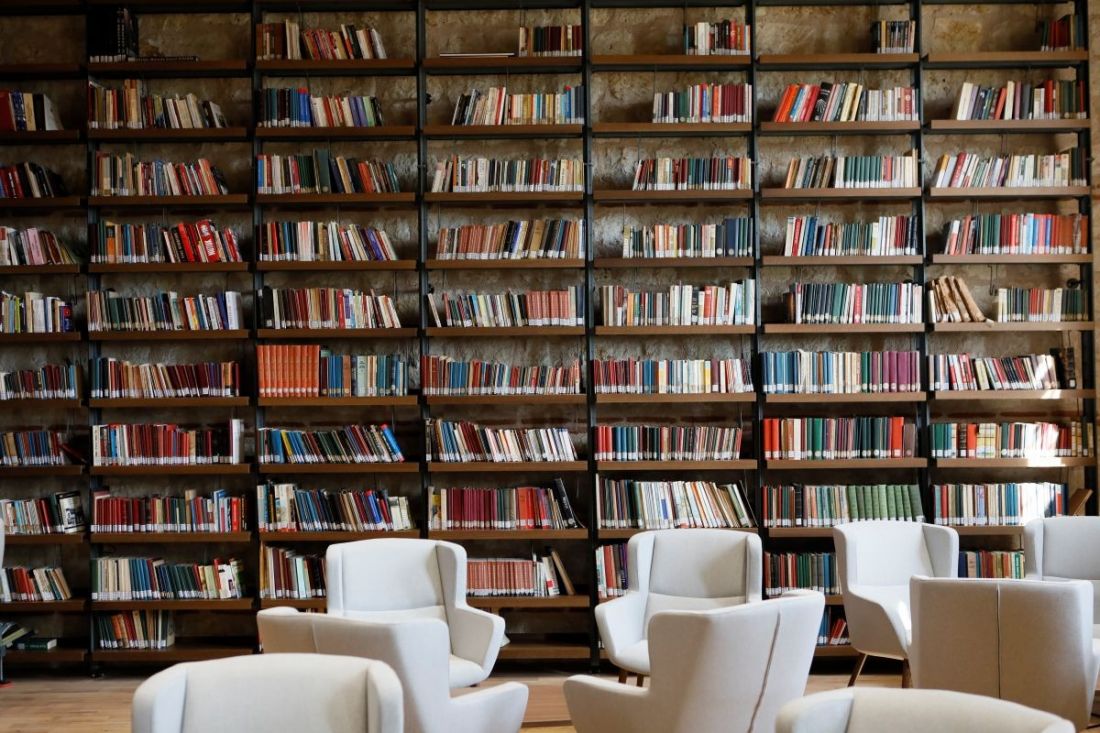

The library’s interiors combine preserved historic walls with tall bookshelves and contemporary reading room furnishings — ©Cemal Emden
a library open 24 hours a day
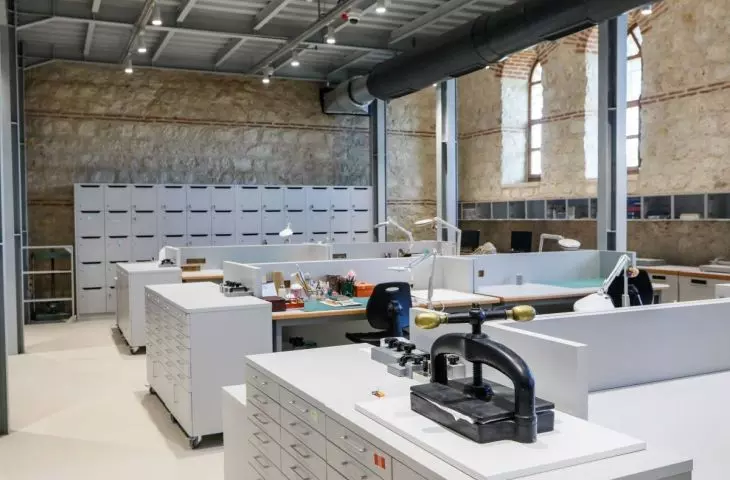
The Rami Library operates 24 hours a day, seven days a week. In addition to traditional reading rooms, it houses educational and cultural spaces, a digital library, a center designed to facilitate access to resources for people with diverse needs, and Şifahane—a workshop dedicated to the conservation of manuscripts and printed materials. Such a wide-ranging program fits into the concept of a “living library”—a place that is not limited to storing books but also serves as a space for learning, work, gatherings, and events. From its opening in 2023 through the end of 2025, the complex welcomed over 8.2 million visitors. In 2026, the Rami Library won first place in the Grand-Scale Project category of the IFLA Green Library Award, which evaluated projects from 27 countries. This project in Istanbul demonstrates that the adaptation of a historic building can combine the preservation of historic architecture with new functions, green spaces, and solutions that reduce resource consumption. Thus, the former barracks were not merely adapted to a new function—they have become an open space for everyday city life.








