







Hours Building,
design: See Architects
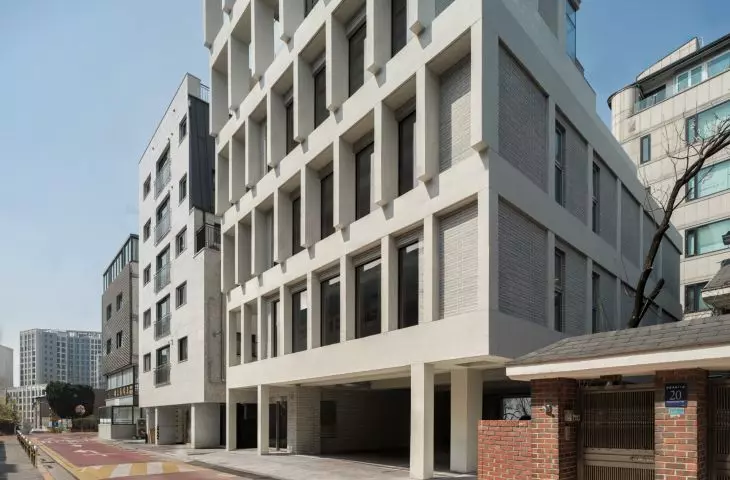
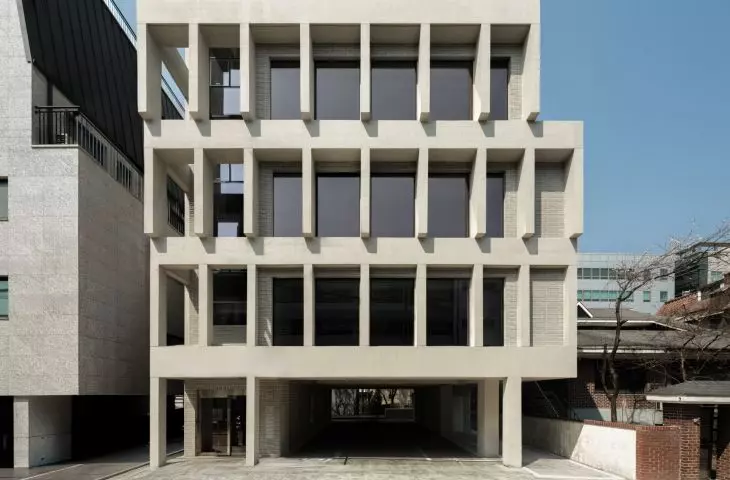
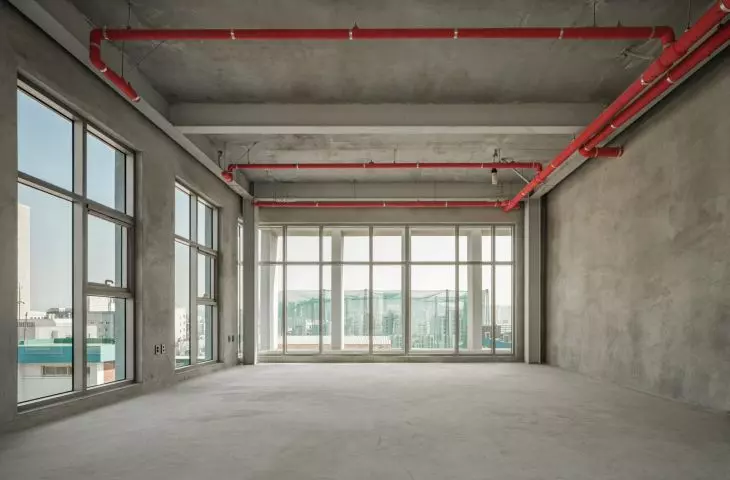
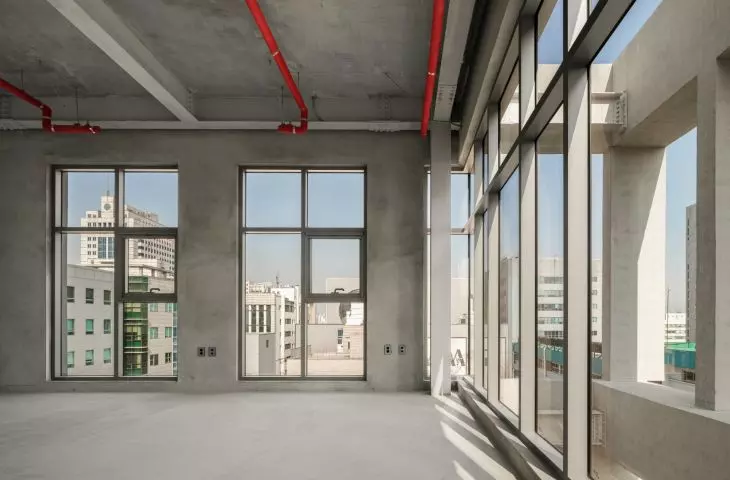
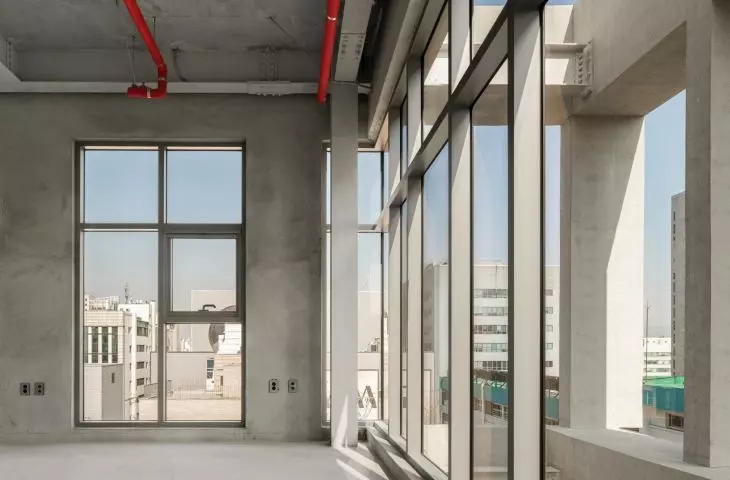
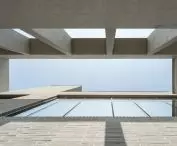
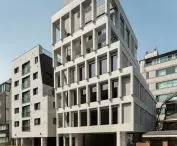
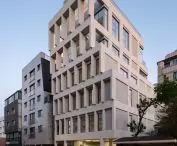
The HOURS Building in Seoul was not built from scratch, even though demolition might have seemed the simplest way to increase its floor area. See Architects preserved the structure of the existing building, added two stories , and created flexible rental spaces that can serve , among other things, as offices or educational facilities. The most striking element of the renovation is the concrete frame that projects toward the street , emphasizing the presence of the building, which is set back from the property line.
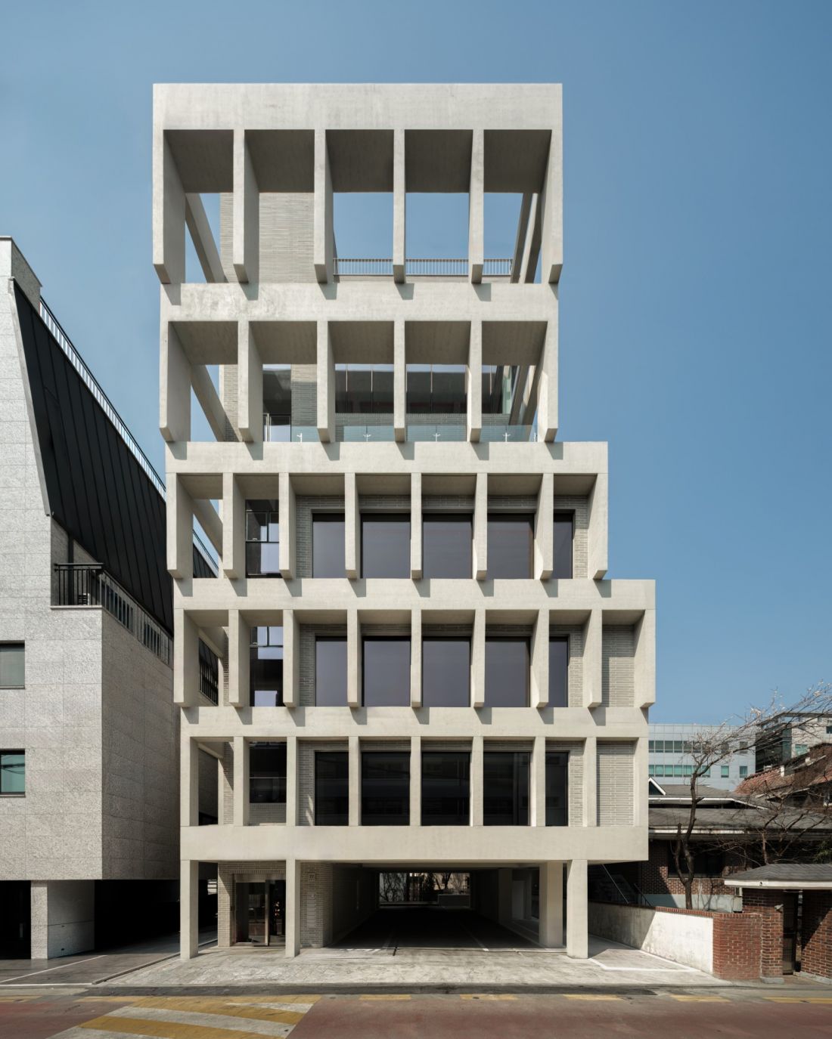
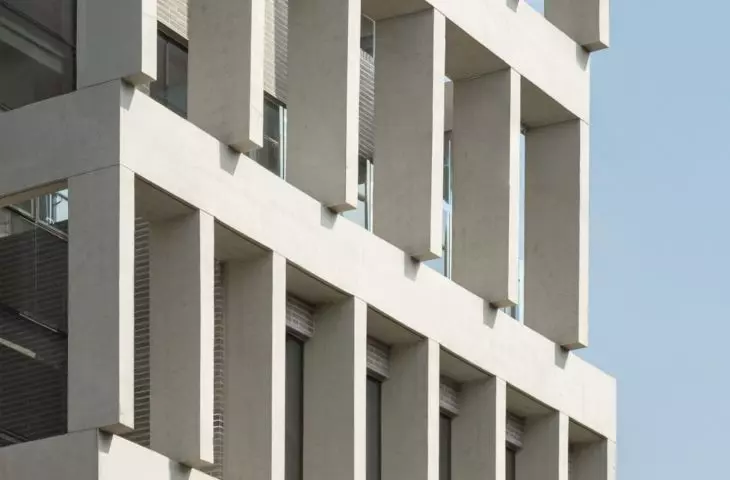
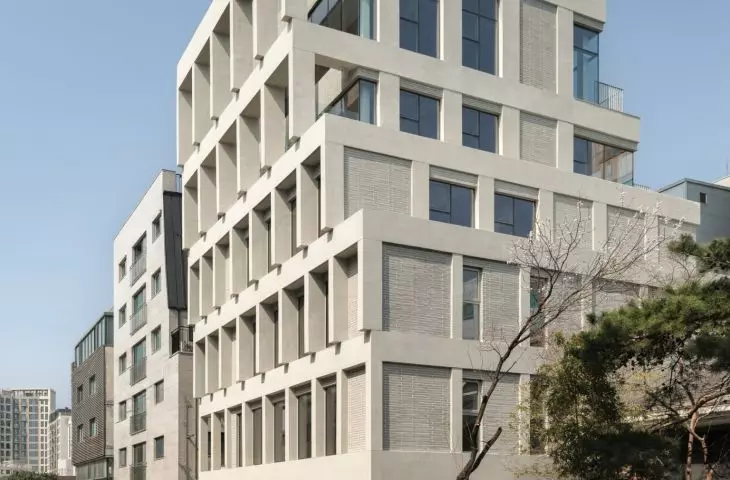
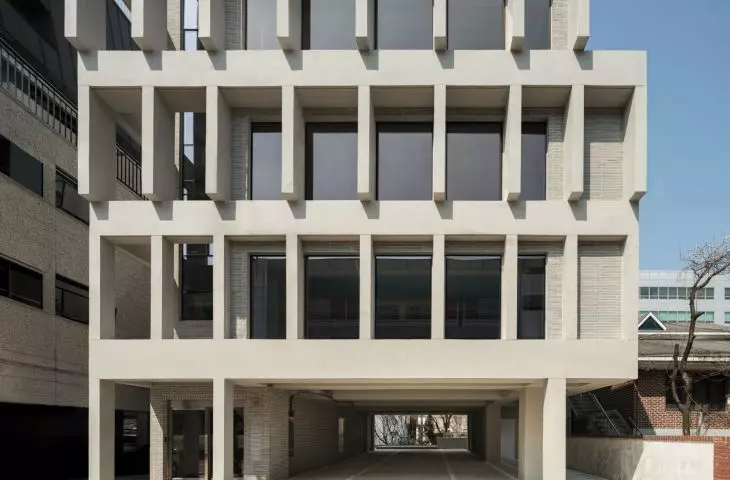
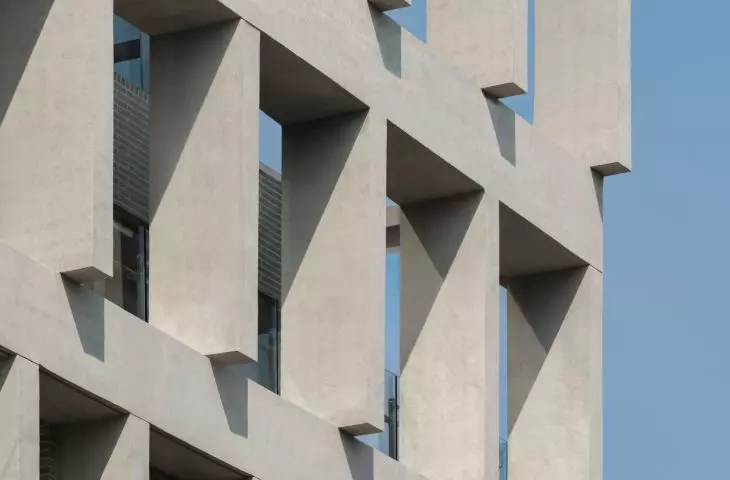
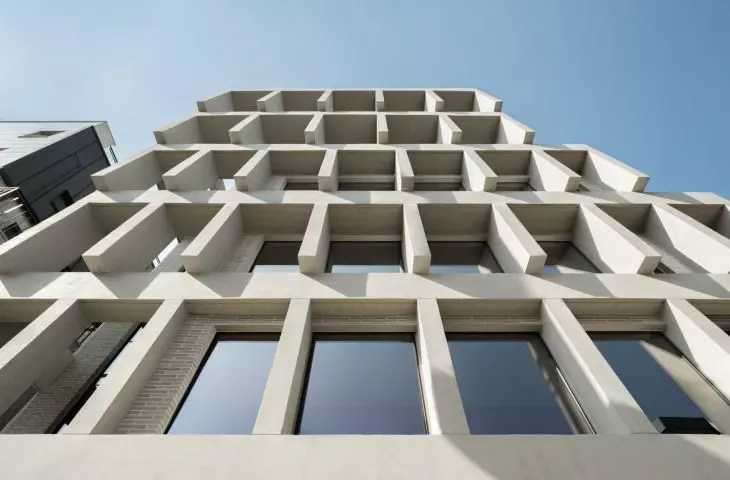
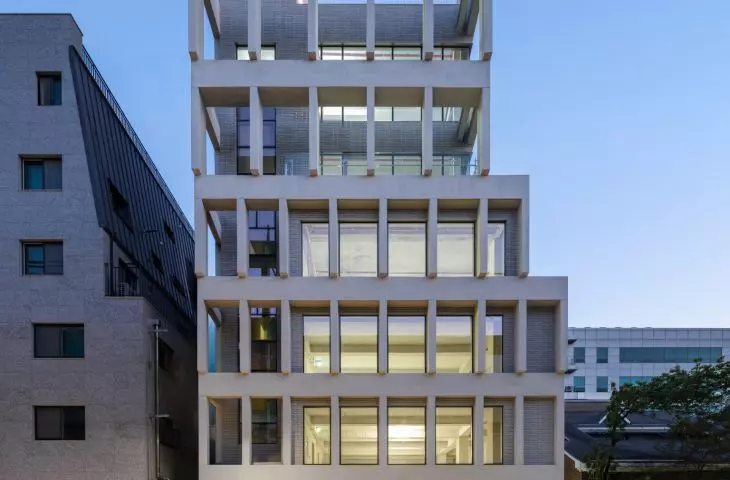
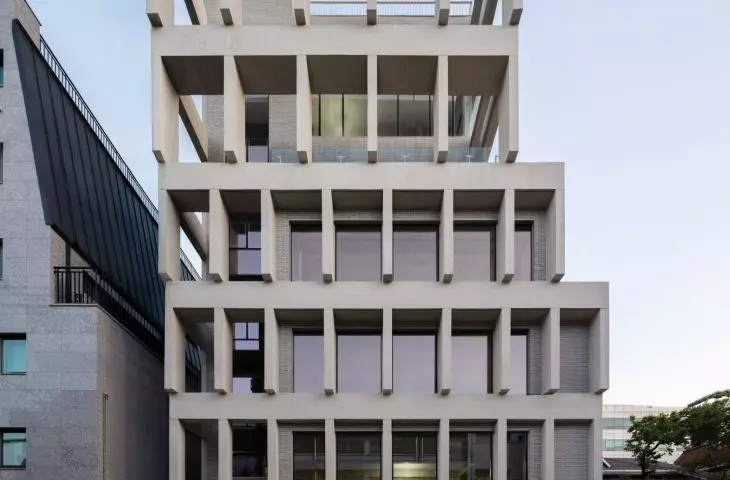
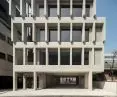
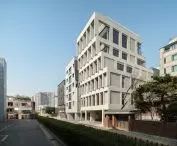
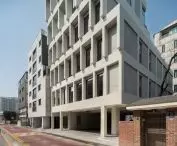
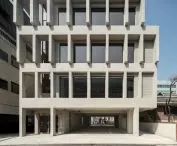
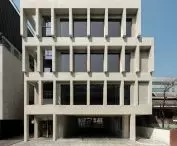
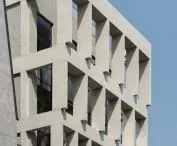
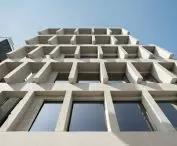
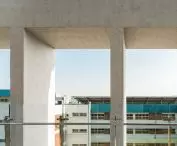
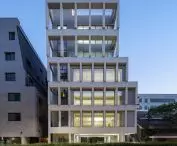
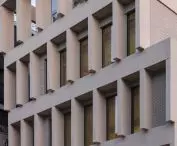
From the front, the concrete structure forms a regular grid of vertical and horizontal elements — ©Kim Yongsun
a building hidden deep within the lot
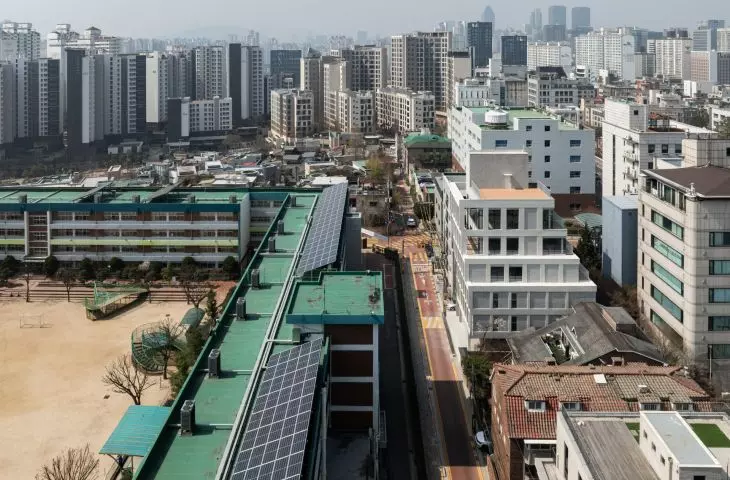
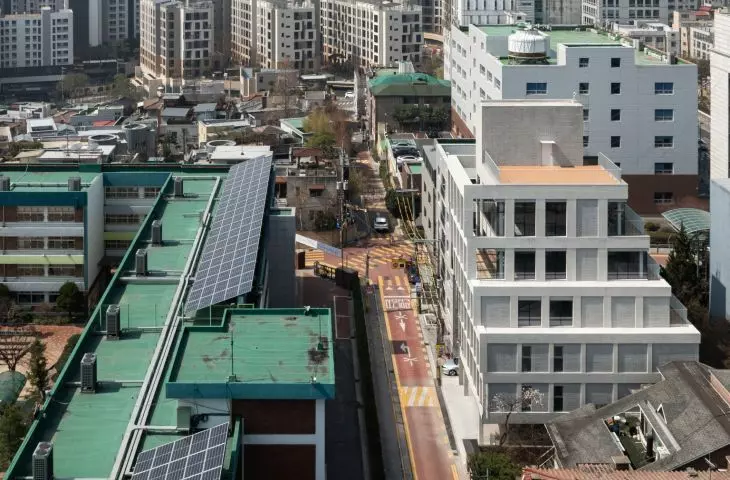
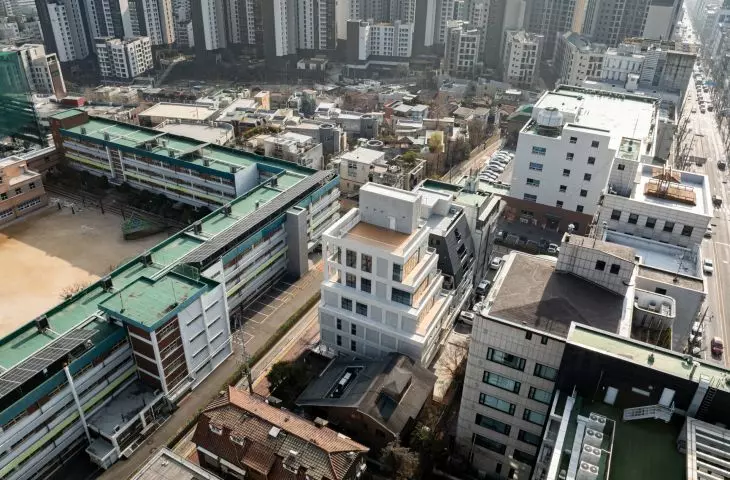
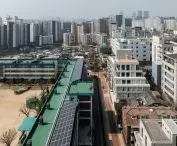
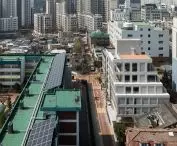
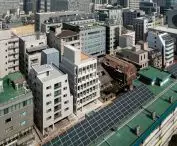
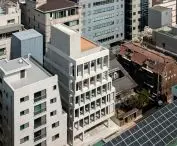
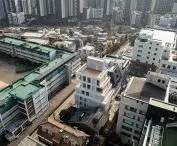
The HOURS Building is located in Daechi-dong, part of Seoul’s Gangnam district. To the south, the lot borders Daehyeon Elementary School, and a short distance to the north are Hwimun High School and Samseong Metro Station. Although the location lends itself to various functions—from educational to office use—access to the building is via a street less than six meters wide. The open layout of the school grounds leaves more space in front of the building than is typical in the dense development of this part of the city. At the same time, the facility’s immediate proximity to the school required ensuring the privacy of its users and adequately separating the interiors from the busy surroundings. The developer sought a flexible facility that could be adapted to the needs of various tenants. From the outset, the plan was to renovate the existing structure rather than replace it with a new building. This helped reduce costs, shorten the construction timeline, and minimize disruption to the neighborhood.
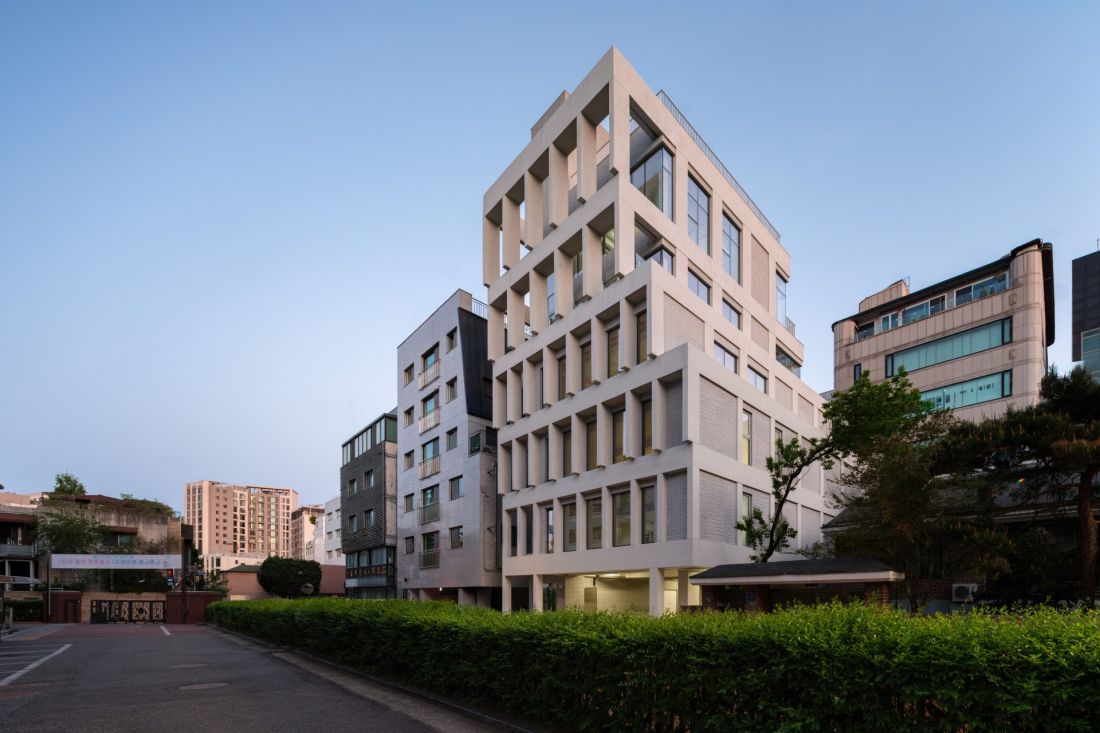
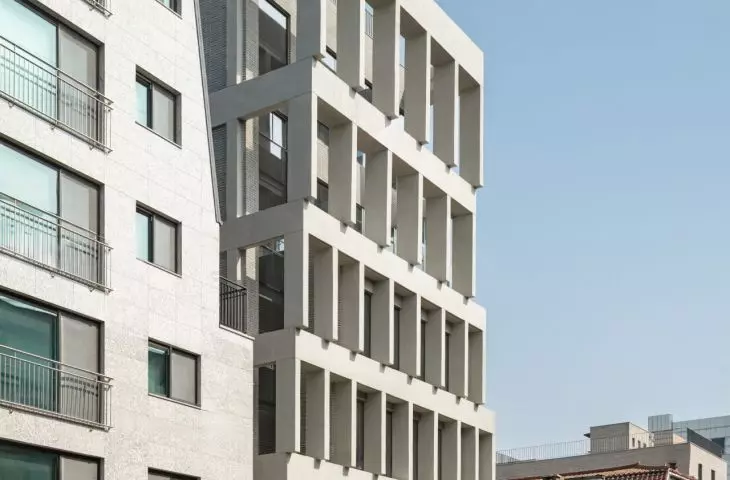
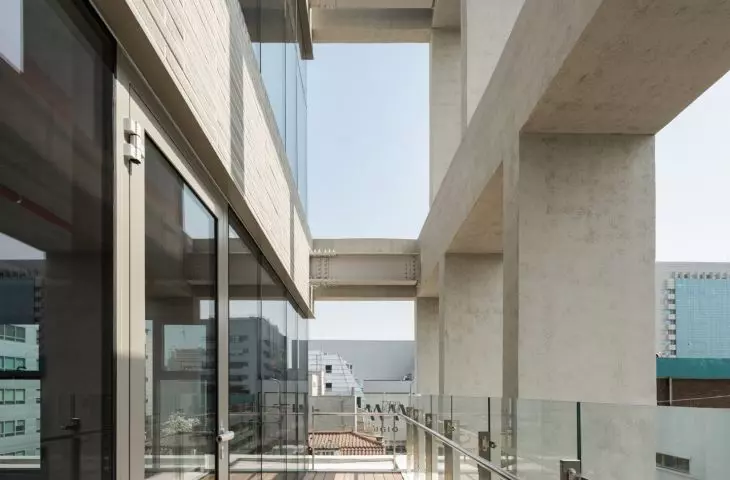
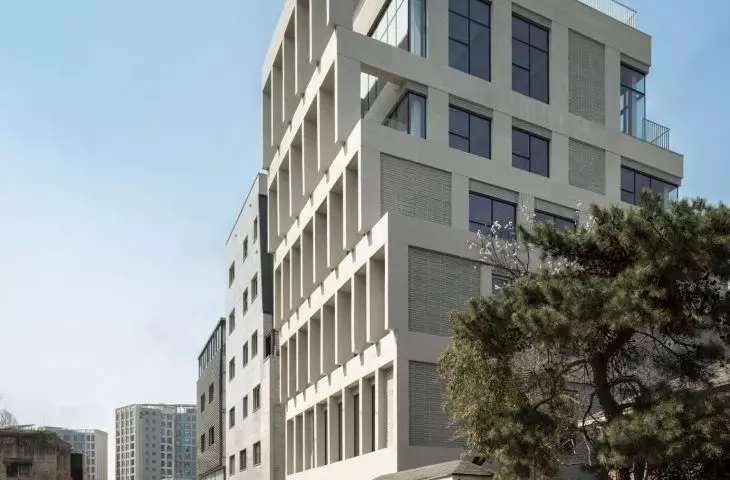
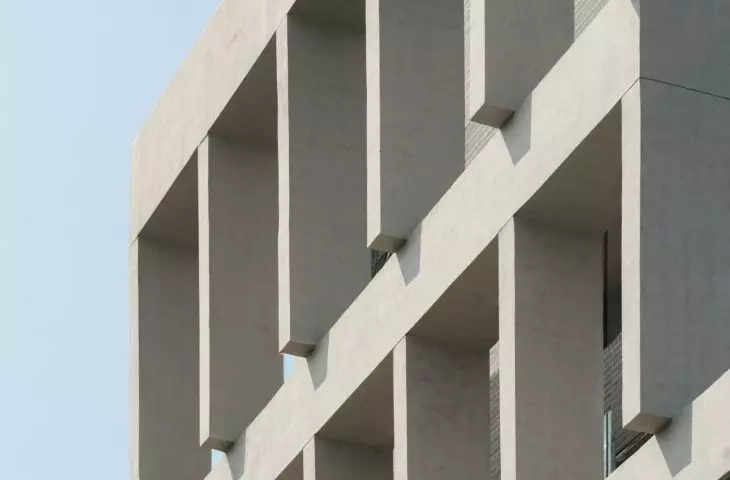
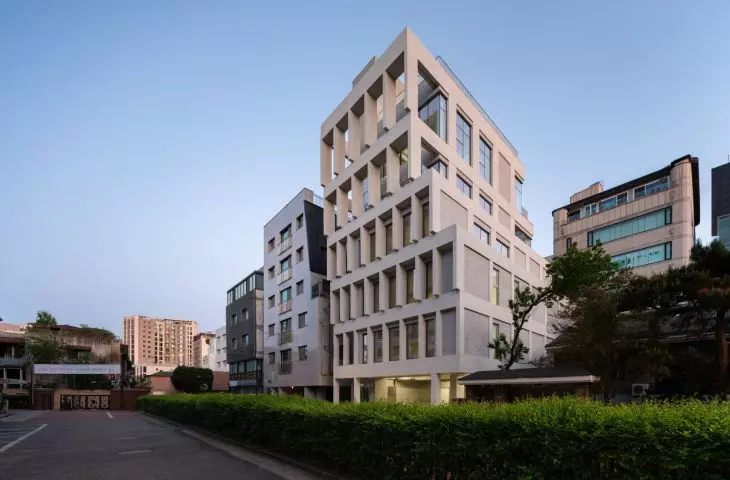
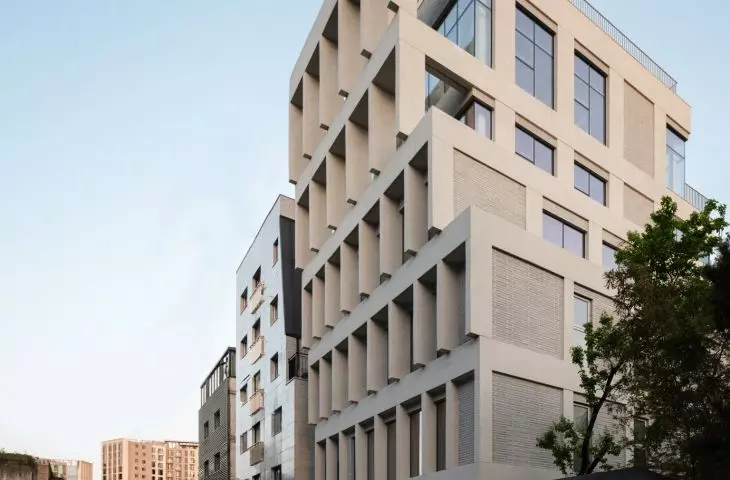
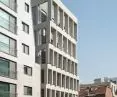
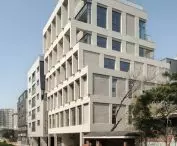
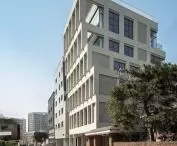
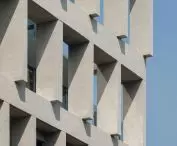
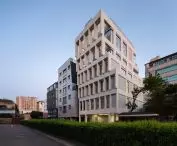
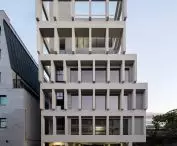
On the upper floors, the concrete frame gradually extends beyond the facade — ©Kim Yongsun
two additional stories
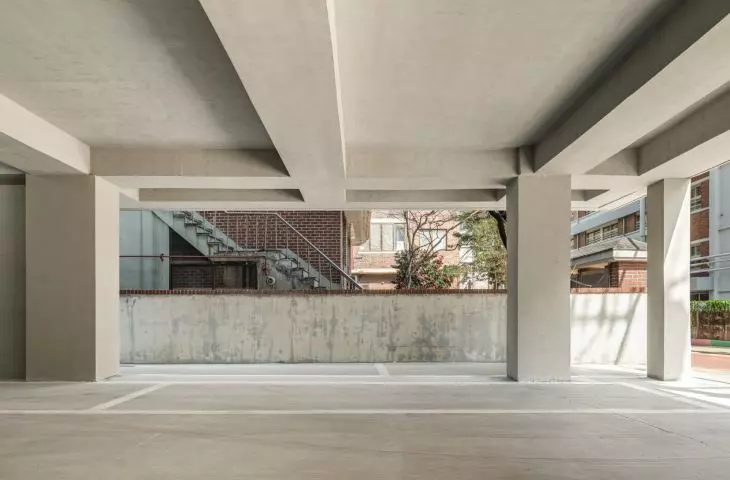
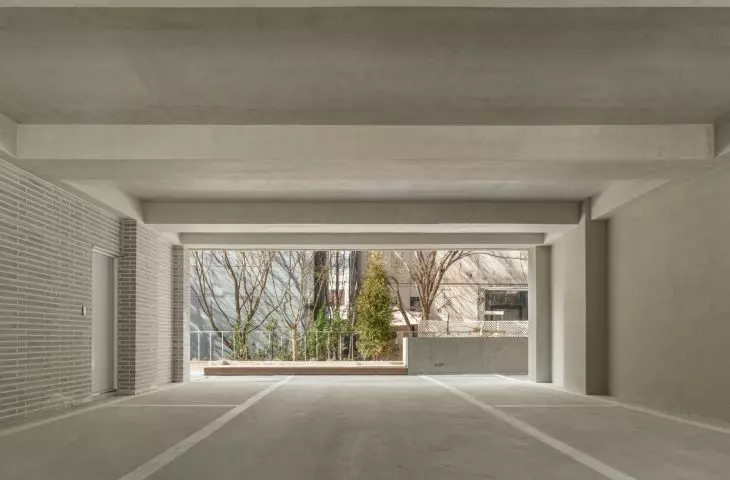
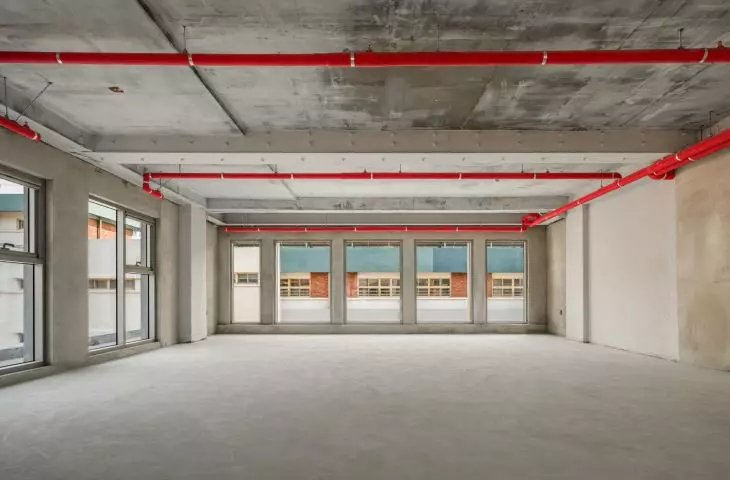
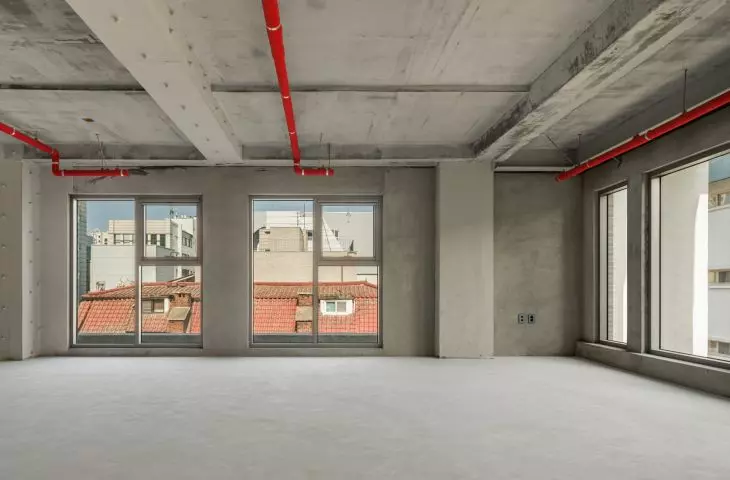
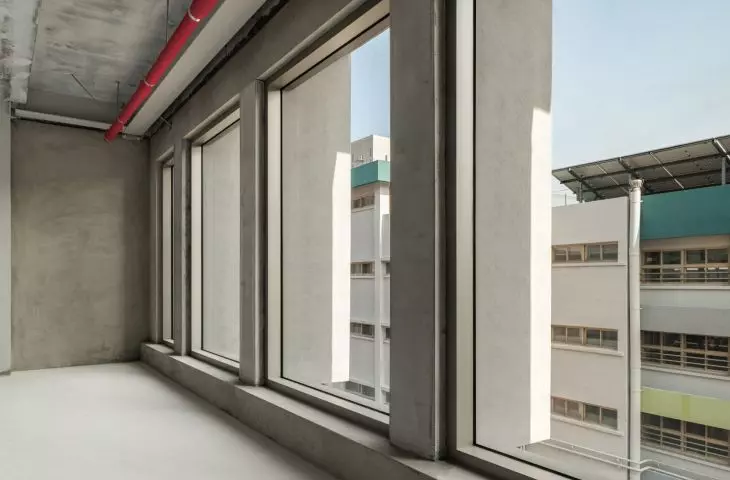
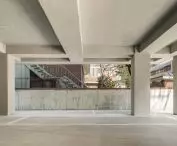
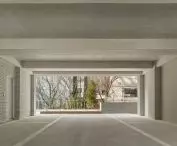
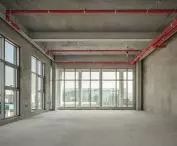
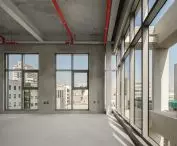
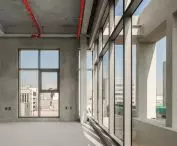
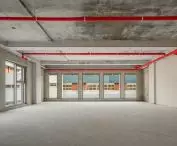
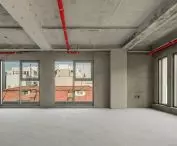
One of the most important objectives was to increase the leasable area. The architects expanded the building upward by adding two stories. The new floors are over four meters high, allowing them to accommodate various functions and giving future occupants greater freedom in interior design. At the same time, the outline of the existing floors remained unchanged. This solution made it possible to avoid a costly expansion of the fire protection system. The column-supported ground floor was also preserved, housing a parking garage for eleven cars—particularly important in a building located away from the main street. See Architects did not, therefore, treat the existing structure as an obstacle. It became the starting point for an expansion that increased the building’s utility without having to completely restart the development process from scratch.
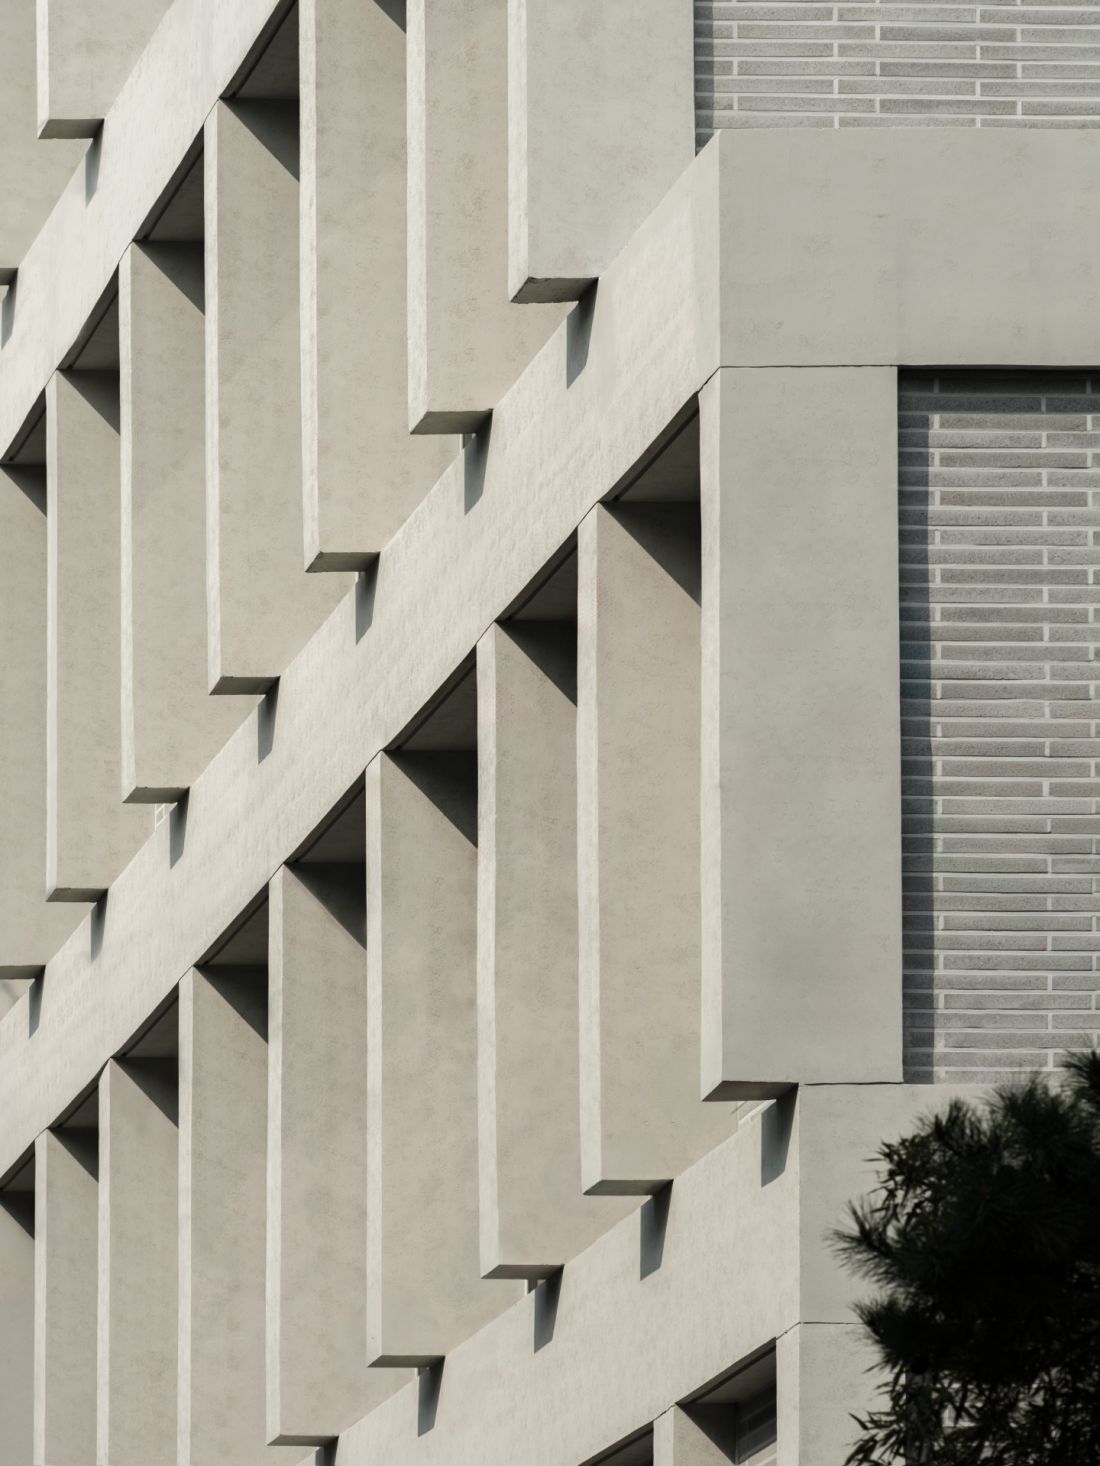
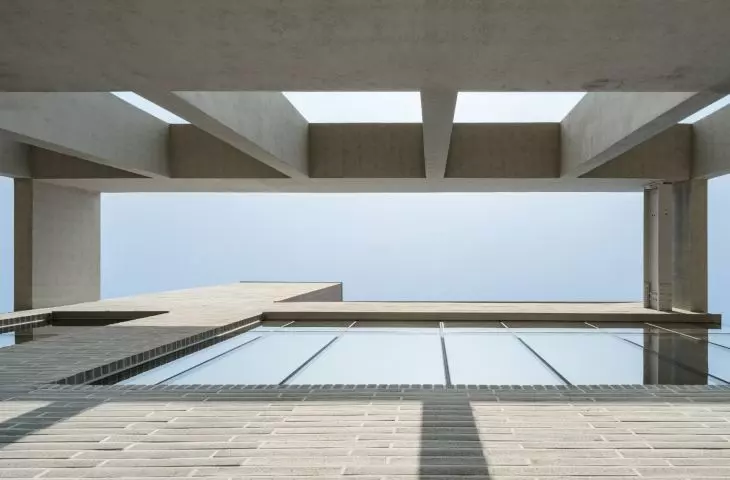
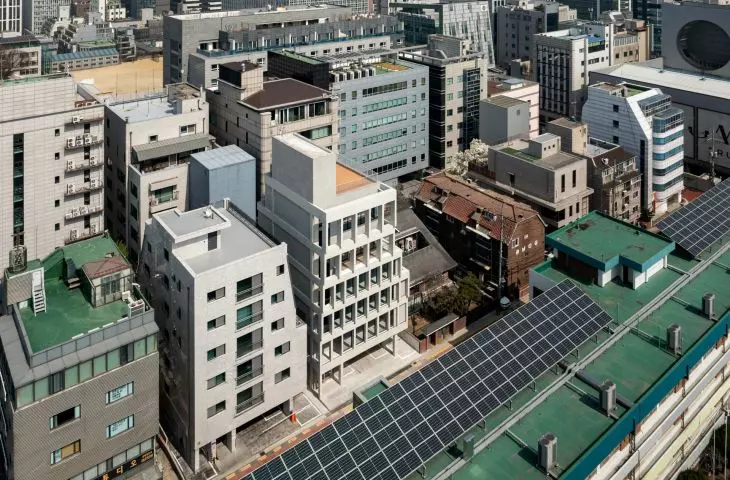
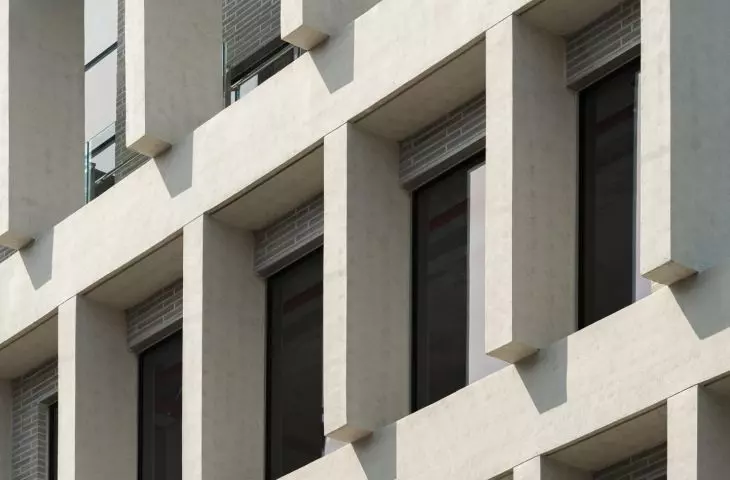
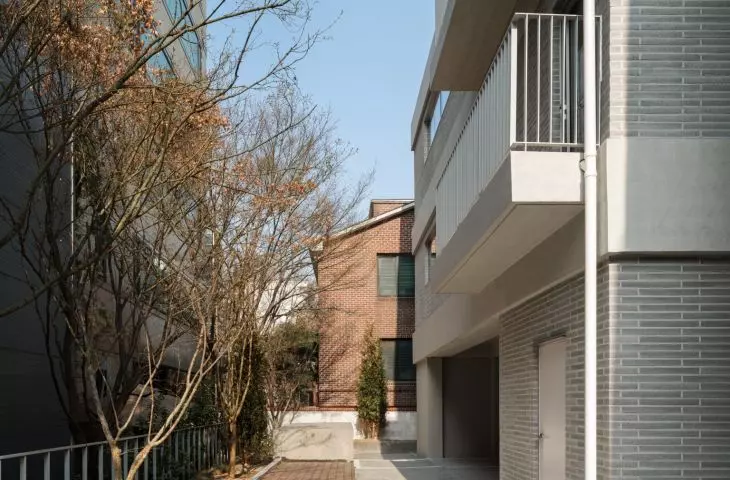
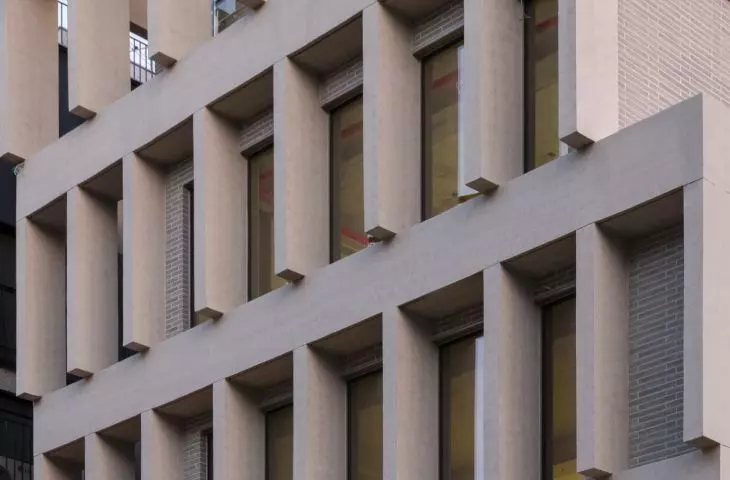
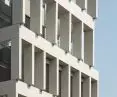
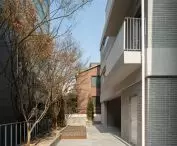
Raw concrete and gray brick cladding set the building apart from the neighboring structures — ©Kim Yongsun
The concrete frame brings the building closer to the street
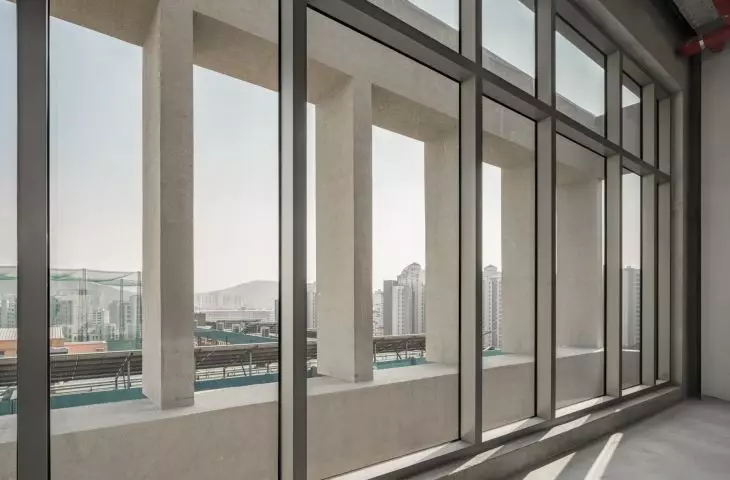
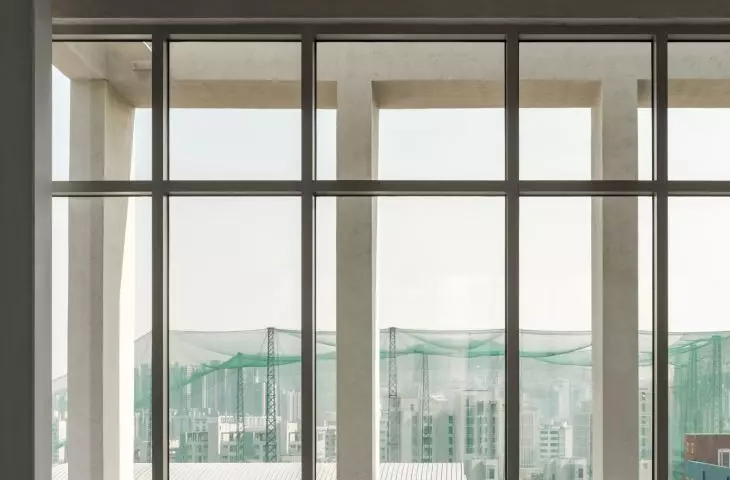
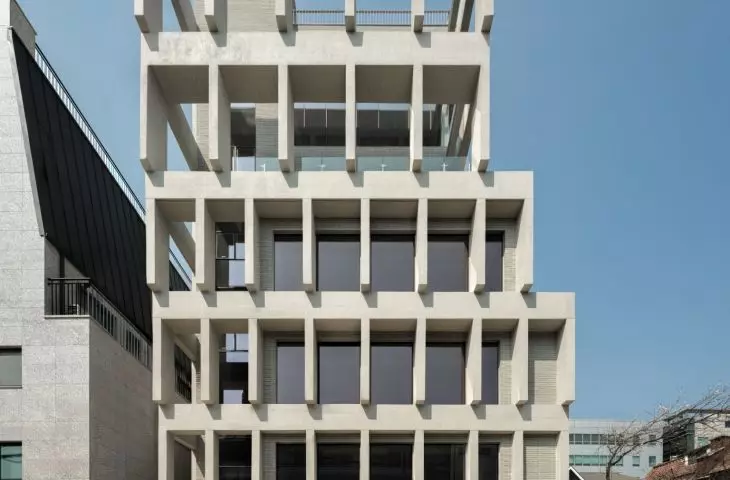
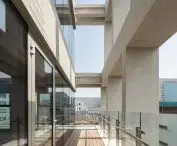
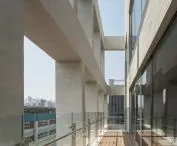
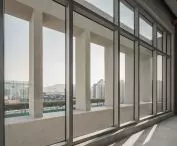
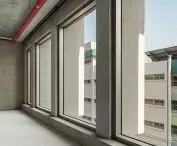
The existing HOURS Building was set back from the lot line by nearly three meters. If the adjacent lot were developed, the building could be obscured and lose its already limited connection to the street. Rather than simply changing the color or material of the facade, the architects decided to assert the building’s presence more decisively. Toward the lot line, they extended a concrete structure composed of sharply defined vertical and horizontal elements. The frame enlarges the visual outline of the HOURS Building and ensures it remains visible despite the main facade being set back. The space between the two layers remains open. It creates a transitional zone between the building and the street, while also enhancing the sense of privacy on the side facing the school. The solution, therefore, does not involve simply applying a new “skin” to the existing structure. The concrete structure functions as a separate element that organizes the facade, creates depth, and establishes new relationships with the surroundings.
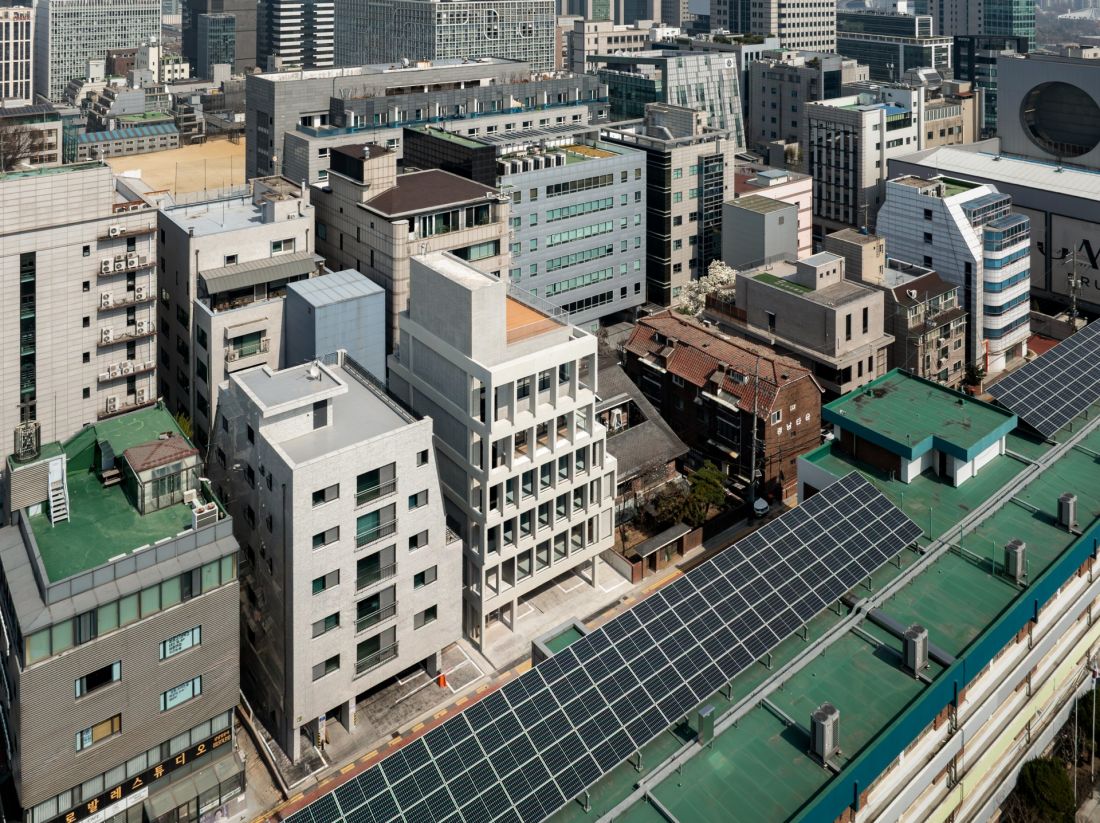
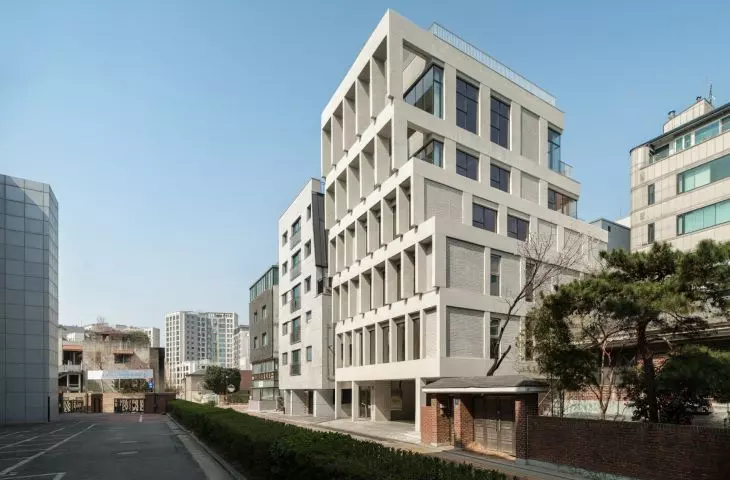
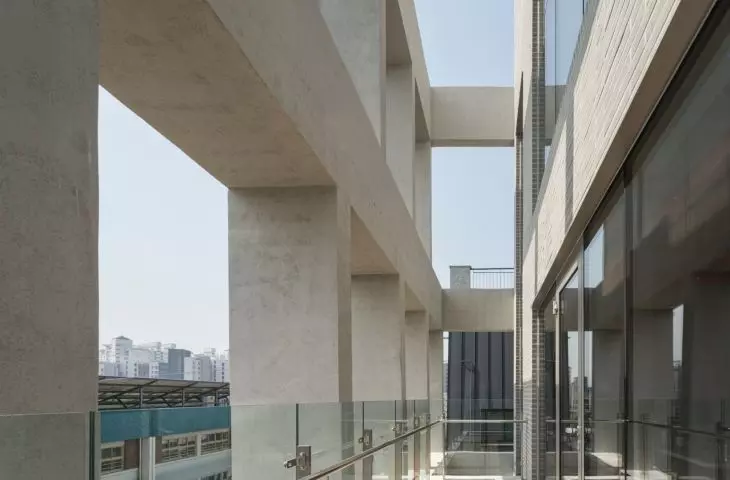
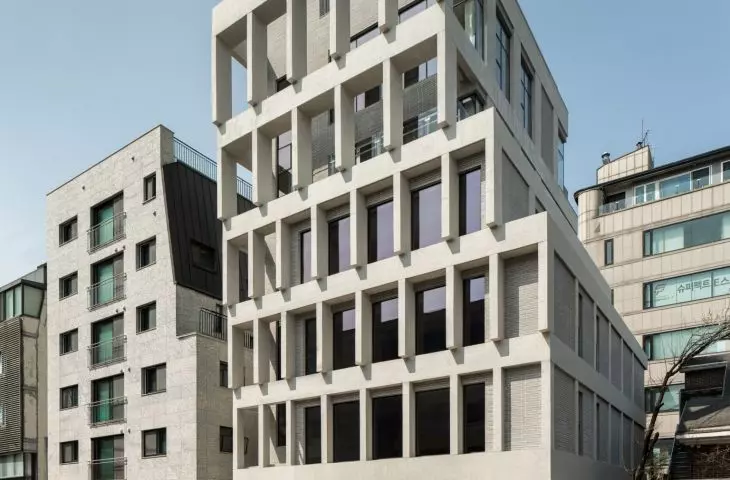
The concrete frame extends the HOURS Building toward the street and increases its visibility — ©Kim Yongsun
Regulations gave the structure a third dimension
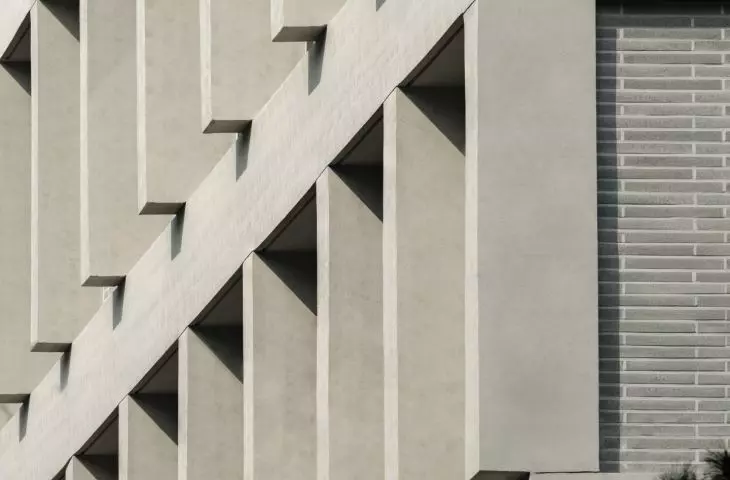
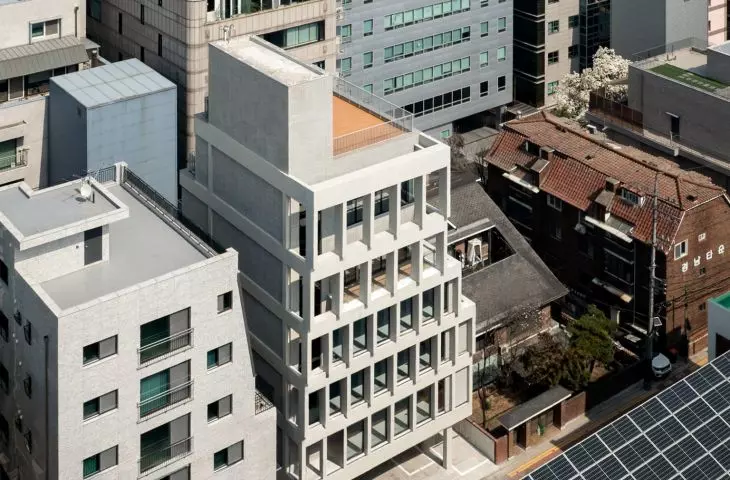
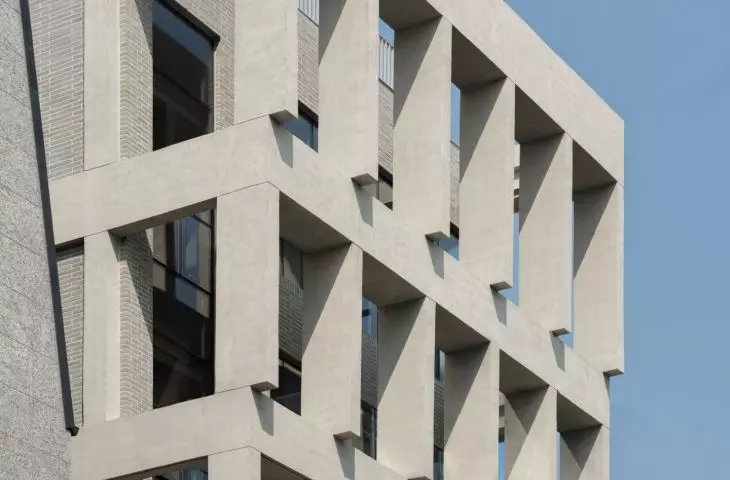
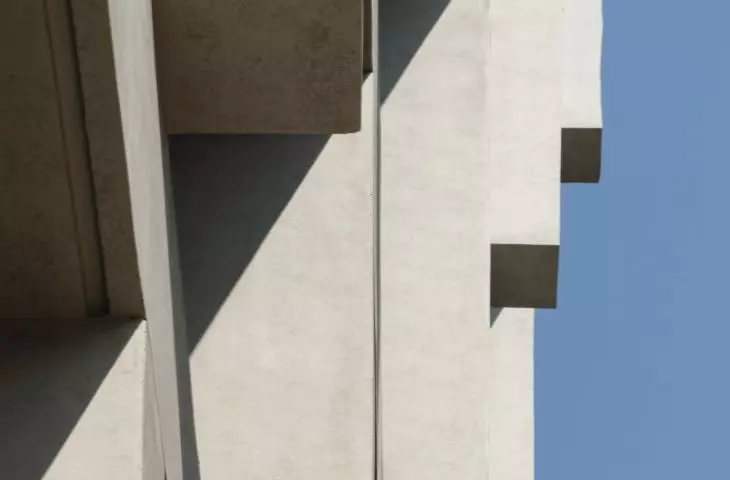
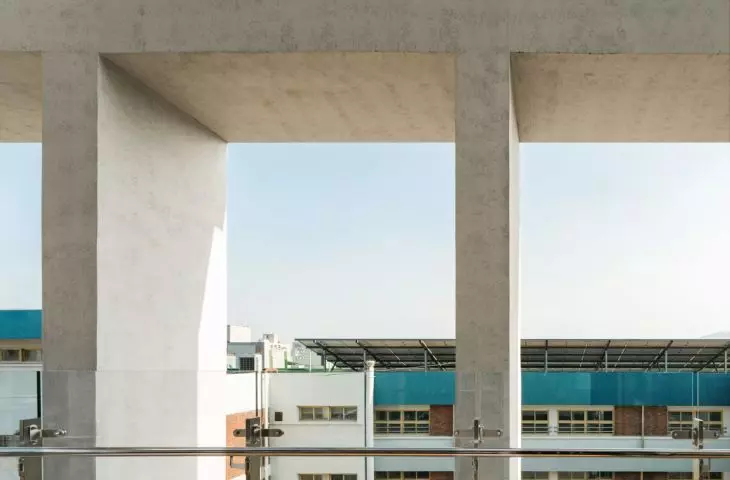
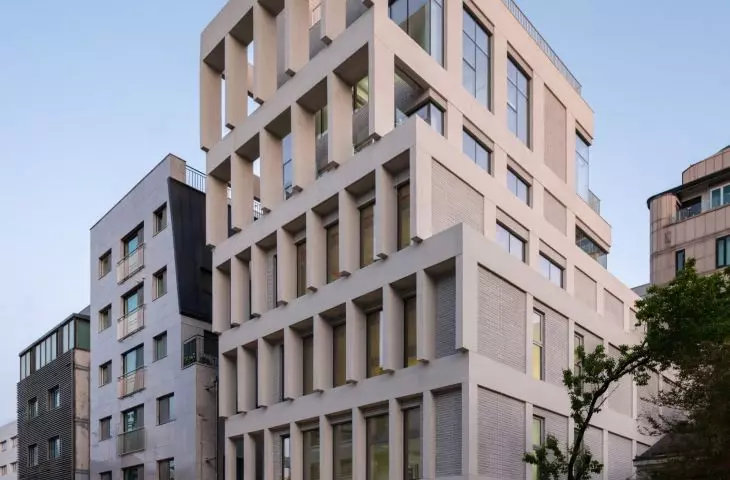
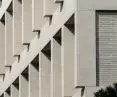
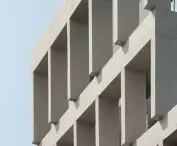
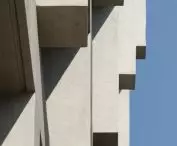
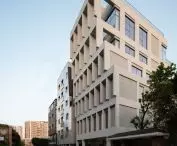
Originally, the frame was intended to take the form of a freestanding, vertical wall positioned two meters in front of the facade. However, during the permitting process, concerns arose that the space between it and the building might be illegally built upon in the future. The designers therefore altered the structure’s geometry. On the lower levels, it connects to the facade, and on the upper floors, it gradually projects toward the street. The flat screen was replaced by a three-dimensional composition that appears different depending on the viewing angle. From the front, it resembles a regular concrete grid, while from the side it reveals a stepped arrangement and a sculptural character. This formal constraint did not weaken the original idea but led to the creation of the most recognizable element of the HOURS Building. The frame not only enhances the building’s visibility but also gives it a form that cannot be fully grasped from a single vantage point.
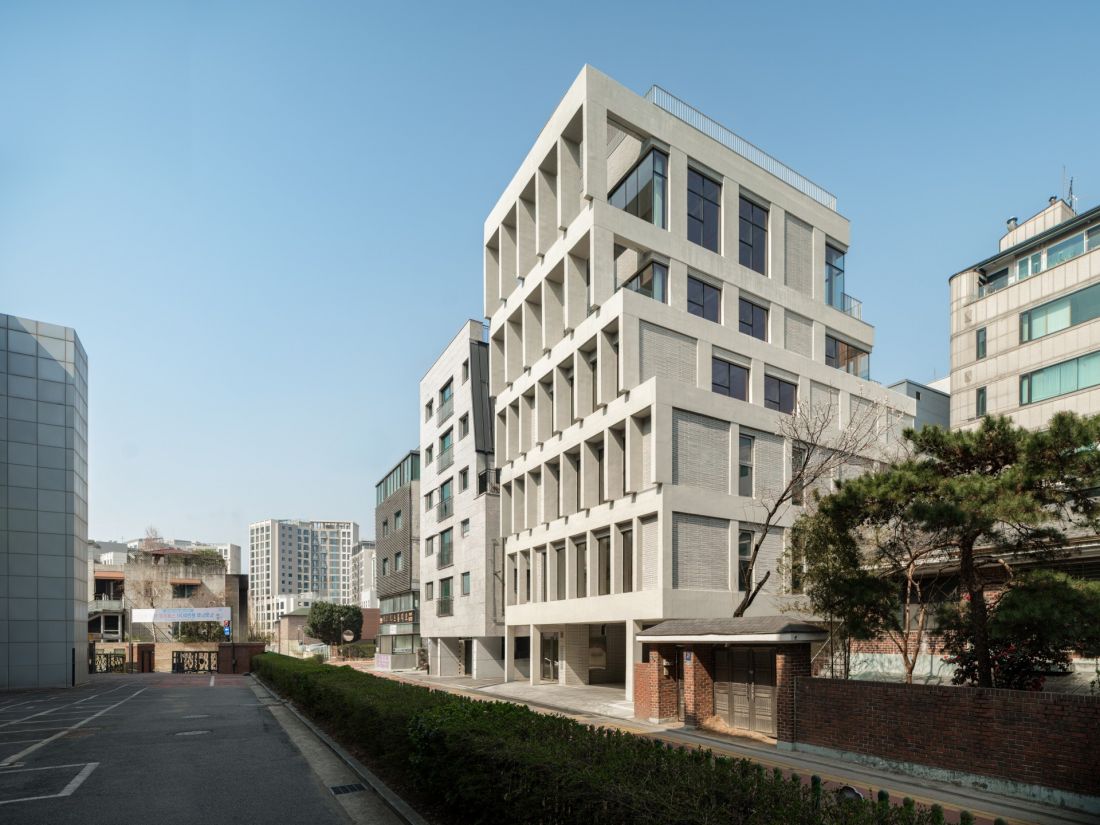
The stepped arrangement of the concrete elements lends the structure depth and alters its appearance depending on the perspective — ©Kim Yongsun
the new and existing elements remain distinct
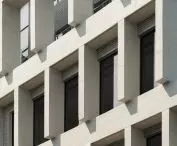
The architects kept the demolition of the main structural elements to a minimum. As a result, both the cost and the construction time were less than half of what it would have taken to demolish the building and rebuild it from scratch. The distinction between the existing portion and the new addition is emphasized by the materials. Raw concrete defines the projecting structure, while the existing facades are clad in gray brick tiles. The contrast in textures reveals the nature of the renovation, and the subdued color palette sets the HOURS Building apart from the red brick that dominates the buildings on the neighboring streets. This project by See Architects demonstrates that increasing a building’s floor area and visibility does not necessarily require demolishing what already exists. In the HOURS Building, the conservation of materials, time, and resources became the foundation of the architecture—rather than a limitation that needed to be concealed.








