







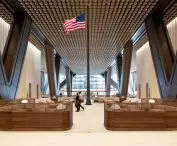





270 Park Avenue / JPMorgan Chase Tower,
design: Foster + Partners
Active train tracks running to New York’s Grand Central Terminal and Grand Central Madison stationsrun beneath nearly the entire lot at 270 Park Avenue. The weight of the new tower therefore had to be transferred at several precisely selected points between them. Foster + Partners did not hide the massive supports but made them the central architectural motif of JPMorgan Chase’s new headquarters.
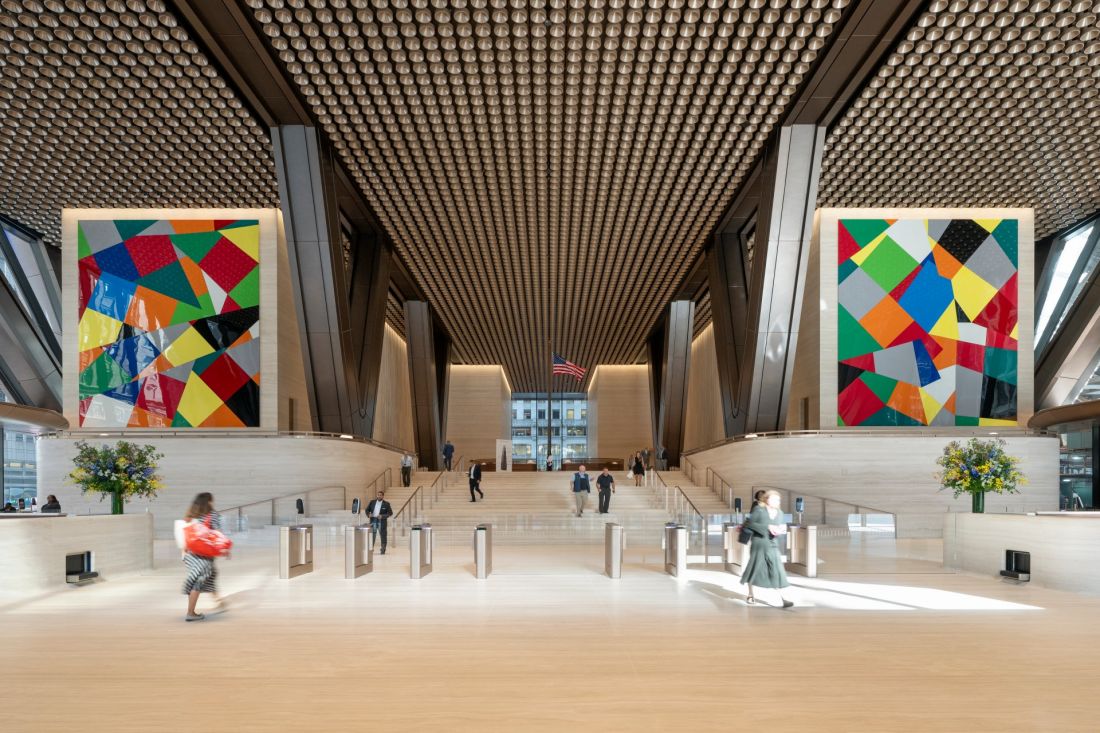
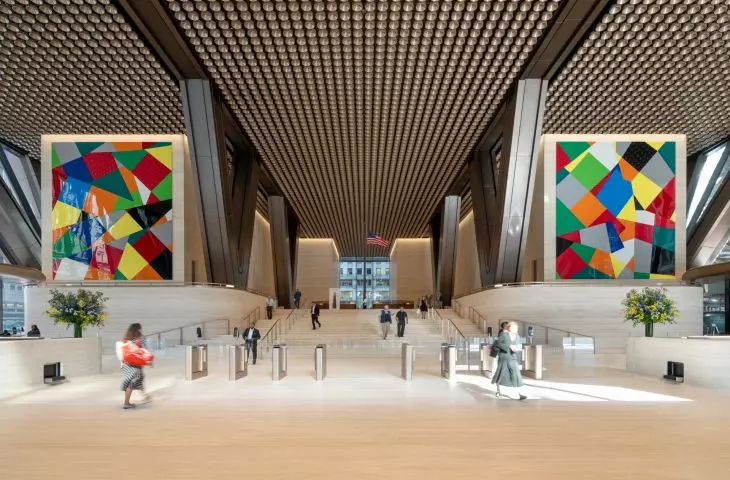
The lobby on Park Avenue is adorned with two colorful works by Gerhard Richter: “Color Chase One” and “Color Chase Two” — ©Nigel Young
the skyscraper’s weight transferred between the tracks
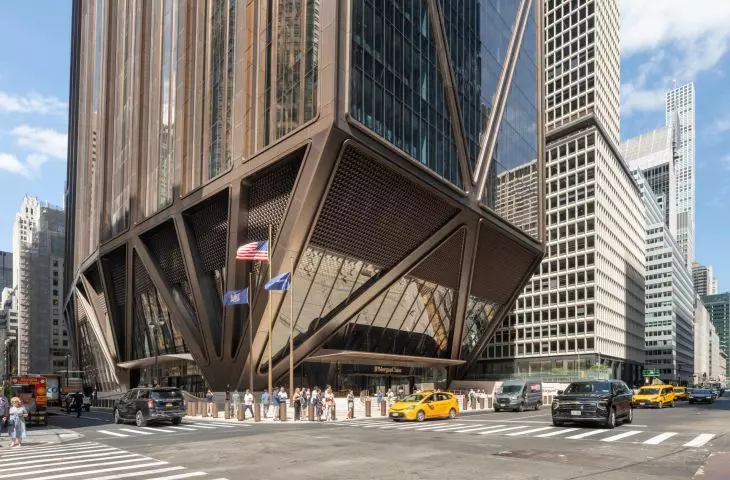
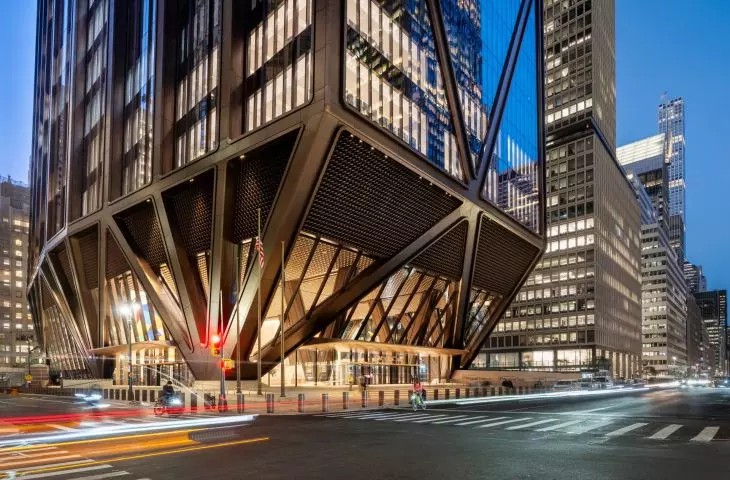
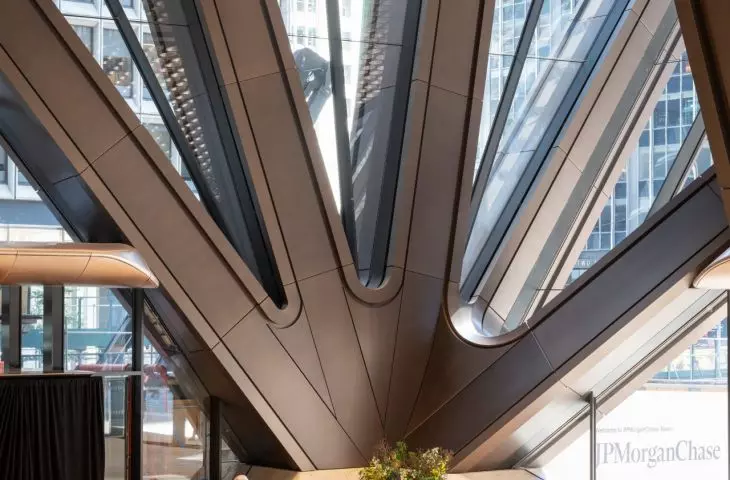
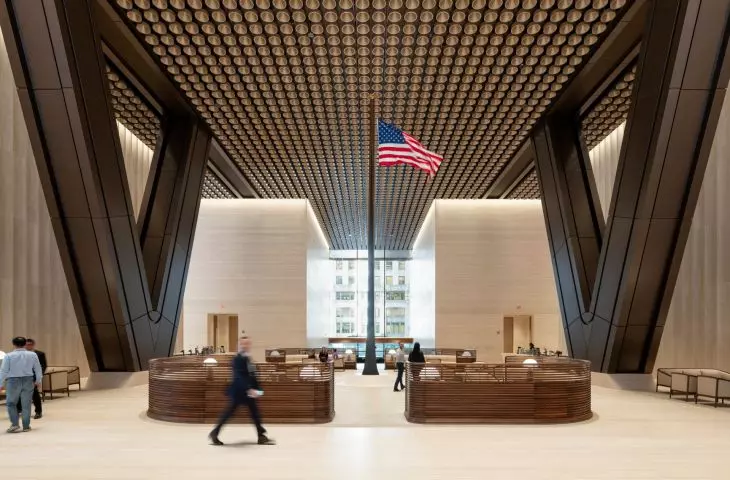
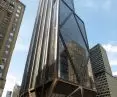
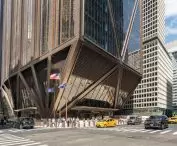
270 Park Avenue occupies an entire city block in downtown Manhattan, between Park Avenue and Madison Avenue and 47th and 48th Streets. On the site of the former Union Carbide Building , a slender tower with a distinctive, gradually tapering silhouette has been erected . Its rhythm is defined by successive offsets and massive diagonal structural elements visible on two facades. The greatest challenge, however, lay underground. Most of the site is occupied by railroad tracks and platforms, which left little space suitable for placing supports. Consequently, the tower could not be supported by a regular grid of columns, typical for buildings of this scale. Massive steel girders and fan-shaped columns transfer loads from the upper floors. They converge at steel joints resting on concrete walls, which were fitted into the narrow spaces between the tracks. The walls are founded on caissons extending down to bedrock below the lowest level of the railway infrastructure. This creates a massive load-bearing grid that lifts the main portion of the tower approximately 26 meters above street level. A tall atrium opens up between the sprawling supports, and the structure itself remains clearly visible from both Park Avenue and Madison Avenue.
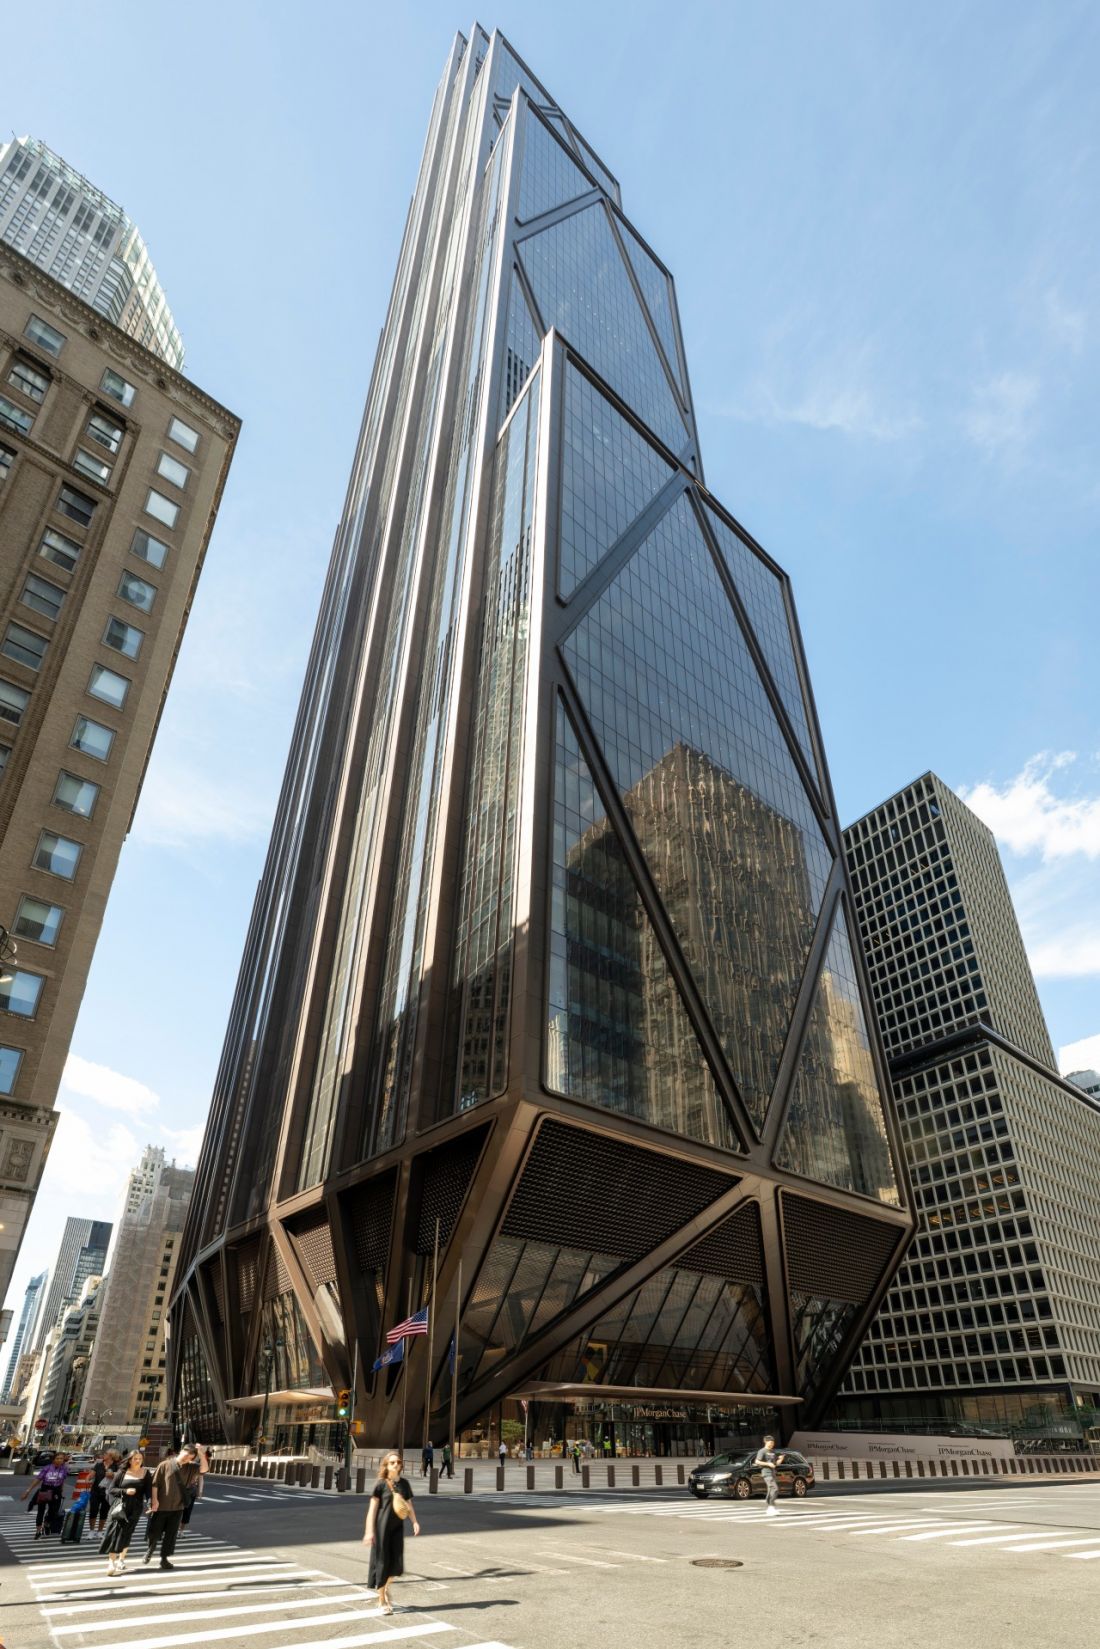
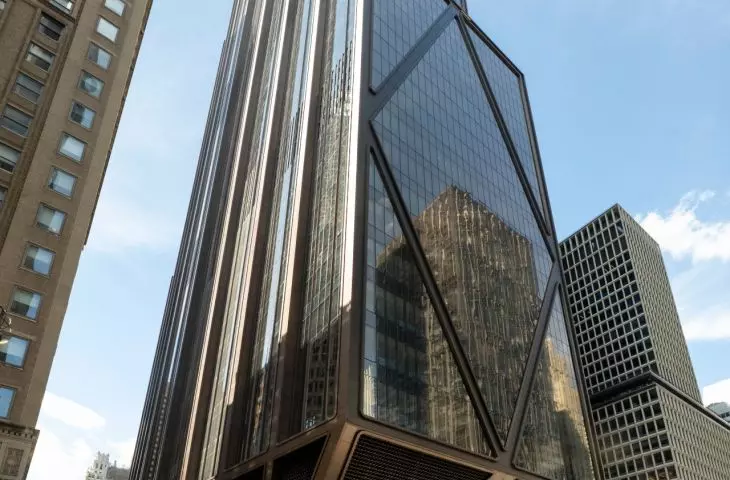
Successive offsets and diagonal structural elements divide the 423-meter tower into distinct sections — ©Nigel Young
structure reflected in the facades
The diagonal elements on the east and west facades form monumental rhombuses. They reinforce the building and help it withstand wind forces, while also defining its appearance. The massive diagonal elements emphasize the tower’s successive offsets. As a result, its distinctive silhouette stems not only from its composition but also from the structural solutions employed. Another challenge was the vibrations caused by trains. The designers analyzed the behavior of the previous building in this regard and then developed solutions to limit the transmission of vibrations to the new building. A vibration damper was also installed in the tower to reduce its sway during strong winds. Thus, the appearance of 270 Park Avenue was not imposed on the structure. On the contrary—it grows directly out of the challenging conditions of the site. Elements that would remain hidden in many office buildings here shape the base, the facades, and the entire silhouette of the building.
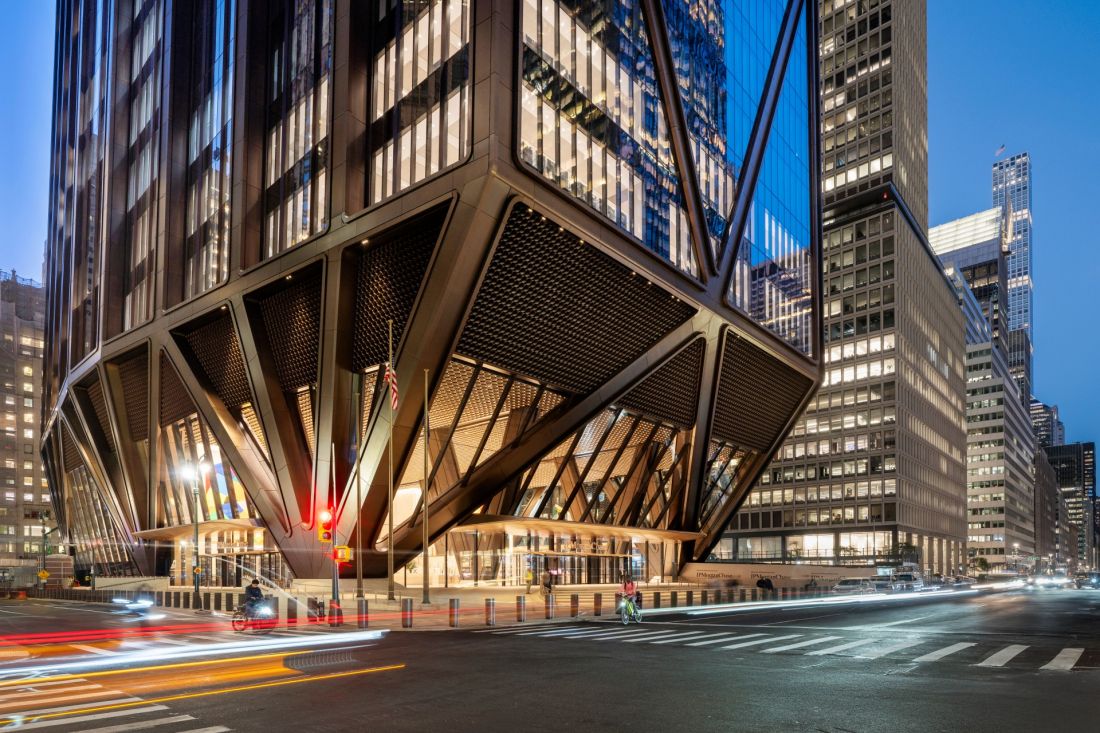
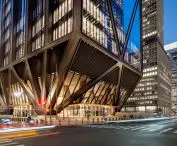
After dark, the glass-enclosed ground floor reveals a fan-shaped arrangement of steel supports — ©Nigel Young
more space for pedestrians
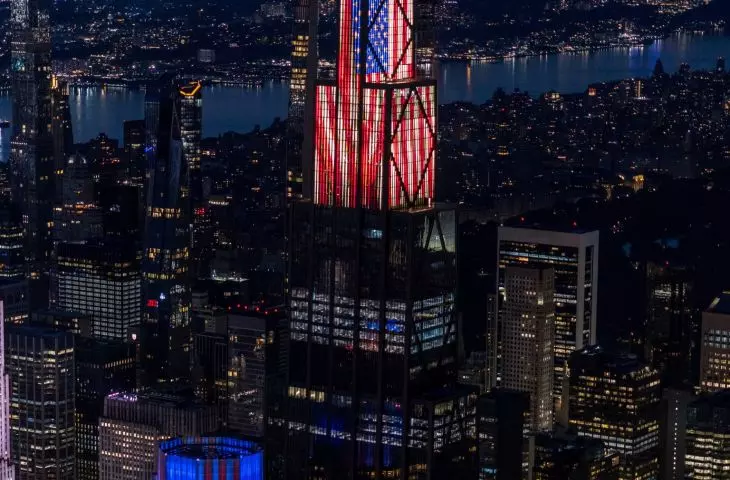
Raising the tower freed up a significant portion of the ground floor. Two and a half times more outdoor space was created around the new headquarters than there was around the previous building. Sidewalks were widened, greenery was added, and a public plaza was created on the Madison Avenue side. As a result, the massive office building does not completely enclose the entire block. The tall, glass-enclosed interior of the ground floor allows the structure to be seen from street level, and pedestrians now have more space in one of the most densely built-up parts of Manhattan. The centerpiece of the plaza is Maya Lin’s installation “A Parallel Nature.” Its form references Manhattan’s bedrock and the natural rock formations characteristic of Central Park. Art is also present in the interiors and at the top of the tower. After dark, Leo Villareal’s light installation brings the tower’s crown to life with slowly shifting bands of white light.
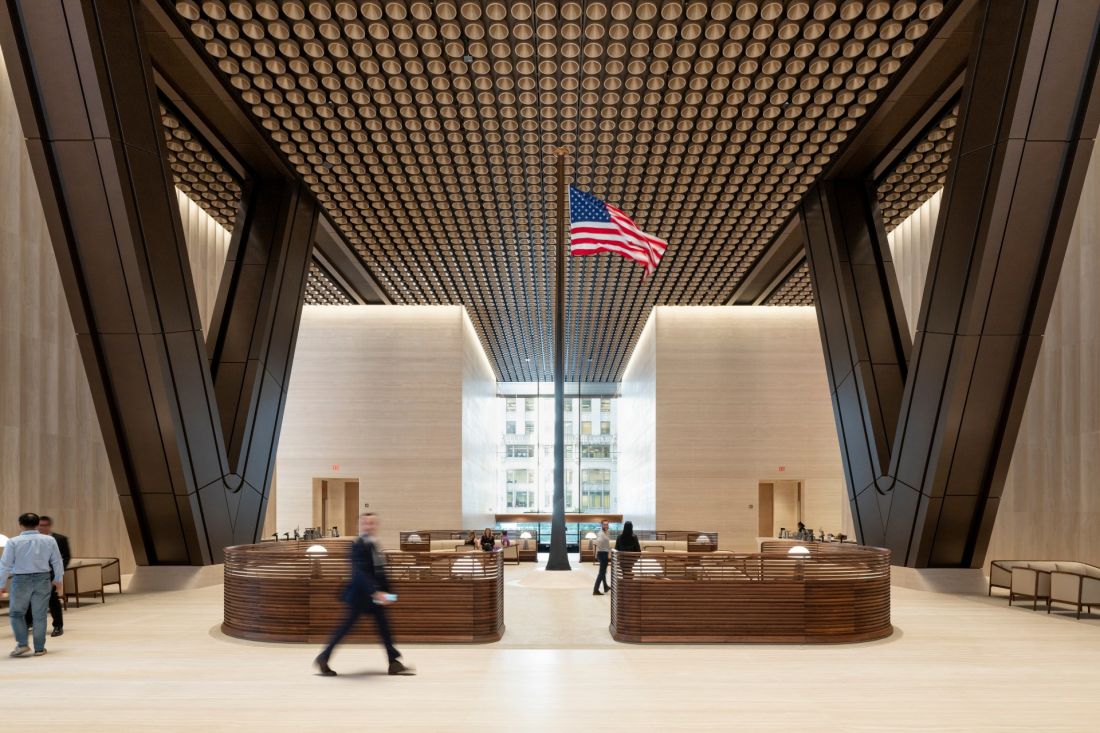
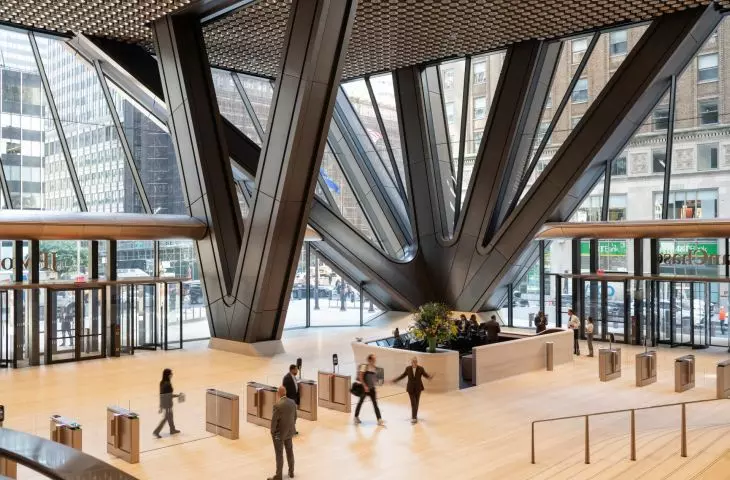
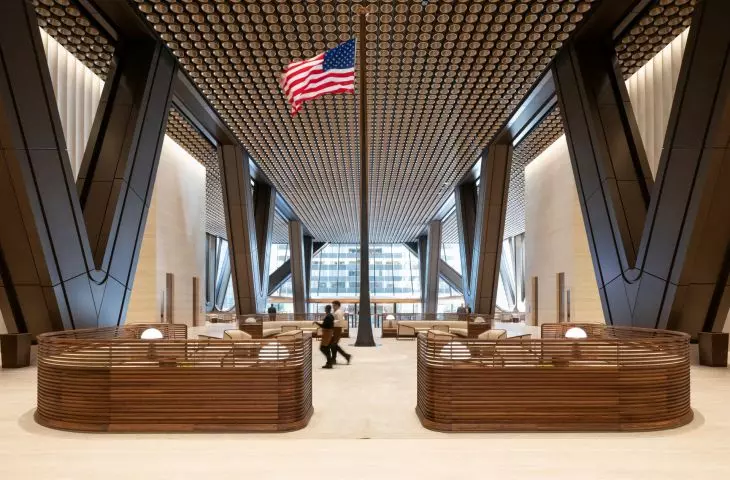
A bronze column-mast titled “Wind Dance,” designed by Norman Foster, stands in the center of the lobby. — ©Nigel Young
offices for 10,000 employees
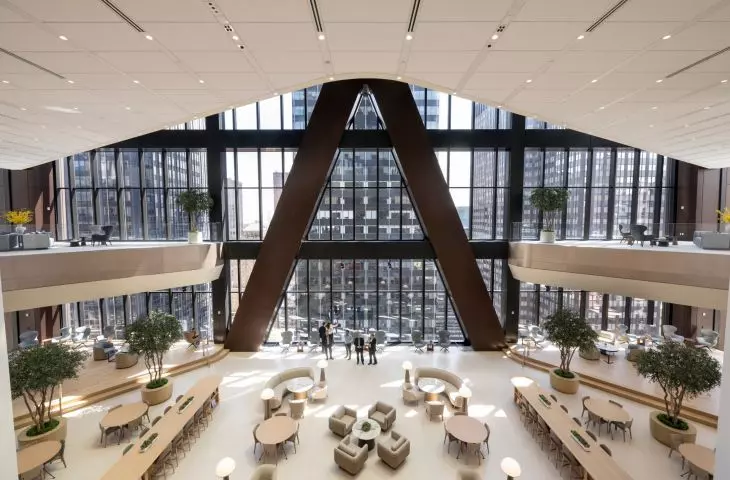
The new headquarters was designed to accommodate approximately 10,000 people. In addition to flexible office spaces, it features floors dedicated to teams handling financial transactions, a client meeting area on the top floors, and a three-story-high atrium housing restaurants, meeting spaces, and facilities for large events. The absence of columns in the center of each floor allows for greater flexibility in reconfiguring the layout. The building also features two separate elevator banks and connections serving selected groups of floors. This solution streamlines movement throughout the expansive headquarters without taking away space from the office areas. Rooms that are taller than those in typical office buildings provide more natural light and fresh air. Enclosed workspaces are complemented by terraces with greenery, common areas, meeting rooms, and an extensive wellness and fitness zone.
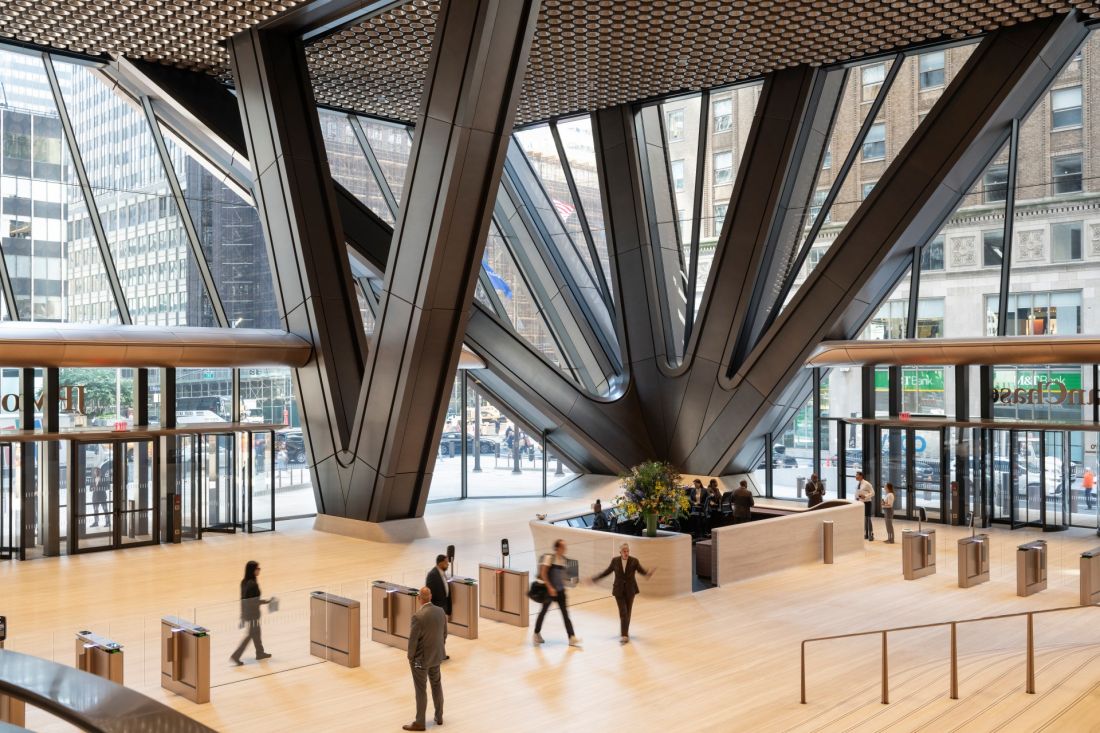
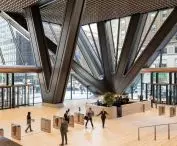
Massive columns fan out above the skyscraper’s entrance — ©Nigel Young
an all-electric skyscraper
270 Park Avenue is New York City’s largest skyscraper in which all systems are powered by electricity. The building does not burn gas or other fossil fuels, and the energy supplied to it comes from a hydroelectric power plant in New York State. According to the developer, this results in a net-zero emissions balance for the building’s operations. Triple-pane windows reduce heat gain and heat loss, while automatic sunshades work in conjunction with the heating, ventilation, and air conditioning systems. Sensors installed throughout the building help adjust the operation of the systems to the number of occupants and current demand. A water collection and reuse system is designed to reduce water consumption by more than 40 percent. Another key element of the project was the demolition of the previous headquarters. According to JPMorgan Chase, 97 percent of the materials recovered from the demolition were reused, reprocessed, or recycled. At 270 Park Avenue, there was no attempt to conceal the effort required to erect the tower in such a complex location. Fan-shaped columns, steel joints, and diagonal braces demonstrate how the building transfers its weight across active train tracks. It is precisely the railway infrastructure hidden beneath Manhattan that determined both the street-level space and the silhouette of one of New York’s tallest skyscrapers.