






Office by Nature / Tafelberg,
design: Studio Massimo
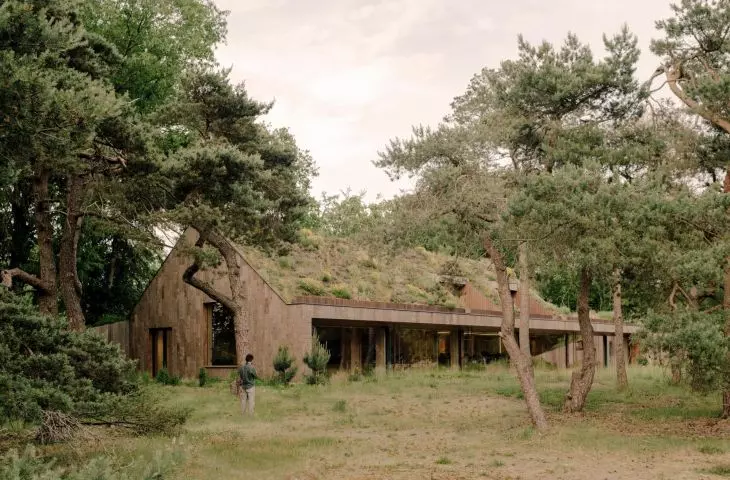
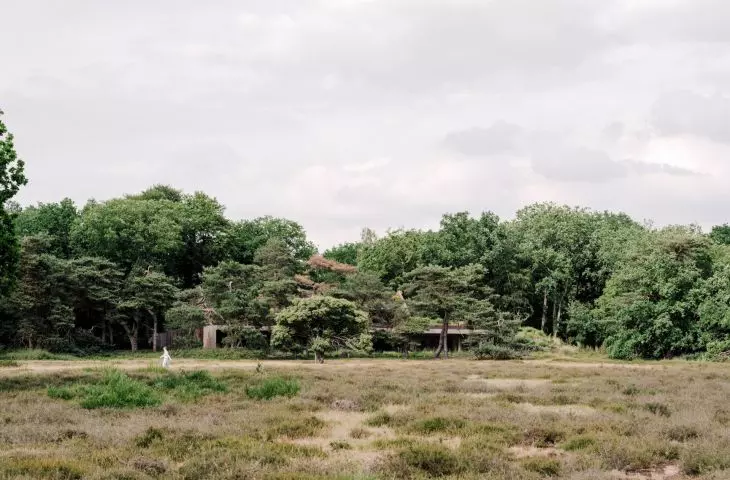
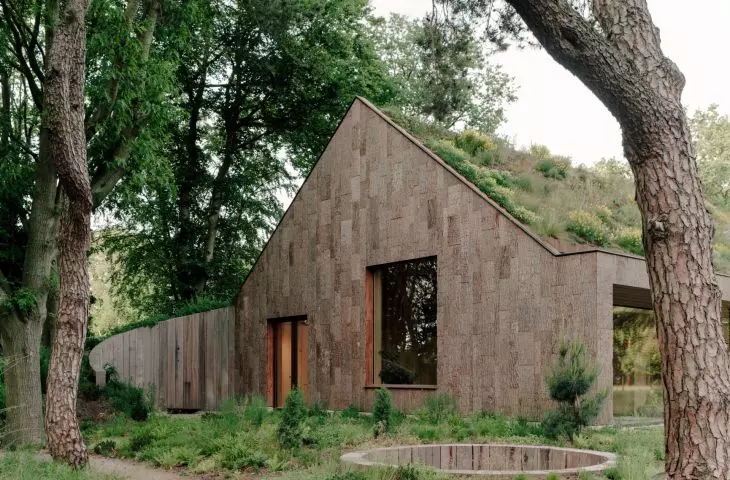
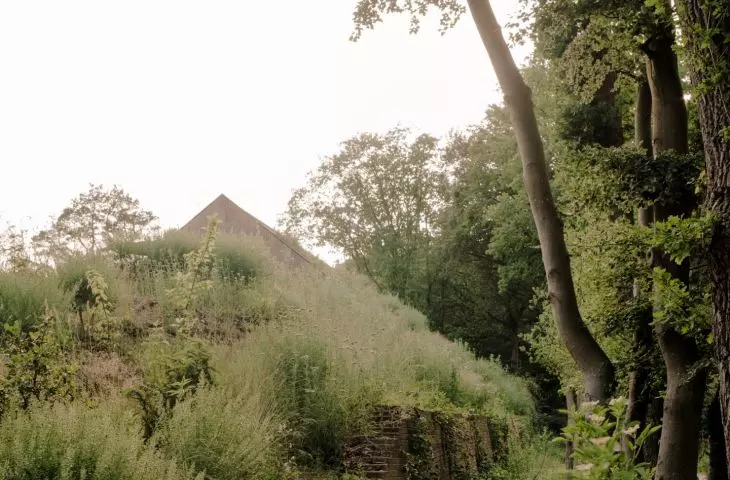
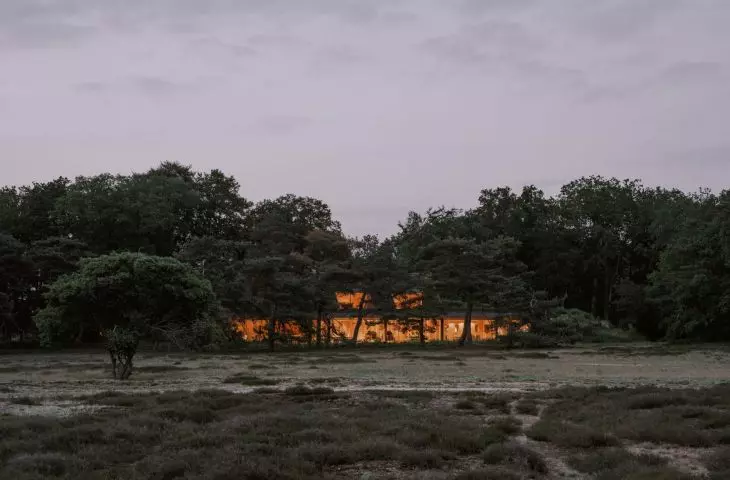
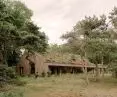
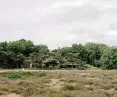
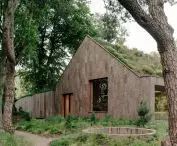
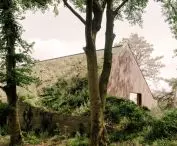
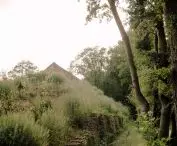
On the edge of protected heathlands in Blaricum, the Netherlands, an office building has been constructed that, from many angles, is difficult to distinguish from the surrounding landscape. Studio Massimo, led by Max Verhoeven, chose not to impose a striking structure on the landscape but instead allowed vegetation to grow on the roof and covered the facade with untreated poplar bark. Office by Nature, also known as Tafelberg, draws on local tradition, combining it with contemporary timber construction and solutions that help reduce resource consumption.
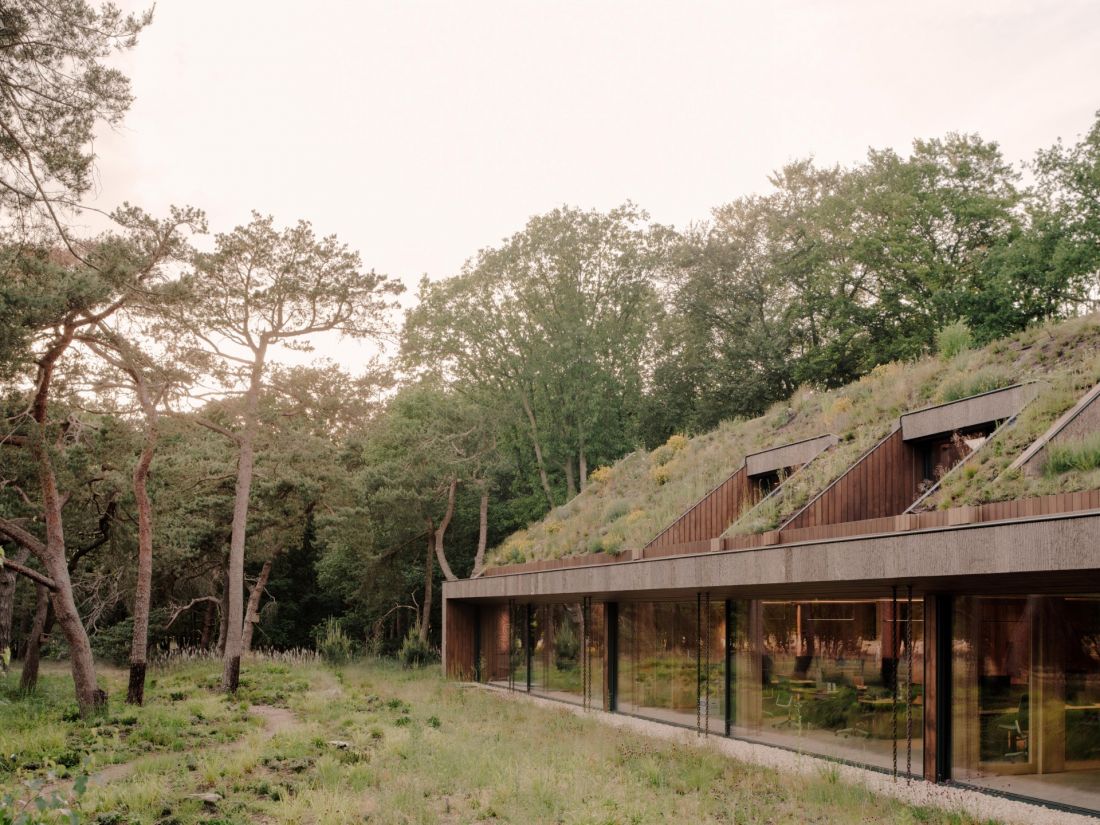
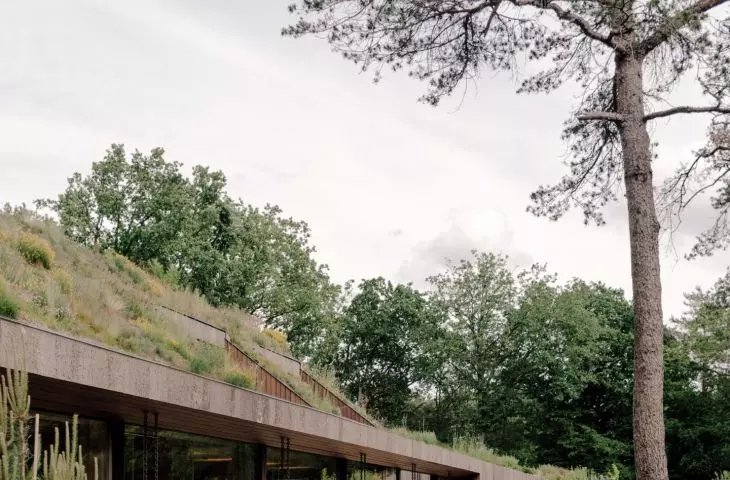
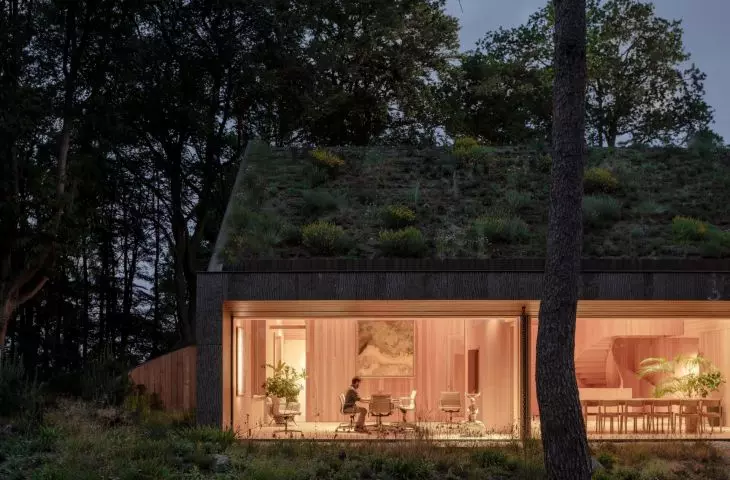
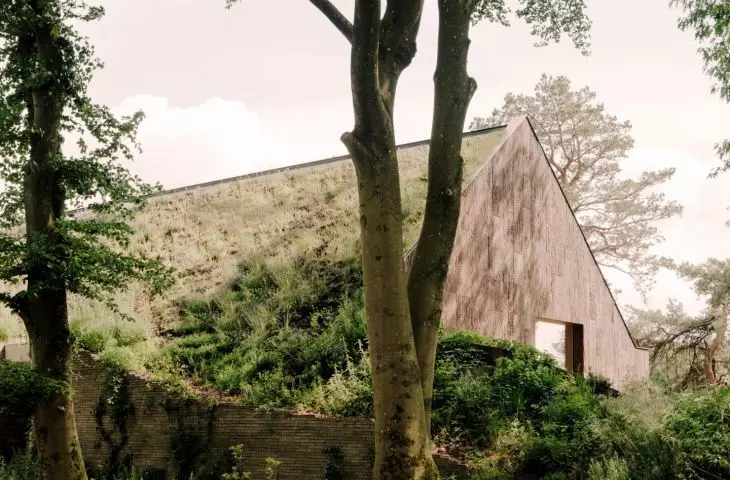
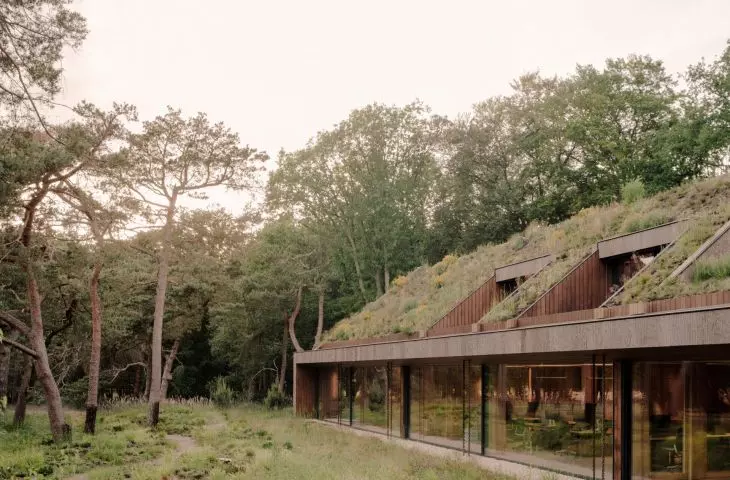
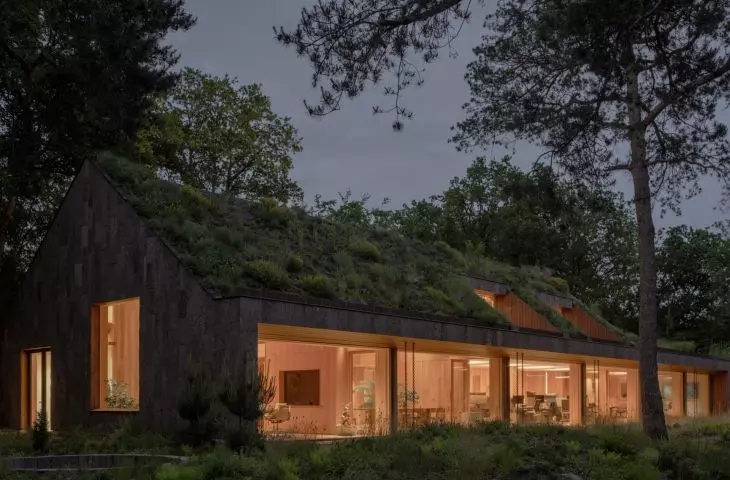
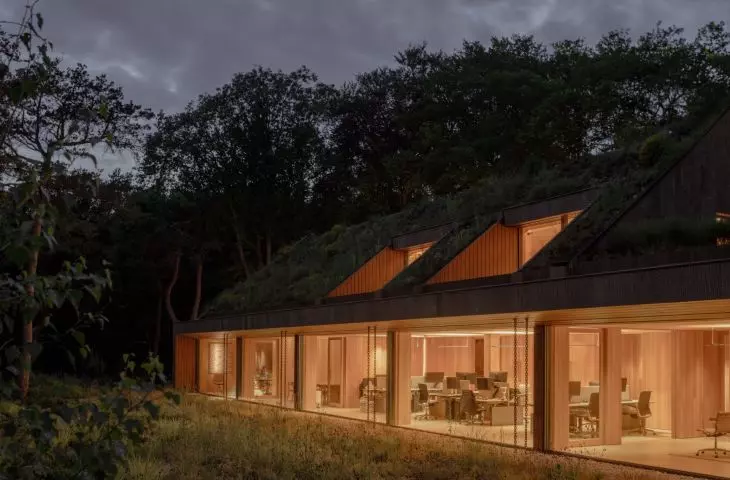
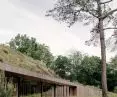
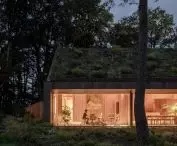
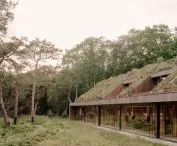
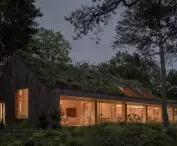
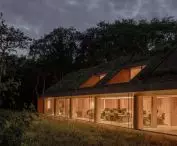
The glass facade runs beneath a sloping, vegetation-covered roof — ©Riccardo de Vecchi
a roof that extends the heathland
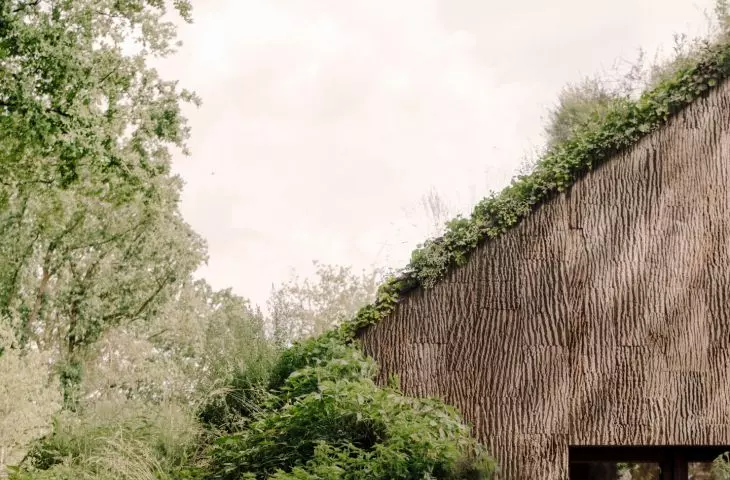
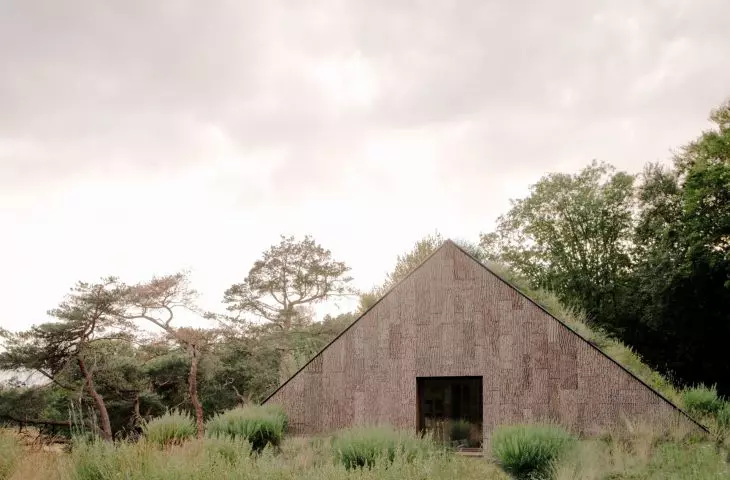
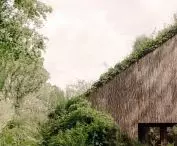
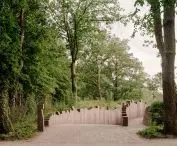
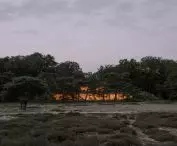
The building is situated in a protected post-glacial landscape between Amsterdam and Utrecht. The gently rolling terrain and low vegetation open up views of the surrounding heathland, so the architects sought to ensure that the building stood out as little as possible against the landscape. The point of reference was the plaggenhut—a simple, historic hut once common in this part of the Netherlands, built on the ground and covered with turf. However, Studio Massimo did not replicate its form literally. Instead, it primarily drew inspiration from the way the old building blended into the terrain. This is most evident on the roof of Tafelberg. It is covered with a thick layer of soil planted with vegetation characteristic of the local heathlands. The greenery flows seamlessly from the landscape onto the building, which is why, when viewed from the surrounding paths, the structure remains largely hidden. The roof structure was even calculated to account for the weight of sheep that might wander up here from a neighboring pen. A cross-section of the building shows how its various sections adapt to the slope of the terrain, rather than forming a distinct boundary with it. On one side, the structure is more enclosed and sheltered, while on the side facing the heathland, it opens widely onto the landscape.
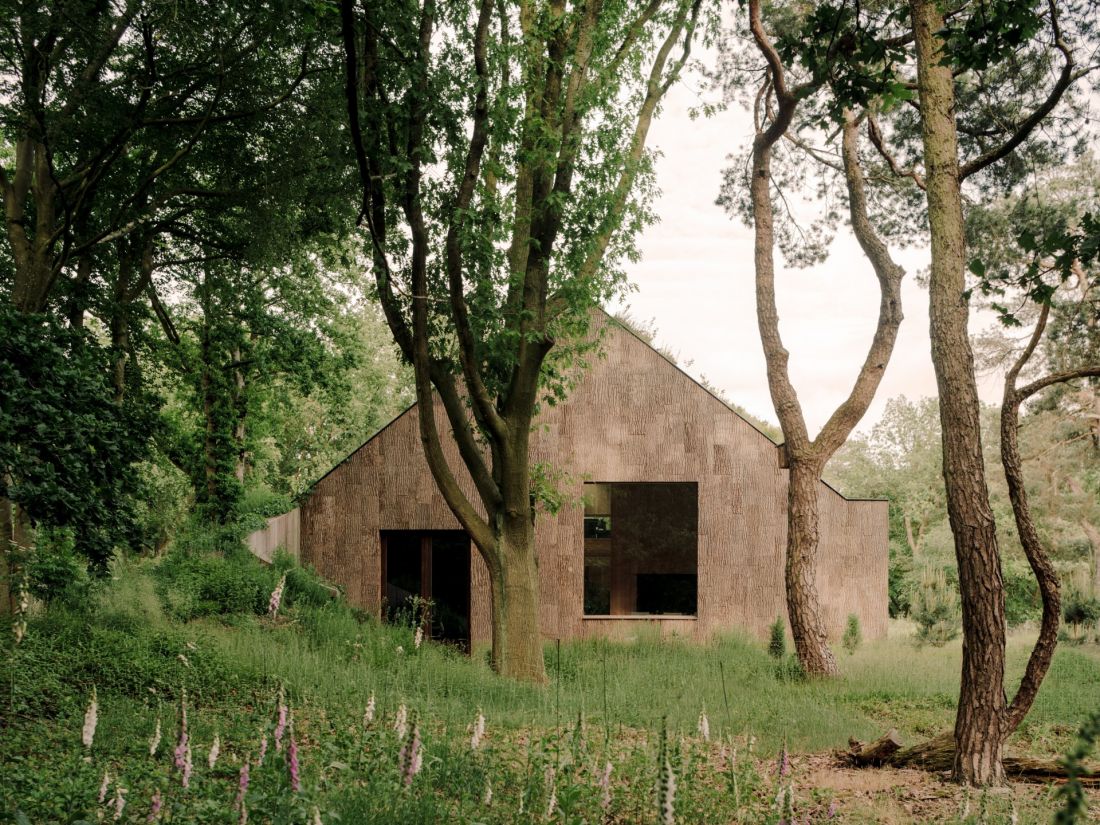
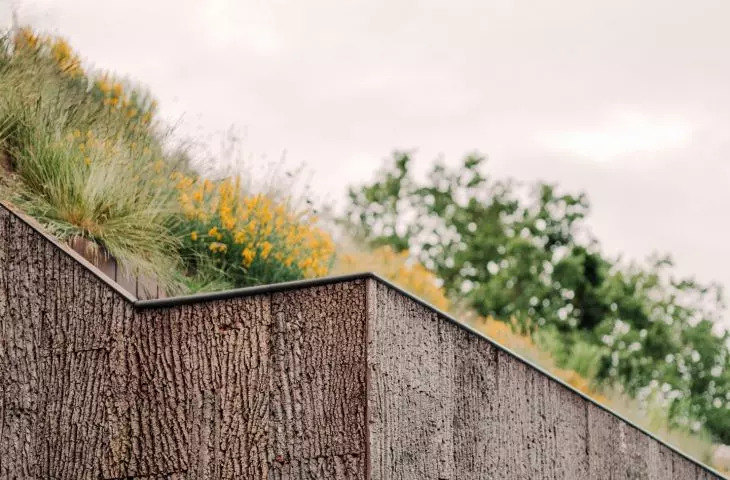
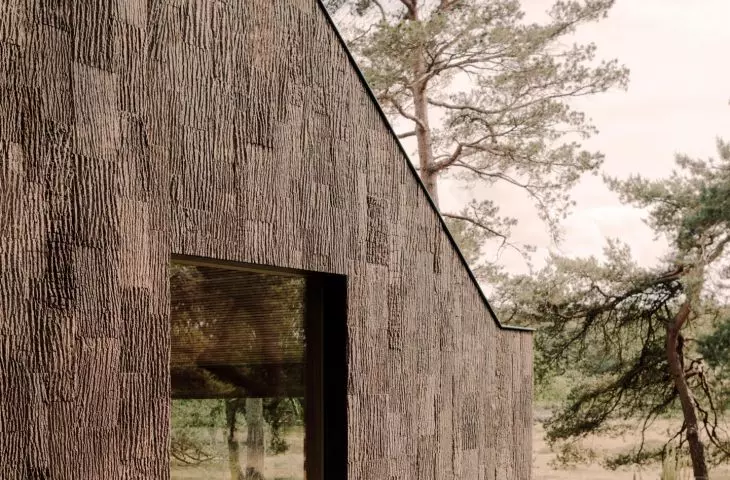
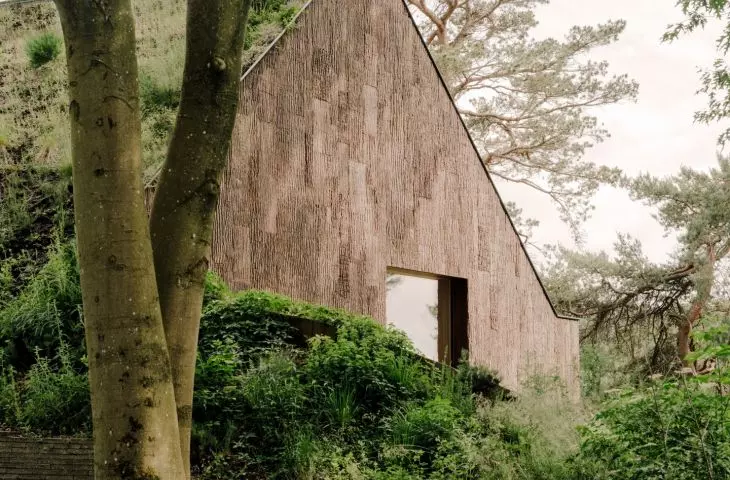
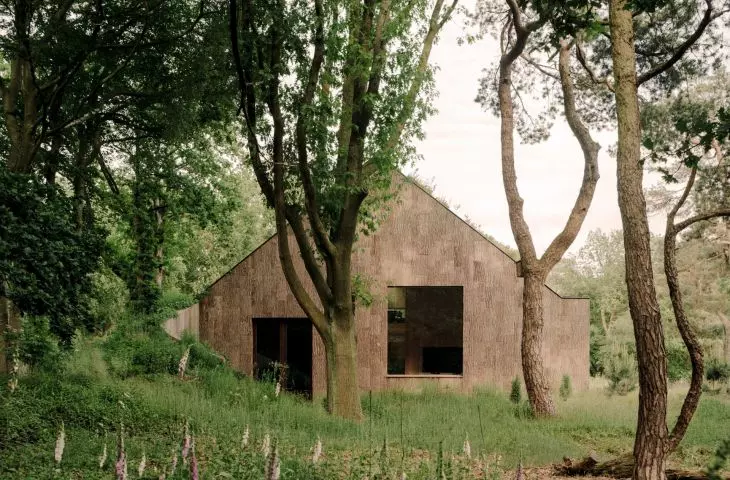
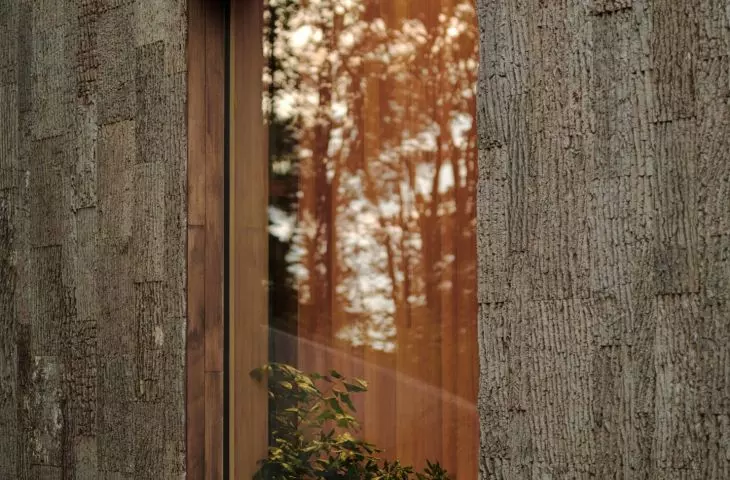
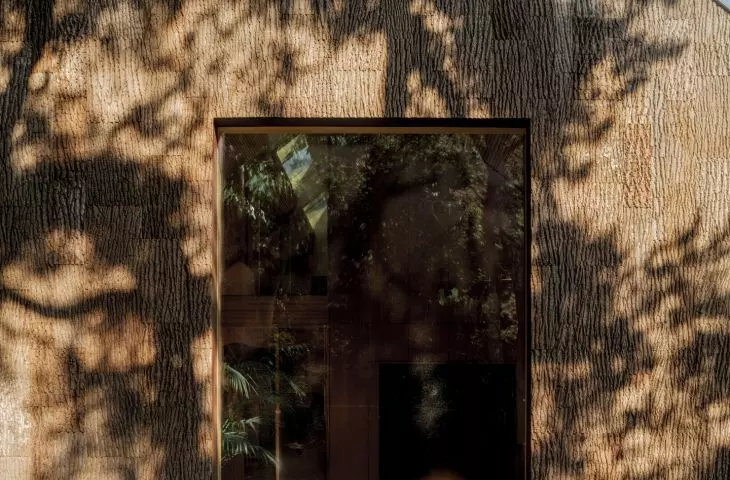
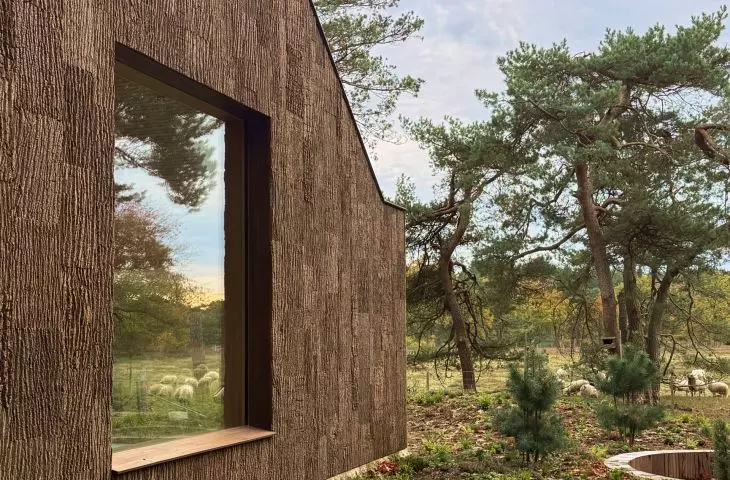
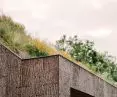
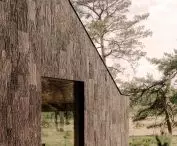
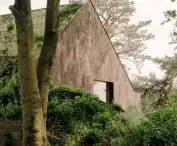
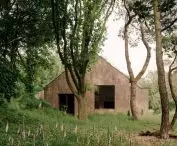
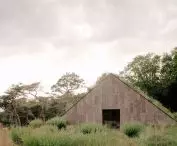
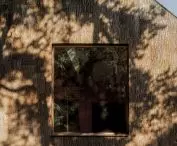
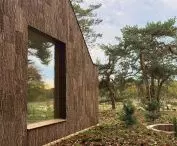
The facade, clad in poplar bark, blends in with the existing trees, ensuring that the building remains closely connected to its surroundings — ©Riccardo de Vecchi
poplar bark instead of a typical facade
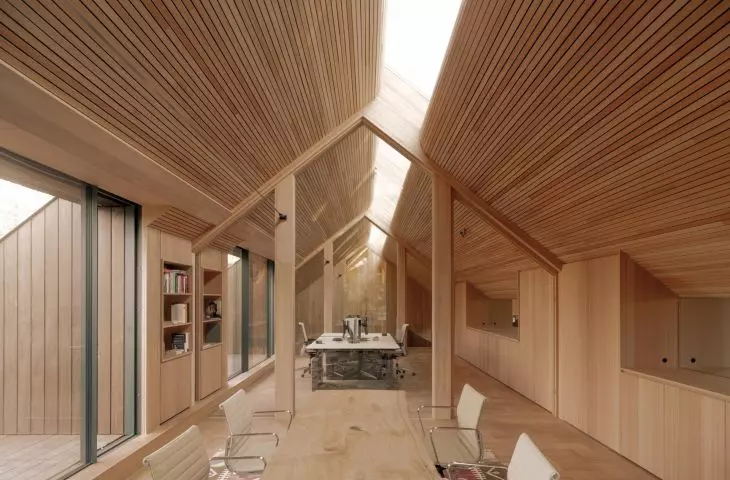
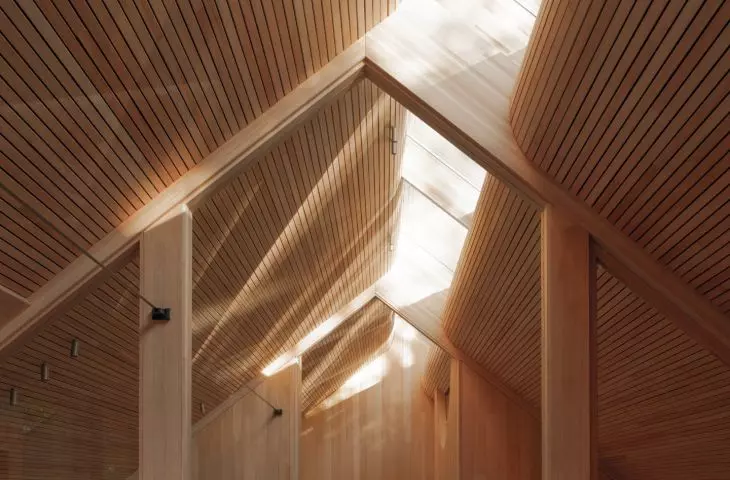

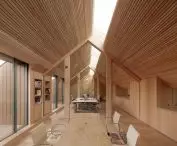
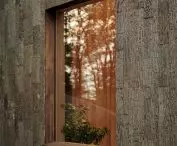
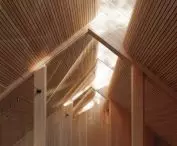

Just as important as the green roof is the material of the exterior walls. The facade is clad in untreated poplar bark, which will change color over time from deep brown to silvery gray. Thanks to its irregular texture , the surface resembles a fragment of the surrounding landscape more than traditional building cladding. The use of bark is not merely an aesthetic choice. Harvesting it does not require cutting down trees, and Studio Massimo treated it as part of a broader concept of using bio-based materials. The structure itself is made almost entirely of wood. The walls, ceilings, and roof are constructed from spruce CLT panels, while the beams and columns are made of glued-laminated Red Grandis wood—a type of eucalyptus grown on plantations in Uruguay. The wooden structure remains visible even inside and helps define the character of the interiors.
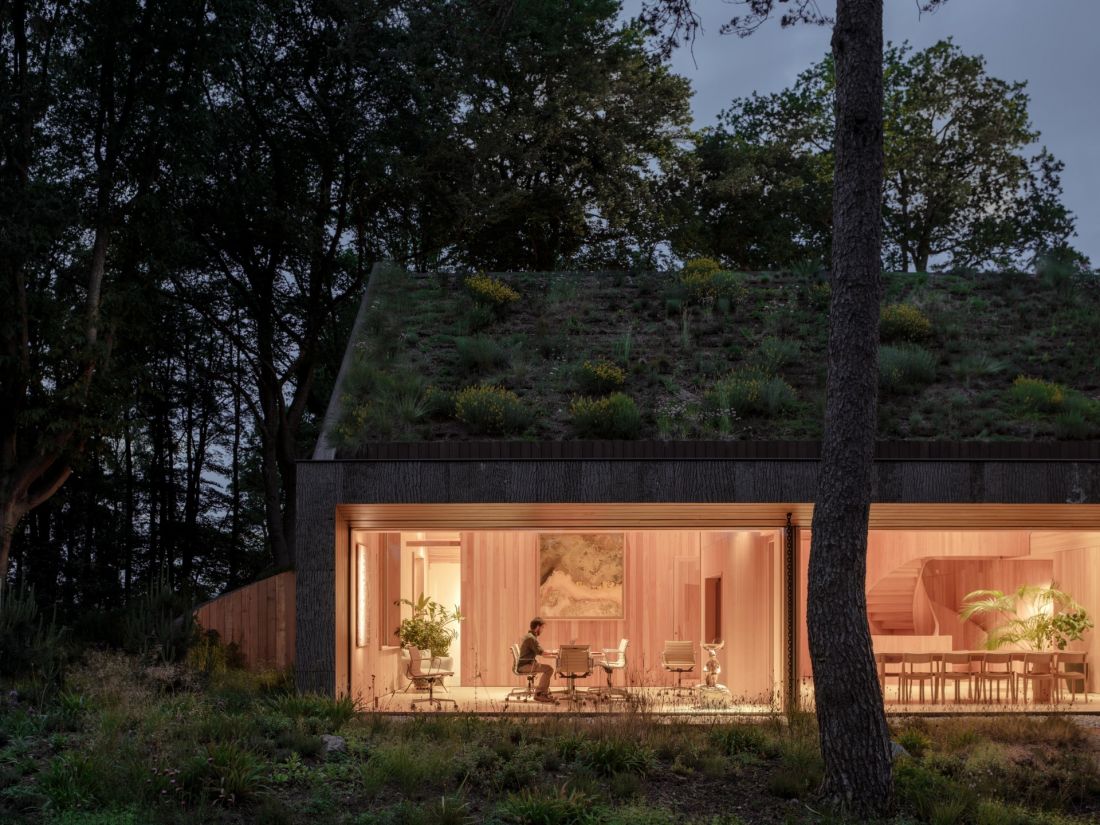
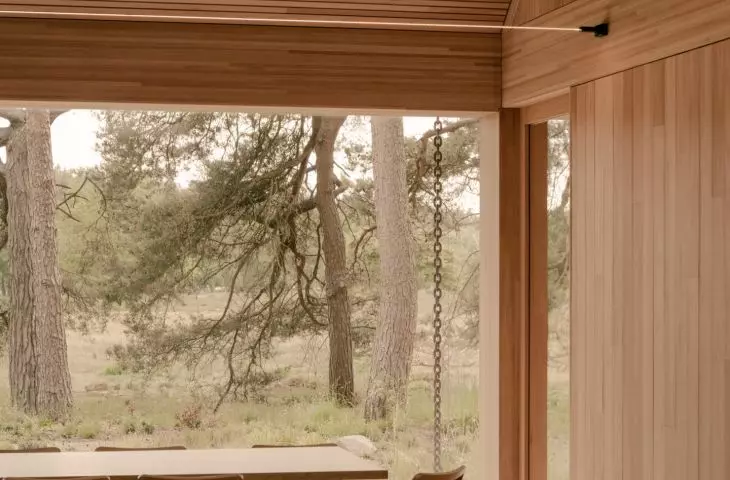
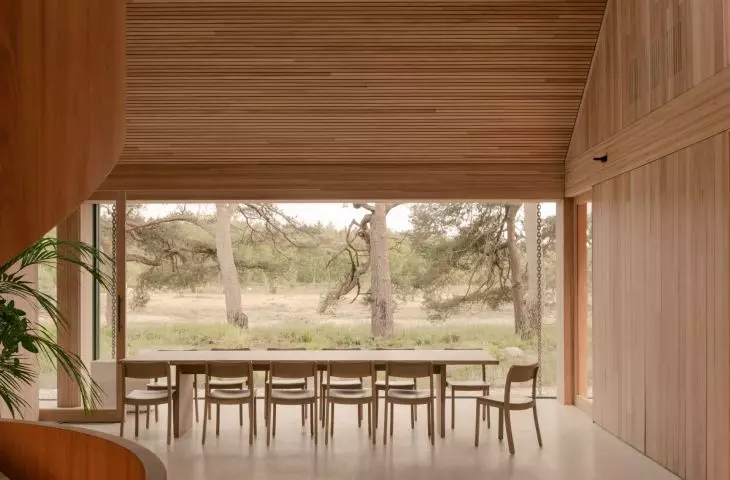
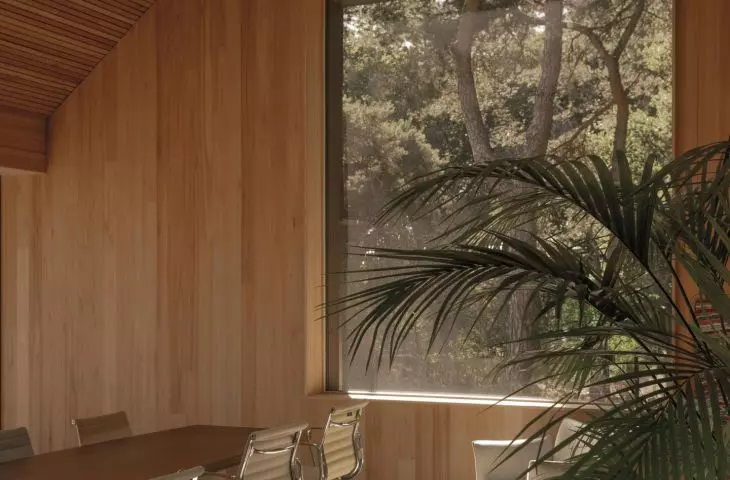
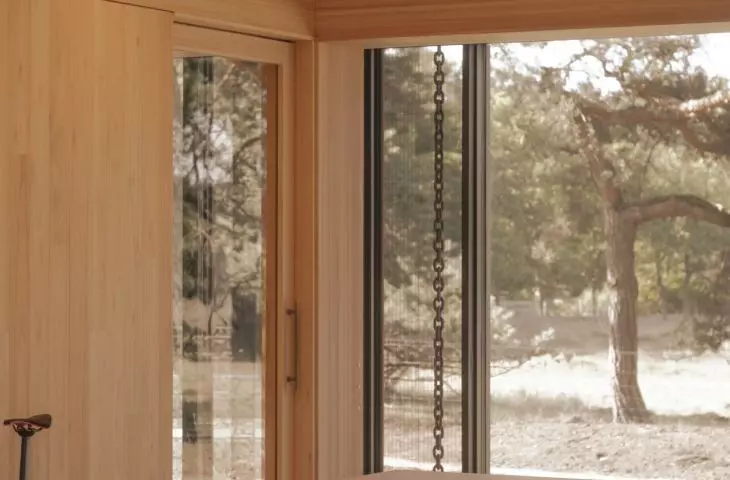
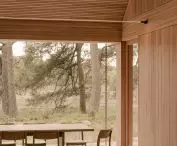
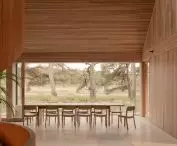
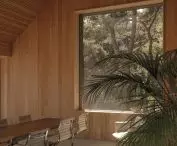
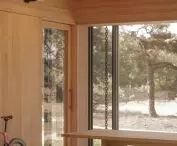
Large windows open the interiors to the landscape — ©Riccardo de Vecchi
the landscape is visible from every vantage point
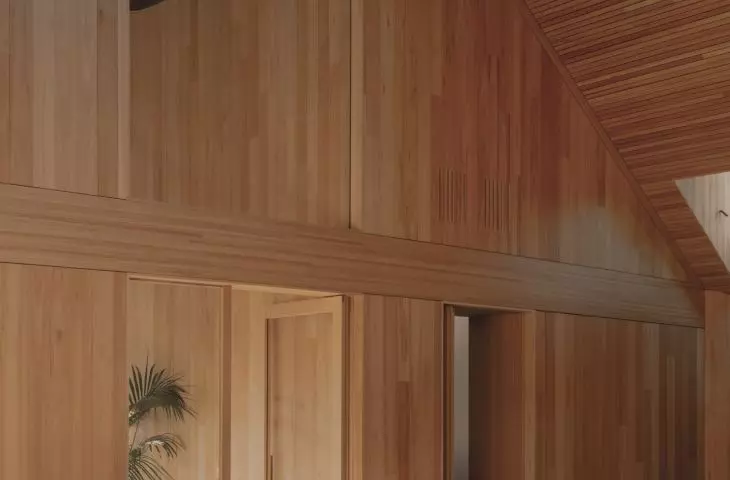
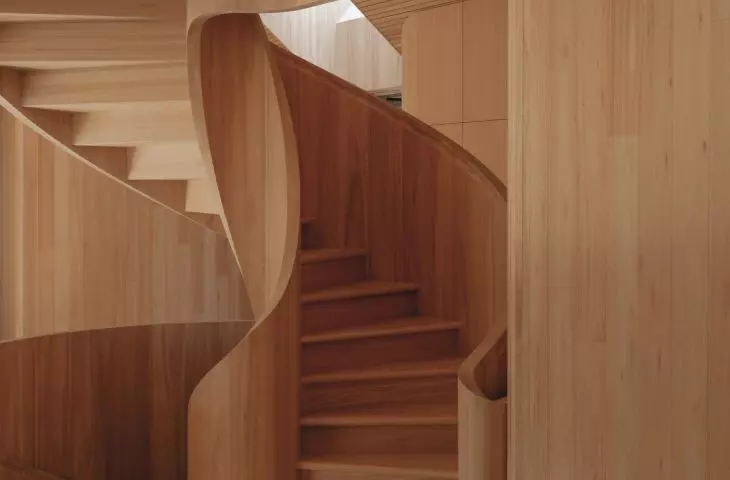
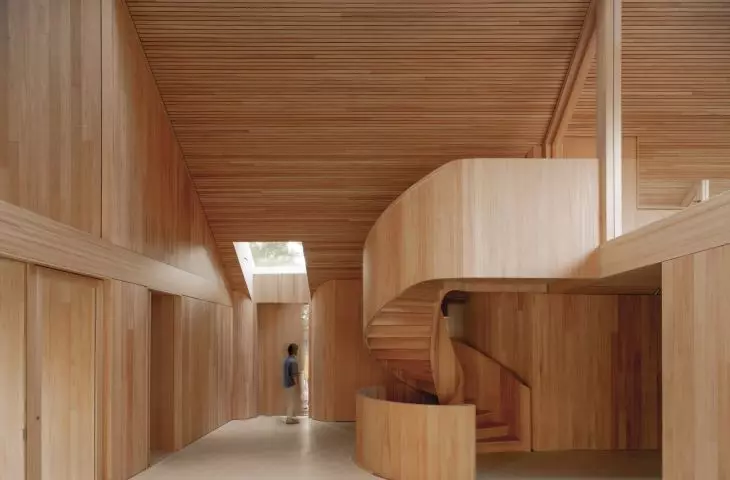
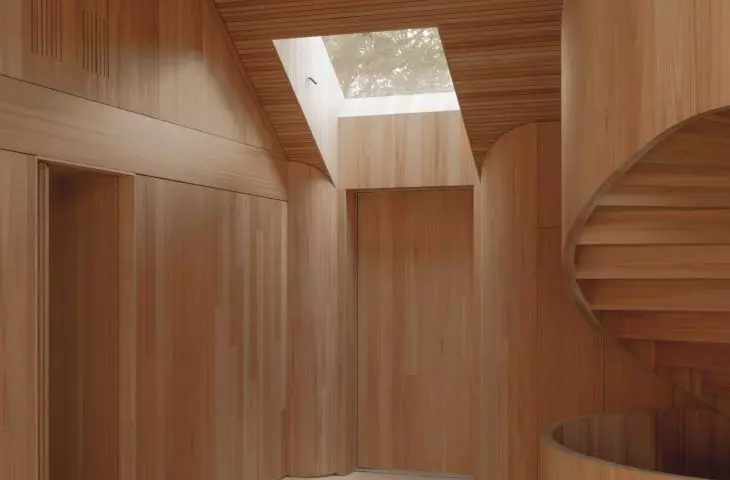
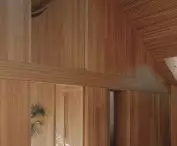
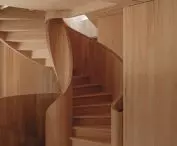
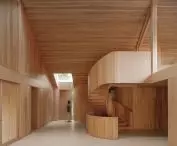
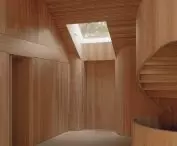
While the exterior architecture is designed primarily to give way to the heathland, inside it is the landscape itself that becomes one of the most important elements of the space. Workstations are arranged to face the landscape, and long visual axes guide the eye through successive rooms all the way to the outdoors. The layout is not based solely on enclosed rooms and hallways. The gentle curves of the walls guide visitors through the interior, organize circulation, and help maintain distant perspectives. One of the most distinctive elements is the spiral staircase made of solid wood. Red Grandis was used not only as a structural element but also on the walls, ceilings, built-in furniture, and woodwork. The architects minimized the number of visible joints and additional profiles, and concealed some of the utilities directly within the wooden surfaces. Even the ventilation slots were milled into them, ensuring that the technical elements do not detract from the simplicity of the interior. A strip of skylights on the north side provides light to the deeper parts of the building. On the south side, photovoltaic panels are installed, concealed in a recess in the roof so that they do not dominate its vegetation-covered surface.
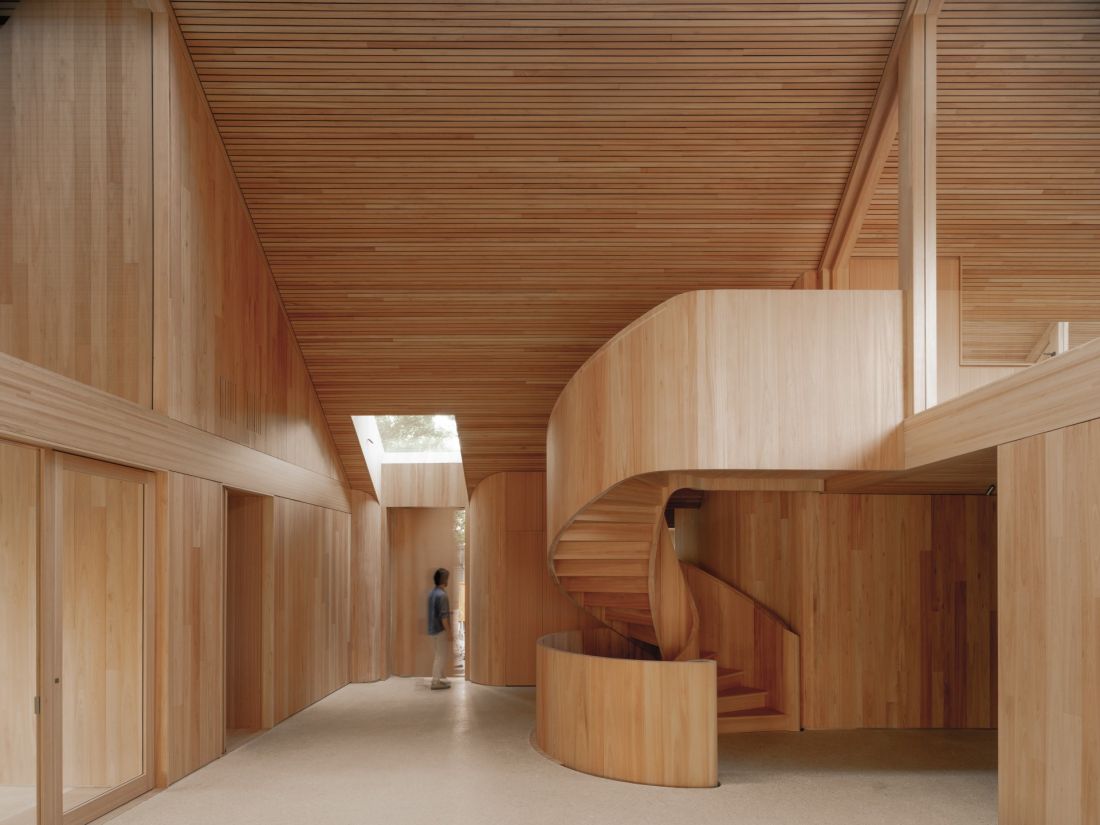
A spiral wooden staircase serves as the central element of the interior and connects the building’s various levels — ©Riccardo de Vecchi
A New Life for Old Materials
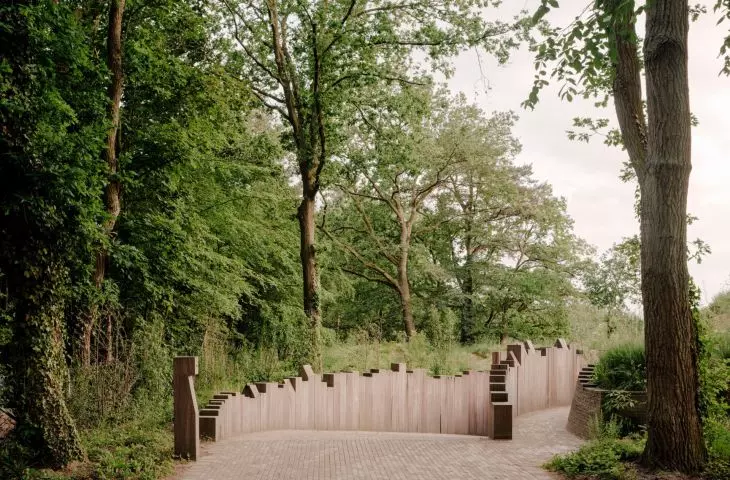
The design also incorporates recycled elements. Former mooring piles have been repurposed as retaining walls; rainwater is channeled through chains salvaged from an old crane; and stones found on the site have been incorporated into the new landscaping. In turn, aggregate from a quarry was used to create the terrazzo floor. Rainwater is collected and reused, among other things, for watering plants and flushing toilets. The building is also equipped with a heat recovery system and installations for energy production and storage. Office by Nature, therefore, does not seek to attract attention with its height or a striking facade. What matters most here is the way the roof, facade, wooden structure, and interior layout are harmonized with the site. Instead of placing the office on the moor, Studio Massimo designed it to give the impression that it is part of the landscape.








