







Casa de la Cultura de Balsapintada,
design: COR Architecture + Design
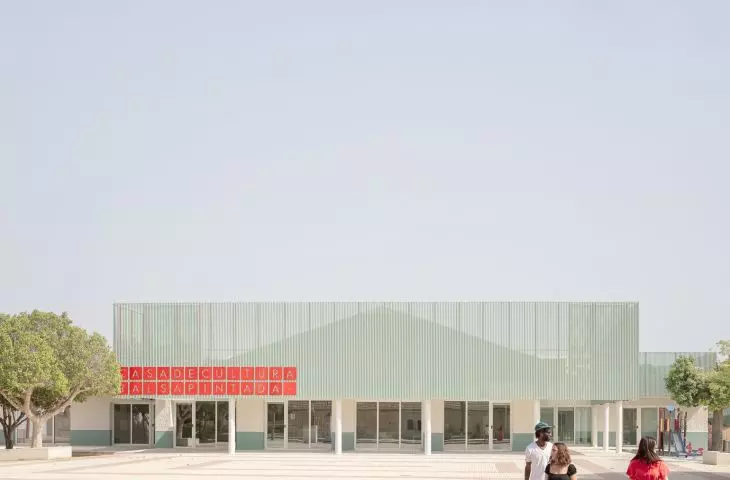
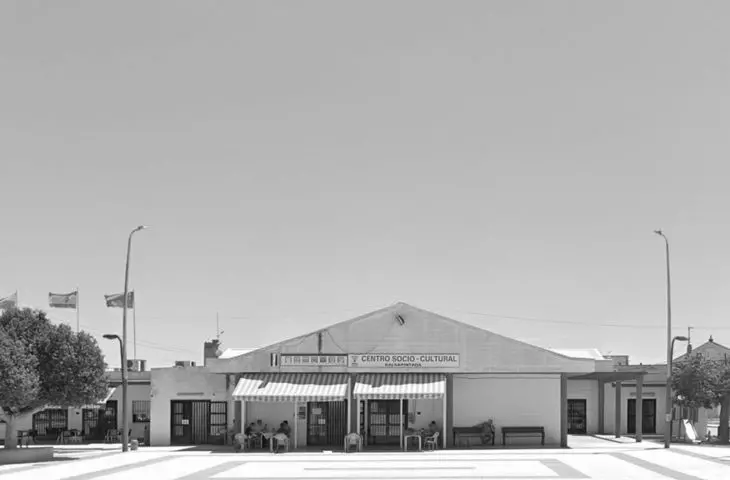
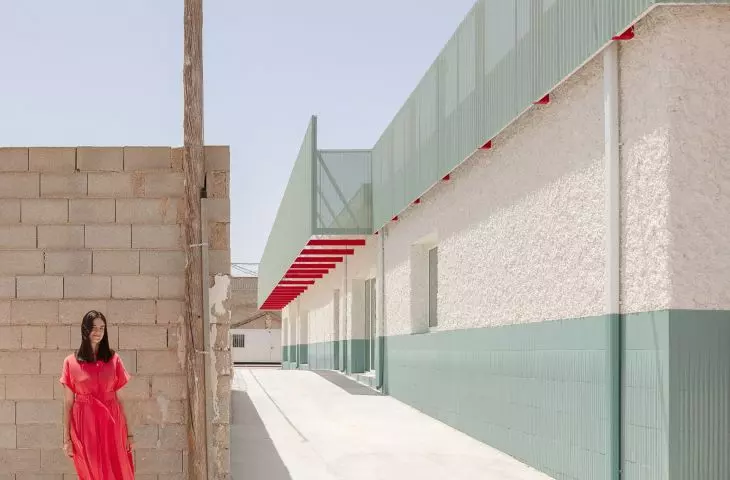
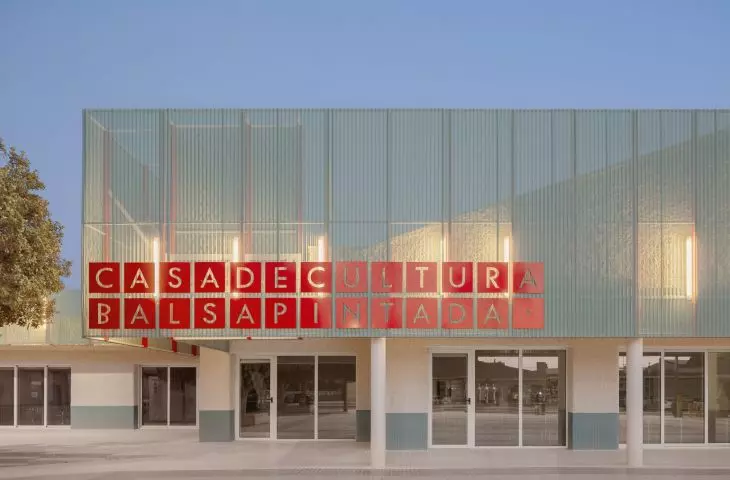
Instead of demolishing the old community center, the architects enveloped it in a light, perforated shell, making it more open to the plaza and the daily lives of the residents. Miguel Rodenas and Jesús Olivares from COR Architecture + Design transformed the Casa de la Cultura de Balsapintada into a space designed to be active not only during events but throughout the entire year. The new façade is not merely a striking feature — it provides shade, filters light, and organizes the existing structure.
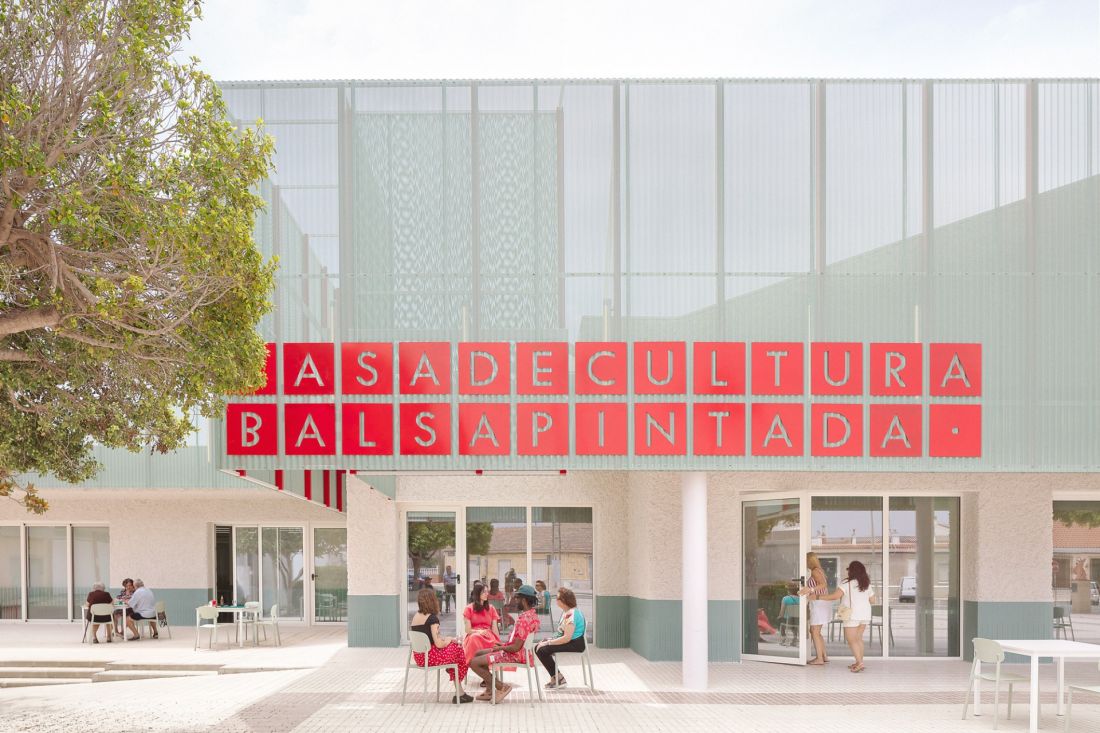
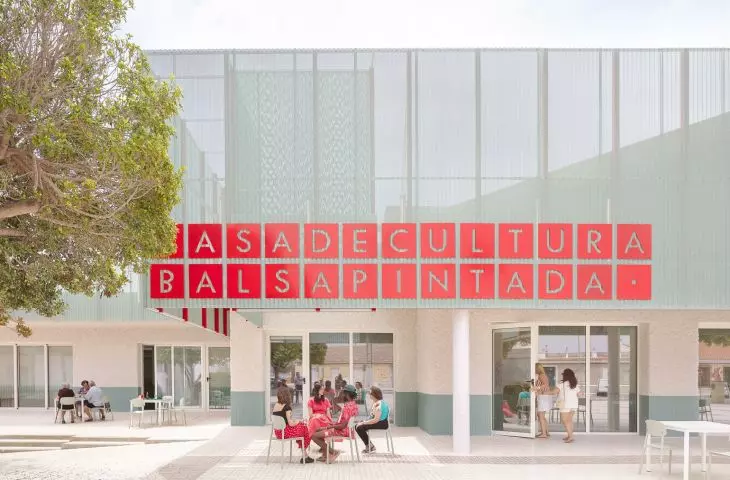
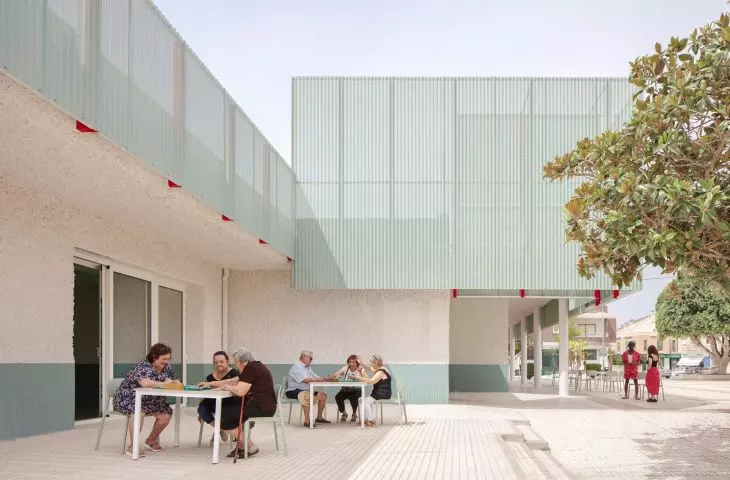
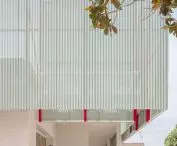
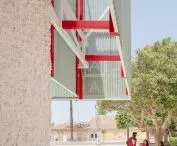
The perforated screen creates a canopy over the entrance and a shaded space that connects the cultural center to the square — ©Milena Villalba
Instead of demolition
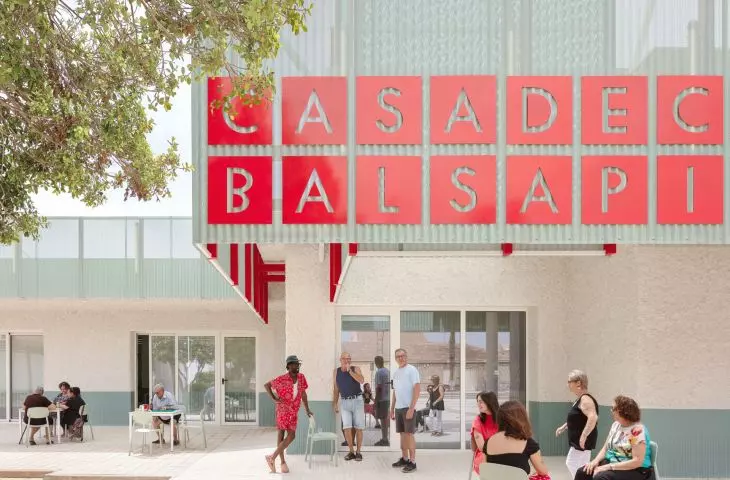
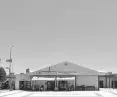
The Casa de la Cultura is located in Balsapintada, a town with a population of just under two thousand. The renovation was therefore not intended to focus solely on the appearance of the aging building. The local community was involved in the planning of the renovation, and their input helped define the project’s key objectives: the building was to become more open, accessible, and adaptable to various events taking place throughout the year. The architects decided to preserve the existing structure and the building’s footprint within the town. Instead of replacing it with a new structure, they treated the existing building as a starting point for the renovation. This approach not only limited the scope of the work but also preserved a place that had already held significance for the residents. The surroundings of the community center also became an important part of the project. The plaza in front of the building no longer serves merely as a space leading to the entrance. The designers integrated it with the interior so that events and daily activities could more freely extend beyond the building’s walls.
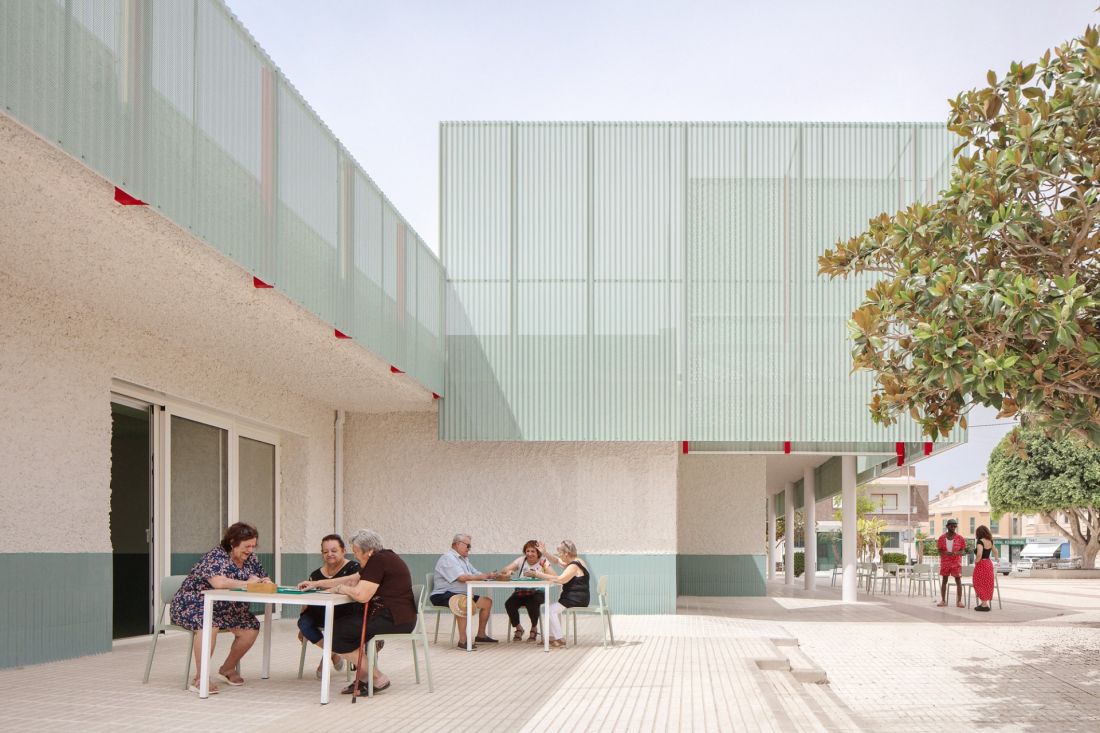
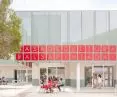
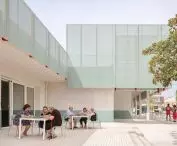
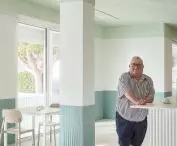
The covered section of the plaza becomes a natural extension of the community center and a place for residents to gather daily — ©Milena Villalba
A perforated cladding connects the various parts of the building
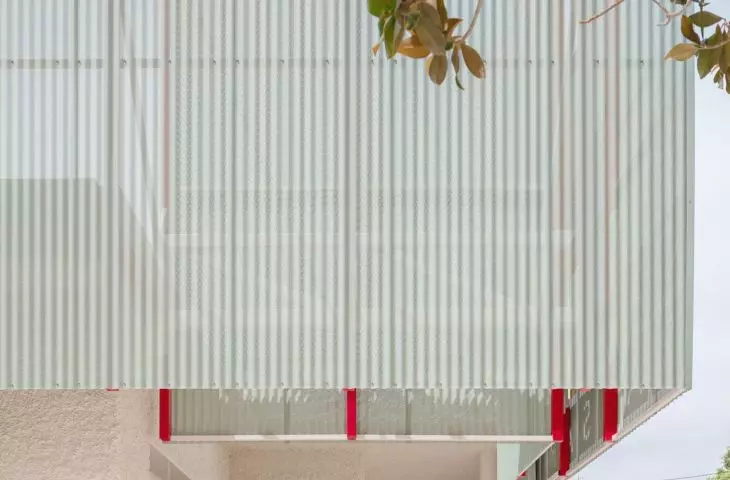
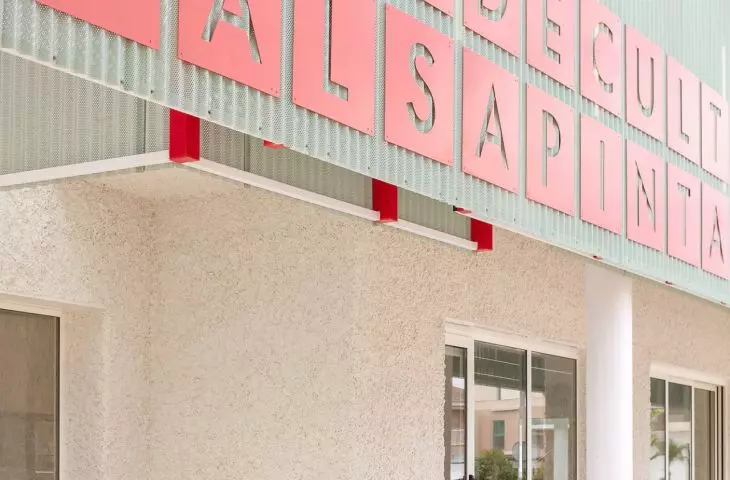
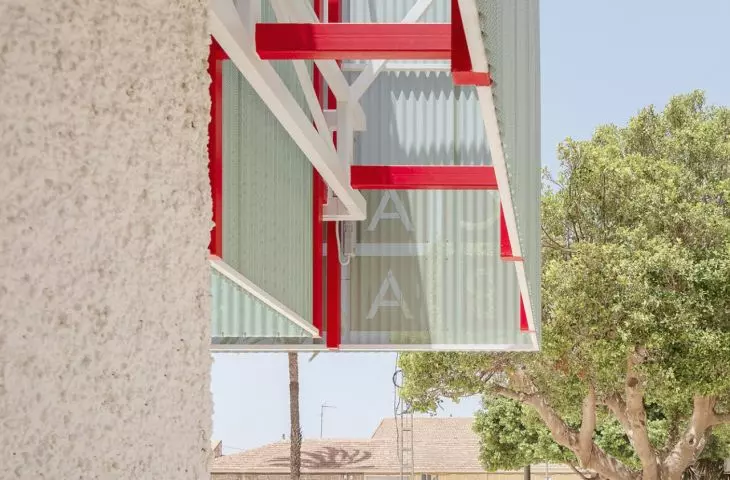
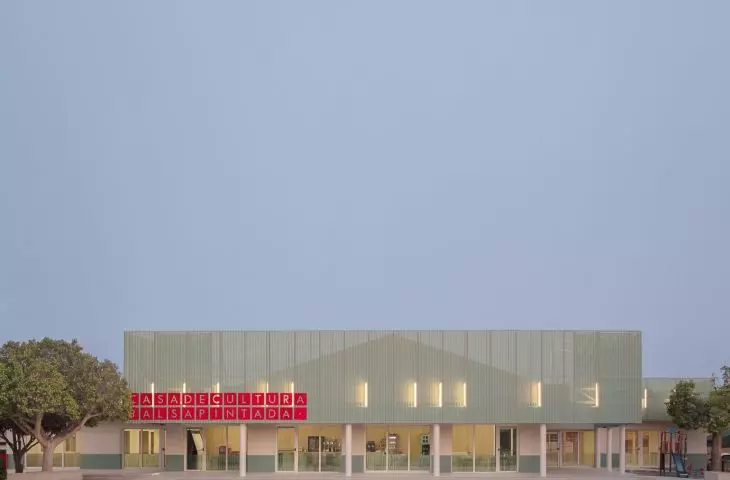
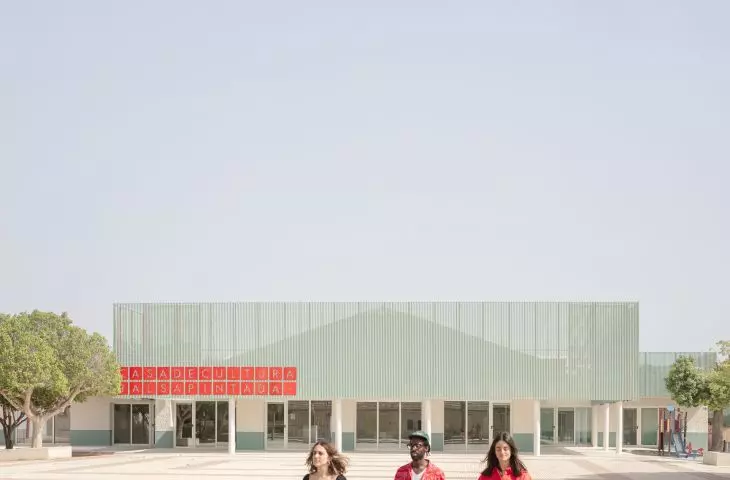
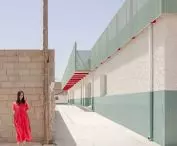
The most significant change is visible from the outside. The existing structures have been enveloped in a lightweight, continuous cladding made of perforated sheet metal. As a result, parts of the building that previously functioned as separate elements now share a unified appearance. Instead of trying to hide the existing architecture, the designers have added a new layer that brings order to the whole. The metal cladding is not always the same distance from the old facade. At the entrance, it pulls away from the building, creating a wide, covered passage leading inside. In other places, it provides shade, making the boundary between the plaza and the interior less distinct. This simple intervention also alters the building’s scale. The community center no longer ends at the line of the former facade—its space begins earlier, under the canopy and in the adjacent part of the plaza.
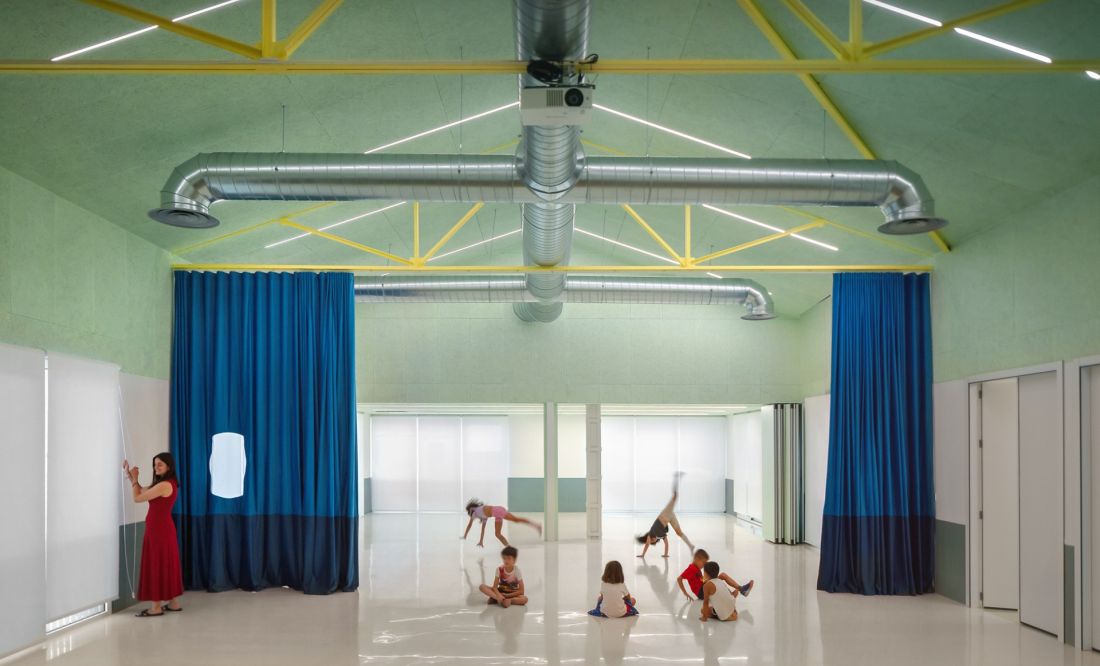
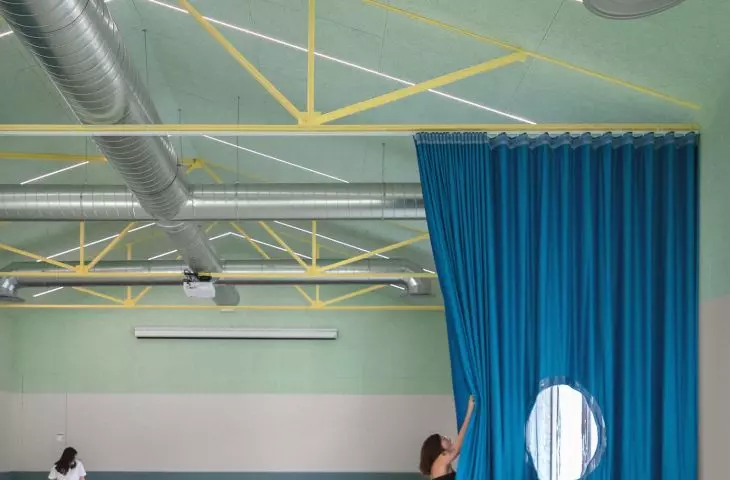
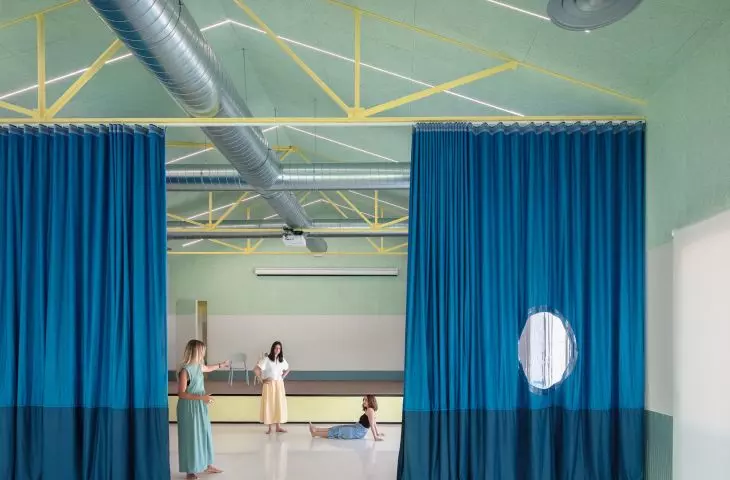
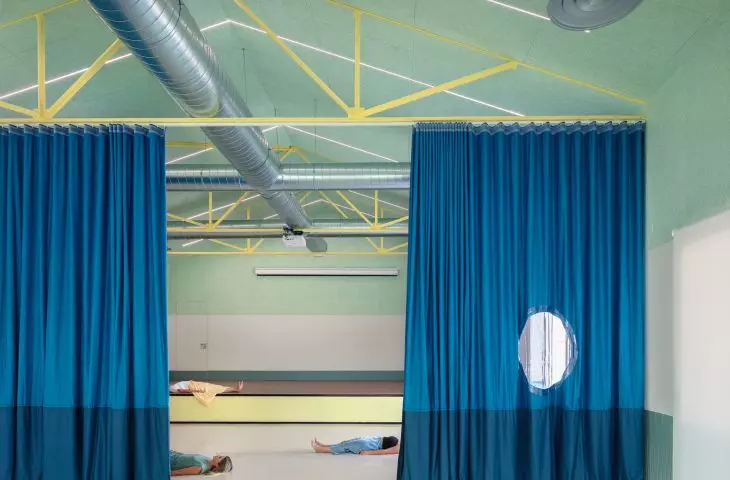
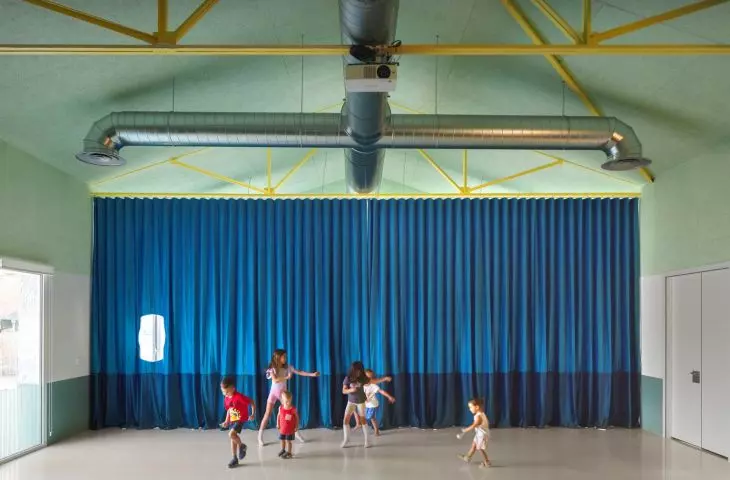
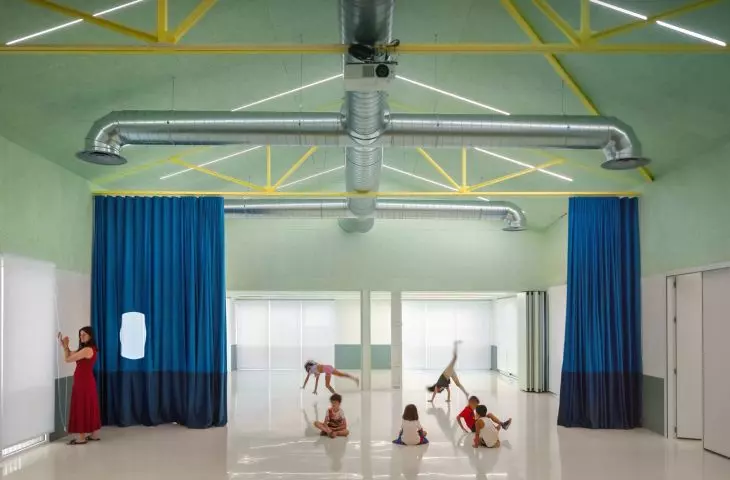
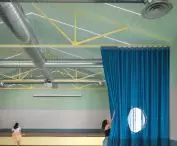
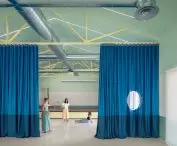
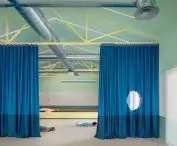
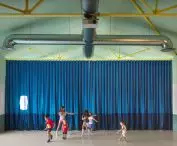
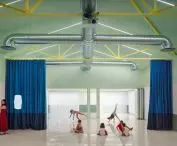
The main hall was designed as a flexible space that can be adapted to various events and activities — ©Milena Villalba
A facade that is more than just decoration
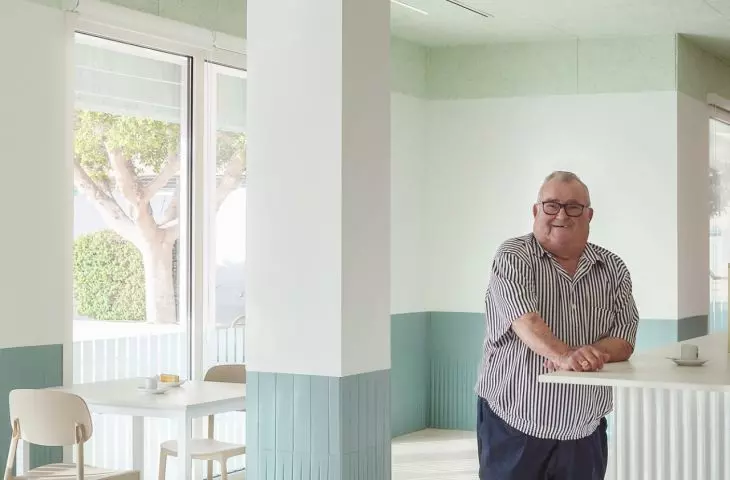
The perforated layer also plays a role in the building’s functionality. It reduces direct sunlight, filters light, and helps protect the interior from overheating, thereby lowering energy consumption. The project, therefore, is not merely about giving the old building a more contemporary look—the new facade also improves its performance. The changes also extended to the interiors. Movable partition walls allow the main hall to be divided into smaller zones as needed, enabling multiple activities to take place simultaneously. Access control and energy management systems have also been modernized, and the entire building has been brought up to the NZEB standard. Natural light, greenery, and carefully selected materials make the interiors more welcoming and comfortable for everyday use. This is particularly important in a building designed not for a single specific purpose, but for cultural events, meetings, local celebrations, and community activities.
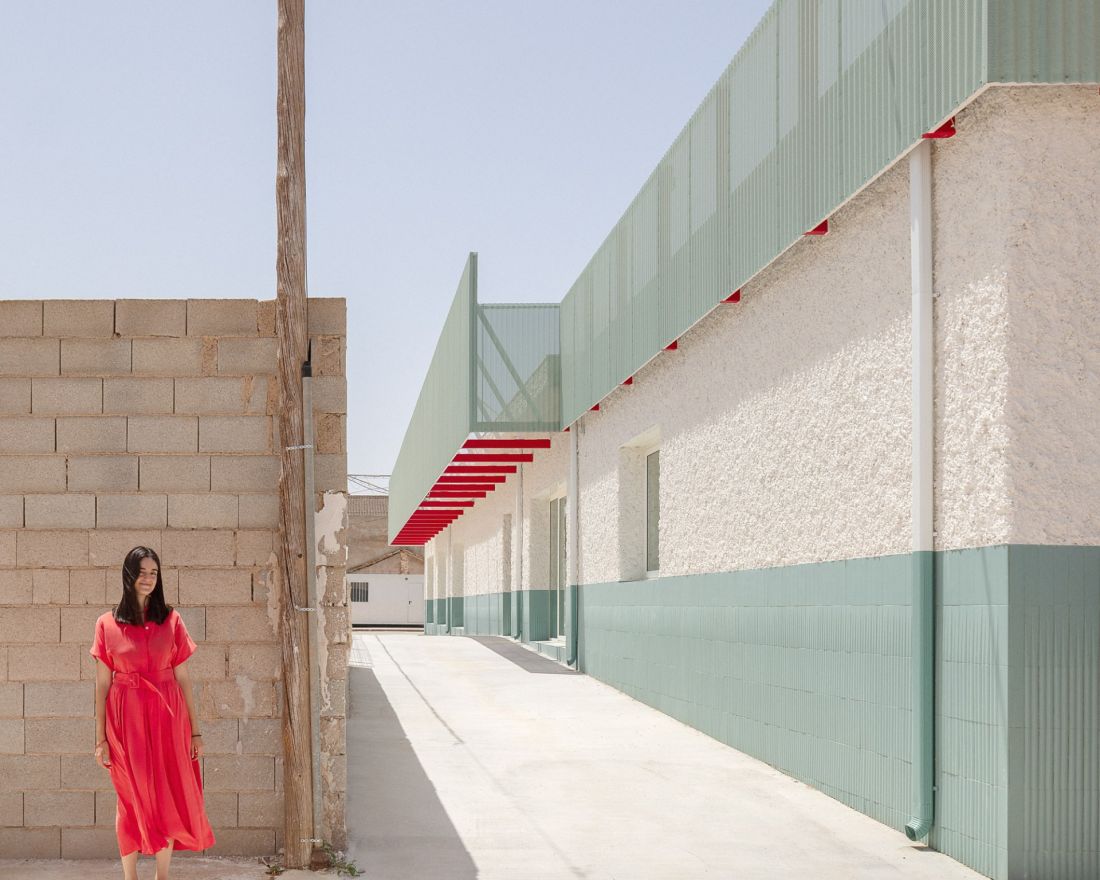
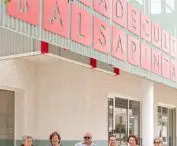
A light, perforated facade runs along the existing building, defining its form — ©Milena Villalba
New architecture without erasing the old
Instead of demolishing the existing community center, the architects harnessed its potential and adapted it to new needs. COR Architecture + Design preserved its structure but redefined how the building functions and connects with its surroundings. The perforated facade gives it a distinctive character, but the most significant change goes beyond mere appearance. The renovation strengthens the community center’s relationship with the plaza and makes it a more open, flexible, and accessible space for residents.








