







Hampi Art Labs,
design: sP+a
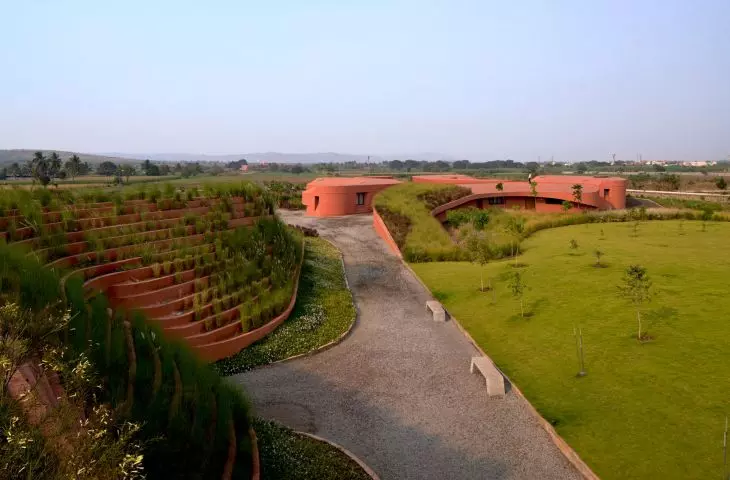
First, you see the green hills; only later do you notice the galleries, studios, and living spaces hidden beneath them. Hampi Art Labs in Vijayanagar, India, designed by the sP+a studio, does not take the form of a single, imposing building. The layout of the center and the gentle lines of the roofs echo the Tungabhadra River valley.
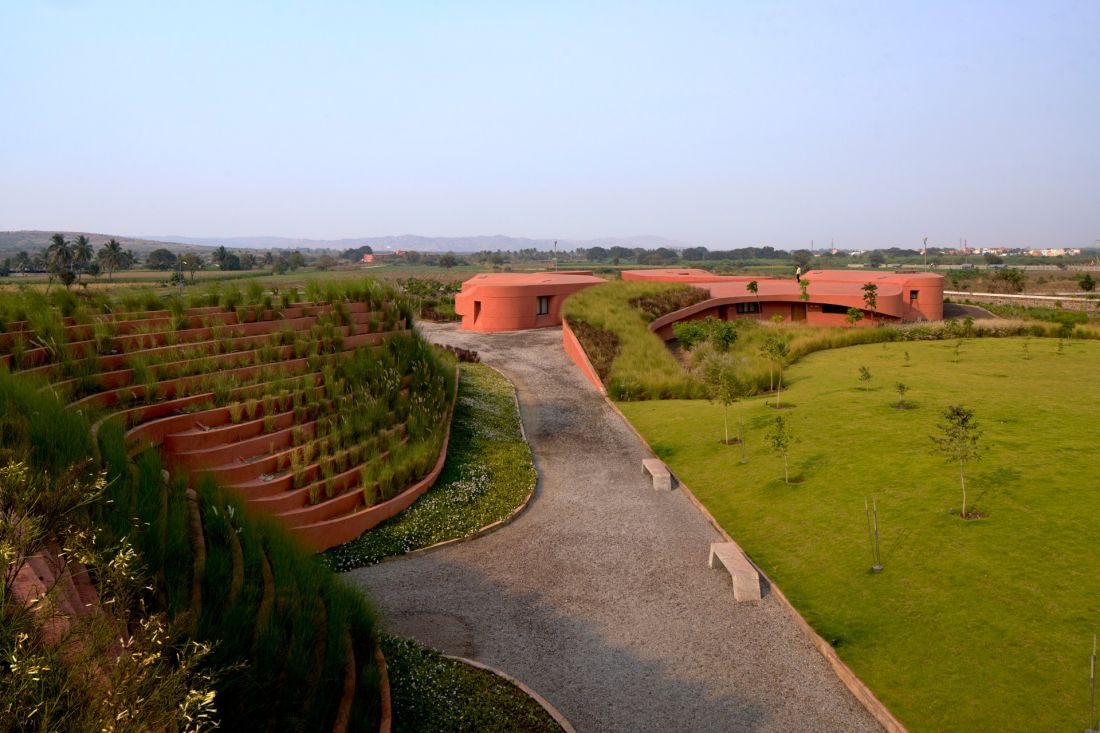
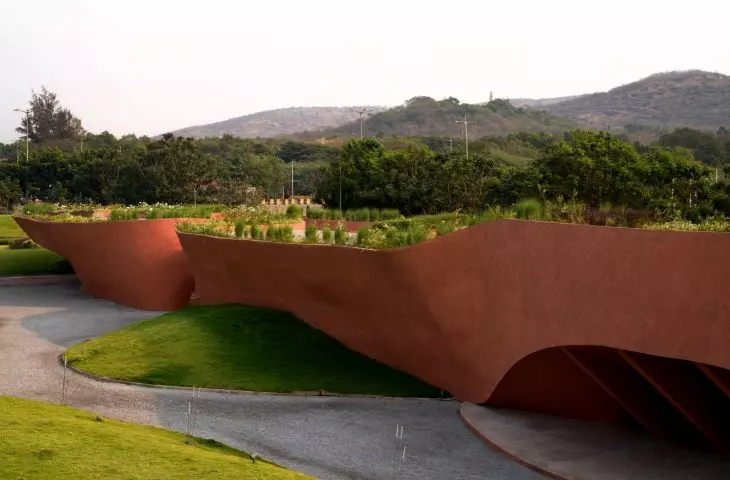
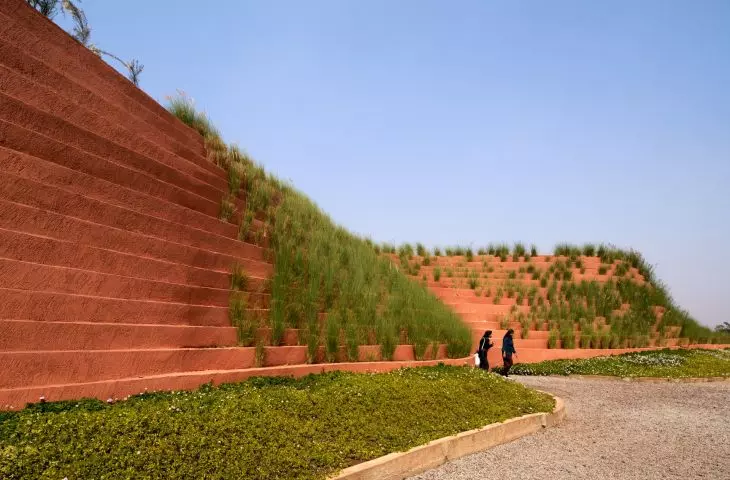
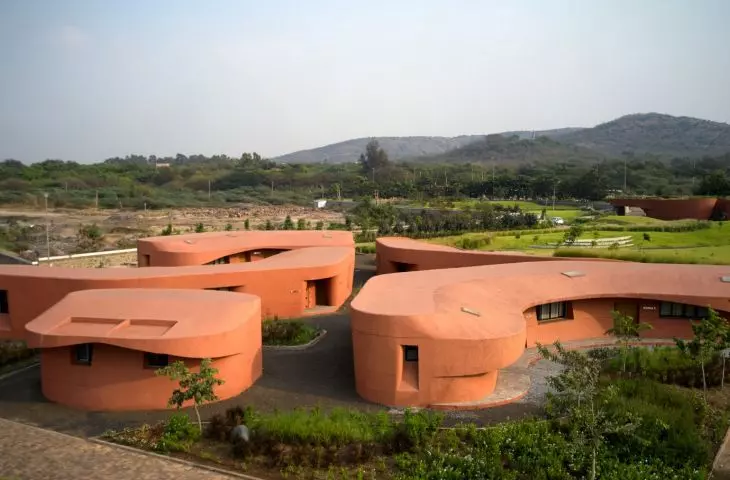
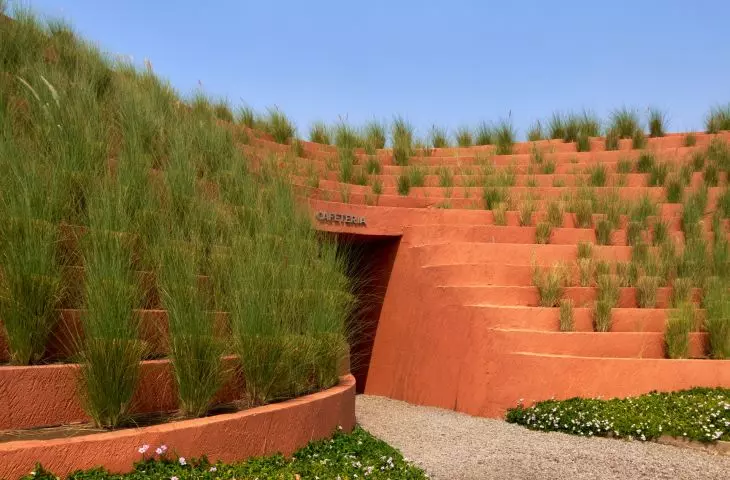
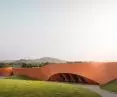
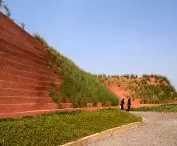
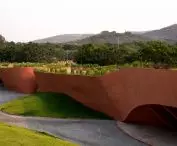
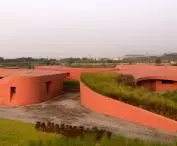
The terraced amphitheater, green roofs, and low-rise structures make the center resemble part of the surrounding landscape — ©Edmund Sumner
rather than a monumental building
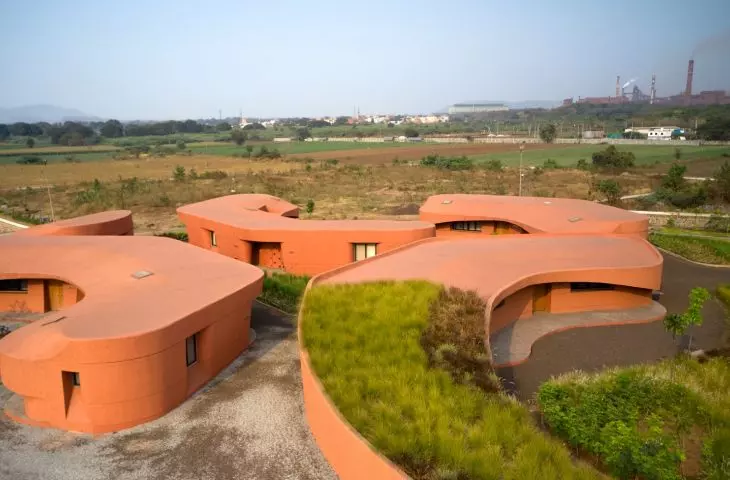
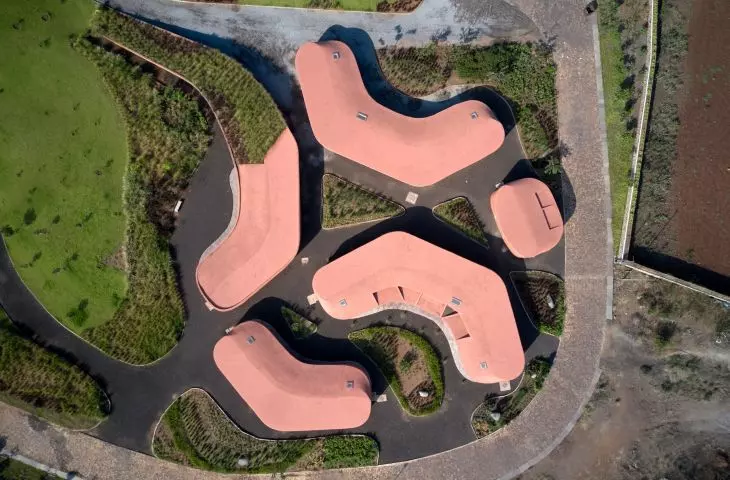
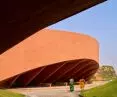
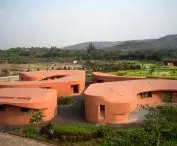
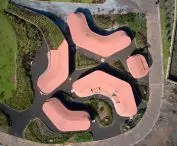
The Hampi Art Labs was created for artists, who can work independently here, collaborate, and showcase their projects. Galleries and studios are complemented by shared workshops, a café, amphitheaters, an outdoor exhibition area, and living quarters for visiting artists. The architects did not confine the extensive program to a single building. The various functions are arranged on both sides of the central axis leading into the complex. The surrounding structures resemble gentle hills, ensuring that the center does not dominate its surroundings. References to the Tungabhadra Valley are evident both in the lines of the green roofs and in the layout of the entire complex.
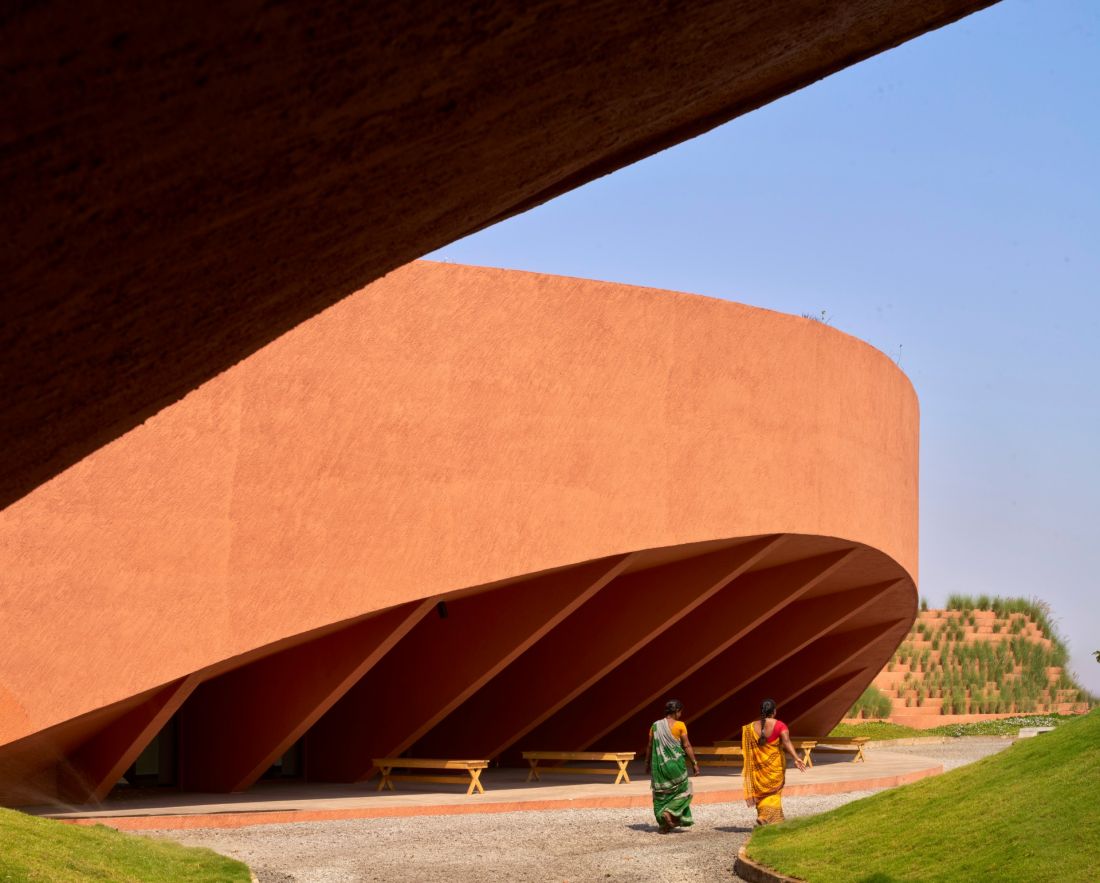
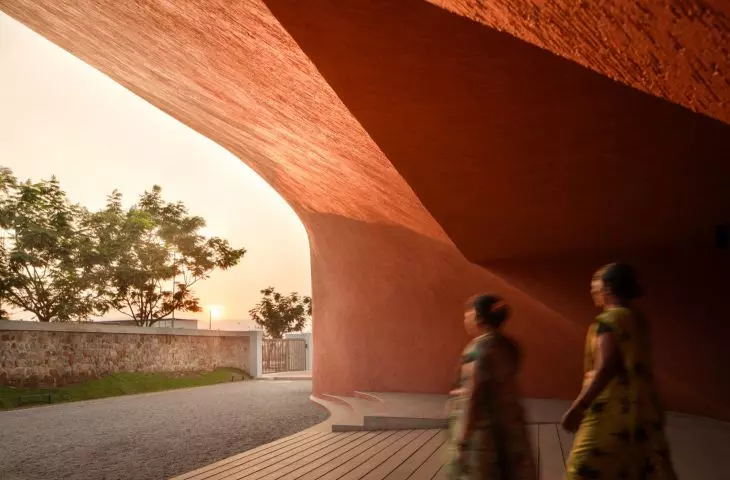
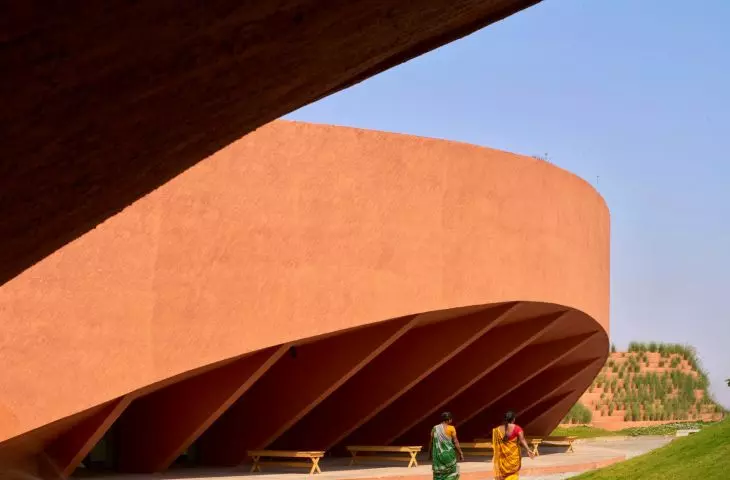
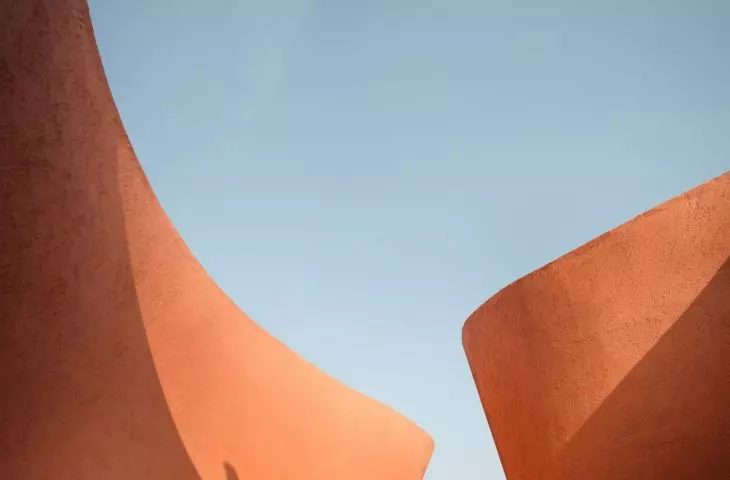
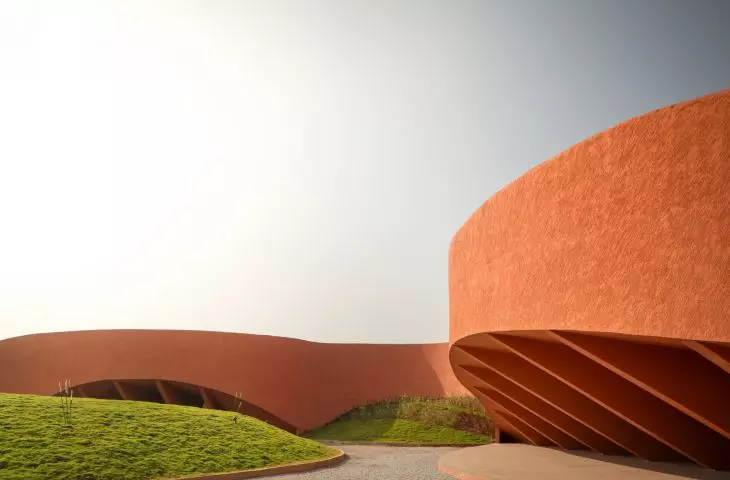
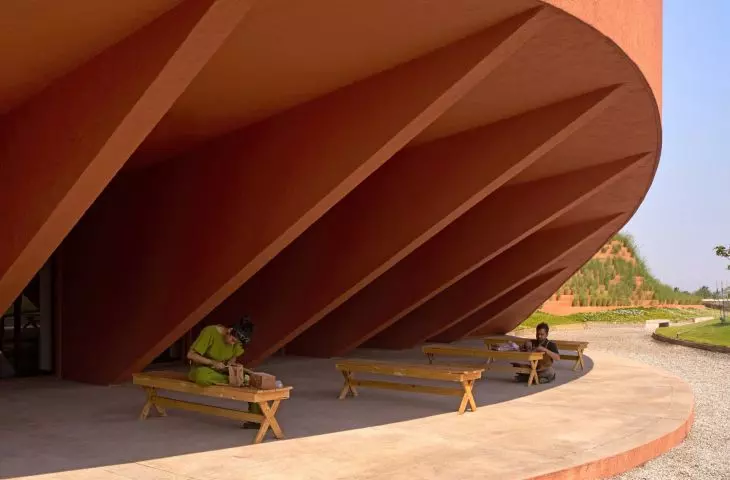
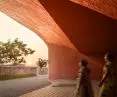
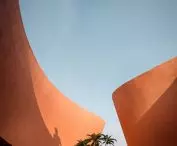
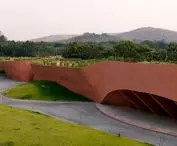
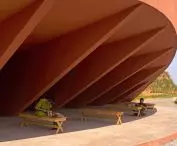
Deep arcades shield the interiors from the sun, and the rounded walls give the structures a fluid shape — ©Edmund Sumner
From the gallery to the artists’ studios
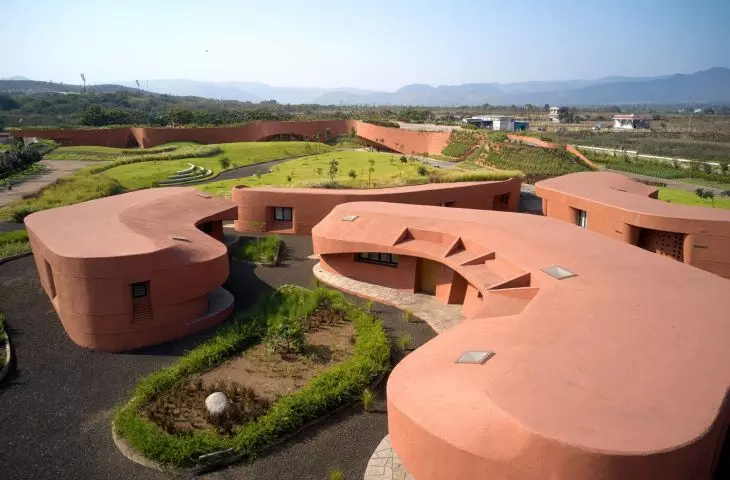
A visit to Hampi Art Labs begins in the entrance courtyard, which houses a gallery, a café, and a large pavilion. The pavilion leads to the central courtyard, from which one can access the shared workshops and the artists’ individual studios. Further on, at the edge of the site, amphitheaters and a plaza for displaying sculptures have been planned, with the residential section located behind them. The layout thus gradually leads from publicly accessible exhibition spaces and meeting places, through the creative work zone, to the quieter buildings intended for the artists in residence. The center’s program is complemented by courtyards, gardens, amphitheaters, and plazas. These spaces can be used for gatherings, creative work, and outdoor art exhibitions.
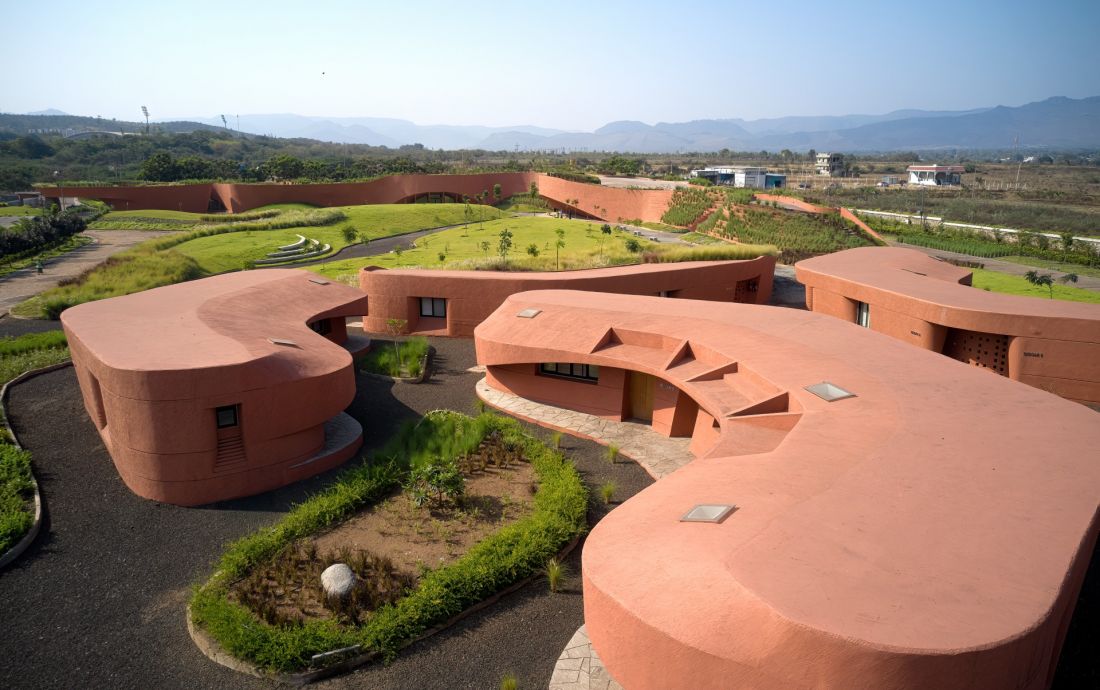
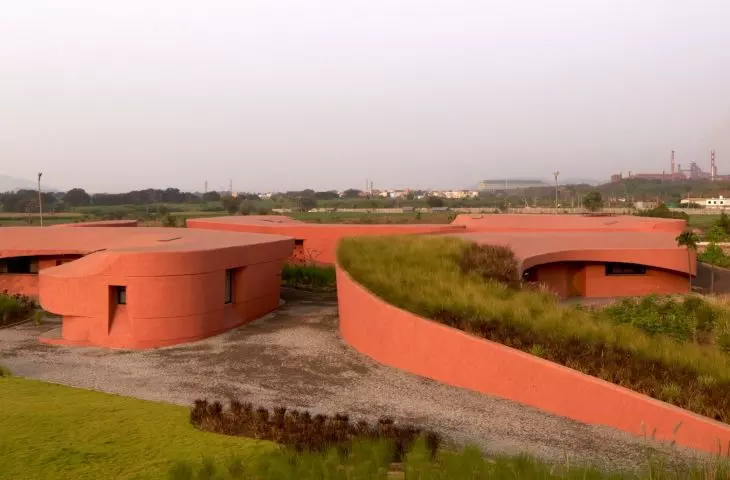
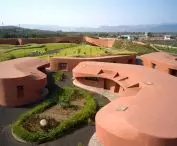
The residential section consists of low, rounded buildings clustered around small gardens — ©Edmund Sumner
the roof as another level of the garden
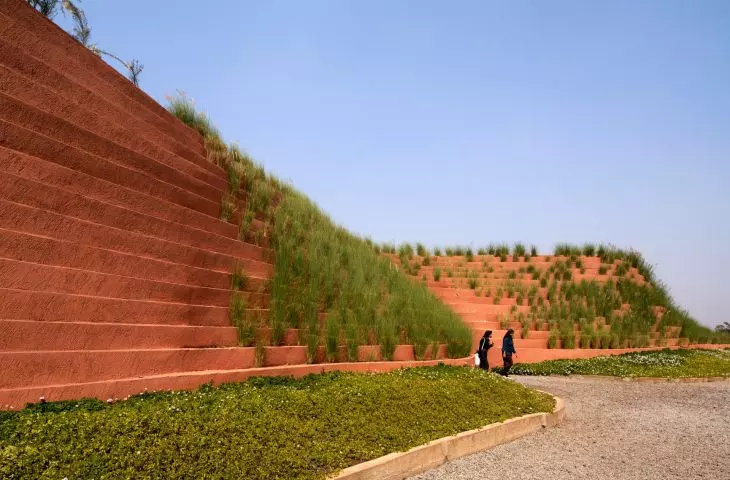
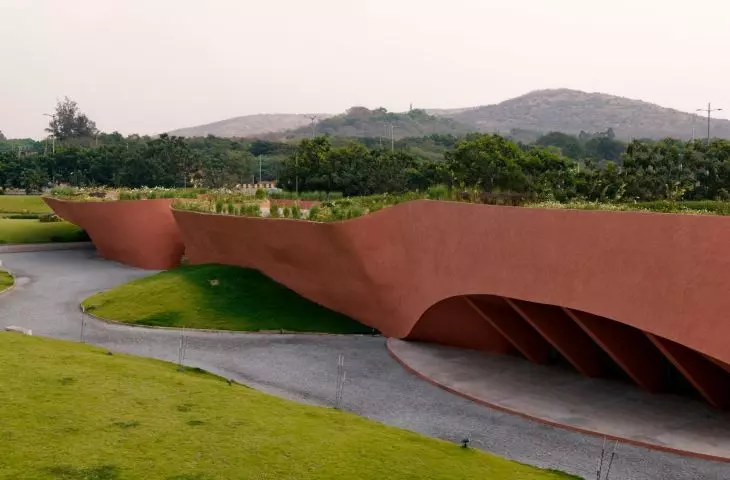
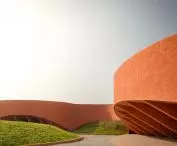
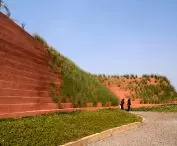
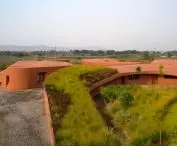
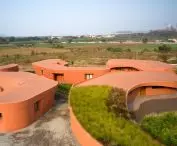
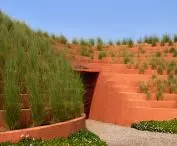
The most distinctive feature of Hampi Art Labs is its accessible green roofs, which extend the landscape surrounding the buildings. These vegetation-covered surfaces can serve as a backdrop for art installations, ensuring that exhibition spaces extend beyond galleries and courtyards. Viewed from ground level, the structures resemble gently sloping hills, and their roofs form another layer of the complex. The architecture, therefore, does not clearly separate itself from the greenery but gradually blends into it. This solution aligns with the concept of the center as a place for work, meetings, and artistic experimentation. Artists can make use not only of enclosed studios and workshops but also of courtyards, gardens, and green roofs. The diversity of these spaces allows work and art exhibitions to extend beyond traditional gallery interiors.
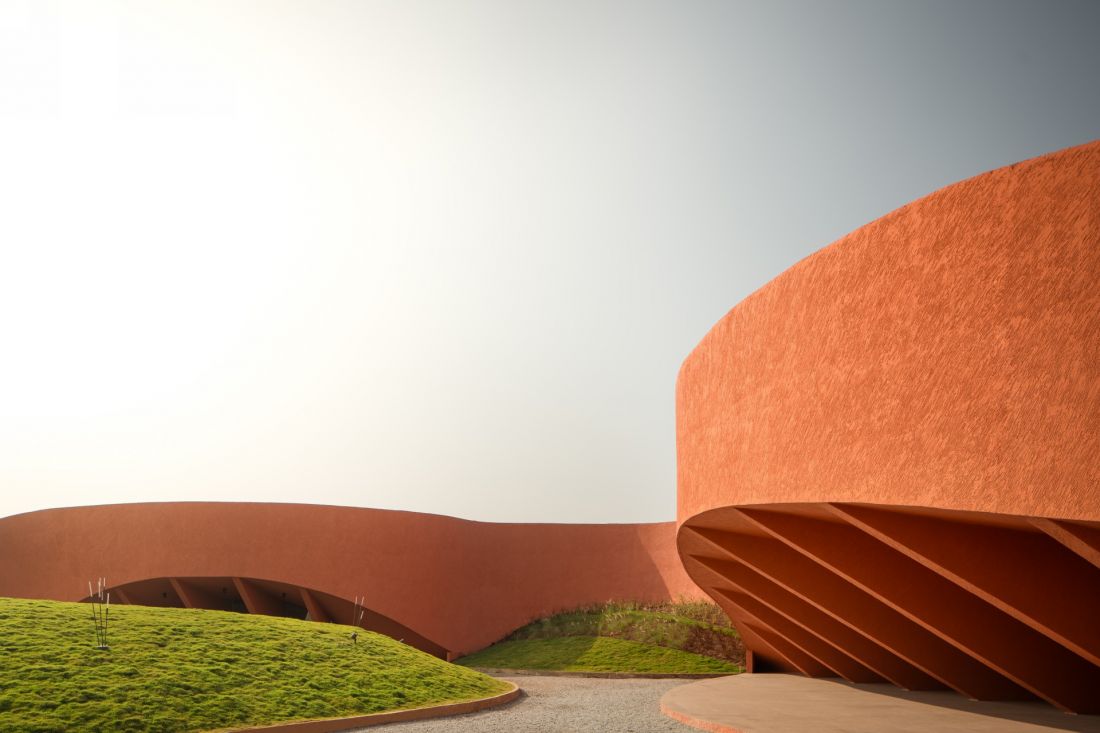
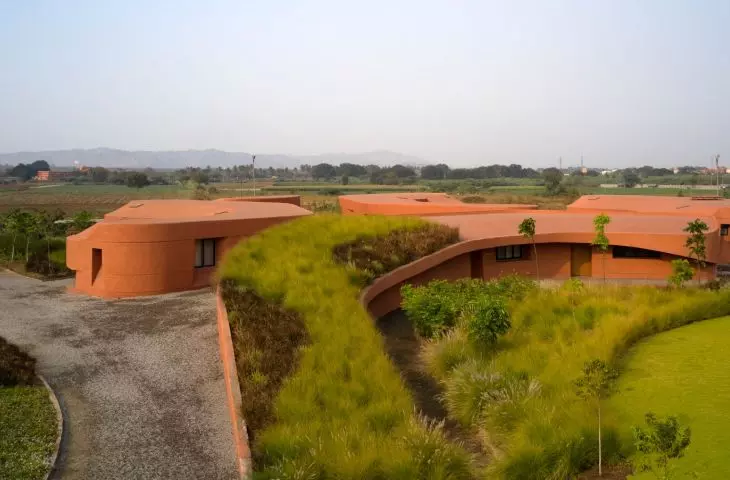
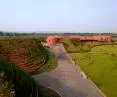
Brick structures emerge from among grass-covered hills — ©Aagam Mehta
site-specific materials
The connection to the site is also evident in the choice of materials. Regional stone, bricks made from local clay, and boulders from Hampi lend the buildings natural colors and textures. Surrounding the buildings are aggregate paths, mosaics made of reclaimed stone, and native plant species. As a result, the architecture and landscape form a cohesive whole. At Hampi Art Labs, the river was not replicated literally. Its valley served as the starting point for designing the layout, the green roofs, and the way people move throughout the complex. The art center is thus perceived not as a single building, but as a fragment of the landscape.








