






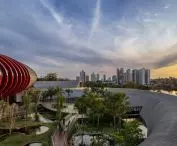

Pantanal Biopark,
design: Ohtake
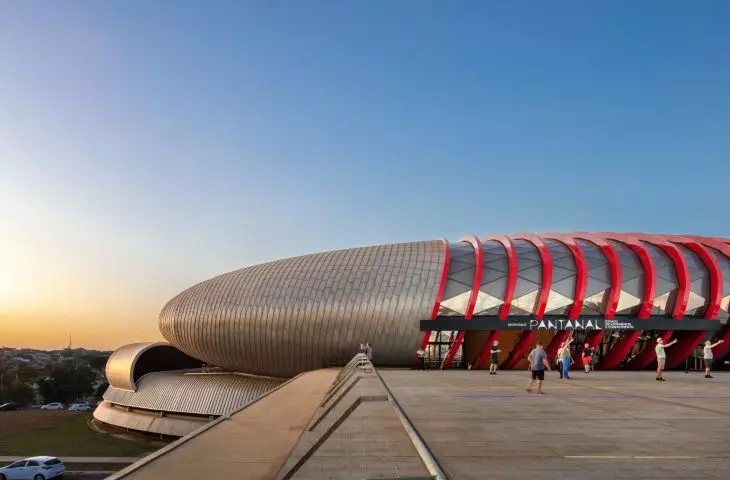
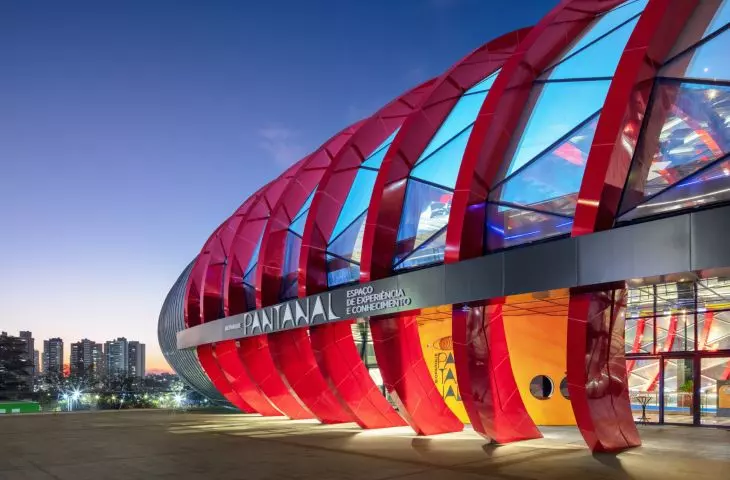
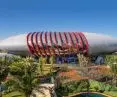
The red oval visible from the main avenue in Campo Grande is just a preview of what lies behind its facade. The main part of the tour route through Ohtake has been integrated into the sloping terrain, so the building reveals itself gradually—as visitors progress through the tour. Designed by Ohtake, the structure combines an aquarium, a museum, and research facilities, telling the story of the Pantanal’s natural environment through its architecture as well.
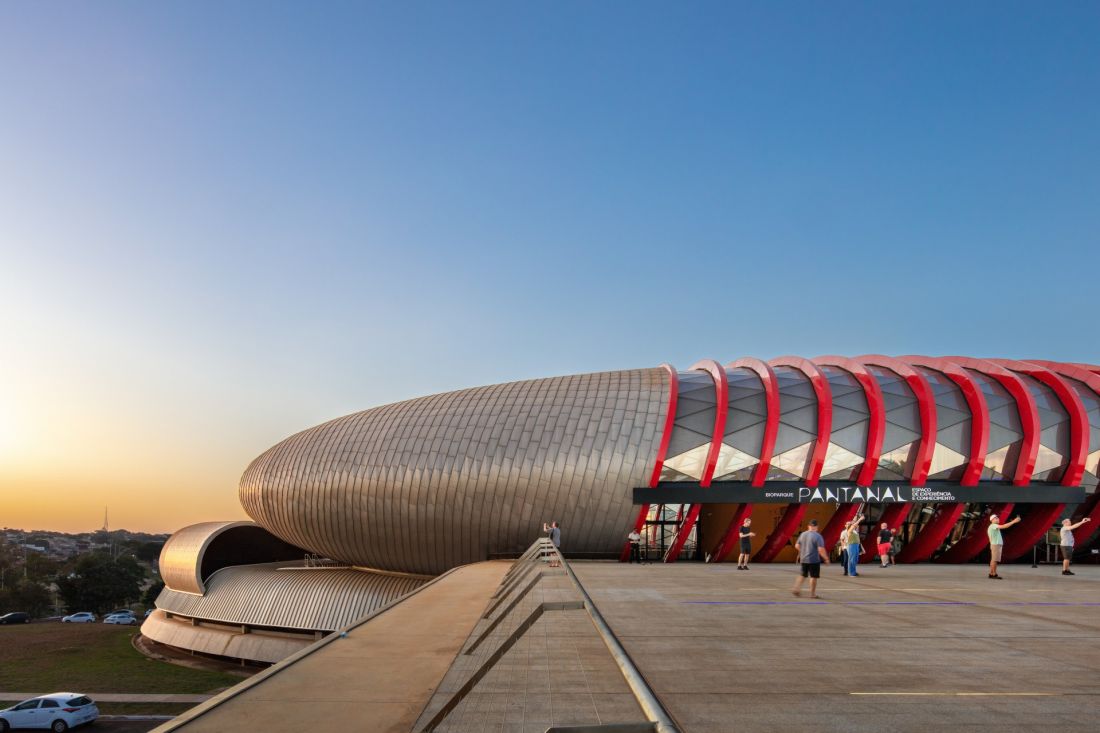
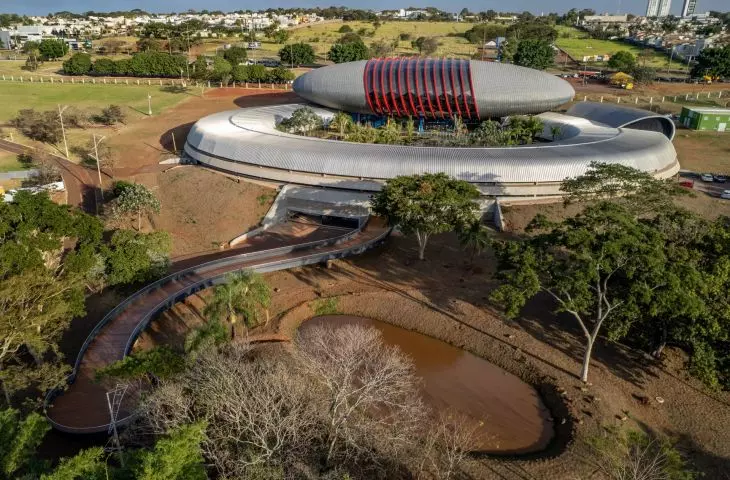
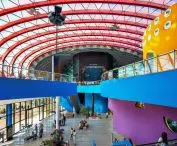
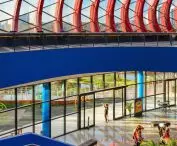
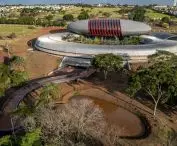
The elliptical structure rises above the ramp leading to the entrance—©Nelson Kon
a red oval along the main avenue
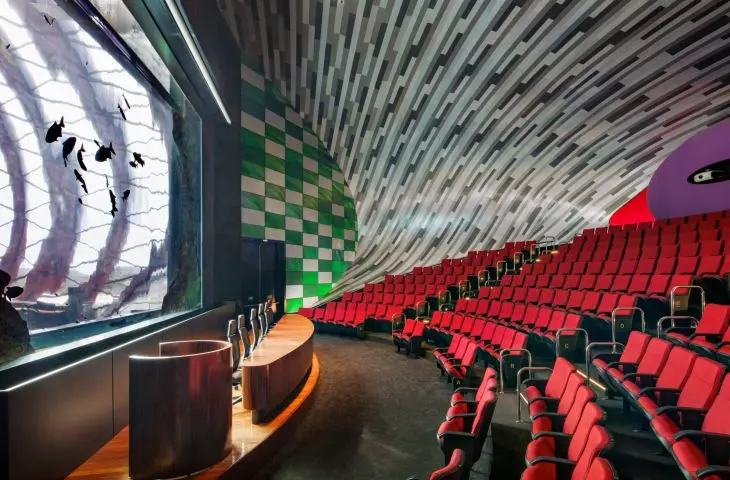
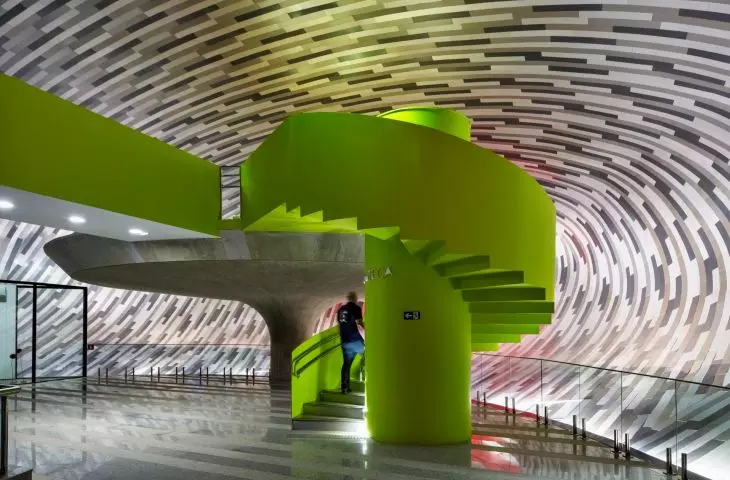
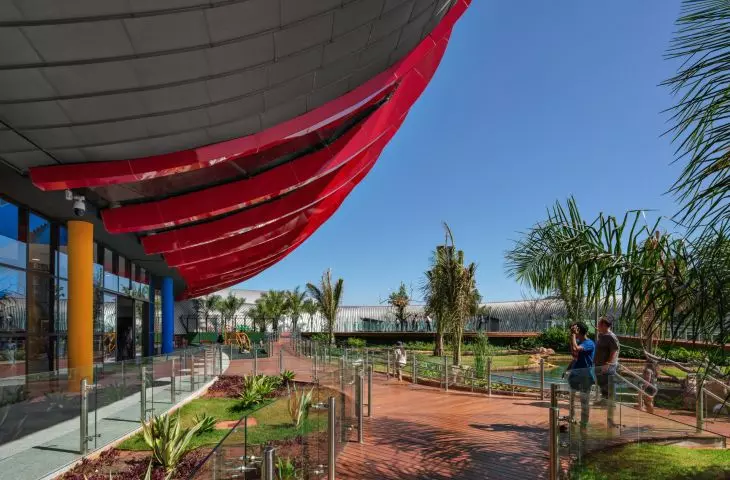
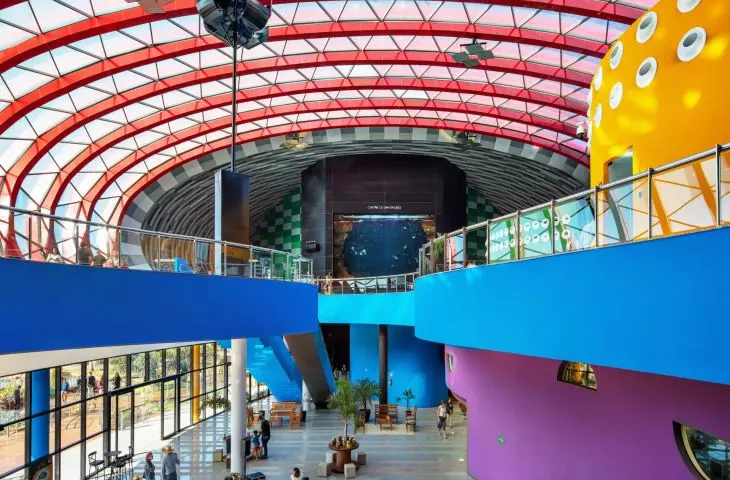
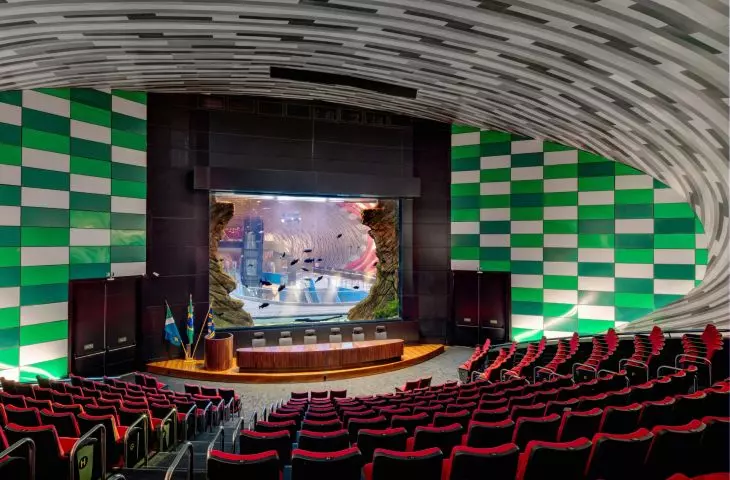
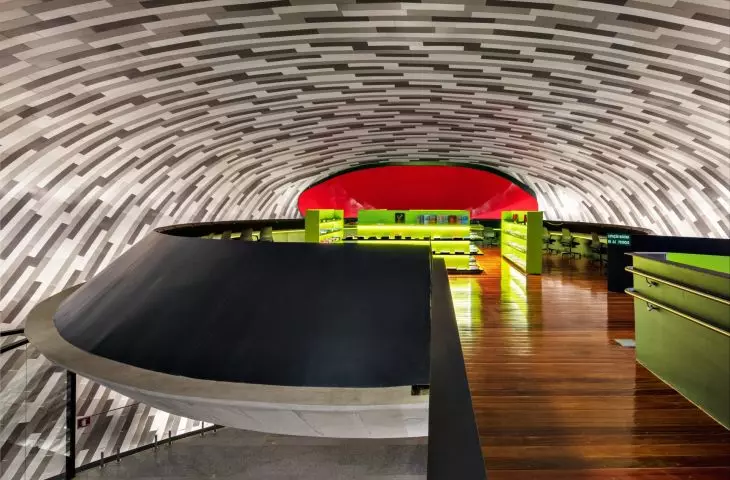
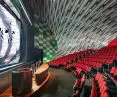
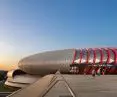
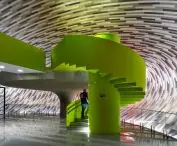
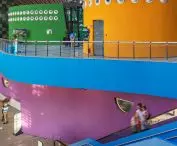
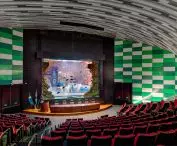
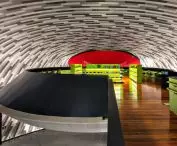
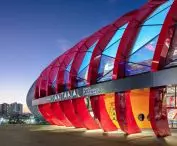
The Pantanal Biopark was built in Campo Grande. Although the facility covers 26,000 m², its scale is not immediately apparent. Ruy Ohtake divided the program between two elliptical volumes with distinct characters. The first, facing the street, serves as a landmark. Its cladding is made of zinc, and a red element of the metal structure is incorporated into the central part of the facade. The striking color and the soft curve of the oval make it difficult to mistake the building for a typical exhibition pavilion. The entrance is preceded by a ramp rising from a vast esplanade. It leads to the interior, which reaches a height of approximately 14 meters at its highest point. This representative section houses a suspended library specializing in the Pantanal, an exhibition space, and an auditorium seating 250 people. The front oval is therefore not merely a striking entrance structure. It brings together functions that allow visitors to explore the region through books, exhibitions, and events before embarking on the actual tour of the aquarium.
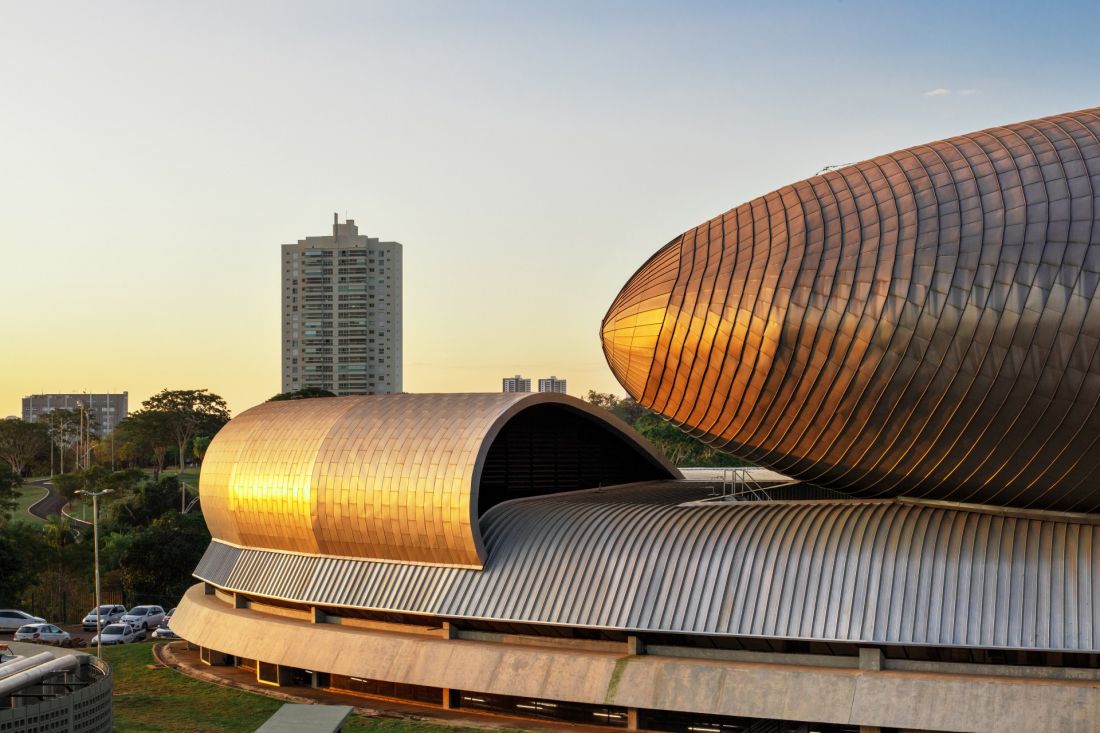
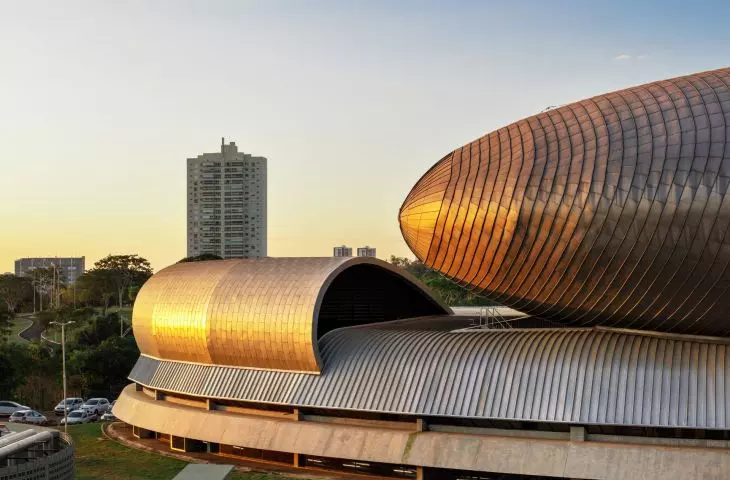
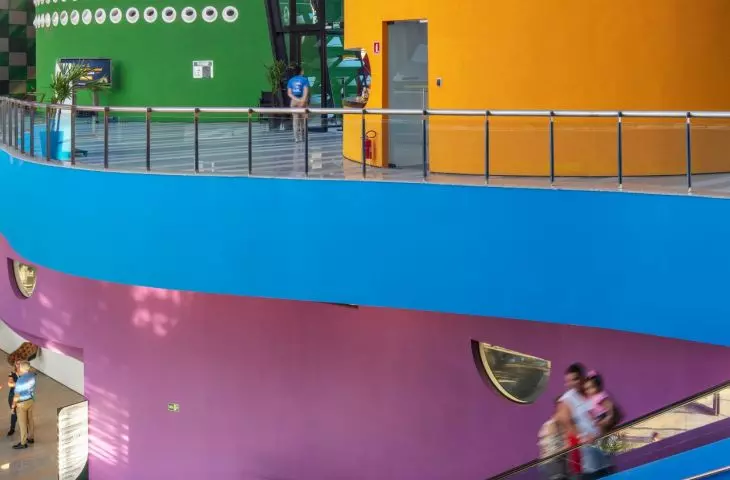
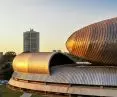
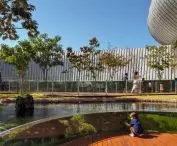
View of the lower part of the complex, hidden from the main entrance — ©Nelson Kon
The second structure remains hidden
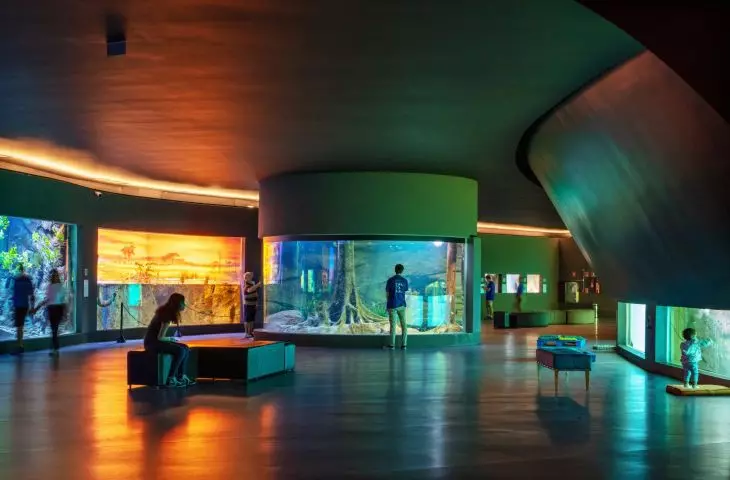
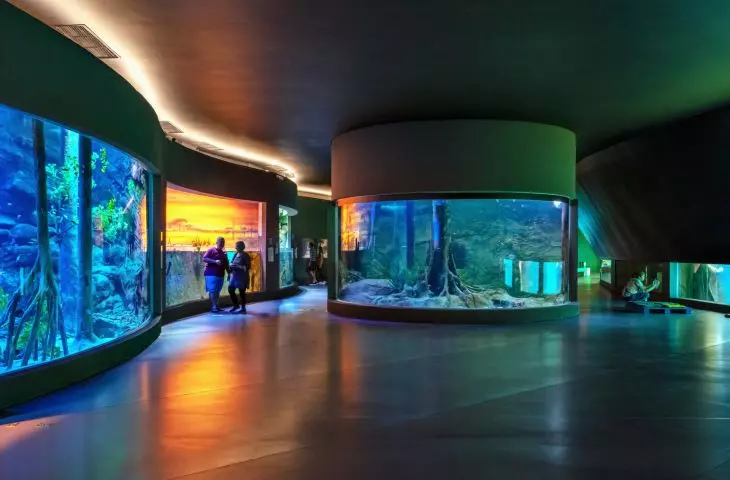
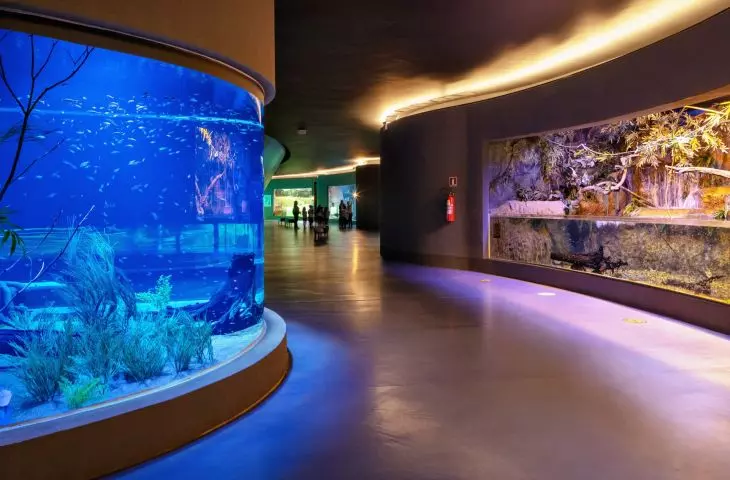
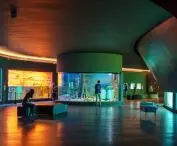
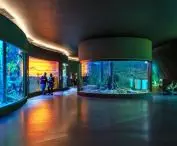
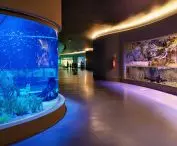
From the street, the tall front oval is the most visible feature. The lower structure, housing the aquarium, is located behind it and takes advantage of the site’s natural slope. This design choice organizes the composition while also creating a sense of anticipation: the full scale of the complex is only revealed upon entering. The architecture does not reveal everything in a single view but guides visitors from the urban esplanade toward the part of the complex that is increasingly immersed in the landscape. The tour begins with a museum narrative about the geological history of the Pantanal, its characteristic animals, and the region’s inhabitants, known as the Pantaneiros. Only later along the route do tanks of various sizes appear. The biopark houses approximately 13,000 fish representing 135 species, which is why the exhibition was not organized as a single monumental hall. The aquariums are arranged mainly on one side of the corridor, creating a sequence of views that visitors can discover as they stroll along.
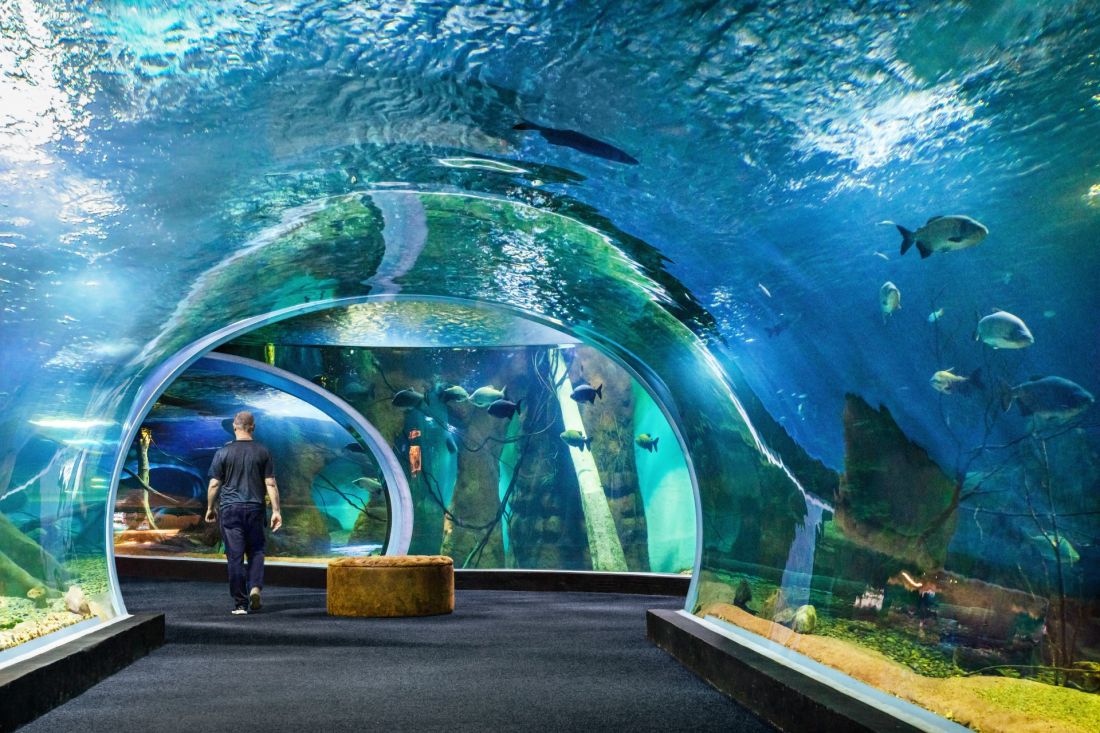
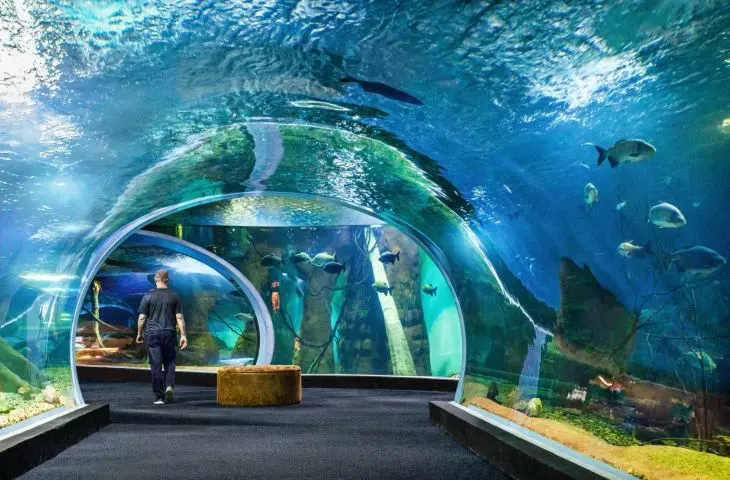
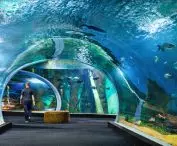
A glass-enclosed tunnel guides visitors through one of the tanks — ©Nelson Kon
Light Instead of a Closed Box
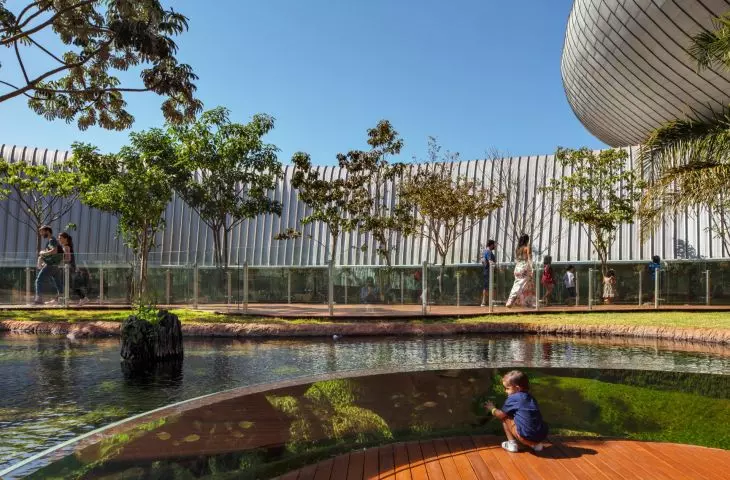
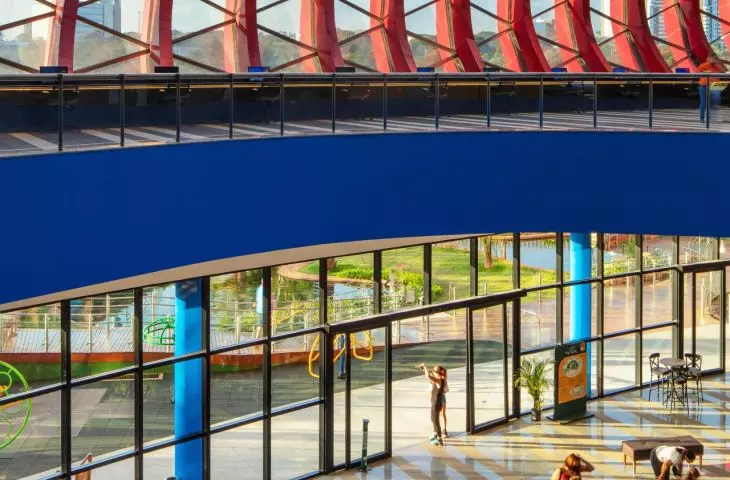
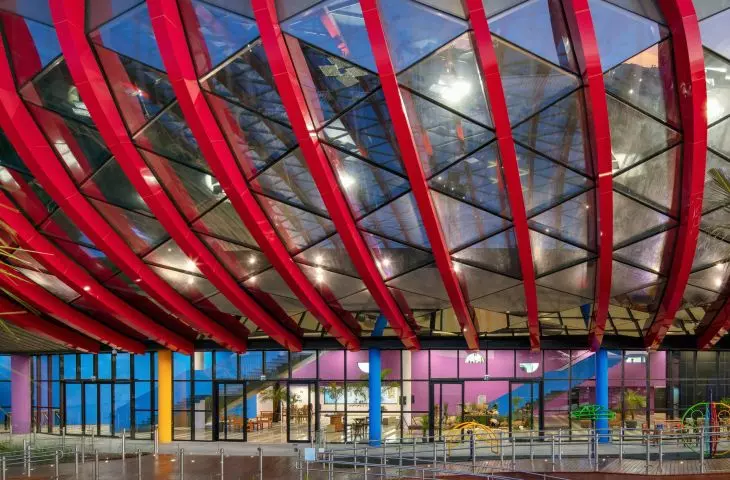
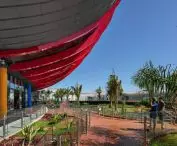
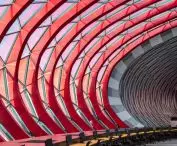
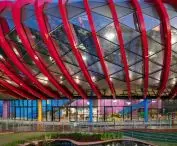
On the opposite side of the route runs a continuous glass wall. It lets daylight into the interior and maintains a connection with the surroundings—a connection that would easily be lost in a building designed solely for a water exhibit. Glass with enhanced heat-blocking properties was used, which is essential in the hot climate of Campo Grande. As a result, the path between the tanks does not resemble a dark corridor cut off from the outside world. At the center of the elliptical structure, the architects have left an open garden with ponds designed for alligators and otters. The individual sections are separated by irregular, carefully camouflaged partitions. Water is thus present not only behind the aquarium glass but also within the building’s interior landscape. The oval layout ensures that the garden accompanies visitors for a significant portion of the route and serves as a focal point for the entire tour.
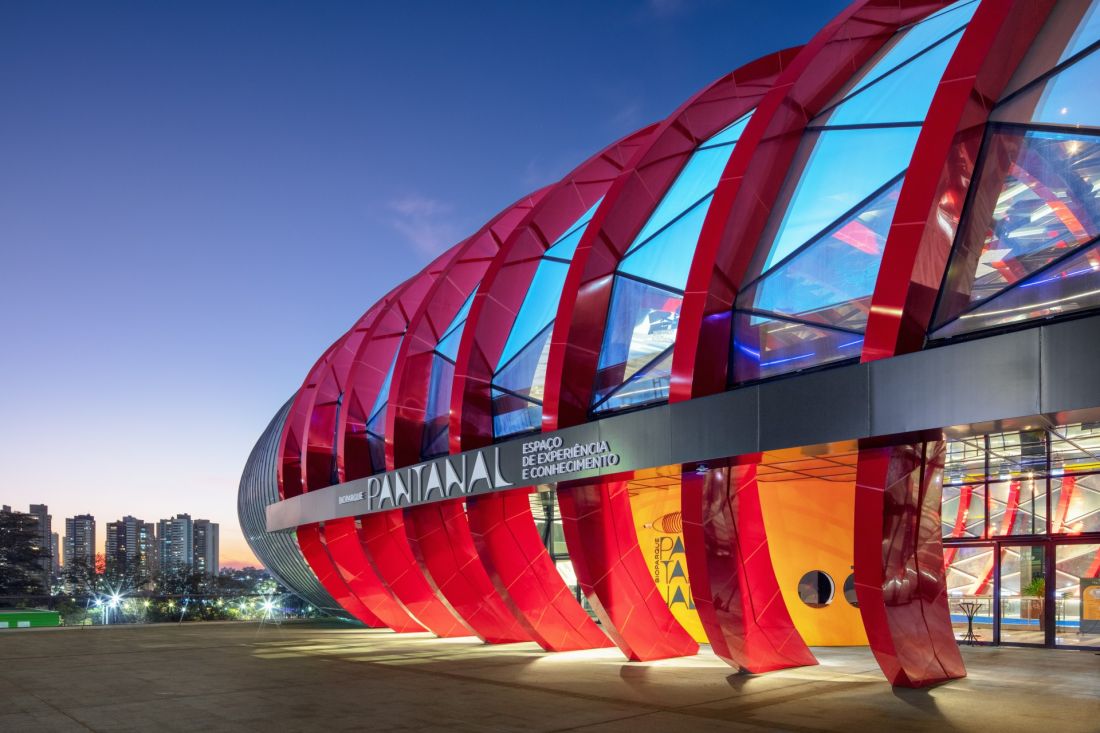
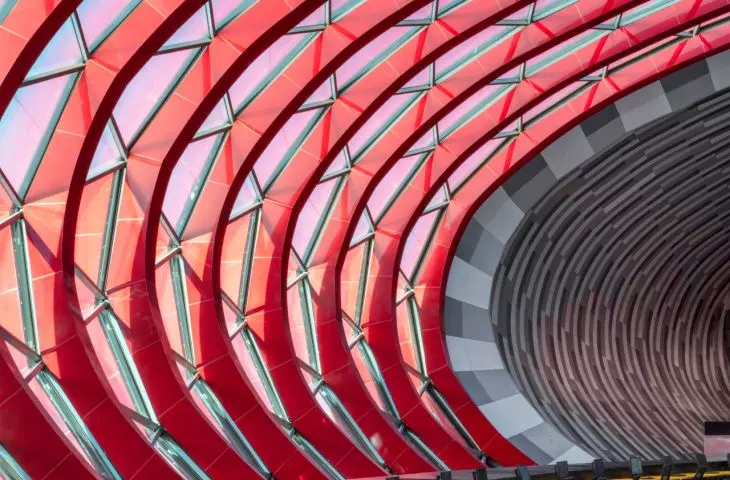
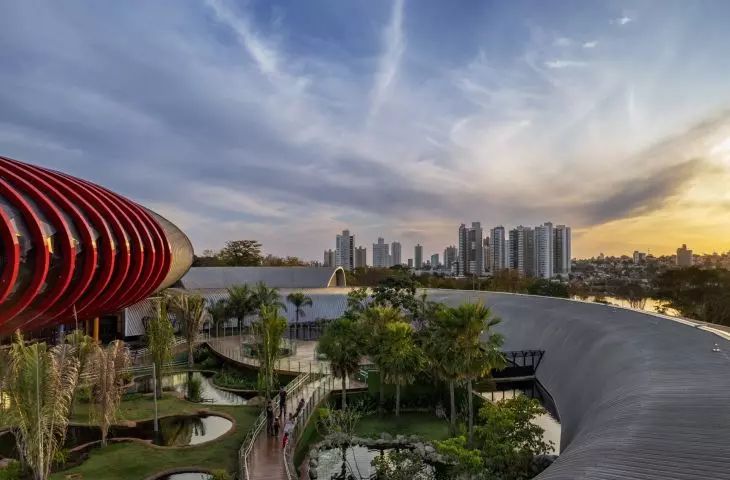
Red structural ribs define the rhythm of the glass facade — ©Nelson Kon
More Than Just a Tourist Attraction
Behind the spectacular form and extensive exhibition lies a scientific program. The Pantanal Biopark houses five laboratories dedicated to research in biology, botany, and anthropology. Their presence transforms the meaning of the entire project: it is not merely about showcasing local species, but also about generating knowledge about the region’s biodiversity. Ohtake’s design combines these objectives without giving the building a literal, naturalistic form. The Pantanal is evoked here primarily through water, a garden, light, and a gradually unfolding narrative. The red oval remains an urban landmark, while the exhibition space hidden behind it allows visitors to delve deeper into the story of the landscape—a landscape that the biopark aims not only to promote but also to help study and protect.








